6445 Nathan Road, Carver, MN 55315 (MLS# 6428257)
$1,599,990
Carver, MN 55315
MLS# 6428257
Status: Closed
7 beds | 8 baths | 8515 sqft
1 / 79
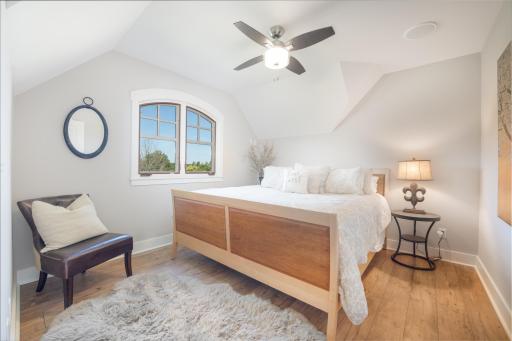
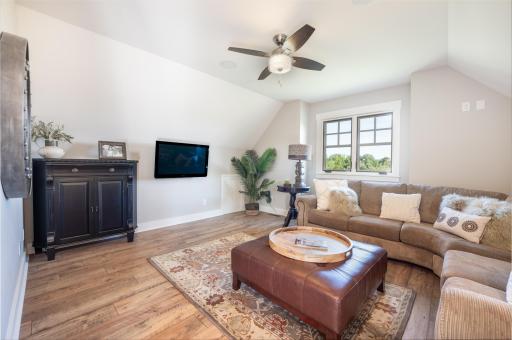
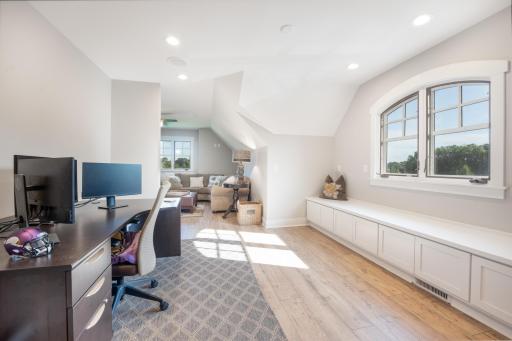
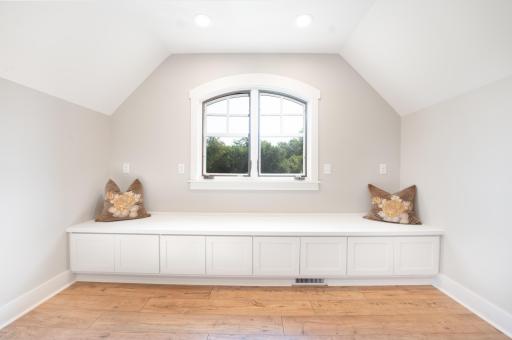

Property Description
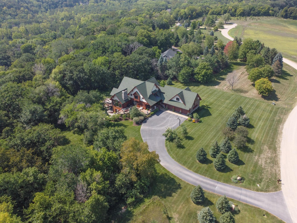
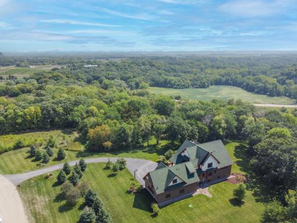
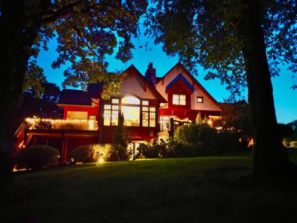
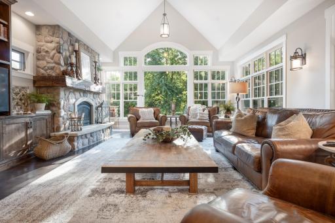
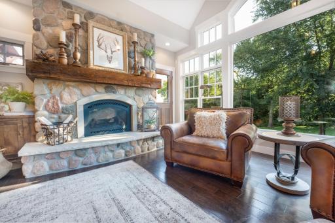
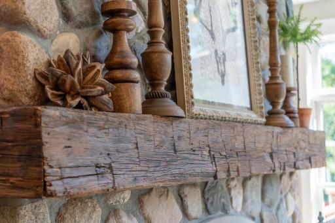
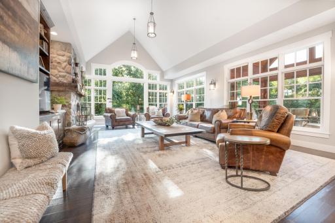
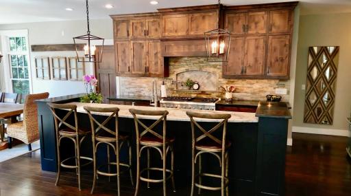
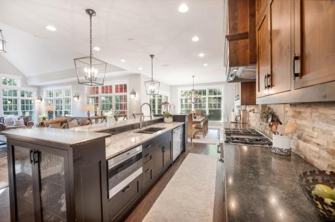
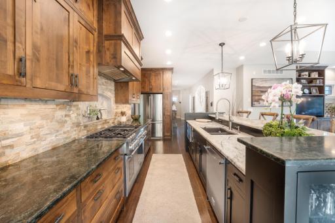
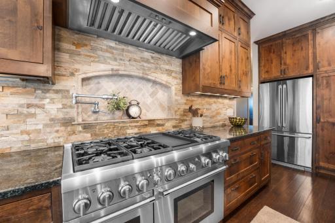
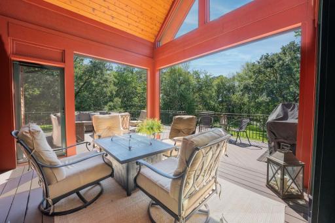
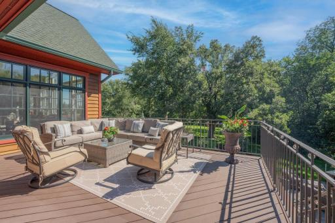
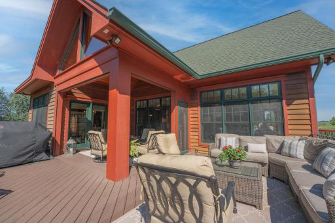
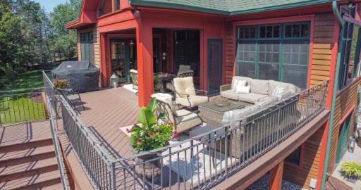
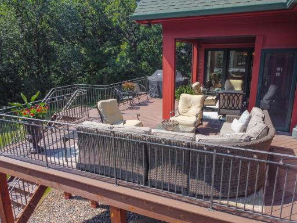
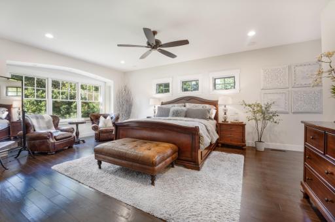
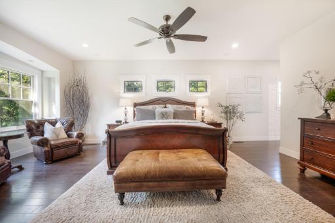
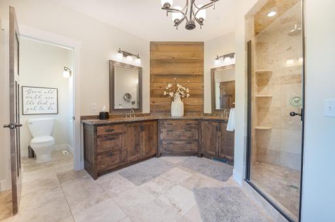
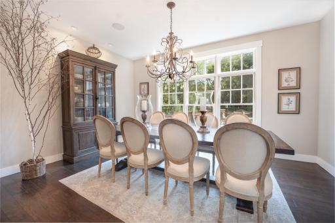
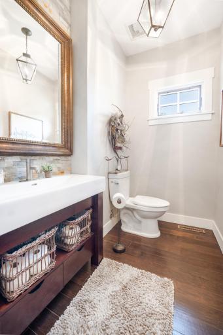
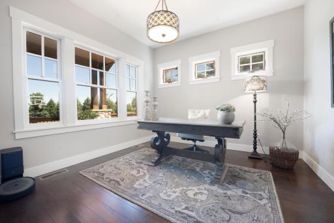
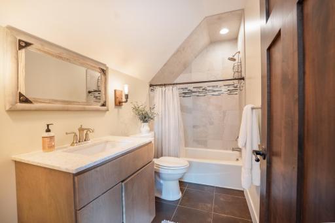
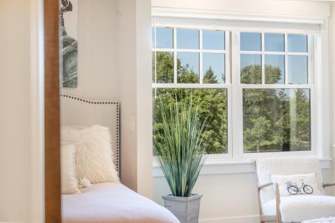
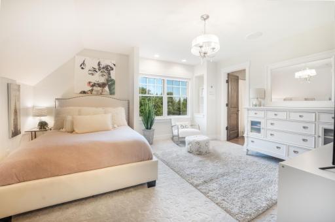
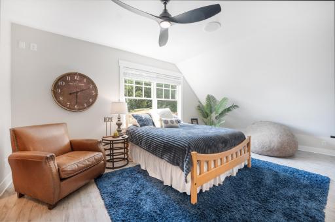
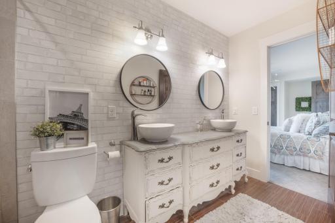
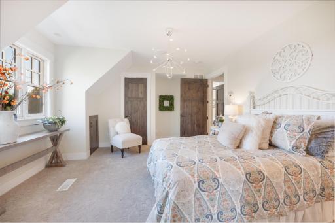
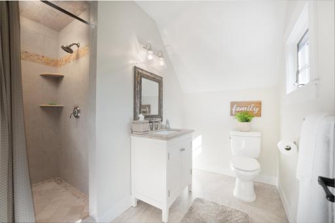
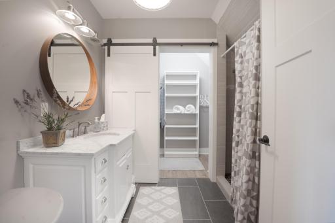
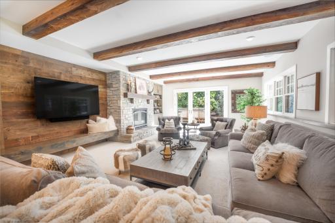
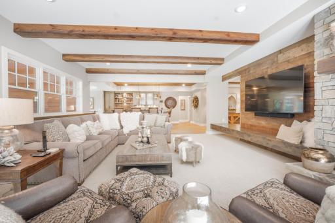
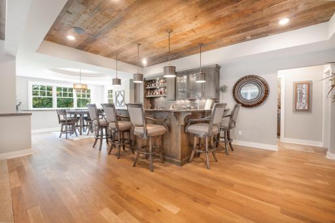
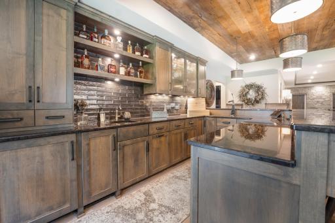
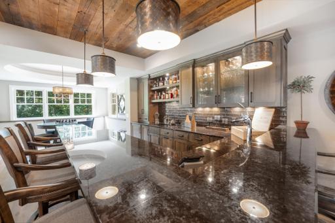
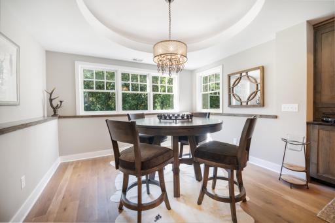
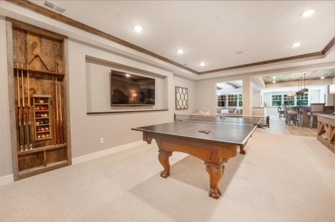
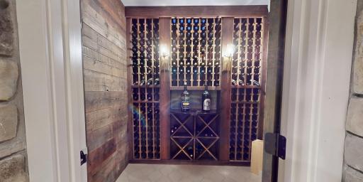
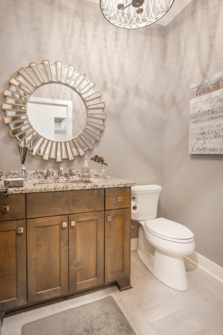
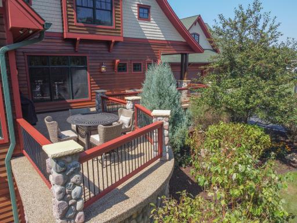
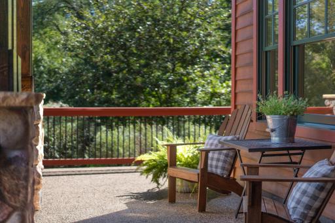
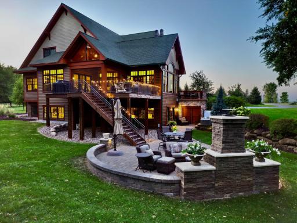
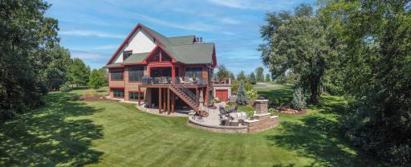
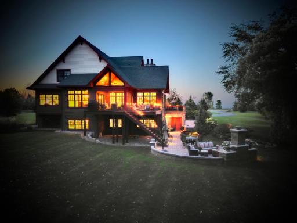
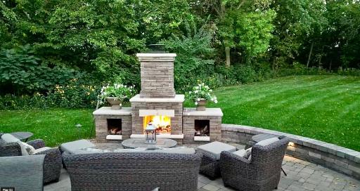
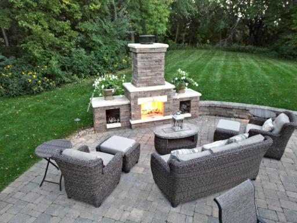
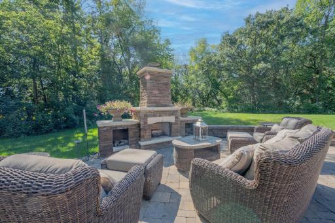
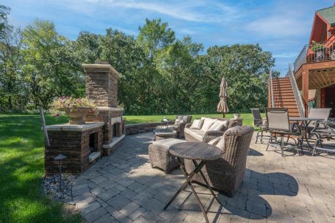
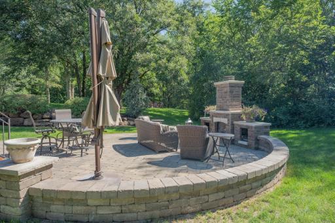
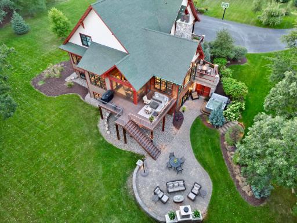
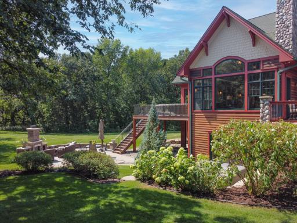
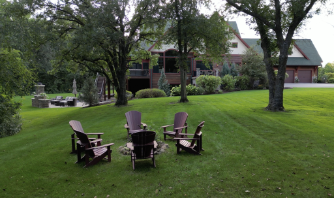
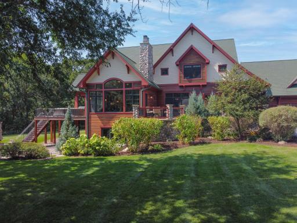
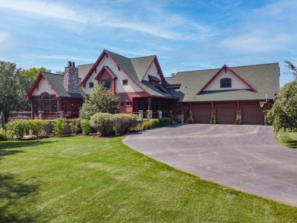
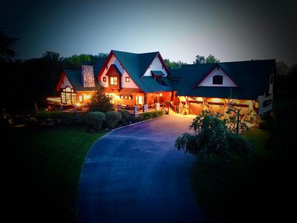
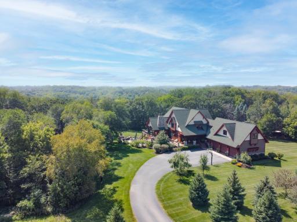
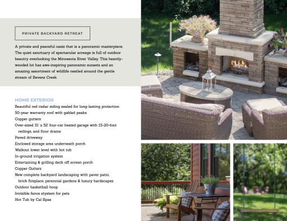
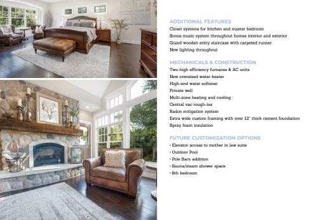
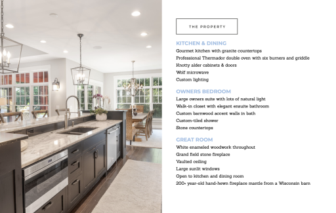
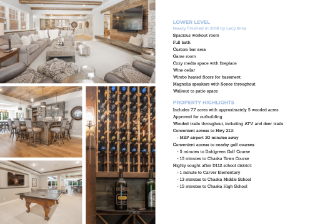
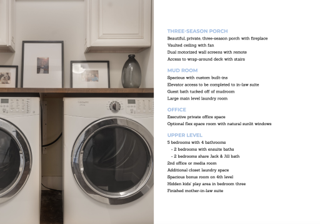
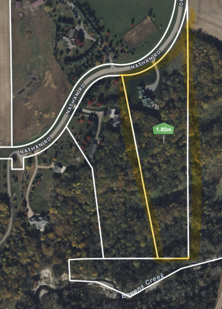
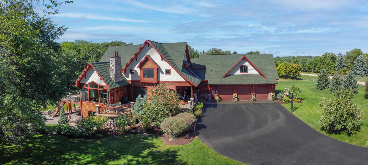
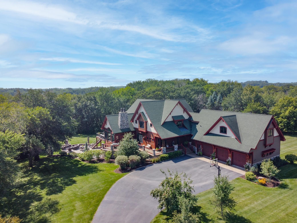
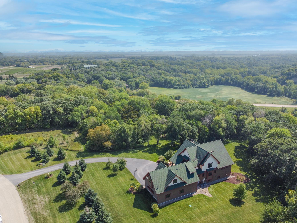
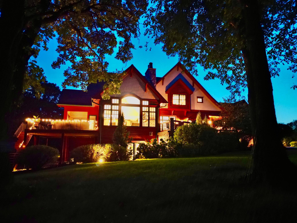
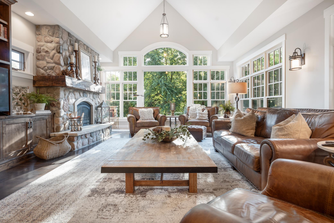
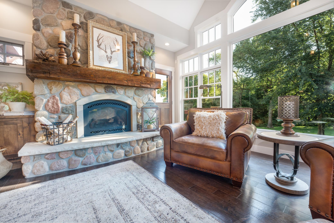
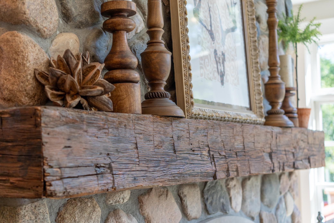
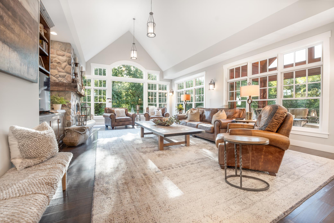
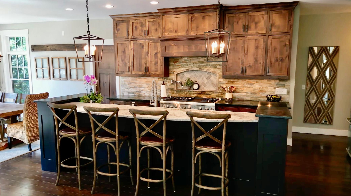
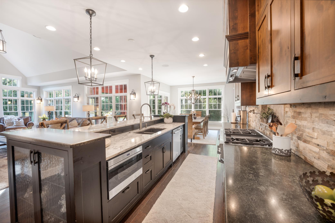
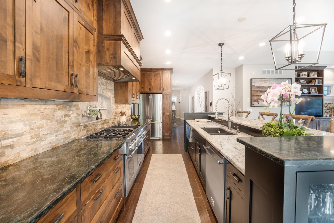
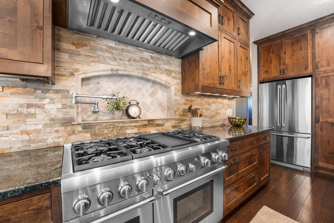
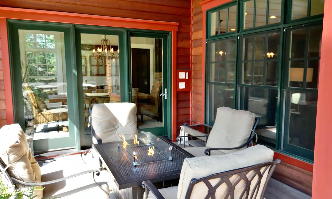
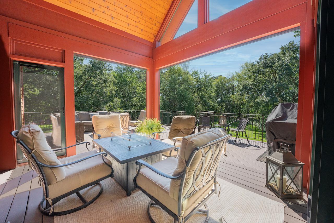
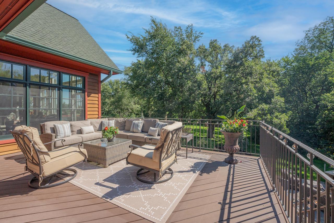
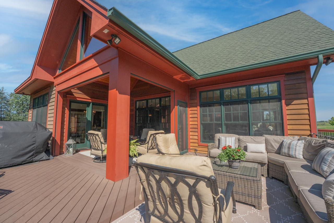
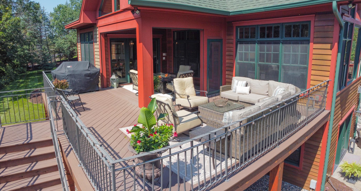
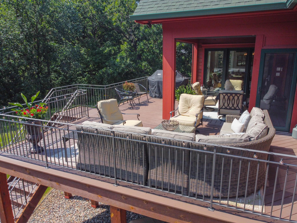
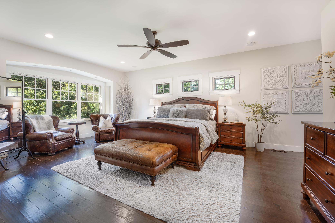
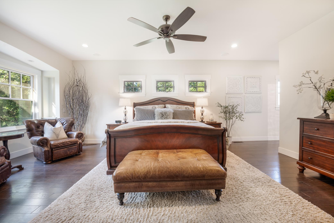
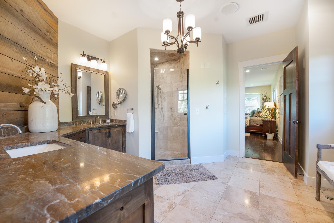
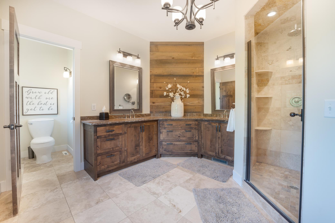
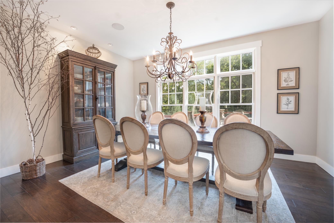
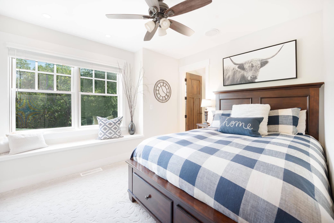
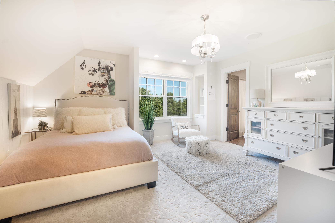
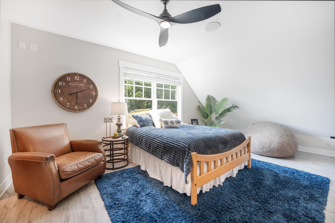
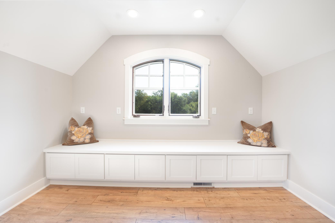
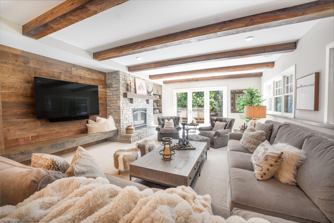
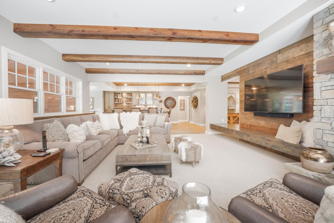
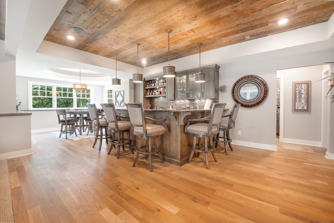
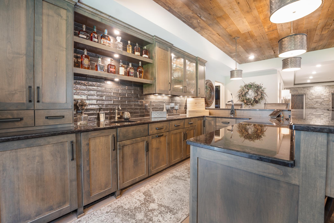
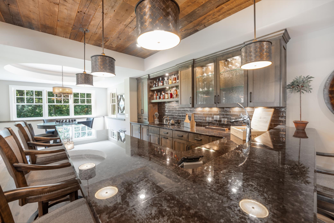
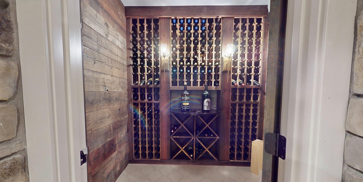
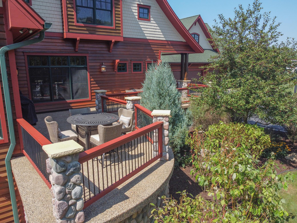
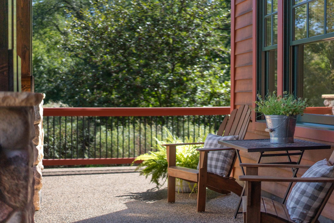
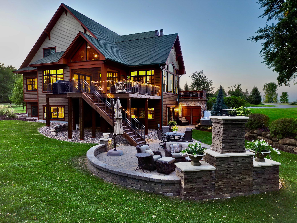
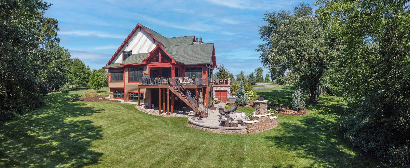
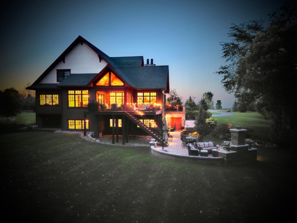
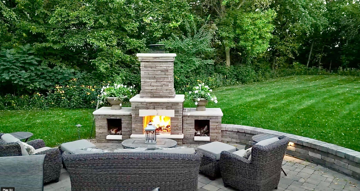
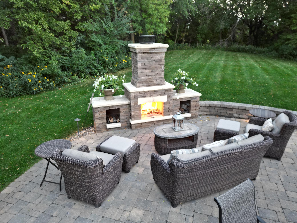
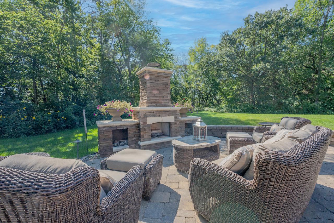
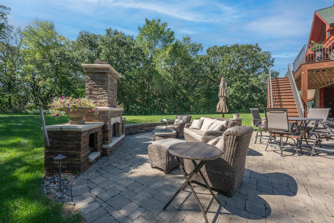
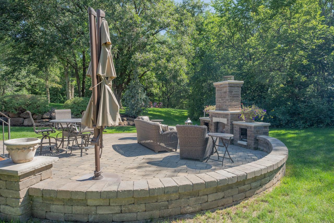
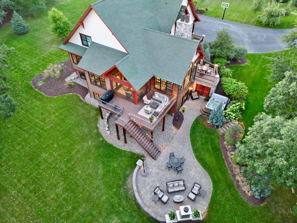
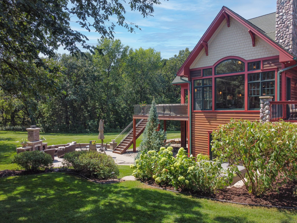
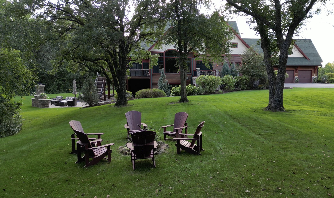
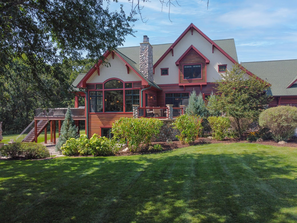
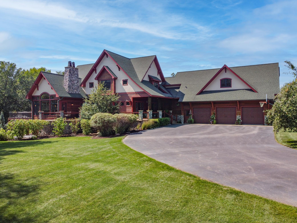
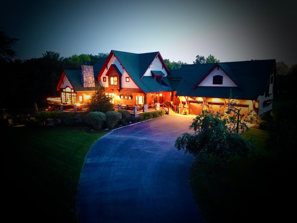
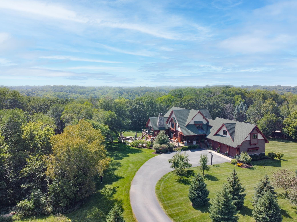
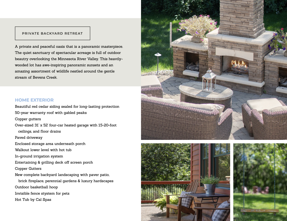
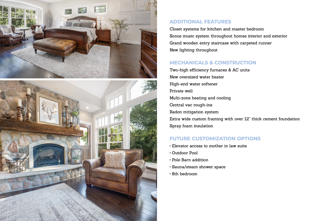
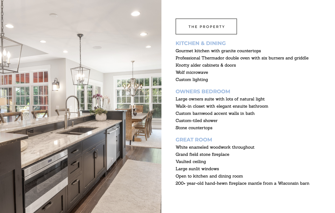
Influenced by a spacious Swiss chalet & nestled in Carverâs private Nathan Woods development, 6445 Nathan Road is rustic luxury at itâs absolute finest. With itâs open & modern design and use of only the finest building materials, every aspect of this home was crafted with care and precision, creating a confident, refined living experience. Sheltered by a range of gently-rolling hills and located near the west bank of the MN River, this distinct property has panoramic views of natural beauty and breathtaking scenery all year long. This spacious & spectacular executive three story luxurious home has 7.8 Acres & plenty of room for future pole barn. Gourmet kitchen, vaulted great room, huge main floor master. ABSOLUTELY Unbelievable! Extremely rare opportunity! Attached Mother-in-law suite. Too many updates to list. Recently finished walk out basement, outdoor landscaping, deck, wine cellar & so much more! Ask for property videos & brochure.
Details
Maps
Contract Information
Digitally Altered Photos: No
Status: Closed
Off Market Date: 2023-11-11
Contingency: None
Current Price: 1800000
Closed Date: 2023-12-15
Original List Price: 1800000
Sales Close Price: 1800000
ListPrice: 1599990
List Date: 2023-09-05
Owner is an Agent?: No
Auction?: No
General Property Information
Assoc Mgmt Co. Phone #: 952-361-6248
Association Fee Frequency: Annually
Association Mgmt Co. Name: Nathan Wood Association
Common Wall: No
Lot Measurement: Acres
Manufactured Home?: No
Multiple PIDs?: No
New Development: No
Number of Fireplaces: 2
Road Btwn WF & Home?: No
Waterfront YN: Yes
Year Built: 2003
Yearly/Seasonal: Yearly
Zoning: Residential-Single Family
Bedrooms: 7
Baths Total: 8
Bath Full: 2
Bath Three Quarters: 4
Bath Half: 2
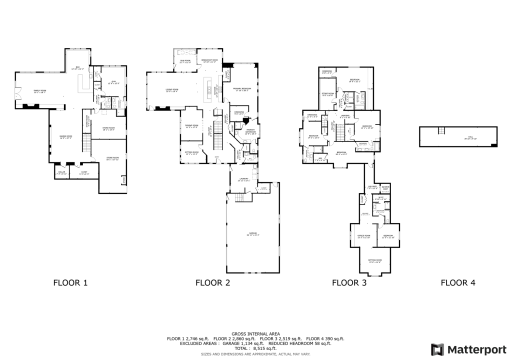
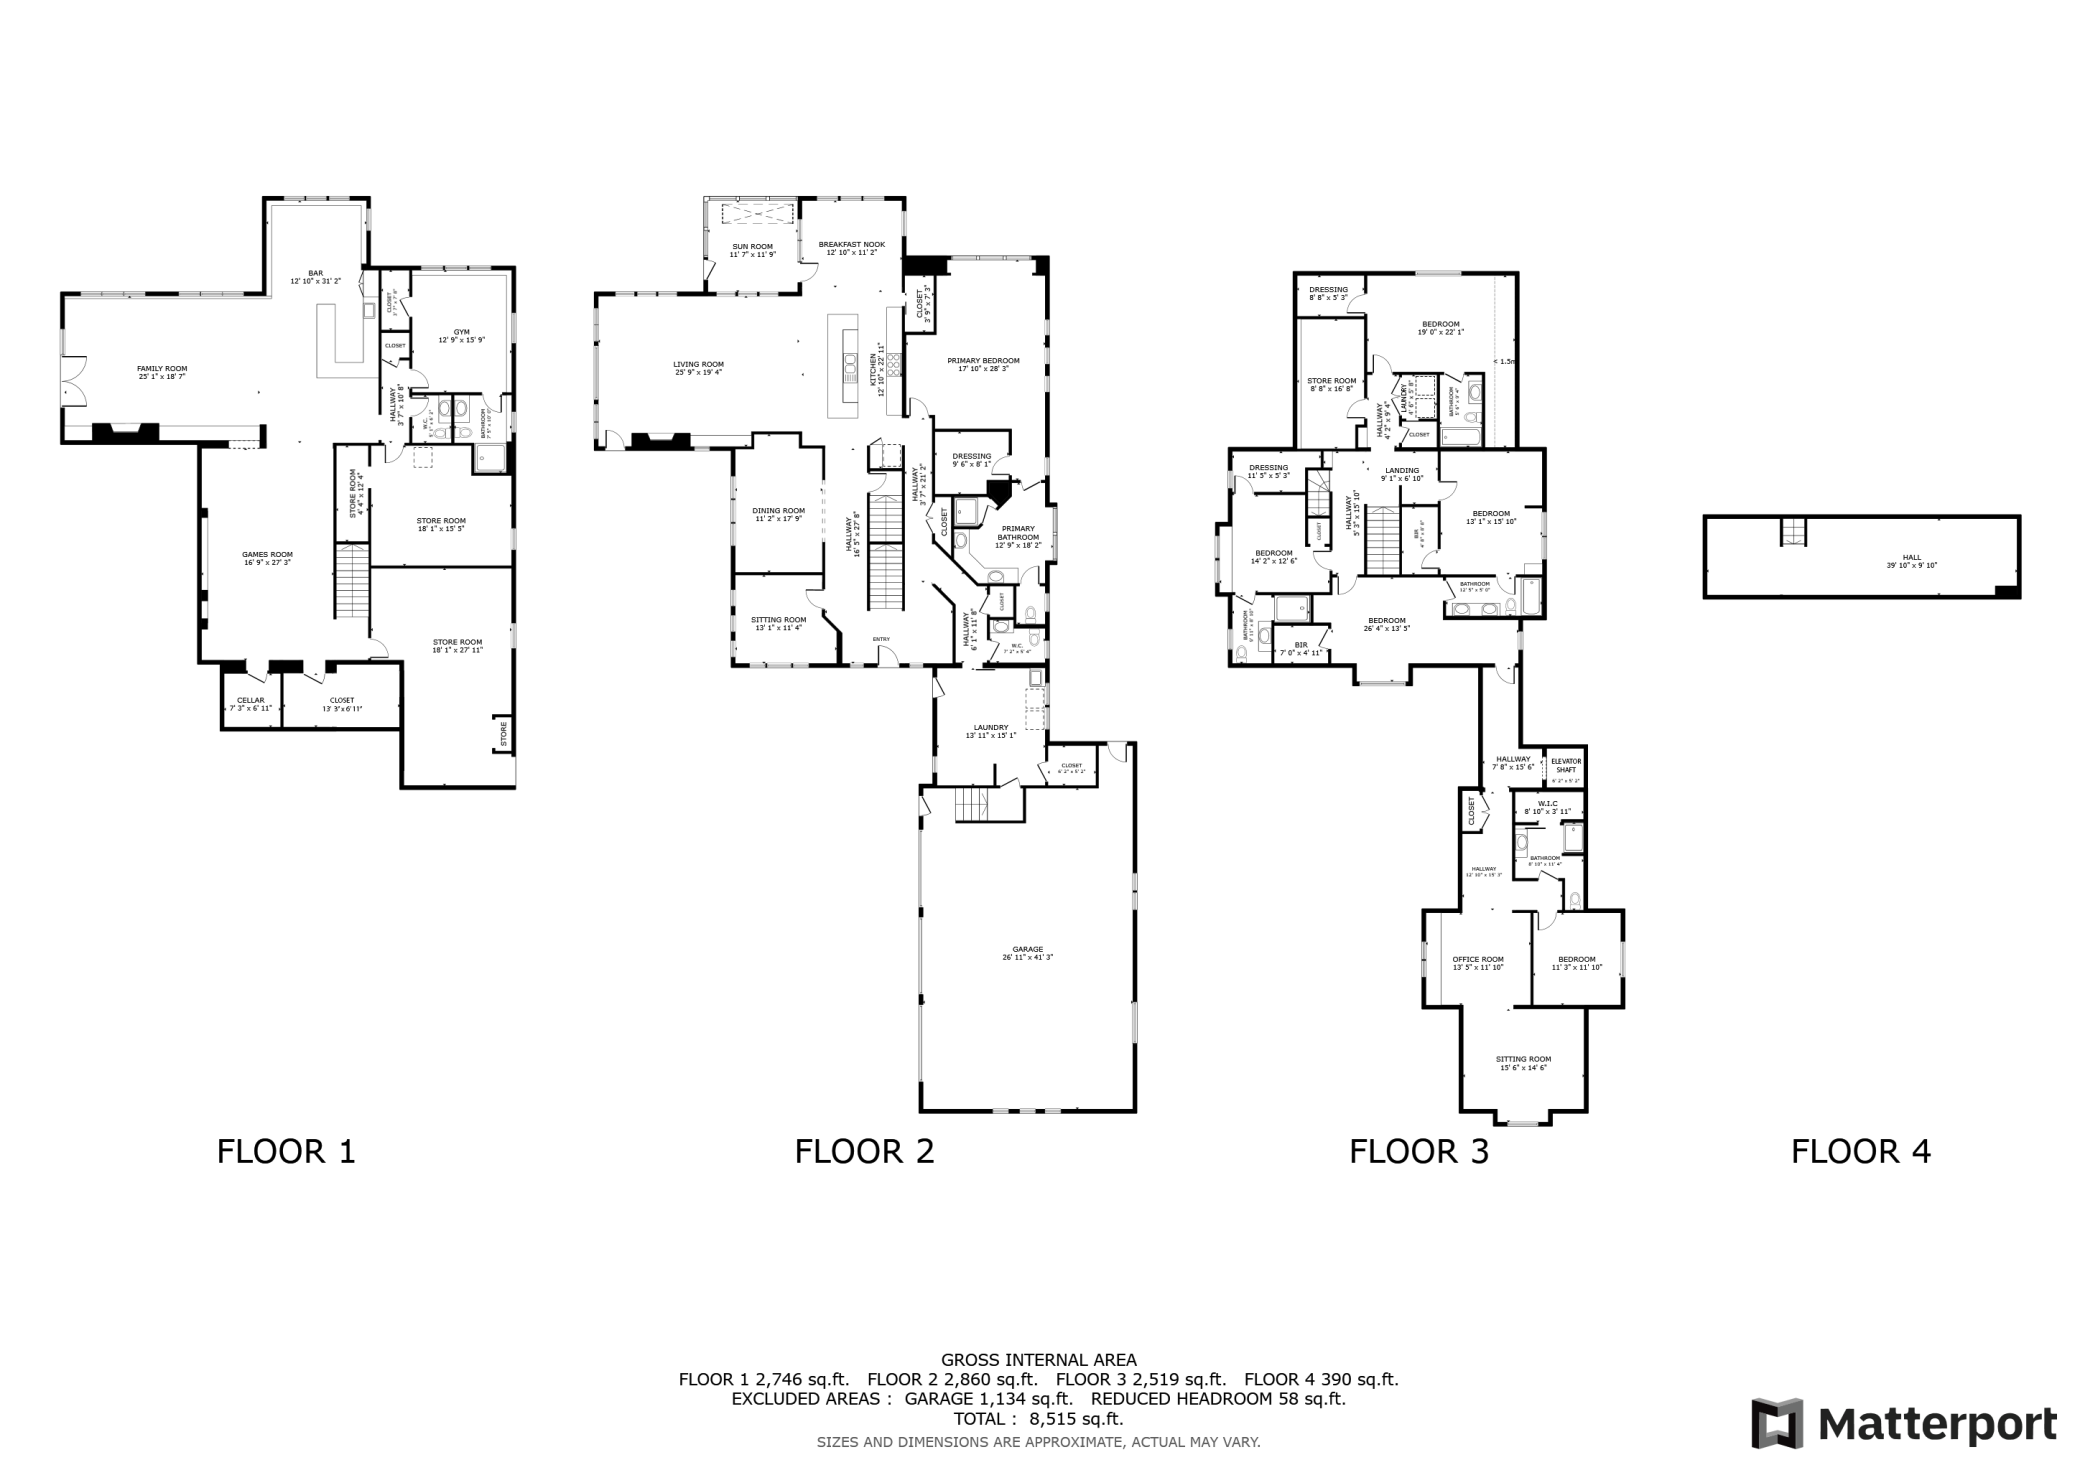
Main Floor Total SqFt: 2860
Above Grd Total SqFt: 5769
Below Grd Total SqFt: 2746
Total SqFt: 8515
Total Finished Sqft: 8200.00
FireplaceYN: Yes
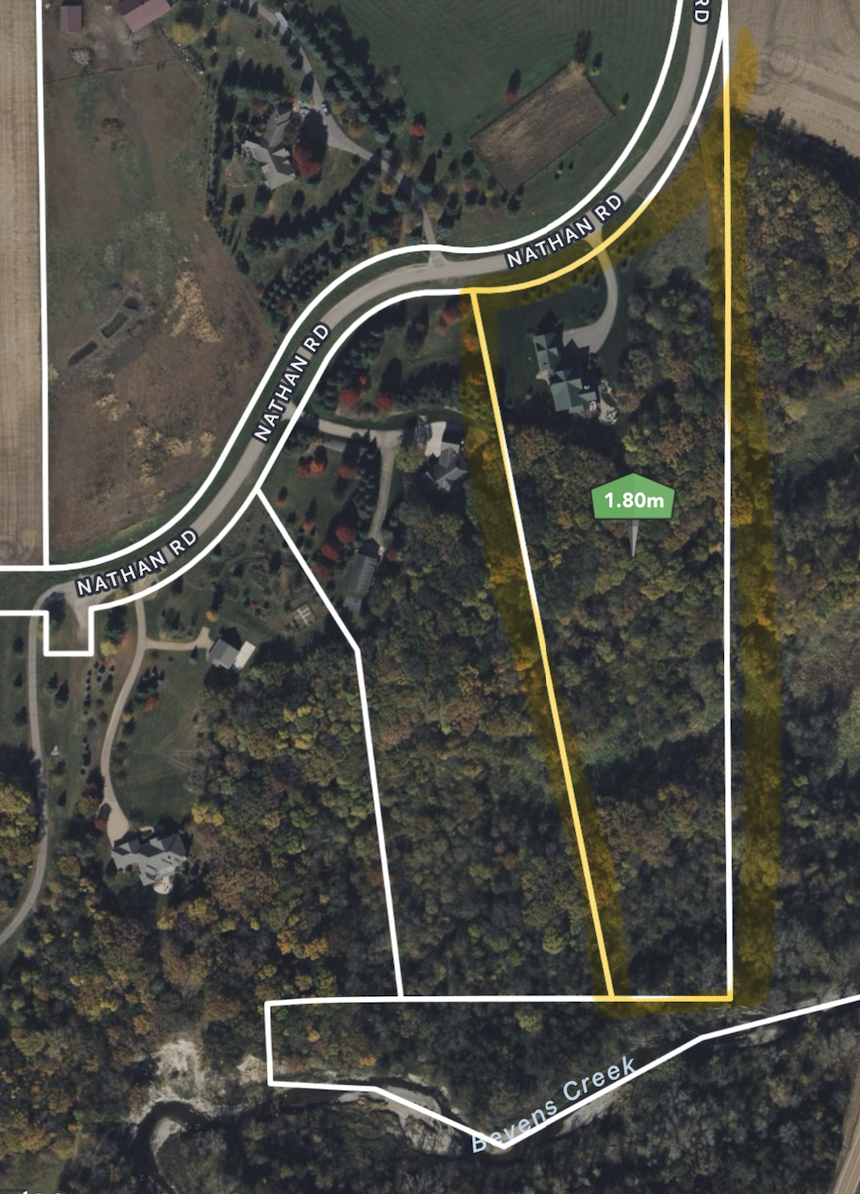
Lake/Waterfront Name: Bevens Creek
Style: (SF) Single Family
Foundation Size: 2979
Garage Stalls: 4
Lot Dimensions: 335,412
Acres: 7.7
Assessment Pending: Unknown
Location Tax and Other Information
House Number: 6445
Street Name: Nathan
Street Suffix: Road
Postal City: Carver
County: Carver
State: MN
Zip Code: 55315
Complex/Dev/Subdivision: Nathan Woods
Assessments
Tax With Assessments: 14130
Building Information
Finished SqFt Above Ground: 5769
Finished SqFt Below Ground: 2431
Insurance Fee
Insurance Fee Frequency: N/A
Lease Details
Land Leased: Not Applicable
Miscellaneous Information
Homestead: Yes
Ownership
Fractional Ownership: No
Parking Characteristics
Garage Dimensions: 31 x 52
Garage Door Height: 20
Garage Square Feet: 1612
Public Survey Info
Range#: 24
Section#: 03
Township#: 114
Property Features
Accessible: Doors 36"+; Other
Air Conditioning: Central Air; Geothermal; Zoned
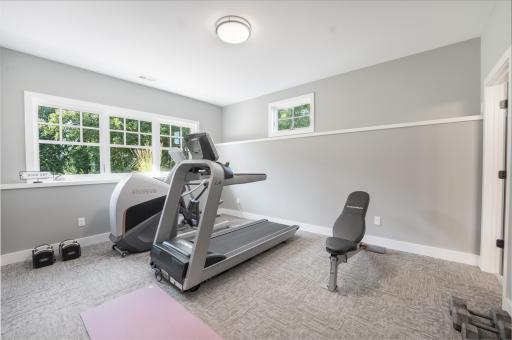
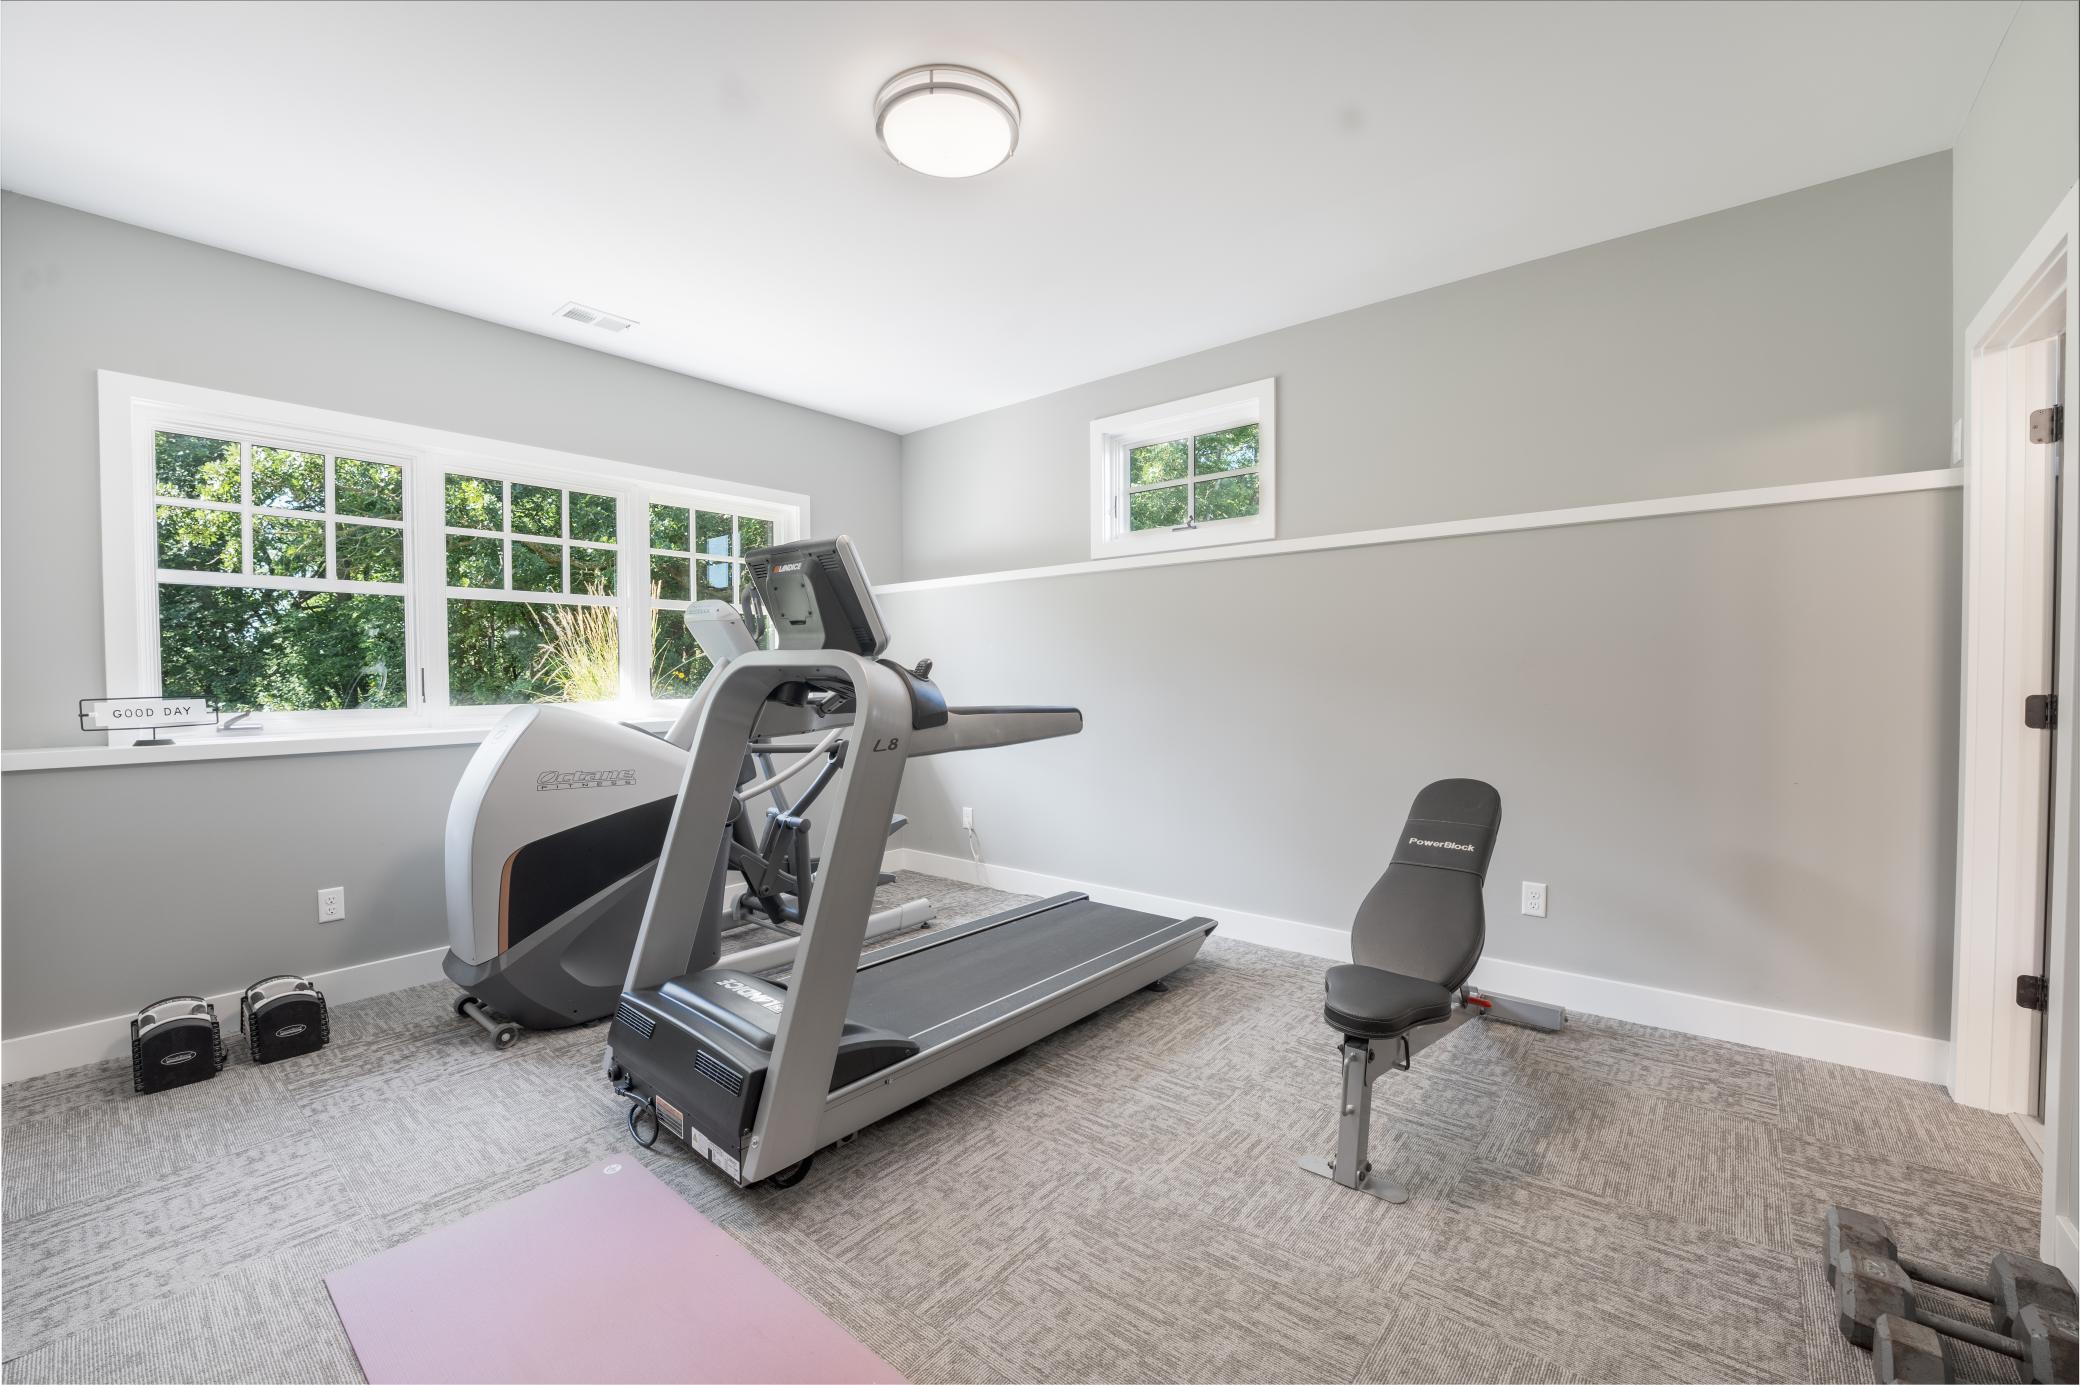
Amenities Unit: Balcony; Ceiling Fan(s); Deck; Ethernet Wired; Exercise Room; Hot Tub; In-Ground Sprinkler; Kitchen Center Island; Main Floor Primary Bedroom; Natural Woodwork; Panoramic View; Patio; Porch; Primary Bedroom Walk-In Closet; Sun Room; Tile Floors; Vaulted Ceiling(s); Walk-In Closet; Walk-Up Attic; Wet Bar
Appliances: Air-To-Air Exchanger; Dishwasher; Dryer; Freezer; Microwave; Range; Refrigerator; Washer
Association Fee Includes: Other
Assumable Loan: Not Assumable
Basement: Egress Windows; Full; Storage Space
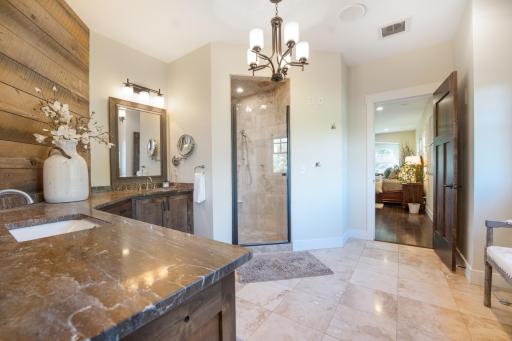
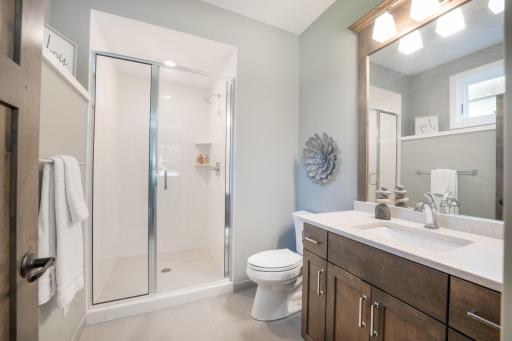
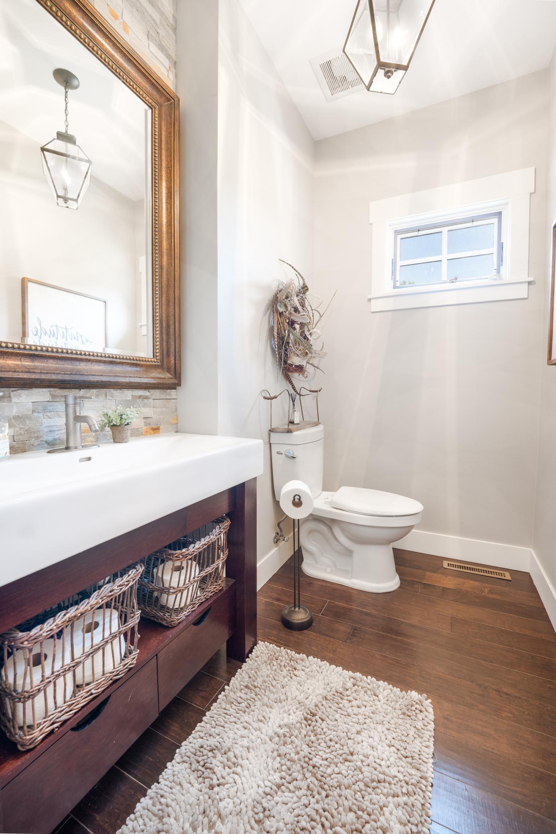
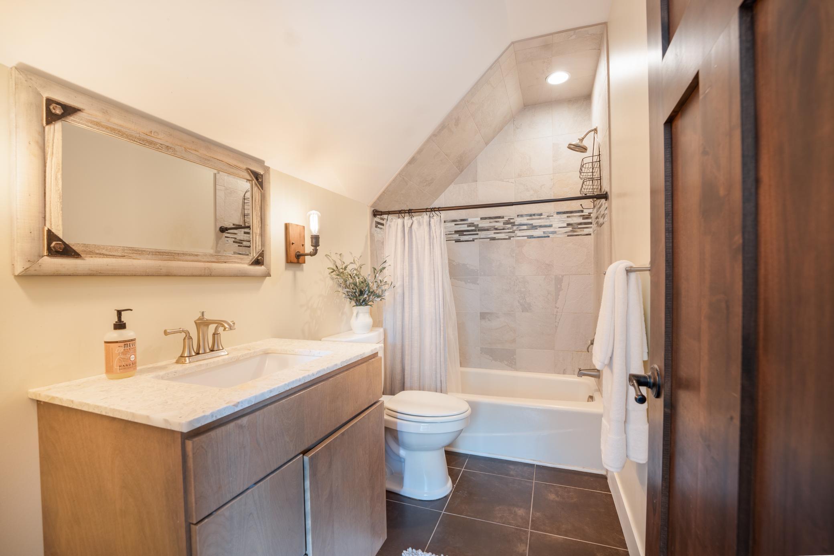
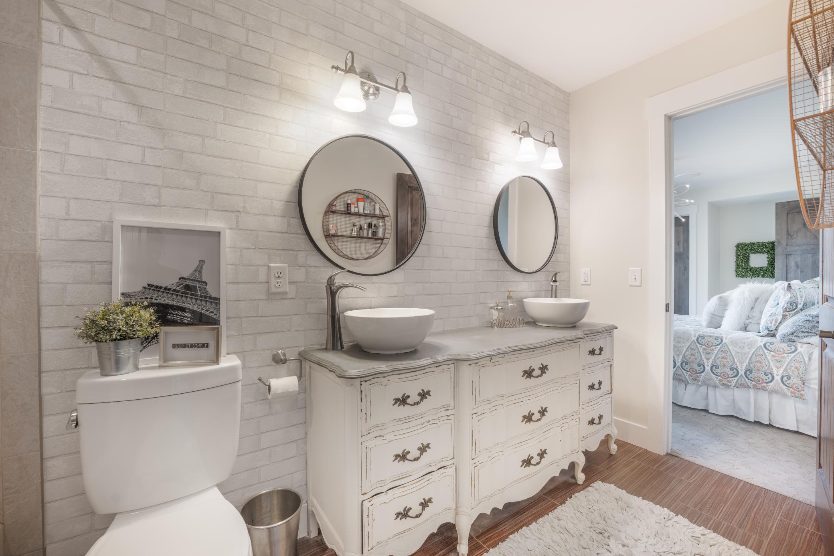
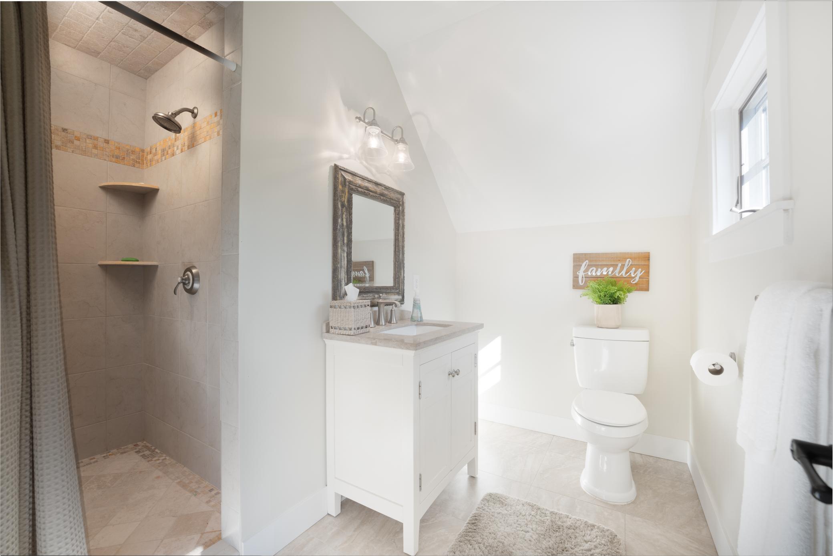
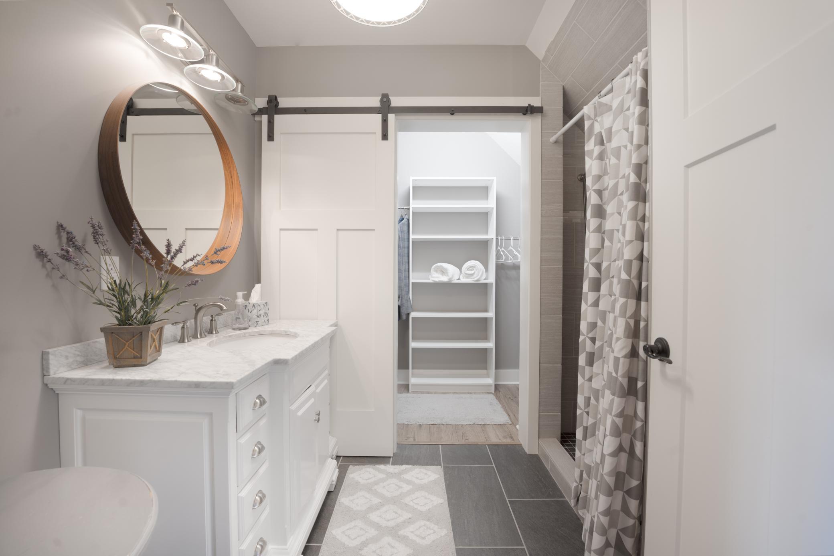
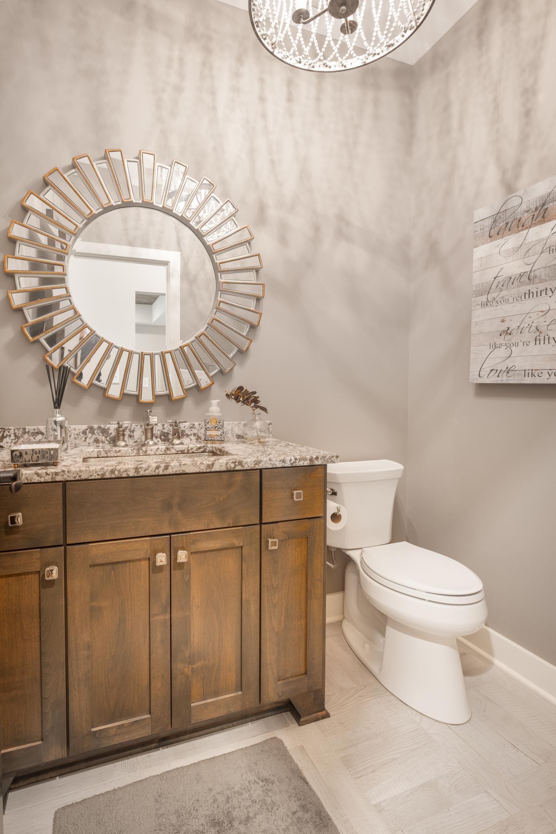
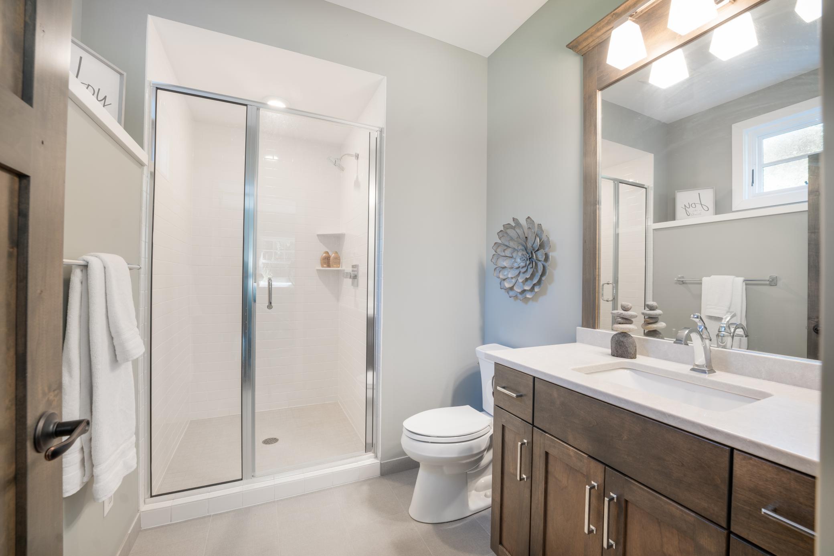
Bath Description: Double Sink; Full Jack & Jill; Main Floor 1/2 Bath; Main Floor 3/4 Bath; Upper Level 3/4 Bath; Upper Level Full Bath; 3/4 Primary; Private Primary; 3/4 Basement; Bathroom Ensuite; Walk-In Shower Stall
Construction Materials: Concrete; Frame
Construction Status: Previously Owned
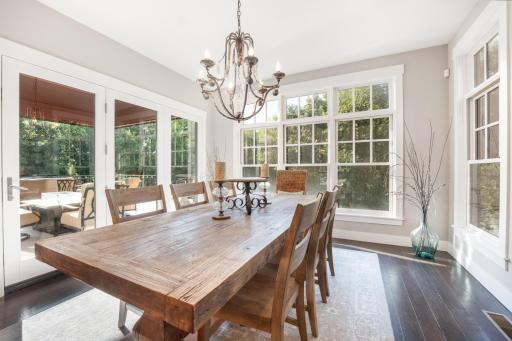
Dining Room Description: Breakfast Area; Breakfast Bar; Eat In Kitchen; Informal Dining Room; Kitchen/Dining Room; Living/Dining Room; Separate/Formal Dining Room
Electric: Circuit Breakers
Exterior: Brick/Stone; Cedar; Other
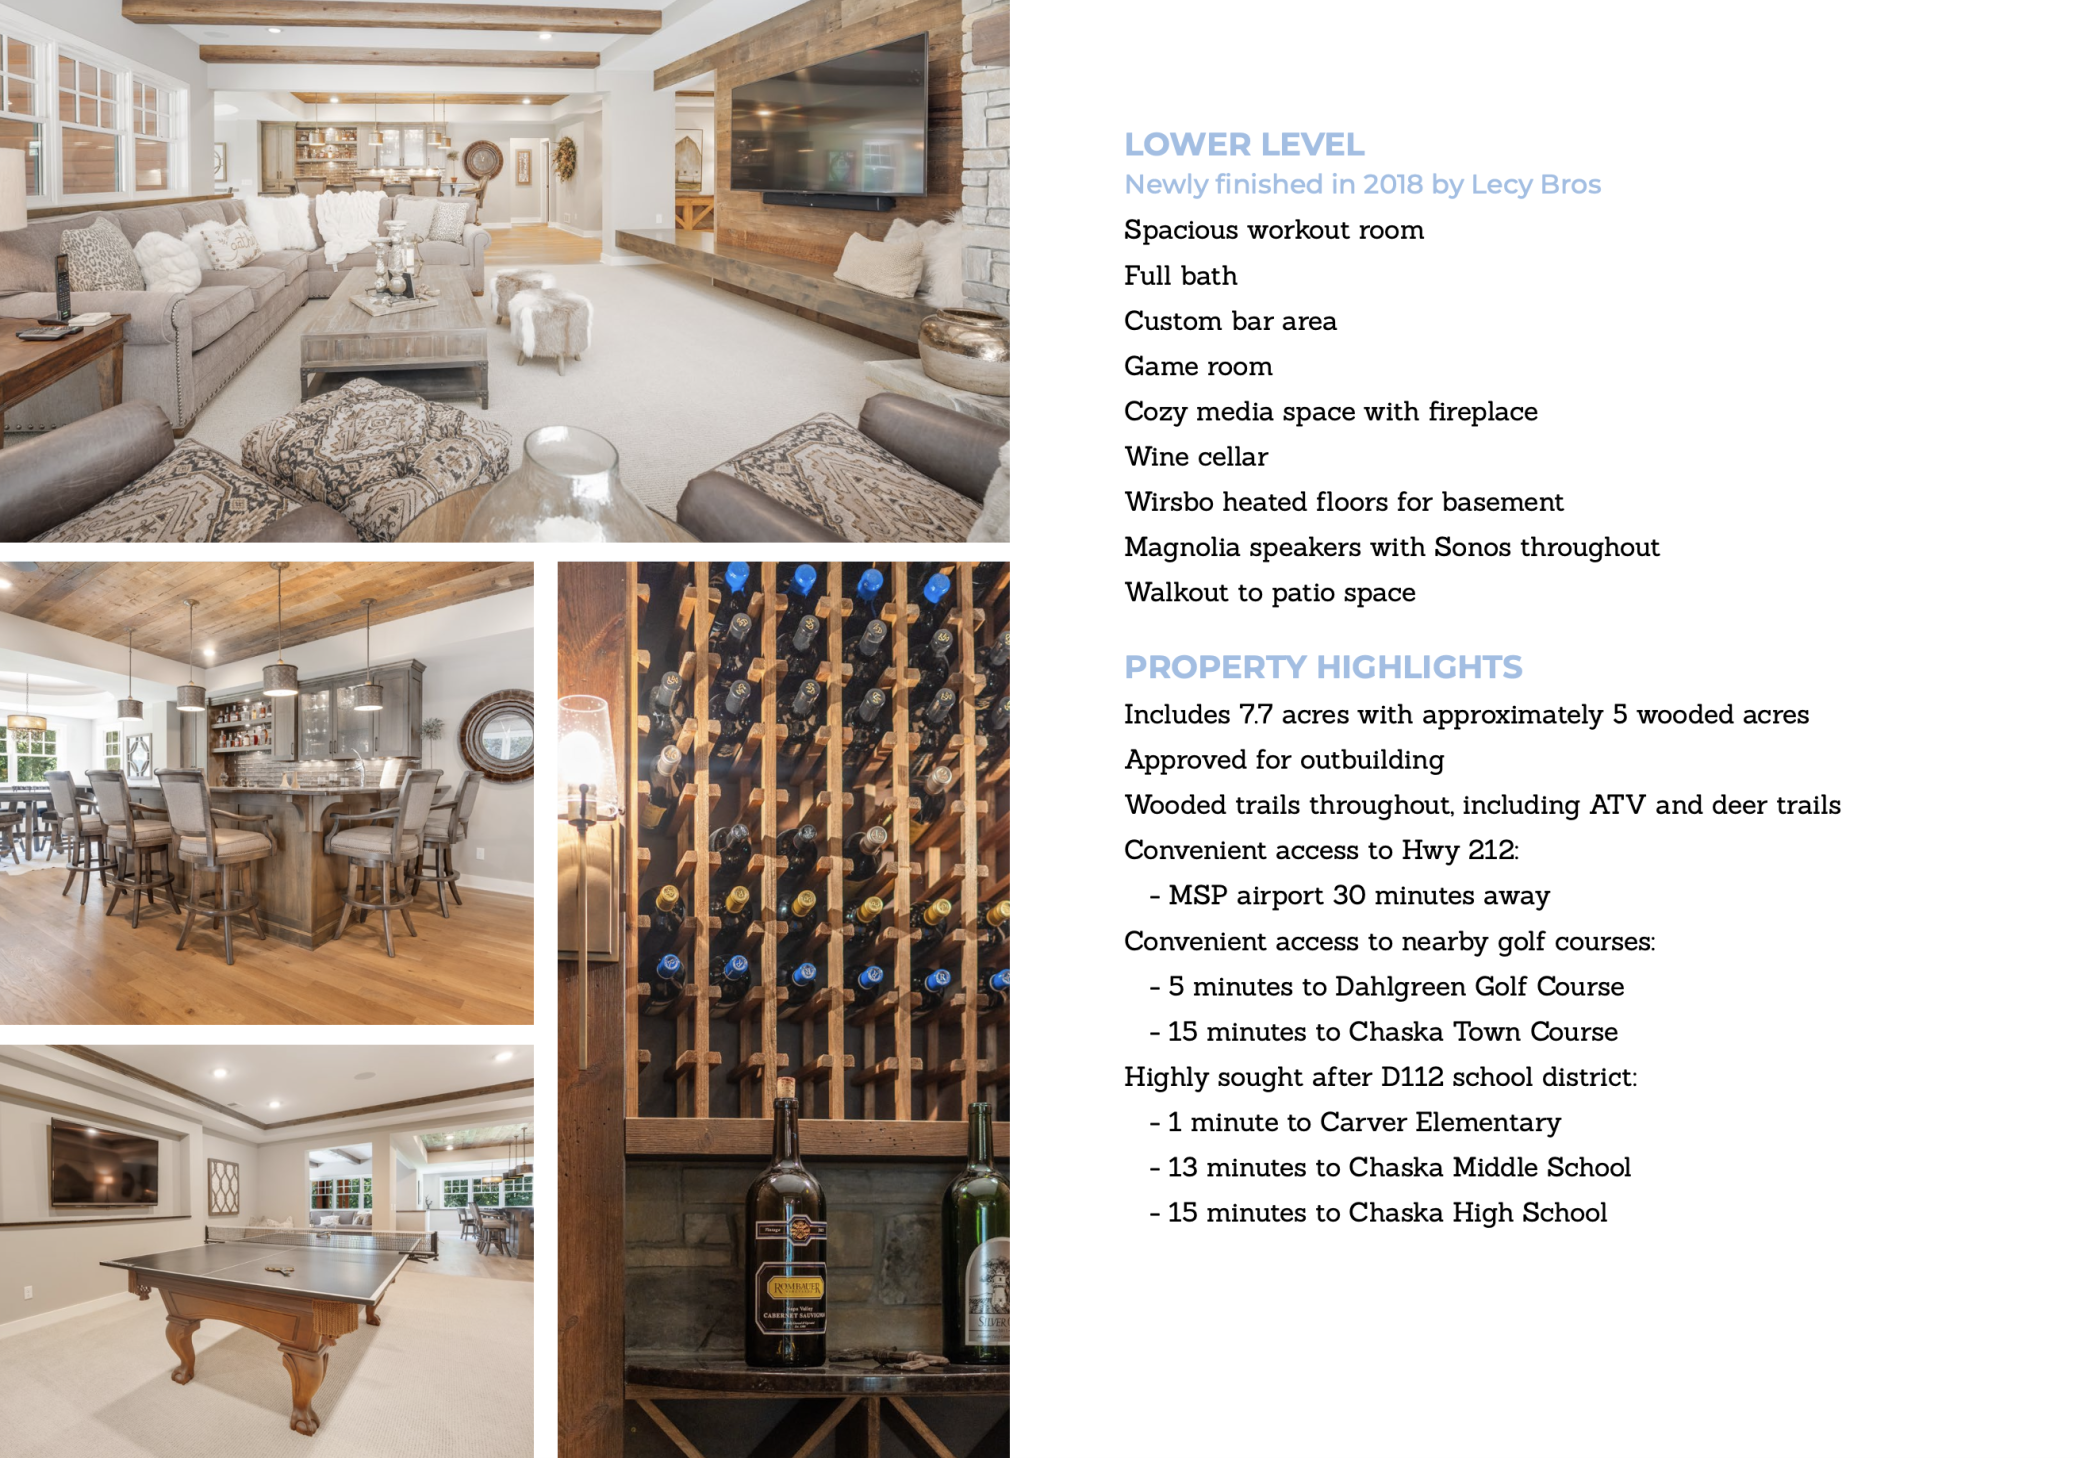
Family Room Characteristics: 2 or More; 2 Story/High/Vaulted Ceilings; Entertainment/Media Center; Family Room; Great Room; Loft; Lower Level; Main Level
Fencing: Invisible
Financing Terms: Conventional
Fireplace Characteristics: Amusement Room; Family Room; Gas Burning; Living Room
Foundation: Poured Concrete
Fuel: Natural Gas
Heating: Forced Air; Geothermal; In-Floor Heating; Zoned
Internet Options: Satellite
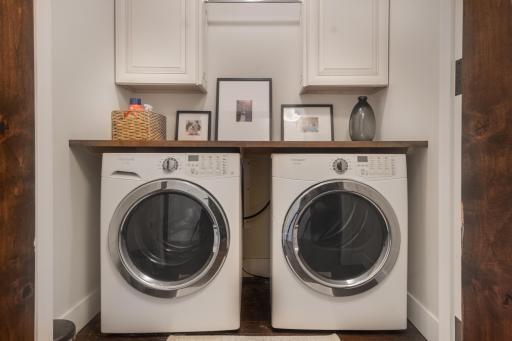
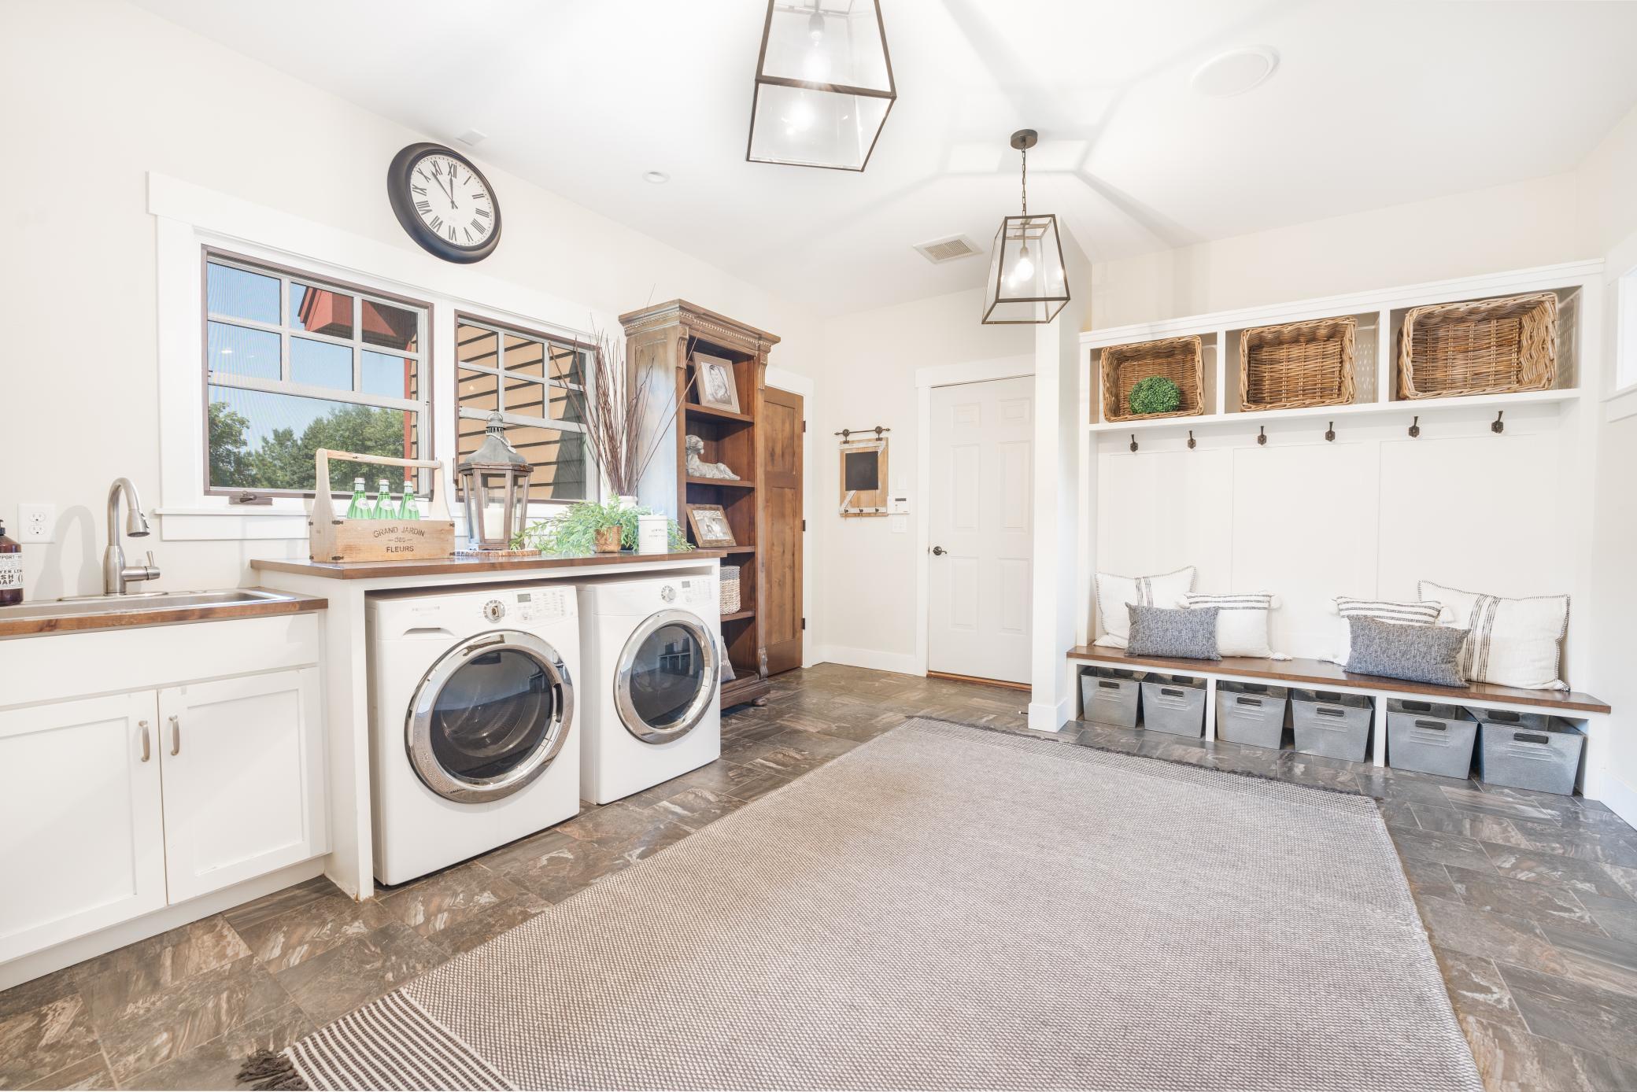
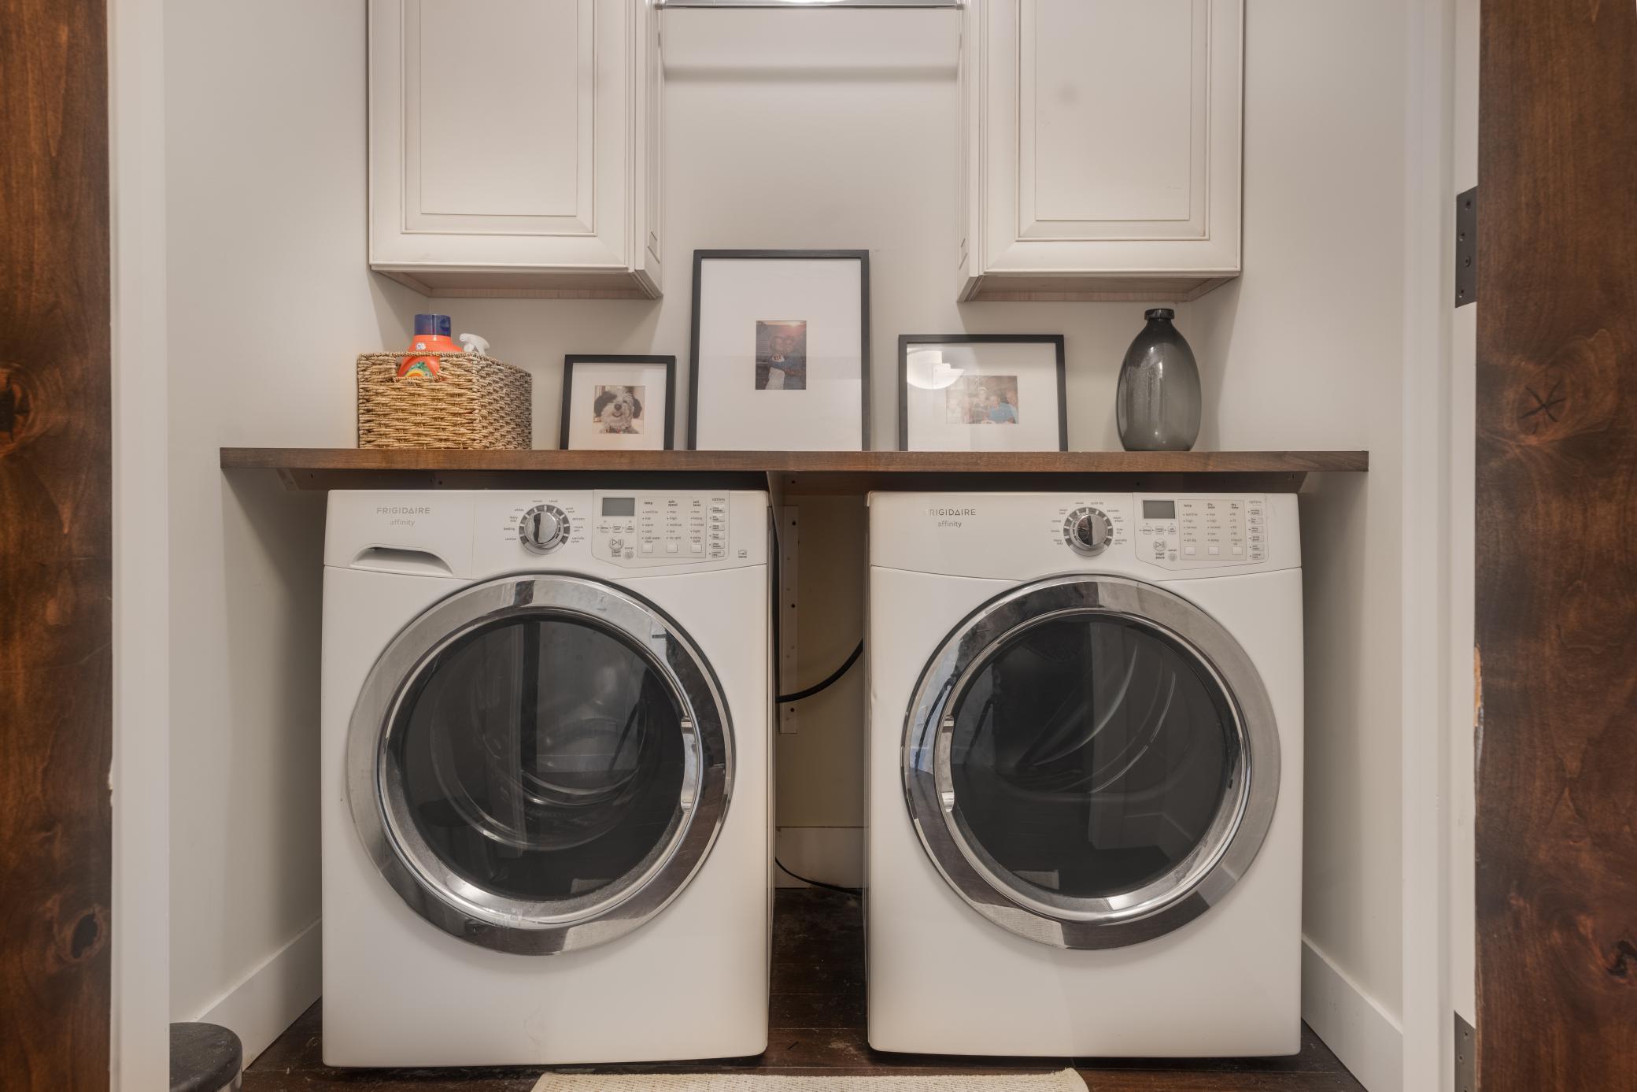
Laundry: Common Area; Laundry Closet; Laundry Room; Main Level; Sink; Upper Level
Lock Box Type: None
Lot Description: Suitable for Horses; Tree Coverage - Heavy
Parking Characteristics: Floor Drain; Garage Door Opener; Heated Garage; Insulated Garage
Pool Description: None
Property Subtype: Acreage; Loft
Road Frontage: Private Road
Road Responsibility: Association Maintained Road
Roof: Asphalt Shingles
Second Unit: Easily Divided; Existing In-Law w/Bath
Sellers Terms: Cash; Conventional
Sewer: Septic System Compliant - Yes
Special Search: 2nd Floor Laundry; 4 BR on One Level; Main Floor Laundry; Main Floor Primary; Primary Bdr Suite
Stories: More Than 2 Stories
Topography: Wooded
Water: Well
Waterfront View: Panoramic
Room Information
| Room Name | Dimensions | Level |
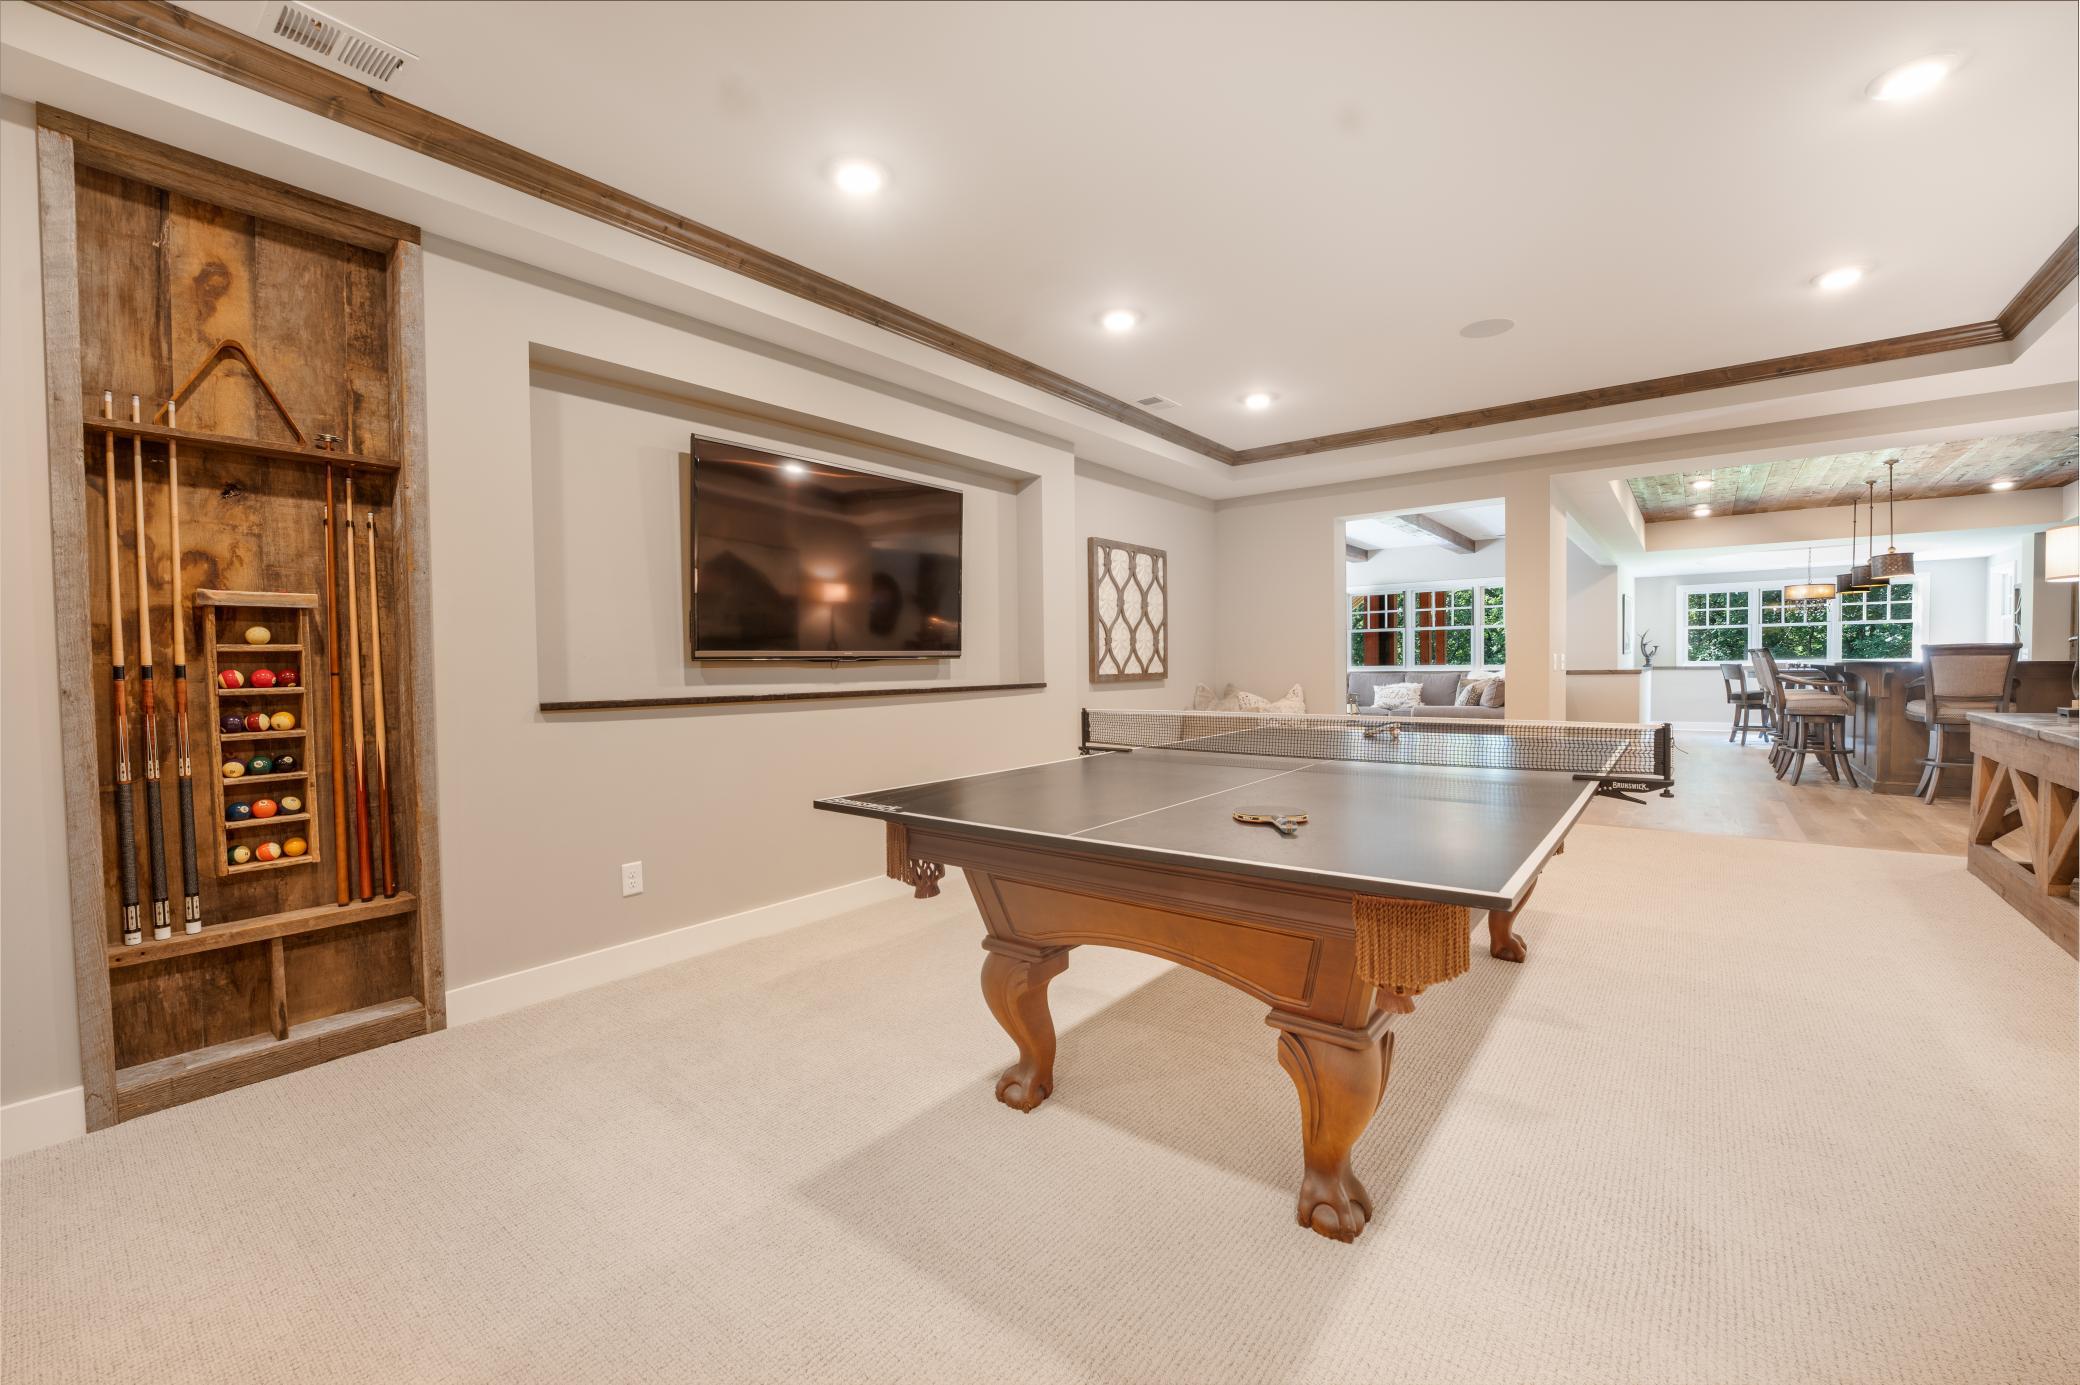
| Game Room | 40 x 10 | Third |
| Billiard Room | 17 x 27 | |
| Bar/Wet Bar Room | 12 x 31 | Lower |
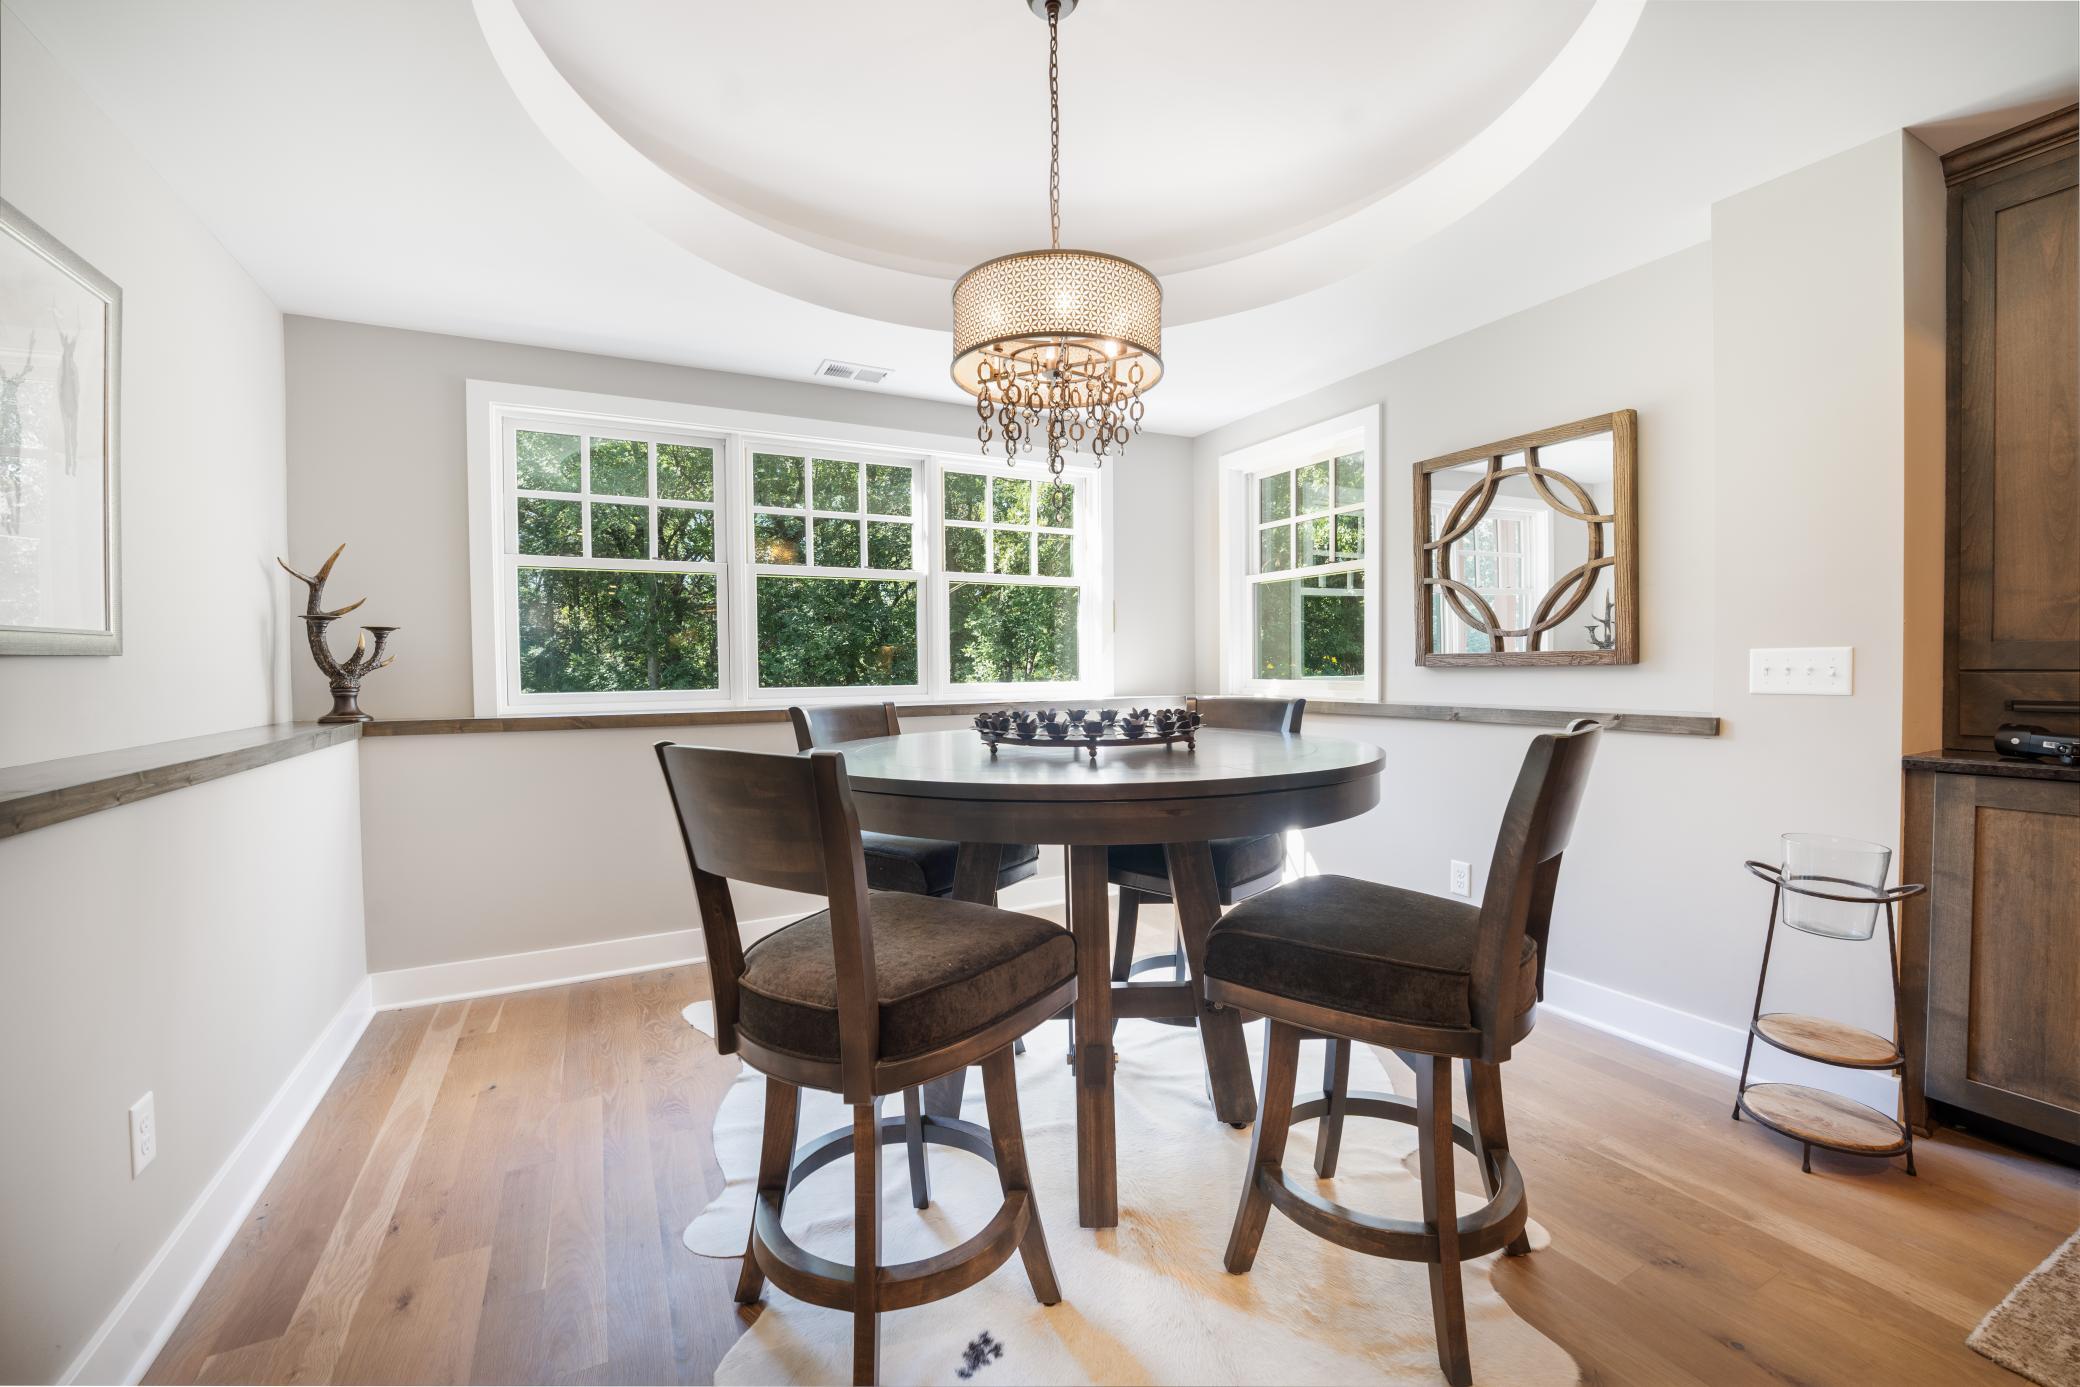
| Informal Dining Room | 13 x 12 | |
| Guest Room | 25 x 19 | Lower |
| Living Room | 15 x 13 | Main |
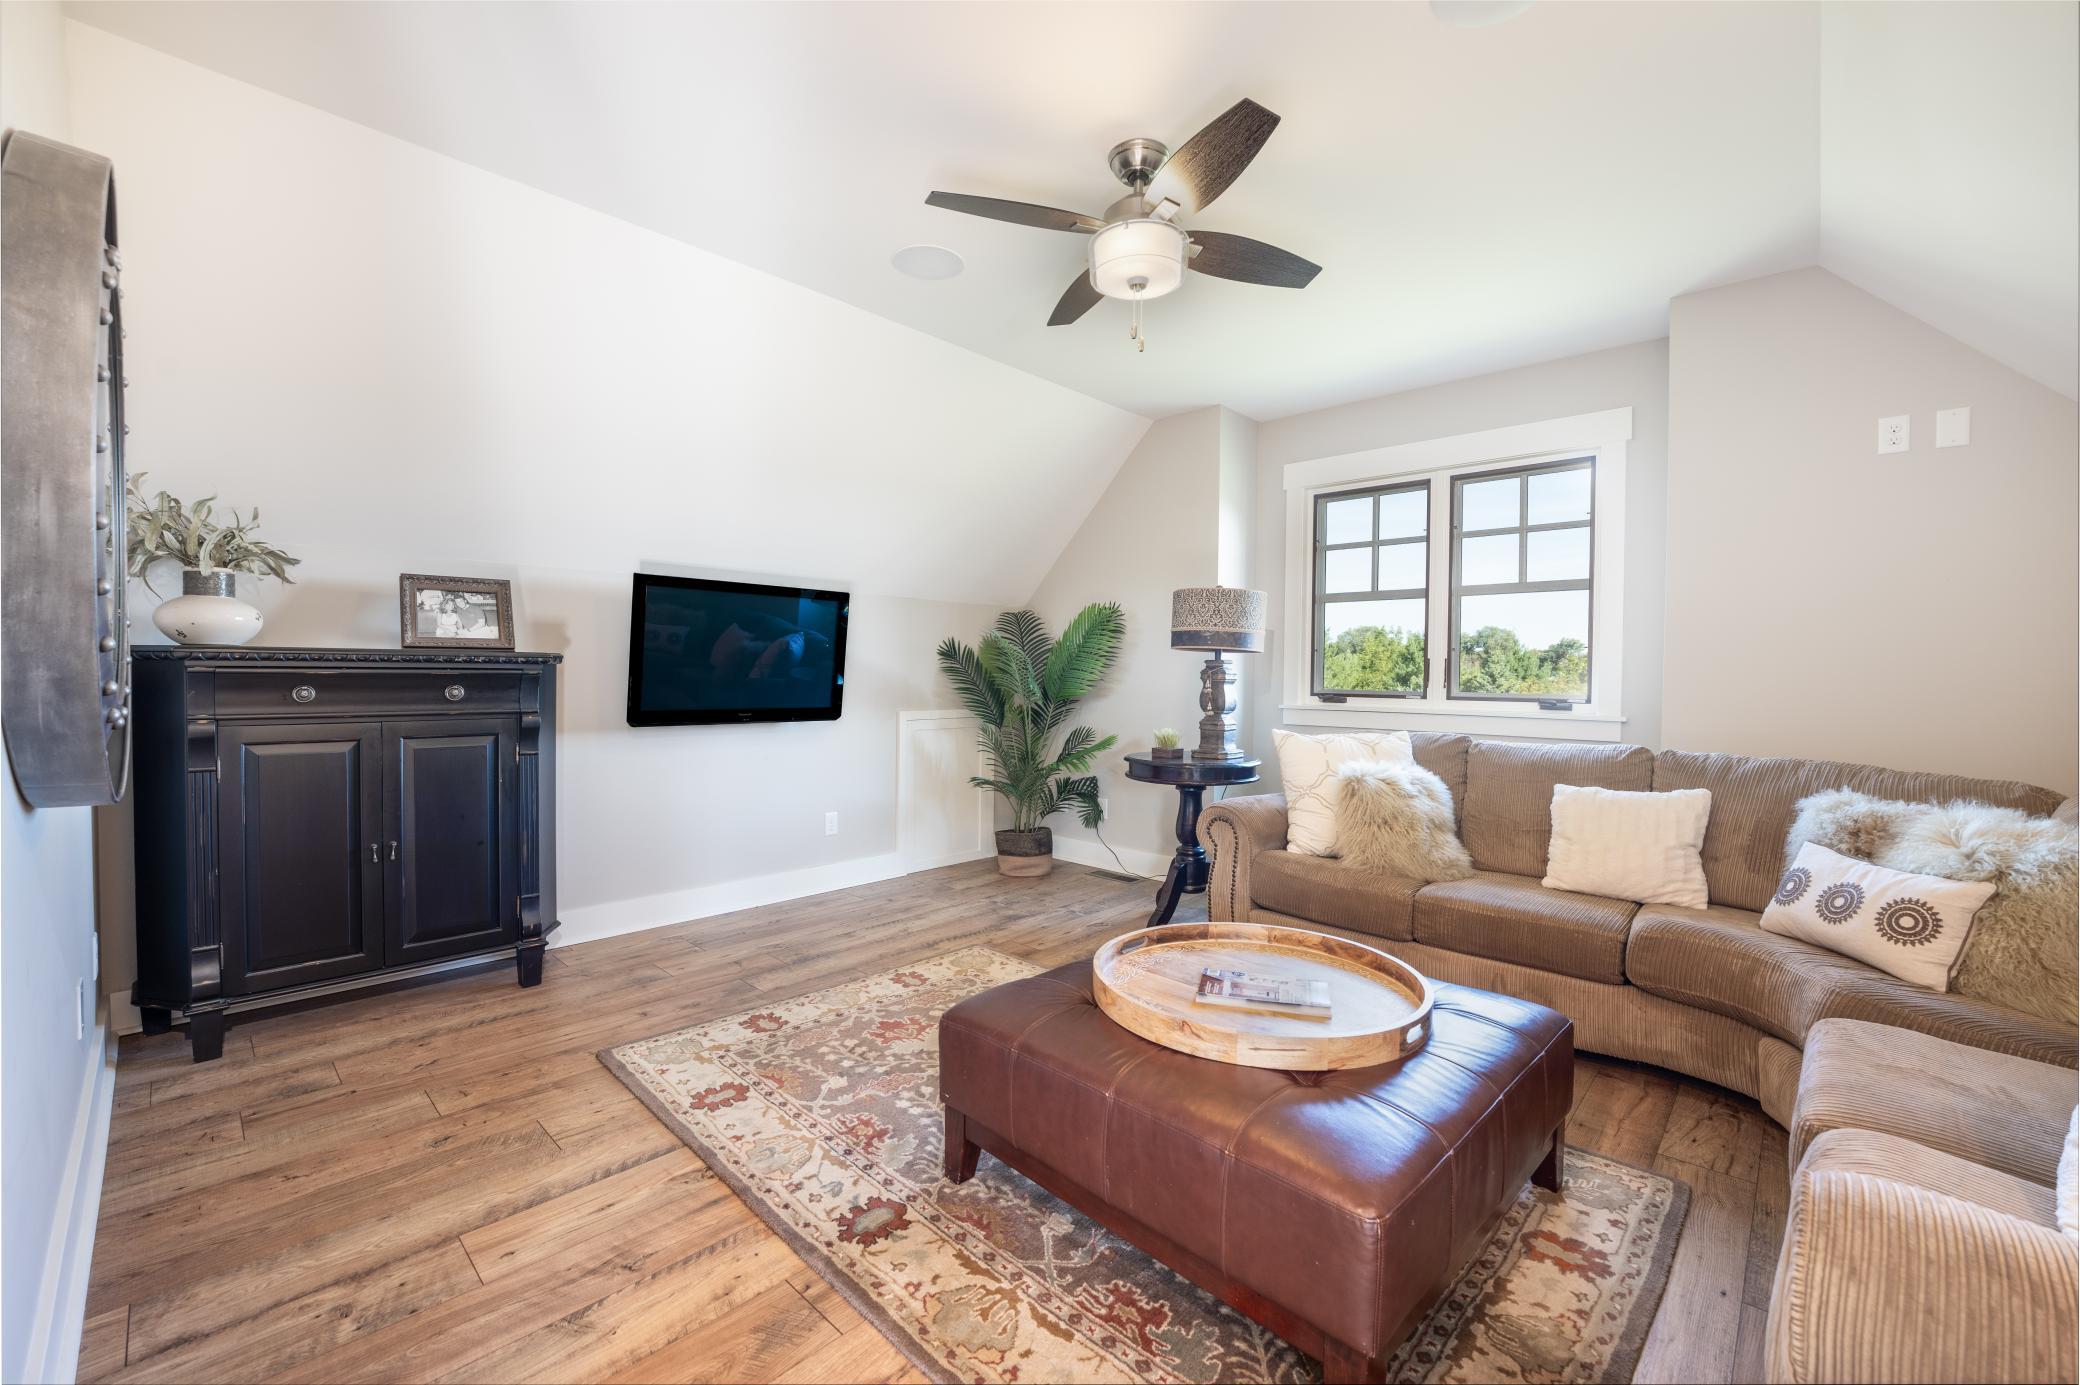
| Living Room | 15.6 x 15 | Upper |
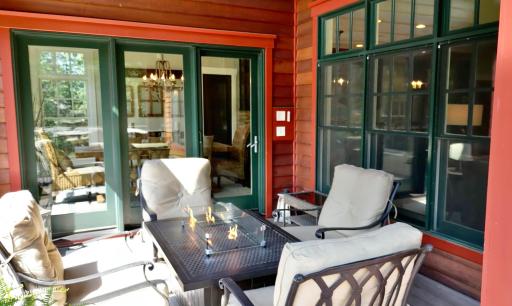
| Three Season Porch | 6 x 12 | Main |
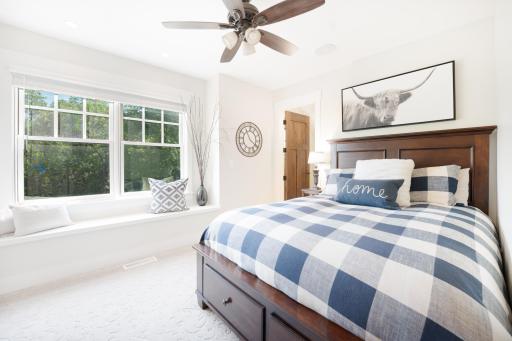
| First (1st) Bedroom | 22 x 18 | Main |
| Kitchen | 20 x 14 | Main |
| Family Room | 16 x 12 | Main |
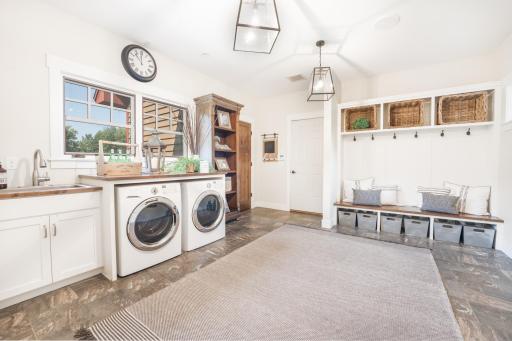
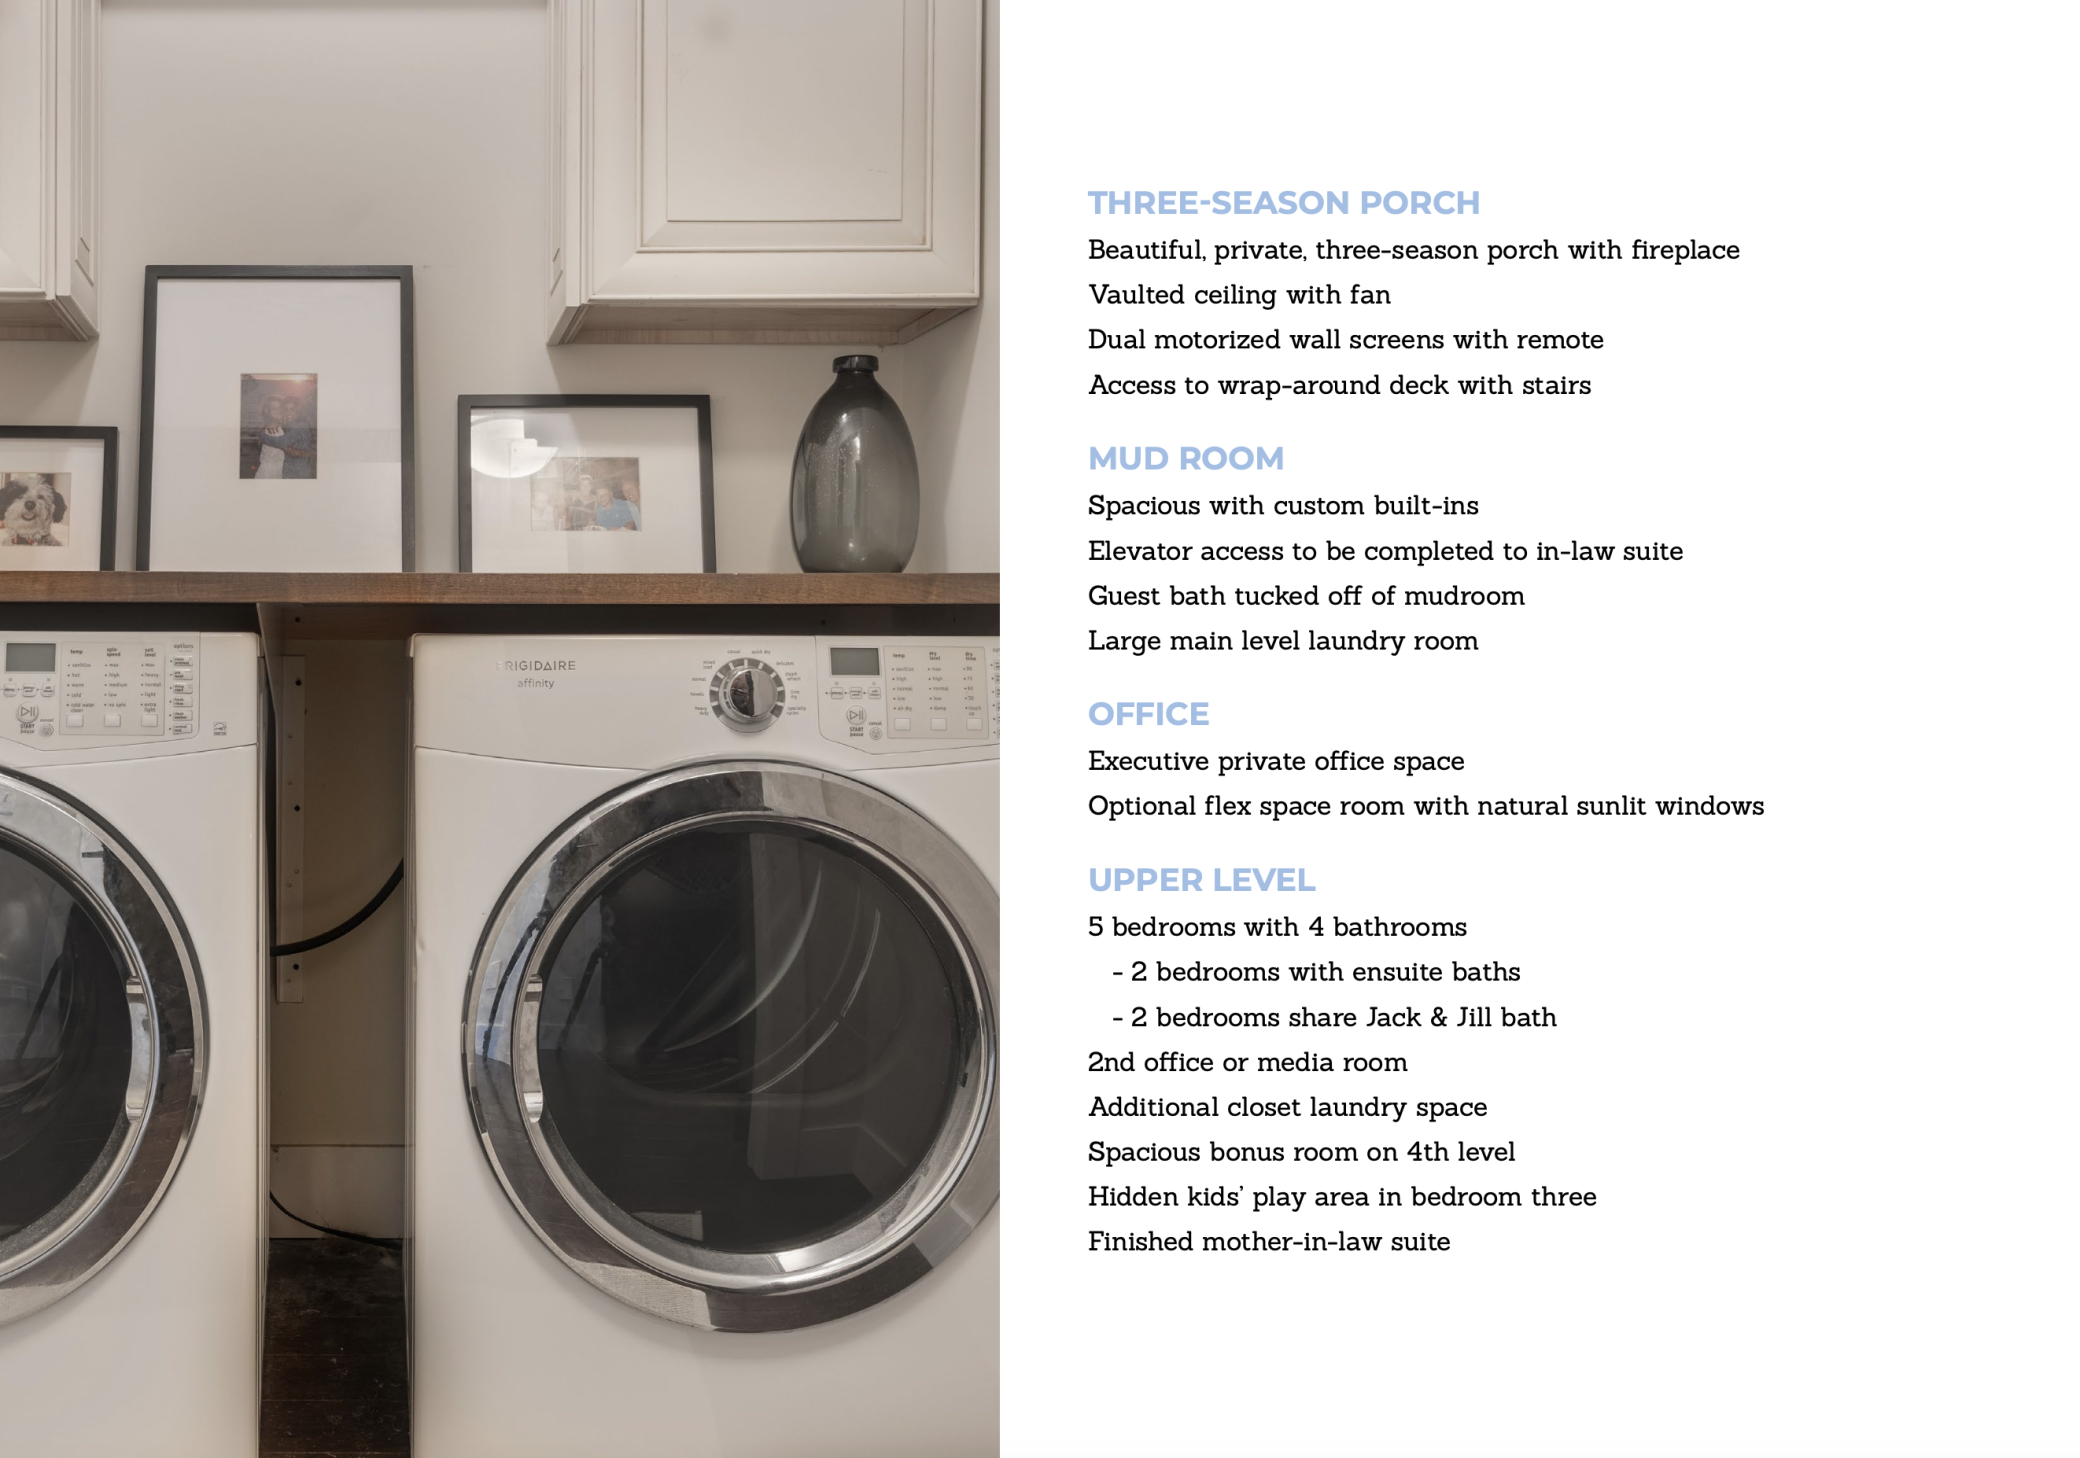
| Laundry | 14 x 15 | Main |
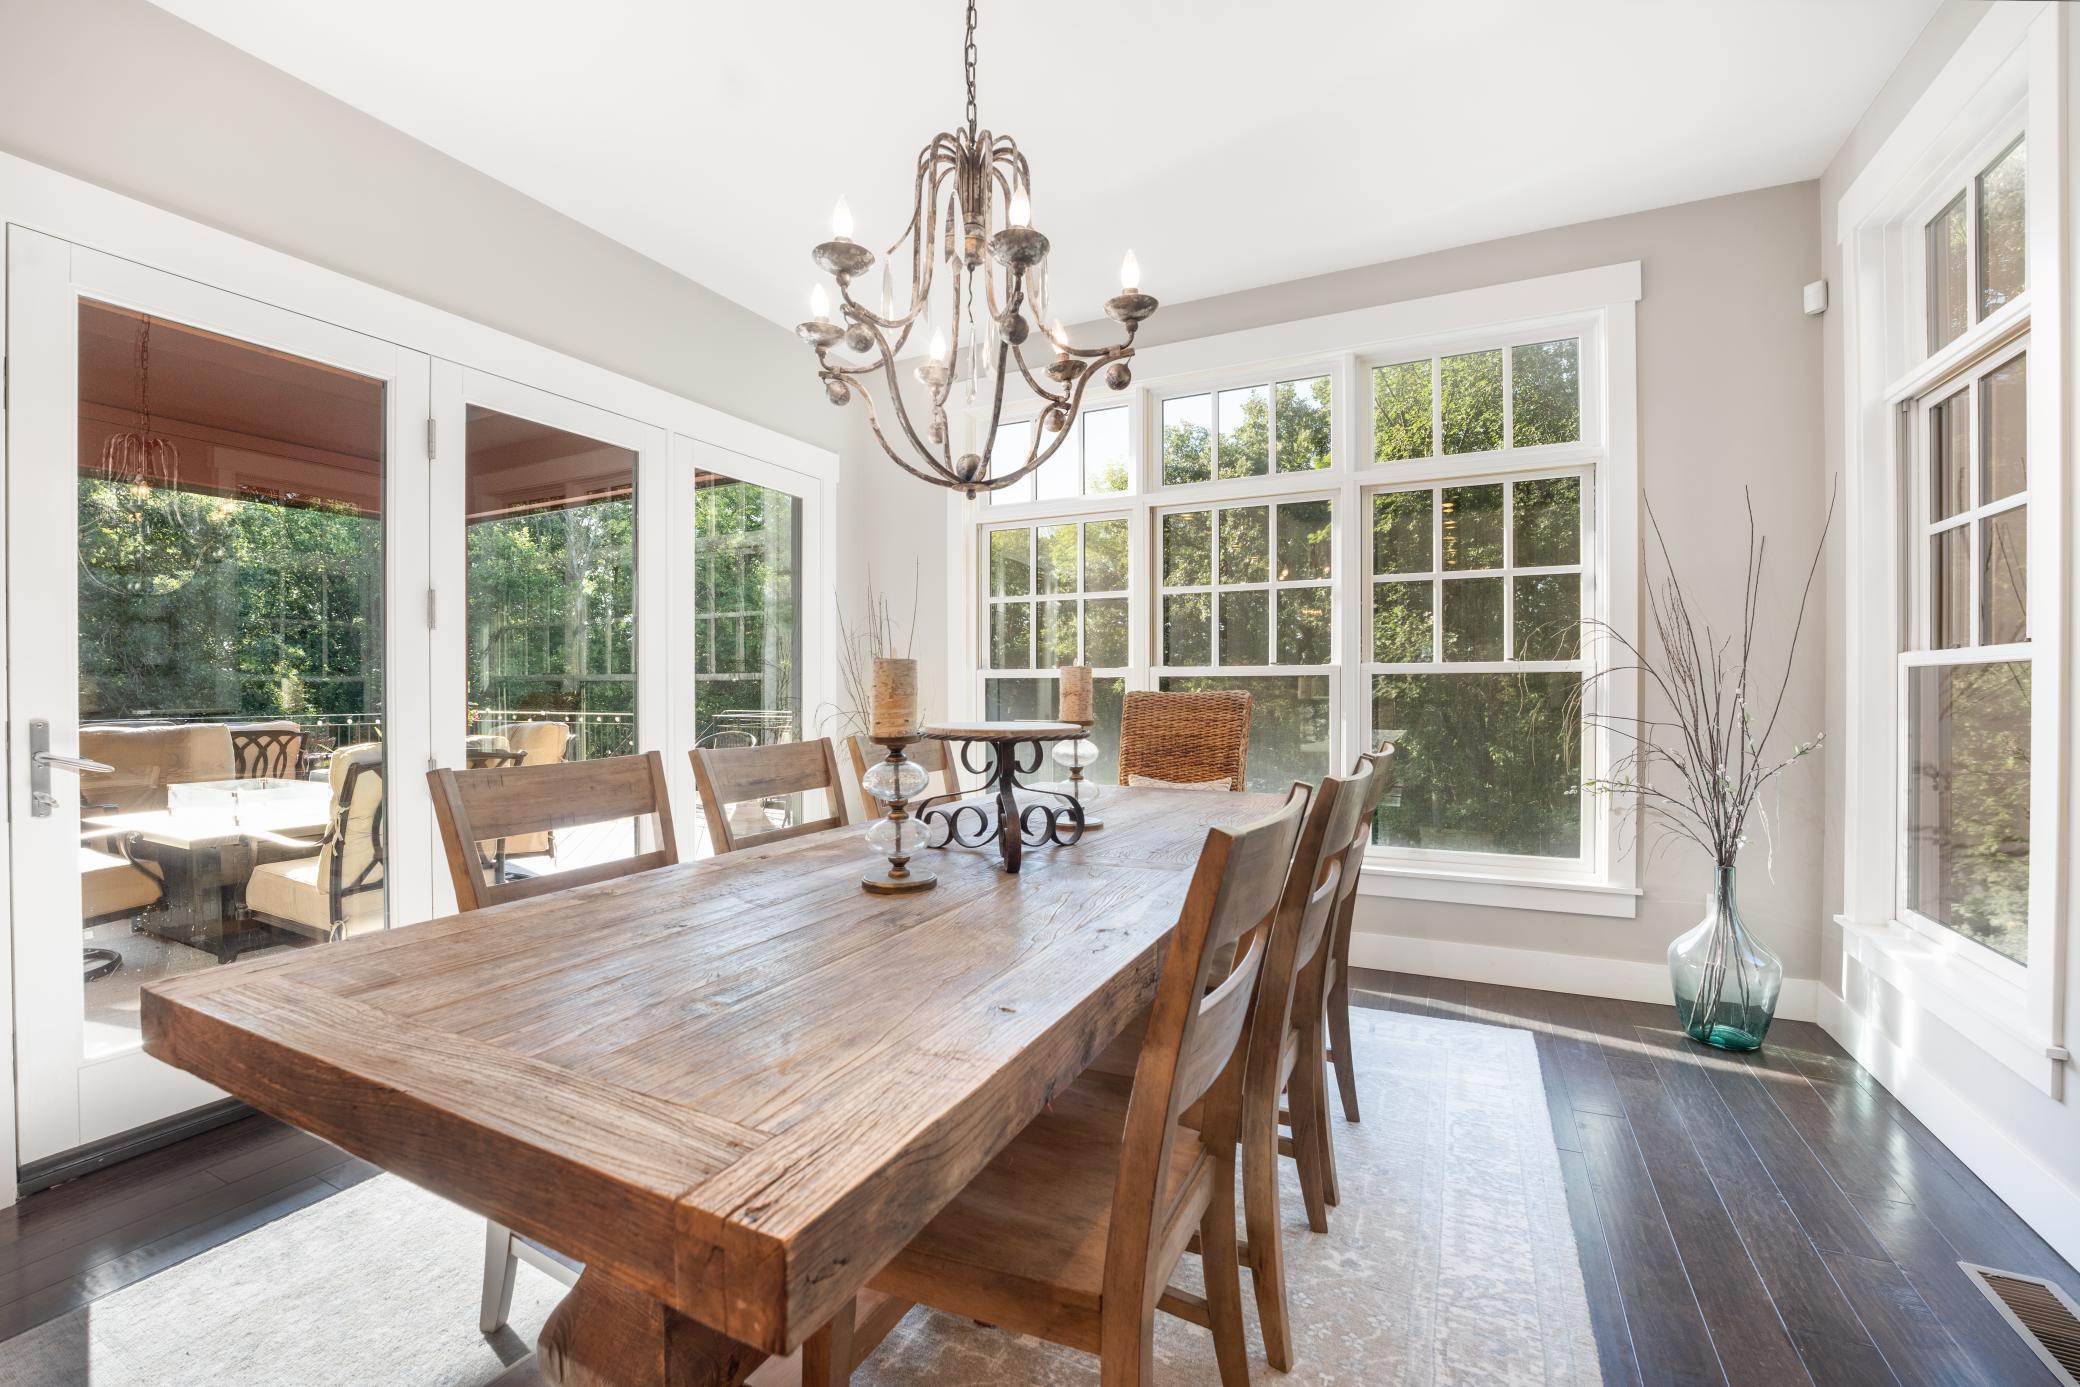
| Dining Room | 16 x 12 | Main |
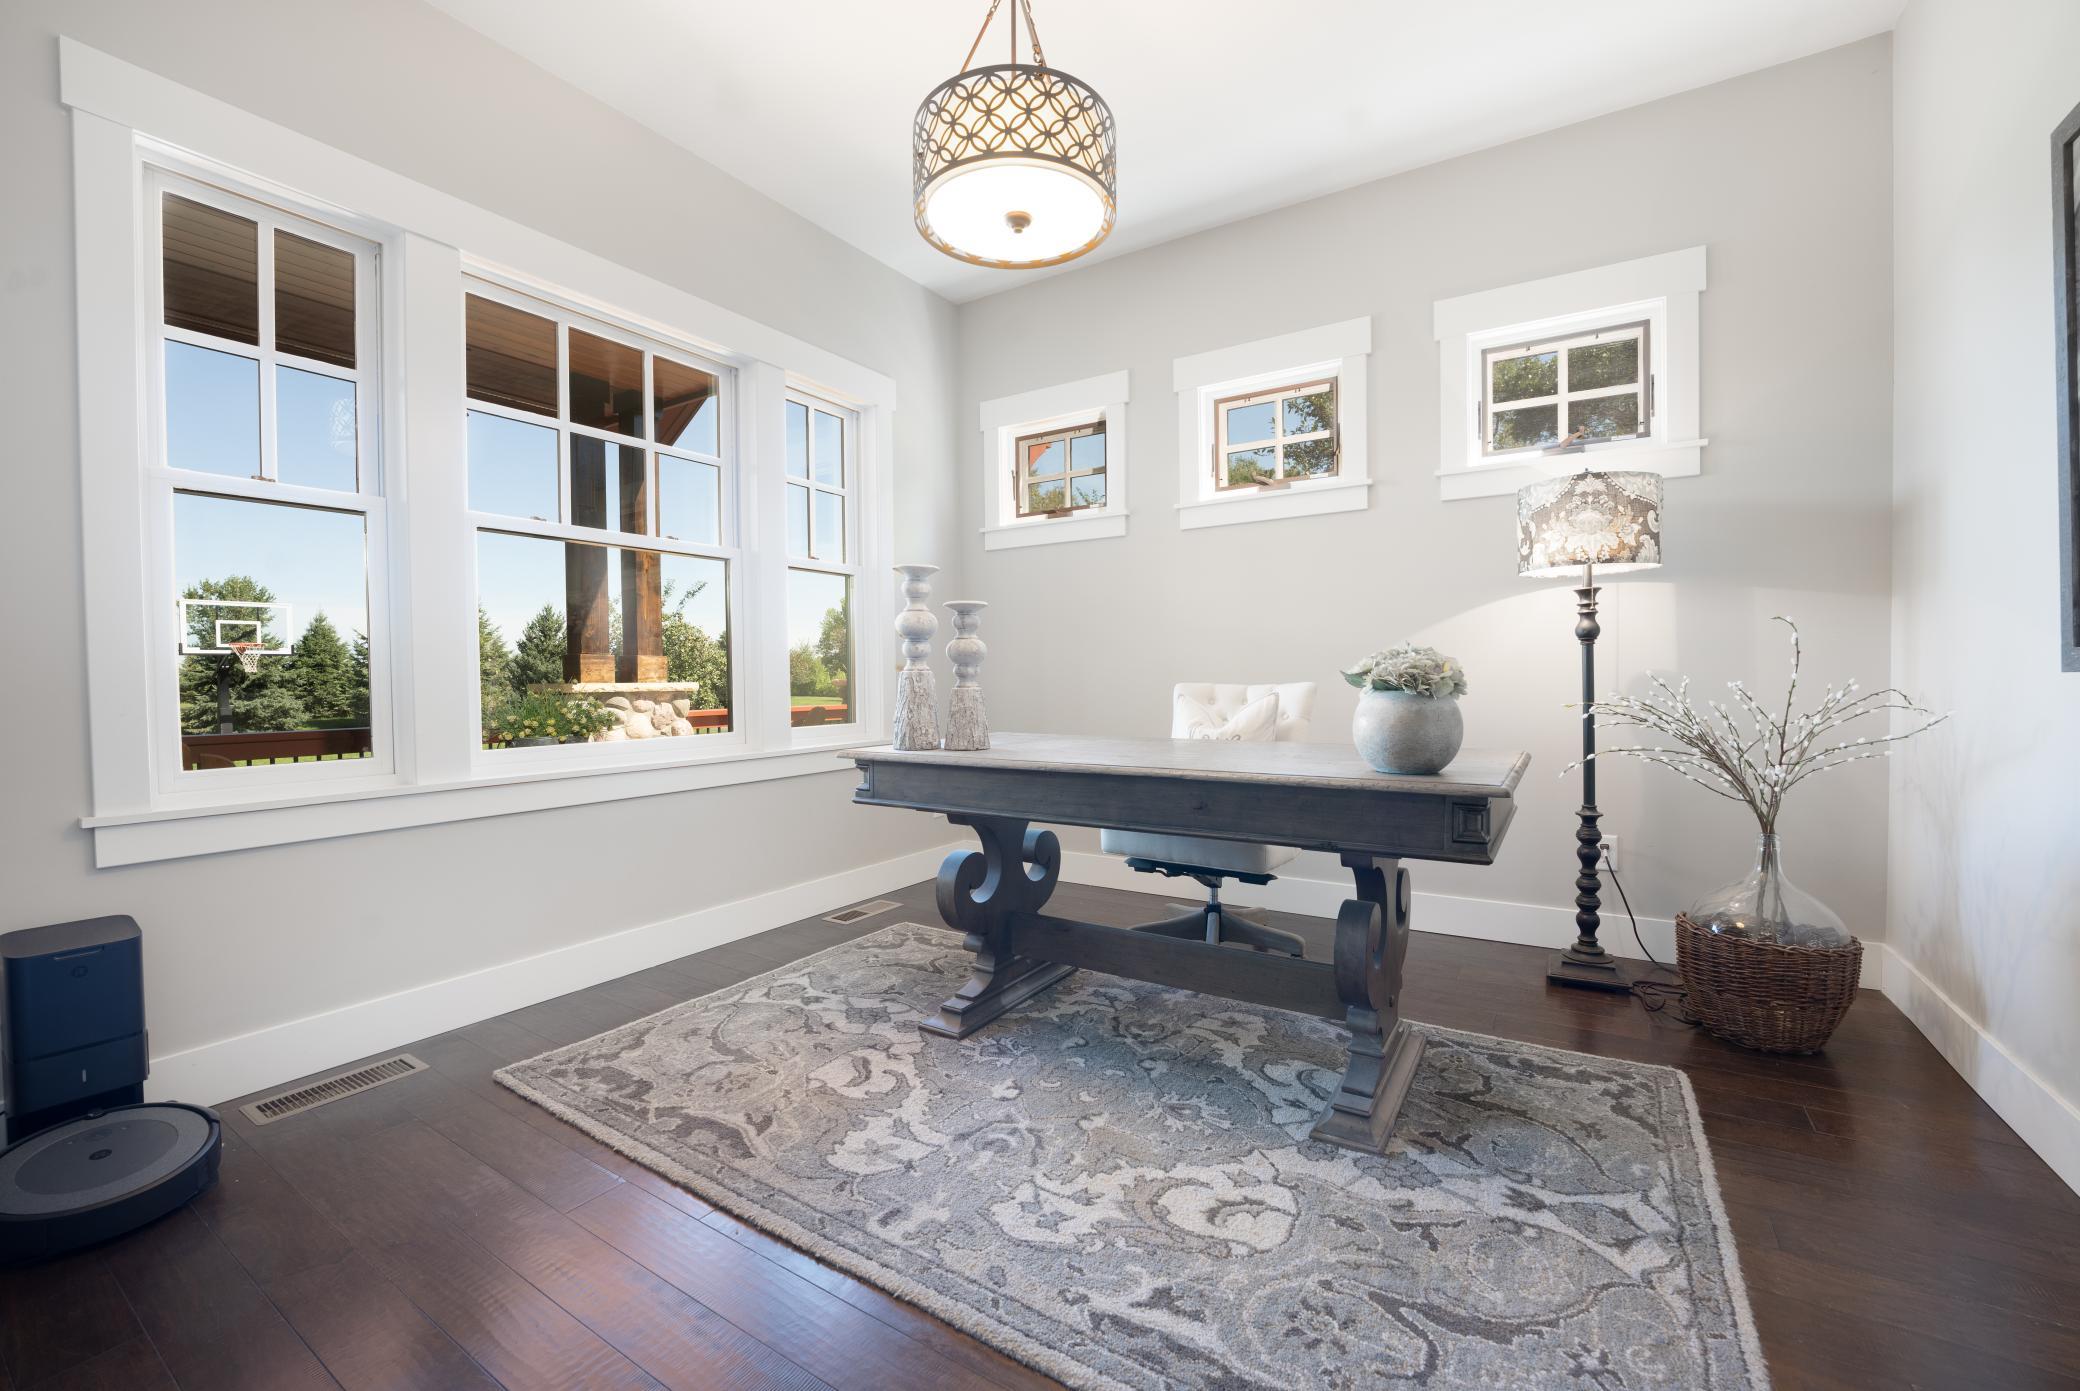
| Office | 13 x 12 | Main |
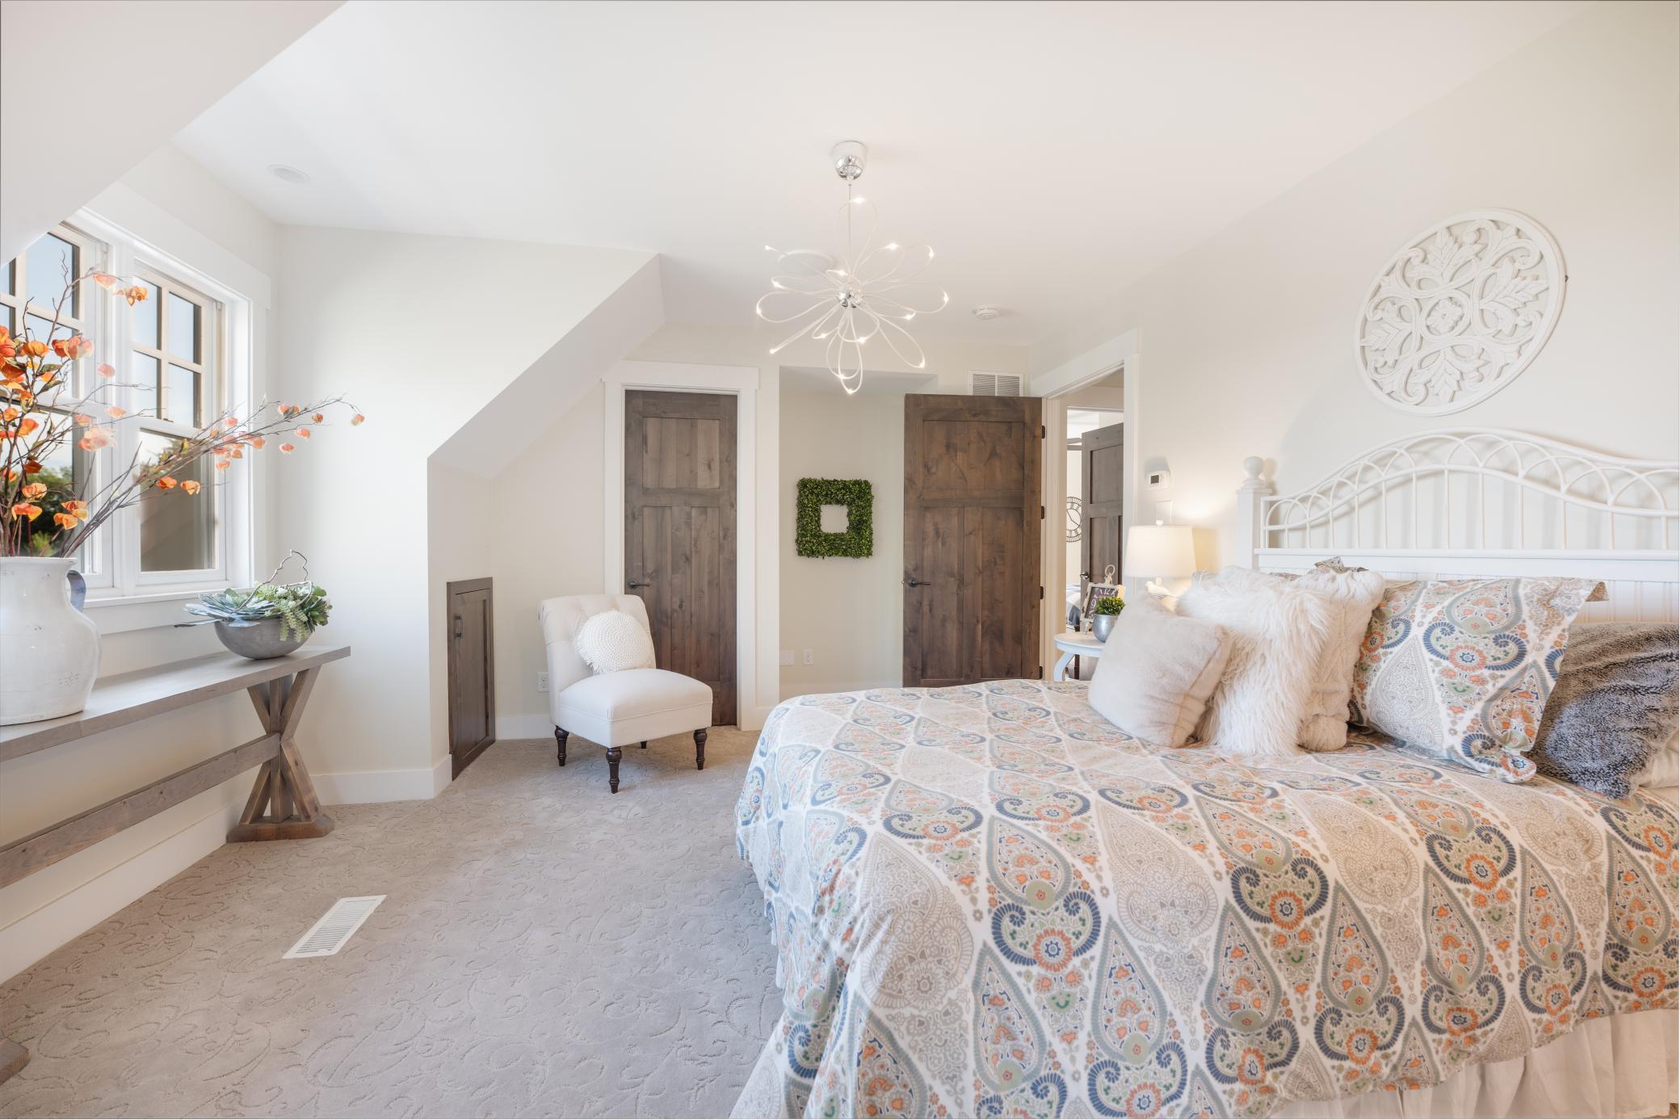
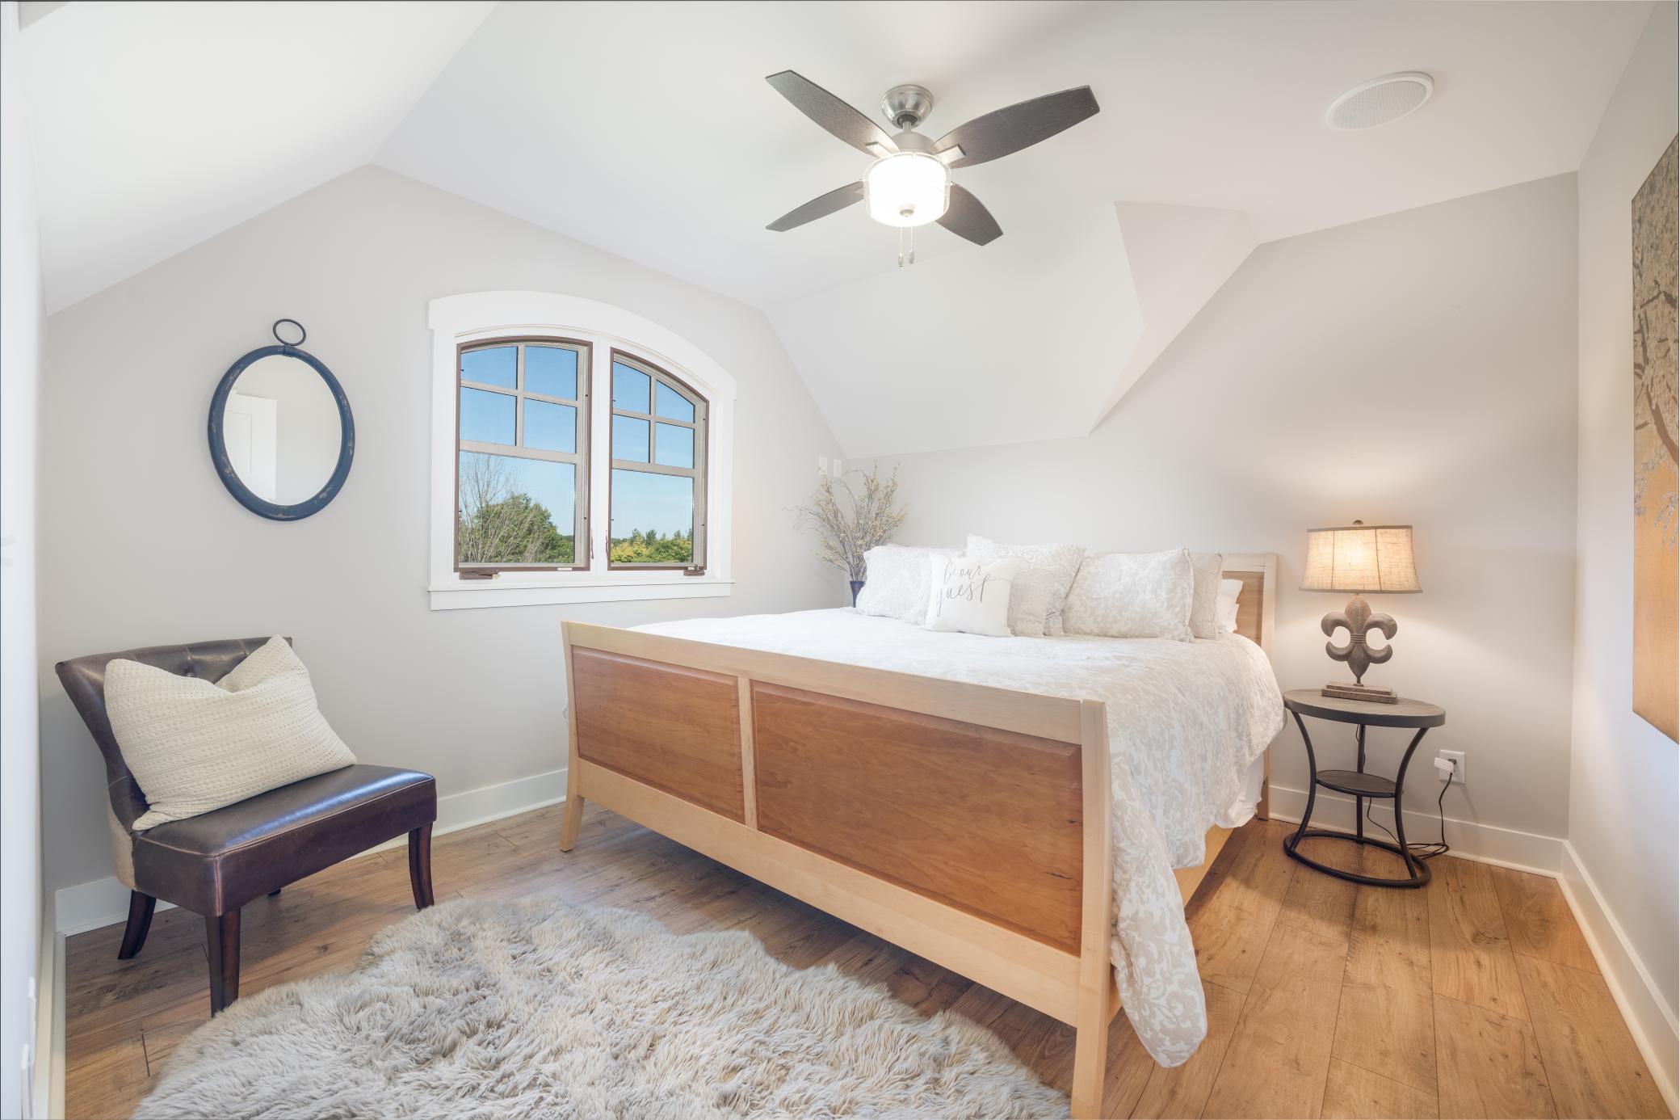
| Fifth (5th) Bedroom | 15 x 13 | Upper |
| Fourth (4th) Bedroom | 14 x 11 | Upper |
| Third (3rd) Bedroom | 16 x 11 | Upper |
| Second (2nd) Bedroom | 13 x 10.5 | Upper |
| Exercise Room | 13 x 16 | Lower |
| Sixth (6th) Bedroom | 26 x 13.5 | Upper |
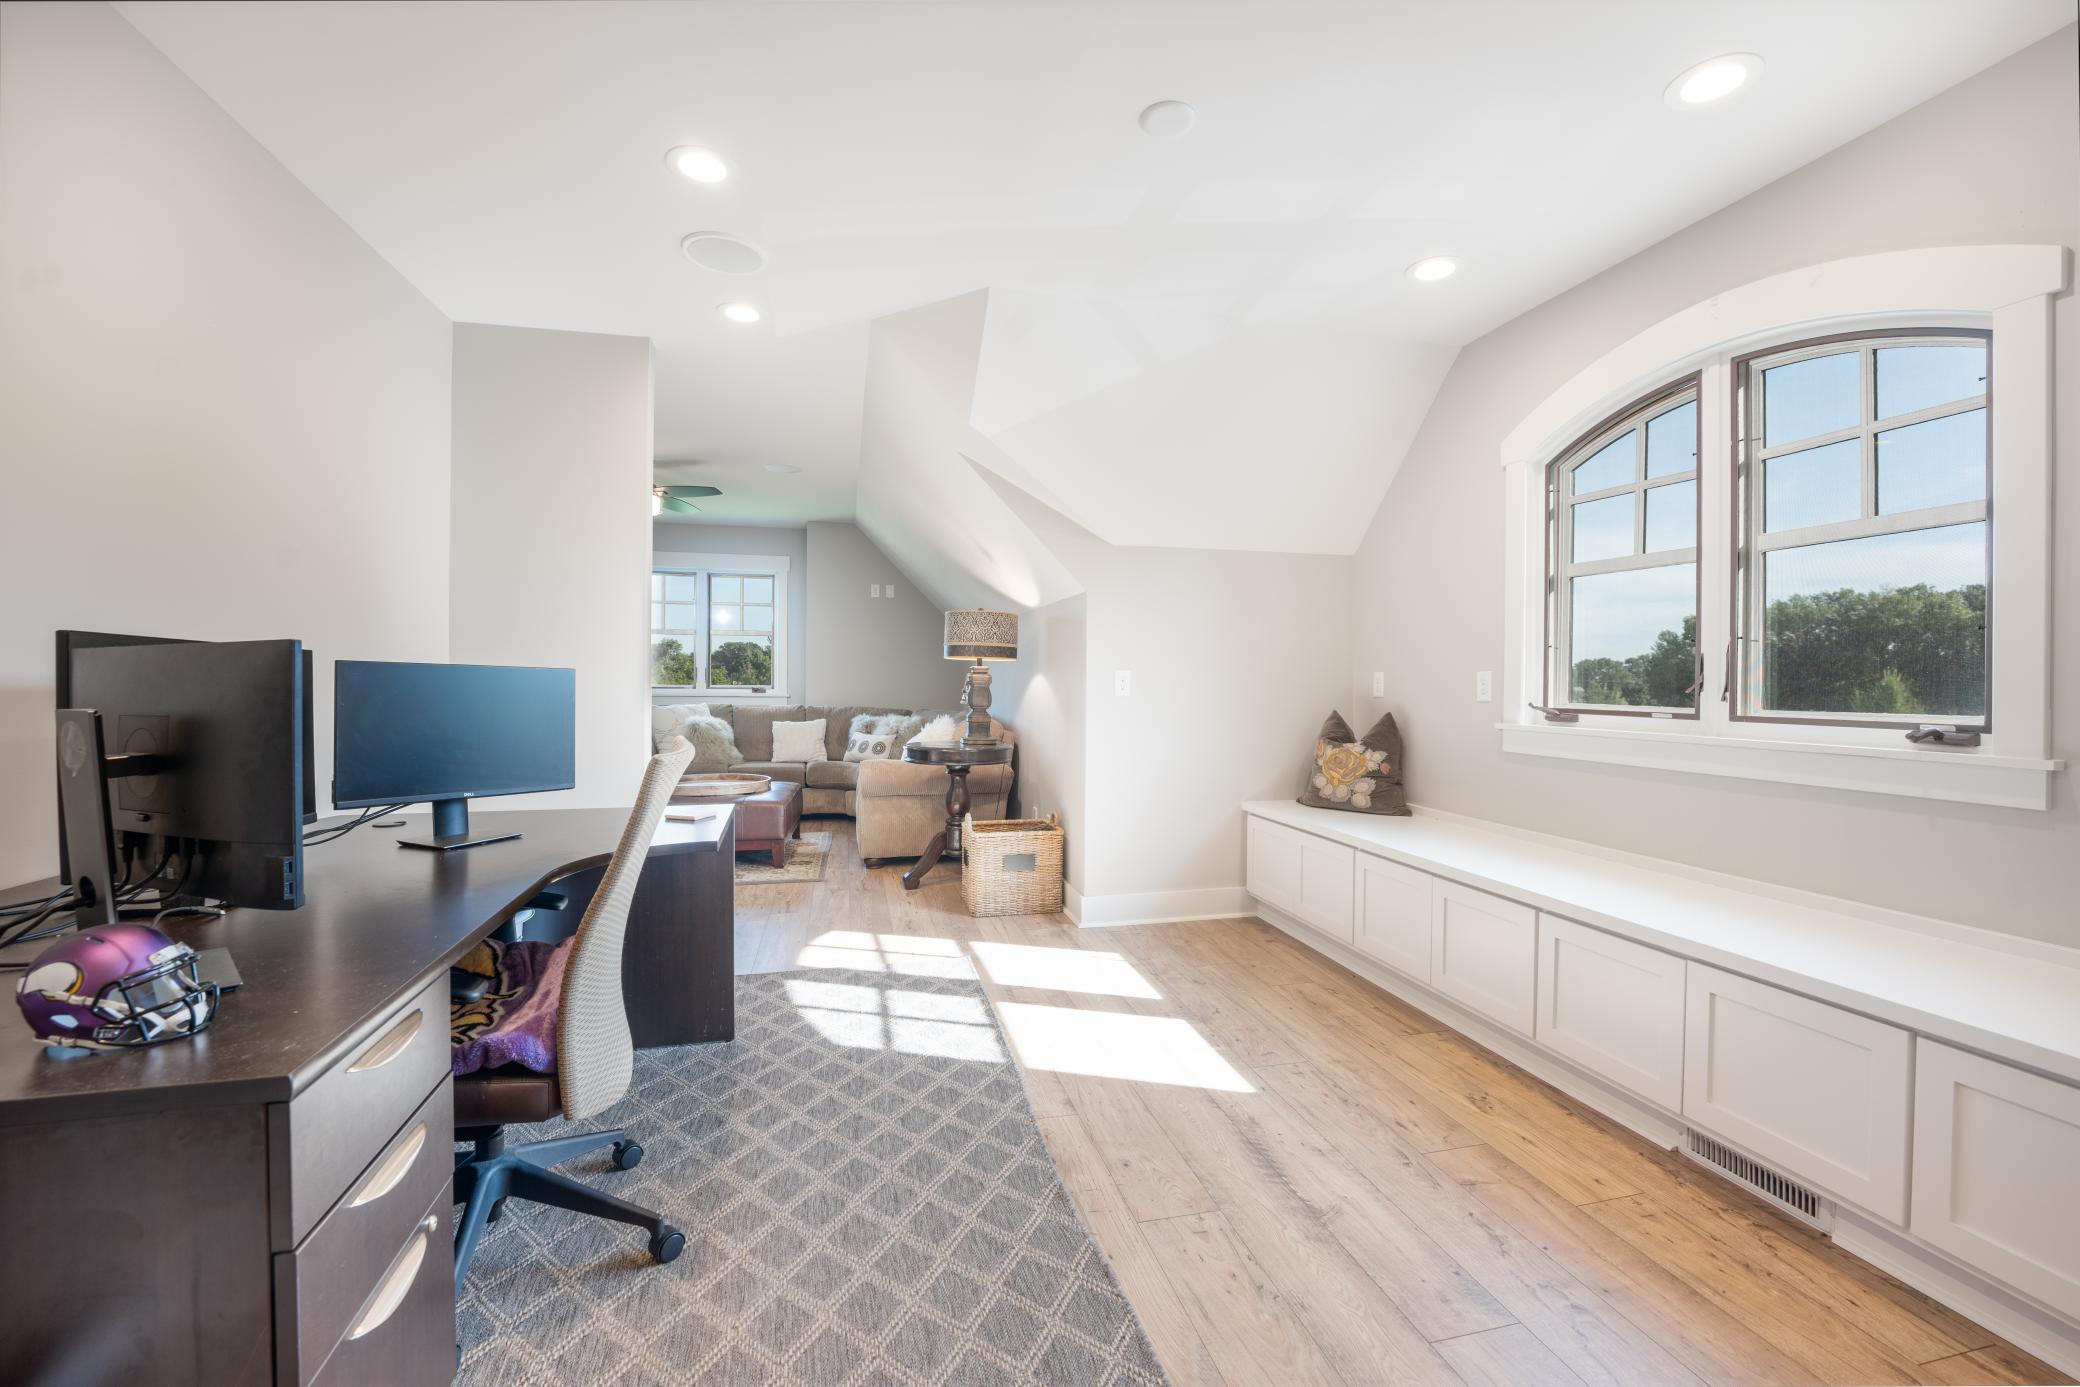
| Computer Room | 12 x 13.5 | Upper |
Listing Office: Twin Cities Property Finder
Last Updated: August - 07 - 2025

The data relating to real estate for sale on this web site comes in part from the Broker Reciprocity SM Program of the Regional Multiple Listing Service of Minnesota, Inc. The information provided is deemed reliable but not guaranteed. Properties subject to prior sale, change or withdrawal. ©2026 Regional Multiple Listing Service of Minnesota, Inc All rights reserved.
Saturday 17th of October 2026 11:54 PM

218-998-4400
Mohagen Real Estate



Let's Connect

Mohagen Real Estate
sue@MohagenRealEstate.com
Office: 218-998-4400
Cell: 218-731-7376

Mohagen Real Estate is licensed in the State of Minnesota