6448 Glenwood Avenue, Minneapolis, MN 55427 (MLS# 7108281)
$499,999
Minneapolis, MN 55427
MLS# 7108281
3 beds | 2 baths | 2881 sqft
1 / 39
Property Description
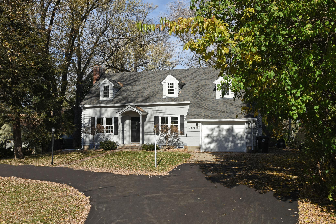
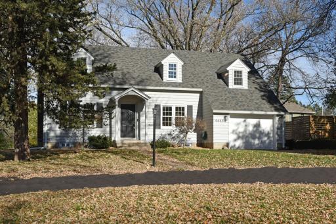
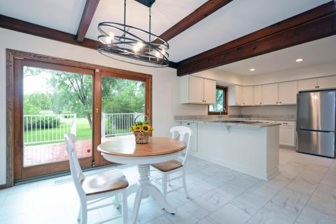
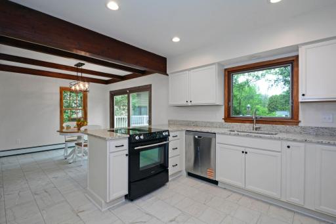
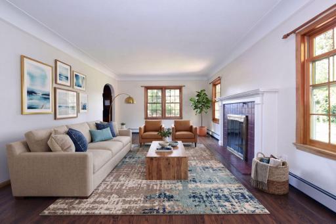
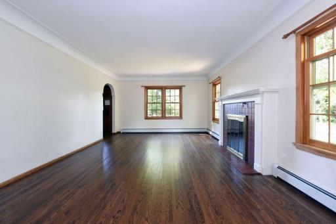
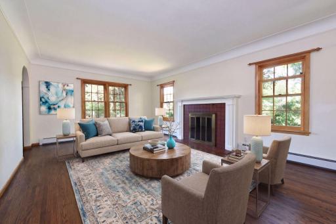
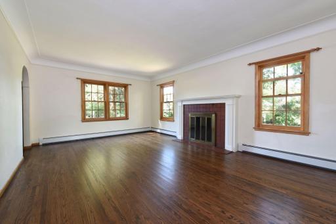
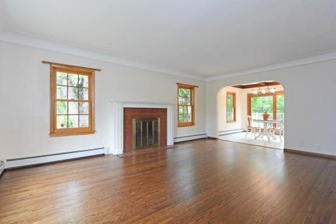
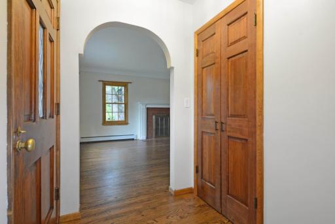
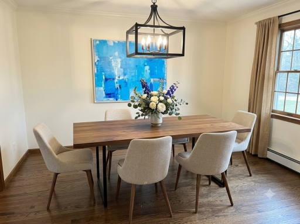
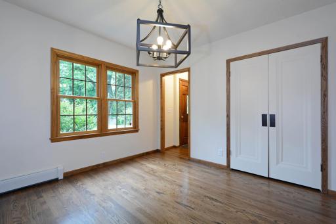
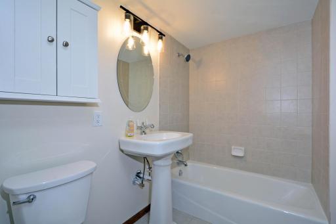
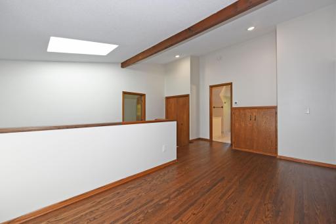
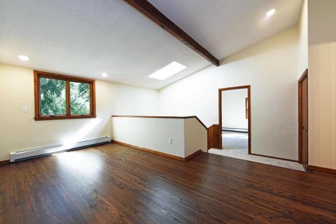
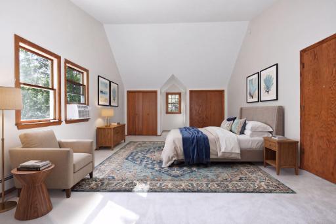
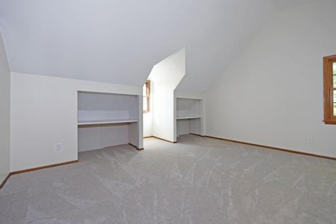
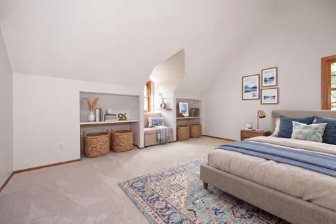
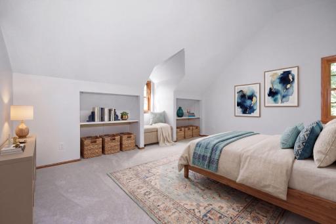
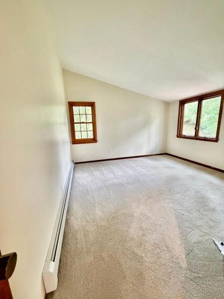
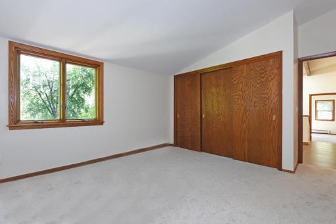
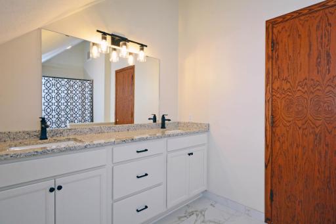
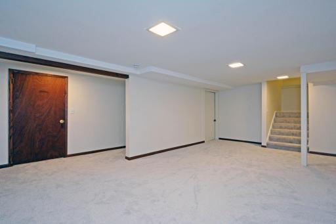
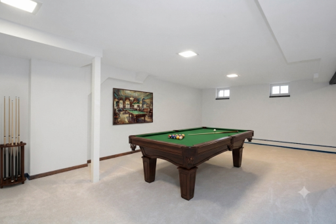
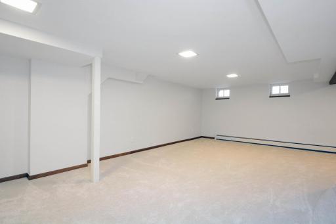
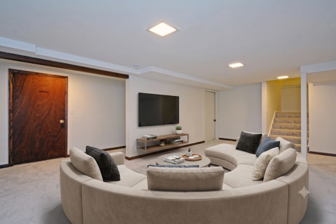
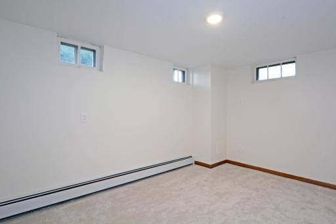
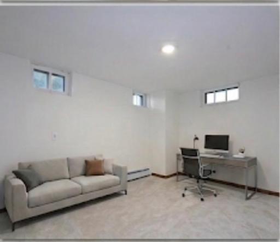
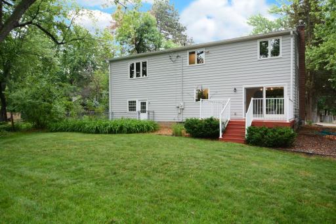
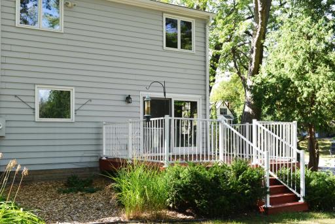
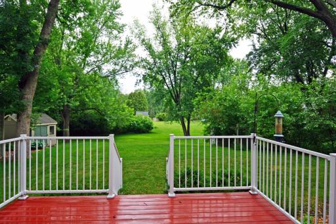
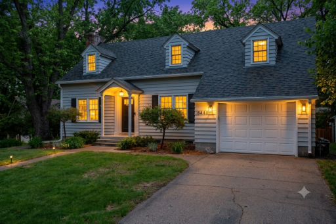
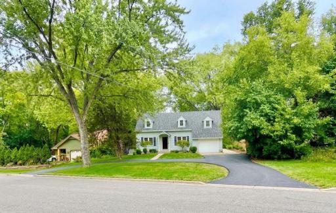
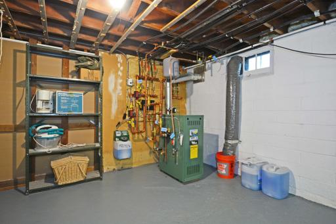
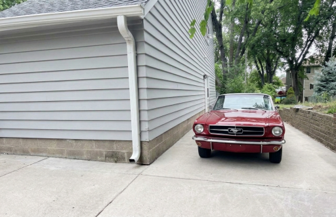
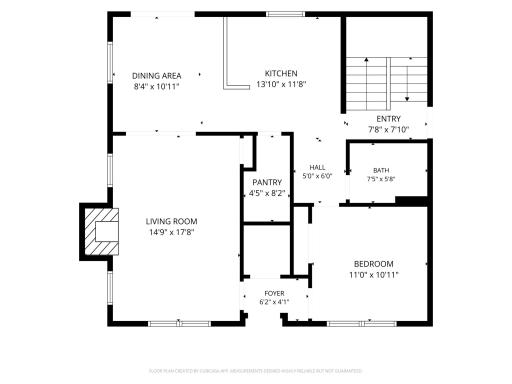
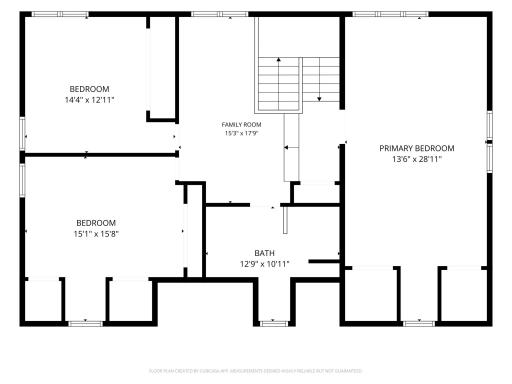
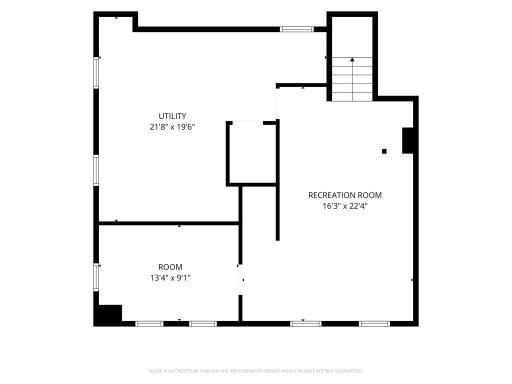
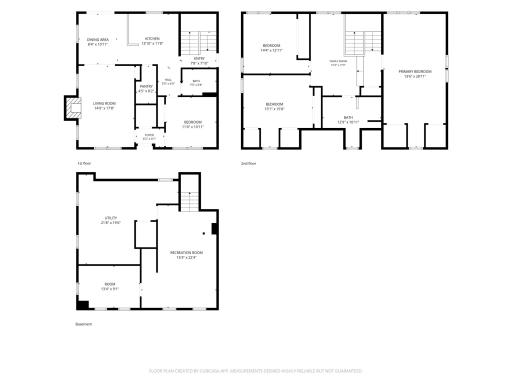
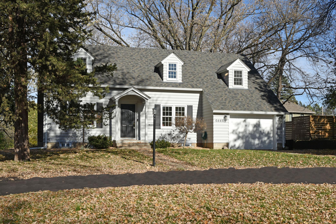
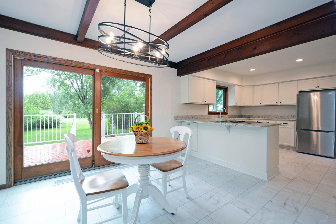
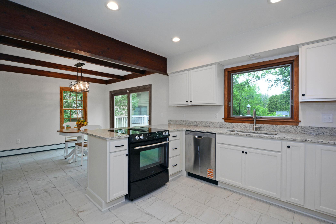
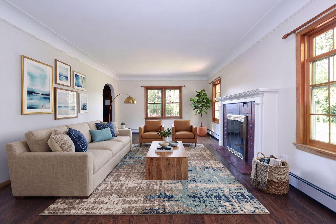
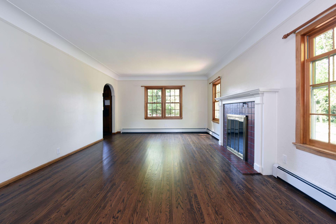
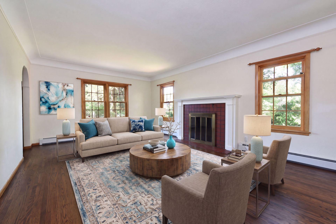
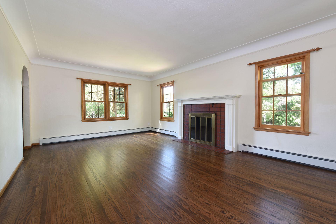
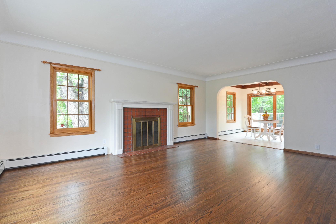
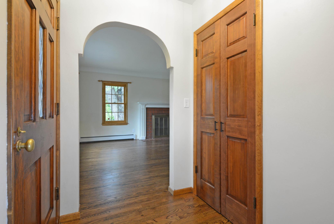
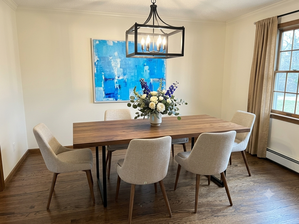
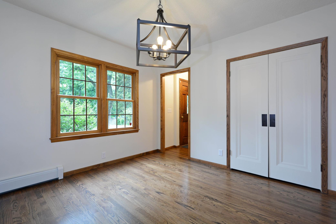
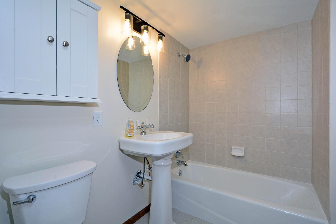
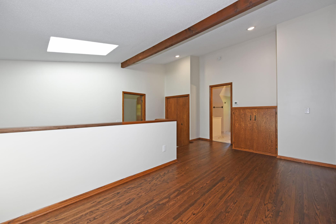
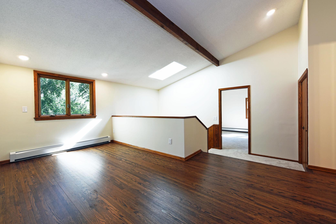
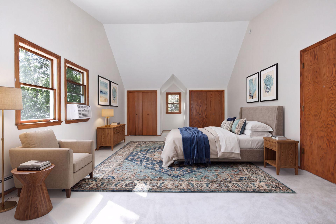
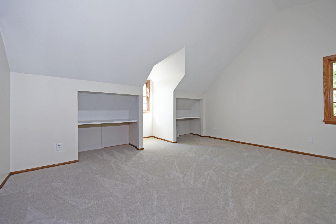
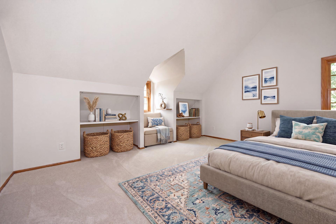
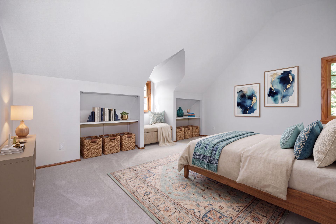
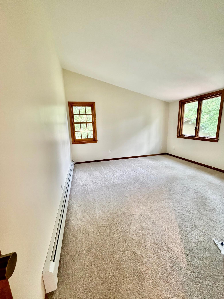
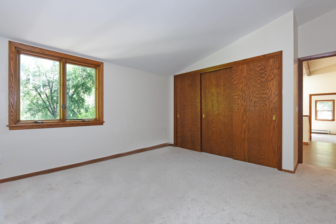
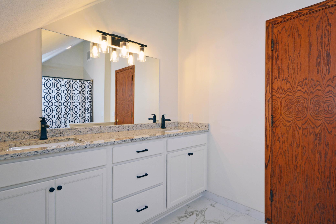
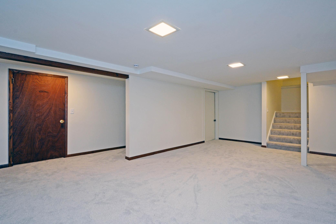
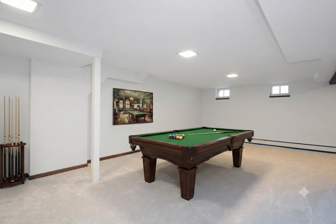
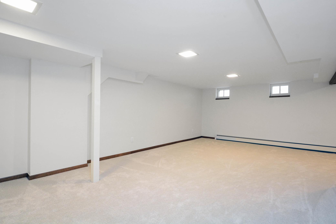
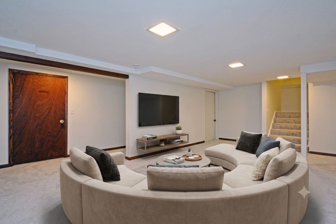
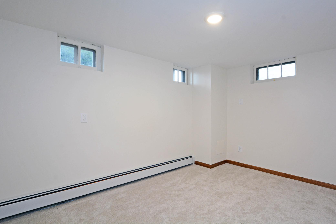
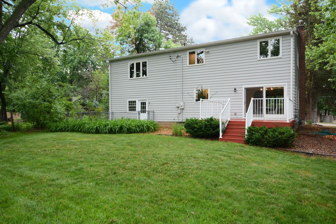
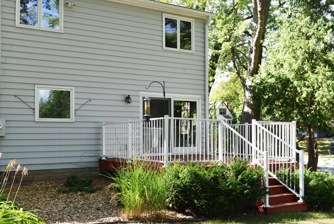
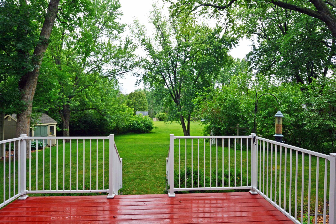
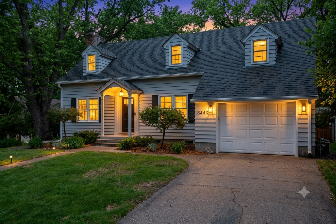
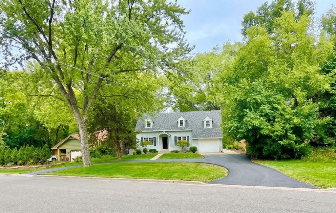
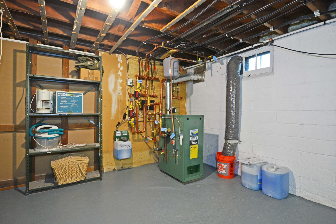
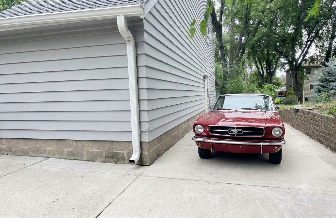
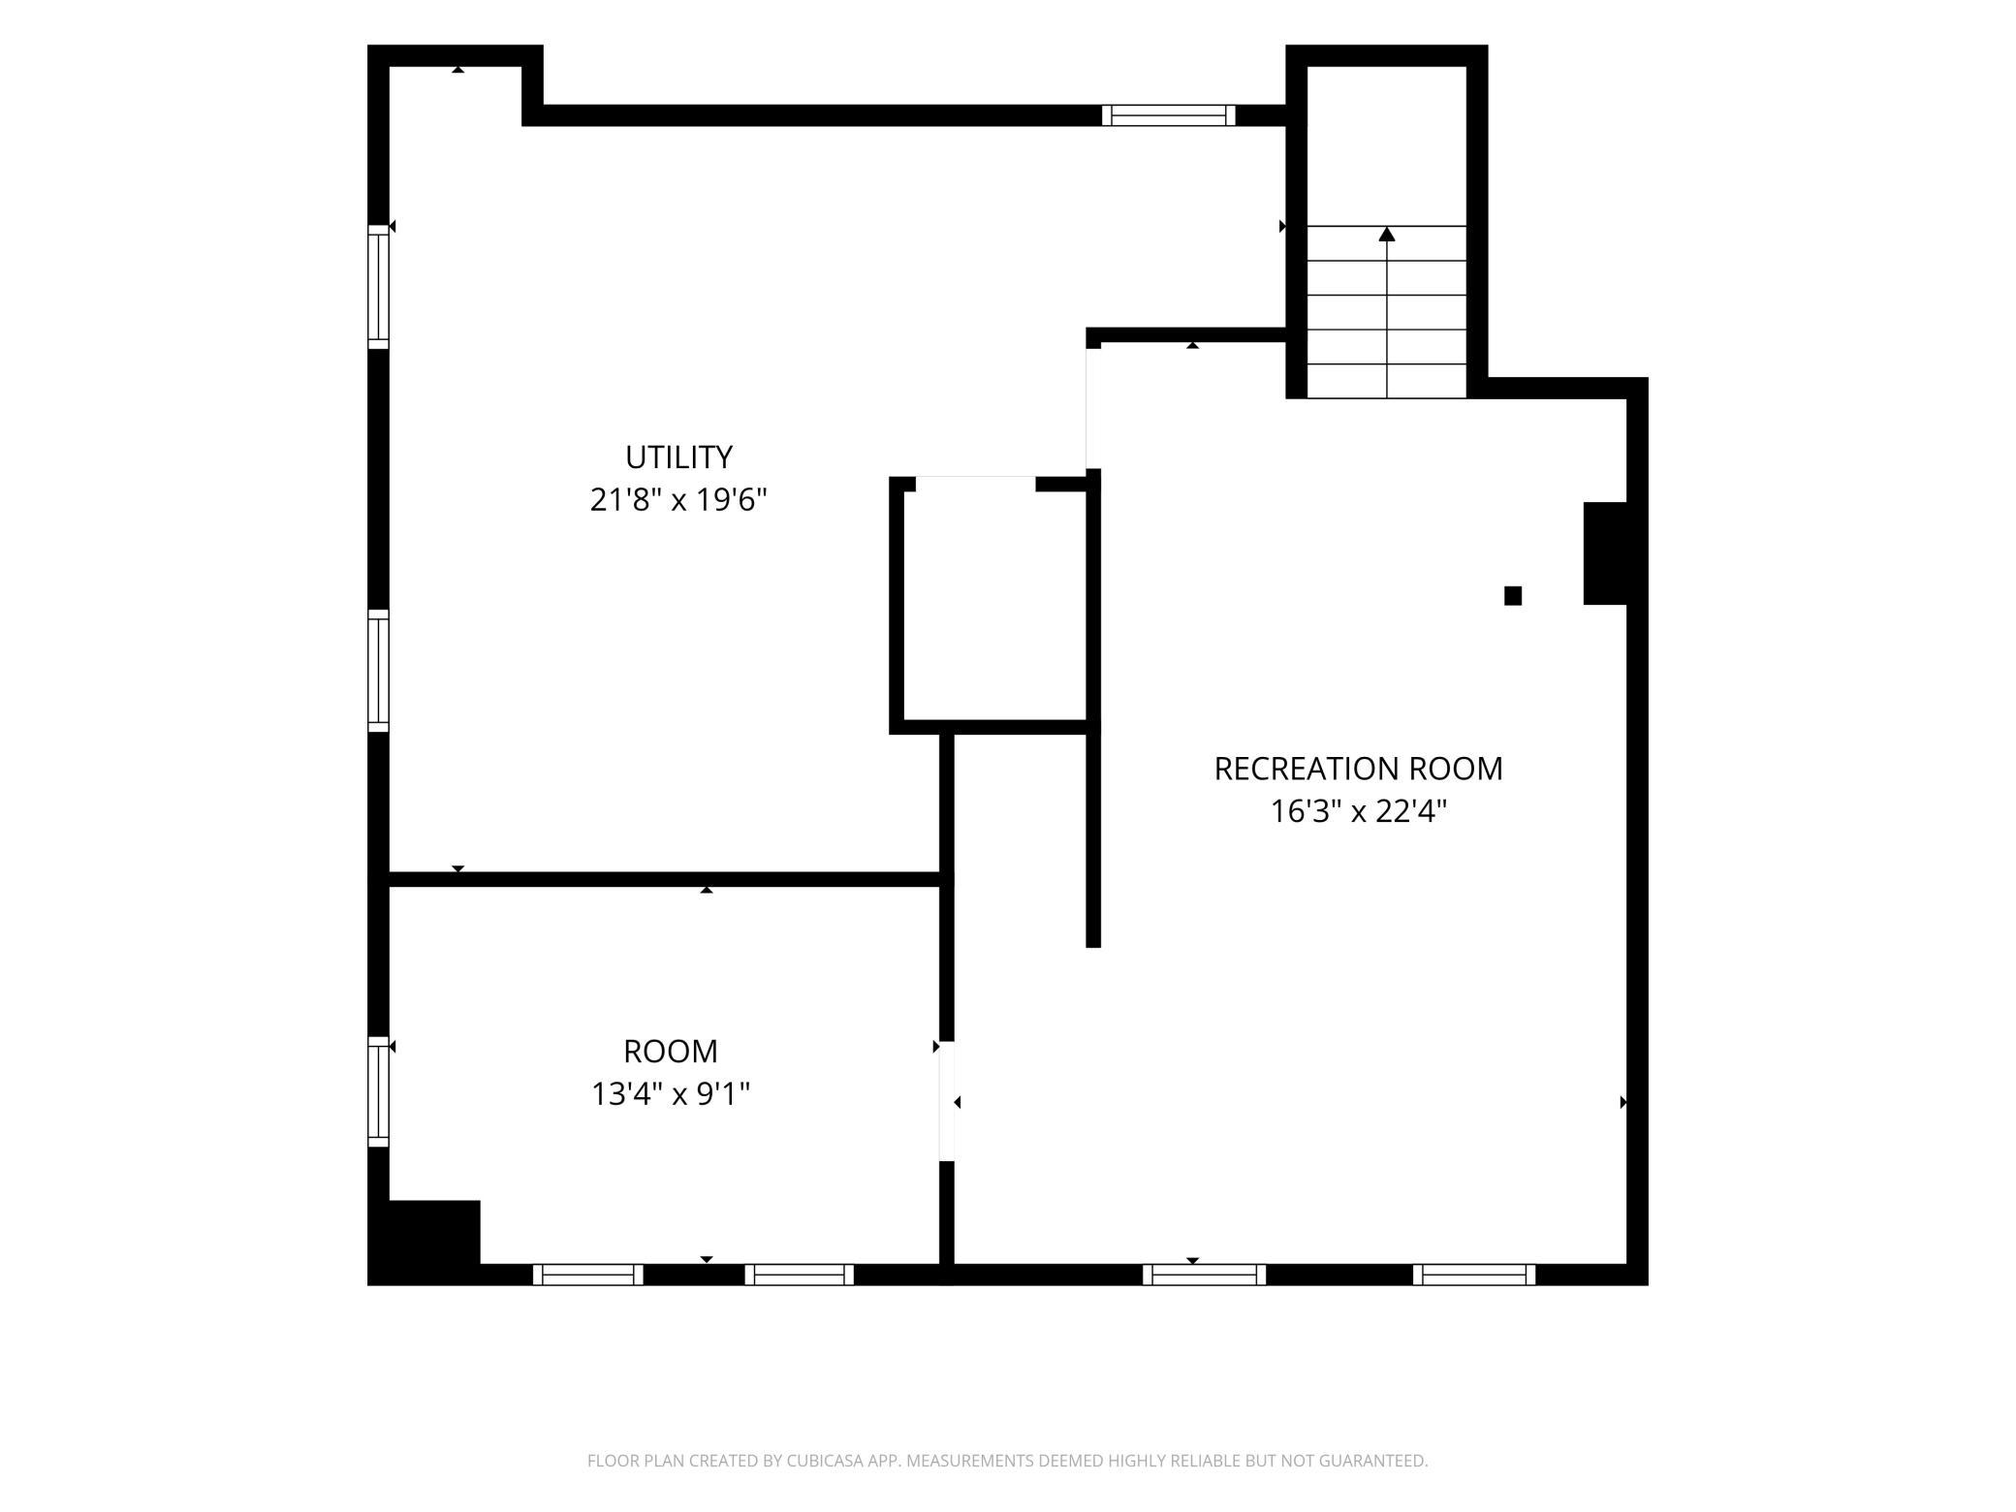
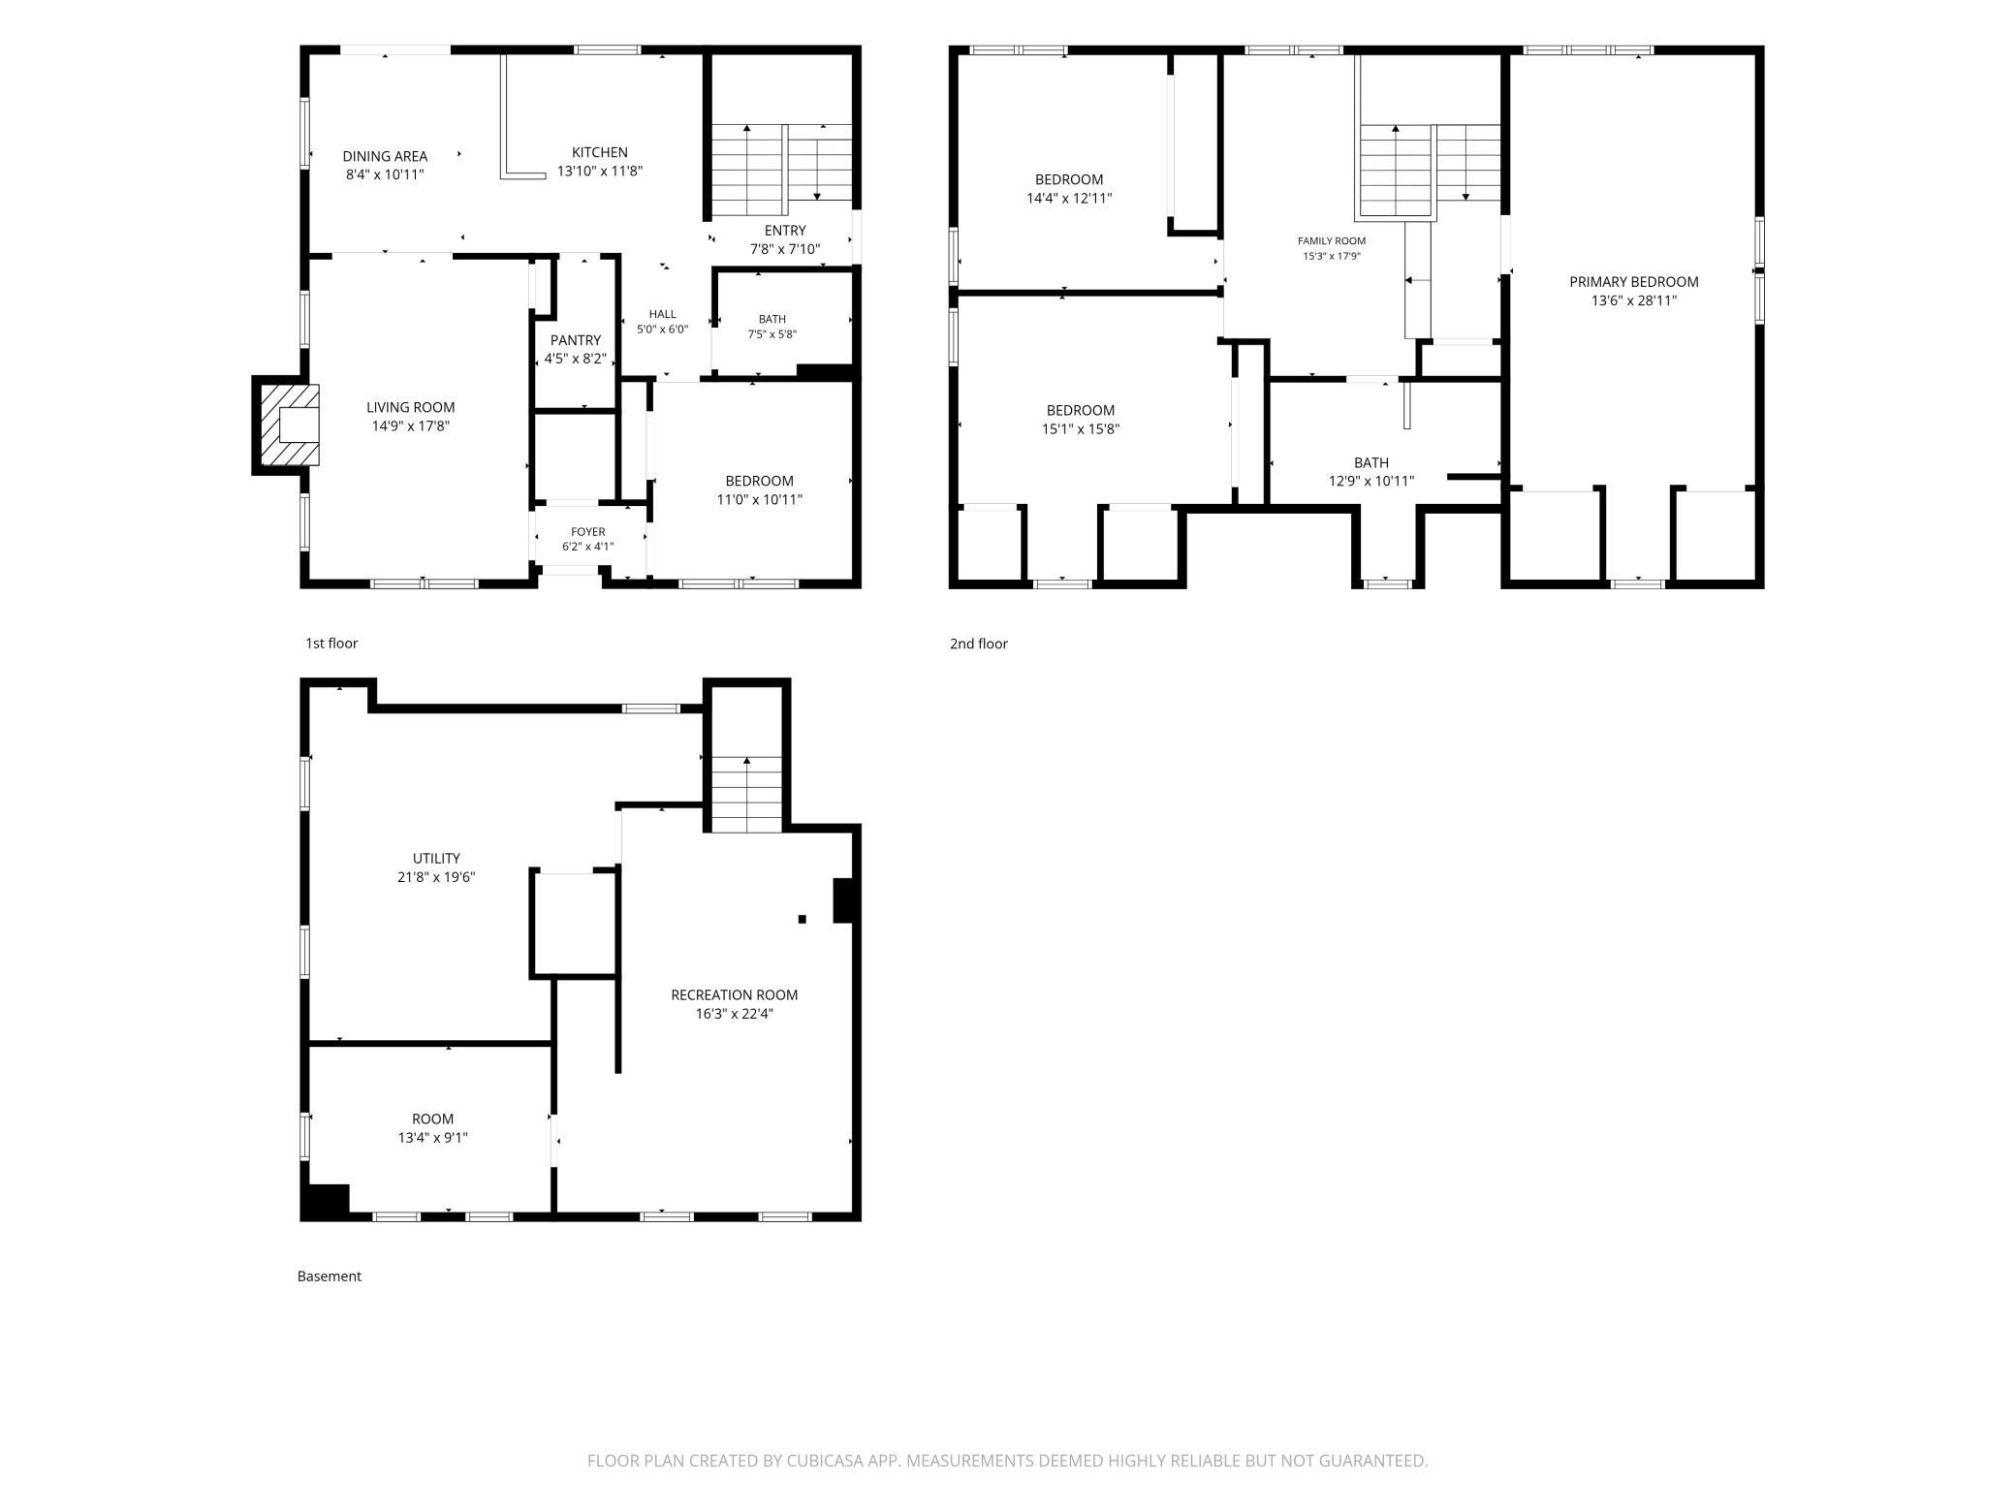
ALL MAJOR ITEMS ARE TAKEN CARE OF-MOVE RIGHT in to this Golden Valley home. BRAND NEW ASPHALT CIRCULAR DRIVEWAY. This spacious 3-bedroom on one level, 2-bathroom gem has been meticulously updated, offering 2,542 sq. ft. of move-in-ready perfection. BIG TICKETS ITEMS: This home features a NEW ROOF, GUTTERS, and EXTERIOR PAINT (2024). Inside: a BRAND NEW BOILER SYSTEM, RADIANT HEAT, WATER HEATER, and full-home PLUMBING AND ELECTRICAL UPDATES. THE HEART OF THE HOME: The UPDATED kitchen features an open-concept layout that flows naturally into a sun-drenched eat-in area. Youâll find ALL-NEW GRANITE COUNTER TOPS, CABINETRY, LVT FLOORING, a new sink, refrigerator, and dishwasher. The XL walk in pantry handles all your storage needs with ease. The kitchen's eat-in area opens up to a the deck ready for family barbecues. A completely RENOVATED MAIN FLOOR GUEST BATH finishes off this level. REFINED INTERIORS: From the refinished hardwood floors to the resurfaced original wooden doors, the craftsmanship shines. Enjoy fresh paint, new carpeting and new lighting fixtures throughout the entire home. UPPER LEVEL: The upper level features three large bedrooms, highlighted by an expansive primary suite. In addition, there is a flexible bonus area with a bright skylightâperfect for a home office or playroom. The two other generous bedrooms are ready to go, all featuring brand-new carpet. This level is completed by a fully updated upper-level bathroom! COZY EVENINGS: Relax by the wood-burning fireplace in the family room, or host family dinners in the dedicated separate dining room. FINISHED LOWER LEVEL: COMPLETELY REDONE with new drywall, ceilings, lighting, and carpeting, this space is ready for your media room or gym. There is also an office in the lower level that could easily be converted into a guest bedroom by adding an egress window. OUTDOOR LIVING: Enjoy the private, secluded backyard. The property also includes a tandem garage that fits two cars. LOCATION: Located in a great Golden Valley neighborhood in the Hopkins school district and private schools. Conveniently situated- 10 minutes to downtown Minneapolis and the West End Shops. This meticulously updated property offers the perfect blend of location and comfort.
Details
Maps
Contract Information
Status: Active
Contingency: None
Current Price: 499999
Original List Price: 560000
ListPrice: 499999
List Date: 2026-07-15
Owner is an Agent?: No
Auction?: No
General Property Information
Common Wall: No
Lot Measurement: Acres
Manufactured Home?: No
Multiple PIDs?: No
New Development: No
Number of Fireplaces: 1
Other Parking Spaces: 1
Waterfront YN: No
Year Built: 1938
Yearly/Seasonal: Yearly
Zoning: Residential-Single Family
Bedrooms: 3
Baths Total: 2
Bath Full: 2
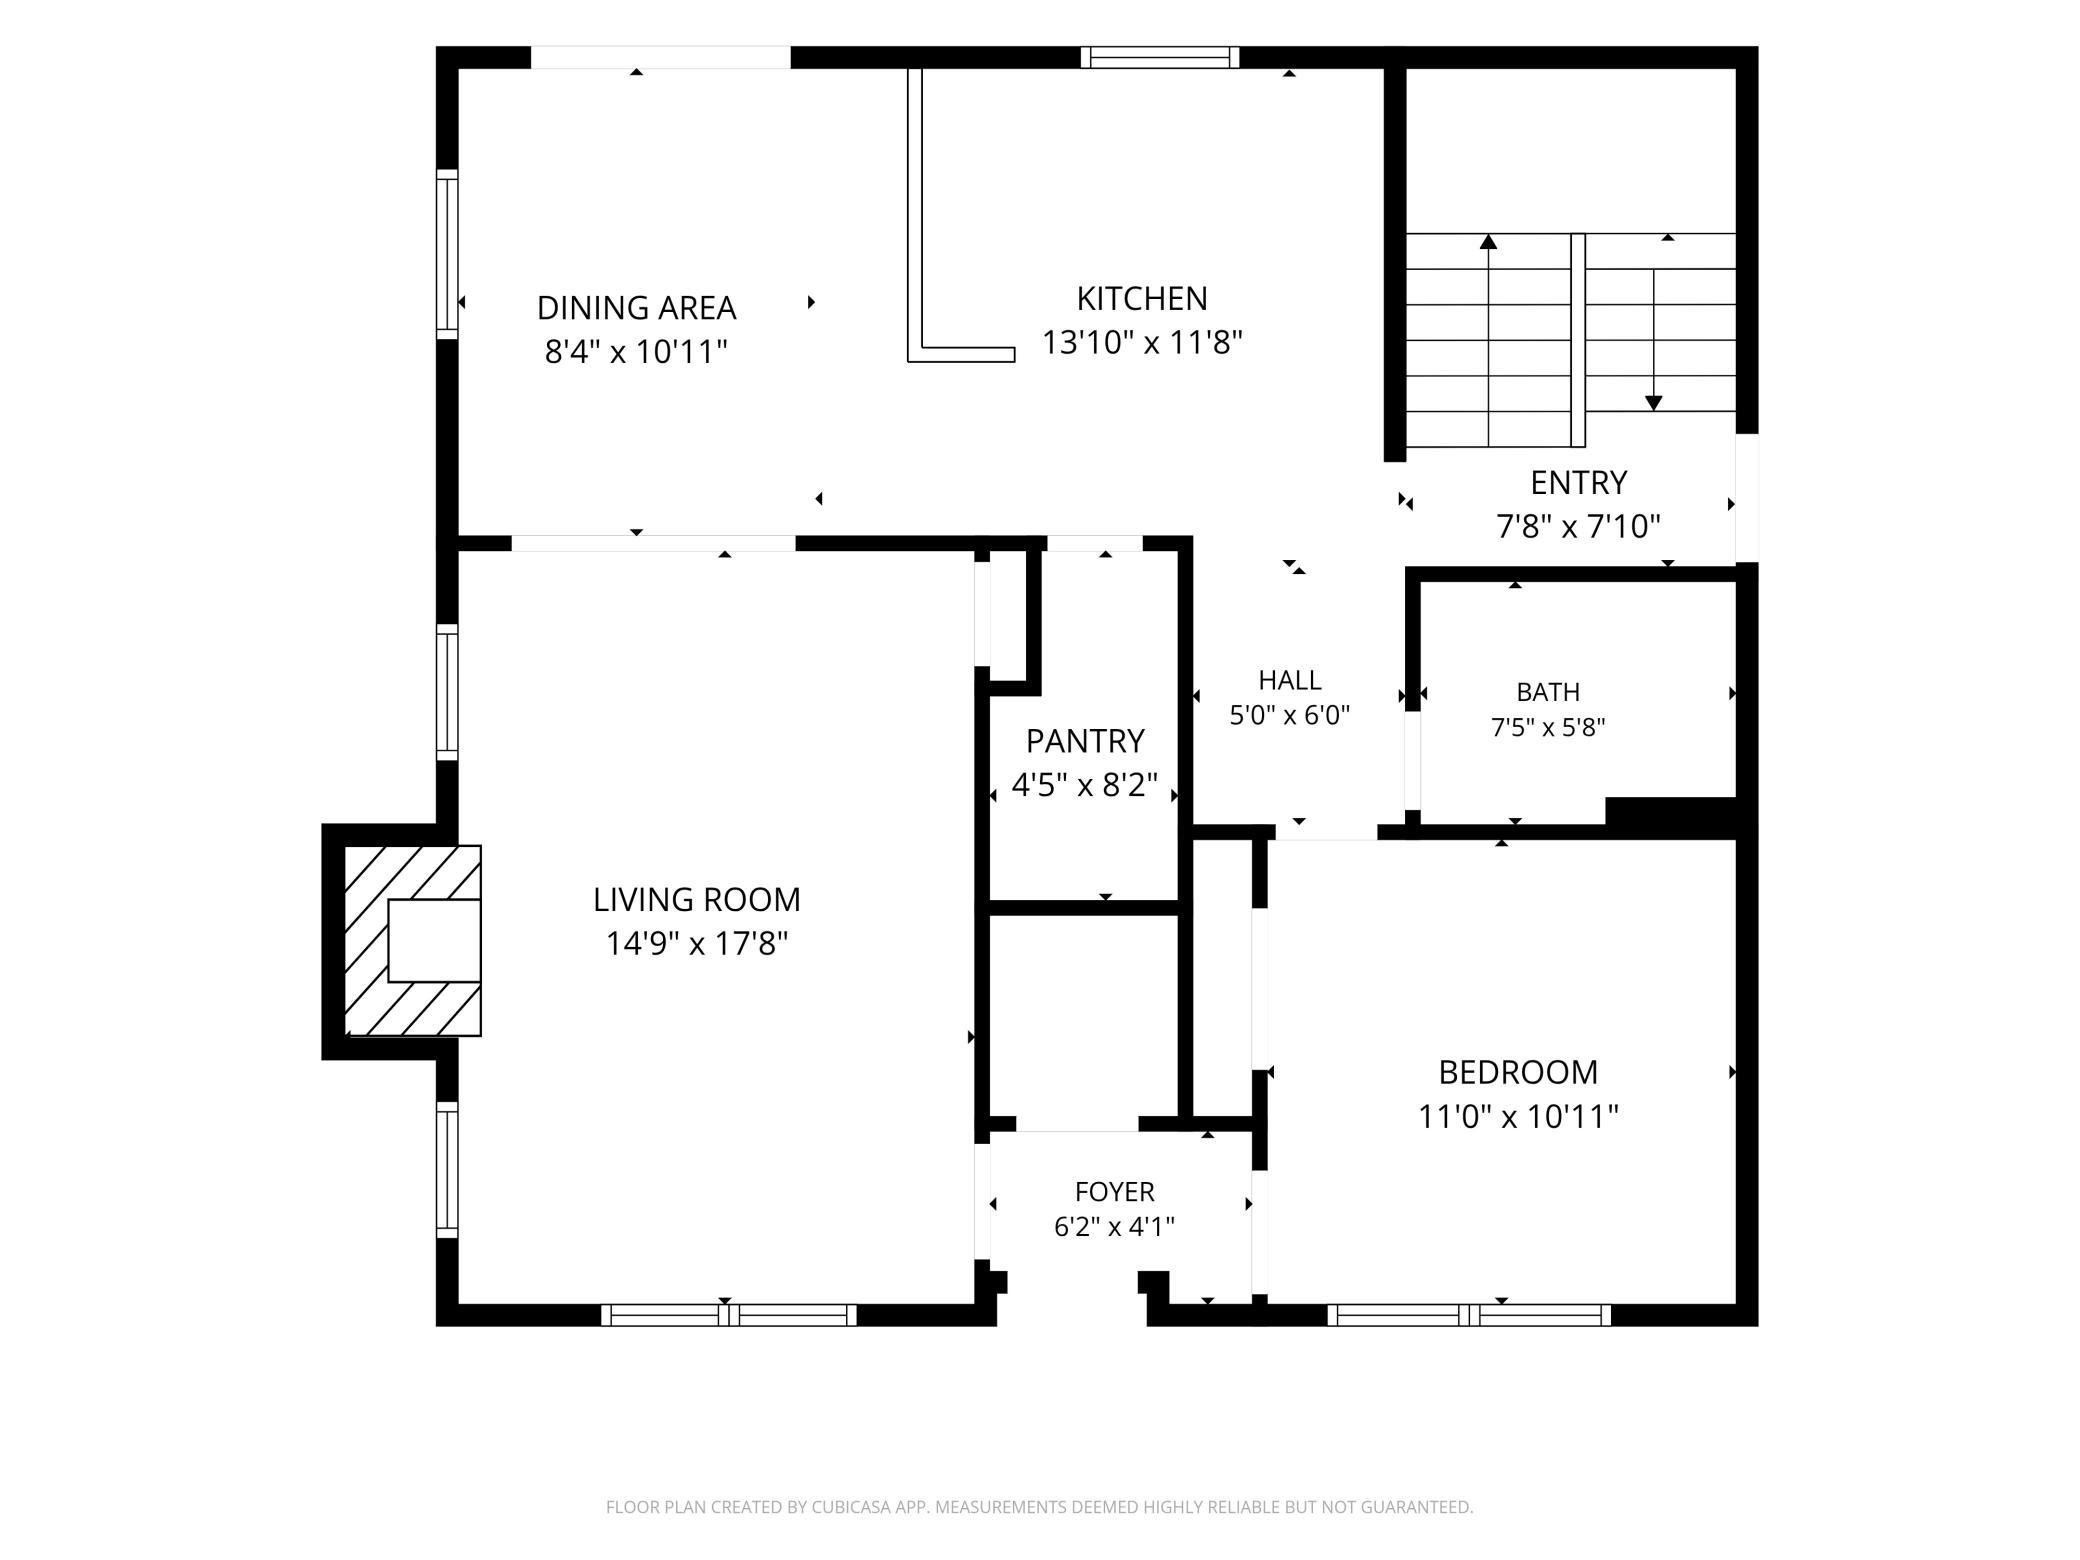
Main Floor Total SqFt: 862
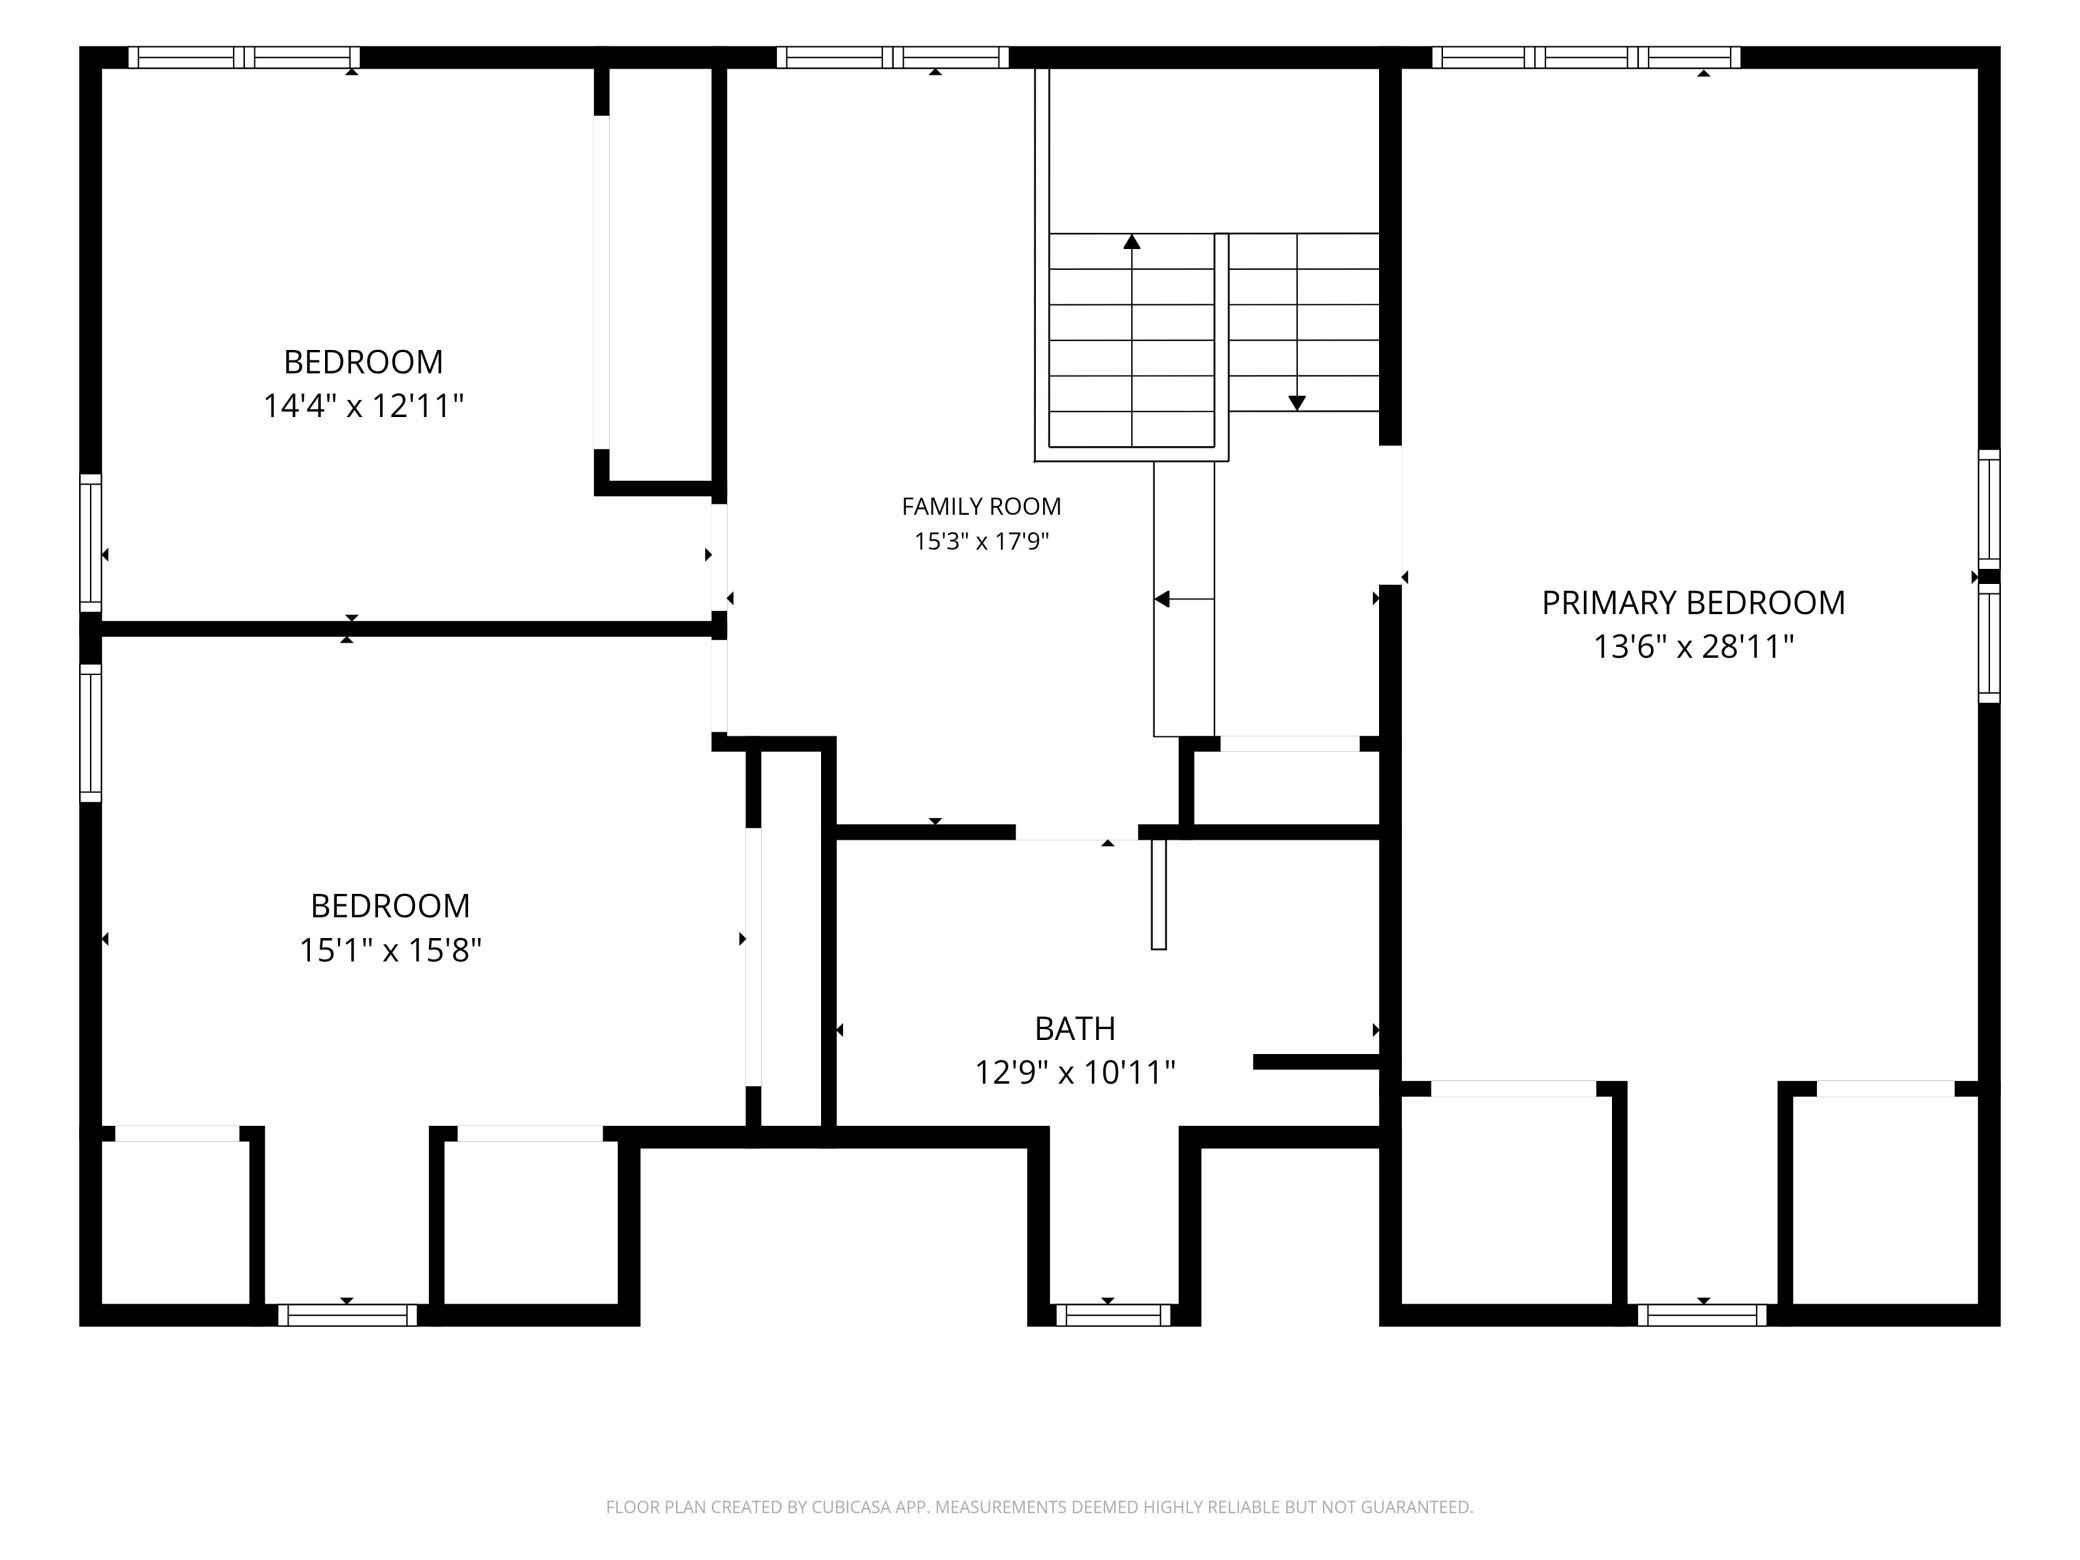
Above Grd Total SqFt: 1996
Below Grd Total SqFt: 885
Total SqFt: 2881
Total Finished Sqft: 2542.00
FireplaceYN: Yes
Style: (SF) Single Family
Foundation Size: 885
Garage Stalls: 2
Lot Dimensions: ?
Acres: 0.33
Assessment Pending: No
Location Tax and Other Information
House Number: 6448
Street Name: Glenwood
Street Suffix: Avenue
Postal City: Minneapolis
County: Hennepin
State: MN
Zip Code: 55427
Complex/Dev/Subdivision: Auditors Sub 322
Assessments
Tax With Assessments: 4273
Basement
Foundation Dimensions: 885
Building Information
Finished SqFt Above Ground: 1996
Finished SqFt Below Ground: 546
Lease Details
Land Leased: Not Applicable
Miscellaneous Information
DP Resource: Yes
Homestead: No
Ownership
Fractional Ownership: No
Public Survey Info
Range#: 21
Section#: 32
Township#: 118
Property Features
Accessible: None
Air Conditioning: Window Unit(s)
Amenities Unit: Deck; Hardwood Floors; Kitchen Window; Natural Woodwork; Skylight
Appliances: Air-To-Air Exchanger; Dishwasher; Disposal; Dryer; Microwave; Range; Refrigerator; Washer
Basement: Storage Space
Bath Description: Main Floor Full Bath; Upper Level Full Bath
Construction Status: Previously Owned
Dining Room Description: Separate/Formal Dining Room
Electric: 200+ Amp Service
Exterior: Cement Board
Family Room Characteristics: Family Room; Lower Level; Main Level
Fencing: Partial
Fireplace Characteristics: Family Room; Wood Burning
Foundation: Concrete Block
Fuel: Electric; Natural Gas
Heating: Radiant
Laundry: Lower Level; Sink
Lot Description: Tree Coverage - Light
Parking Characteristics: Garage Door Opener
Road Frontage: City Street
Road Responsibility: Public Maintained Road
Roof: Age 8 Years or Less
Sellers Terms: Cash; Conventional; FHA; VA
Sewer: City Sewer/Connected
Special Search: 3 BR on One Level; Primary Bdr Suite; Renovated
Stories: Two
Water: City Water/Connected
Room Information
| Room Name | Dimensions | Level |
| Amusement Room | 18 x 18 | Lower |
| Bathroom | 6 x 5 | Main |
| Bathroom | 13 x 8 | Upper |
| Dining Room | 11 x 12 | Main |
| First (1st) Bedroom | 15 x 29 | Upper |
| Informal Dining Room | 14 x 10 | Main |
| Kitchen | 14 x 10 | Main |
| Living Room | 31 x 13 | Main |
| Loft | 16 x 11 | Upper |
| Office | 13 x 10 | Lower |
| Second (2nd) Bedroom | 13 x 15 | Upper |
| Third (3rd) Bedroom | 13 x 18 | Upper |
Listing Office: Land and Living Realty
Last Updated: November - 10 - 2026

The data relating to real estate for sale on this web site comes in part from the Broker Reciprocity SM Program of the Regional Multiple Listing Service of Minnesota, Inc. The information provided is deemed reliable but not guaranteed. Properties subject to prior sale, change or withdrawal. ©2026 Regional Multiple Listing Service of Minnesota, Inc All rights reserved.
Tuesday 10th of November 2026 04:00 PM

218-998-4400
Mohagen Real Estate


Let's Connect

Mohagen Real Estate
sue@MohagenRealEstate.com
Office: 218-998-4400
Cell: 218-731-7376

Mohagen Real Estate is licensed in the State of Minnesota