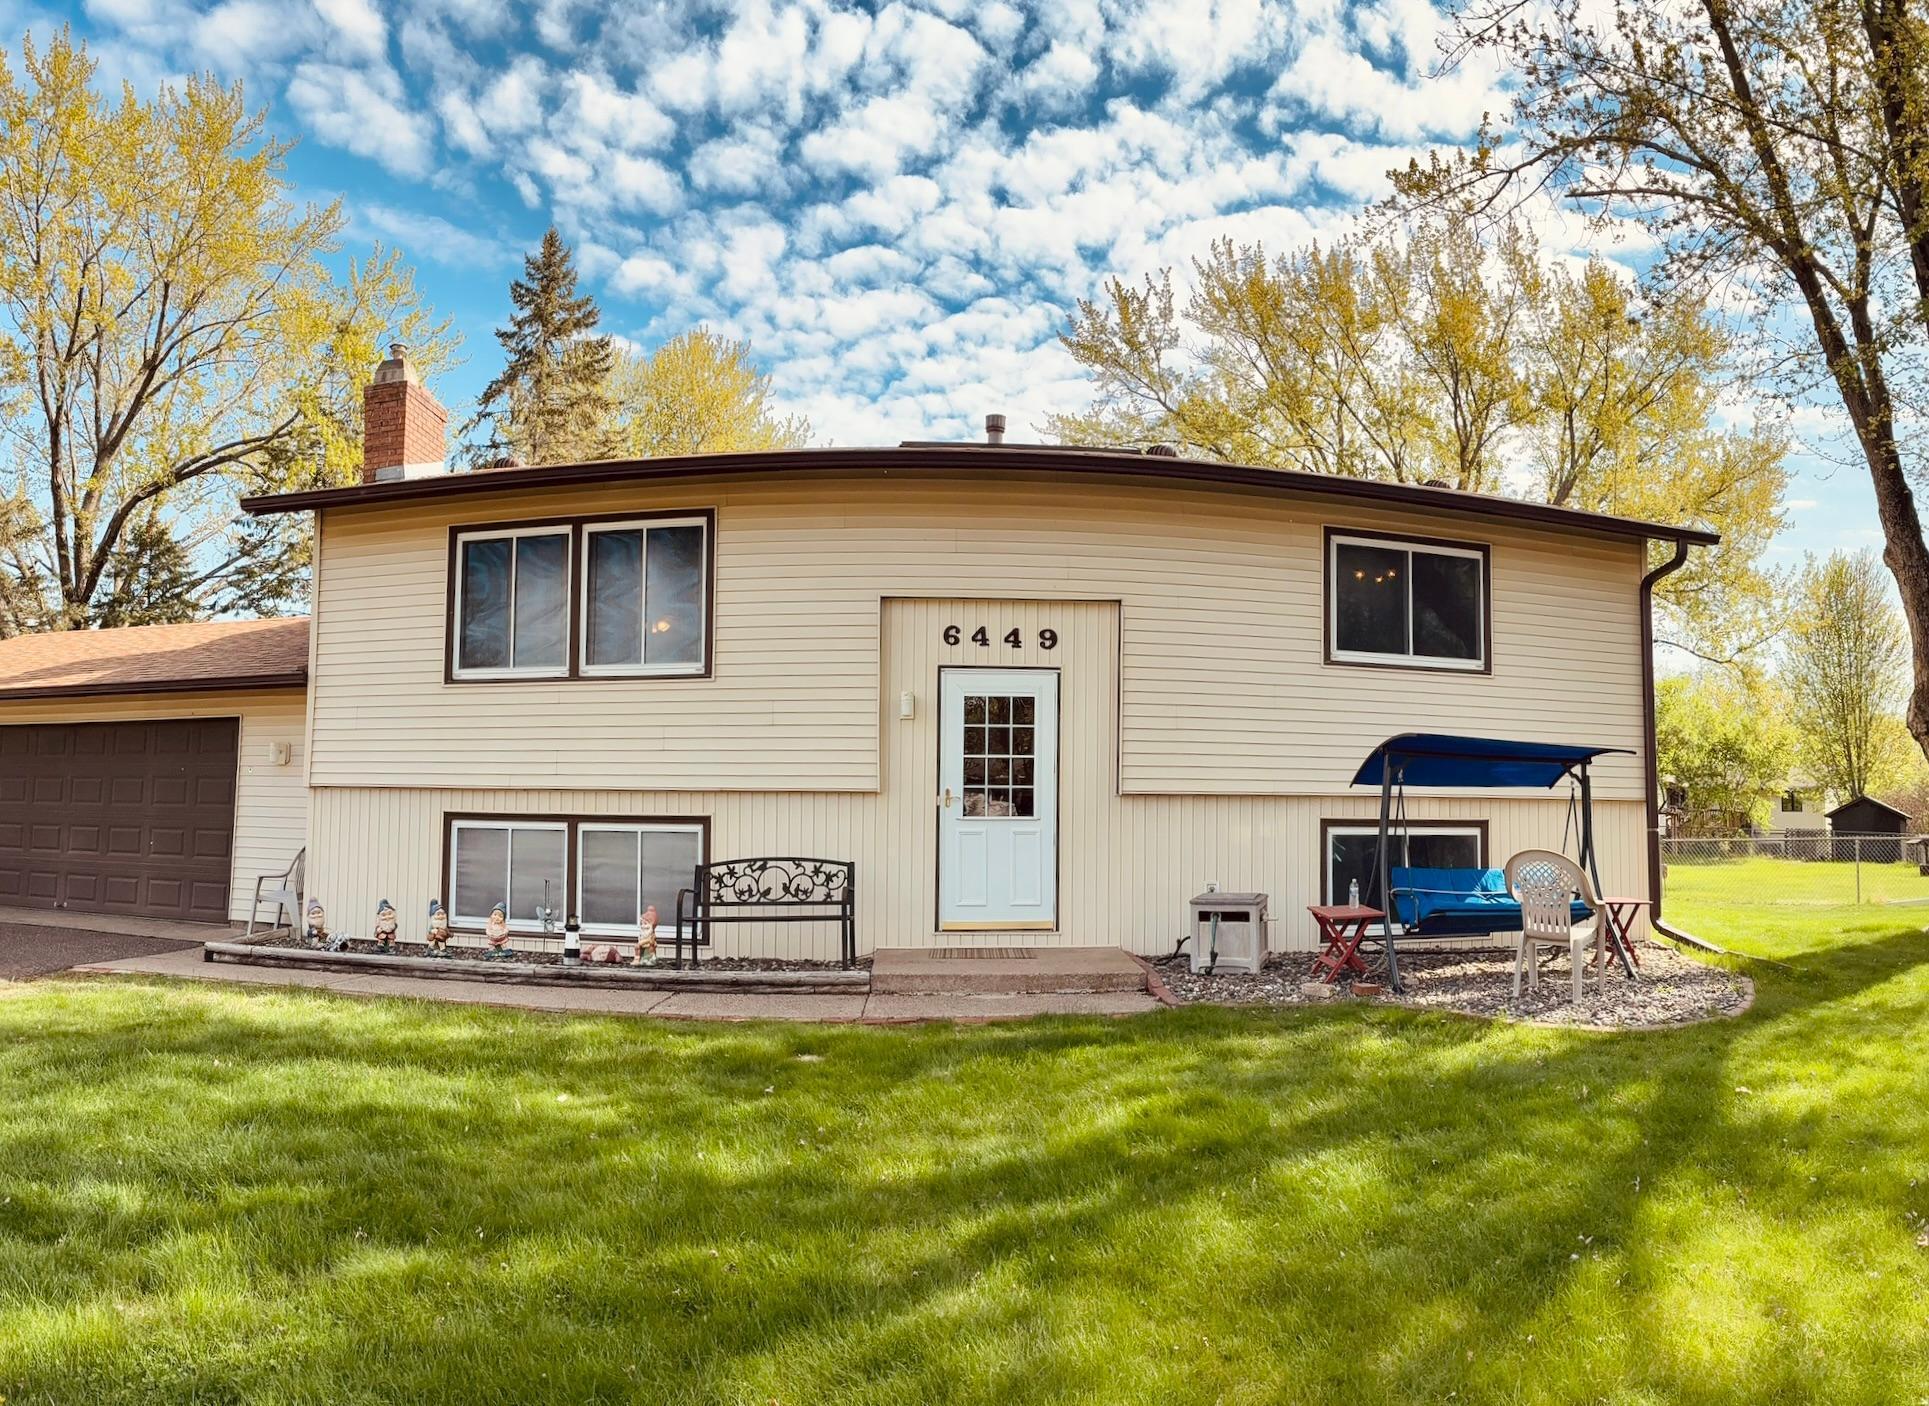
6449 Rice Court, Circle Pines, MN 55014 (MLS# 6723770)
$349,000
Circle Pines, MN 55014
MLS# 6723770
Status: Closed
4 beds | 2 baths | 1968 sqft
1 / 1
Property Description
Welcome to 6449 Rice Court, a charming single-family home nestled in the peaceful Shenandoah neighborhood of Lino Lakes, Minnesota. This well-maintained residence offers a comfortable living space, ideal for those seeking a tranquil suburban lifestyle. Property Highlights: Bedrooms: 4 spacious bedrooms Bathrooms: 2 bathrooms (1 full and 1 three-quarter) Living Area: Approximately 1,800 sq ft Lot Size: 0.36 acres Garage: Detached 2-car garage (26x24 ft) Located on a Cul-de-sac Interior Features: Kitchen: Functional layout with ample cabinetry and counter space Living Room: Spacious area for relaxation and entertainment Dining Room: Informal dining space adjacent to the kitchen Basement: Partially finished with 2 bedrooms and a 3/4 bathroom Exterior Features: 10,000 gallons inground pool Yard: Generously sized lot with well-maintained landscaping Fencing: Chain-link fence providing privacy and security Water Source: Private well Community and Location: Located in the serene Shenandoah subdivision, this home offers a quiet setting while being conveniently close to local amenities, schools, and parks. The neighborhood is known for its well-kept yards, friendly atmosphere, and community events, making it an ideal place for families and pet owners. This property is part of the Centennial School District, ensuring access to quality education for residents. High demand Rice Lake Elementary is within walking distance. Whether you're looking to relax in your spacious backyard, swim in the pool or explore the nearby parks and trails, 6449 Rice Court provides a perfect blend of comfort and convenience. Don't miss the opportunity to make this delightful home your own.
Details
Maps
Contract Information
Status: Closed
Off Market Date: 2025-09-20
Contingency: None
Current Price: 336300
Closed Date: 2025-10-10
Original List Price: 389000
Sales Close Price: 336300
ListPrice: 349000
List Date: 2025-05-20
Owner is an Agent?: No
Auction?: No
General Property Information
Common Wall: No
Lot Measurement: Acres
Manufactured Home?: No
Multiple PIDs?: No
New Development: No
Number of Fireplaces: 1
Other Parking Spaces: 3
Waterfront YN: No
Year Built: 1979
Yearly/Seasonal: Yearly
Zoning: Residential-Single Family
Bedrooms: 4
Baths Total: 2
Bath Full: 1
Bath Three Quarters: 1
Main Floor Total SqFt: 984
Above Grd Total SqFt: 984
Below Grd Total SqFt: 984
Total SqFt: 1968
Total Finished Sqft: 1944.00
FireplaceYN: Yes
Style: (SF) Single Family
Foundation Size: 984
Garage Stalls: 2
Lot Dimensions: 45x106x179x174
Acres: 0.29
Assessment Pending: No
Location Tax and Other Information
House Number: 6449
Street Name: Rice
Street Suffix: Court
Postal City: Circle Pines
County: Anoka
State: MN
Zip Code: 55014
Complex/Dev/Subdivision: Shenandoah
Assessments
Tax With Assessments: 3694
Basement
Foundation Dimensions: 41x24
Building Information
Finished SqFt Above Ground: 984
Finished SqFt Below Ground: 960
Lease Details
Land Leased: Not Applicable
Miscellaneous Information
DP Resource: Yes
Homestead: No
Ownership
Fractional Ownership: No
Parking Characteristics
Garage Dimensions: 24x21
Garage Door Height: 7
Garage Door Width: 16
Garage Square Feet: 504
Public Survey Info
Range#: 22
Section#: 29
Township#: 31
Property Features
Accessible: None
Air Conditioning: Central Air
Amenities Unit: Other
Appliances: Dishwasher; Dryer; Freezer; Microwave; Range; Refrigerator; Washer
Assumable Loan: Not Assumable
Basement: Concrete Block; Full
Construction Materials: Block; Frame
Construction Status: Previously Owned
Dining Room Description: Kitchen/Dining Room
Electric: 100 Amp Service
Existing Financing: Conventional
Exterior: Vinyl
Family Room Characteristics: Family Room
Fencing: Chain Link; Wood
Financing Terms: Conventional
Fireplace Characteristics: Gas Burning
Foundation: Concrete Block
Fuel: Natural Gas
Heating: Forced Air
Lot Description: Irregular Lot; Tree Coverage - Light
Pool Description: Below Ground
Road Frontage: Cul De Sac
Road Responsibility: Public Maintained Road
Roof: Age Over 8 Years; Asphalt Shingles
Sellers Terms: Adj. Rate/Gr Payment; Cash; Conventional; FHA
Sewer: City Sewer/Connected
Stories: Bi-Level
Water: Well
Room Information
| Room Name | Dimensions | Level |
| Laundry | 11x9 | Lower |
| Four Season Porch | 16x11 | Upper |
| Fourth (4th) Bedroom | 10.5x9 | Lower |
| Family Room | 22x16 | Lower |
| Second (2nd) Bedroom | 13.5x10.5 | Upper |
| Third (3rd) Bedroom | 12x10.5 | Lower |
| Living Room | 13x13 | Upper |
| First (1st) Bedroom | 12x10 | Upper |
| Dining Room | 10.5x9 | Upper |
| Kitchen | 12x11 | Upper |
Listing Office: Wren Realty Inc.
Last Updated: October - 14 - 2026

The data relating to real estate for sale on this web site comes in part from the Broker Reciprocity SM Program of the Regional Multiple Listing Service of Minnesota, Inc. The information provided is deemed reliable but not guaranteed. Properties subject to prior sale, change or withdrawal. ©2026 Regional Multiple Listing Service of Minnesota, Inc All rights reserved.
Friday 16th of October 2026 08:08 AM

218-998-4400
Mohagen Real Estate


Let's Connect

Mohagen Real Estate
sue@MohagenRealEstate.com
Office: 218-998-4400
Cell: 218-731-7376

Mohagen Real Estate is licensed in the State of Minnesota