6450 Park Trail Road, Hamel, MN 55340 (MLS# 6763714)
$685,000
Hamel, MN 55340
MLS# 6763714
Status: Closed
4 beds | 4 baths | 3232 sqft
1 / 50
Property Description
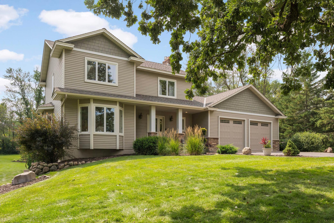
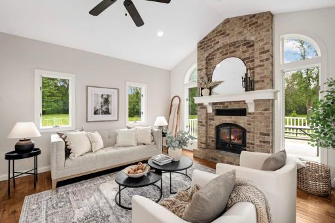
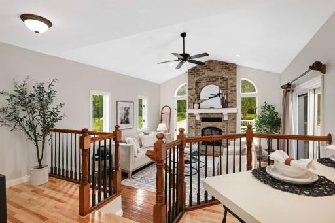
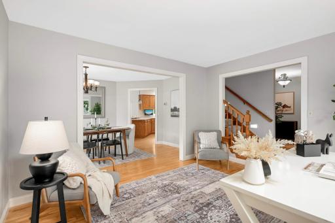
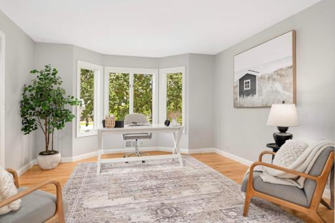
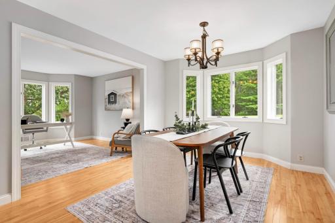
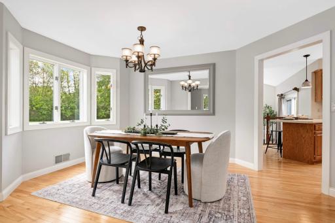
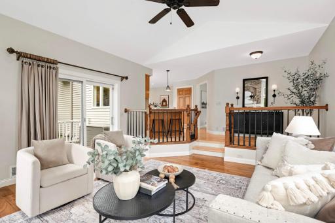
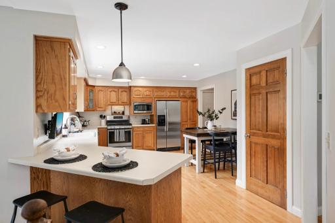
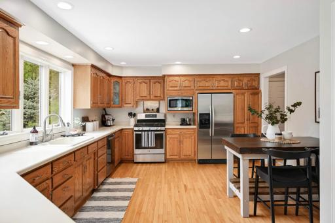
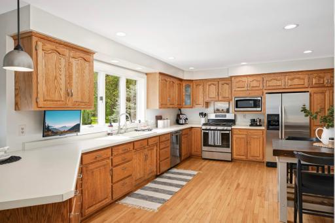
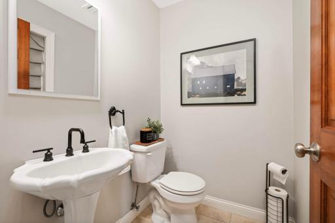
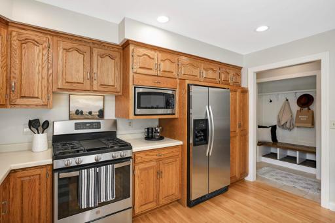
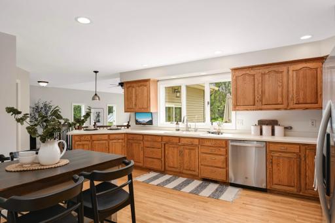
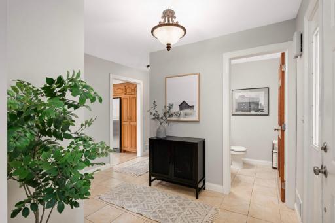
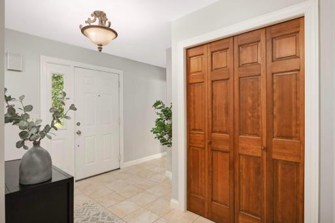
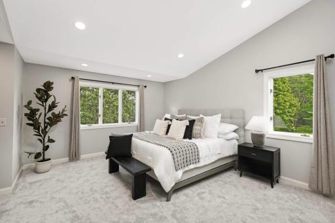
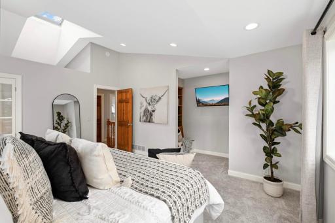
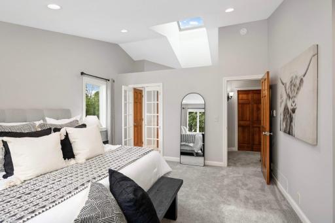
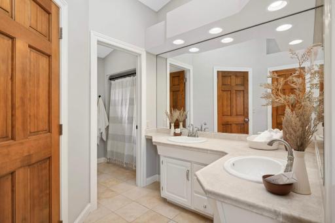
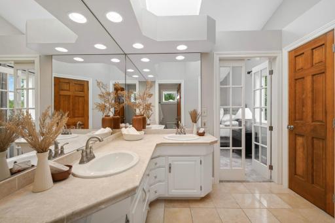
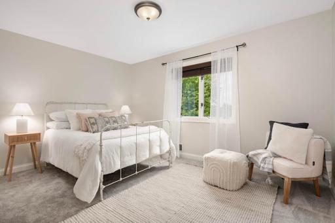
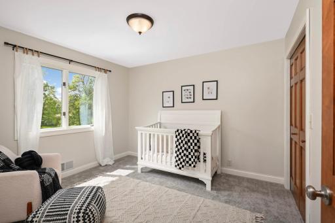
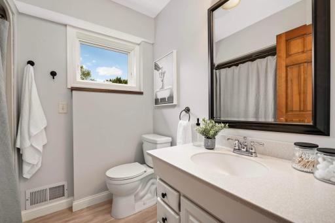
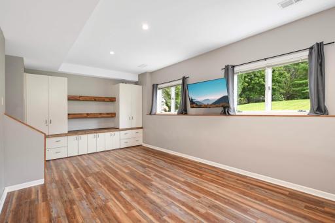
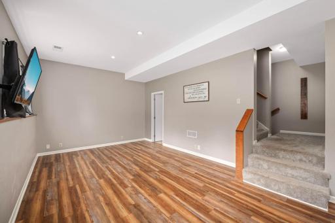
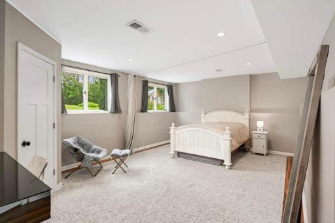
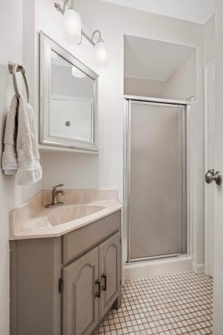
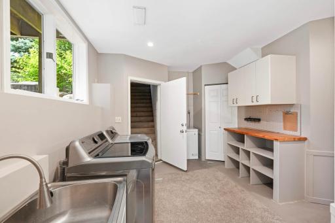
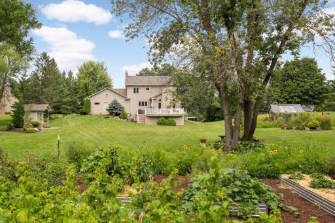
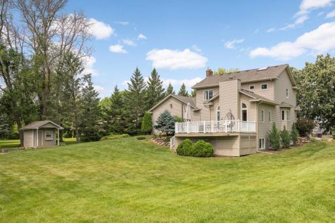
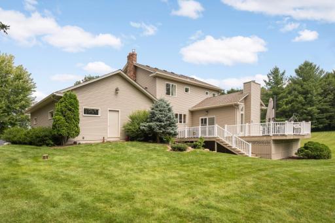
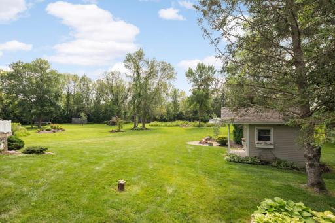
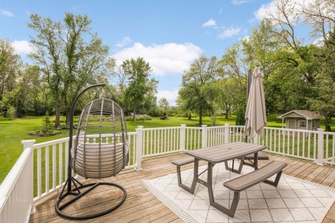
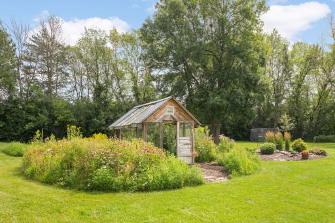
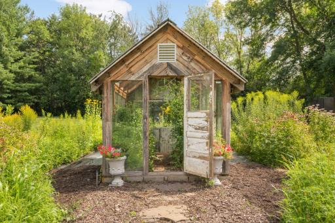
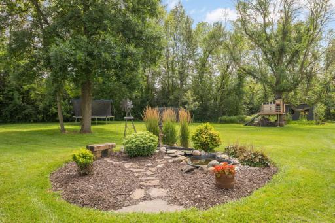
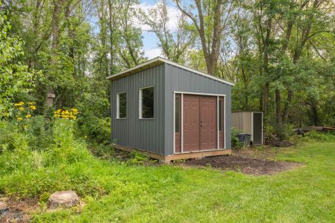
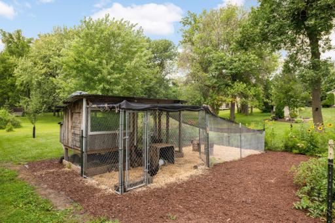
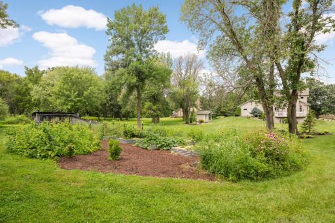
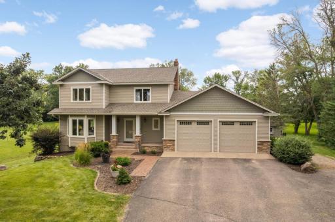
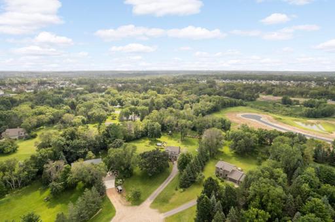
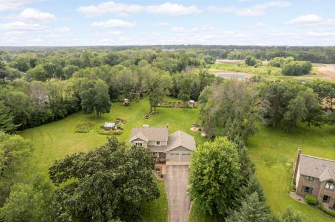
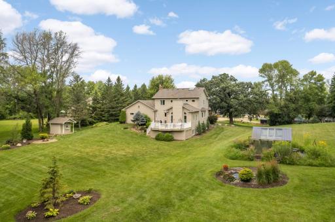
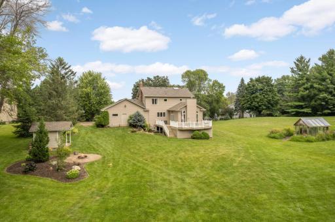
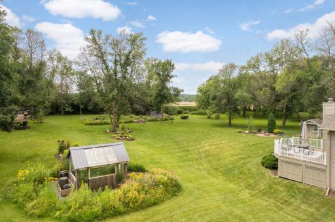
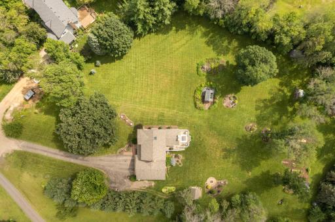
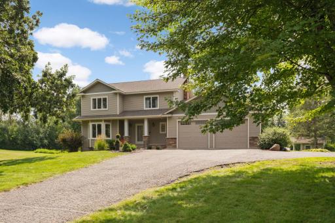
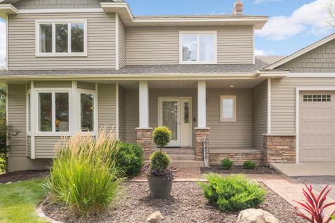
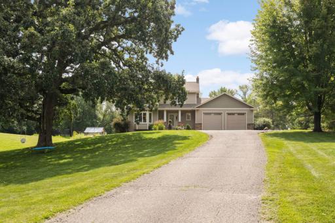
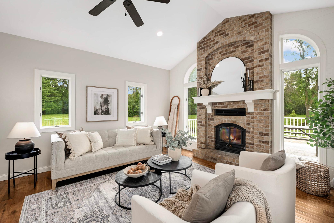
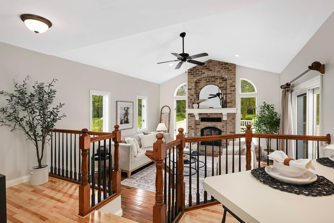
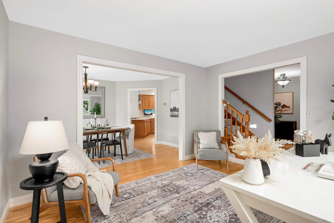
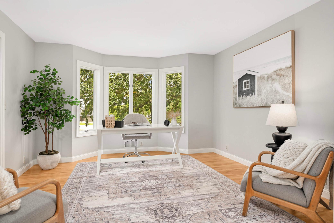
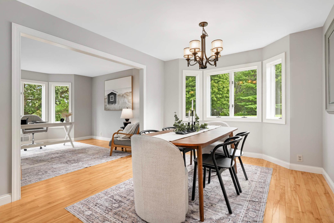
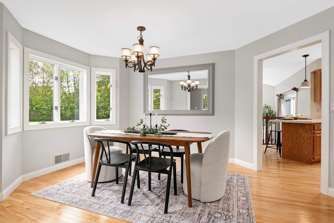
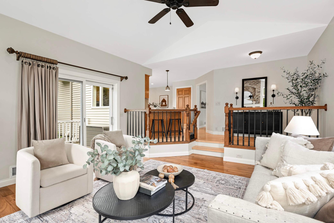
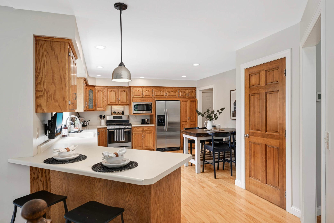
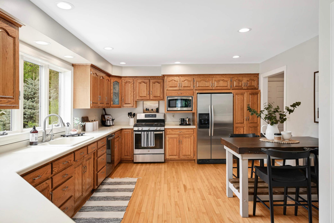
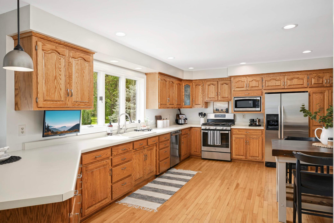
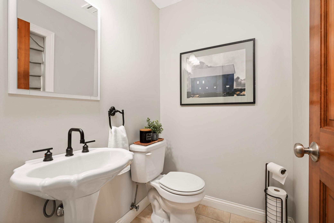
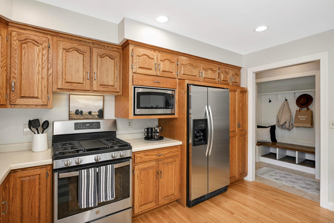
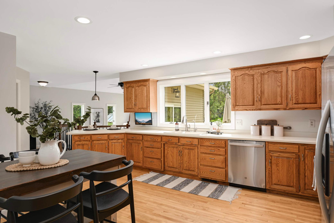
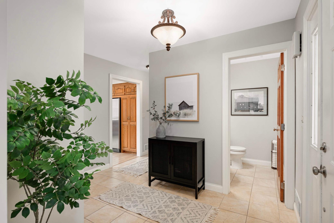

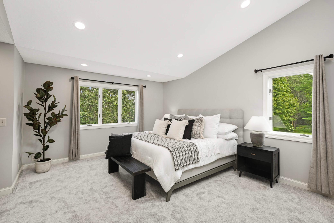
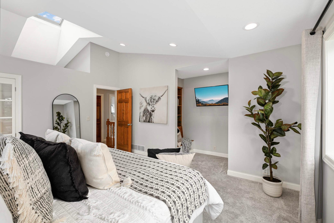
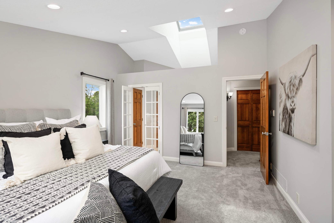
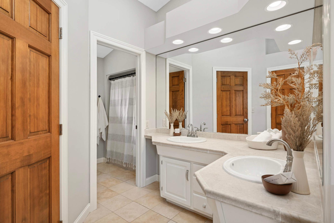

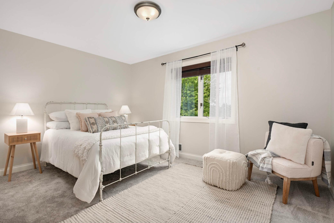
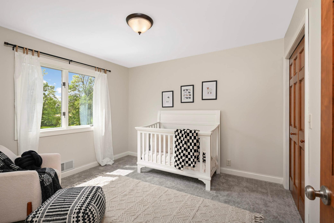
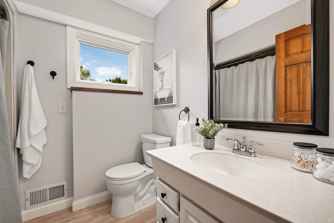
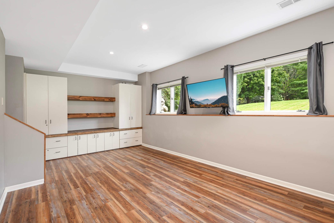
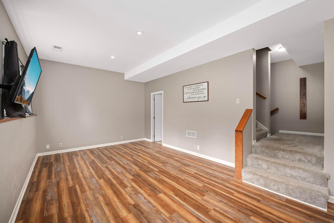
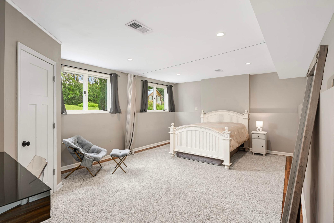
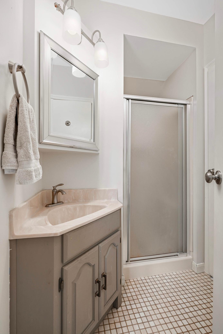
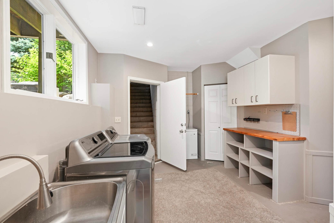
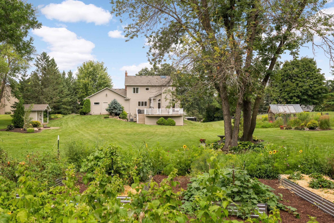
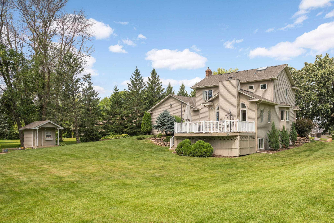
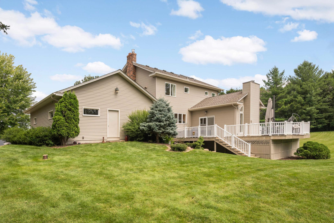
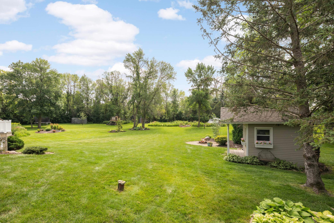
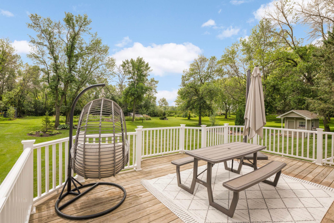
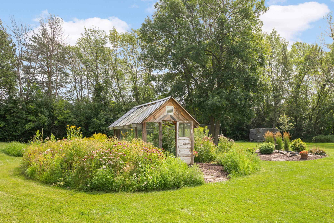

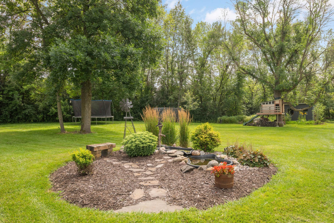
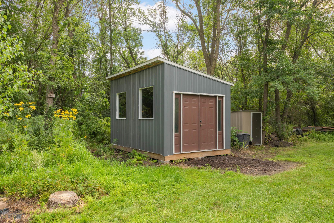
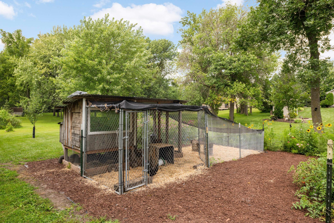
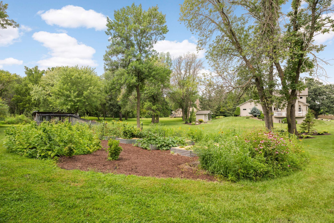
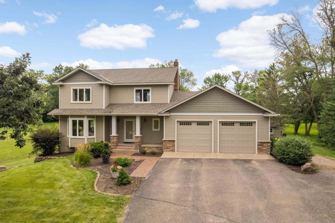
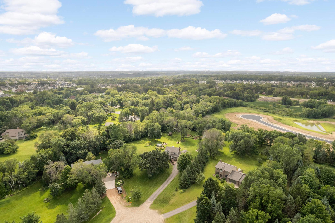
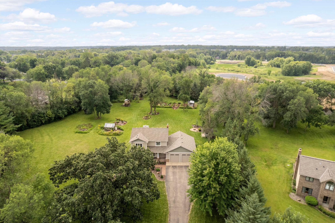
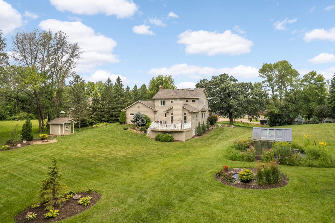
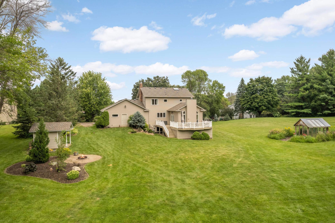
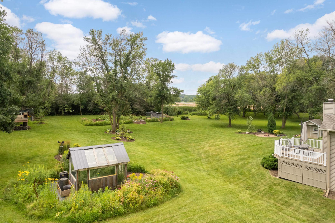
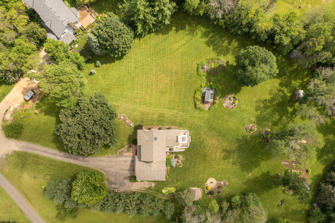
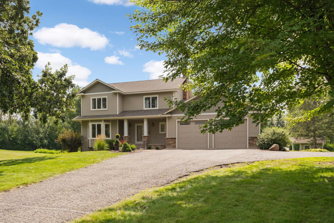
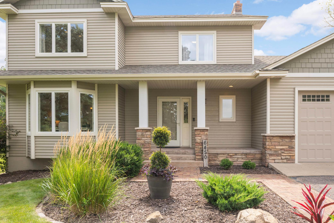
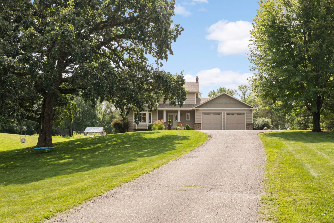
Welcome to a picturesque two-story residence nestled at the end of a tranquil cul de sac, perfectly situated on a nearly two acre, park like oasis. Upon arrival, a spacious foyer greets you and offers access to both the refined living room and the heart of the homeâthe kitchen. The open-concept kitchen flows seamlessly into the formal dining room and the main floor family room, where a cozy fireplace framed in brick creates a warm focal point. A mudroom and a ½ bath complete the main level. Upstairs, the second floor reveals a vaulted primary suite, complete with heated floors in the luxurious ¾ bath, accompanied by two additional bedrooms and a full hall bath. Downstairs, the lower level surprises with a well-appointed fourth bedroom, a generously sized game or entertainment room, a convenient ¾ bath, laundry facilities, ample storage, and an internal staircase leading directly to the garage. Step outside into your own lush garden paradise: a charming playhouse, a custom greenhouse, a huge vegetable garden, a storage shed, and even a chicken coopâready to welcome your flock. Itâs an idyllic retreat meant for generations of enjoyment.
Details
Maps
Contract Information
Status: Closed
Off Market Date: 2025-09-17
Contingency: None
Current Price: 690000
Closed Date: 2025-10-01
Original List Price: 685000
Sales Close Price: 690000
ListPrice: 685000
List Date: 2025-08-06
Owner is an Agent?: No
Auction?: No
General Property Information
Common Wall: No
Lot Measurement: Acres
Manufactured Home?: No
Multiple PIDs?: No
New Development: No
Number of Fireplaces: 1
Waterfront YN: No
Year Built: 1985
Yearly/Seasonal: Yearly
Zoning: Residential-Single Family
Bedrooms: 4
Baths Total: 4
Bath Full: 2
Bath Three Quarters: 1
Bath Half: 1
Main Floor Total SqFt: 1172
Above Grd Total SqFt: 2060
Below Grd Total SqFt: 1172
Total SqFt: 3232
Total Finished Sqft: 3112.00
FireplaceYN: Yes
Style: (SF) Single Family
Foundation Size: 1172
Garage Stalls: 2
Lot Dimensions: 256x290x200x395x75
Acres: 1.98
Assessment Pending: No
Location Tax and Other Information
House Number: 6450
Street Name: Park Trail
Street Suffix: Road
Postal City: Hamel
County: Hennepin
State: MN
Zip Code: 55340
Complex/Dev/Subdivision: Country Seasons Estates
Assessments
Tax With Assessments: 5723
Building Information
Finished SqFt Above Ground: 2060
Finished SqFt Below Ground: 1052
Lease Details
Land Leased: Not Applicable
Miscellaneous Information
DP Resource: Yes
Homestead: Yes
Ownership
Fractional Ownership: No
Parking Characteristics
Garage Dimensions: 31x25
Garage Square Feet: 832
Public Survey Info
Range#: 23
Section#: 36
Township#: 119
Property Features
Accessible: None
Air Conditioning: Central Air
Amenities Unit: Deck; Hardwood Floors; Kitchen Window; Natural Woodwork; Porch; Skylight; Tile Floors; Vaulted Ceiling(s); Walk-In Closet; Washer/Dryer Hookup
Appliances: Central Vacuum; Dishwasher; Dryer; Freezer; Microwave; Range; Refrigerator; Washer
Basement: Concrete Block; Drain Tiled; Egress Windows; Full; Sump Pump
Bath Description: Main Floor 1/2 Bath; Upper Level Full Bath; Full Primary; Private Primary; 3/4 Basement
Construction Status: Previously Owned
Dining Room Description: Breakfast Area; Eat In Kitchen; Separate/Formal Dining Room
Existing Financing: Conventional
Exterior: Brick/Stone; Cement Board; Metal
Family Room Characteristics: 2 or More; Family Room; Great Room; Lower Level; Main Level
Financing Terms: Conventional
Fireplace Characteristics: Brick; Wood Burning
Foundation: Concrete Block
Fuel: Propane
Heating: Forced Air
Laundry: Lower Level
Lot Description: Irregular Lot; Tree Coverage - Medium
Outbuildings: Chicken Coop/Barn; Greenhouse
Parking Characteristics: Garage Door Opener
Pool Description: None
Road Frontage: City Street; Cul De Sac; No Outlet/Dead End; Unpaved Streets
Roof: Asphalt Shingles
Sellers Terms: Cash; Conventional
Sewer: Private Sewer; Tank with Drainage Field
Special Search: 3 BR on One Level
Stories: Two
Water: Well
Room Information
| Room Name | Dimensions | Level |
| Living Room | 14x13 | Main |
| First (1st) Bedroom | 16X14 | Upper |
| Second (2nd) Bedroom | 12x11 | Upper |
| Dining Room | 14x11 | Main |
| Kitchen | 16x13 | Main |
| Family Room | 22x12 | Lower |
| Laundry | 10x10 | Lower |
| Third (3rd) Bedroom | 14x10 | Upper |
| Great Room | 22x15 | Main |
| Deck | 22x14 | Lower |
| Fourth (4th) Bedroom | 21x14 | Lower |
| Foyer | 12x11 | Main |
| Storage Room | 10x13 | Lower |
Listing Office: Edina Realty, Inc.
Last Updated: October - 02 - 2026

The data relating to real estate for sale on this web site comes in part from the Broker Reciprocity SM Program of the Regional Multiple Listing Service of Minnesota, Inc. The information provided is deemed reliable but not guaranteed. Properties subject to prior sale, change or withdrawal. ©2026 Regional Multiple Listing Service of Minnesota, Inc All rights reserved.
Friday 2nd of October 2026 04:43 PM

218-998-4400
Mohagen Real Estate


Let's Connect

Mohagen Real Estate
sue@MohagenRealEstate.com
Office: 218-998-4400
Cell: 218-731-7376

Mohagen Real Estate is licensed in the State of Minnesota