64503 Norway Spruce Road, Finlayson, MN 55735 (MLS# 7019137)
$530,000
Finlayson, MN 55735
MLS# 7019137
3 beds | 3 baths | 2600 sqft
1 / 50
Property Description
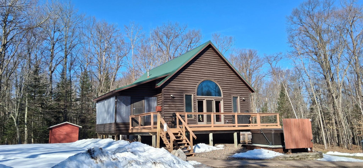
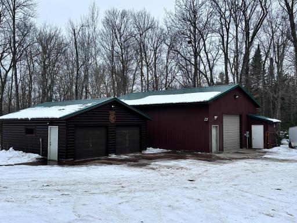
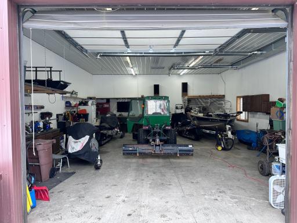
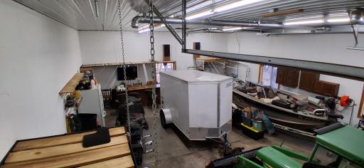
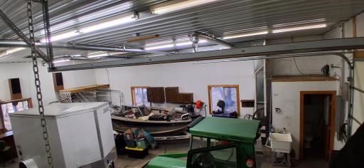
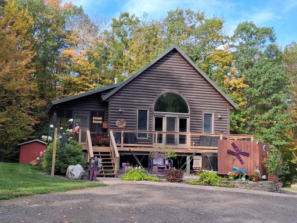
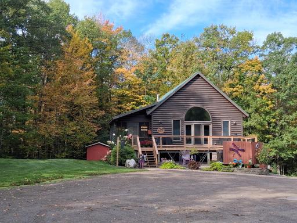
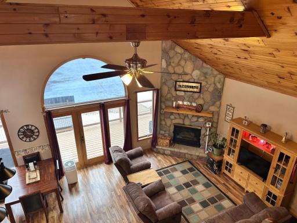
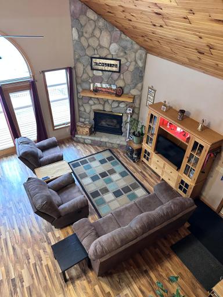
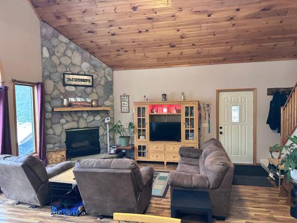
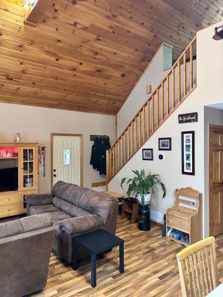
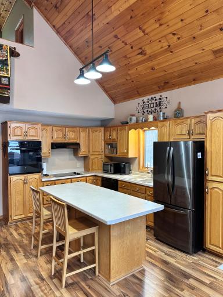
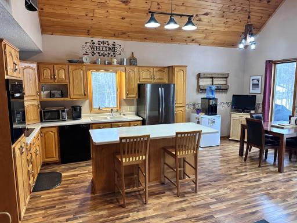
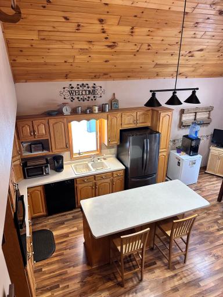
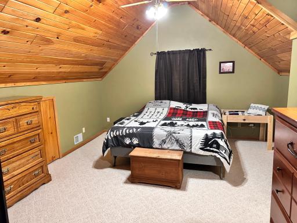
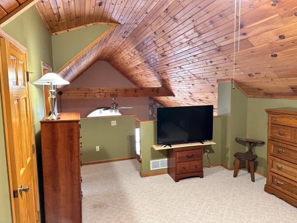
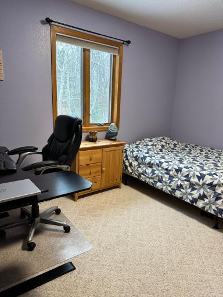
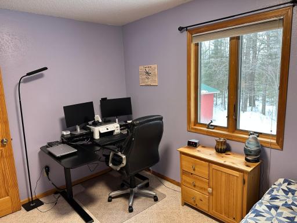
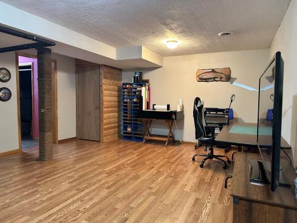
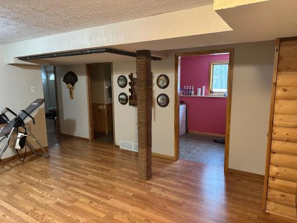
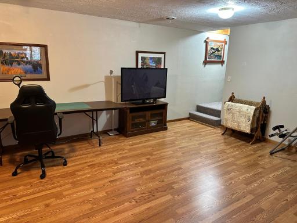
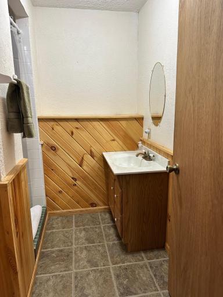
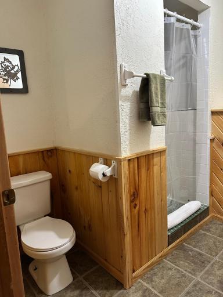
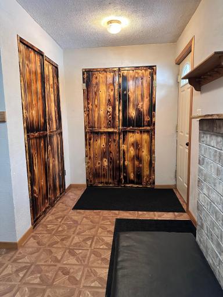
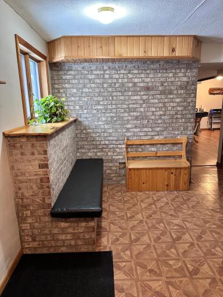
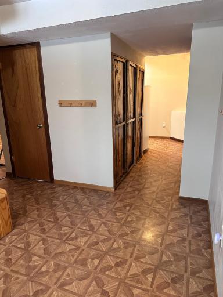
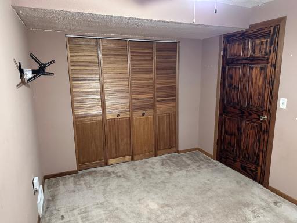
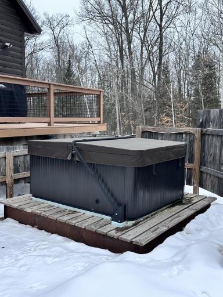
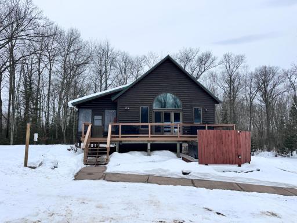
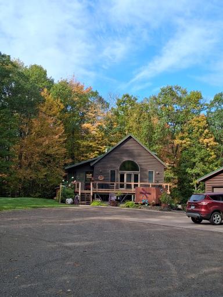
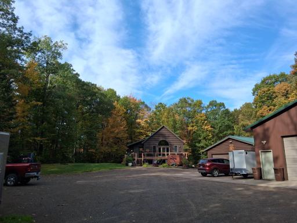
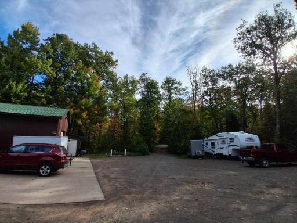
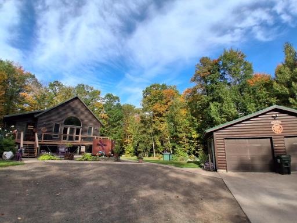
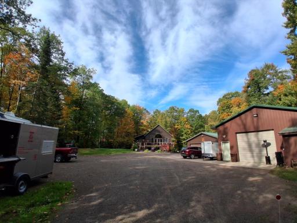
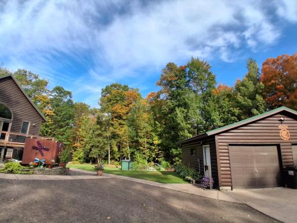
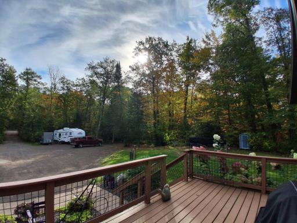
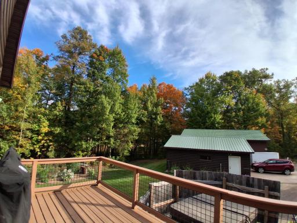
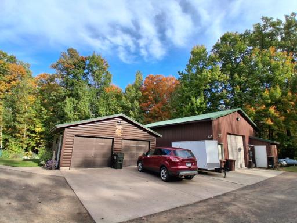
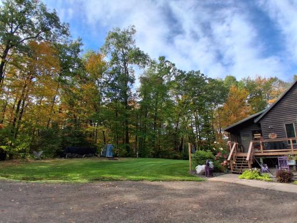
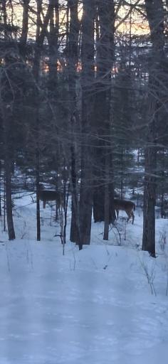
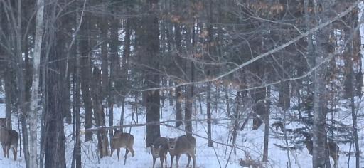
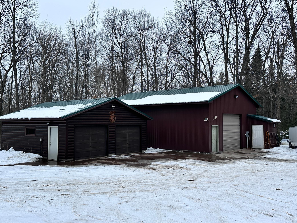
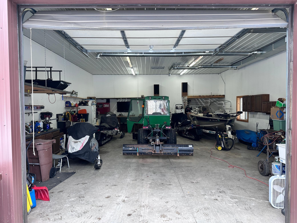
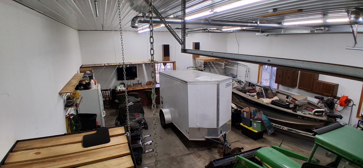
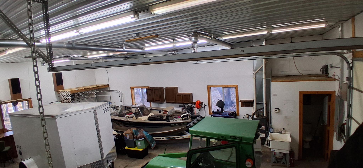


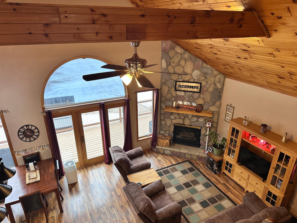
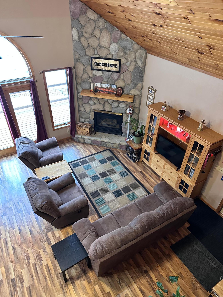
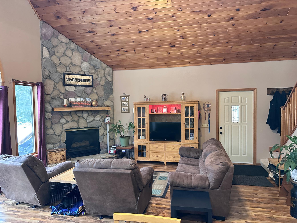
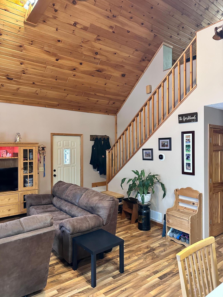
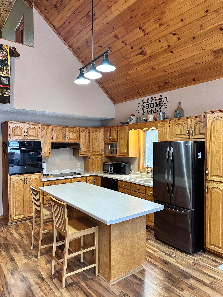
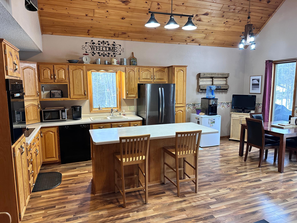
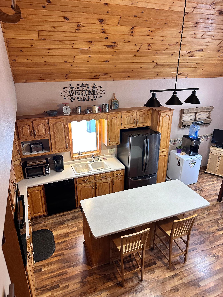
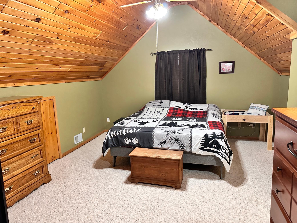
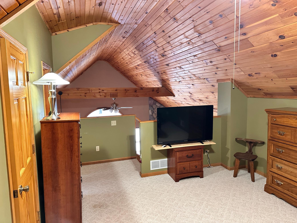

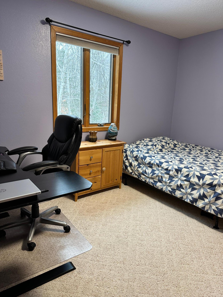
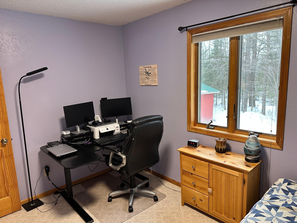


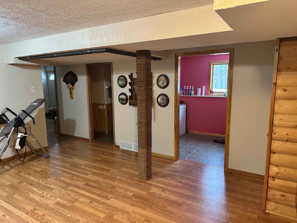
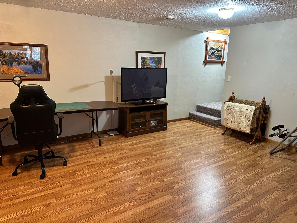
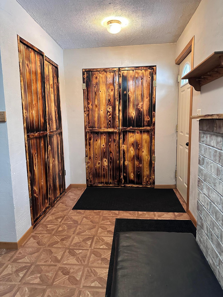
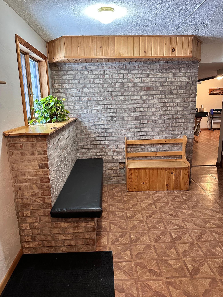
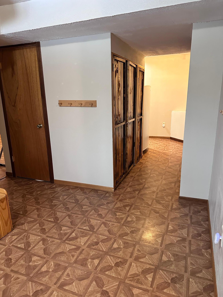

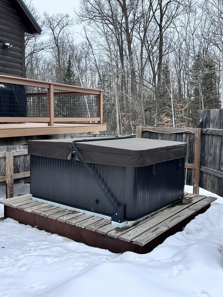
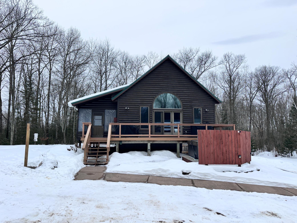

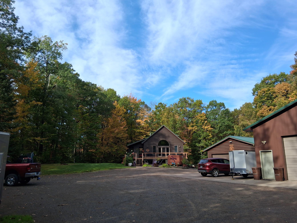
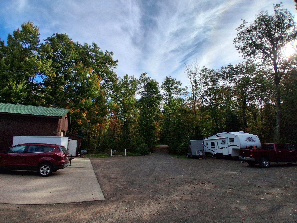
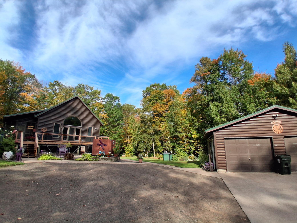

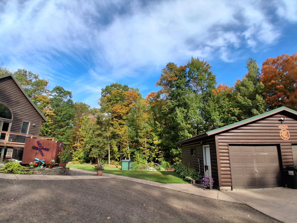

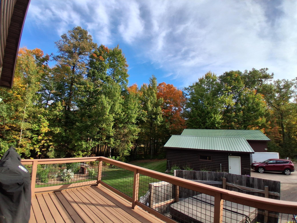
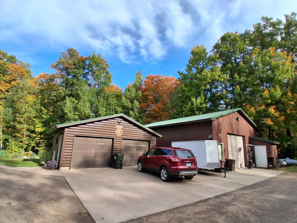
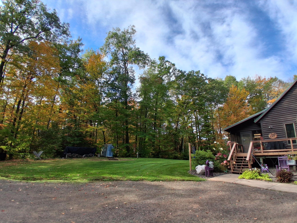

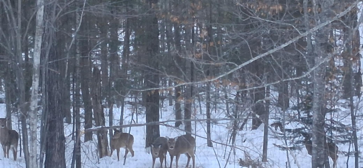
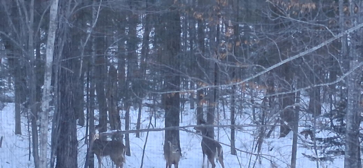
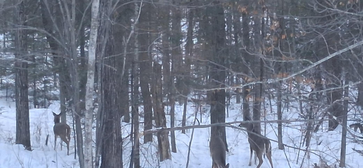
Nestled back off the road on 2 peaceful acres, this 3-bedroom, 3-bath, 2,600 sq ft log-sided home offers privacy and room to enjoy the outdoors. The walk-out lower level adds functionality and flexibility to the layout. Vaulted ceilings and a built-in entertainment center in the living room and kitchen make this home a must-see. A detached 2-car garage complements the standout 38x29 heated and air-conditioned garage with a 10-foot door, complete with a bathroom, bar, and attached compressor shedâideal for a workshop, hobby space, or business use. The pole barn also features a 30-amp exterior camper hookup. An outdoor hot tub provides the perfect place to relax. Additional features include an 8x10 rear shed, raised garden beds that stay, and the option to purchase furniture. Major updates include new roofs in 2025, a furnace replaced in 2016, and a new air-source heat pump installed in November 2024 for added peace of mind. Outdoor enthusiasts will appreciate the ability to hunt on the property, with nearby state land as well. The wood boiler is not currently in use, but parts are available to bring it back online. The firepit area includes a concrete pad and power, making it ideal for year-round gatherings.
Details
Maps
Contract Information
Status: Active
Contingency: None
Current Price: 530000
Original List Price: 600000
ListPrice: 530000
List Date: 2026-02-12
Owner is an Agent?: No
Auction?: No
General Property Information
Common Wall: No
Lot Measurement: Acres
Manufactured Home?: No
Multiple PIDs?: No
New Development: No
Number of Fireplaces: 1
Waterfront Present: No
Year Built: 1996
Yearly/Seasonal: Yearly
Zoning: Residential-Single Family
Bedrooms: 3
Baths Total: 3
Bath Full: 1
Bath Three Quarters: 1
Bath Half: 1
Main Floor Total SqFt: 1290
Above Grd Total SqFt: 1560
Below Grd Total SqFt: 1040
Total SqFt: 2600
Total Finished Sqft: 2600.00
FireplaceYN: Yes
Style: (SF) Single Family
Foundation Size: 1040
Garage Stalls: 4
Lot Dimensions: 208x416x268x207x61x208
Acres: 2.28
Assessment Pending: No
Location Tax and Other Information
House Number: 64503
Street Name: Norway Spruce
Street Suffix: Road
Postal City: Finlayson
County: Pine
State: MN
Zip Code: 55735
Assessments
Assessment Balance: 10
Tax With Assessments: 2942
Basement
Foundation Dimensions: 40x26
Building Information
Finished SqFt Above Ground: 1560
Finished SqFt Below Ground: 1040
Lease Details
Land Leased: Not Applicable
Lock Box Type
Lock Box Source: MAAR
Miscellaneous Information
DP Resource: Yes
Homestead: Yes
Ownership
Fractional Ownership: No
Parking Characteristics
Garage Dimensions: 38x29
Garage Square Feet: 1102
Public Survey Info
Range#: 21
Section#: 21
Township#: 43
Property Features
Accessible: Other
Air Conditioning: Heat Pump
Amenities Unit: Deck; Hot Tub; Kitchen Center Island; Kitchen Window; Main Floor Primary Bedroom; Natural Woodwork; Vaulted Ceiling(s)
Appliances: Cooktop; Dishwasher; Refrigerator; Washer
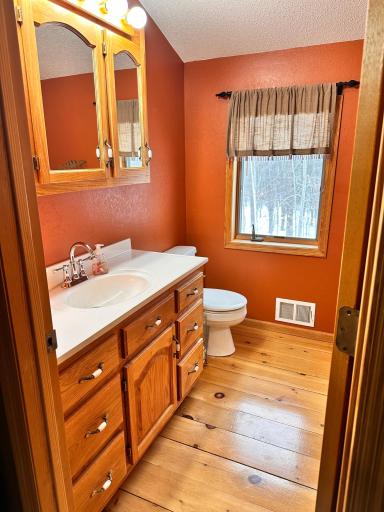
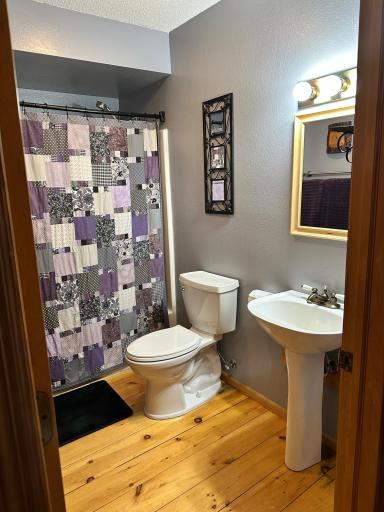
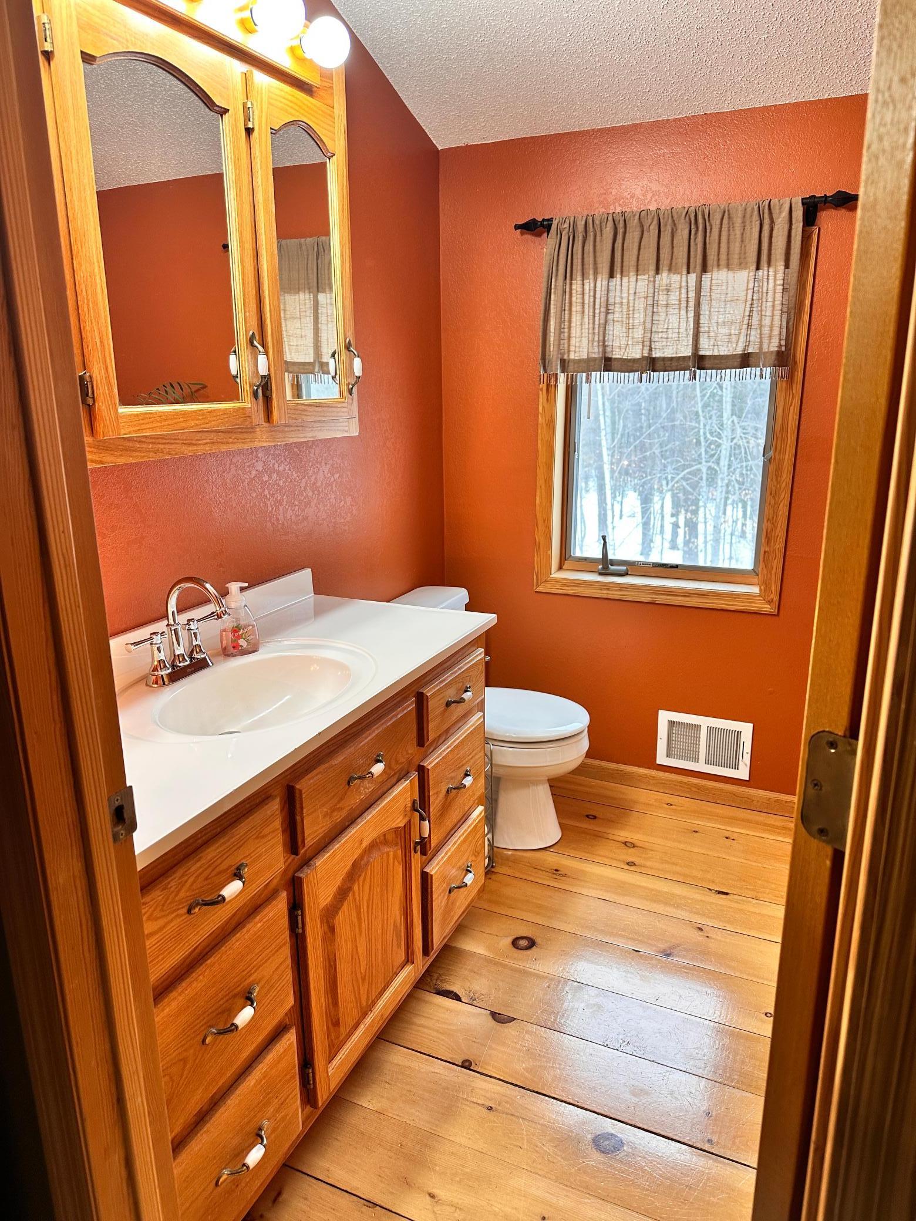
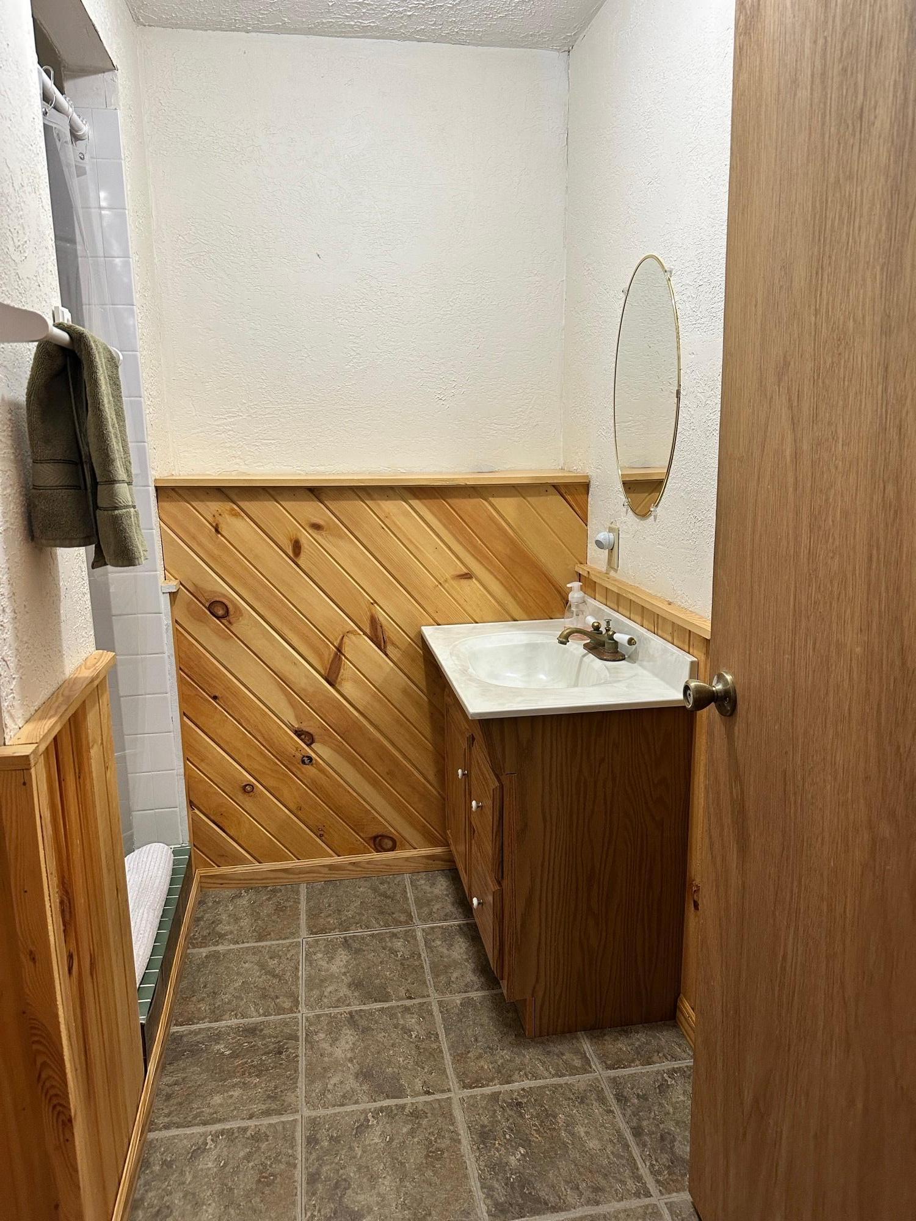
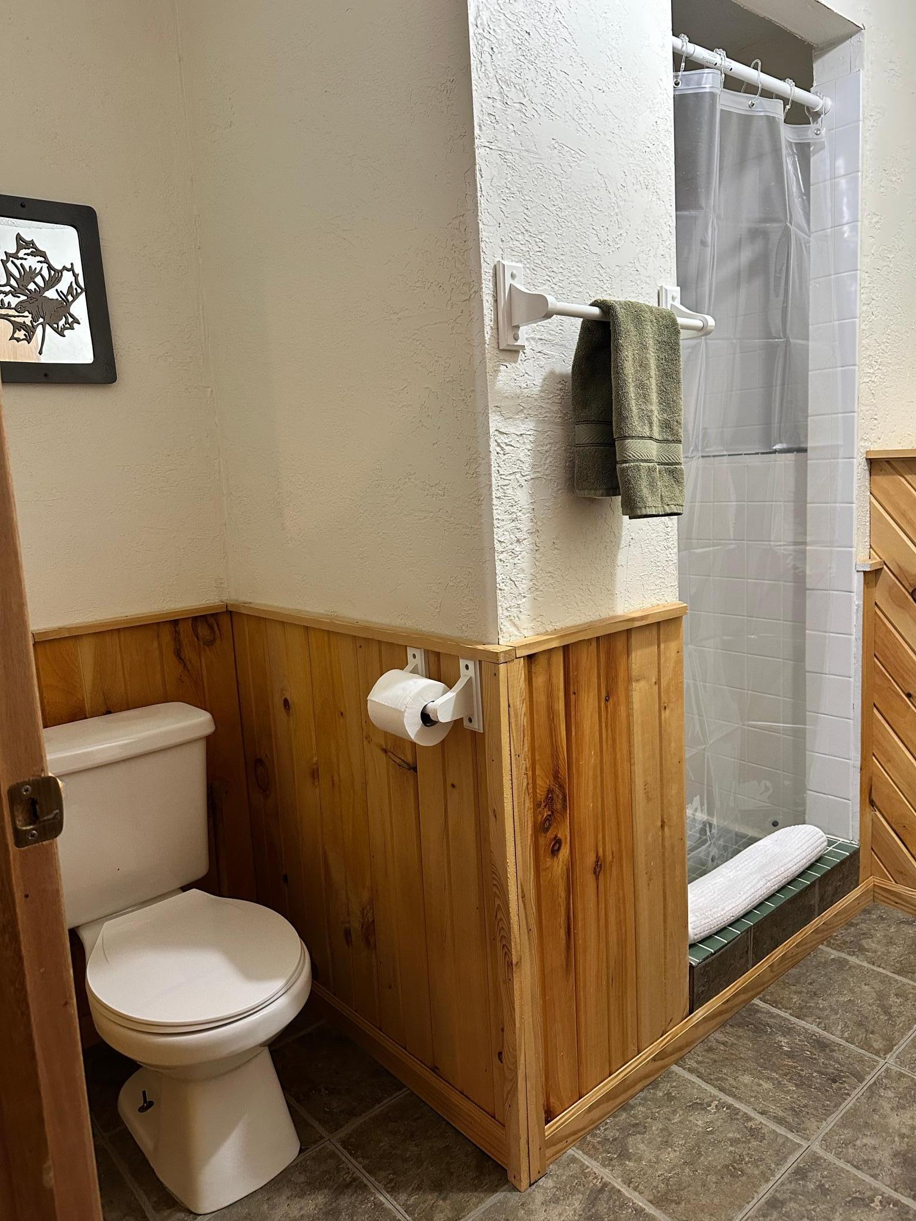
Bath Description: Main Floor Full Bath; Upper Level 1/2 Bath; 3/4 Basement
Construction Status: Previously Owned
Dining Room Description: Informal Dining Room; Kitchen/Dining Room
Electric: 200+ Amp Service
Exterior: Log Siding
Fireplace Characteristics: Gas Burning; Living Room
Foundation: Concrete Block
Fuel: Electric; Propane
Heating: Heat Pump
Laundry: Lower Level
Lock Box Type: Supra
Lot Description: Tree Coverage - Medium
Outbuildings: Pole Building
Pool Description: None
Roof: Age 8 Years or Less; Metal
Sellers Terms: Cash; Conventional; FHA; VA
Sewer: Private Sewer; Septic System Compliant - Yes
Special Search: Main Floor Bedroom
Stories: One and One Half
Water: Well
Room Information
| Room Name | Dimensions | Level |
| Bathroom | 8x5 | Main |
| Bathroom | 7x6 | Lower |
| Bathroom | 7x6 | Upper |
| Bonus Room | 15x18 | Lower |
| Bonus Room | 12x9 | Lower |
| Deck | 32x10 | Main |
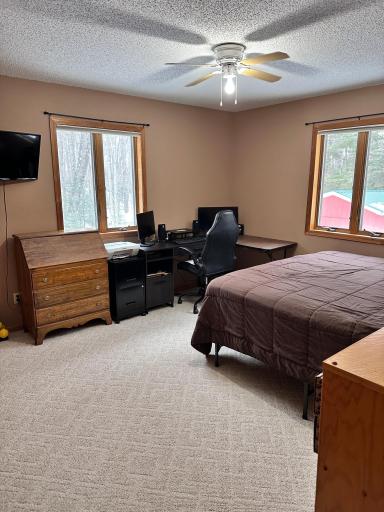
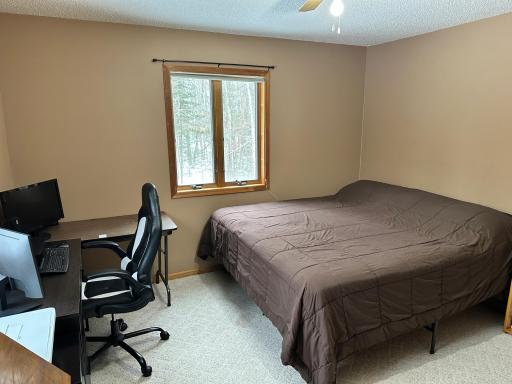
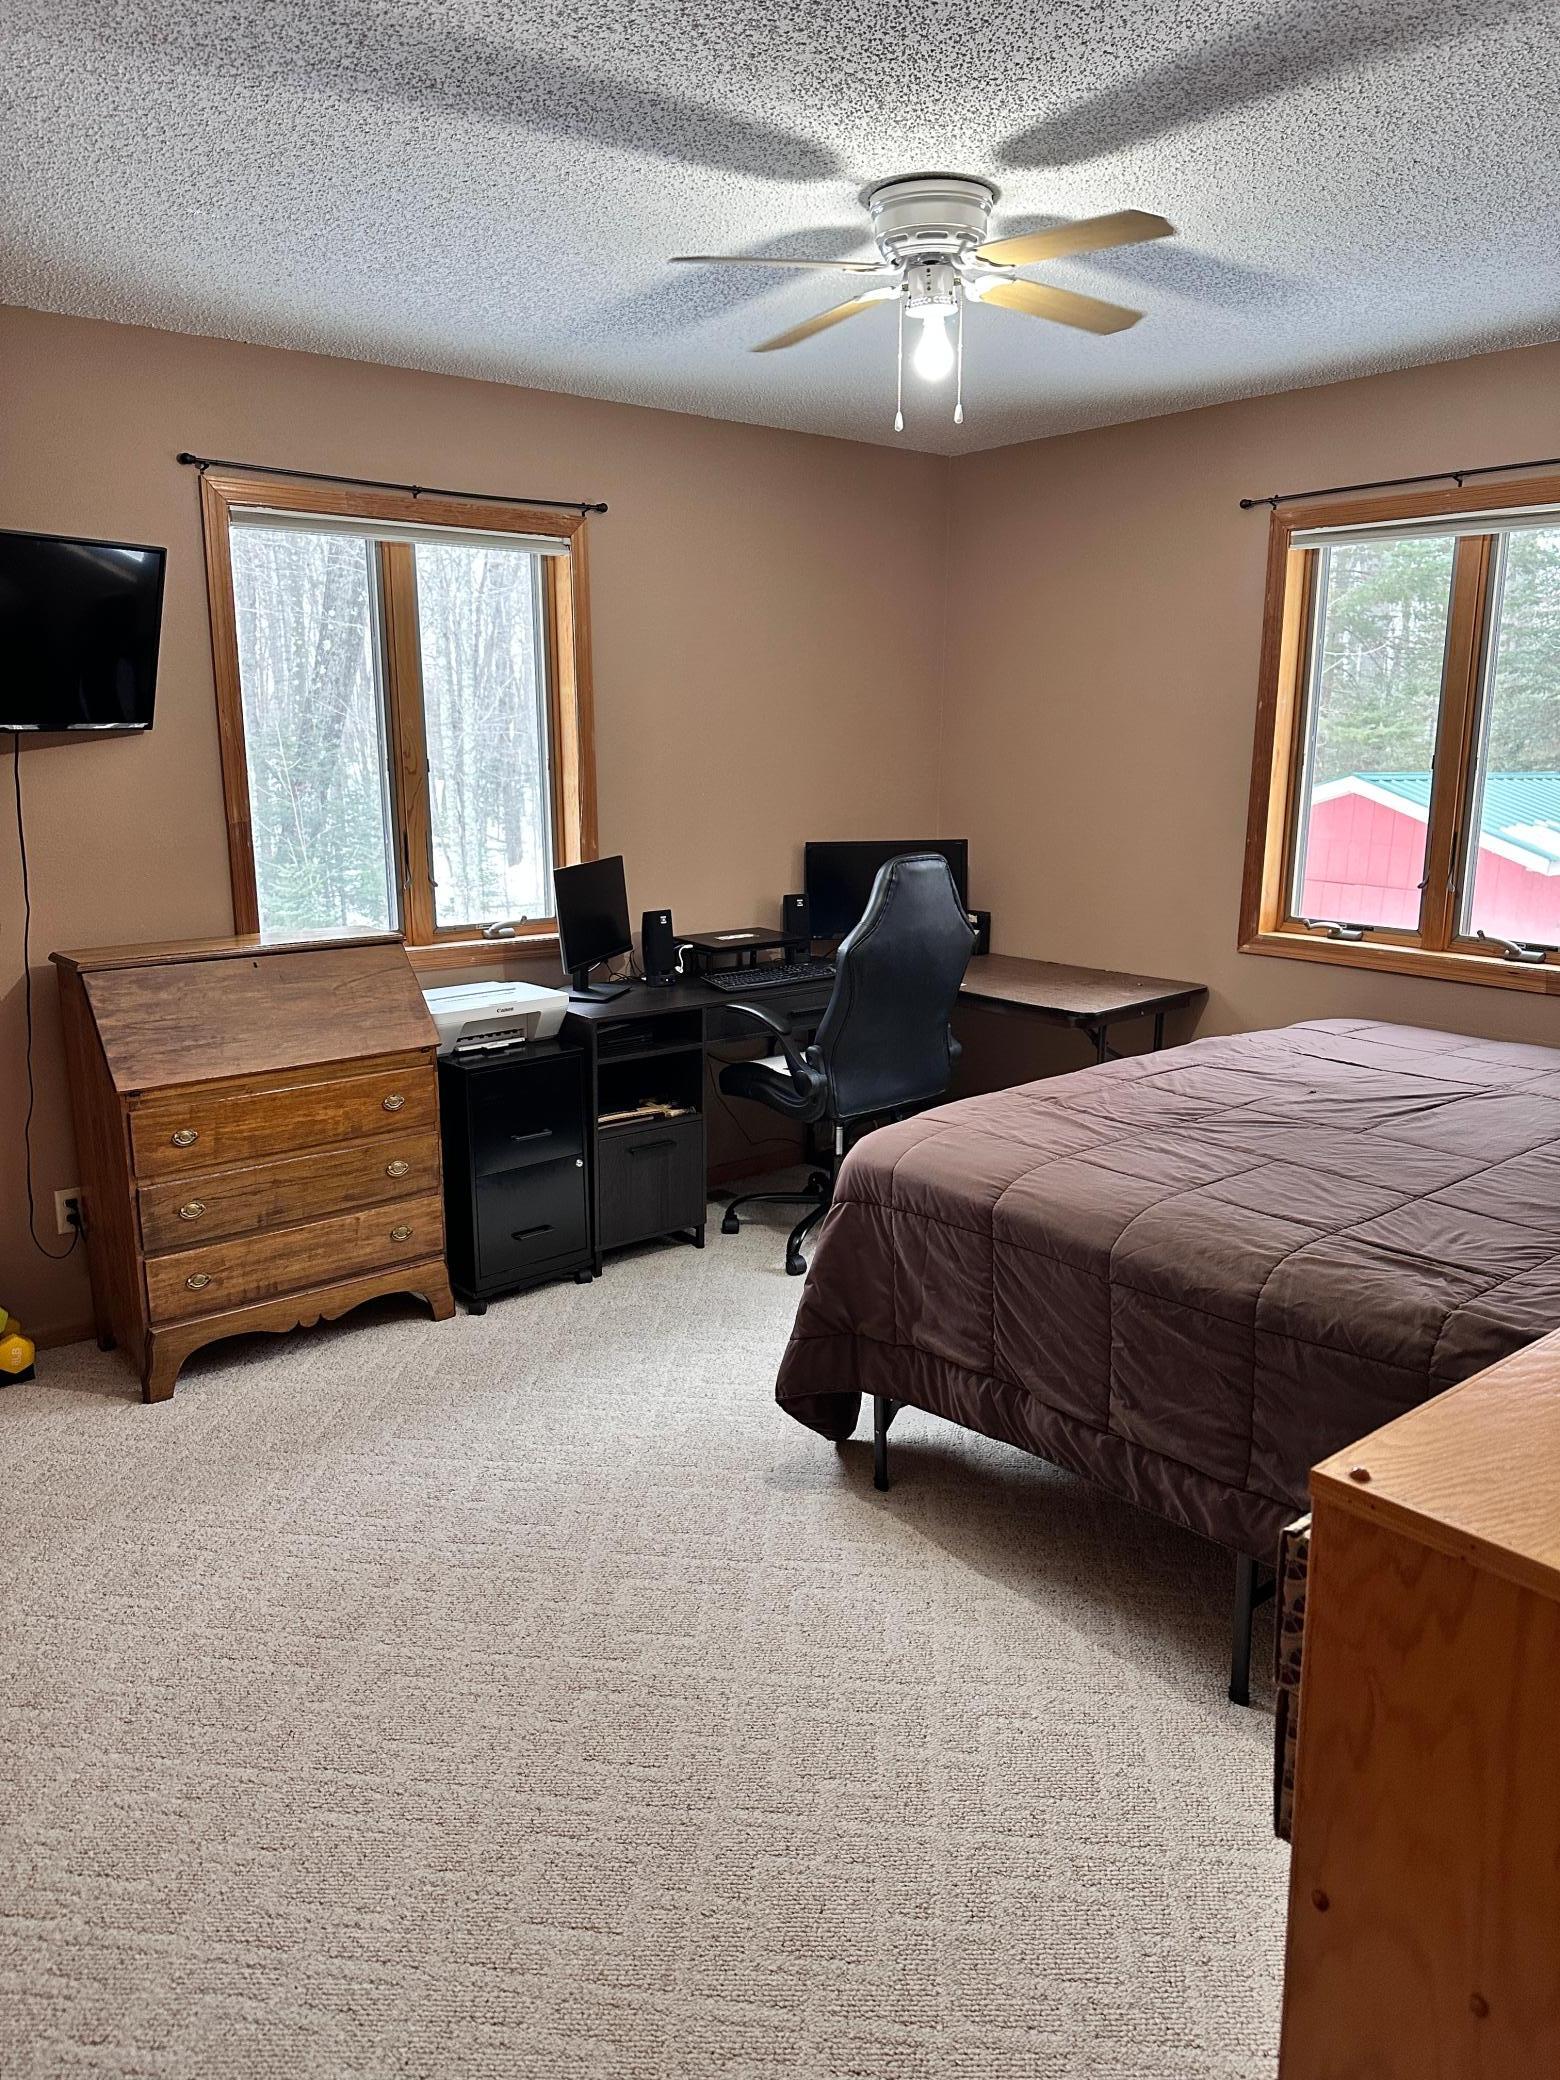
| First (1st) Bedroom | 9x13 | Main |
| Garage | 25x23 | |
| Garage | 38x39 | |
| Kitchen | 12x29 | Main |
| Laundry | 8x7 | Lower |
| Living Room | 12x19 | Main |
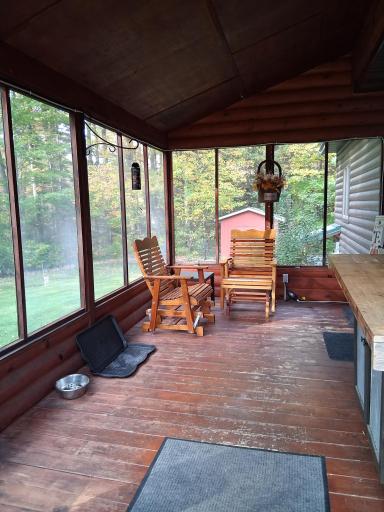
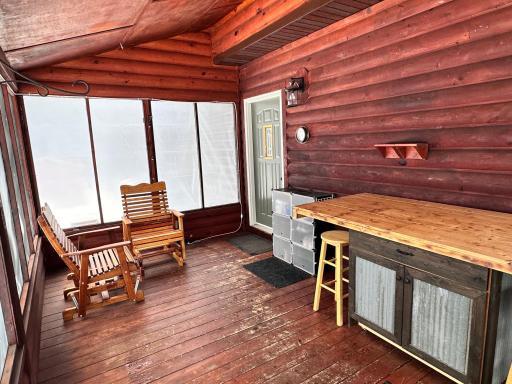
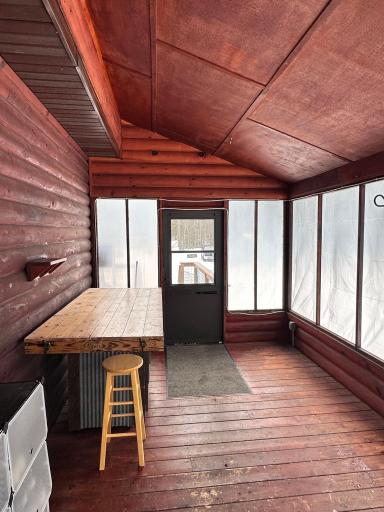
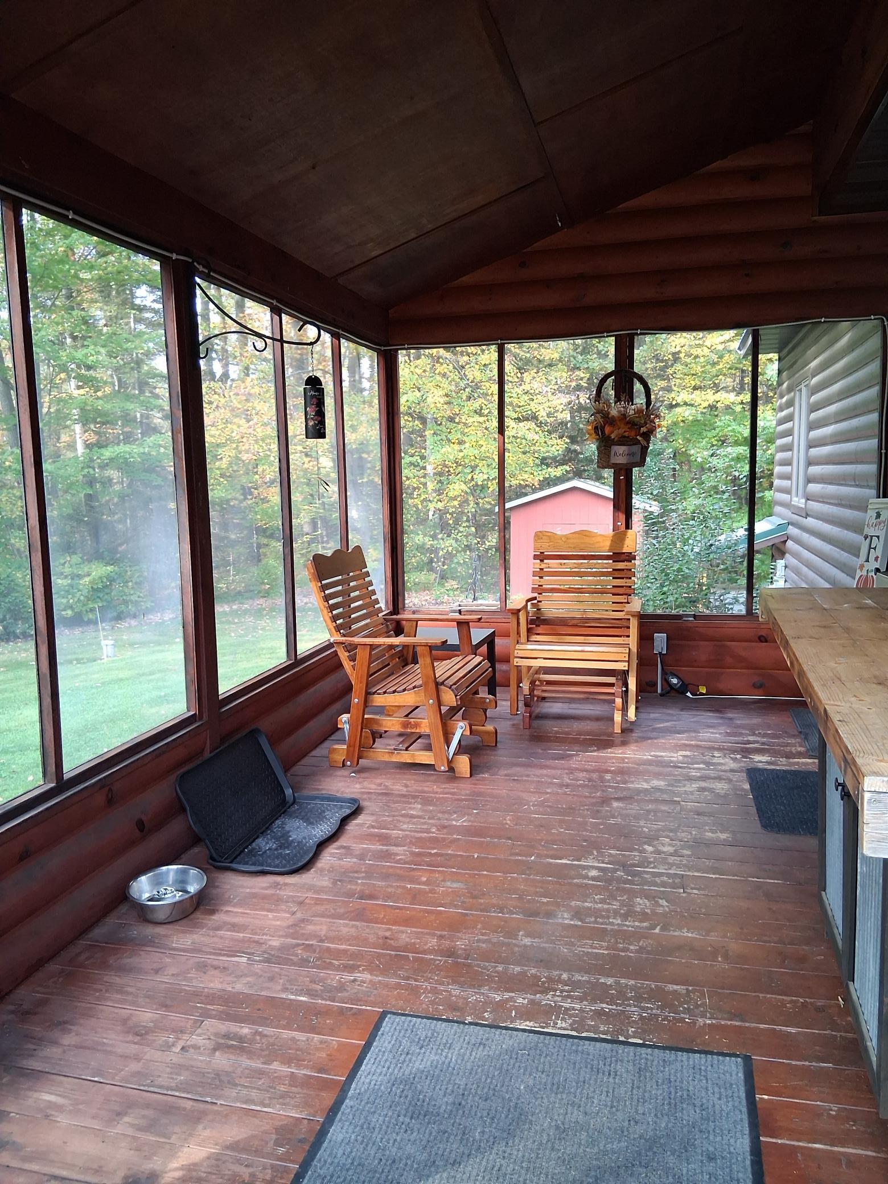
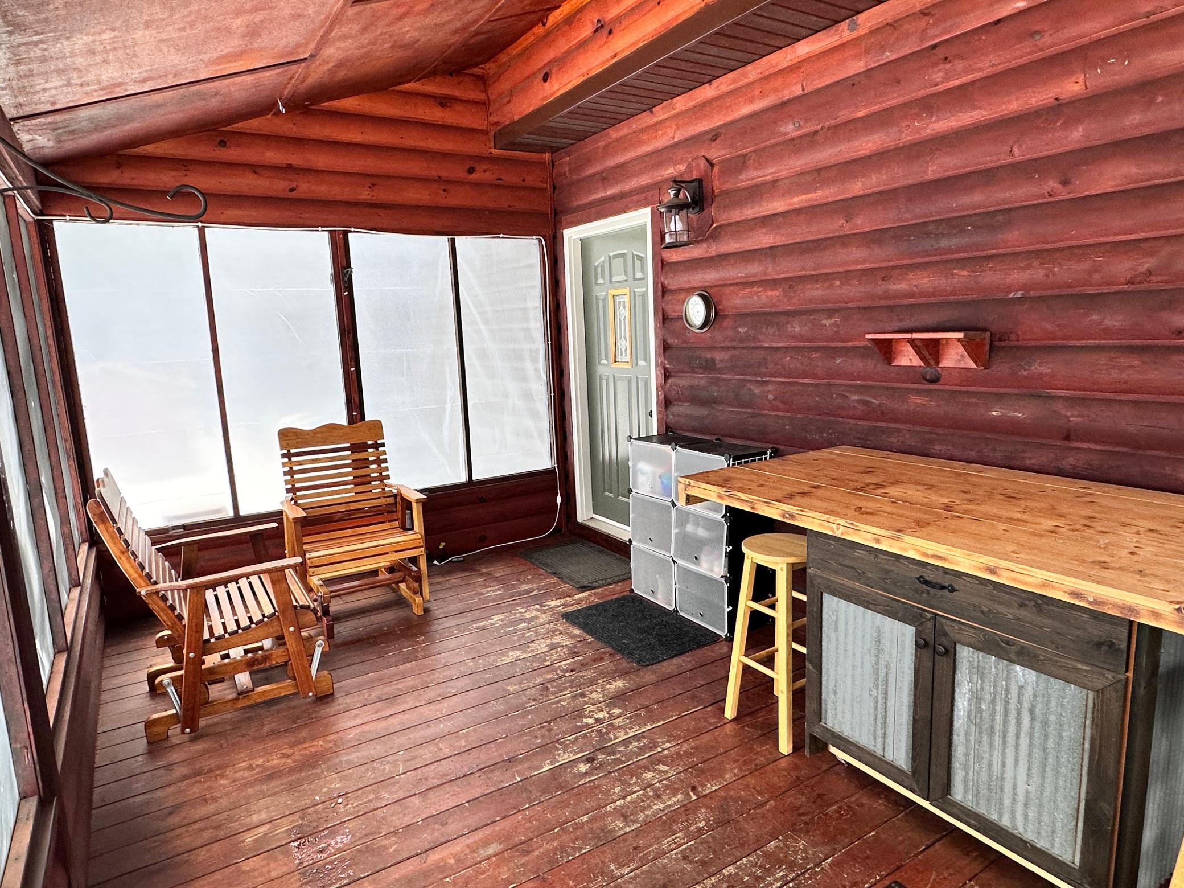
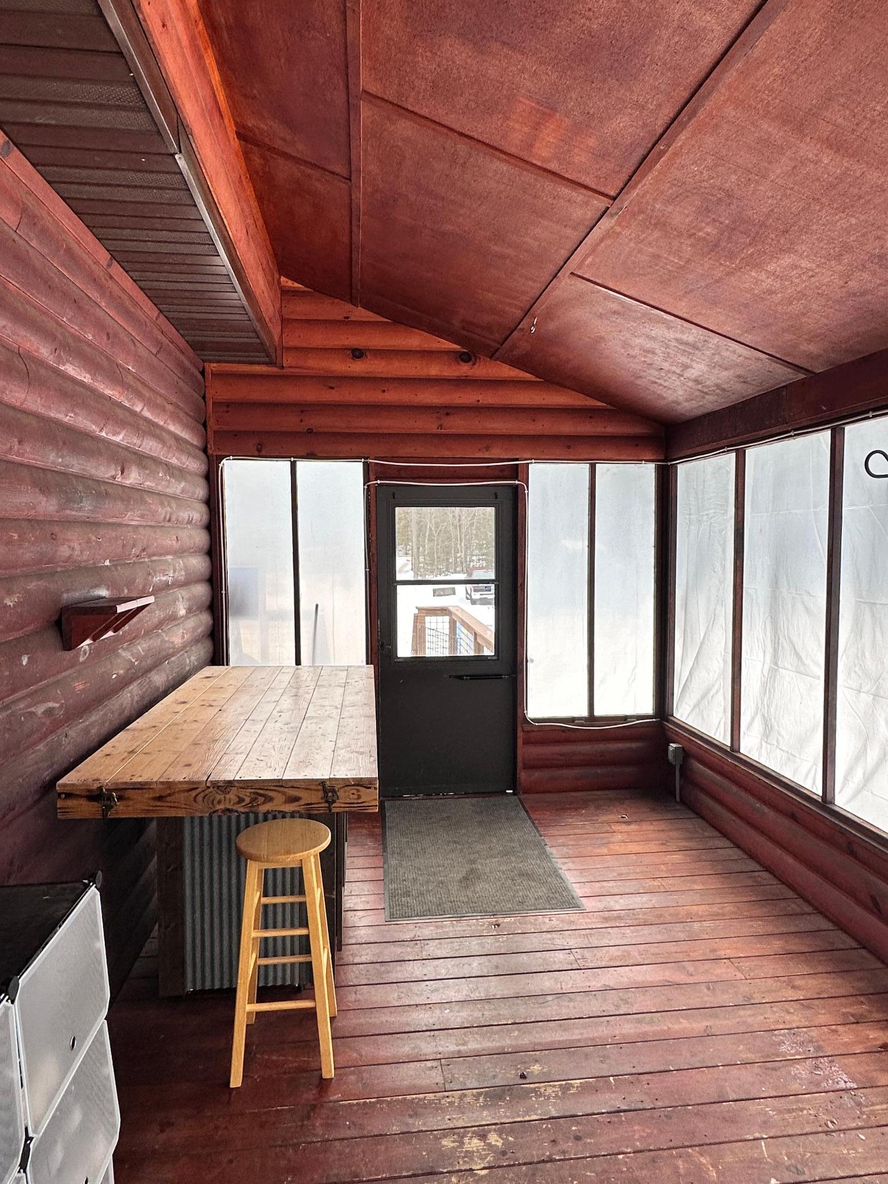
| Screened Porch | 9x16 | Main |
| Second (2nd) Bedroom | 12x14 | Main |
| Third (3rd) Bedroom | 19x12 | Upper |
Listing Office: Exit Realty Nexus
Last Updated: May - 27 - 2026

The data relating to real estate for sale on this web site comes in part from the Broker Reciprocity SM Program of the Regional Multiple Listing Service of Minnesota, Inc. The information provided is deemed reliable but not guaranteed. Properties subject to prior sale, change or withdrawal. ©2024 Regional Multiple Listing Service of Minnesota, Inc All rights reserved.
Thursday 28th of May 2026 06:43 PM

218-998-4400
Mohagen Real Estate


Let's Connect

Mohagen Real Estate
sue@MohagenRealEstate.com
Office: 218-998-4400
Cell: 218-731-7376

Mohagen Real Estate is licensed in the State of Minnesota