6456 Yosemite Lane, Excelsior, MN 55331 (MLS# 7035913)
$1,719,000
Excelsior, MN 55331
MLS# 7035913
5 beds | 5 baths | 4725 sqft
1 / 37
Property Description
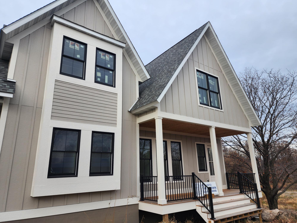
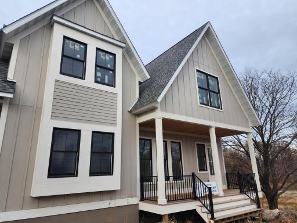
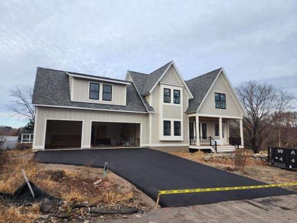
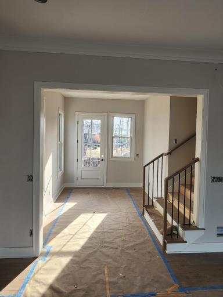
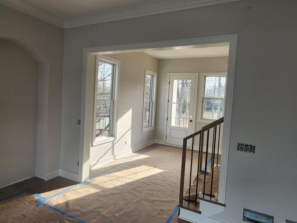
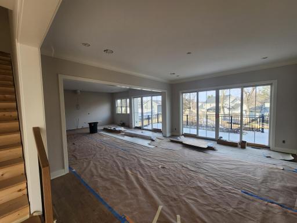
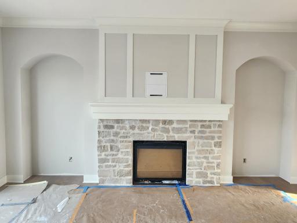
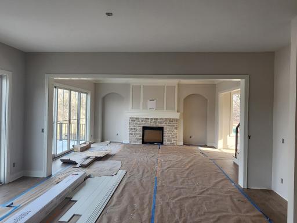
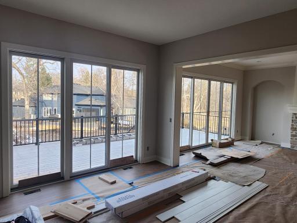
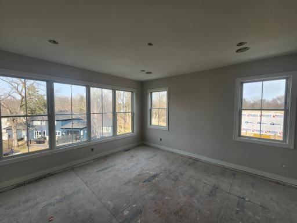
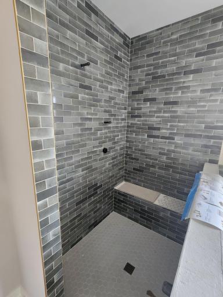
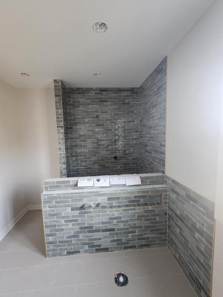
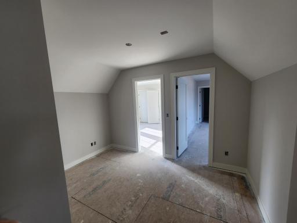
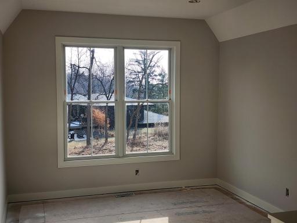
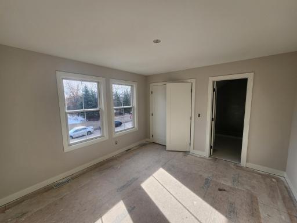
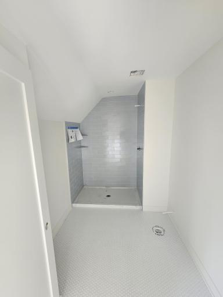
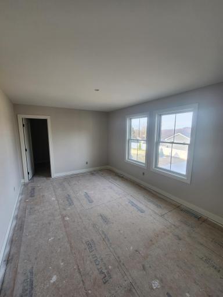
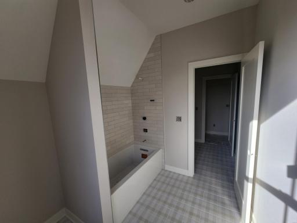
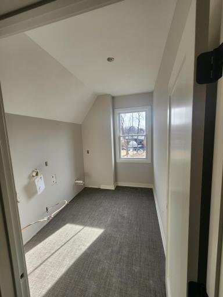
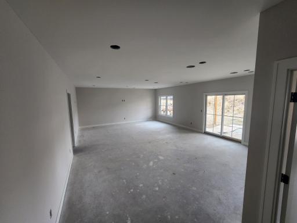
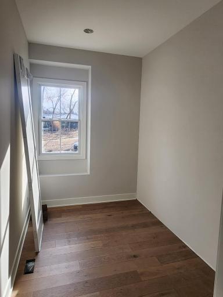
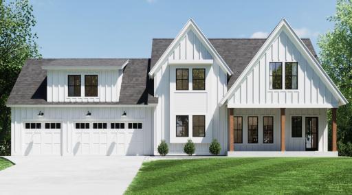
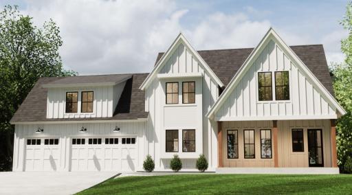
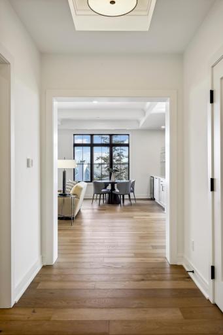
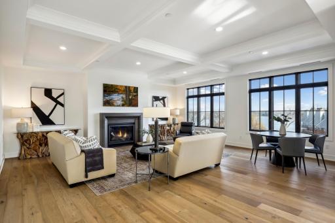
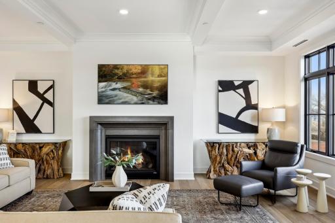
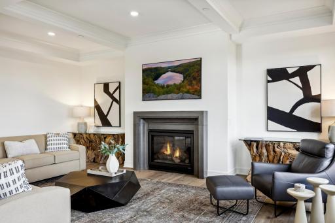
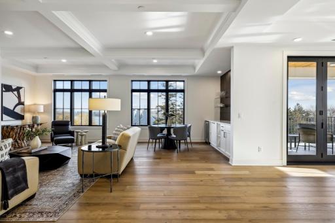
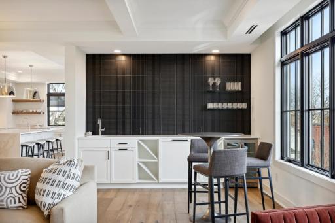
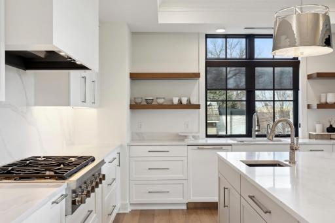
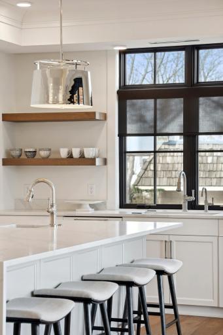
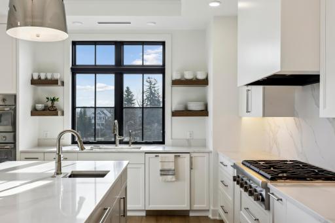
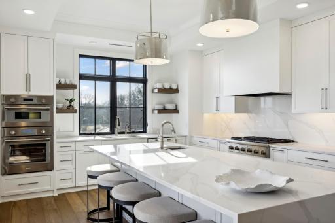
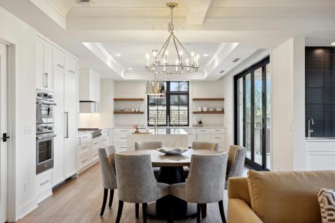
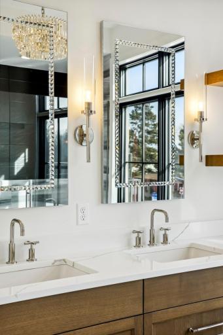
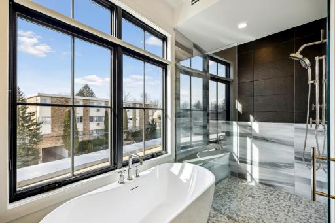
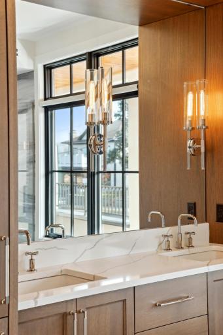
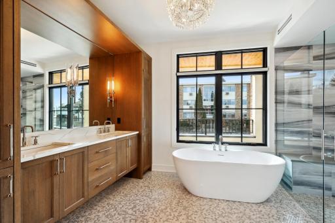
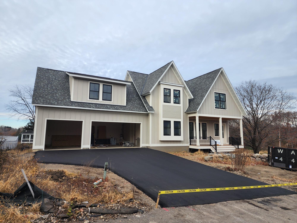
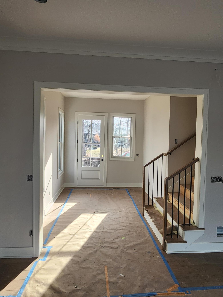
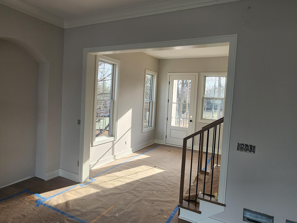
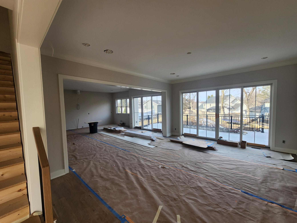
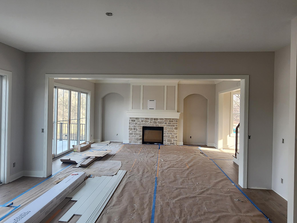
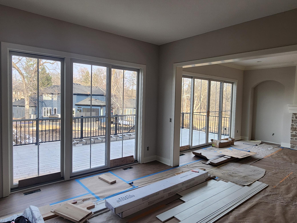
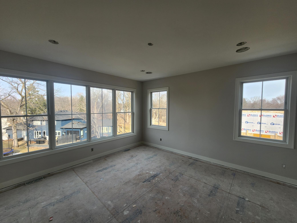
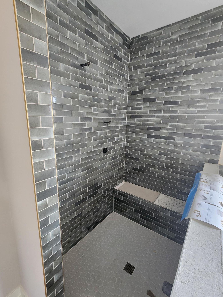
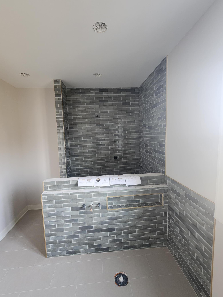
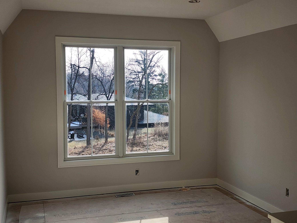
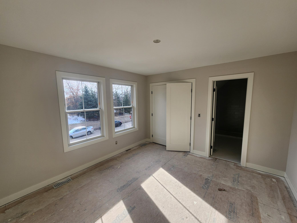
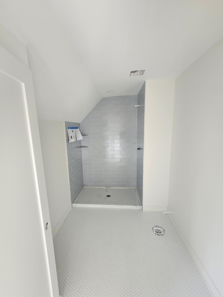
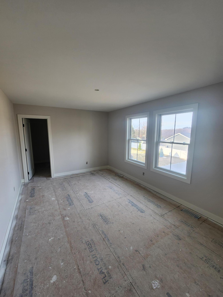
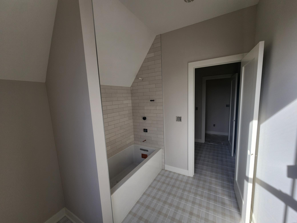
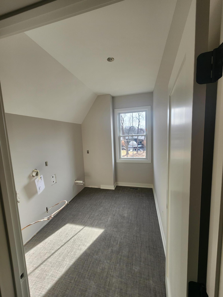
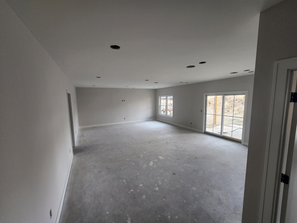
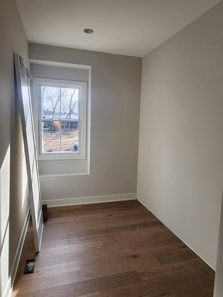


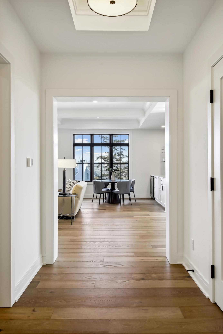
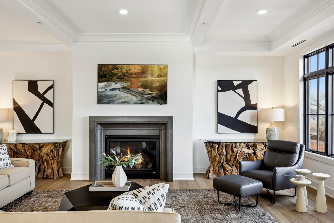
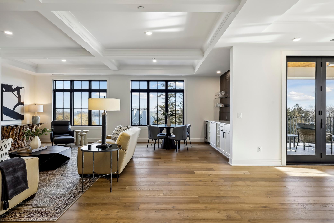
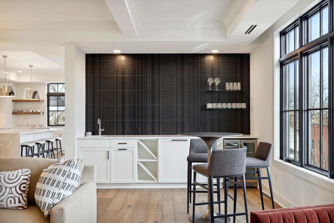
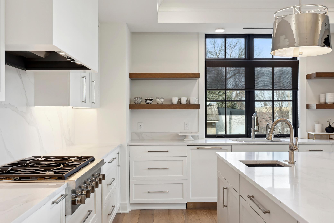
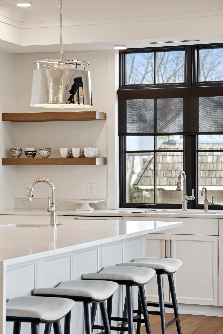
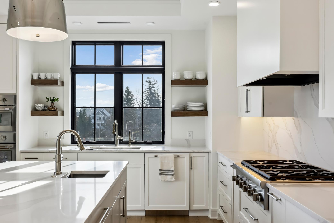
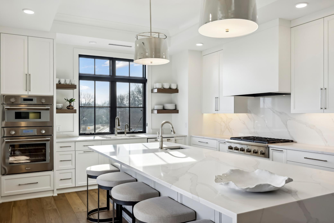
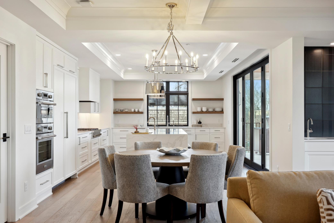
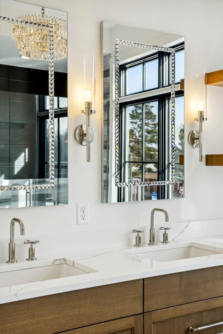
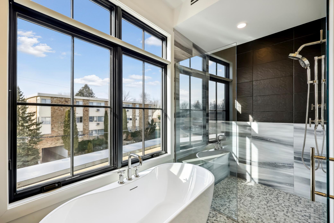

Inquire about our Buyer Closing Credit Offering of $35,000, applicable to closings costs, mortgage rate buydown or material selection credit, available until 6/15/26. Welcome to Deer Haven, a new neighborhood in Chanhassen, MN and located within the Minnetonka School District. Situated just 1.5 miles south of downtown Excelsior, enjoy a short drive, bike or walk into downtown Excelsior, or the quick access to the commercial amenities in downtown Chanhassen. This home is nearing completion (planned July 2026) and is set a private cul-de-sac with only three other homes. This is the last available opportunity in the neighborhood. Certain selection opportunities remain for buyer customization. This home features 5 bedrooms and approximately 4,600 SF of highly detailed finished spaces. Expansive window walls provide for natural west facing sun throughout the main level kitchen, dining and great room area. A gourmet kitchen complete with butler pantry and custom-built cabinetry allows for the support of a busy family as well as entertaining. The upper level includes the primary suite and three additional bedrooms (one with a bathroom ensuite), laundry, a study nook and a separate loft area. Lower-level finished walkout basement includes a 5th bedroom and bath, living room with media, bar and game areas and a separate workout or flex room. Progress photos are shown, finished home images shown are of other projects recently completed.
Details
Maps
Contract Information
Maximum Price: 2000000
Minimum Price: 1400000
Status: Active
Contingency: None
Current Price: 1719000
Original List Price: 1849000
ListPrice: 1719000
List Date: 2026-03-12
Owner is an Agent?: Yes
Auction?: No
General Property Information
Assoc Mgmt Co. Phone #: 612-802-6948
Association Fee Frequency: Monthly
Association Mgmt Co. Name: Self Managed
Common Wall: No
Lot Measurement: Acres
Manufactured Home?: No
Multiple PIDs?: No
New Development: Yes
Number of Fireplaces: 1
Projected Completion Date: 2026-07-31
Waterfront Present: No
Year Built: 2026
Yearly/Seasonal: Yearly
Zoning: Residential-Single Family
Bedrooms: 5
Baths Total: 5
Bath Full: 2
Bath Three Quarters: 2
Bath Half: 1
Main Floor Total SqFt: 1392
Above Grd Total SqFt: 3399
Below Grd Total SqFt: 1326
Total SqFt: 4725
Total Finished Sqft: 4550.00
FireplaceYN: Yes
Style: (SF) Single Family
Foundation Size: 1326
Association Fee: 150
Garage Stalls: 3
Lot Dimensions: 100 x 151
Acres: 0.34
Assessment Pending: No
Location Tax and Other Information
House Number: 6456
Street Name: Yosemite
Street Suffix: Lane
Postal City: Excelsior
County: Carver
State: MN
Zip Code: 55331
Complex/Dev/Subdivision: Deer Haven
Assessments
Tax With Assessments: 3704
Builder Information
Builder ID: Terrace Construction LLC
Builder License Number: 749469
Builder Name: Terrace Construction LLC
Building Information
Finished SqFt Above Ground: 3399
Finished SqFt Below Ground: 1151
Lease Details
Land Leased: Not Applicable
Miscellaneous Information
Community Name: Deer Haven
Homestead: No
Ownership
Fractional Ownership: No
Parking Characteristics
Garage Square Feet: 804
Unit Details
Total Units Available: 3
Total Units Sold: 2
Property Features
Accessible: None
Air Conditioning: Central Air
Association Fee Includes: Sanitation; Snow Removal; Other
Builder Information: Builders Association of the Twin Cities
Construction Status: Under Construc/Spec Homes
Exterior: Cement Board
Fuel: Natural Gas
Heating: Forced Air
Lock Box Type: Combo
Sewer: City Sewer/Connected
Stories: Two
Water: City Water/Connected
Listing Office: Terrace Realty Partners
Last Updated: May - 27 - 2026

The data relating to real estate for sale on this web site comes in part from the Broker Reciprocity SM Program of the Regional Multiple Listing Service of Minnesota, Inc. The information provided is deemed reliable but not guaranteed. Properties subject to prior sale, change or withdrawal. ©2024 Regional Multiple Listing Service of Minnesota, Inc All rights reserved.
Saturday 30th of May 2026 06:24 AM

218-998-4400
Mohagen Real Estate







Let's Connect

Mohagen Real Estate
sue@MohagenRealEstate.com
Office: 218-998-4400
Cell: 218-731-7376

Mohagen Real Estate is licensed in the State of Minnesota