646 Tribute Parkway, River Falls, WI 54022 (MLS# 7088747)
$695,000
River Falls, WI 54022
MLS# 7088747
5 beds | 4 baths | 3840 sqft
1 / 33
Open House (10/10/2026 - 1:30 pm - 3:00 pm)
Property Description
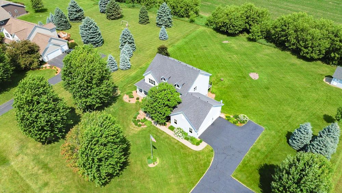
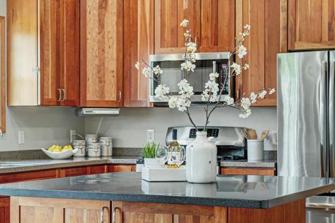
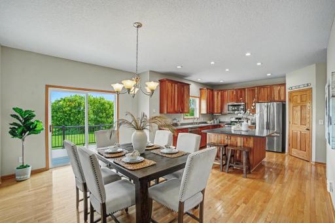
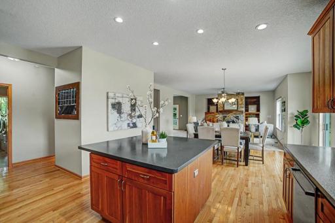
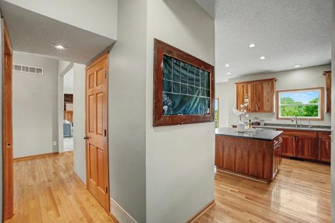
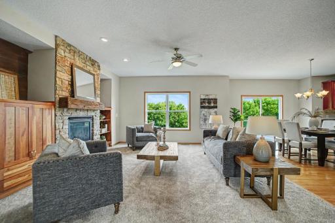
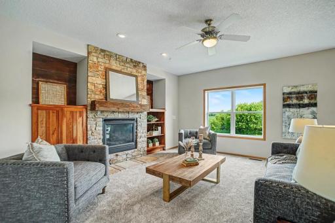
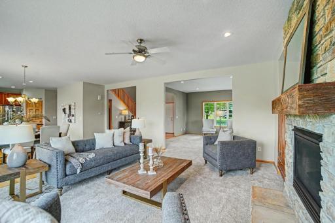
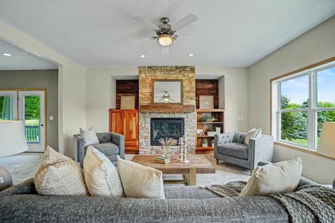
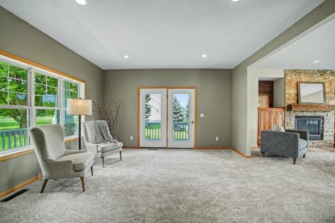
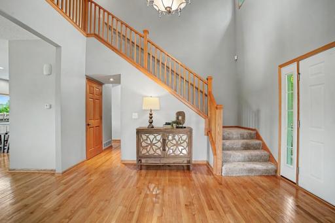
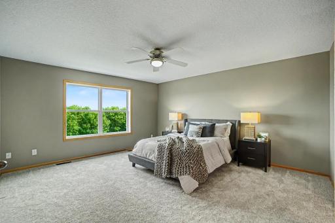
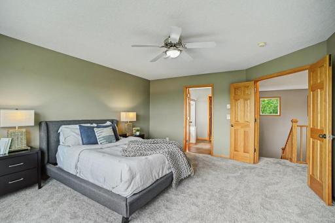
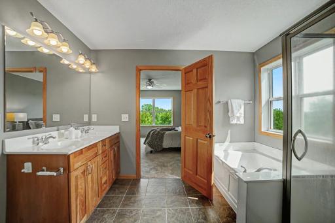
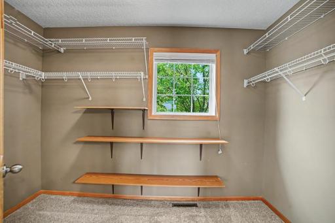
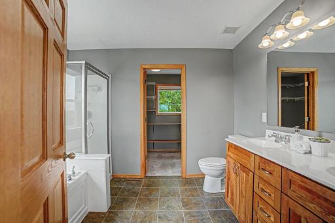
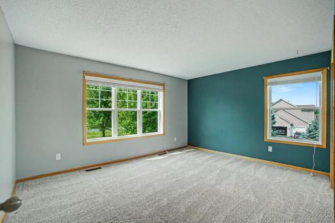
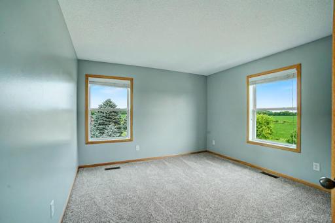
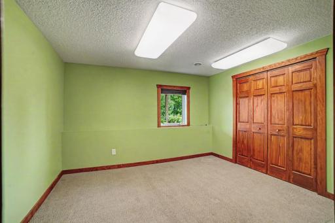
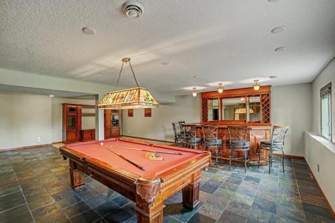
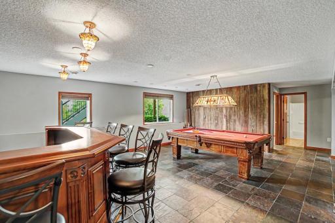
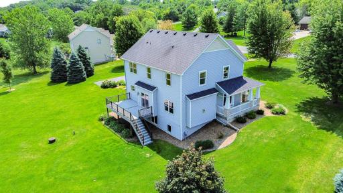
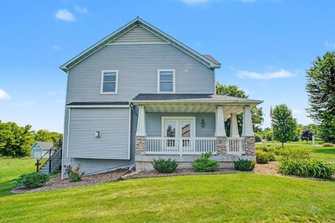
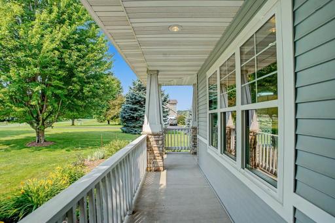
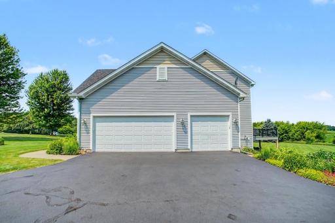
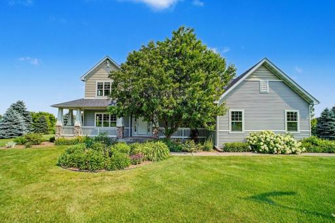
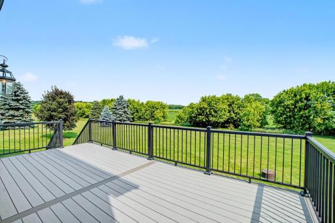
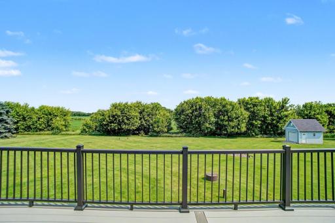
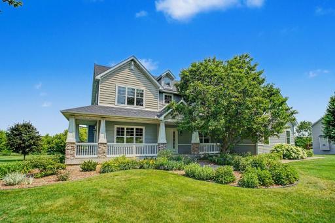
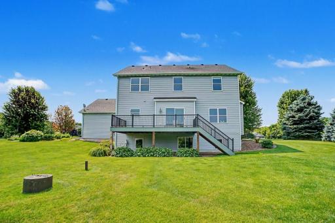
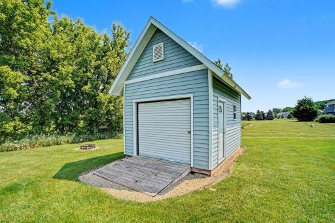
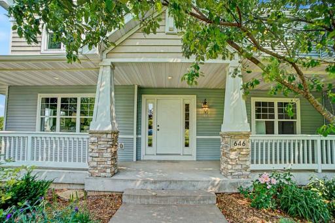
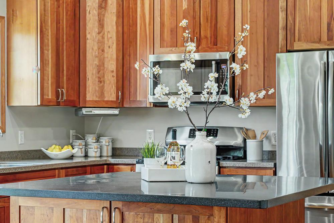
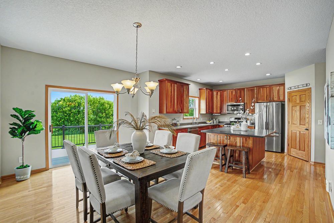
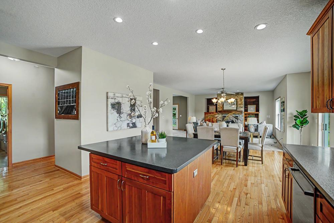
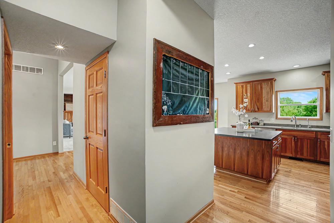
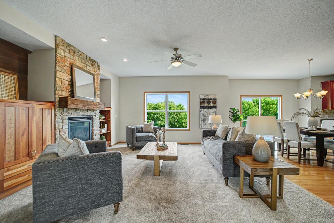
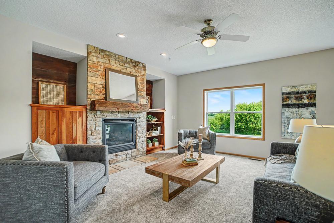
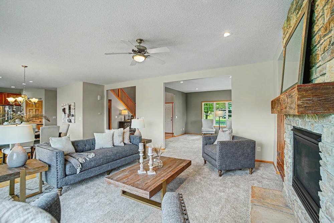
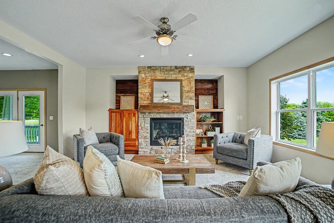
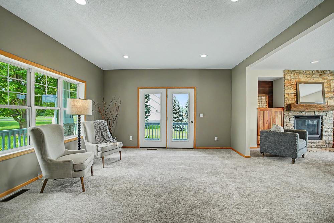
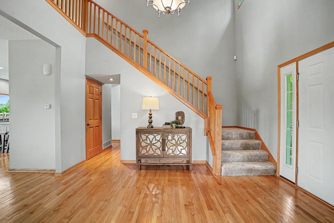
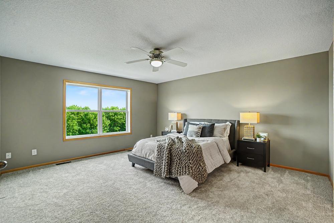
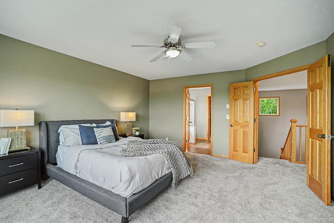
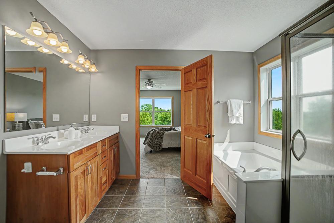
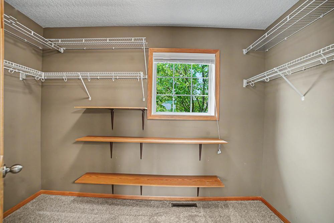
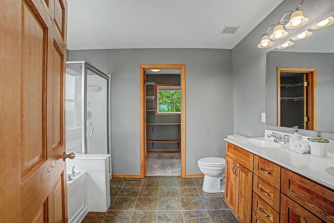
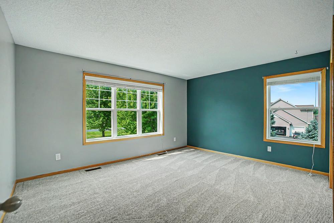
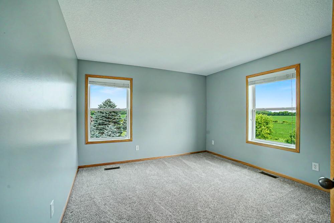
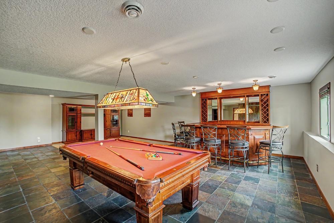
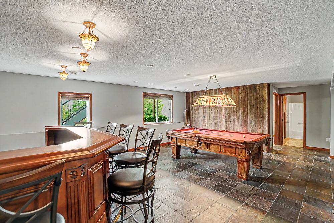
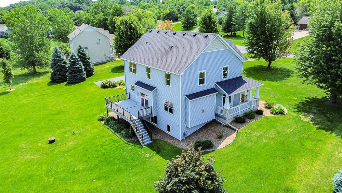
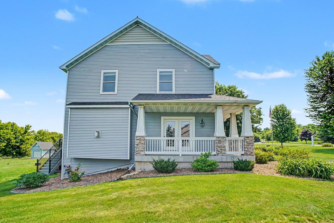
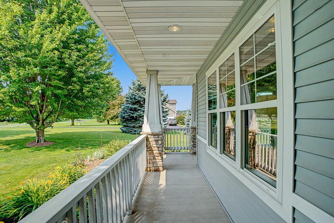
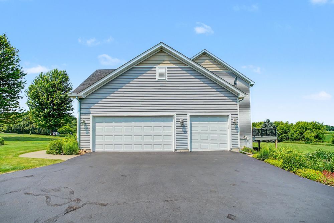
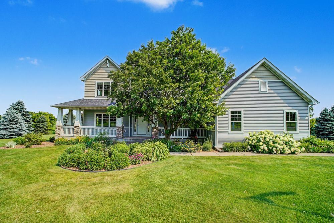
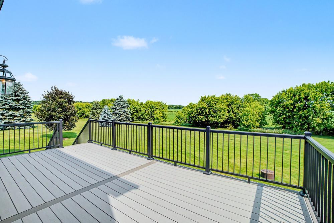
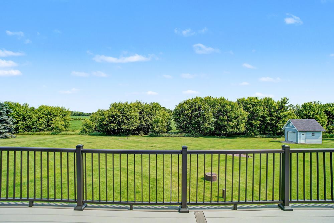
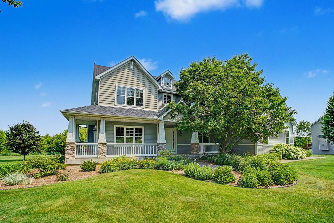
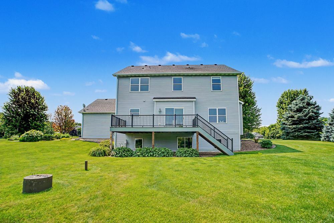
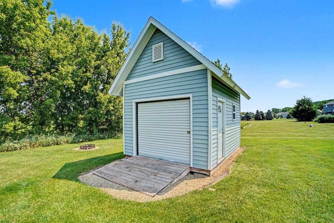
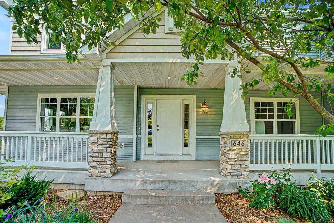
STILL AVAILABLE! Non Contingent buyers still have the opportunity to live in this gorgeous home! Your opportunity to own this PRE-INSPECTED and beautifully maintained, two story, 5-bedroom, 4-bath home in River Fallsâ highly sought-after Tribute neighborhood. A welcoming south-facing front porch and vibrant perennial gardens create a beautiful first impression, while the 10-zone irrigation system makes caring for the nearly one-acre lot easy. Inside, youâll find hardwood floors, a cozy living-room fireplace and a thoughtfully designed kitchen with a walk-in pantry, breakfast island and dining area. Step directly onto the maintenance-free deck for effortless outdoor dining and entertaining. Four bedrooms are conveniently located upstairs, including a spacious primary suite with a large walk-in closet and private bath featuring double sinks and a walk-in shower. The finished lower level is ready for game days and gatherings with a generous family room, custom wet bar and billiards area, plus plenty of storage. A heated, side-load three-car garage and expertly built 16x12 garden shed provide even more room for vehicles, tools and toys. Meticulously maintained with all of the big updates done for you. This delivers the space, setting and neighborhood buyers have been waiting for. Donât miss your second chance!
Details
Maps
Contract Information
Status: Active
Contingency: With Bump Clause (WI Only)
Current Price: 695000
Original List Price: 750000
ListPrice: 695000
List Date: 2026-07-01
Owner is an Agent?: No
Auction?: No
General Property Information
Assoc Mgmt Co. Phone #: 999-999-9991
Association Fee Frequency: Annually
Association Mgmt Co. Name: Tribute Homeowners Association
Common Wall: No
Lot Measurement: Acres
Manufactured Home?: No
Multiple PIDs?: No
New Development: No
Number of Fireplaces: 1
Waterfront YN: No
Year Built: 2004
Yearly/Seasonal: Yearly
Zoning: Residential-Single Family
Bedrooms: 5
Baths Total: 4
Bath Full: 3
Bath Half: 1
Main Floor Total SqFt: 1280
Above Grd Total SqFt: 2560
Below Grd Total SqFt: 1280
Total SqFt: 3840
Total Finished Sqft: 3840.00
FireplaceYN: Yes
Style: (SF) Single Family
Foundation Size: 1280
Power Company: Xcel Energy
Association Fee: 125
Garage Stalls: 3
Lot Dimensions: 150x270x203x276
Acres: 1.1
Assessment Pending: No
Location Tax and Other Information
House Number: 646
Street Name: Tribute
Street Suffix: Parkway
Postal City: River Falls
County: St. Croix
State: WI
Zip Code: 54022
Complex/Dev/Subdivision: Walnut Hill Farm
Assessments
Tax With Assessments: 6176
Building Information
Finished SqFt Above Ground: 2560
Finished SqFt Below Ground: 1280
Lease Details
Land Leased: Not Applicable
Miscellaneous Information
DP Resource: Yes
Homestead: Yes
Ownership
Fractional Ownership: No
Parking Characteristics
Garage Dimensions: 21x31
Garage Door Height: 7
Garage Door Width: 24
Garage Square Feet: 651
Public Survey Info
Range#: 19W
Section#: 22
Township#: 28N
Property Features
Accessible: None
Air Conditioning: Central Air
Amenities Shared: In-Ground Sprinkler System
Amenities Unit: Ceiling Fan(s); Dock; Hardwood Floors; In-Ground Sprinkler; Kitchen Center Island; Kitchen Window; Natural Woodwork; Paneled Doors; Porch; Tile Floors; Vaulted Ceiling(s); Walk-In Closet; Washer/Dryer Hookup; Wet Bar; Other
Appliances: Air-To-Air Exchanger; Dishwasher; Dryer; Energy Star Appliances; Microwave; Range; Refrigerator; Washer; Water Filtration System
Association Fee Includes: Other
Assumable Loan: Not Assumable
Basement: Egress Windows; Full
Bath Description: Double Sink; Main Floor 1/2 Bath; Upper Level Full Bath; Full Primary; Private Primary; Full Basement; Bathroom Ensuite
Construction Materials: Concrete; Frame
Construction Status: Previously Owned
Dining Room Description: Breakfast Area; Breakfast Bar; Eat In Kitchen; Informal Dining Room; Kitchen/Dining Room
Electric: 200+ Amp Service; Circuit Breakers
Existing Financing: Conventional
Exterior: Brick/Stone; Vinyl
Family Room Characteristics: 2 or More; Entertainment/Media Center; Family Room; Lower Level; Main Level
Fencing: None
Foundation: Poured Concrete
Fuel: Natural Gas
Heating: Forced Air
Internet Options: Fiber Optic
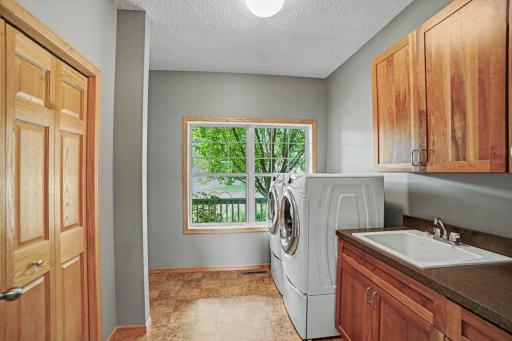
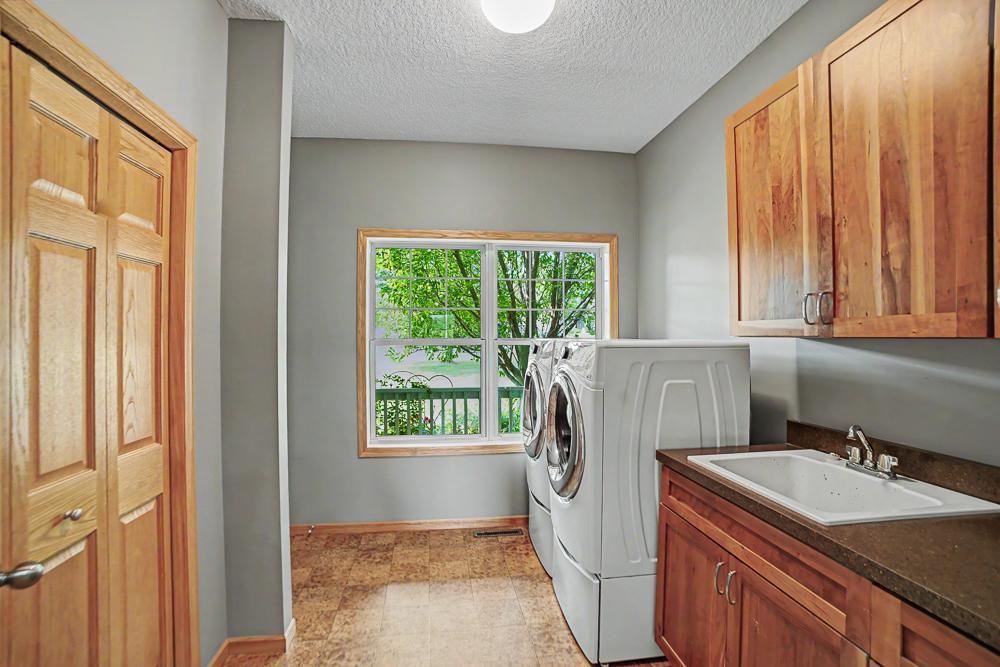
Laundry: Laundry Room; Main Level; Washer Hookup
Lock Box Type: Combo
Lot Description: Tree Coverage - Light
Parking Characteristics: Finished Garage; Garage Door Opener; Heated Garage; Insulated Garage
Pool Description: None
Road Frontage: Paved Streets
Road Responsibility: Public Maintained Road
Roof: Age 8 Years or Less
Sellers Terms: Adj. Rate/Gr Payment; Cash; Conventional; FHA; VA
Sewer: Private Sewer; Septic System Compliant - Yes; Tank with Drainage Field
Special Search: 4 BR on One Level; Main Floor Laundry; Primary Bdr Suite
Stories: Two
Water: Drilled; Private; Well
Room Information
| Room Name | Dimensions | Level |
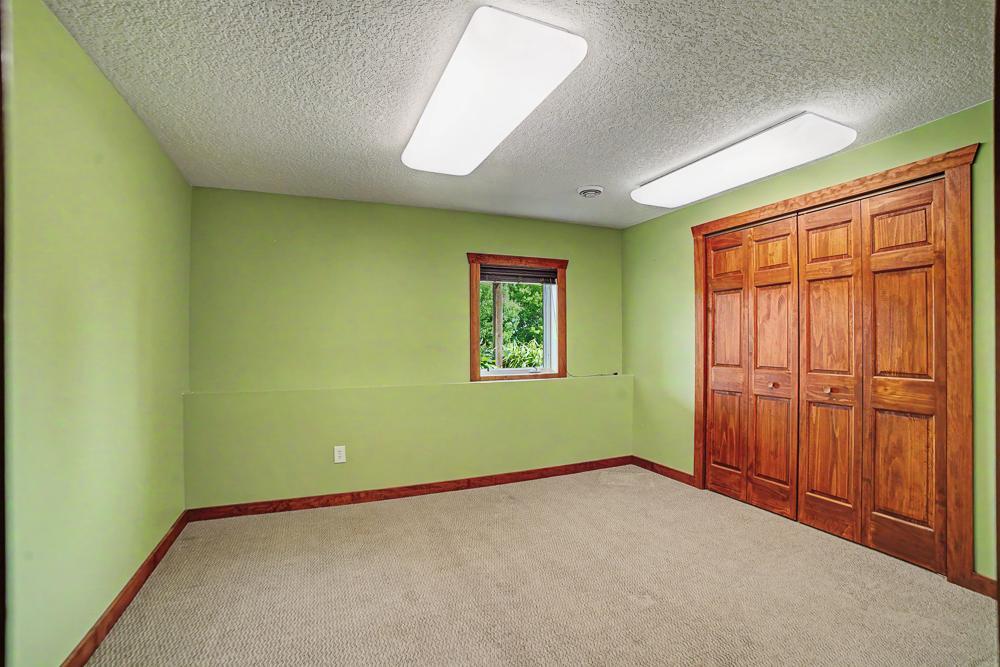
| Fifth (5th) Bedroom | 12x11 | Lower |
| Dining Room | 15x11 | Main |
| Family Room | 15x15 | Main |
| Family Room | 32x22 | Lower |
| First (1st) Bedroom | 16x14 | Upper |
| Fourth (4th) Bedroom | 15x11 | Upper |
| Kitchen | 13x12 | Main |
| Laundry | 10x10 | Main |
| Living Room | 17x15 | Main |
| Second (2nd) Bedroom | 11x10 | Upper |
| Third (3rd) Bedroom | 12x12 | Upper |
Listing Office: Edina Realty, Inc.
Last Updated: October - 08 - 2026

The data relating to real estate for sale on this web site comes in part from the Broker Reciprocity SM Program of the Regional Multiple Listing Service of Minnesota, Inc. The information provided is deemed reliable but not guaranteed. Properties subject to prior sale, change or withdrawal. ©2026 Regional Multiple Listing Service of Minnesota, Inc All rights reserved.
Saturday 10th of October 2026 04:40 AM

218-998-4400
Mohagen Real Estate


Let's Connect

Mohagen Real Estate
sue@MohagenRealEstate.com
Office: 218-998-4400
Cell: 218-731-7376

Mohagen Real Estate is licensed in the State of Minnesota