6463 Delilah Avenue, Inver Grove Heights, MN 55076 (MLS# 7124535)
$260,000
Inver Grove Heights, MN 55076
MLS# 7124535
3 beds | 1 baths | 1428 sqft
1 / 25
Property Description
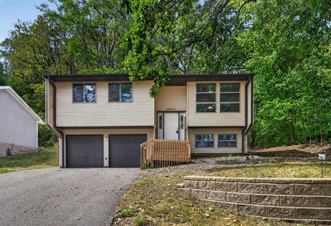
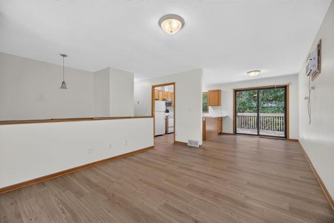
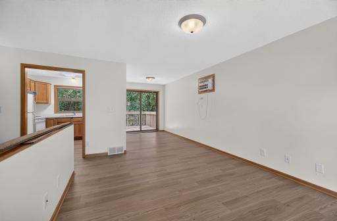
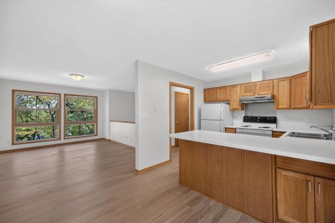
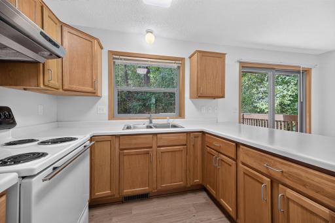
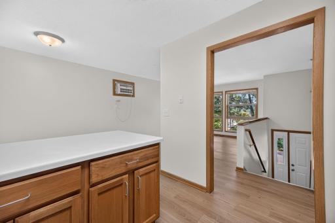
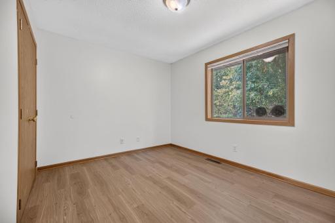
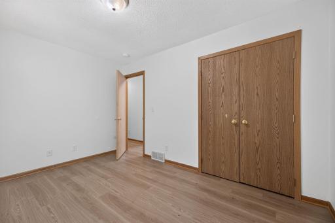
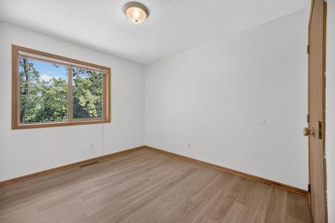
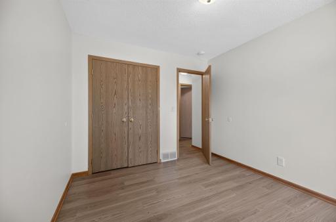
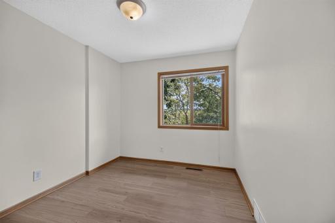
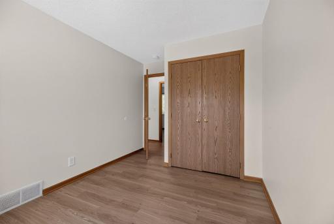
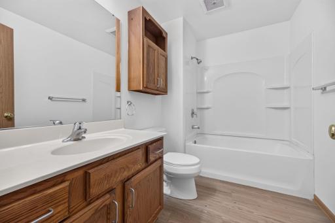
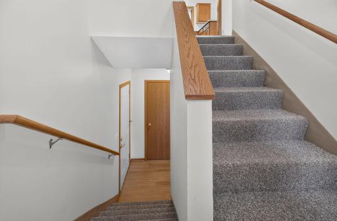
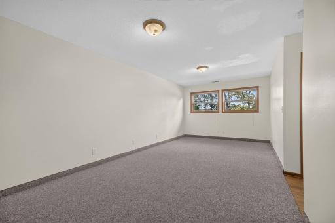
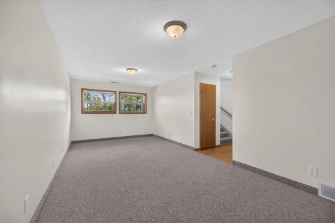
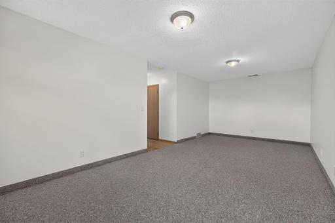
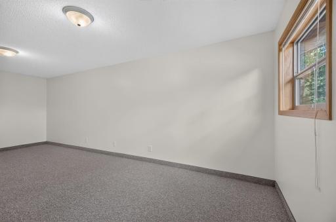
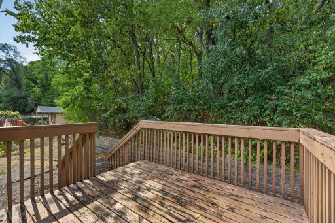
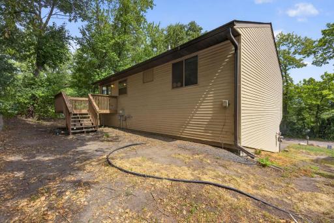
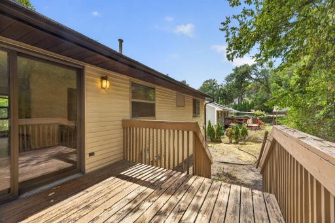
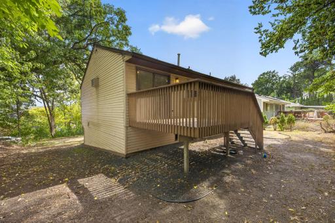
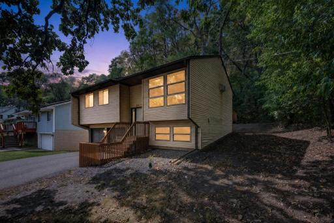
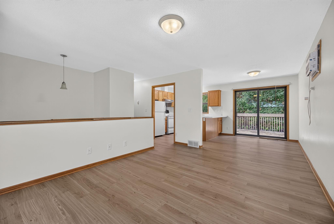
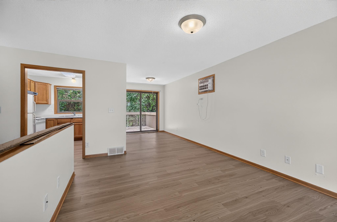
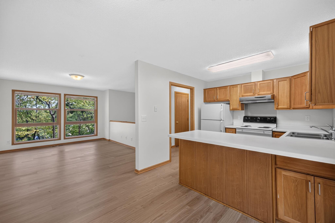
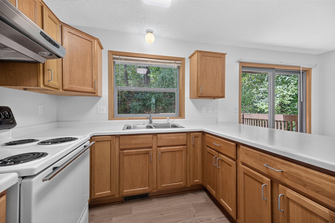
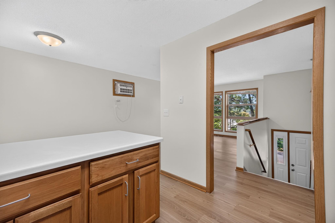
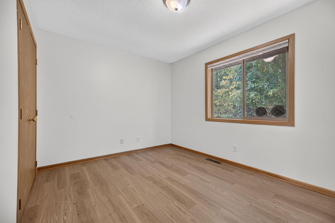
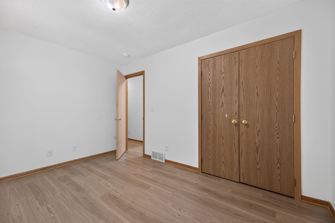
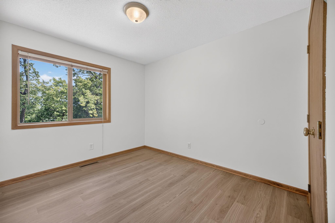
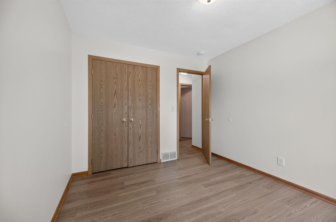
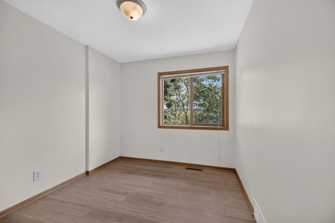
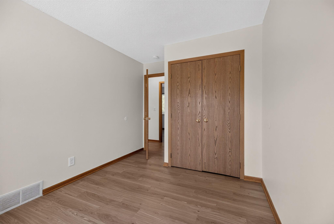
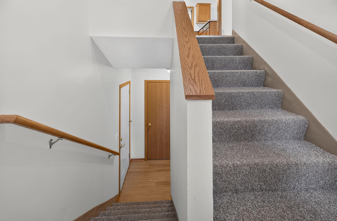
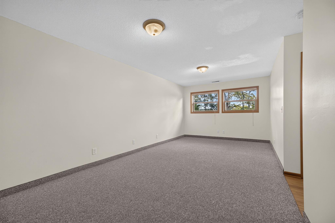
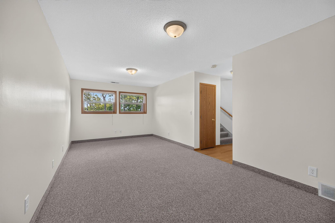
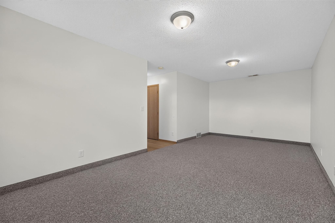
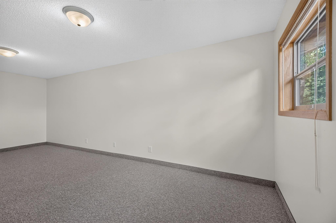
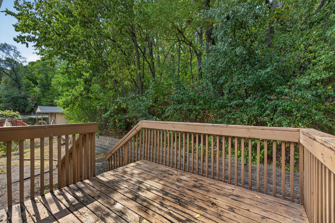
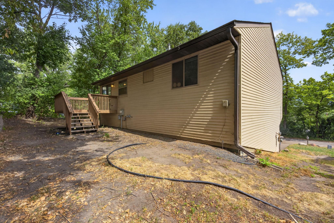
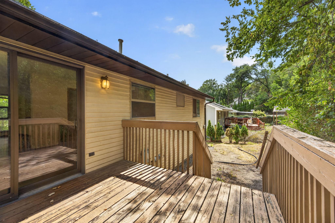
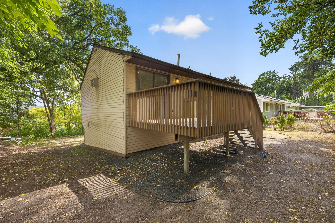
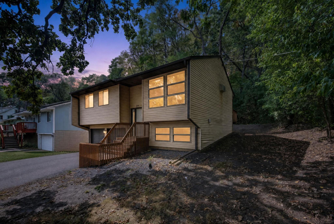
Affordable opportunity in Inver Grove Heights! This home offers a functional layout with comfortable living spaces and plenty of potential to make it your own. The main living areas include a kitchen, dining space, and living room, along with three bedrooms. The lower level provides additional flexibility for a family room, office, hobby area, or storage. Outside, the deck is mostly surrounded by wooded areas providing a natural backdrop. Conveniently located near shopping, dining, parks, and trails, with easy access to Concord Boulevard and I-494. A great option for buyers looking for a simple home with the opportunity to add their own updates and personal touches.
Details
Maps
Contract Information
Status: Active
Contingency: None
Current Price: 260000
Original List Price: 260000
ListPrice: 260000
List Date: 2026-09-04
Owner is an Agent?: No
Auction?: No
General Property Information
Common Wall: No
Lot Measurement: Acres
Manufactured Home?: No
Multiple PIDs?: No
New Development: No
Waterfront YN: No
Year Built: 1989
Yearly/Seasonal: Yearly
Zoning: Residential-Single Family
Bedrooms: 3
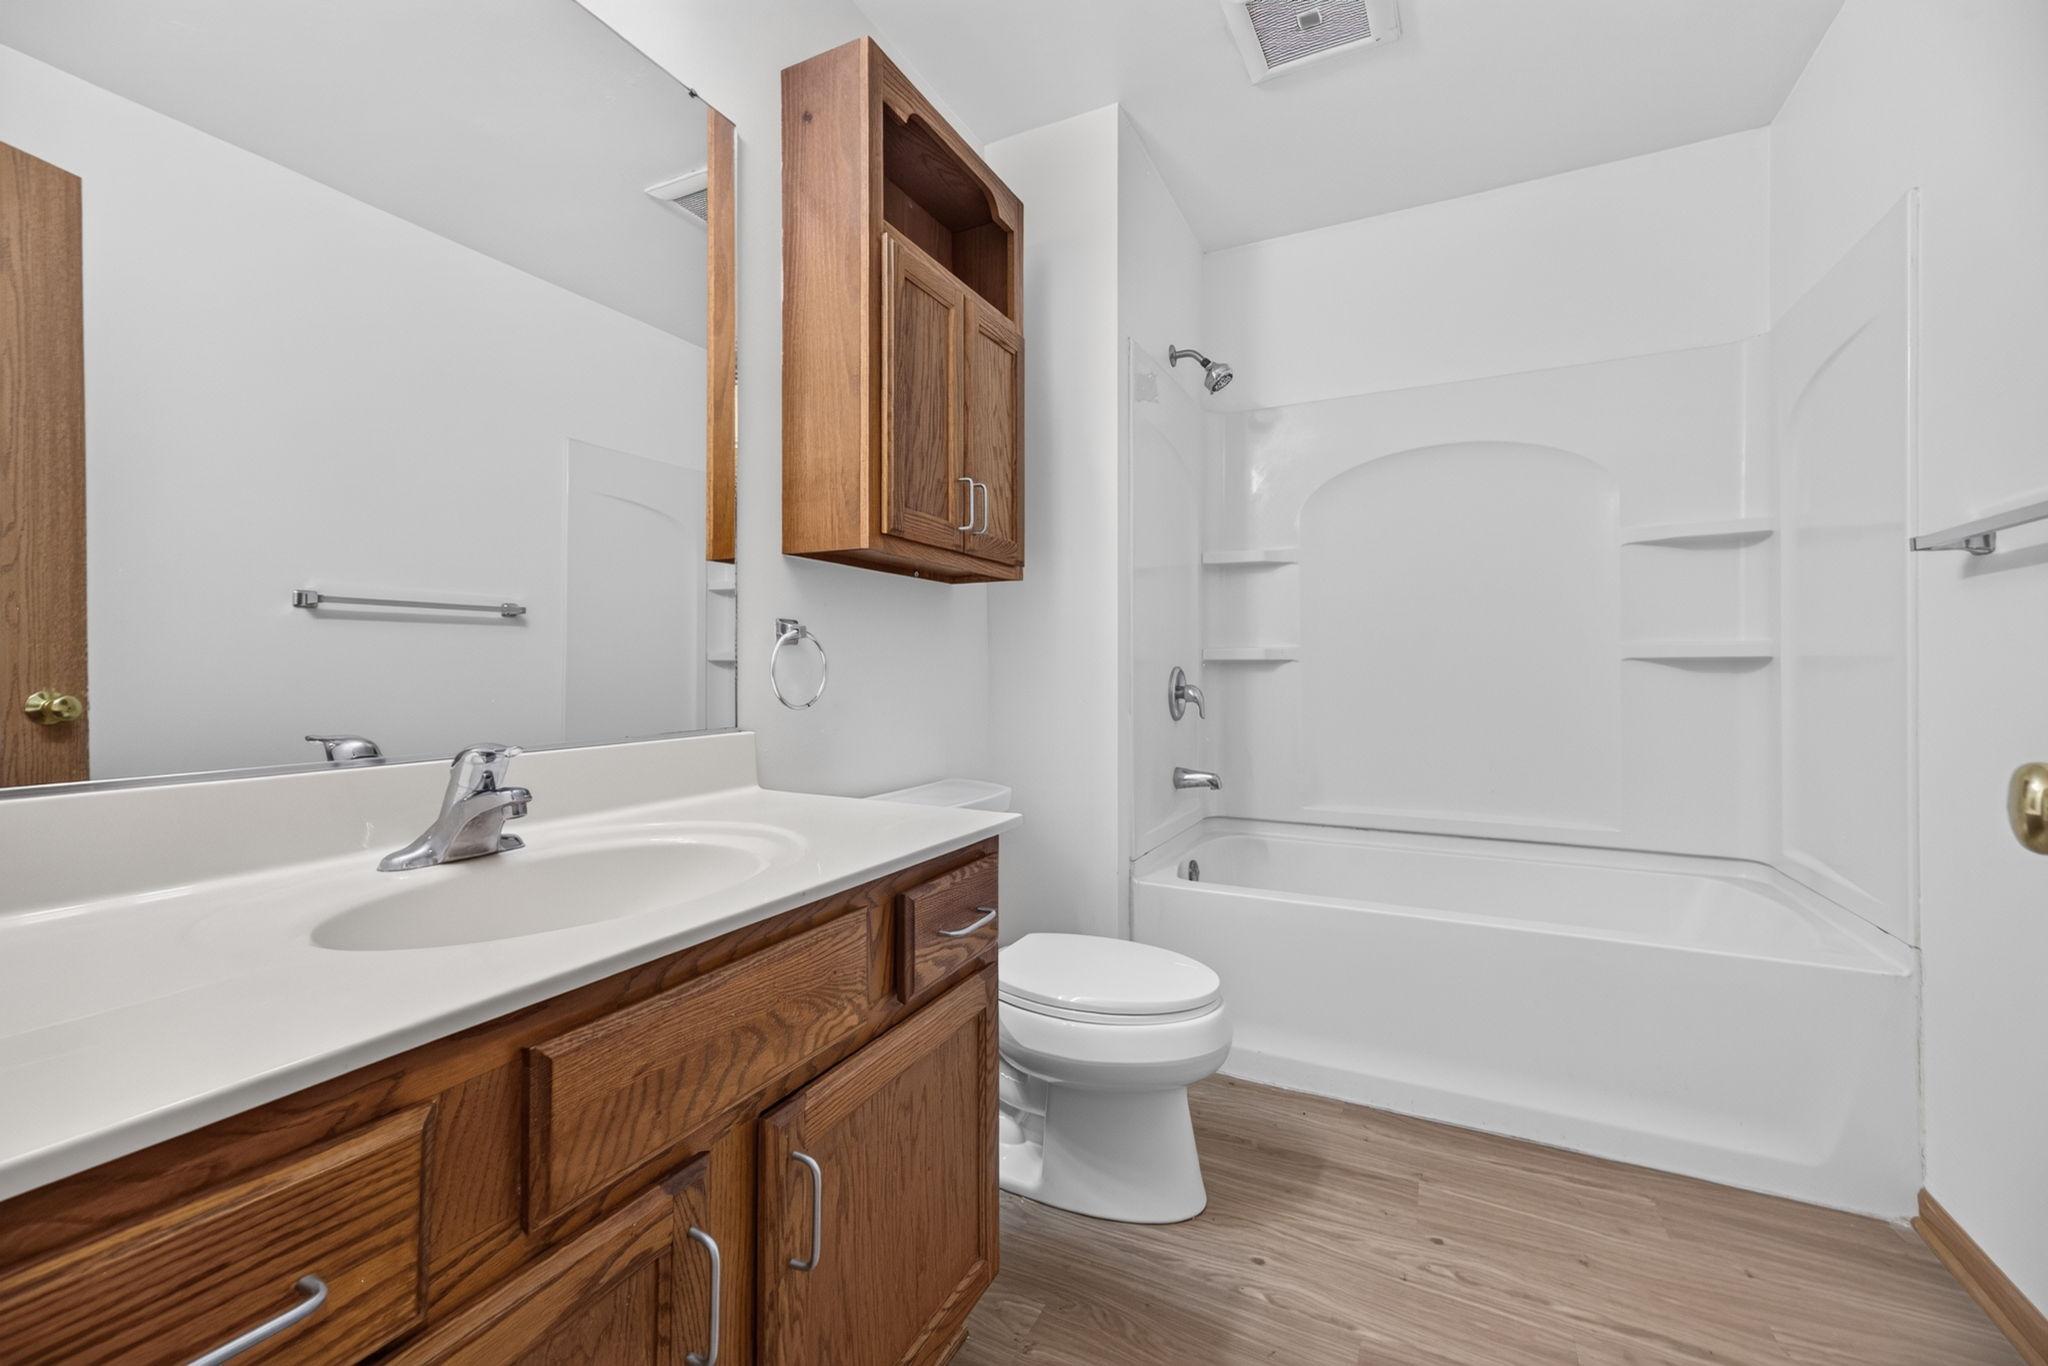
Baths Total: 1
Bath Full: 1
Main Floor Total SqFt: 996
Above Grd Total SqFt: 996
Below Grd Total SqFt: 432
Total SqFt: 1428
Total Finished Sqft: 1308.00
FireplaceYN: No
Style: (SF) Single Family
Foundation Size: 996
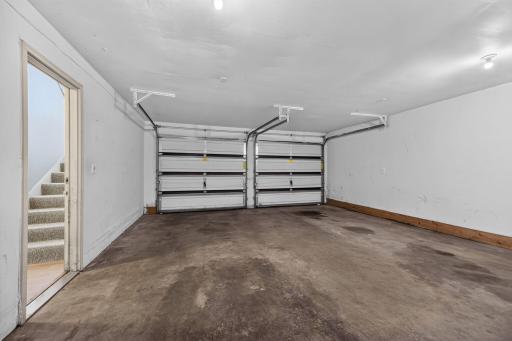
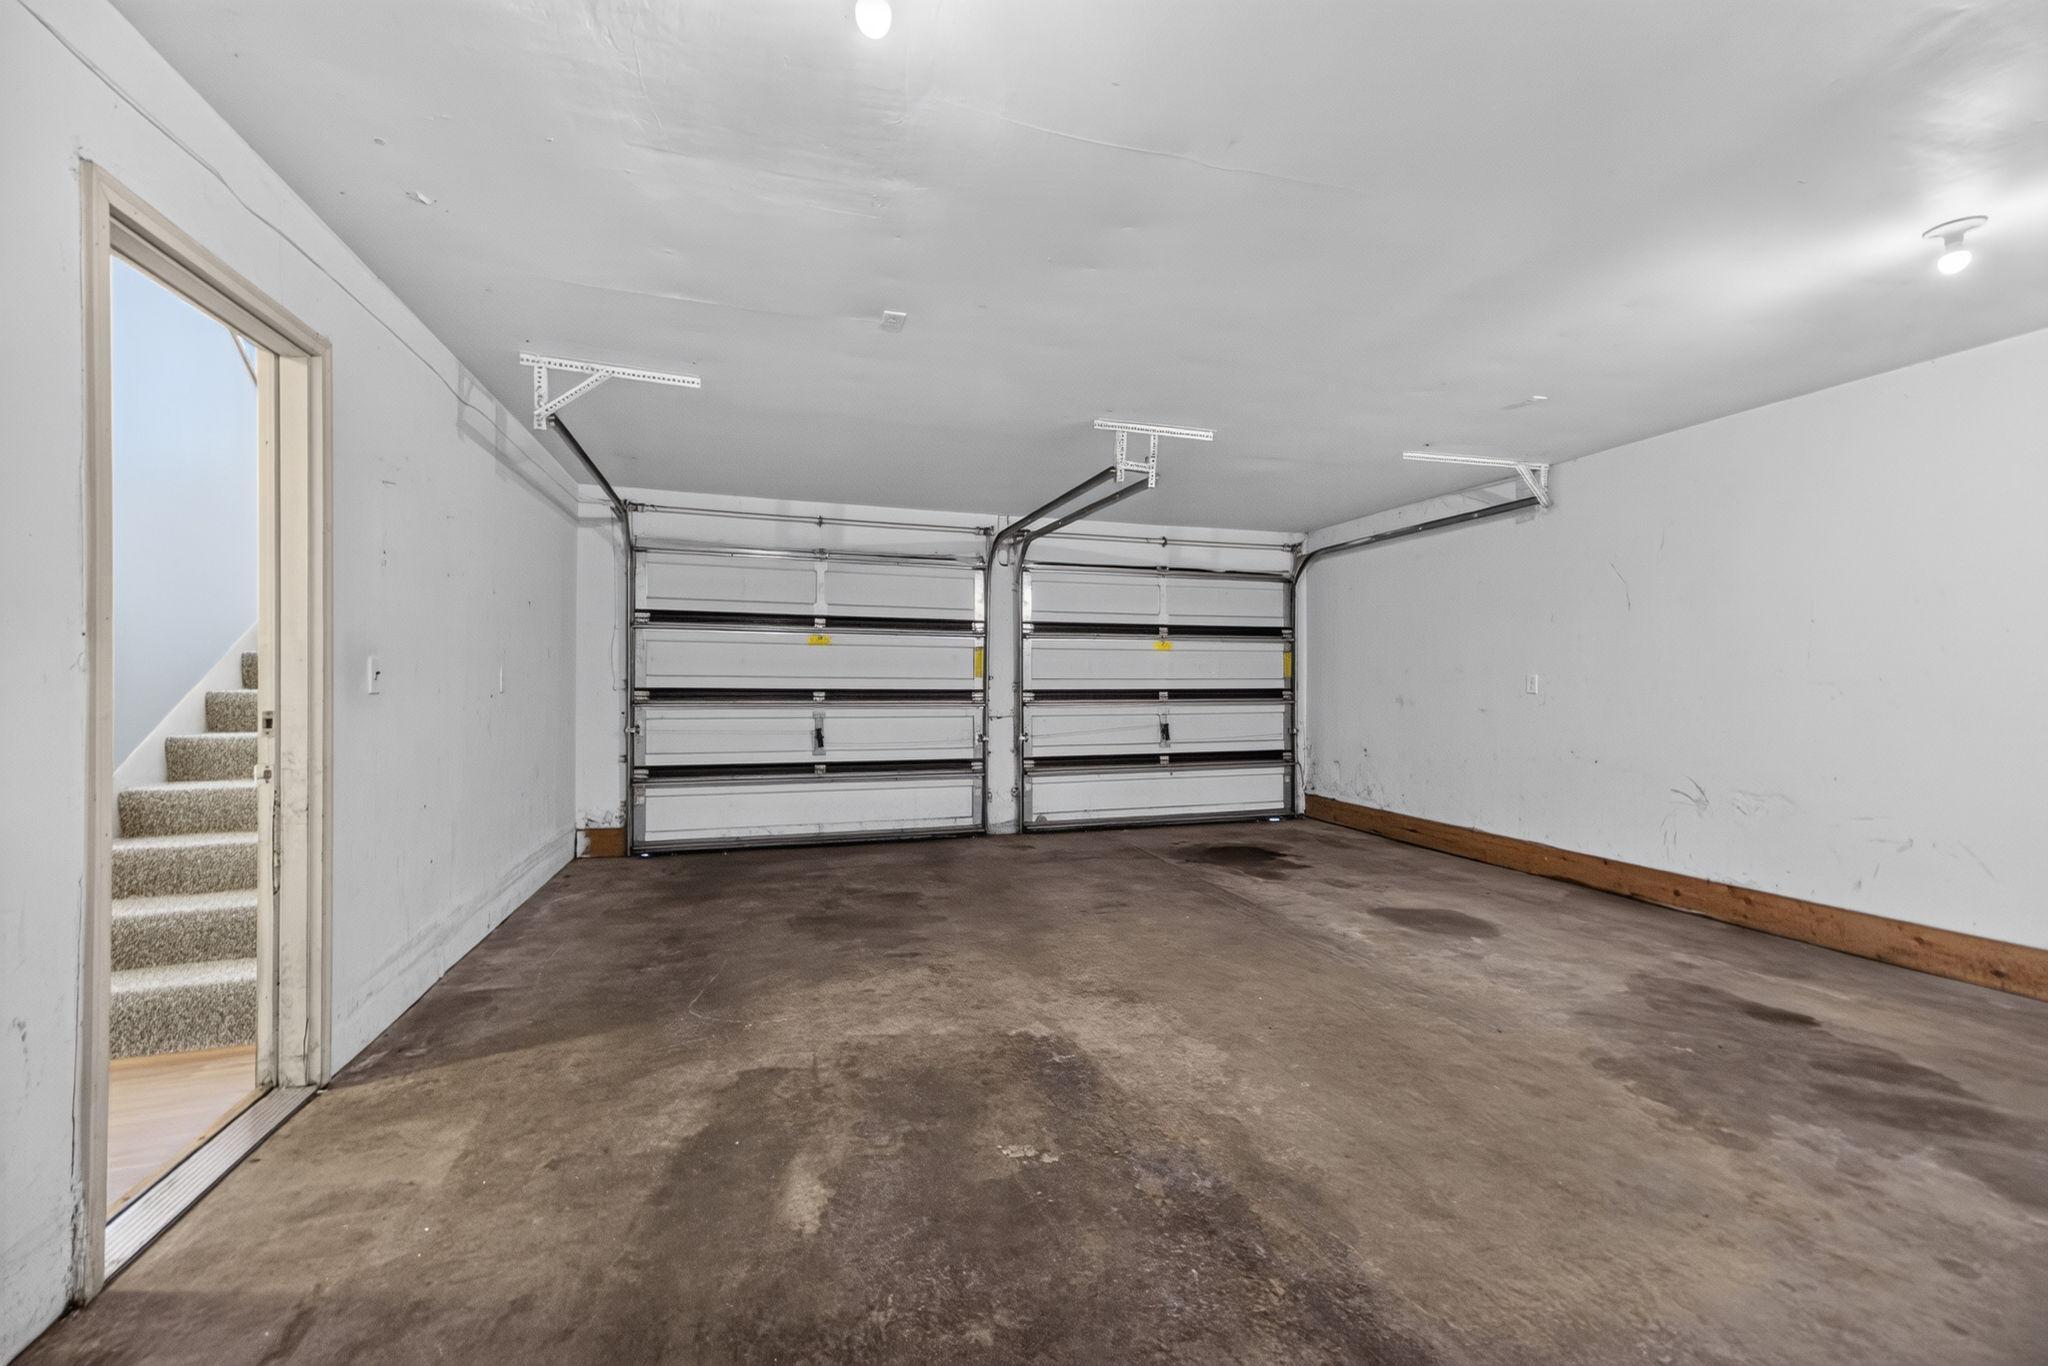
Garage Stalls: 2
Lot Dimensions: 60 x 140 x 55 x 140
Acres: 0.18
Assessment Pending: Unknown
Location Tax and Other Information
House Number: 6463
Street Name: Delilah
Street Suffix: Avenue
Postal City: Inver Grove Heights
County: Dakota
State: MN
Zip Code: 55076
Complex/Dev/Subdivision: Inver Grove Factory Add
Assessments
Tax With Assessments: 2710.45
Building Information
Finished SqFt Above Ground: 996
Finished SqFt Below Ground: 312
Lease Details
Land Leased: Not Applicable
Miscellaneous Information
DP Resource: Yes
Homestead: No
Ownership
Fractional Ownership: No
Parking Characteristics
Garage Square Feet: 480
Public Survey Info
Range#: 22
Section#: 02
Township#: 27
Property Features
Accessible: None
Air Conditioning: None
Amenities Unit: Deck; Kitchen Window; Washer/Dryer Hookup
Appliances: Range; Refrigerator
Basement: Partial
Bath Description: Main Floor Full Bath
Construction Status: Previously Owned
Dining Room Description: Informal Dining Room; Kitchen/Dining Room; Living/Dining Room
Exterior: Metal; Vinyl
Family Room Characteristics: Lower Level
Fencing: None
Foundation: Concrete Block
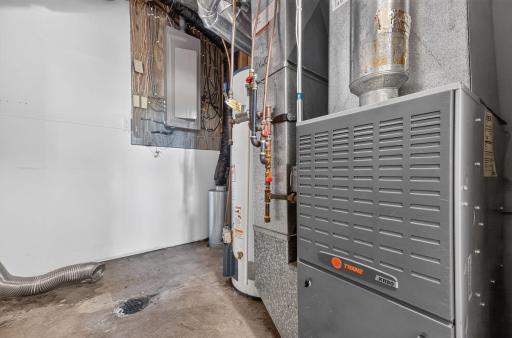
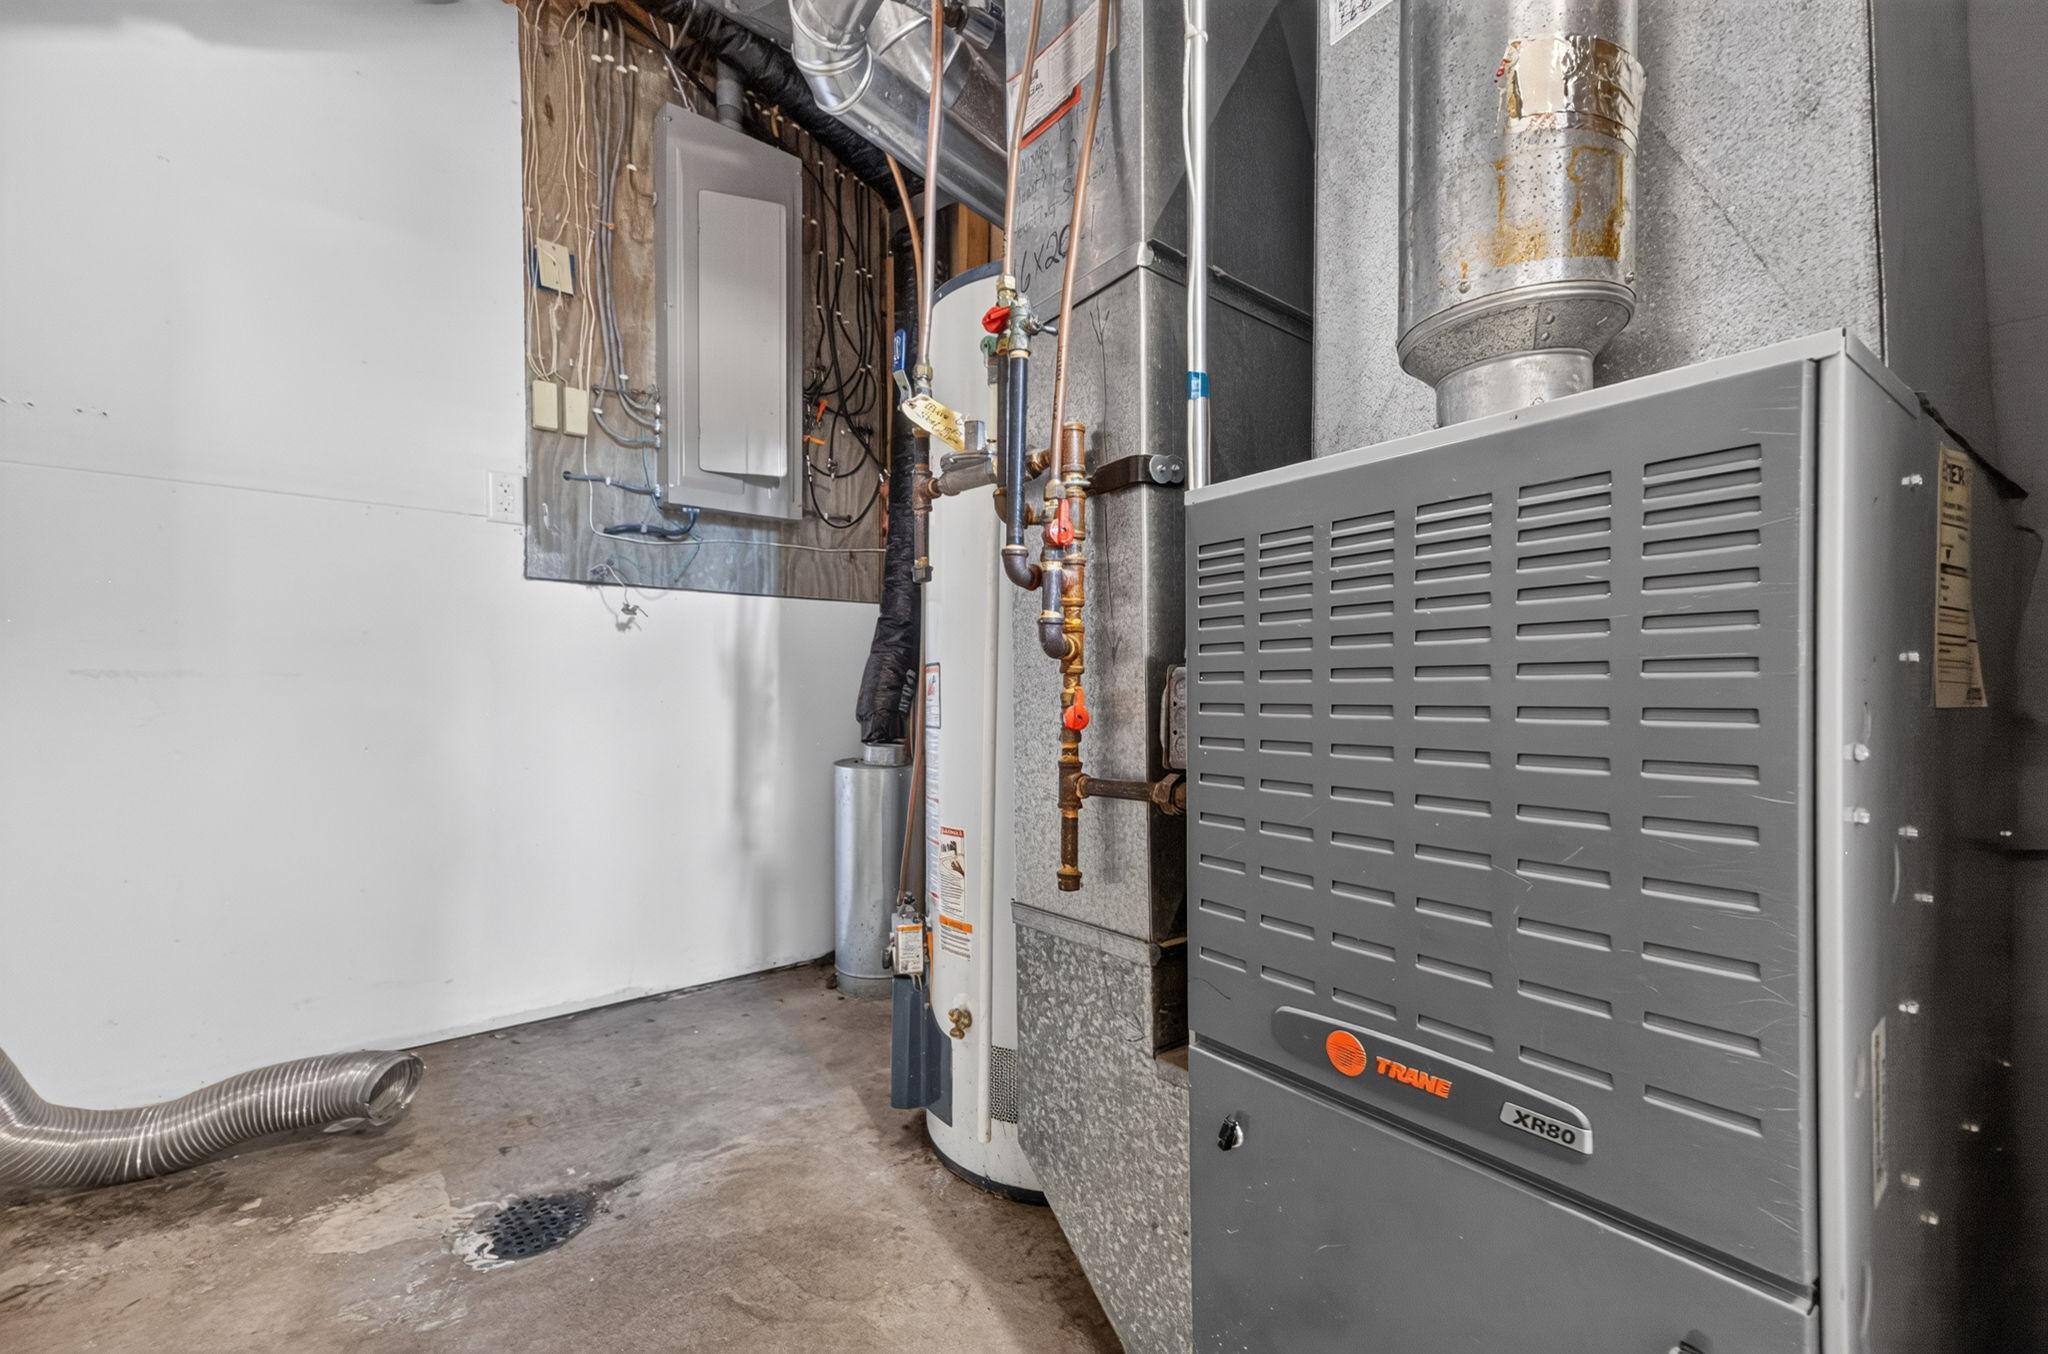
Fuel: Natural Gas
Heating: Forced Air
Laundry: Lower Level
Lock Box Type: Combo
Lot Description: Tree Coverage - Medium
Parking Characteristics: Tuckunder Garage
Road Frontage: City Street; Paved Streets
Road Responsibility: Public Maintained Road
Roof: Pitched
Sewer: City Sewer/Connected
Special Search: 3 BR on One Level
Stories: Bi-Level
Water: City Water/Connected
Room Information
| Room Name | Dimensions | Level |
| Dining Room | 9 x 10 | Main |
| Family Room | 11 x 23 | Lower |
| First (1st) Bedroom | 13 x 10 | Main |
| Kitchen | 10 x 10 | Main |
| Living Room | 11.5 x 16 | Main |
| Second (2nd) Bedroom | 10 x 11 | Main |
| Third (3rd) Bedroom | 9 x 11 | Main |
Listing Office: Keller Williams Preferred Rlty
Last Updated: October - 06 - 2026

The data relating to real estate for sale on this web site comes in part from the Broker Reciprocity SM Program of the Regional Multiple Listing Service of Minnesota, Inc. The information provided is deemed reliable but not guaranteed. Properties subject to prior sale, change or withdrawal. ©2026 Regional Multiple Listing Service of Minnesota, Inc All rights reserved.
Thursday 8th of October 2026 12:43 PM

218-998-4400
Mohagen Real Estate


Let's Connect

Mohagen Real Estate
sue@MohagenRealEstate.com
Office: 218-998-4400
Cell: 218-731-7376

Mohagen Real Estate is licensed in the State of Minnesota