6480 Yosemite Lane, Excelsior, MN 55331 (MLS# 6825260)
$1,750,000
Excelsior, MN 55331
MLS# 6825260
4 beds | 4 baths | 5810 sqft
1 / 70




Property Description
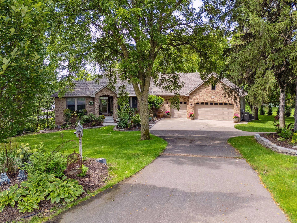
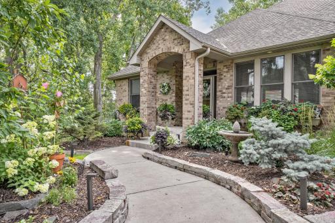
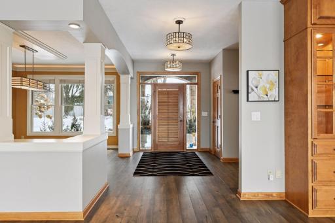
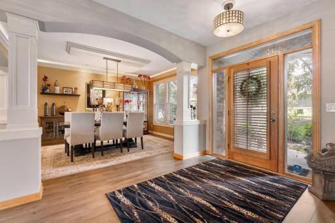
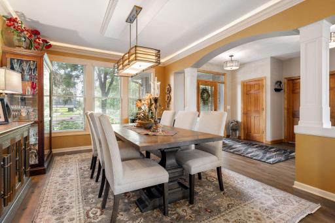
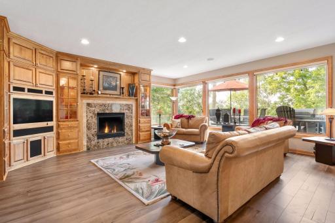
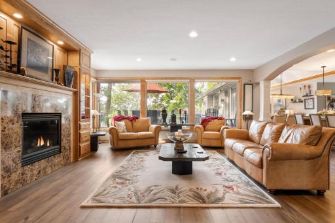
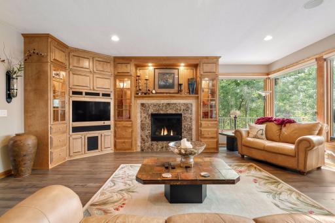
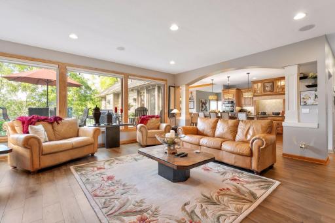
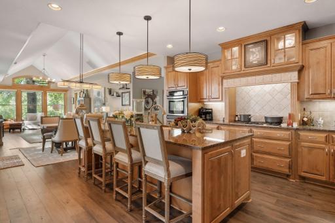
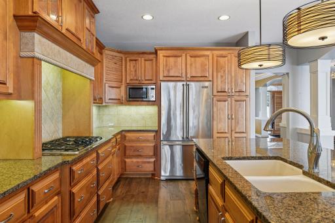
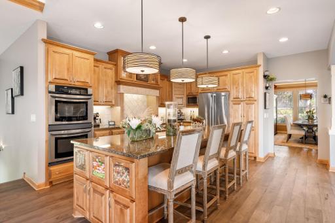
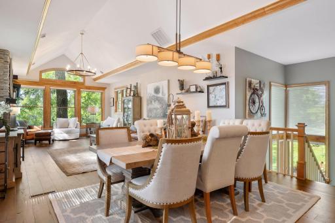
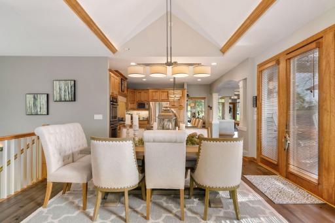
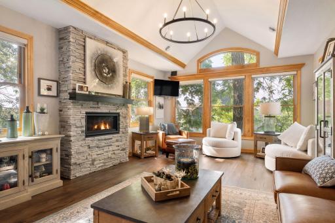
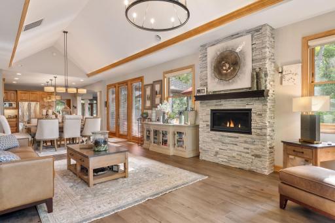
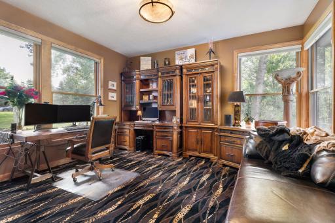
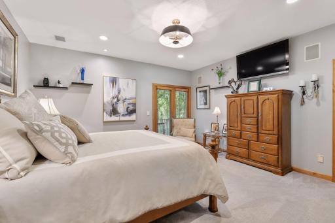
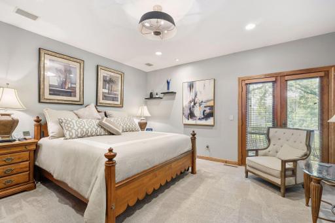
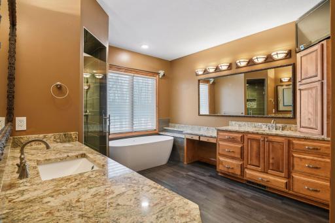
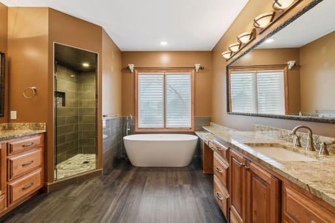
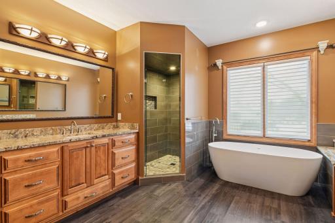
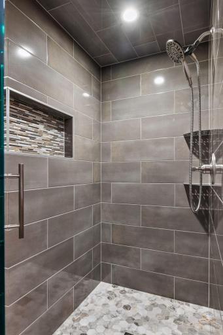
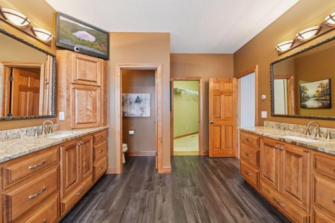
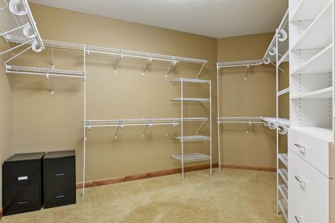
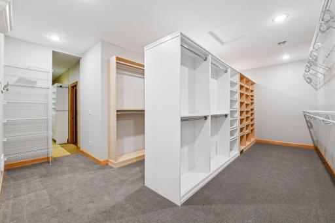
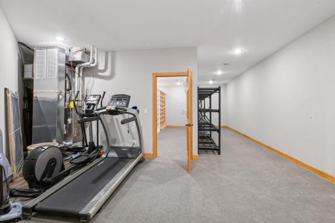
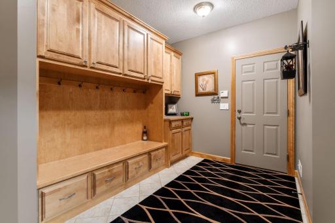
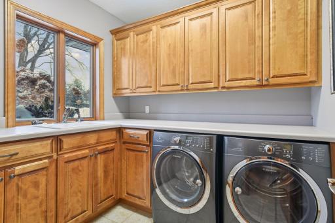
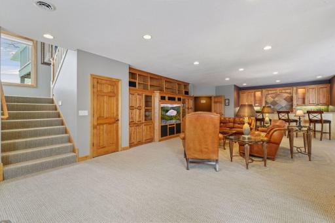
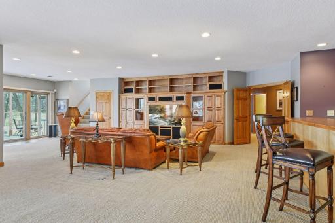
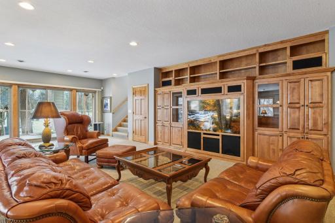
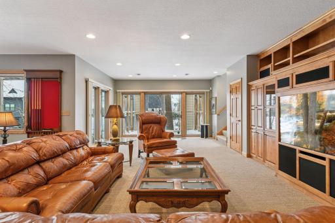
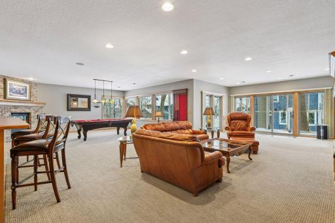
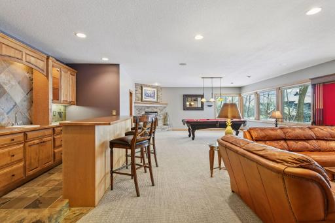
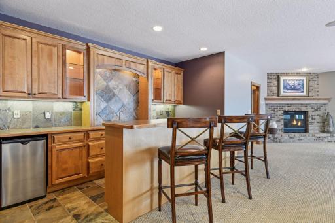
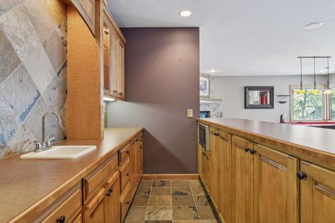
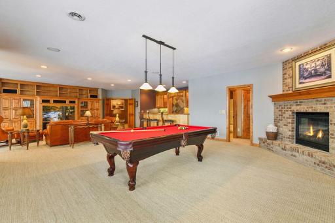
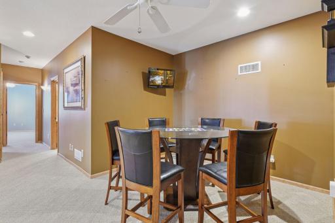
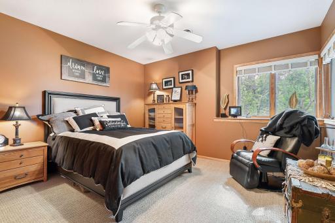
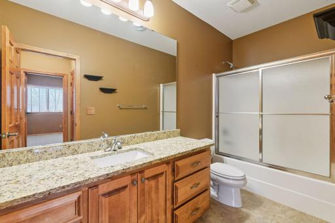
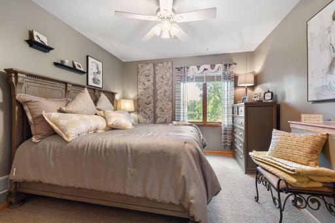
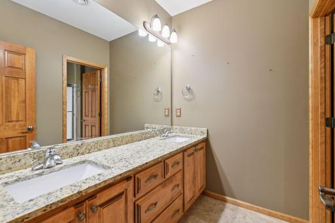
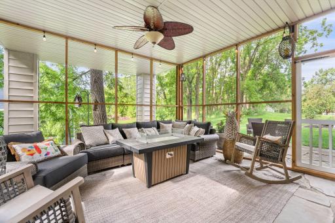
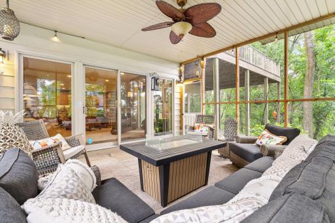
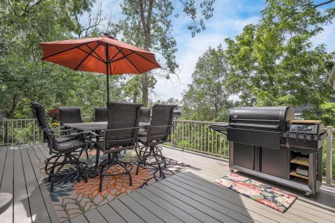
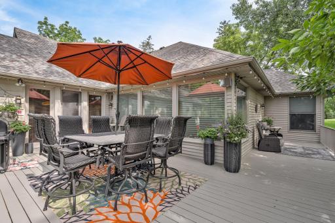
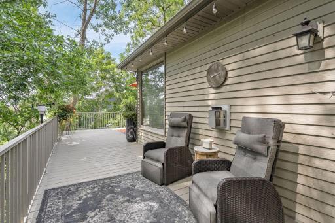
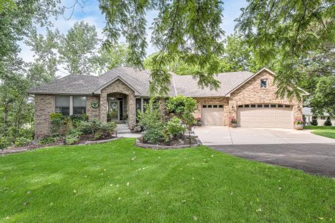
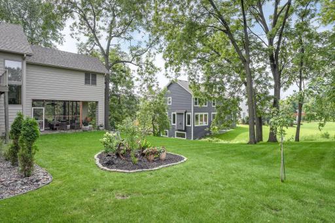
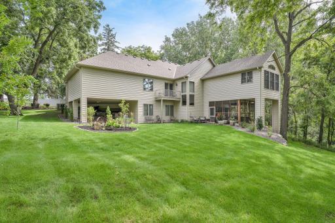
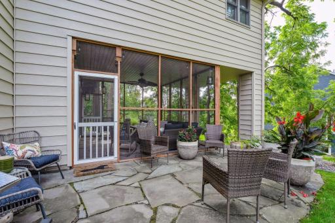
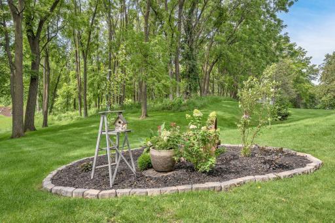
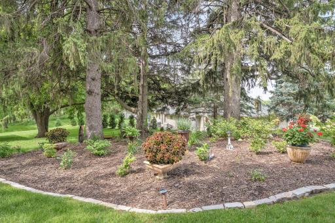
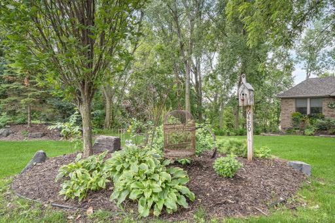
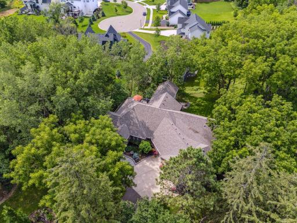
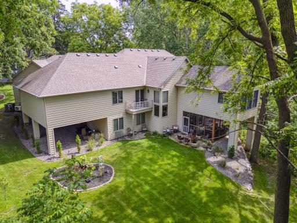
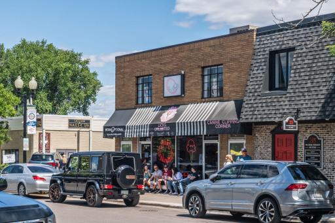
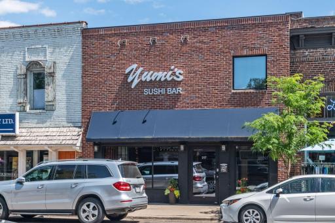
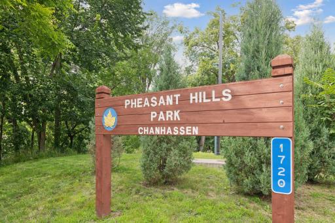
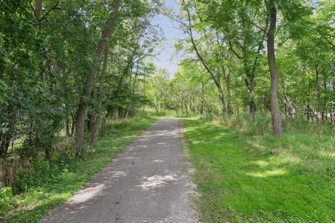
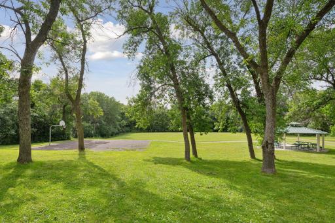
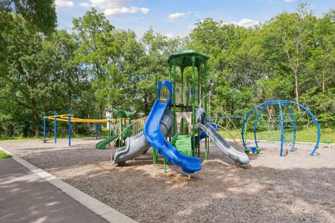
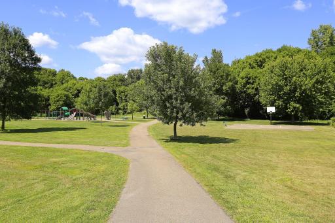
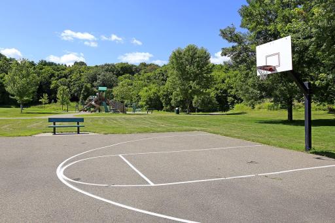
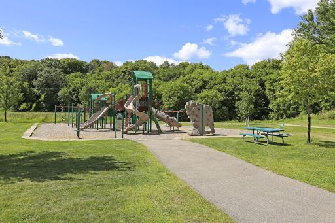
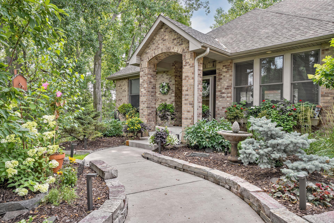

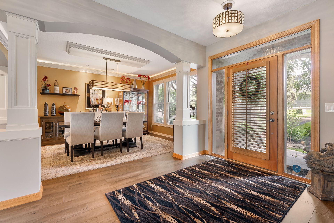
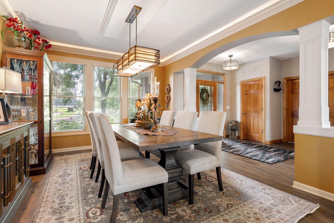
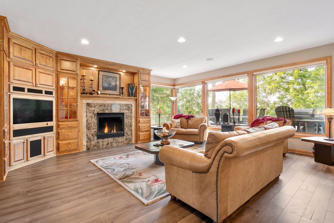
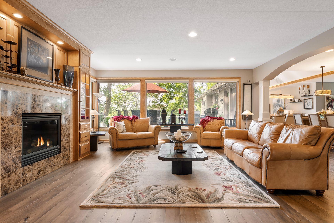
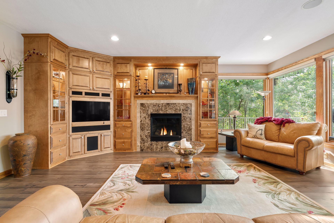
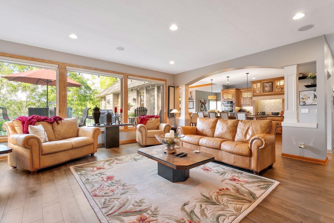
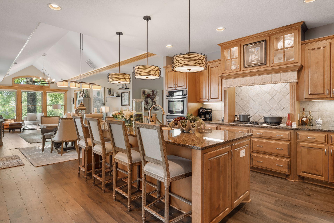
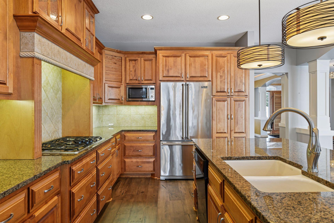
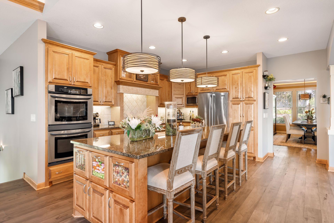
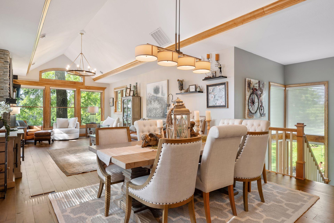
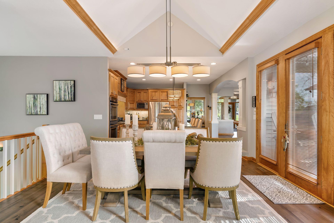
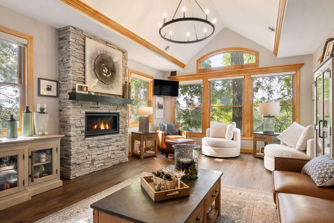
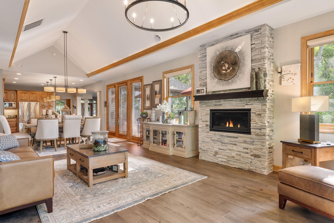
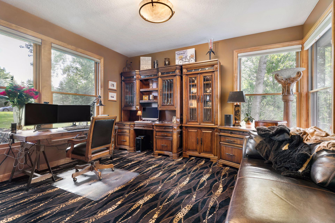
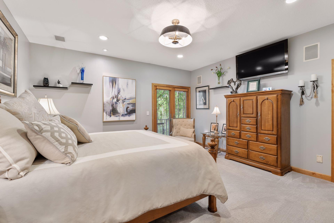
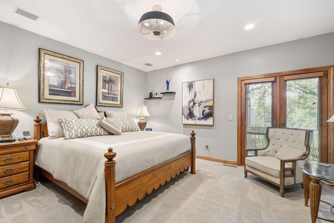
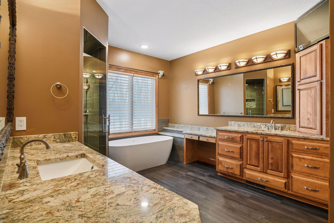
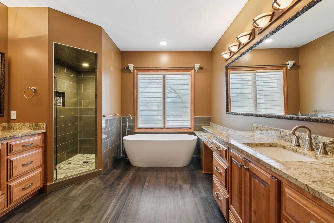
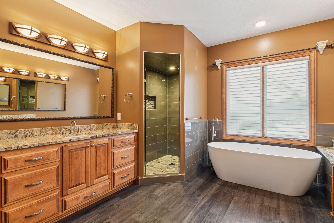
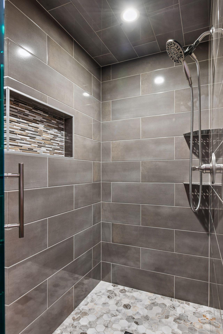
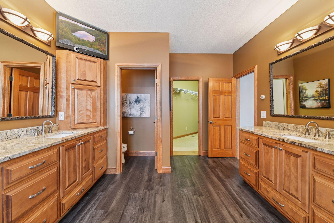
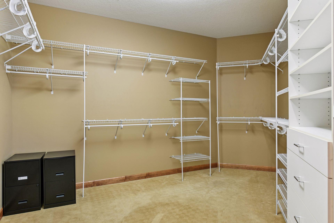
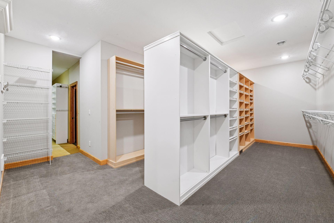
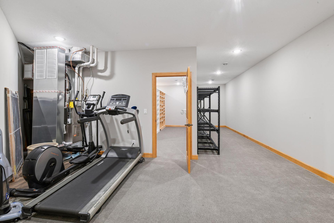
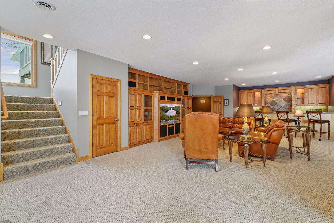
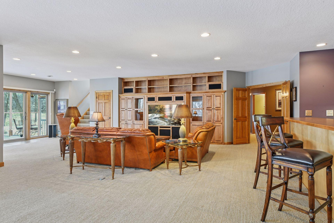
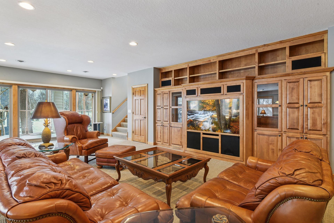
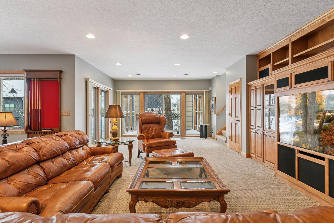
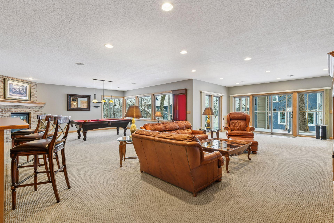
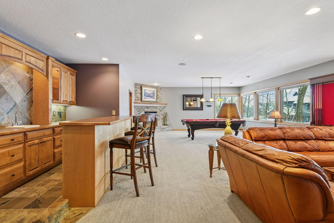
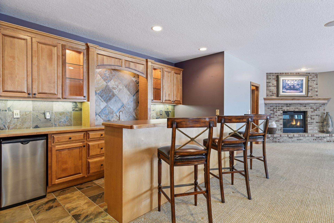
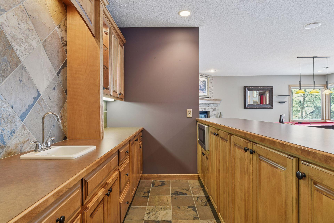
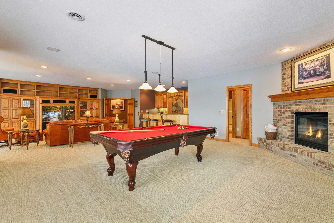
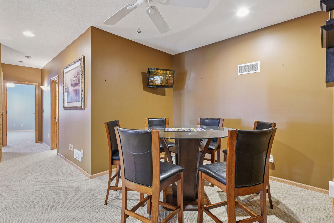
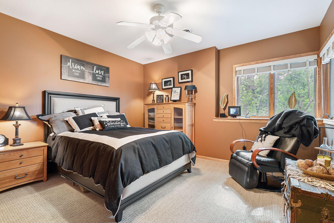
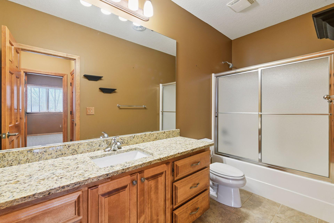
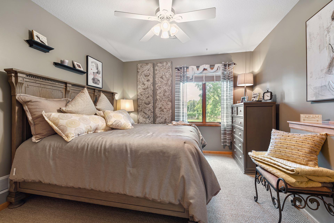
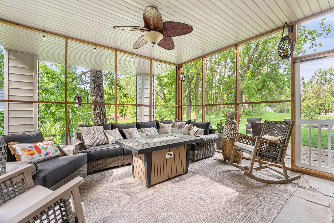
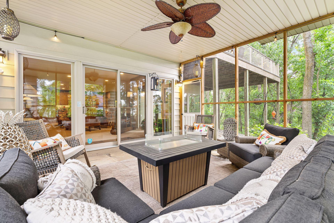
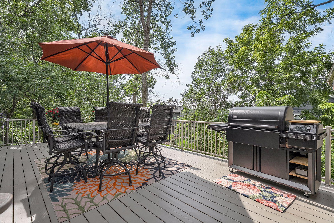
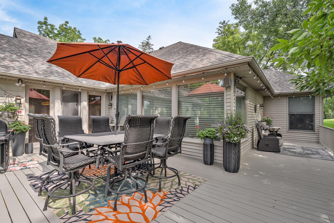
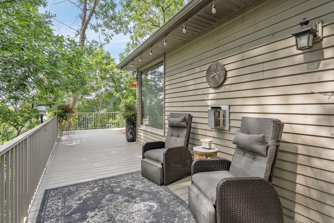
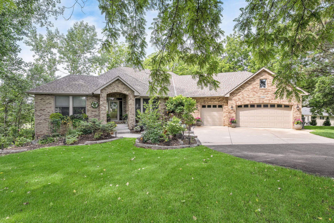
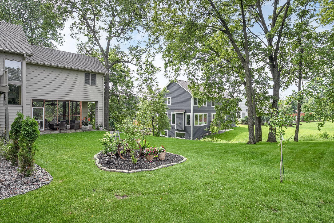
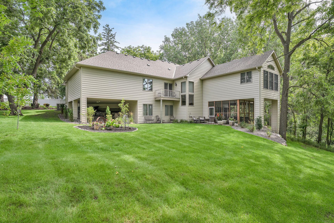
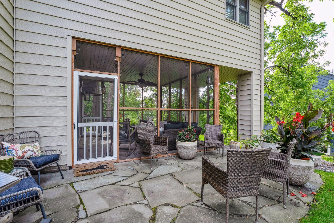
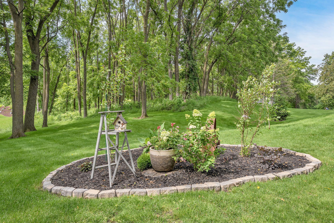
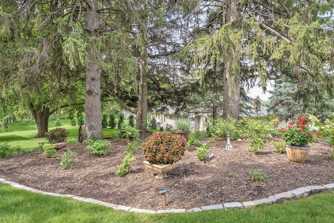
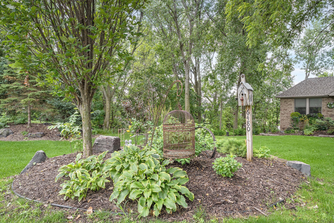
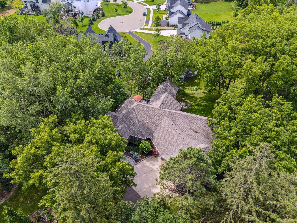
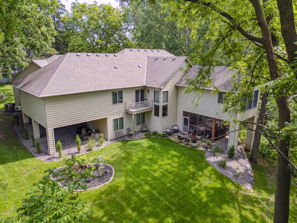
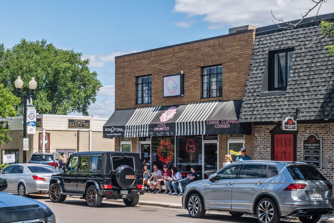
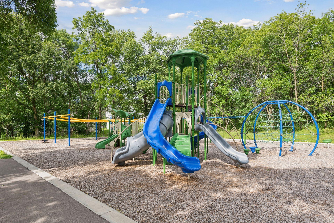
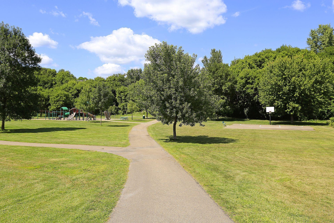
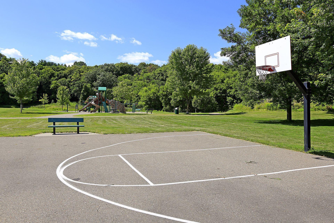
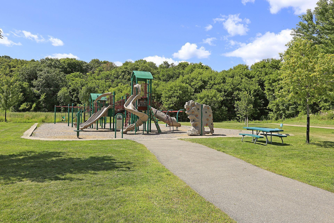
Timeless design, thoughtful upgrades, and exceptional comfort define this beautifully maintained 4-bedroom, 4-bathroom walkout rambler set on a private 1.13-acre property in Excelsior. The open and inviting main level features a stunning great room with soaring vaulted ceilings, rich maple woodwork with custom built-ins, hardwood and tiled floors, Hunter Douglas blinds, and California Closets throughout. A private main-level office offers flexibility as a potential fifth bedroom, while convenient main-floor laundry enhances everyday living. The chefâs kitchen is designed for both function and entertaining, featuring granite countertops, abundant storage, and a large center islandâperfect for gatherings of any size. The luxurious primary suite is a true retreat, complete with a spa-like bathroom featuring a soaking tub, tiled walk-in shower, heated floors, and extra-large walk-in closets with adjoining flex space ideal for a workout area and additional storage. The finished lower level provides exceptional comfort and versatility with heated floors throughout, expansive seating areas, an entertainment center, and a stylish bar with sink, mini fridge, microwave, and billiards area. A second game room is ideal for poker or board games, while three additional bedrooms and two full bathrooms create an ideal setup for guests, teens, or multigenerational living. Outdoor living is equally impressive with an inviting screened-in porch for multi-season enjoyment, stone patios for additional gathering areas, a huge maintenance free deck perfect for entertaining, and a professionally landscaped yard with mature plantings and polished curb appeal across the expansive lot. Recent updates include new boiler servicing in-floor heat in the lower-level (2024); new roof and gutters with leaf protection and major improvements including creation of the vaulted great room, expansion of the primary suite walk-in closet and flex area, addition of a lower-level screened porch, and new main-level hardwood floors (2021). Meticulously maintained, move-in ready, and ideally located just minutes to downtown Excelsior, nearby trails and multiple parks this exceptional Excelsior property offers space, privacy, and timeless appeal.
Details
Maps
Documents
Contract Information
Status: Active
Contingency: None
Current Price: 1750000
Original List Price: 1845000
ListPrice: 1750000
List Date: 2026-01-08
Owner is an Agent?: No
Auction?: No
General Property Information
Assoc Mgmt Co. Phone #: 612-964-8111
Association Fee Frequency: Monthly
Association Mgmt Co. Name: Self Managed
Common Wall: No
Lot Measurement: Acres
Manufactured Home?: No
Multiple PIDs?: No
New Development: No
Number of Fireplaces: 3
Waterfront Present: No
Year Built: 2003
Yearly/Seasonal: Yearly
Zoning: Residential-Single Family
Bedrooms: 4
Baths Total: 4
Bath Full: 4
Main Floor Total SqFt: 3549
Above Grd Total SqFt: 3549
Below Grd Total SqFt: 2261
Total SqFt: 5810
Total Finished Sqft: 5706.00
FireplaceYN: Yes
Style: (SF) Single Family
Foundation Size: 2261
Power Company: Xcel Energy
Association Fee: 100
Garage Stalls: 3
Lot Dimensions: irregular
Acres: 1.13
Assessment Pending: No
Location Tax and Other Information
House Number: 6480
Street Name: Yosemite
Street Suffix: Lane
Postal City: Excelsior
County: Carver
State: MN
Zip Code: 55331
Complex/Dev/Subdivision: Deer Haven
Assessments
Tax With Assessments: 13552
Building Information
Finished SqFt Above Ground: 3549
Finished SqFt Below Ground: 2157
Lease Details
Land Leased: Not Applicable
Lock Box Type
Lock Box Source: MAAR
Miscellaneous Information
Homestead: Yes
Ownership
Fractional Ownership: No
Parking Characteristics
Garage Square Feet: 901
Property Features
Accessible: None
Air Conditioning: Central Air
Amenities Unit: Ceiling Fan(s); Deck; Exercise Room; French Doors; Hardwood Floors; Kitchen Center Island; Main Floor Primary Bedroom; Natural Woodwork; Paneled Doors; Patio; Primary Bedroom Walk-In Closet; Tile Floors; Vaulted Ceiling(s); Walk-In Closet; Washer/Dryer Hookup; Wet Bar
Appliances: Air-To-Air Exchanger; Central Vacuum; Cooktop; Dishwasher; Disposal; Double Oven; Dryer; Microwave; Refrigerator; Washer
Association Fee Includes: Snow Removal
Assumable Loan: Not Assumable
Basement: Concrete Block; Full; Storage Space; Sump Pump
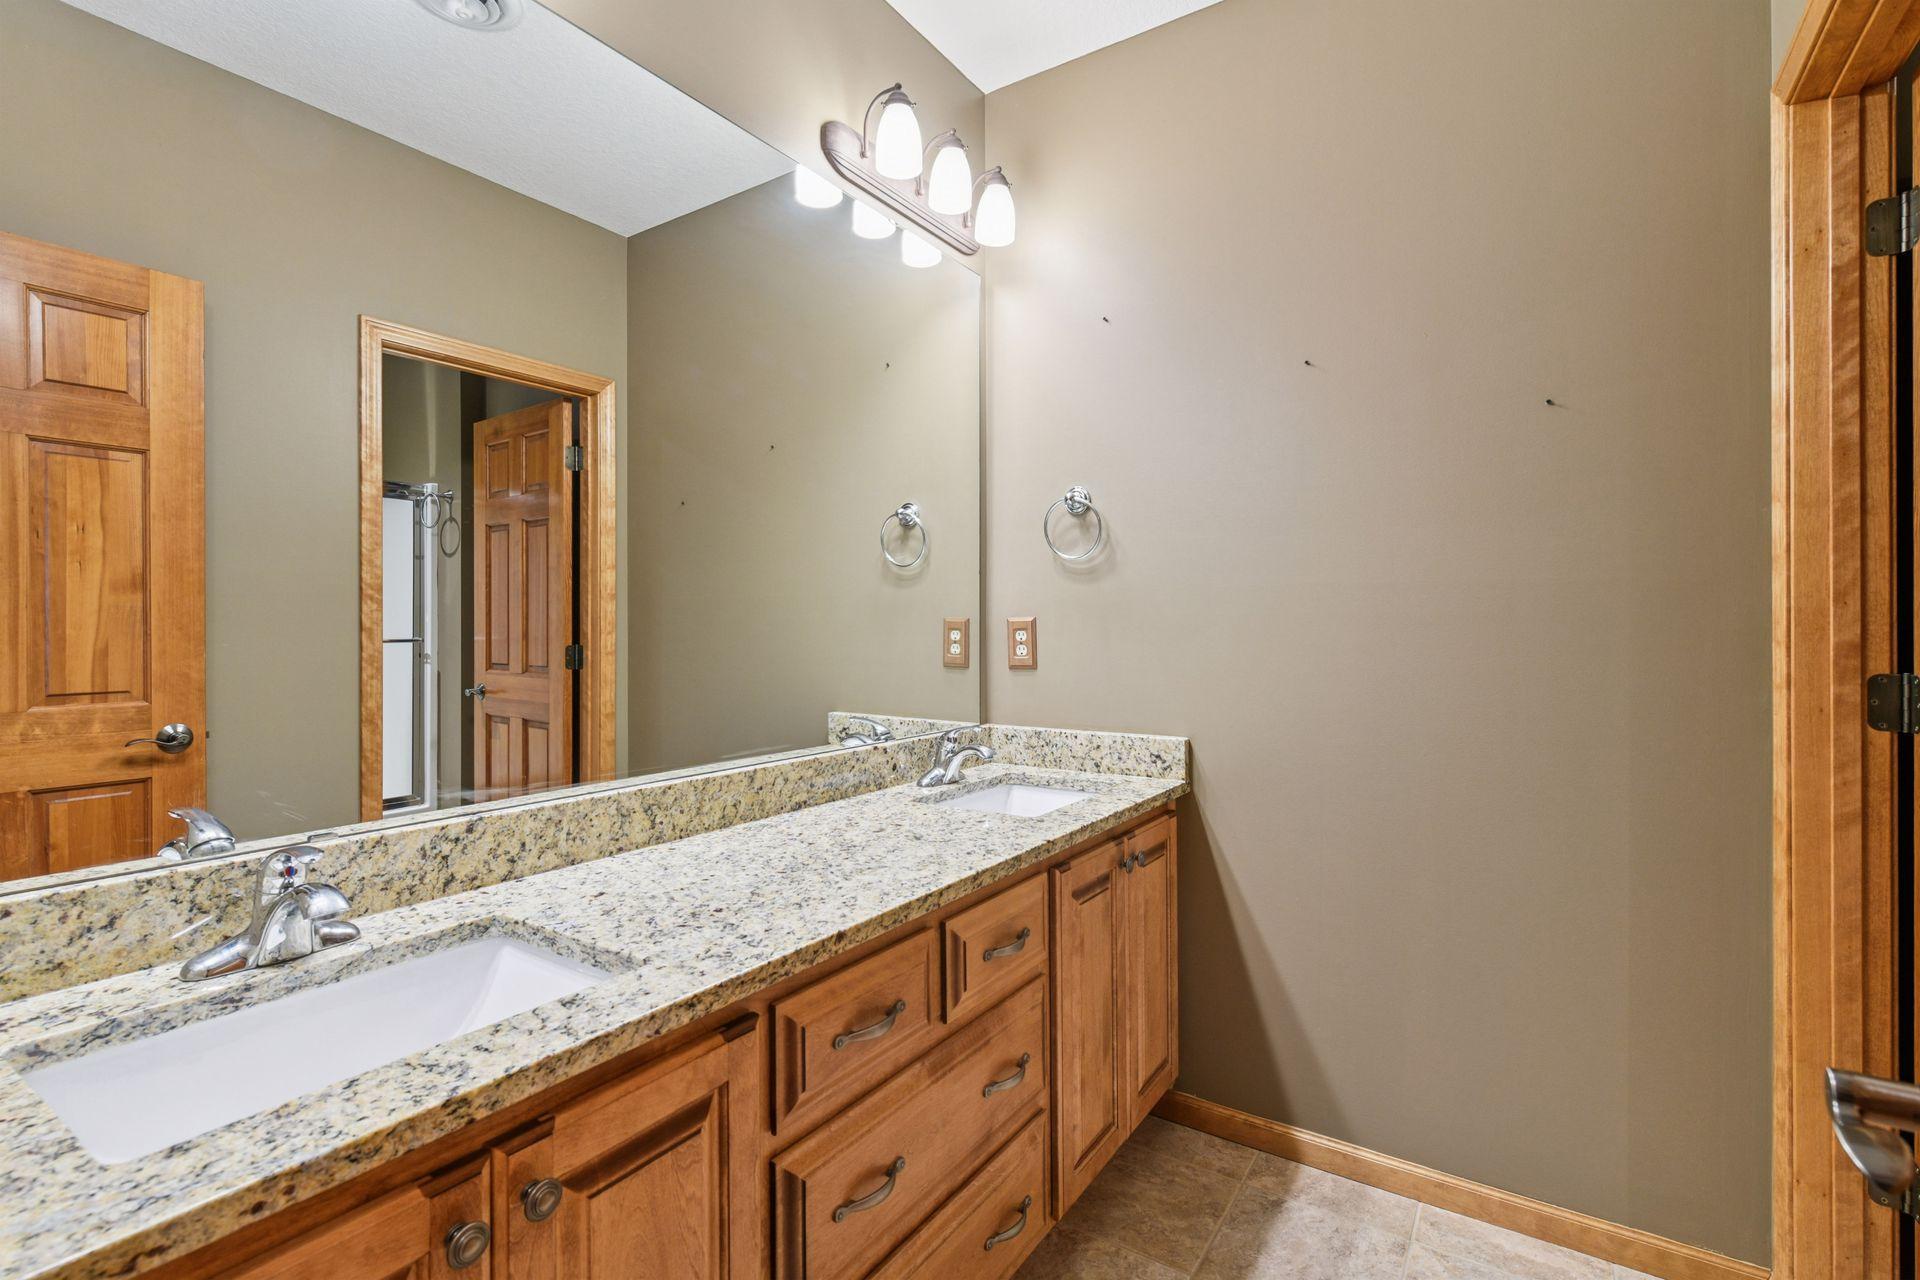
Bath Description: Double Sink; His and Her Closets; Main Floor Full Bath; Full Primary; Private Primary; Full Basement; Two Basement Baths; Separate Tub & Shower; Walk-In Shower Stall
Construction Materials: Block
Construction Status: Previously Owned
Dining Room Description: Breakfast Area; Breakfast Bar; Eat In Kitchen; Informal Dining Room; Kitchen/Dining Room; Living/Dining Room; Separate/Formal Dining Room
Exterior: Aluminum Siding; Brick/Stone
Family Room Characteristics: 2 or More; 2 Story/High/Vaulted Ceilings; Entertainment/Media Center; Family Room; Great Room; Lower Level; Main Level
Fencing: None
Fireplace Characteristics: Brick; Decorative; Family Room; Gas Burning; Living Room; Stone; Other
Foundation: Concrete Block
Fuel: Natural Gas
Heating: Boiler; Forced Air; In-Floor Heating
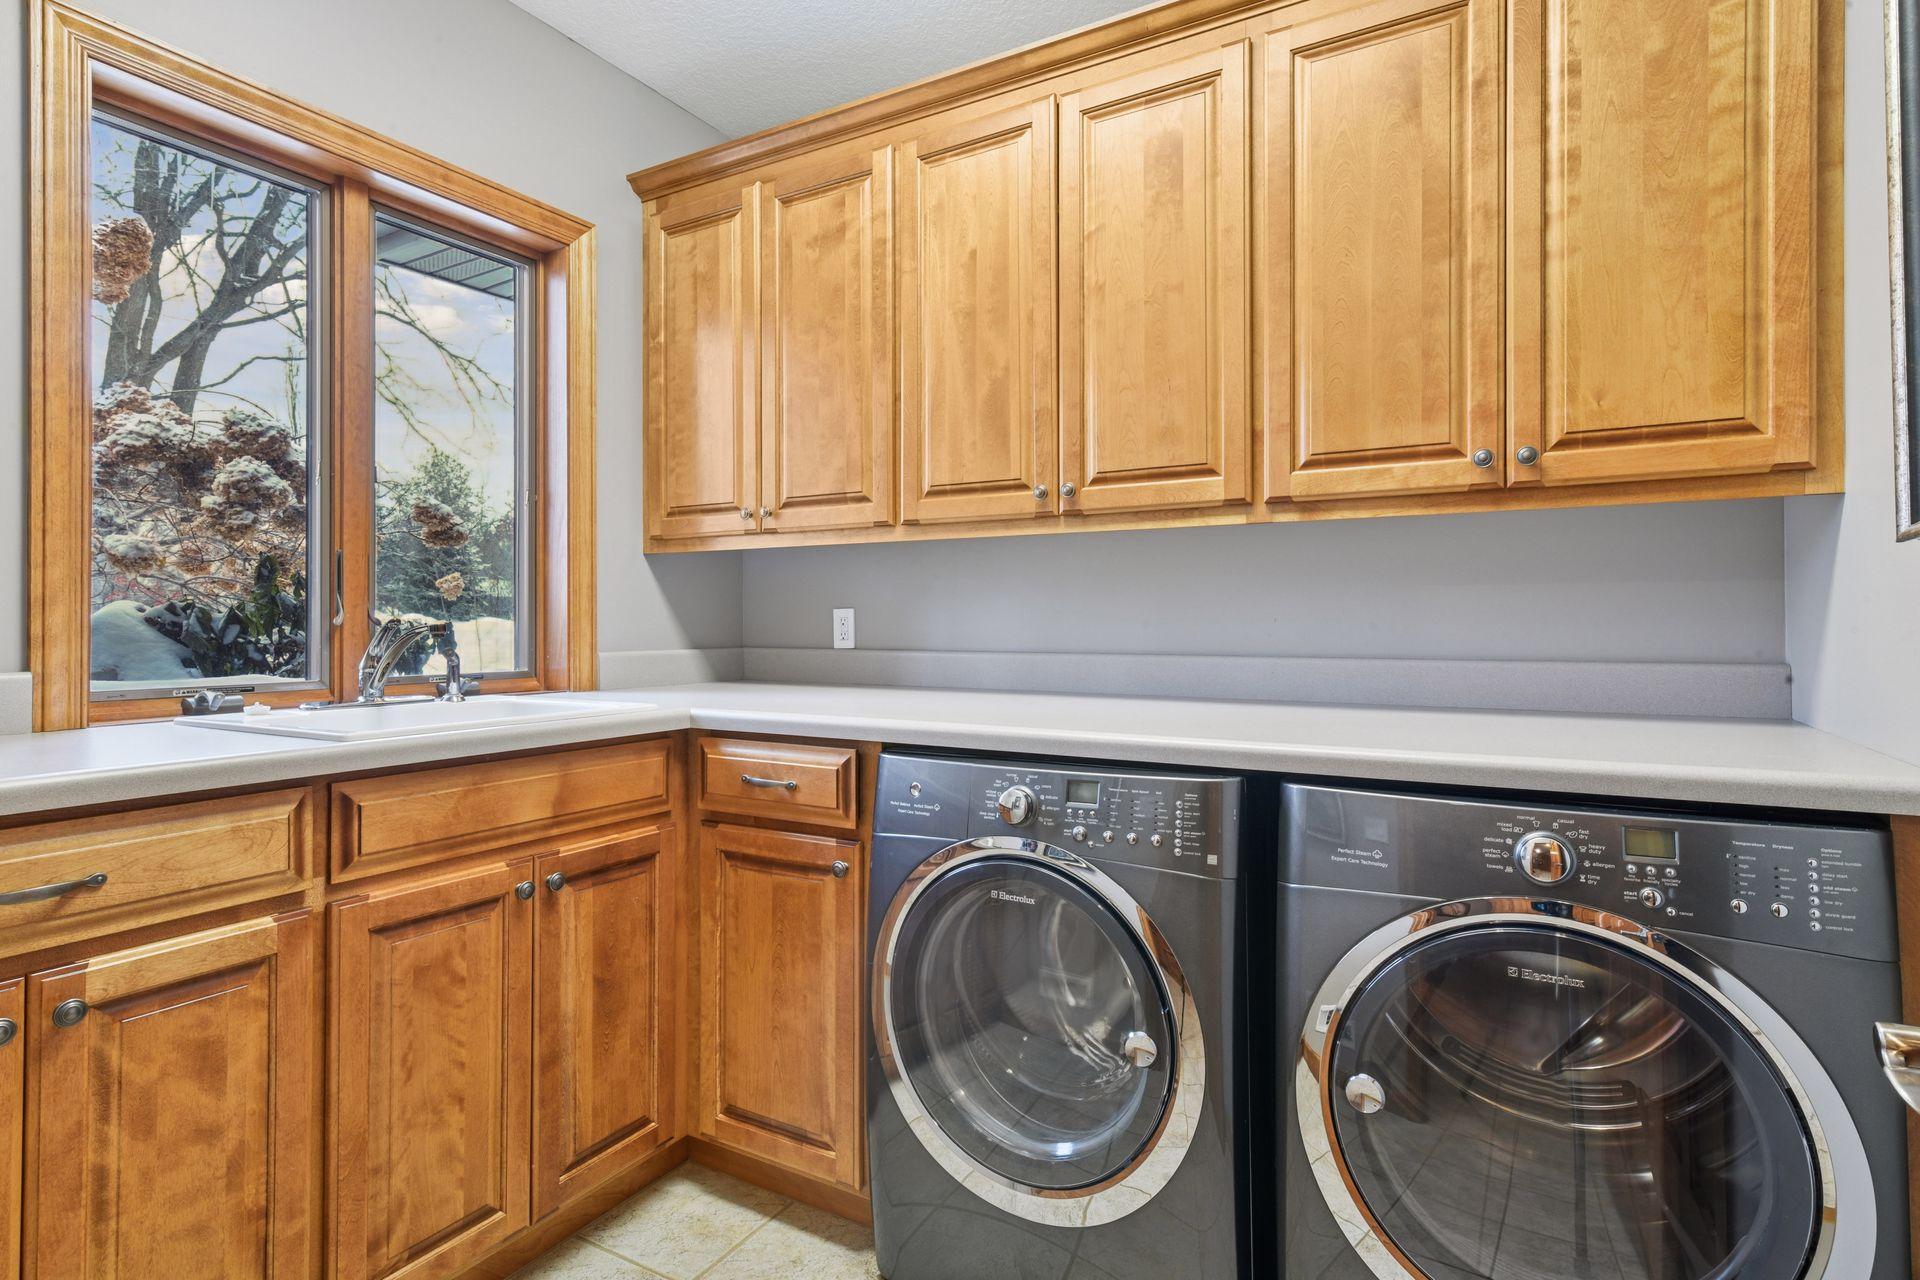
Laundry: Laundry Room; Main Level; Sink
Lock Box Type: Supra
Lot Description: Tree Coverage - Medium
Parking Characteristics: Floor Drain; Garage Door Opener; Heated Garage; Insulated Garage; Storage
Pool Description: None
Road Frontage: Cul De Sac; No Outlet/Dead End; Paved Streets; Private Road
Road Responsibility: Private Maintained Road
Roof: Age 8 Years or Less; Architectural Shingle; Pitched
Sellers Terms: Cash; Conventional; FHA; VA
Sewer: City Sewer/Connected
Special Search: 3 BR on One Level; All Living Facilities on One Level; Main Floor Laundry; Main Floor Primary; Primary Bdr Suite
Stories: One
Water: City Water/Connected
Room Information
| Room Name | Dimensions | Level |
| Bar/Wet Bar Room | 13x8 | Lower |
| Billiard Room | 22x21 | Lower |
| Deck | 28x15 | Main |
| Dining Room | 15x12 | Main |
| Family Room | 26x17 | Lower |
| First (1st) Bedroom | 15x15 | Main |
| Flex Room | 31x11 | Main |
| Fourth (4th) Bedroom | 14x12 | Lower |
| Game Room | 15x12 | Lower |
| Great Room | 20 x 15 | Main |
| Informal Dining Room | 15x13 | Main |
| Kitchen | 18x15 | Main |
| Laundry | 9x7 | Main |
| Living Room | 22 x 20 | Main |
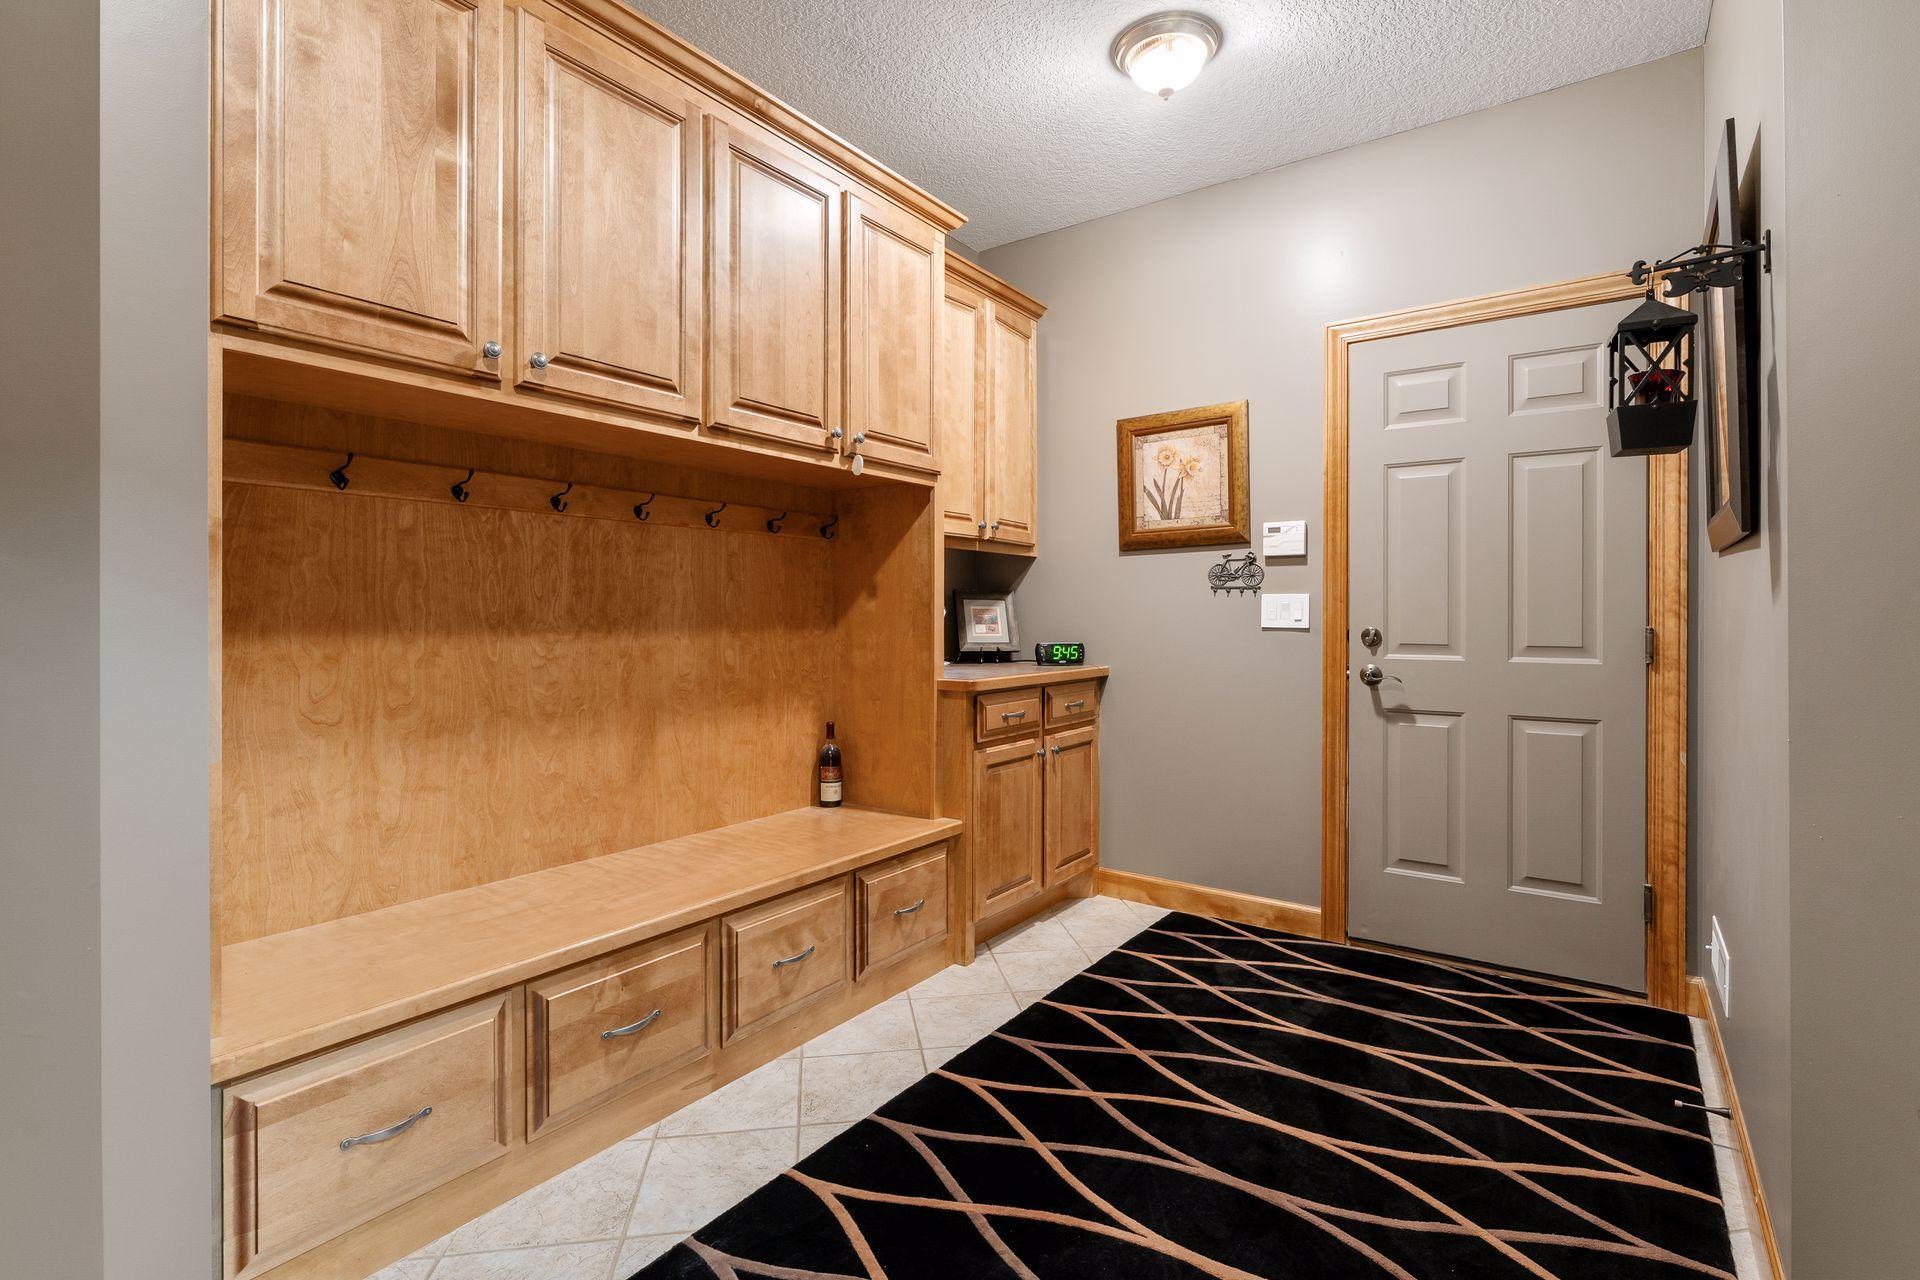
| Mud Room | 13x10 | Main |
| Office | 15x13 | Main |
| Screened Porch | 15x14 | Lower |
| Second (2nd) Bedroom | 15x13 | Lower |
| Third (3rd) Bedroom | 14x12 | Lower |
 6480 Yosemite Lane - Sellers Disclosure.
 Listing Office: Coldwell Banker Realty
Last Updated: May - 24 - 2026

The data relating to real estate for sale on this web site comes in part from the Broker Reciprocity SM Program of the Regional Multiple Listing Service of Minnesota, Inc. The information provided is deemed reliable but not guaranteed. Properties subject to prior sale, change or withdrawal. ©2024 Regional Multiple Listing Service of Minnesota, Inc All rights reserved.
Wednesday 27th of May 2026 05:12 AM

218-998-4400
Mohagen Real Estate






Let's Connect

Mohagen Real Estate
sue@MohagenRealEstate.com
Office: 218-998-4400
Cell: 218-731-7376

Mohagen Real Estate is licensed in the State of Minnesota