6484 Ivy Way, Edina, MN 55436 (MLS# 7151684)
$995,000
Edina, MN 55436
MLS# 7151684
4 beds | 4 baths | 4694 sqft
1 / 67
Open House (10/03/2026 - 11:00 am - 1:00 pm)
Property Description
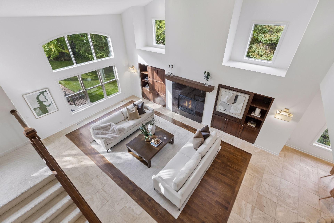
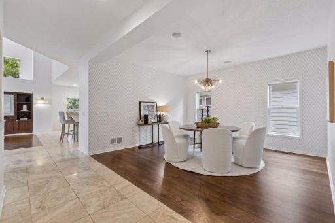
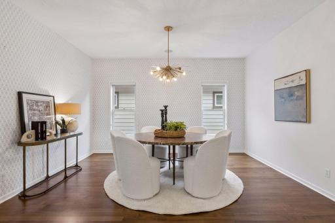
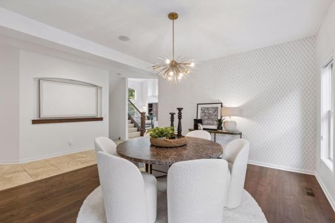
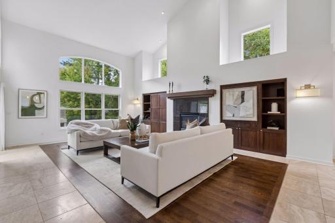
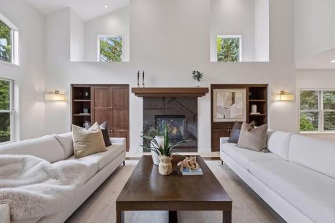
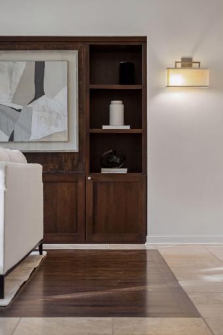
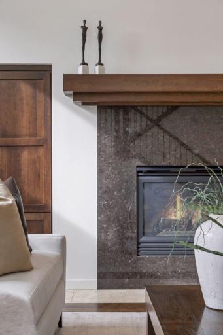
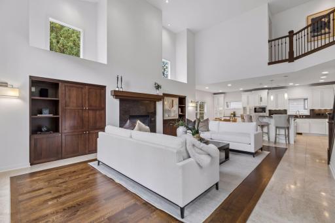
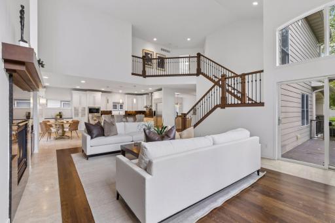
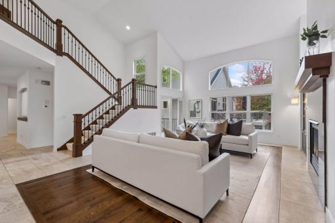
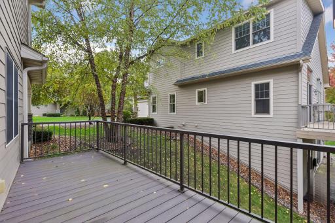
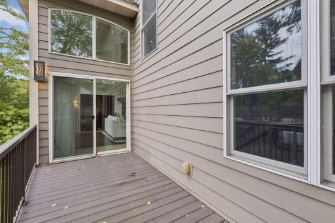
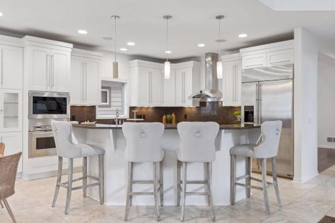
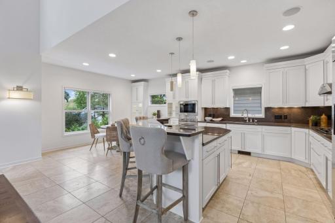
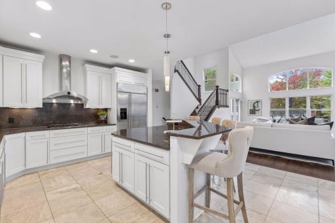
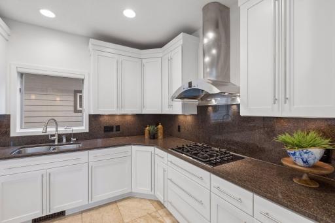
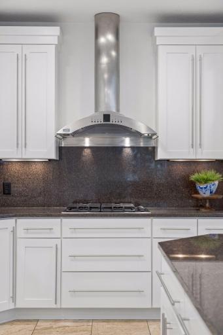
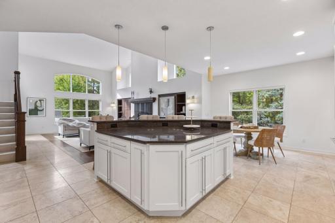
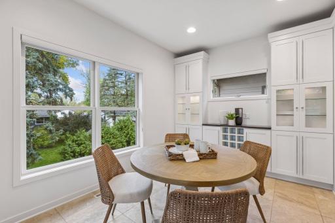
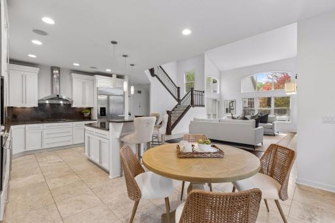
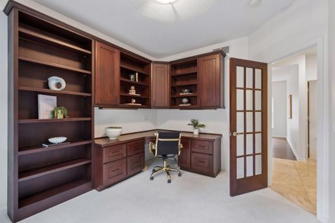
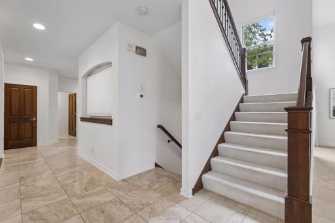
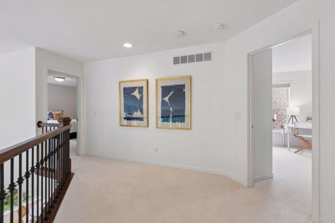
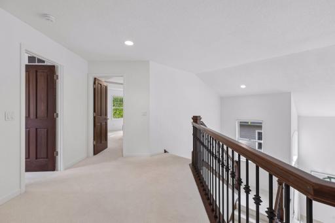
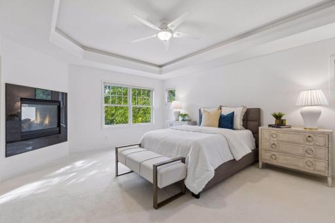
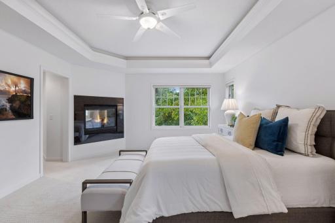
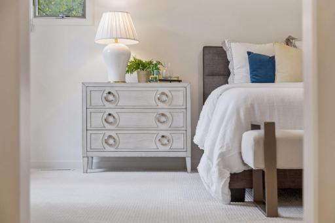
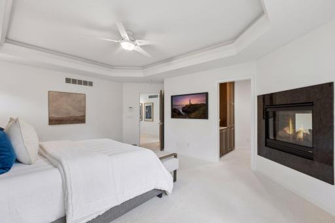
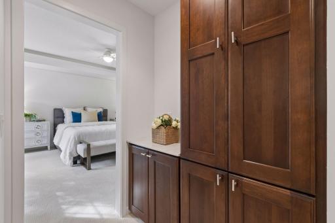
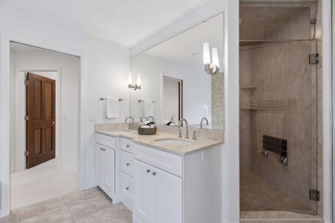
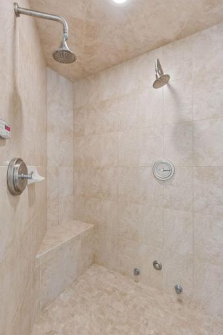
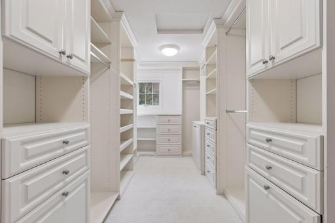
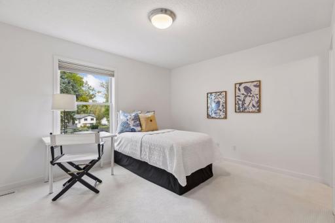
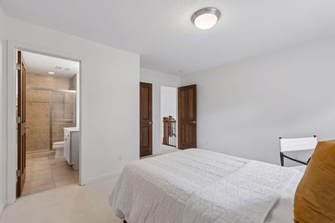
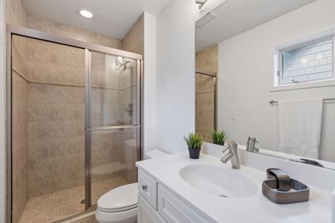
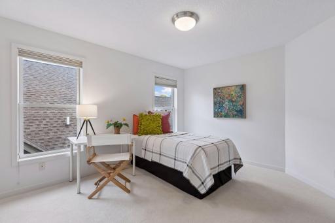
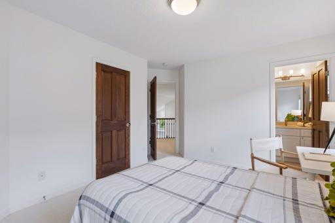
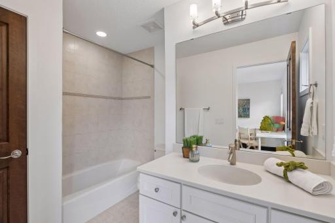
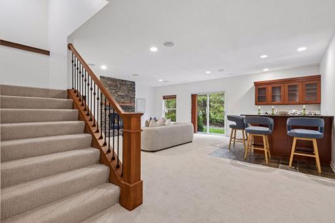
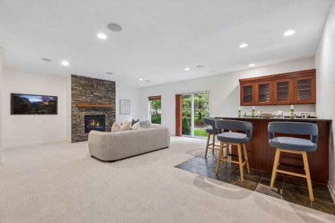
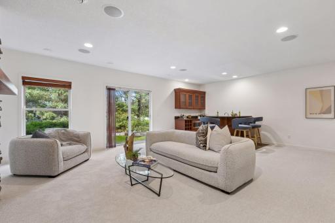
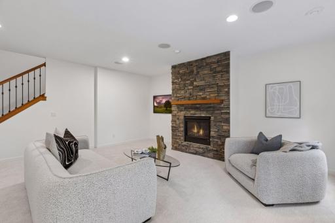
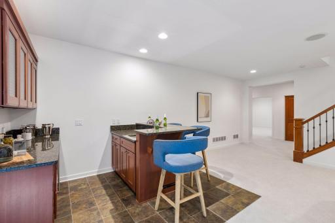
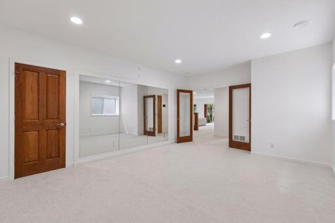
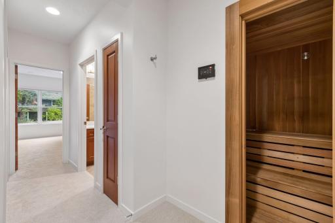
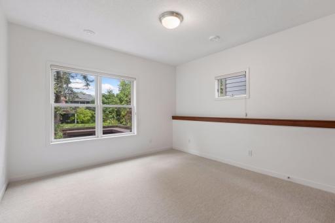
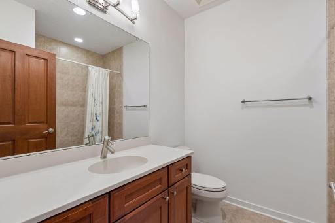
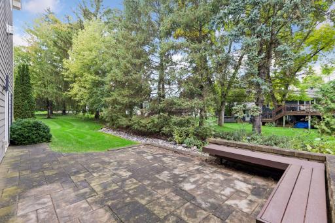
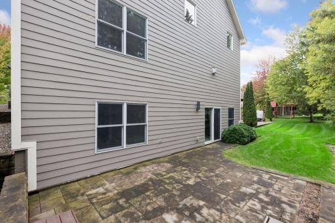
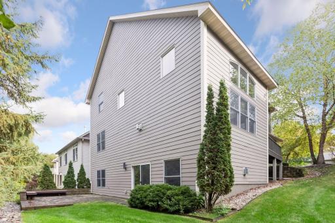
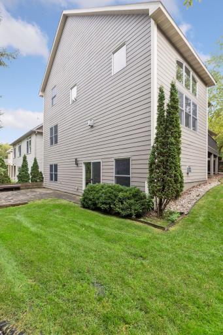
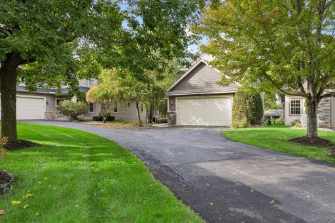
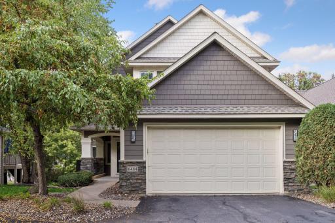
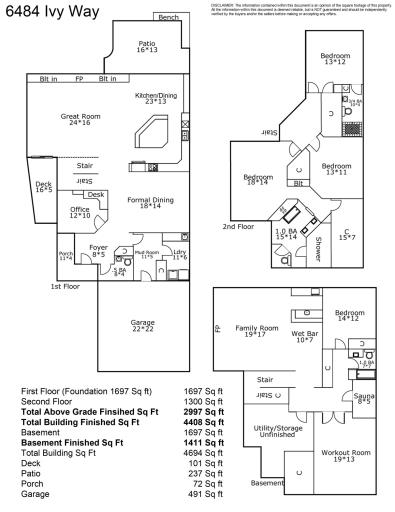
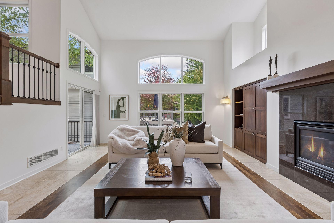
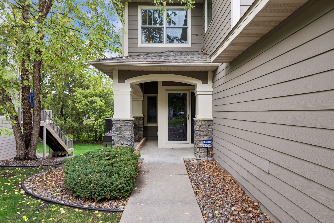
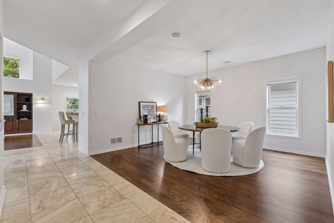
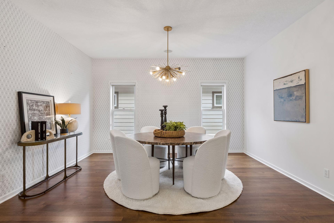
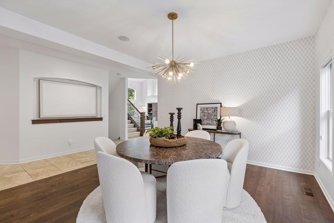
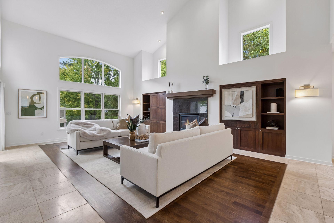
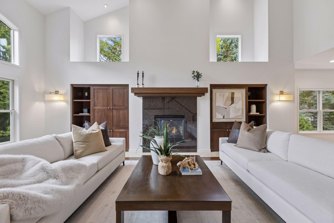
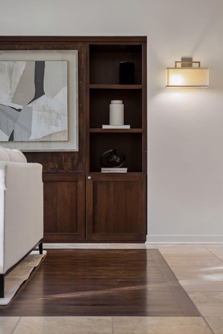
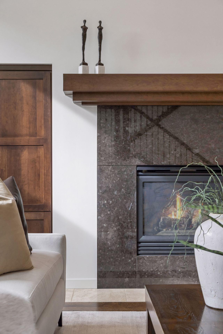
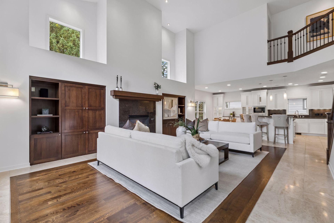
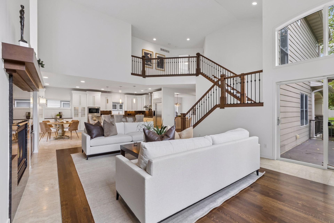
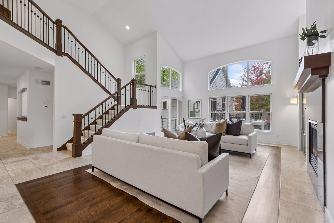
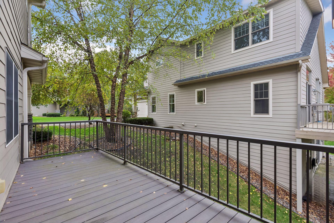
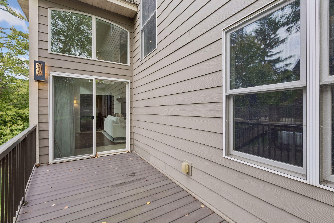
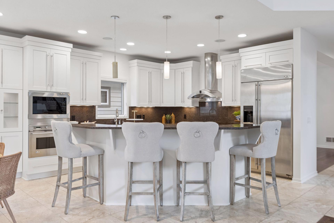
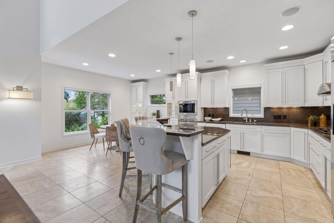
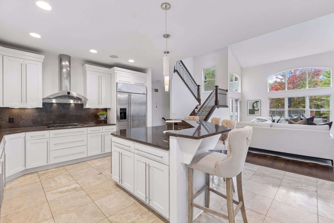
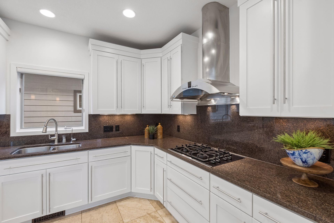
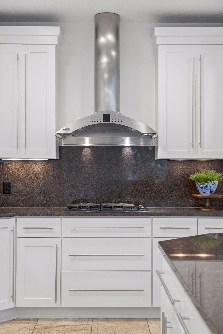
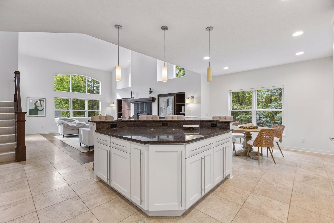
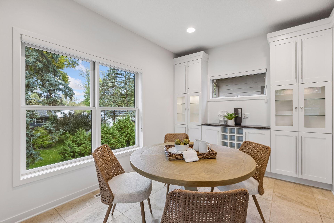
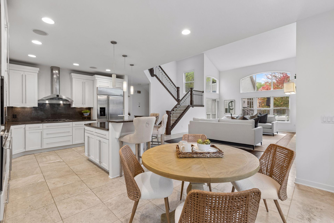
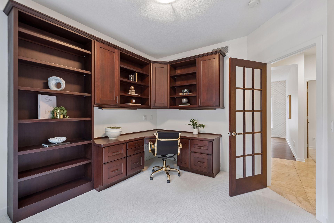
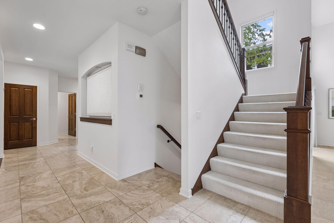
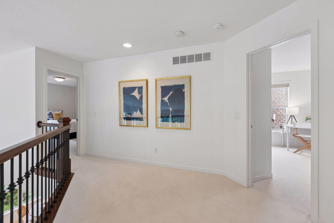
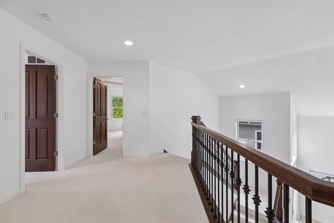
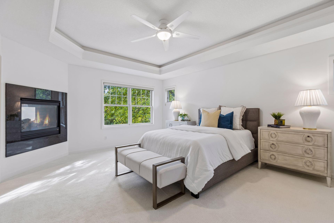
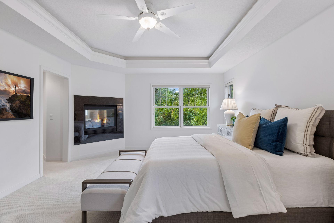
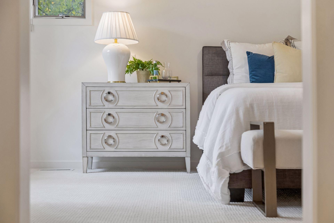
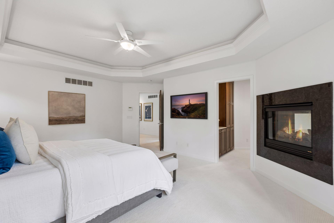
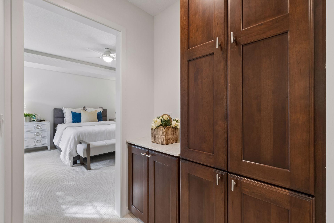
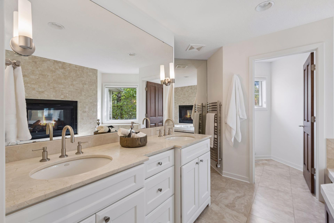
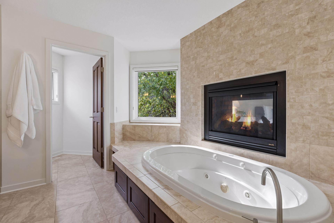
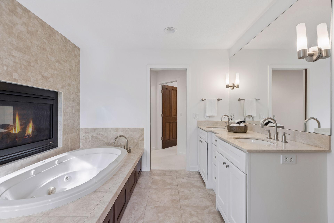
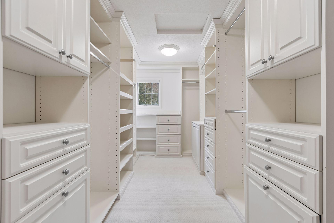
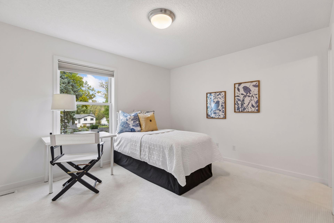
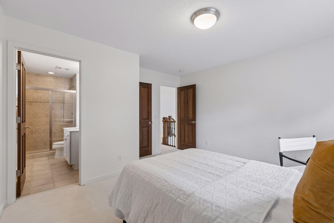
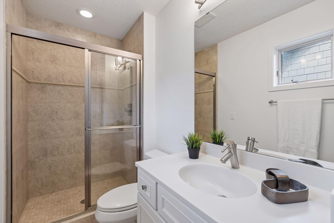
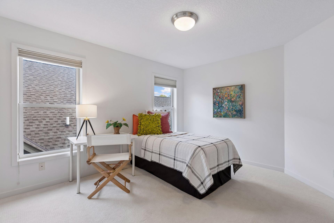
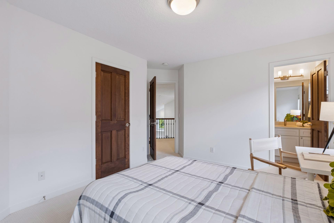
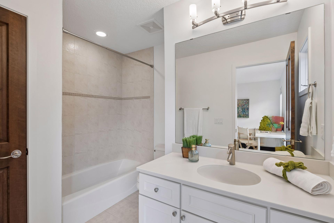
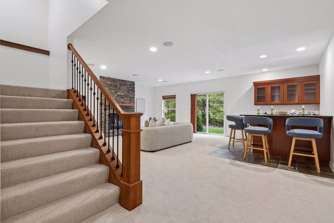
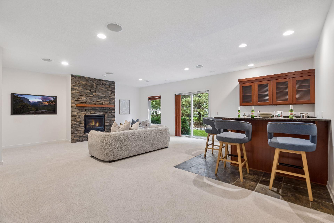
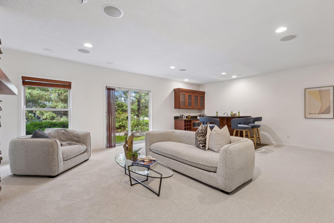
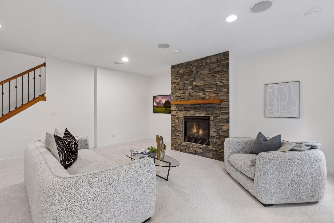
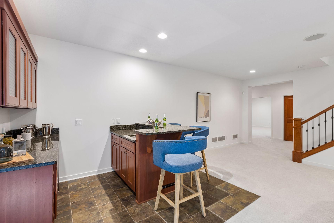
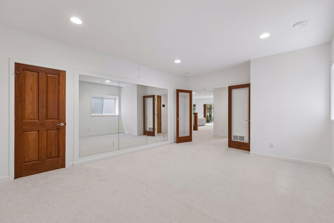
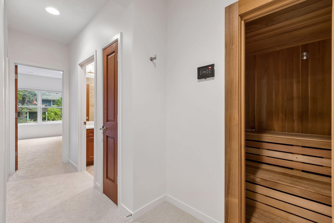
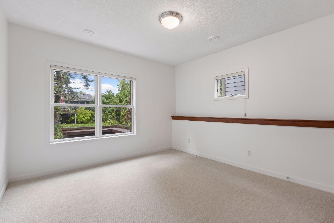
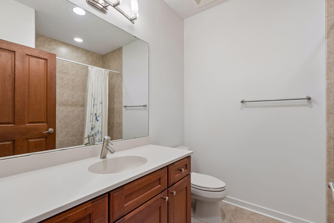
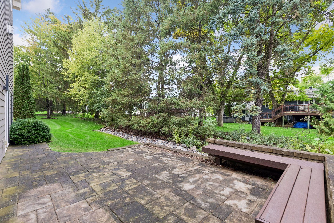
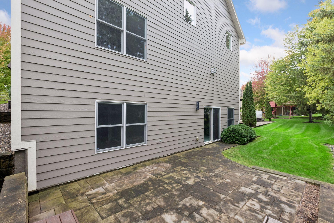
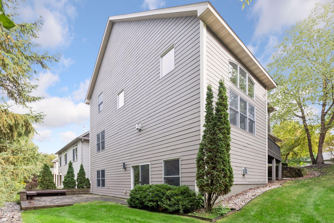
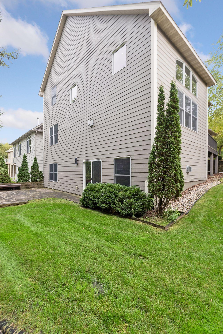
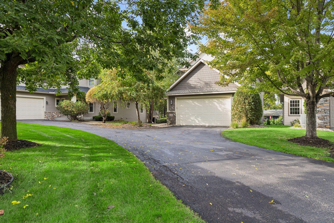
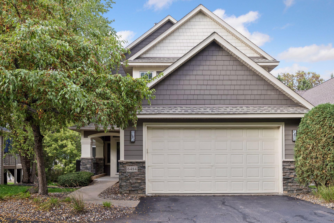
Say hello to this stunning, turn-key home that is stellar for entertaining family and friends! Its open floor plan maximizes space & creates room for every activity from formal dining to private office work. The primary and two upper level bedrooms both have private baths & incredibly spacious walk-in closets. A sauna and large bonus room in the lower level provide space for play, rest, and the perfect workout, while the lower-level family room and wet bar open directly onto a patio backed with beautiful evergreens. Guests will feel right at home with a 4th bedroom and full bath on this level as well. The home is also updated with an AV system providing music & video feed throughout. With a two-car garage that opens directly onto a cozy cul-de-sac, youâll feel yourself directly connected to the sought-after location in west Edina. Gorgeous cherry hardwood floors along with new flooring throughout most of the home, a paver patio, Trex decking, and a freshly re-painted interior have made this property absolutely move-in ready! The association handles everything from mowing to snow removal and vegetation, freeing up time week-to-week for you to live the life youâve always dreamed of in this home.
Details
Maps
Documents
Contract Information
Status: Active
Contingency: None
Current Price: 995000
Original List Price: 995000
ListPrice: 995000
List Date: 2026-10-01
Owner is an Agent?: No
Auction?: No
General Property Information
Assoc Mgmt Co. Phone #: 612-481-2580
Association Fee Frequency: Monthly
Association Mgmt Co. Name: Everett Management
Common Wall: No
Lot Measurement: Acres
Manufactured Home?: No
Multiple PIDs?: No
New Development: No
Number of Fireplaces: 3
Waterfront YN: No
Year Built: 2004
Yearly/Seasonal: Yearly
Zoning: Residential-Single Family
Bedrooms: 4
Baths Total: 4
Bath Full: 2
Bath Three Quarters: 1
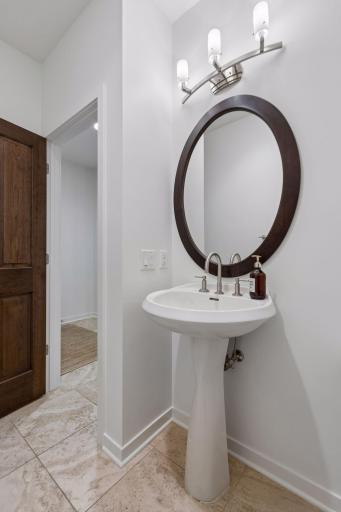
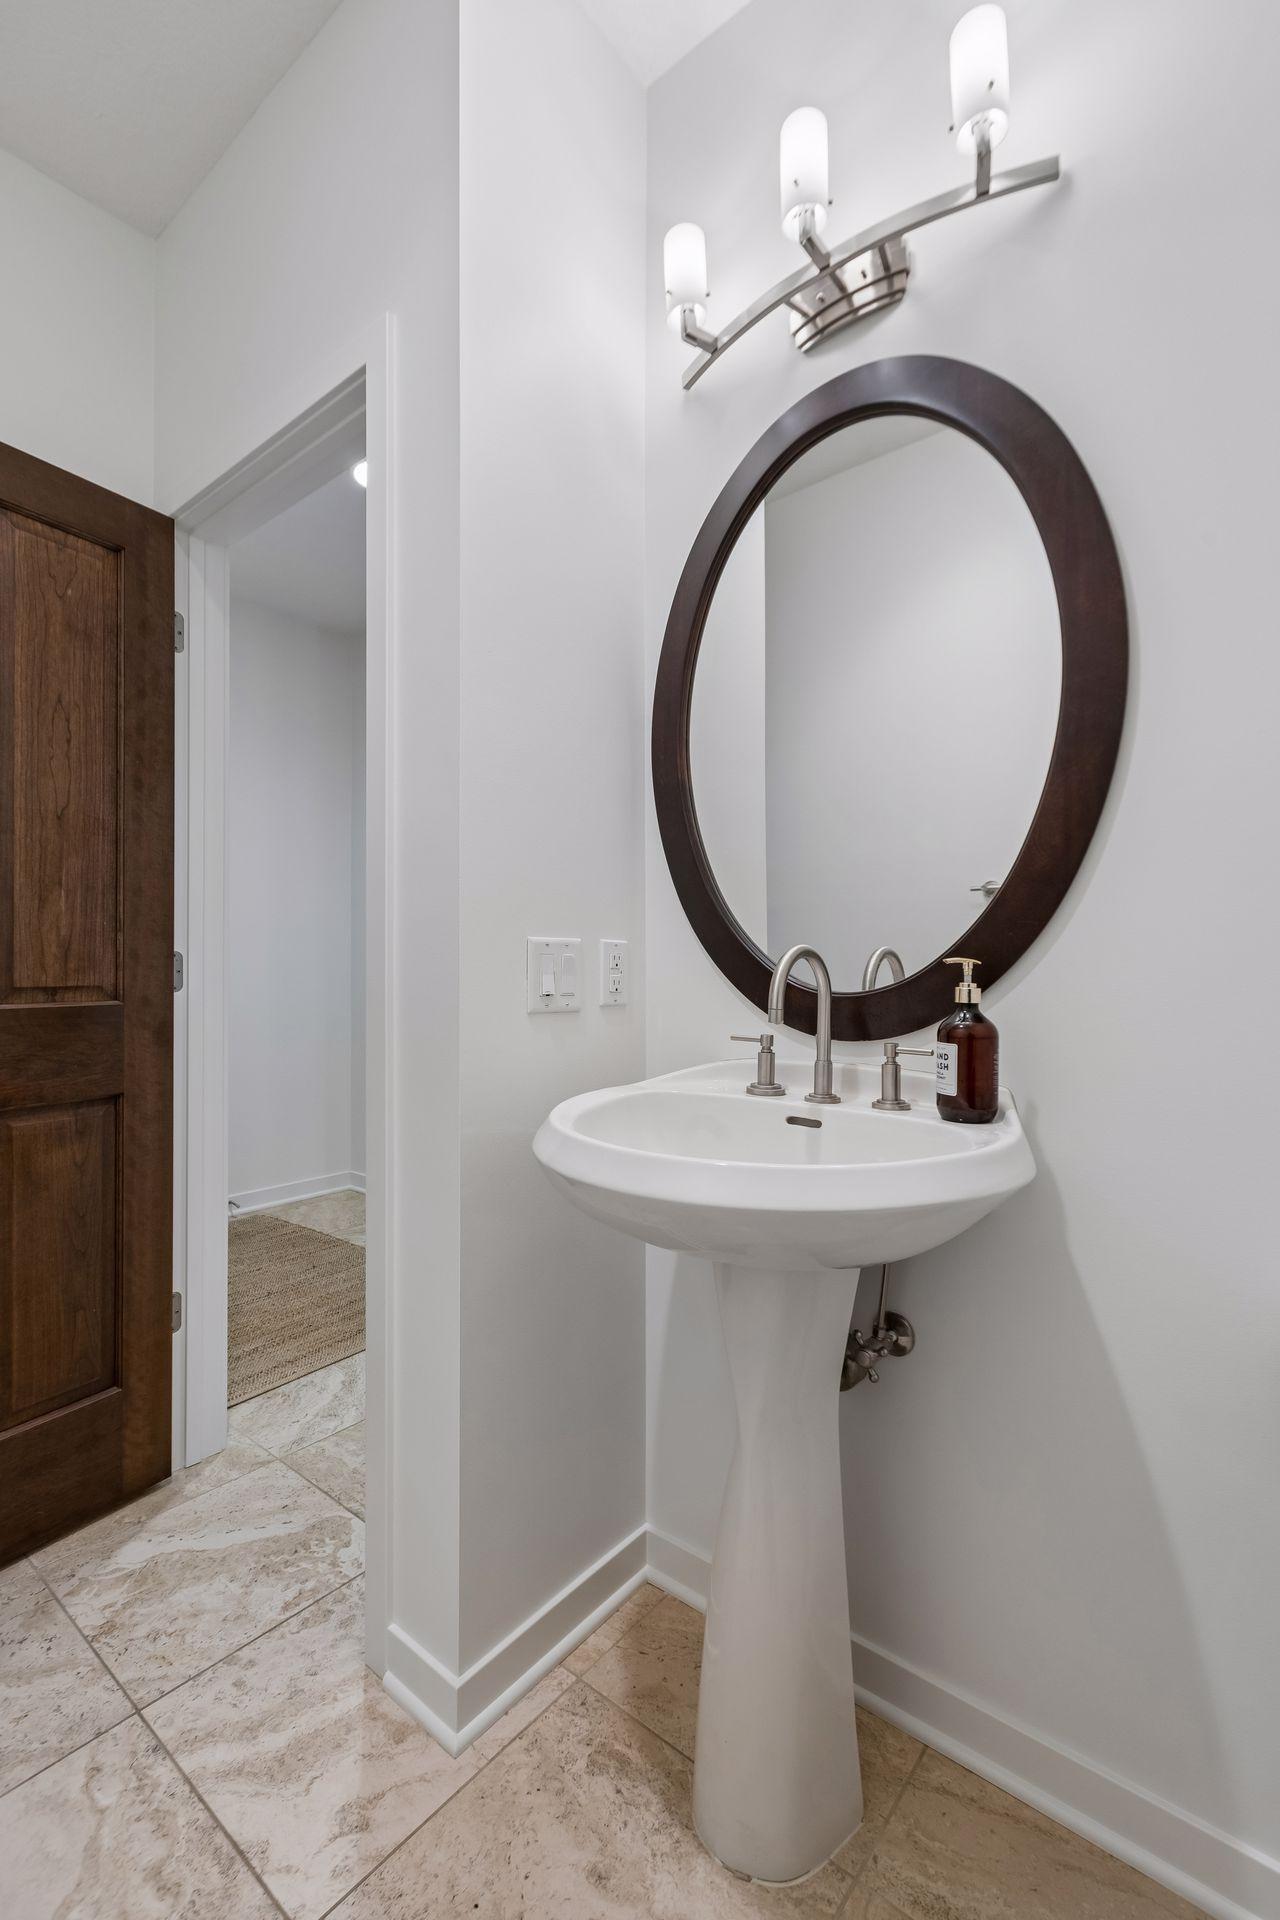
Bath Half: 1
Main Floor Total SqFt: 1697
Above Grd Total SqFt: 2997
Below Grd Total SqFt: 1697
Total SqFt: 4694
Total Finished Sqft: 4408.00
FireplaceYN: Yes
Style: (SF) Single Family
Foundation Size: 1697
Association Fee: 385
Garage Stalls: 2
Lot Dimensions: 20x170x60x170
Acres: 0.16
Assessment Pending: No
Location Tax and Other Information
House Number: 6484
Street Name: Ivy
Street Suffix: Way
Postal City: Edina
County: Hennepin
State: MN
Zip Code: 55436
Complex/Dev/Subdivision: The Abbey At Chapel Hill
Assessments
Tax With Assessments: 13458
Building Information
Finished SqFt Above Ground: 2997
Finished SqFt Below Ground: 1411
Lease Details
Land Leased: Not Applicable
Miscellaneous Information
Homestead: Yes
Ownership
Fractional Ownership: No
Parking Characteristics
Garage Dimensions: 22x22
Garage Door Height: 7
Garage Door Width: 14
Garage Square Feet: 491
Public Survey Info
Range#: 21
Section#: 31
Township#: 117
Property Features
Accessible: None
Air Conditioning: Central Air
Amenities Unit: Ceiling Fan(s); Deck; Exercise Room; French Doors; Hardwood Floors; In-Ground Sprinkler; Kitchen Center Island; Kitchen Window; Natural Woodwork; Paneled Doors; Patio; Porch; Primary Bedroom Walk-In Closet; Sauna; Security System; Tile Floors; Vaulted Ceiling(s); Walk-In Closet; Wet Bar
Appliances: Air-To-Air Exchanger; Dishwasher; Disposal; Dryer; Freezer; Microwave; Range; Refrigerator; Washer; Wine Cooler
Association Fee Includes: Lawn Care; Professional Mgmt; Sanitation; Snow Removal
Basement: Full; Storage Space; Sump Pump
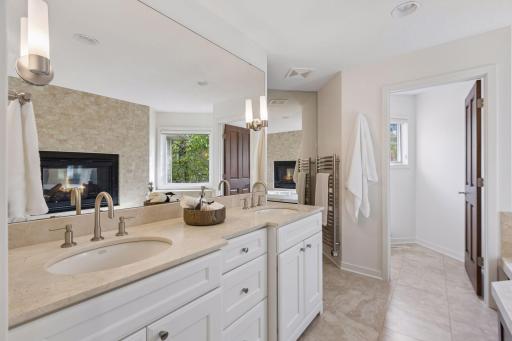
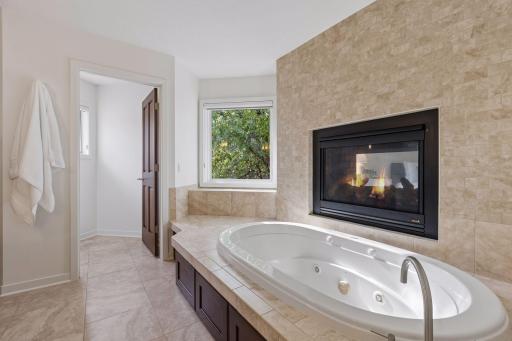
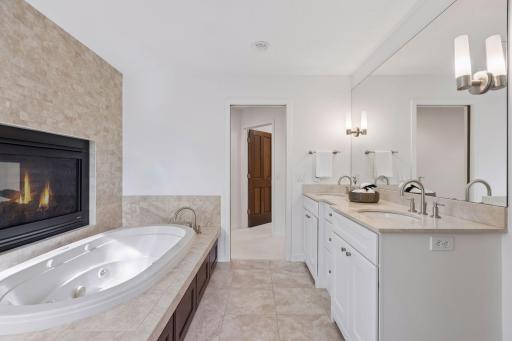
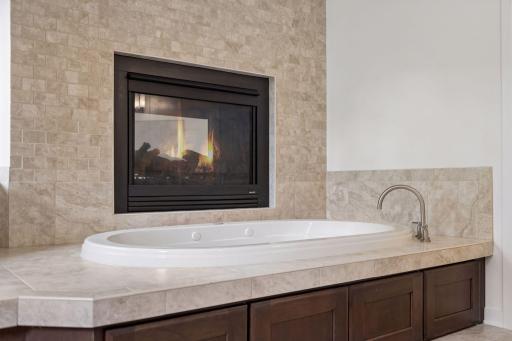
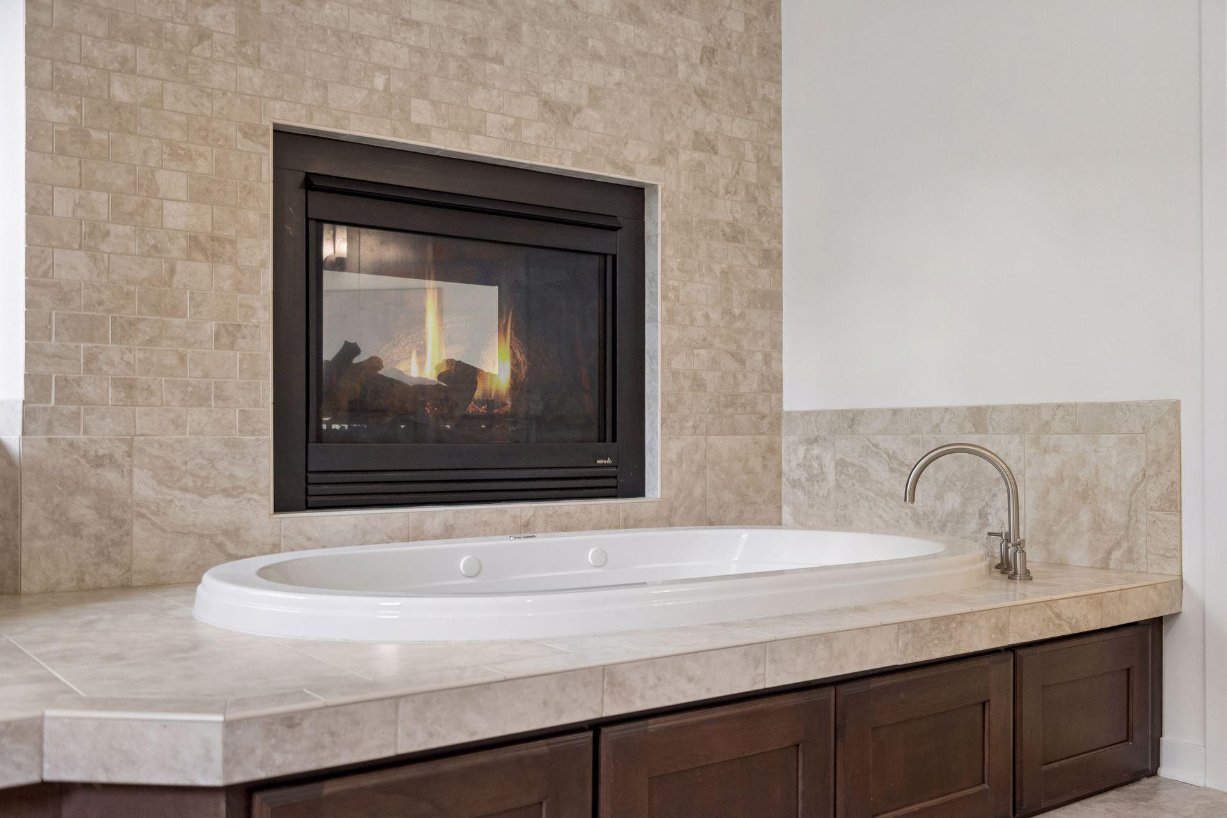
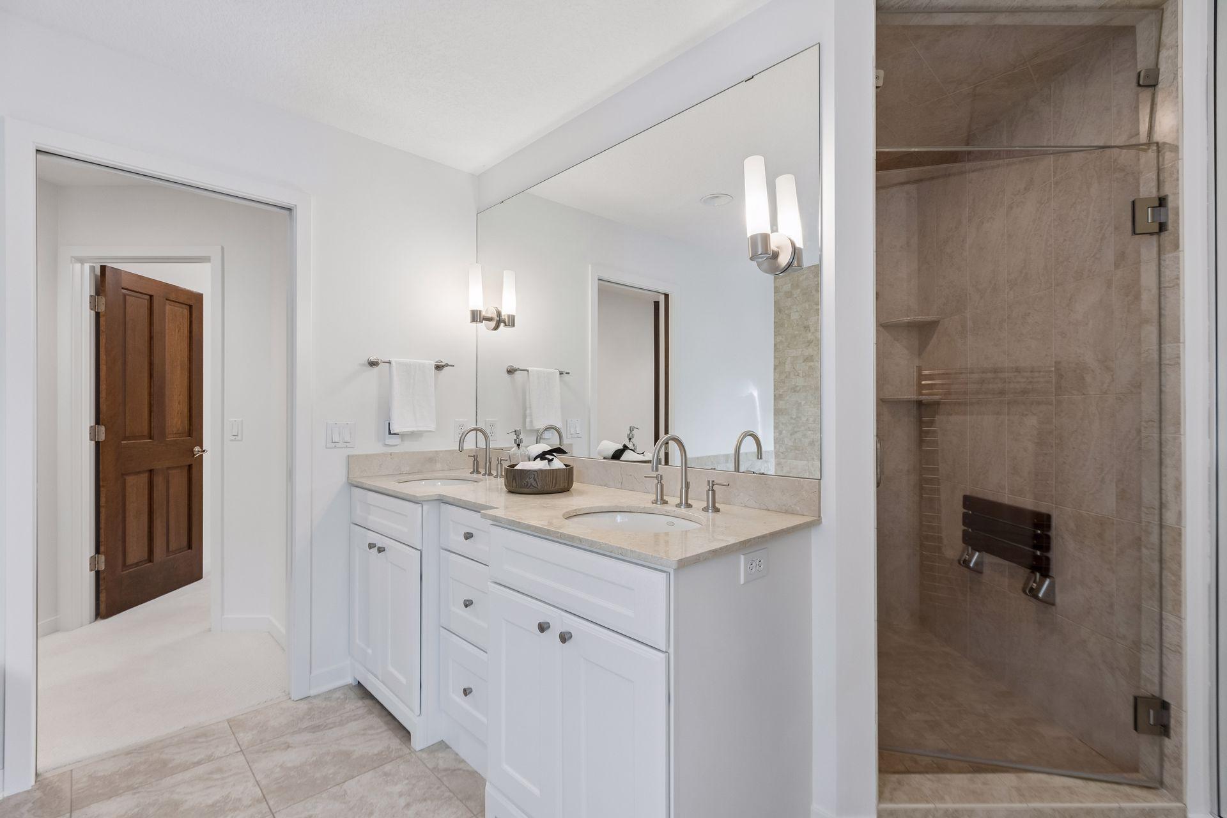
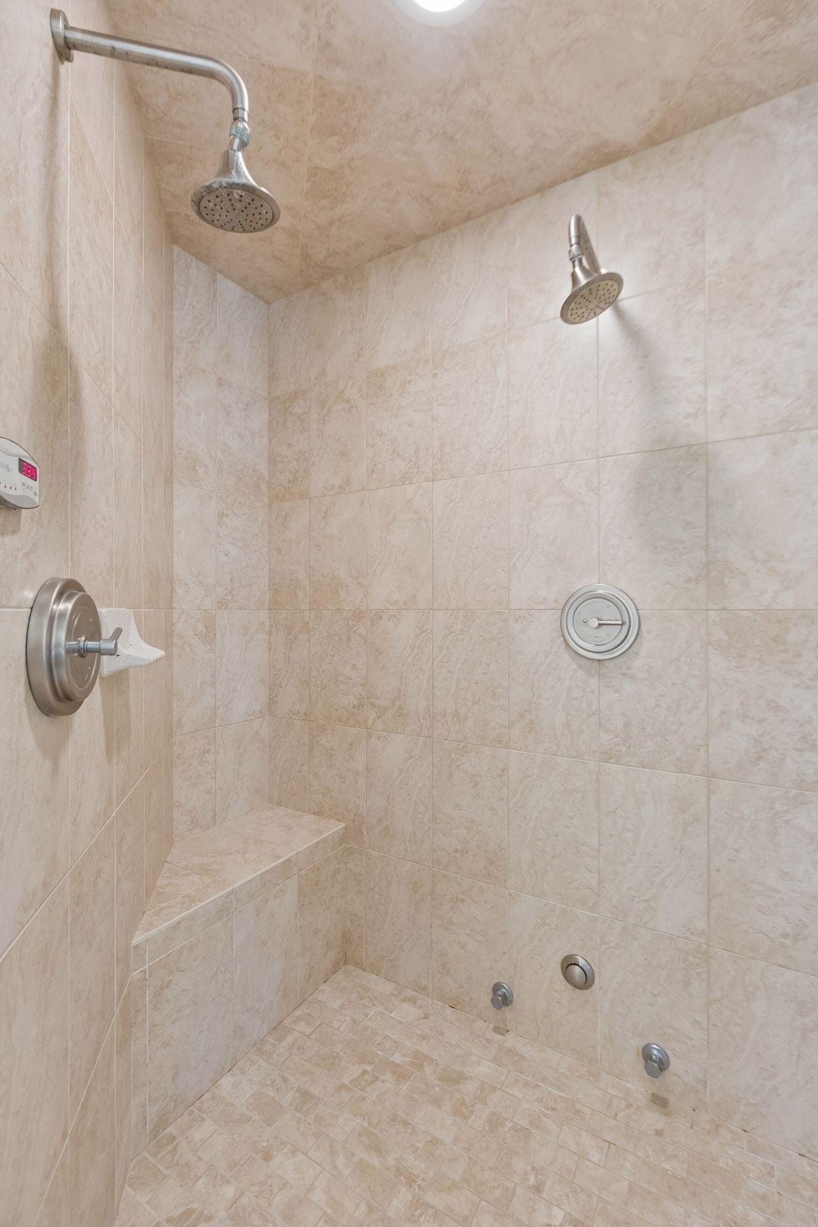
Bath Description: Double Sink; Sauna; Main Floor 1/2 Bath; Upper Level 3/4 Bath; Upper Level Full Bath; Full Primary; Private Primary; Full Basement; Jetted Tub; Separate Tub & Shower
Construction Status: Previously Owned
Dining Room Description: Eat In Kitchen; Separate/Formal Dining Room
Electric: Circuit Breakers
Exterior: Brick/Stone; Metal; Vinyl
Family Room Characteristics: 2 Story/High/Vaulted Ceilings; Lower Level
Fireplace Characteristics: 2-Sided; Family Room; Living Room; Primary Bedroom
Foundation: Poured Concrete
Fuel: Natural Gas
Heating: Forced Air; In-Floor Heating
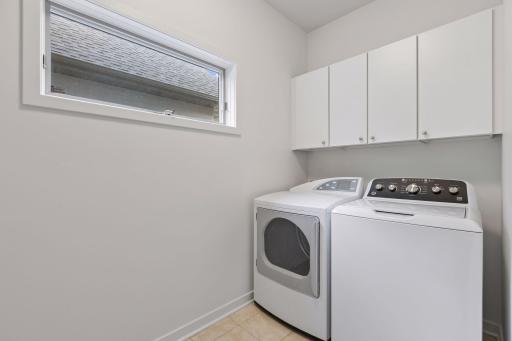
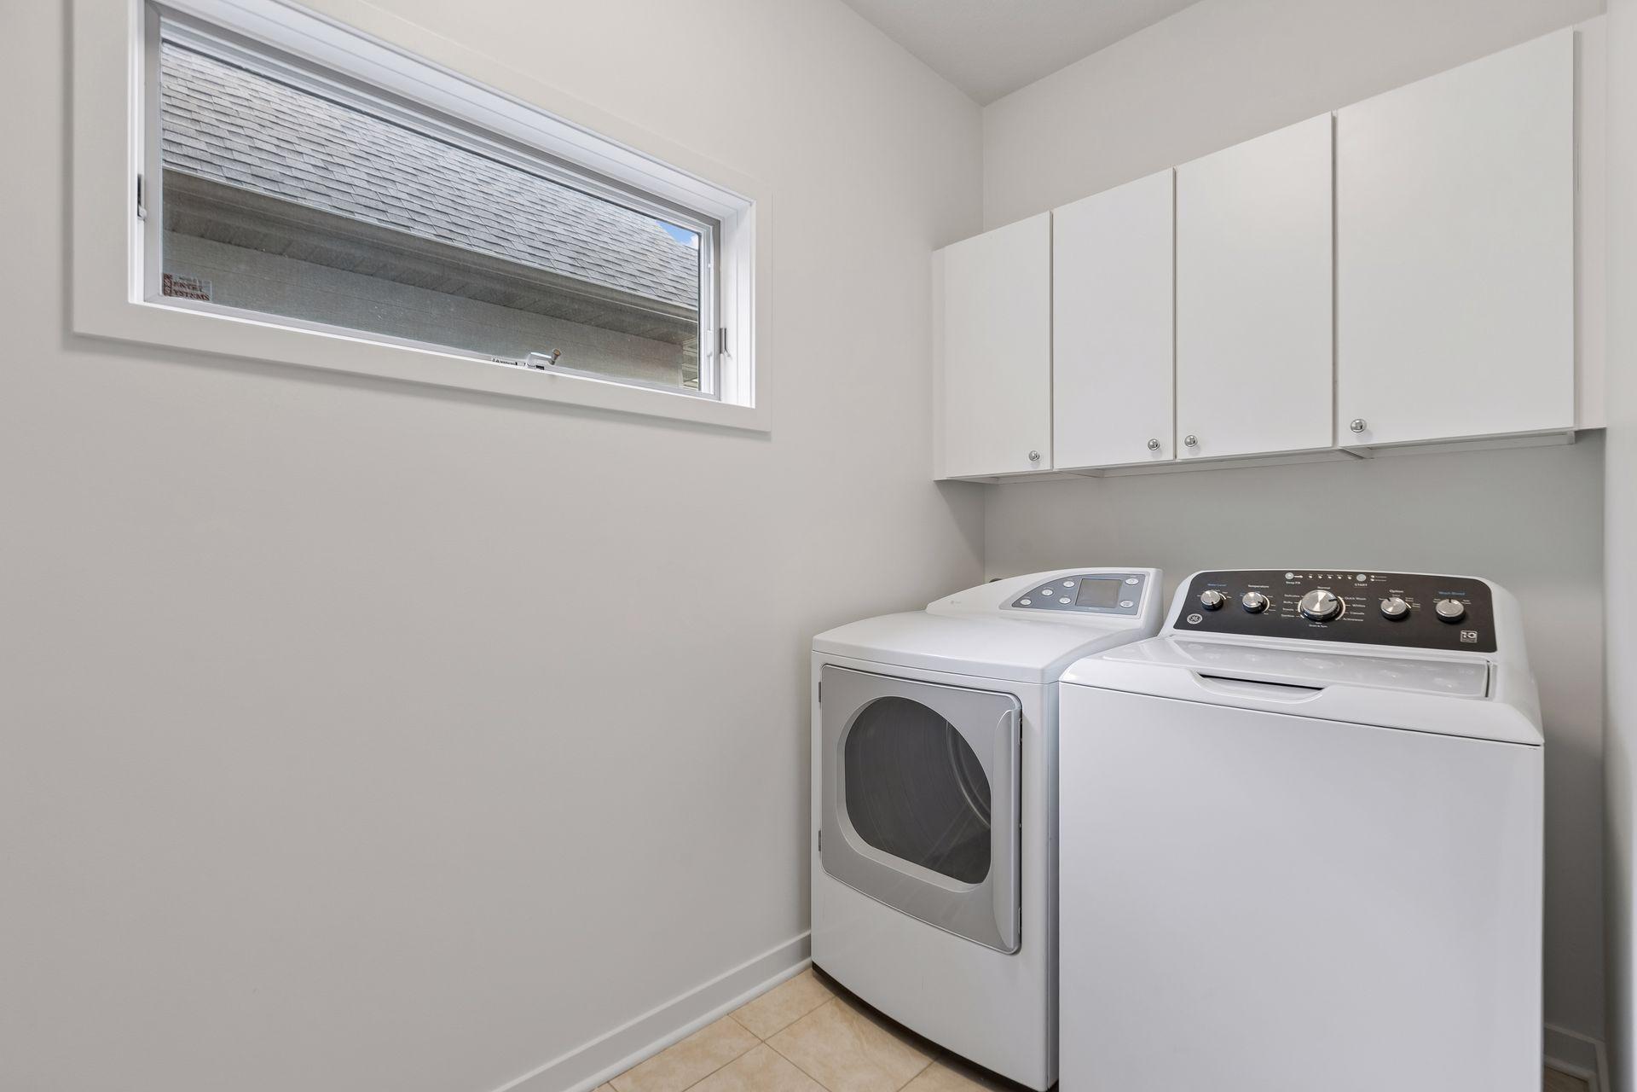
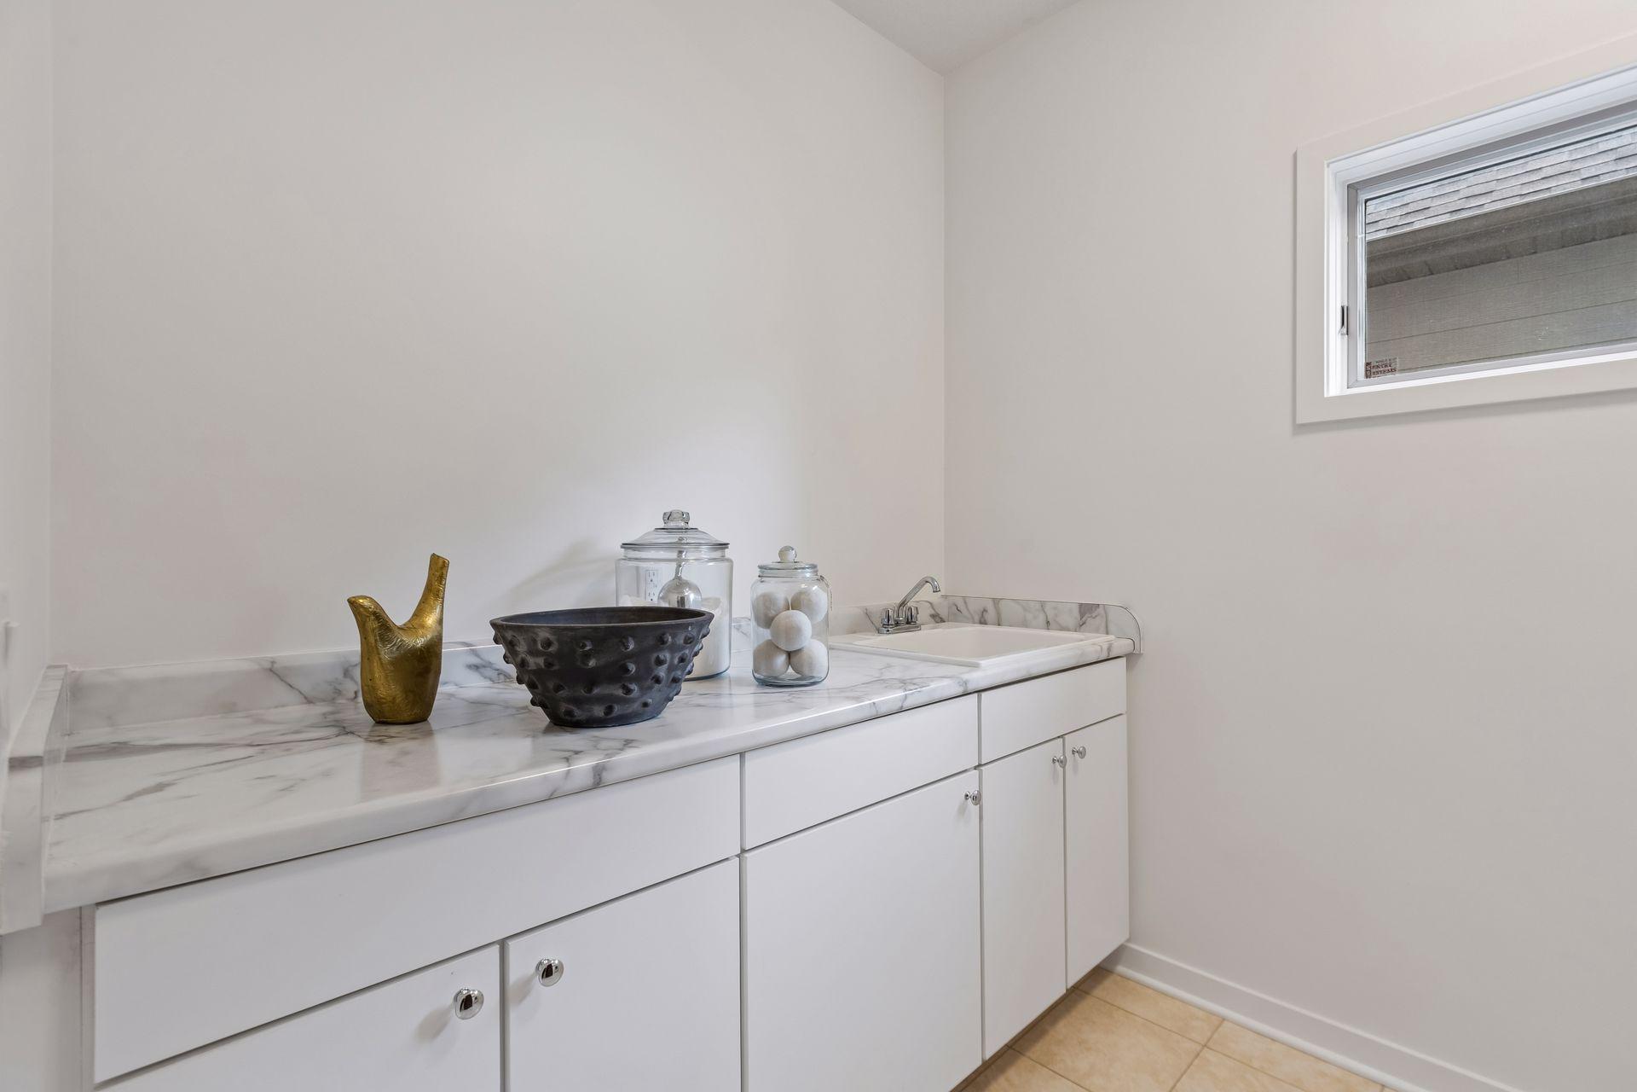
Laundry: Laundry Room; Main Level
Lot Description: Irregular Lot; Tree Coverage - Light
Parking Characteristics: Finished Garage; Garage Door Opener; Insulated Garage
Road Frontage: Cul De Sac
Roof: Asphalt Shingles
Sewer: City Sewer/Connected
Special Search: 3 BR on One Level; Main Floor Laundry; Primary Bdr Suite
Stories: Two
Water: City Water/Connected
Room Information
| Room Name | Dimensions | Level |
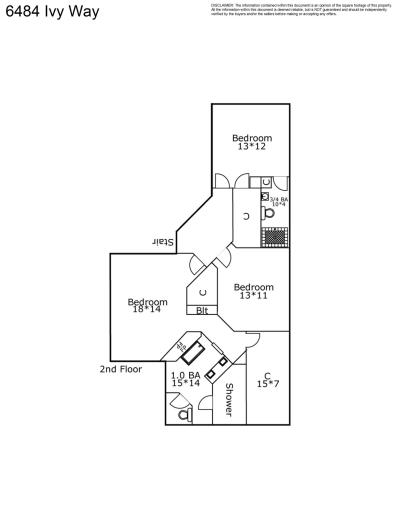
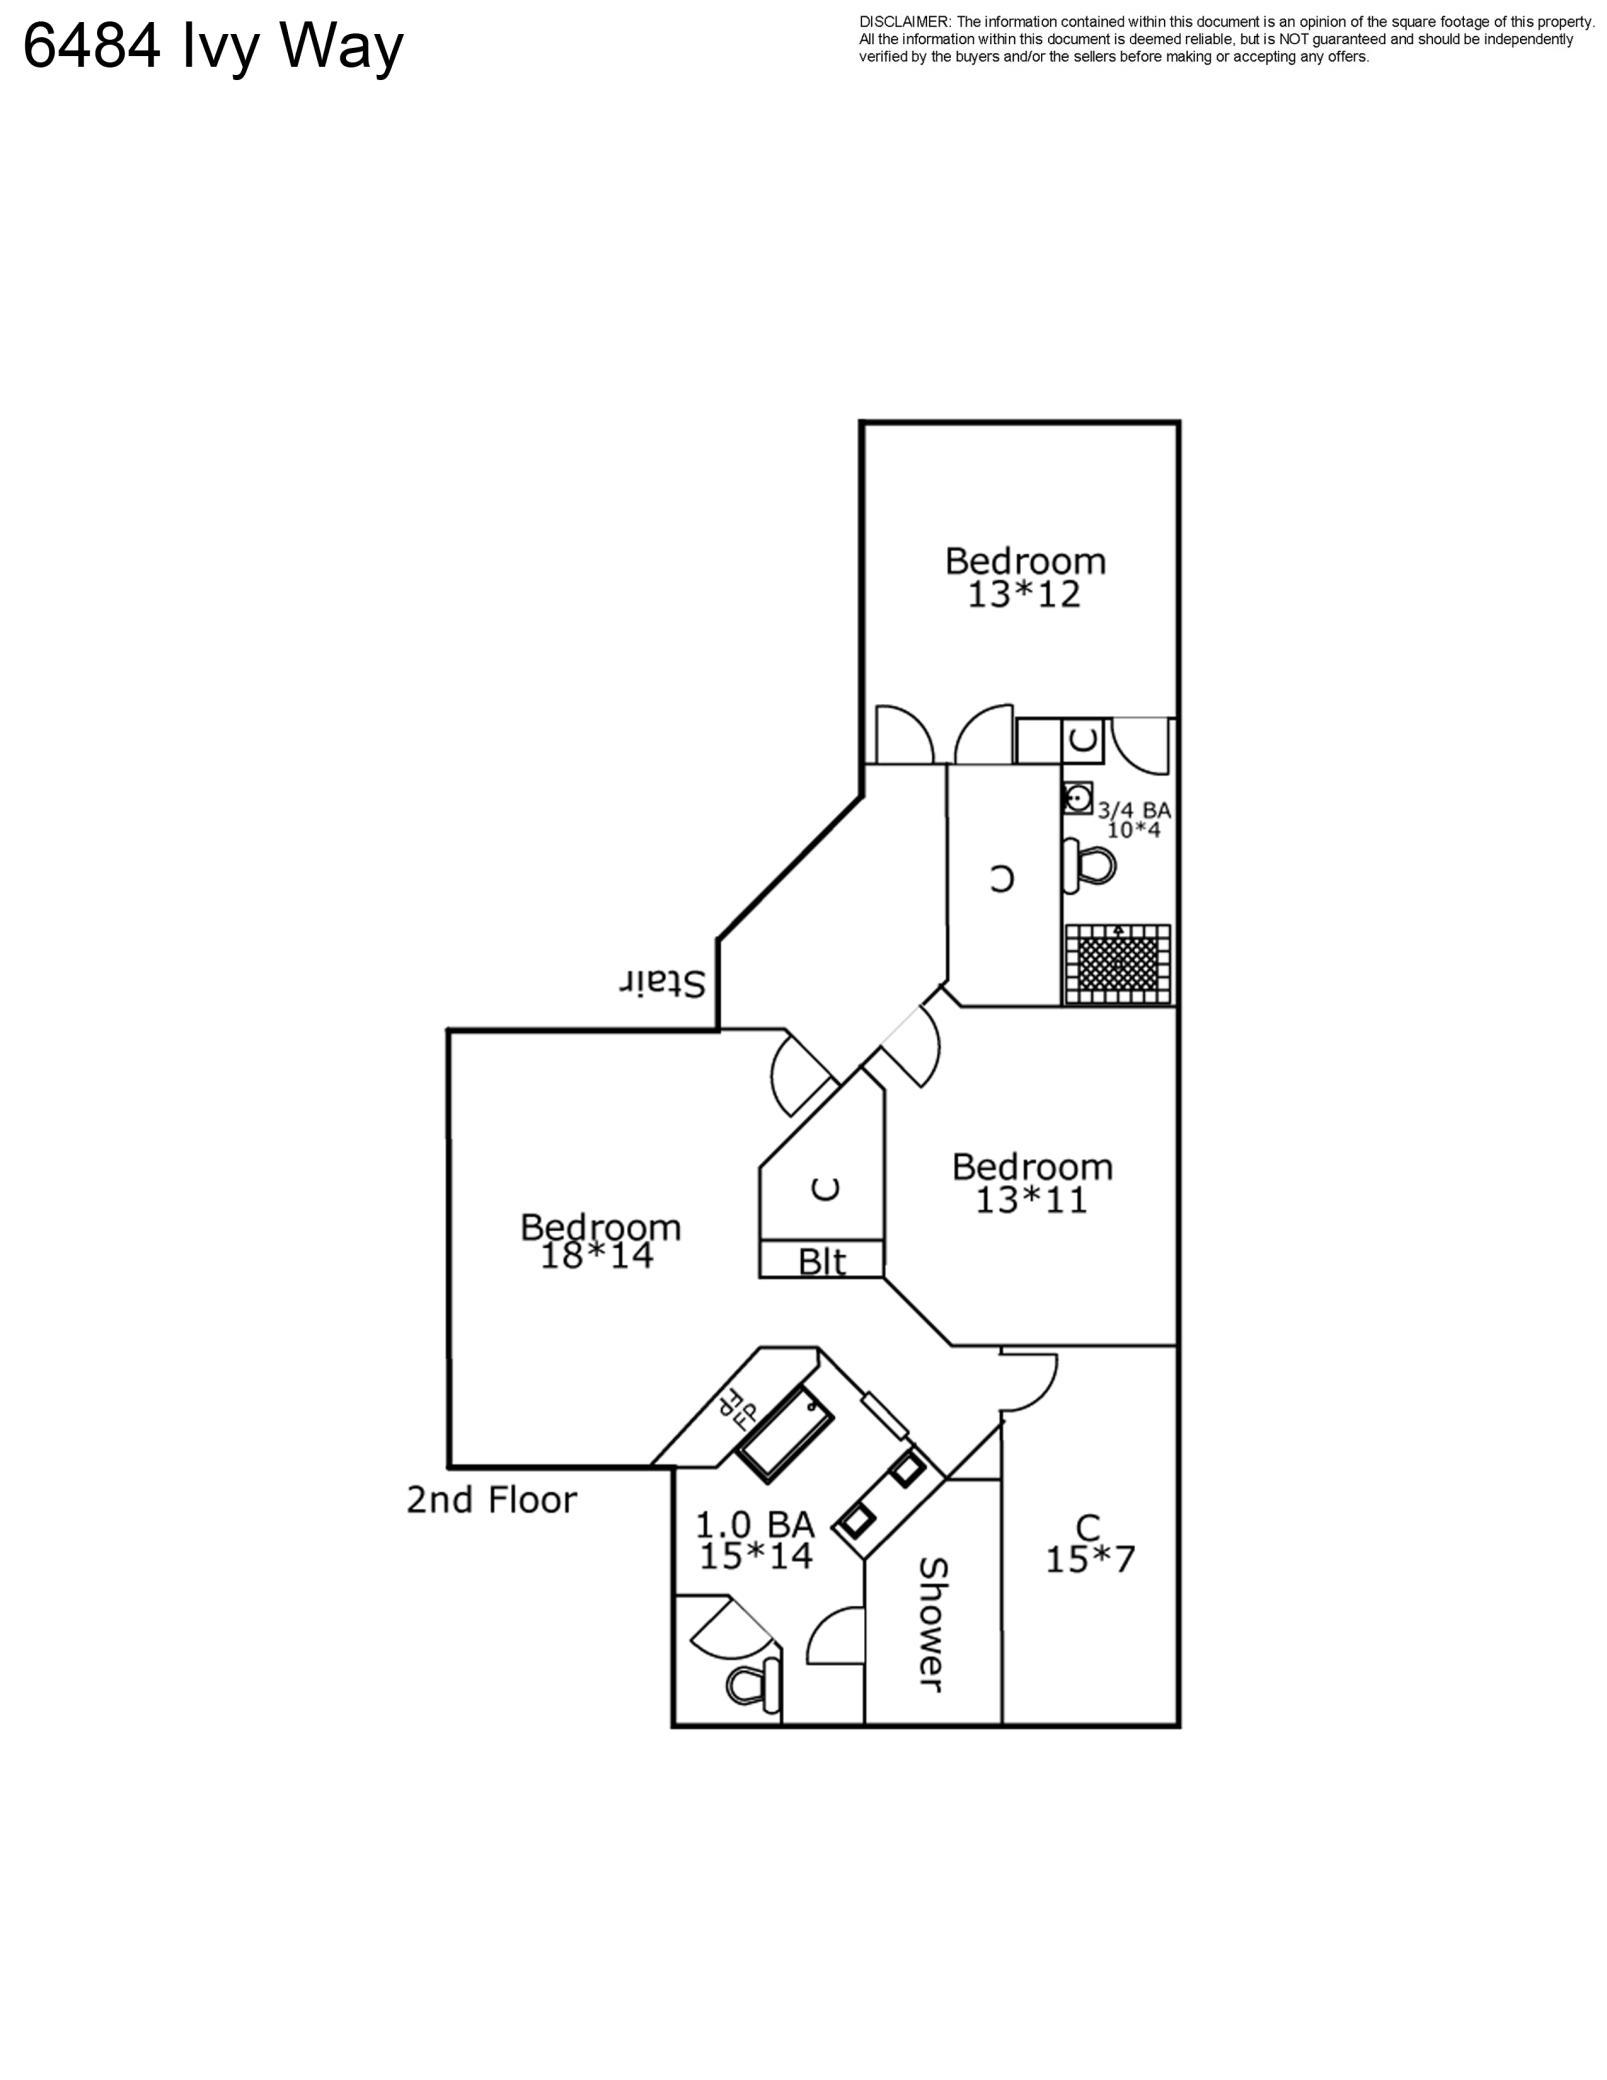
| First (1st) Bedroom | 18x14 | Upper |
| Second (2nd) Bedroom | 13x11 | Upper |
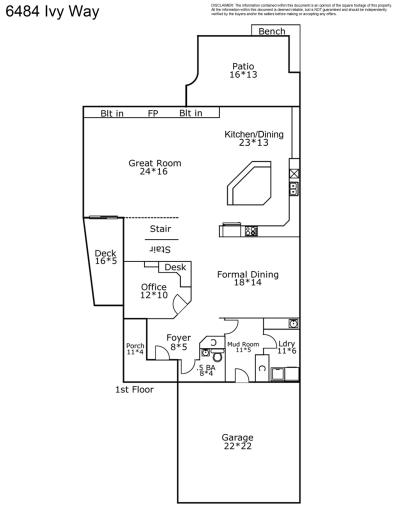
| Dining Room | 18x14 | Main |
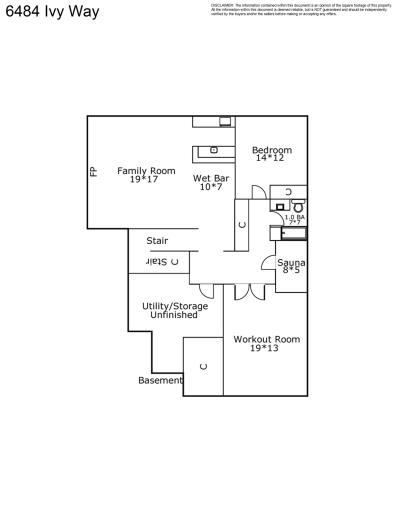
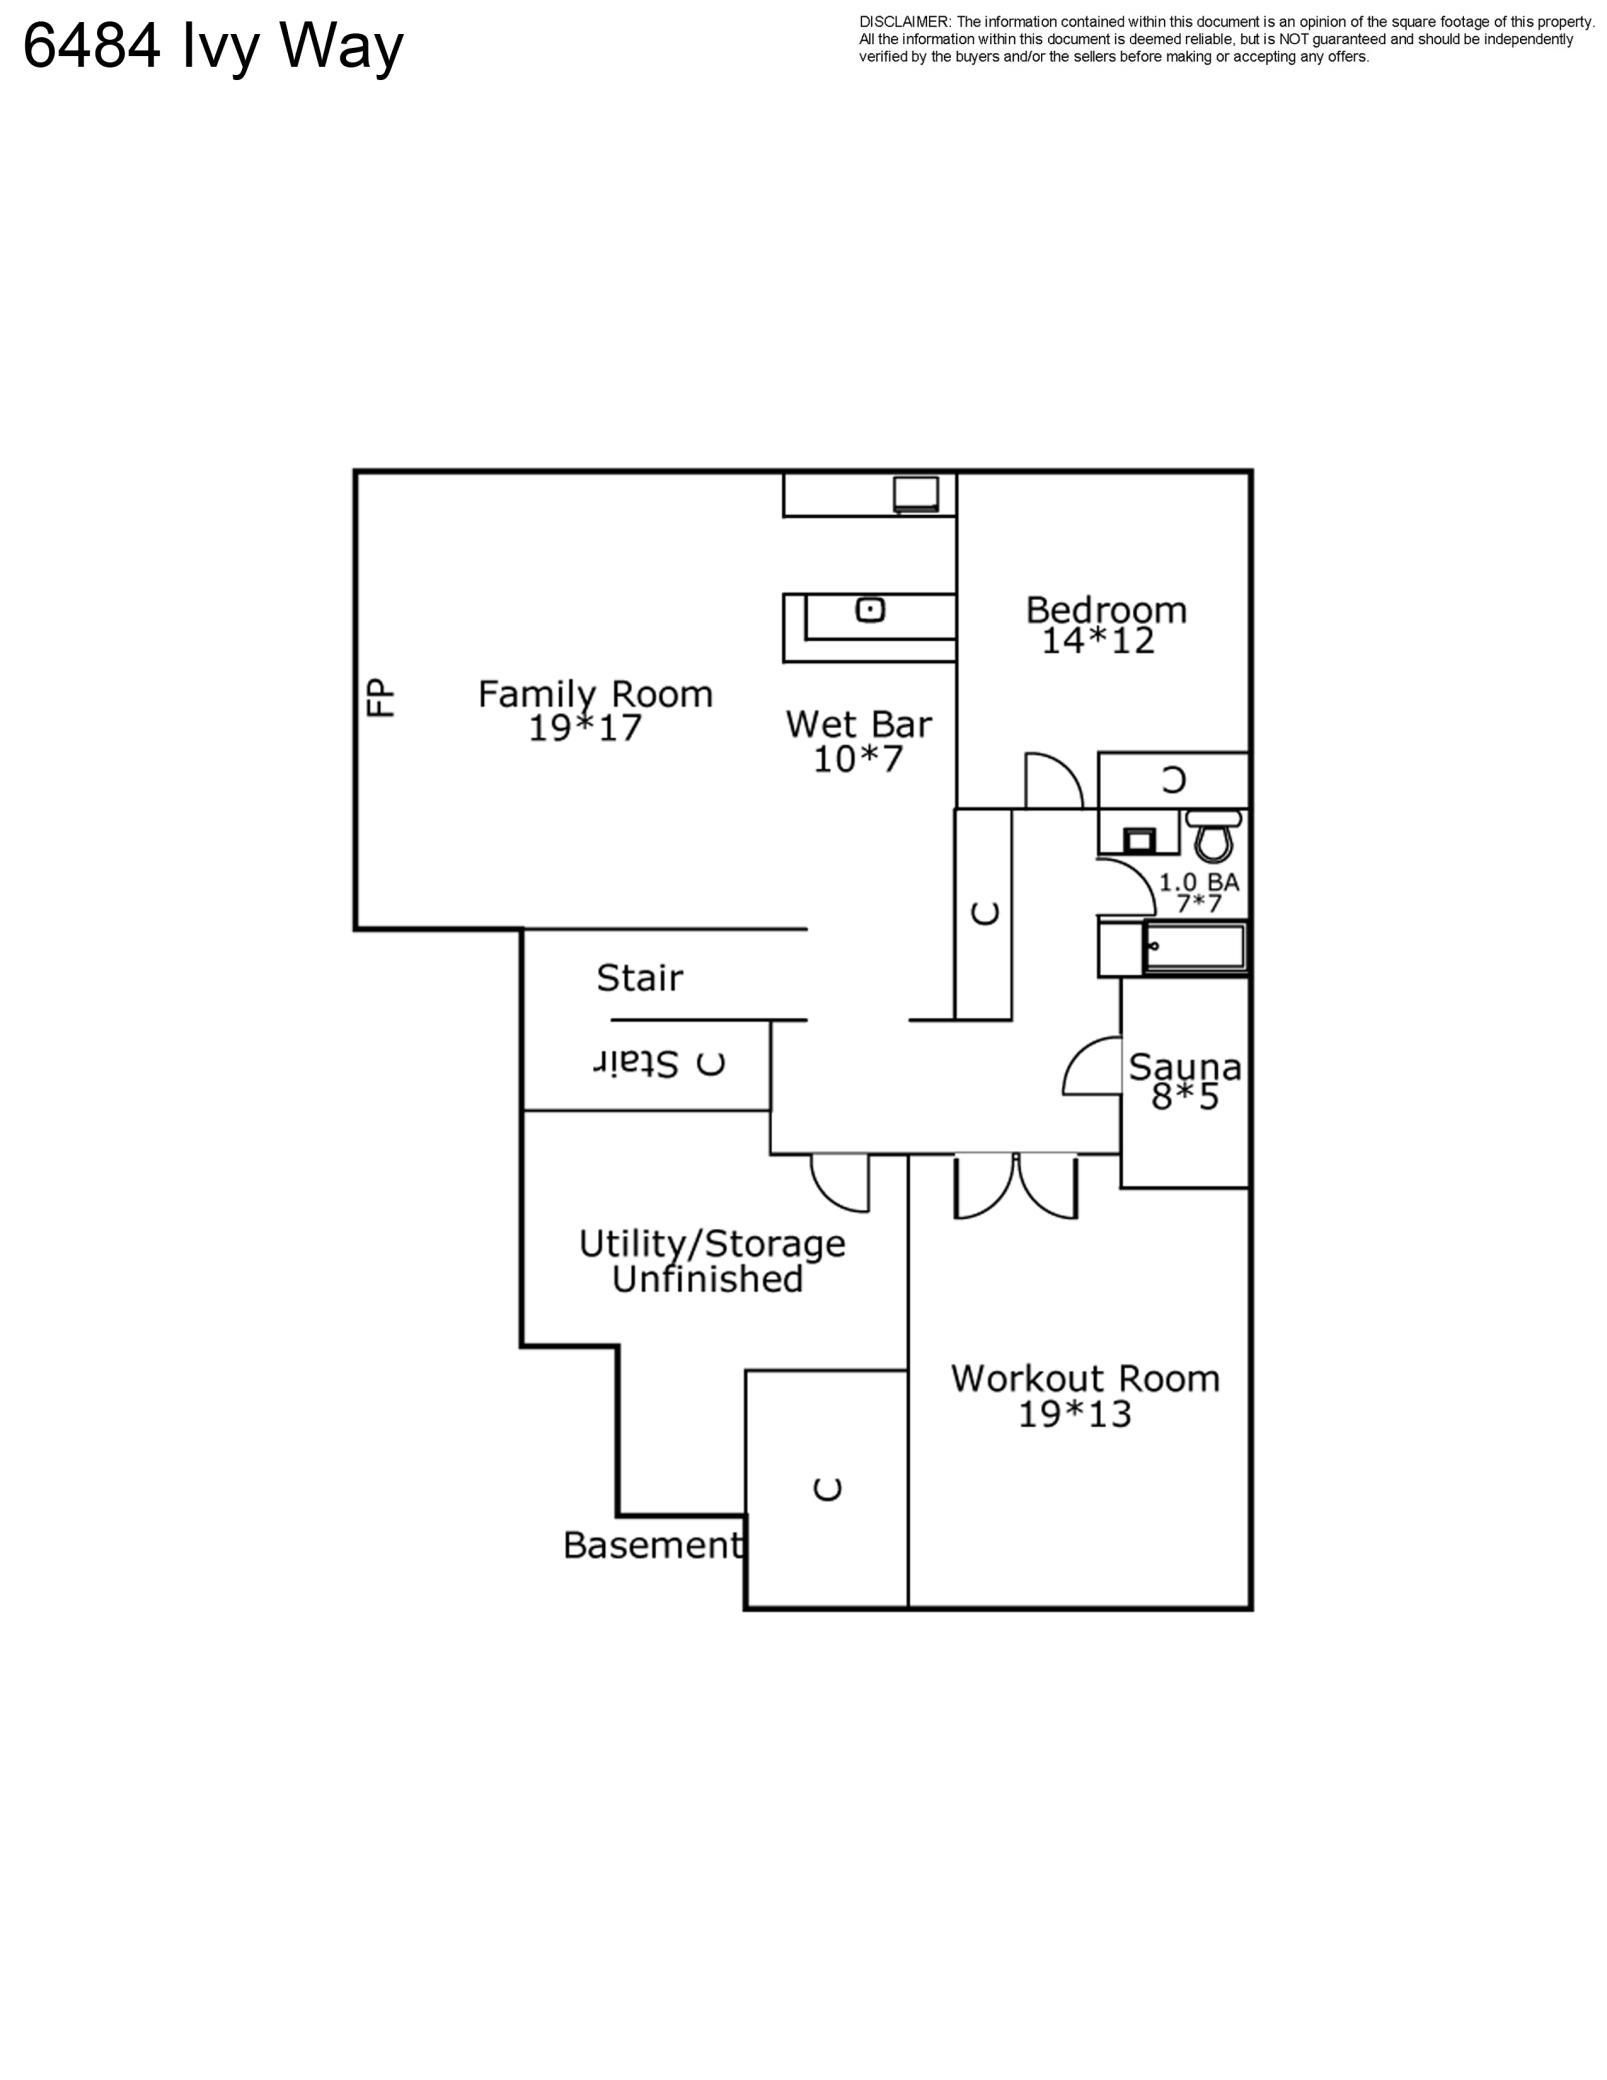
| Exercise Room | 19x13 | Lower |
| Family Room | 19x17 | Lower |
| Fourth (4th) Bedroom | 14x12 | Lower |
| Great Room | 24x16 | Main |
| Kitchen | 23x13 | Main |
| Office | 12x10 | Main |
| Third (3rd) Bedroom | 13x12 | Upper |
| Deck | 16x5 | Main |
| Patio | 16x13 | Lower |
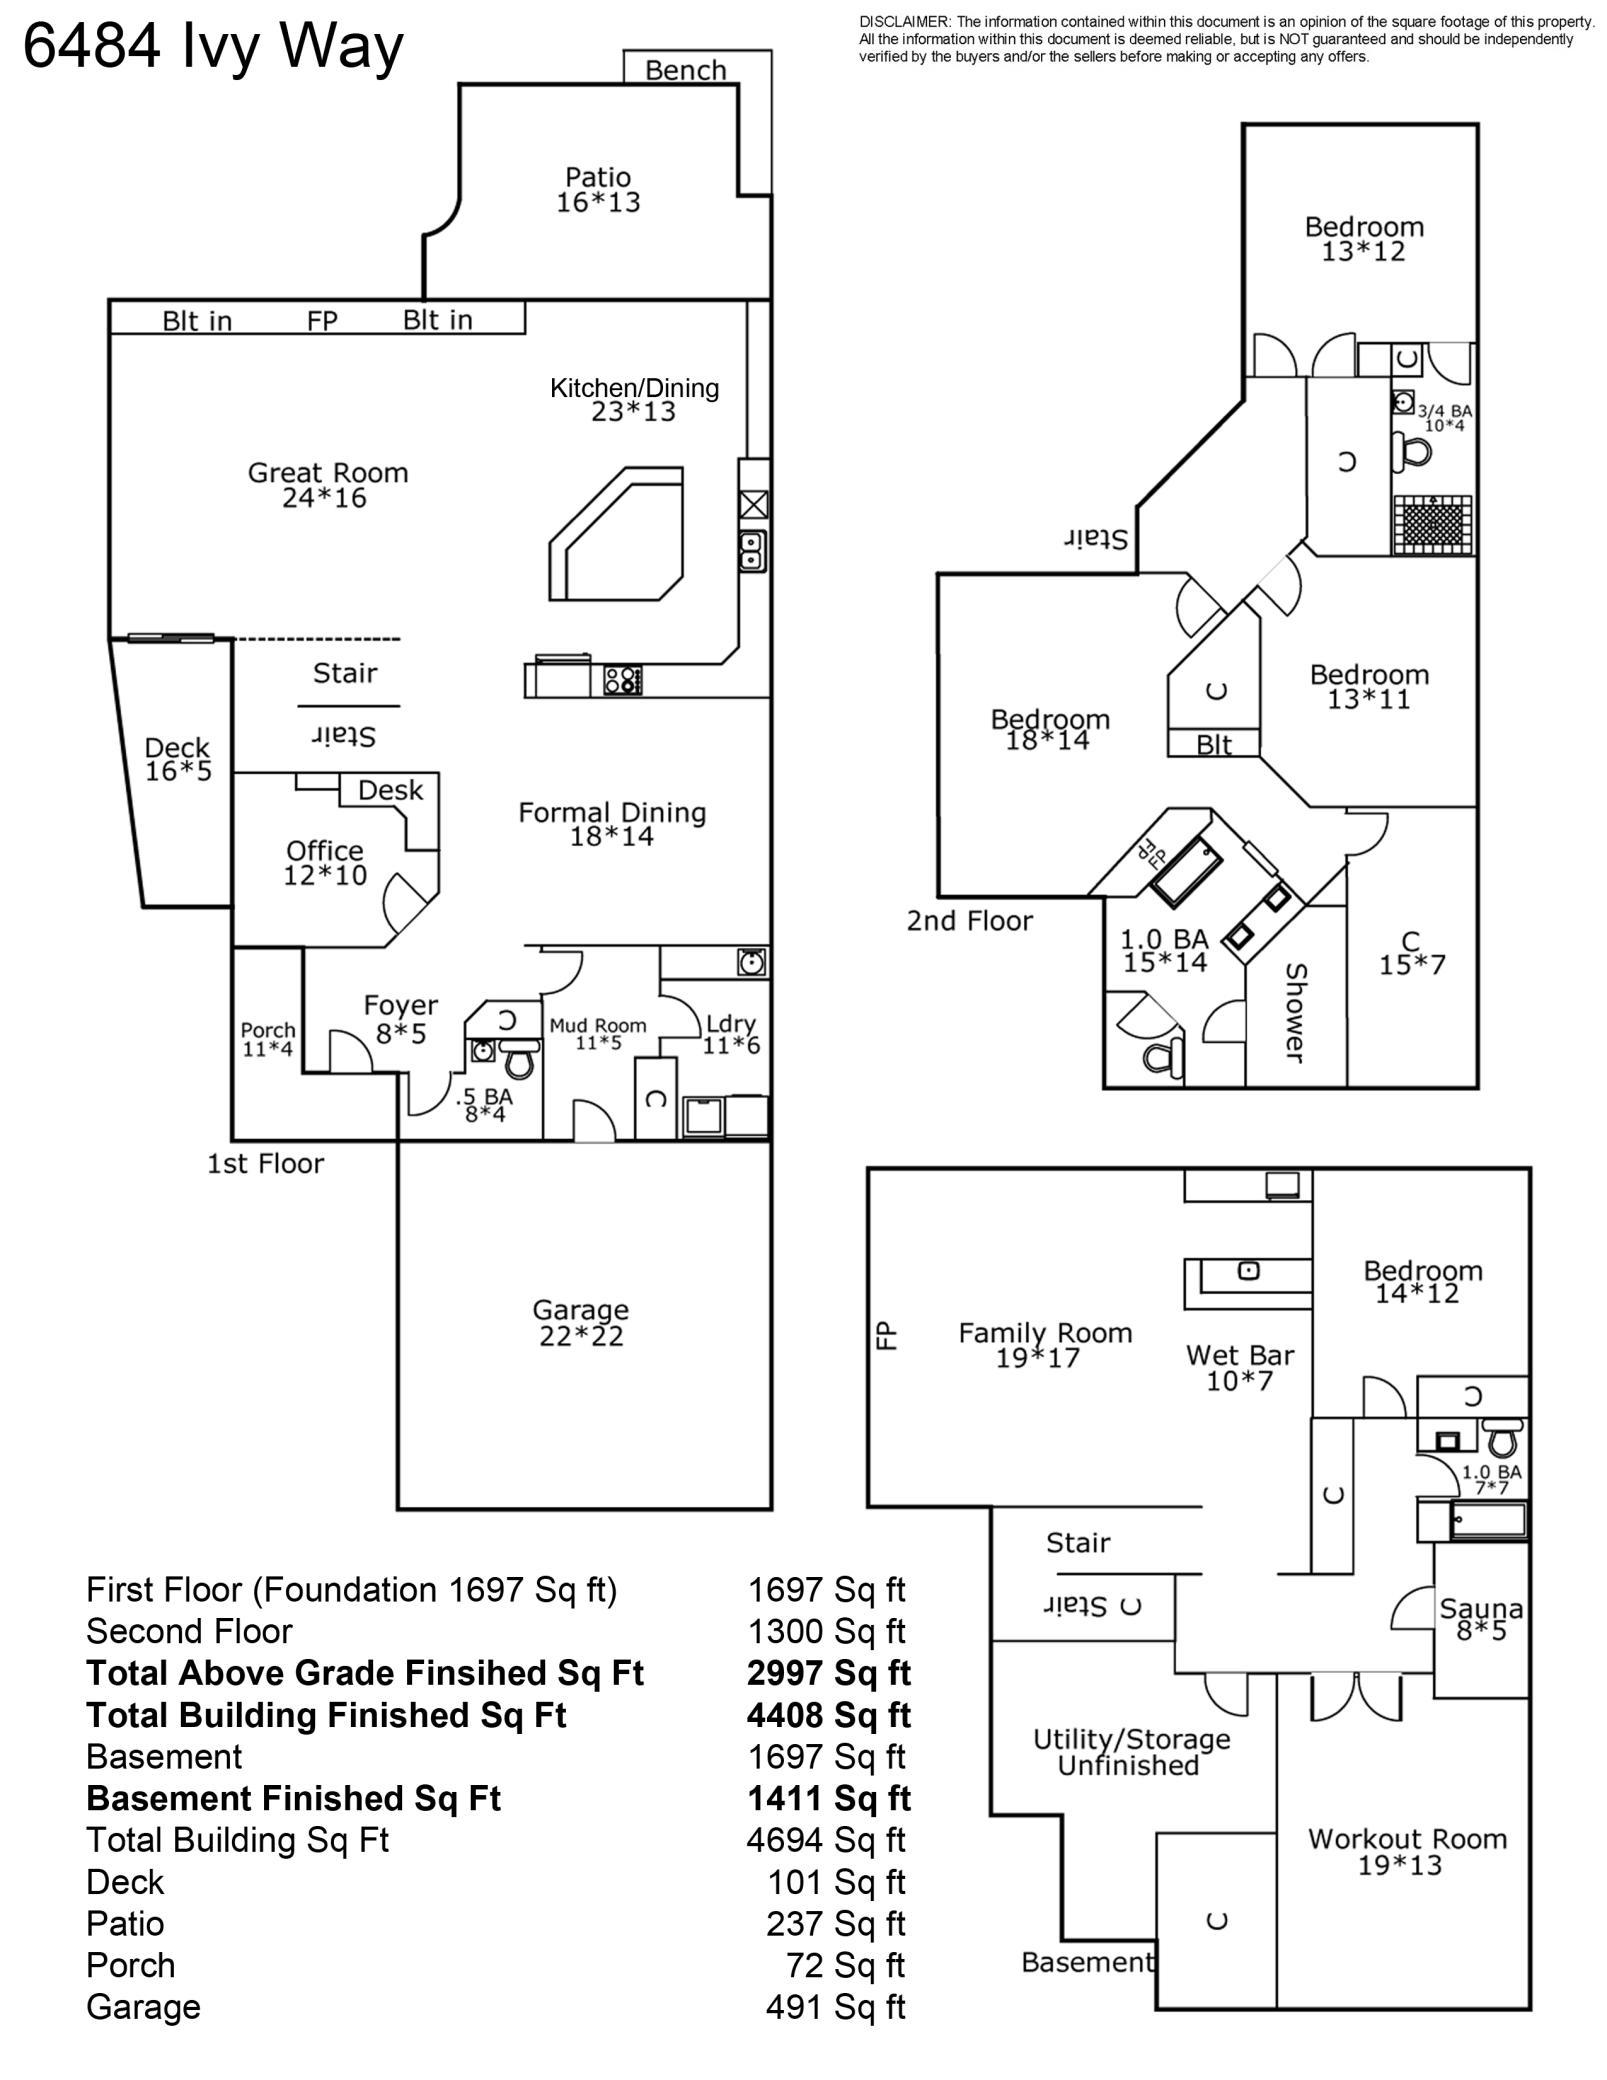
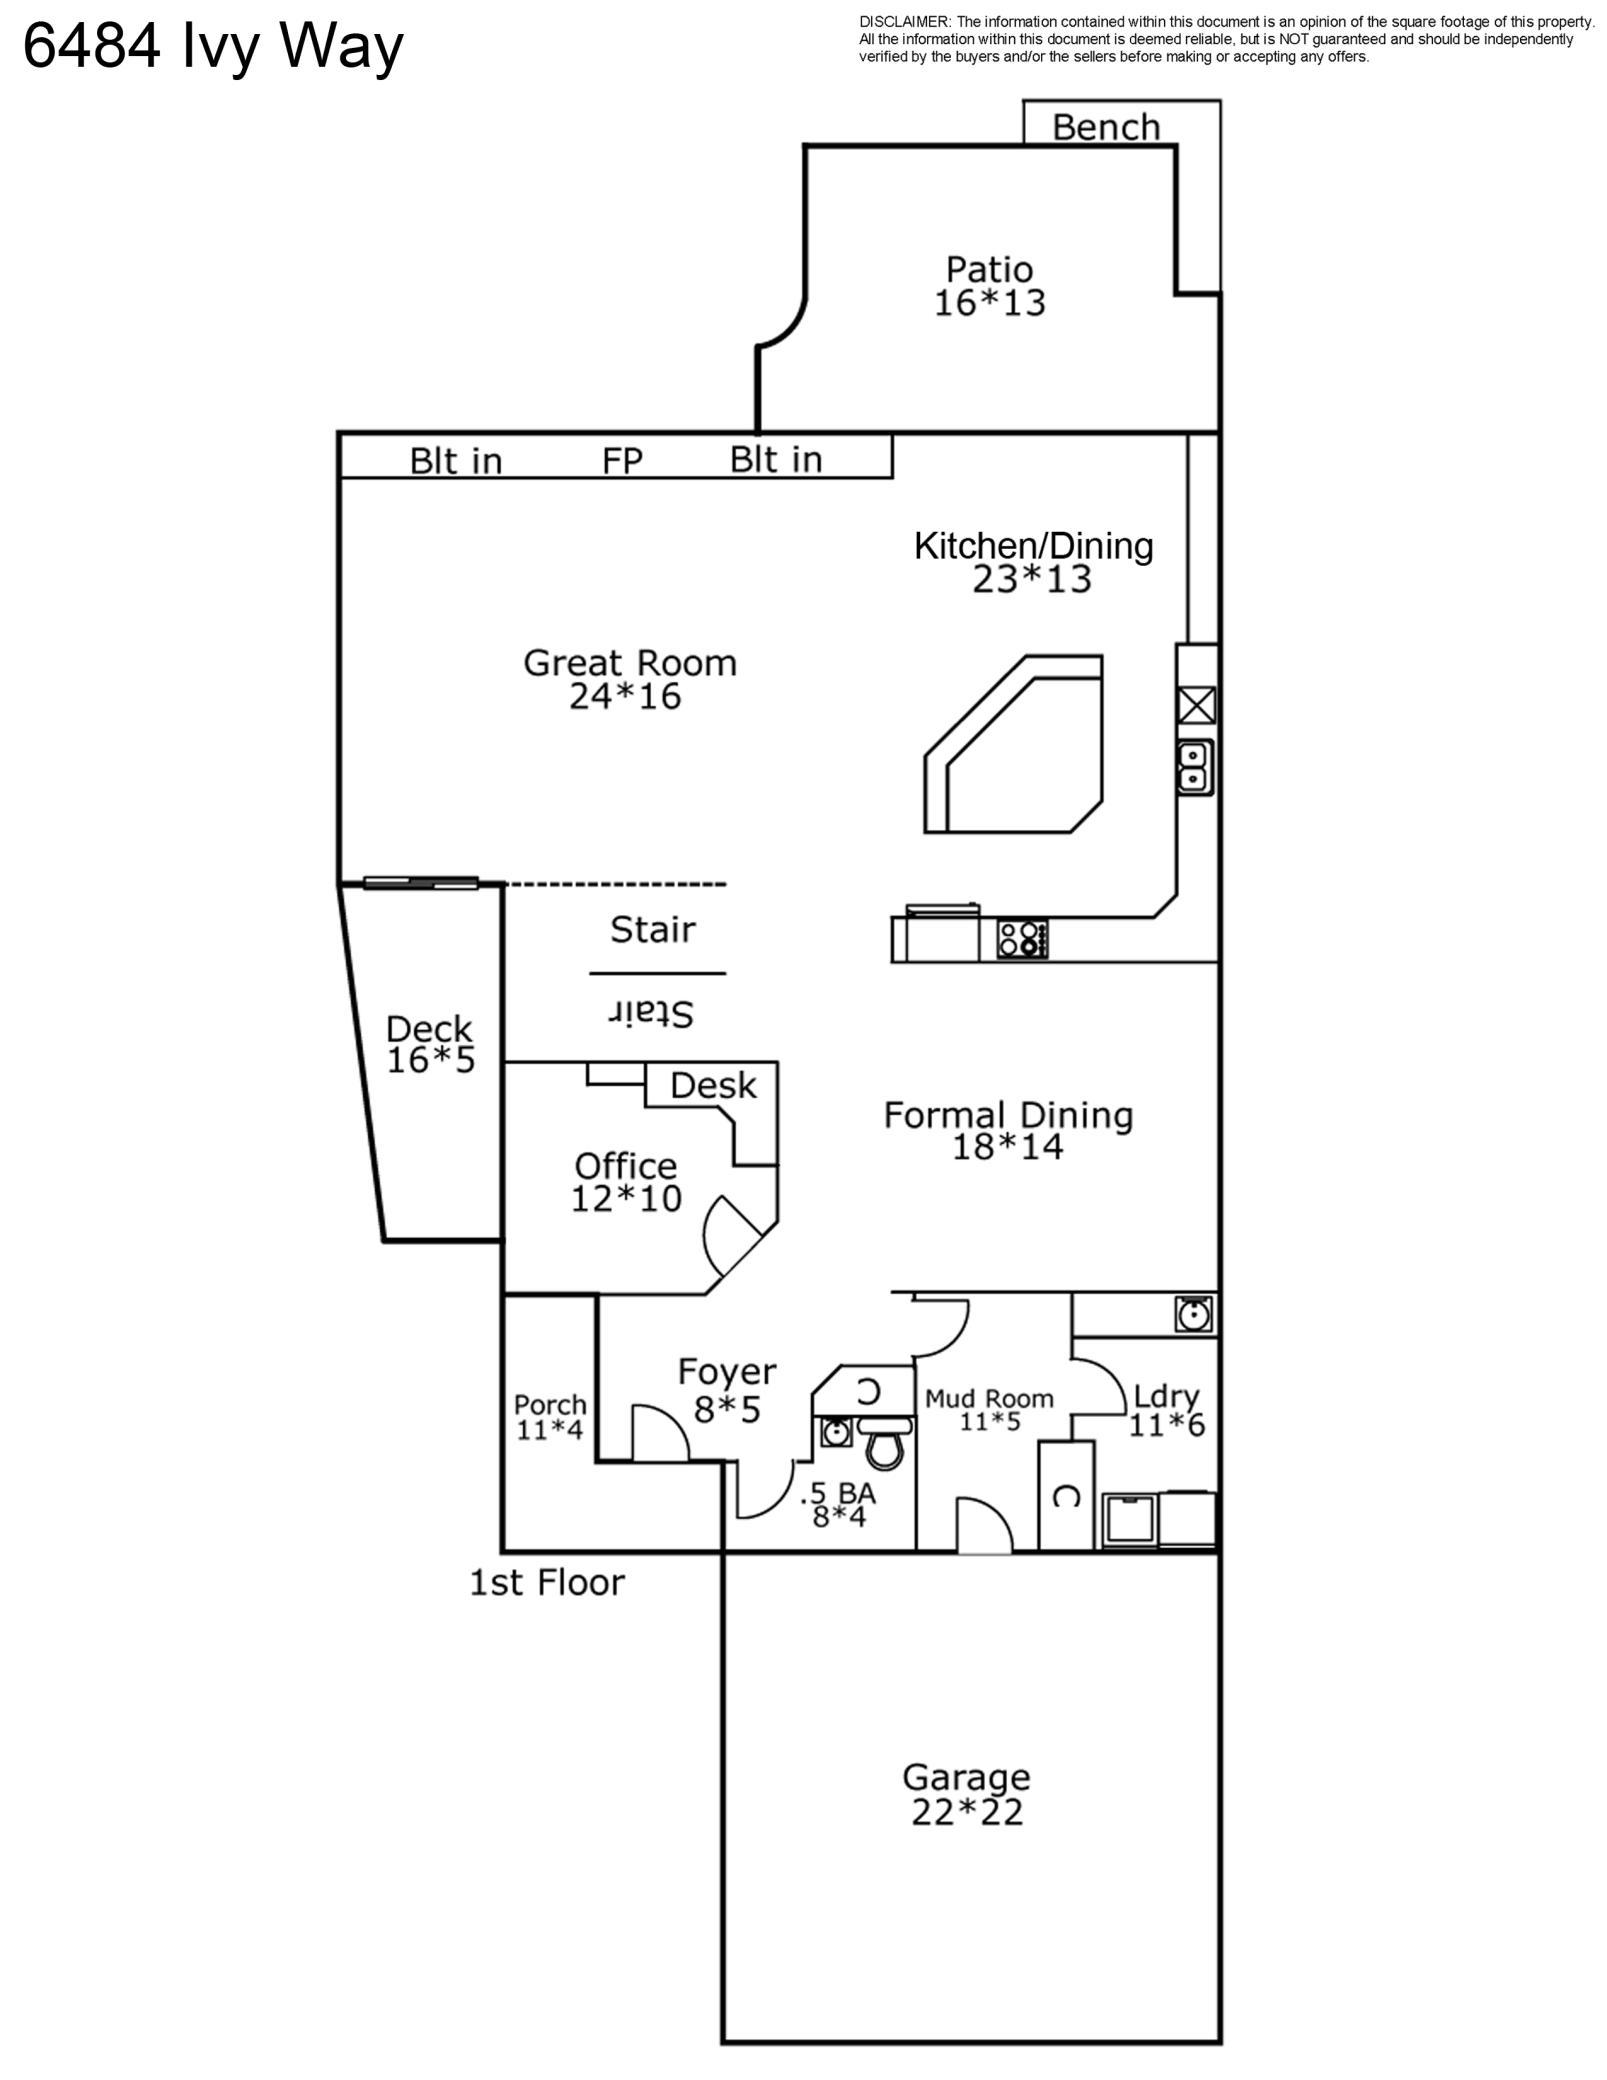
 Floor Plan
 Listing Office: Compass
Last Updated: October - 02 - 2026

The data relating to real estate for sale on this web site comes in part from the Broker Reciprocity SM Program of the Regional Multiple Listing Service of Minnesota, Inc. The information provided is deemed reliable but not guaranteed. Properties subject to prior sale, change or withdrawal. ©2026 Regional Multiple Listing Service of Minnesota, Inc All rights reserved.
Friday 2nd of October 2026 04:44 PM

218-998-4400
Mohagen Real Estate


Let's Connect

Mohagen Real Estate
sue@MohagenRealEstate.com
Office: 218-998-4400
Cell: 218-731-7376

Mohagen Real Estate is licensed in the State of Minnesota