6484 Kabekona Ridge Lane NW, Walker, MN 56484 (MLS# 7020204)
$769,900
Walker, MN 56484
MLS# 7020204
Status: Pending
4 beds | 3 baths | 3576 sqft
1 / 112


Property Description


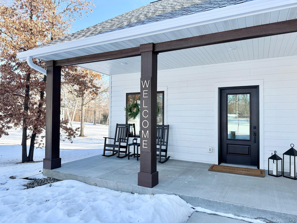
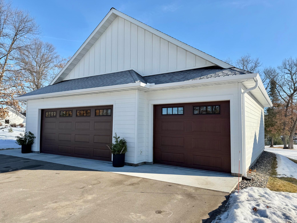

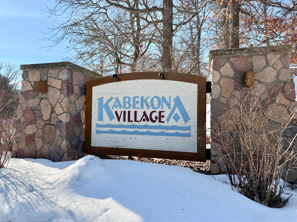

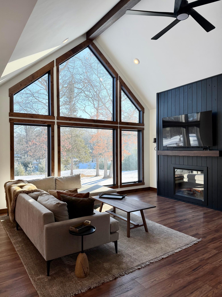
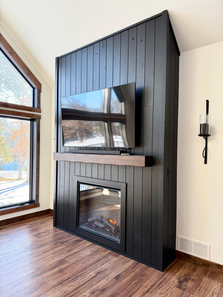
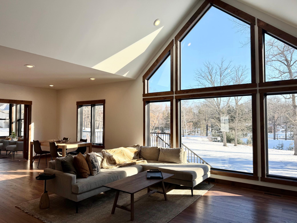
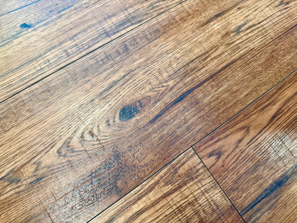

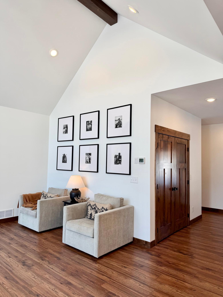
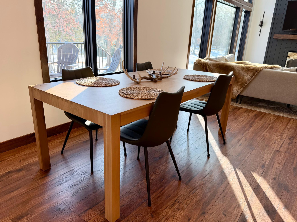
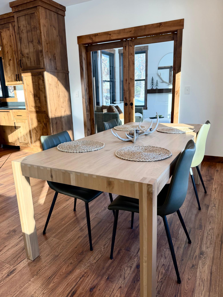
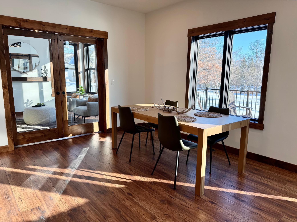
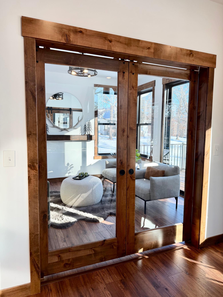
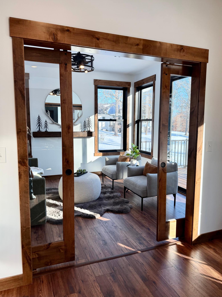
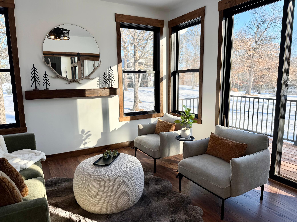
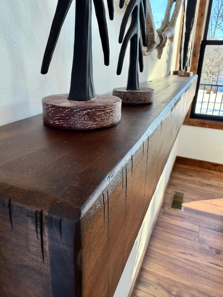
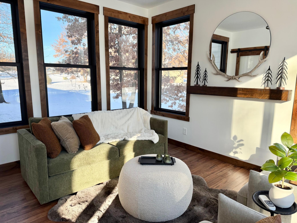
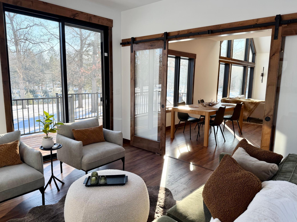
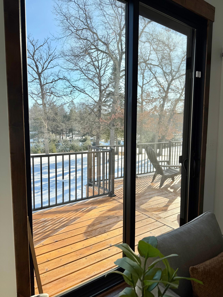
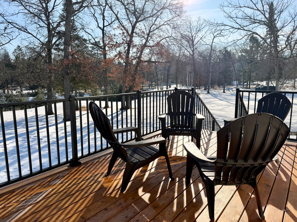
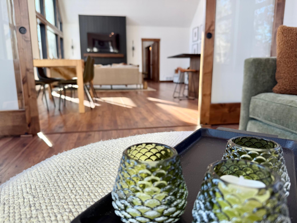
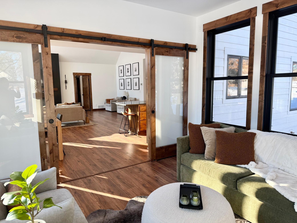

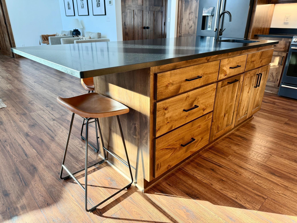
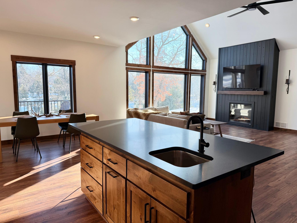

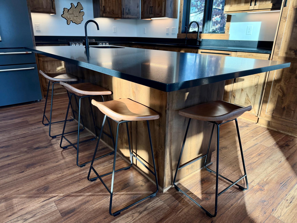
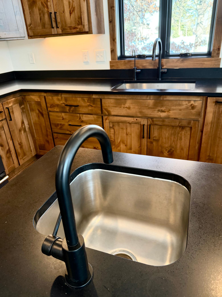
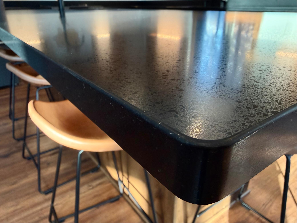
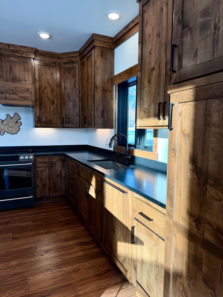
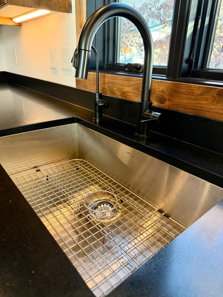
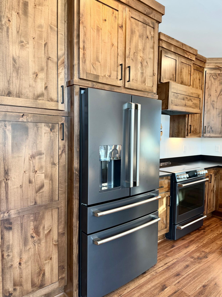
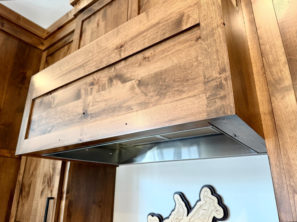
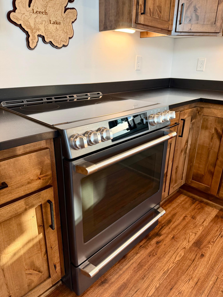
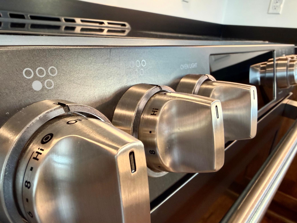
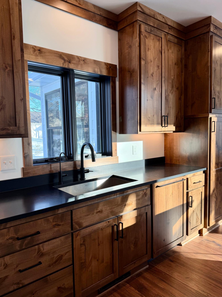
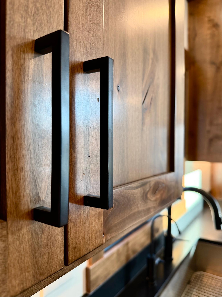

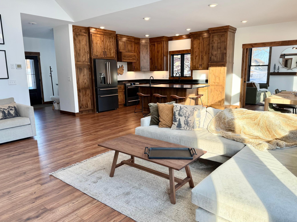
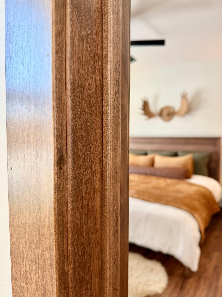
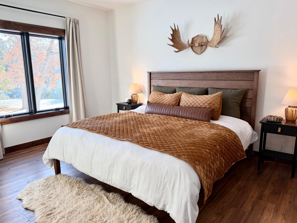
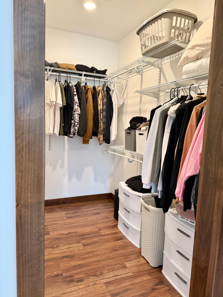
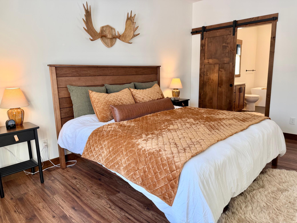
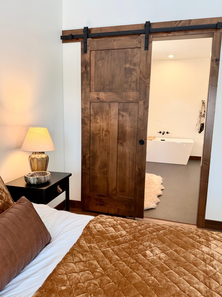
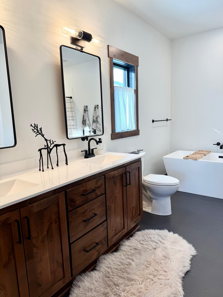
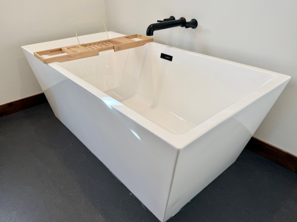
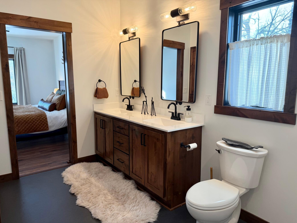
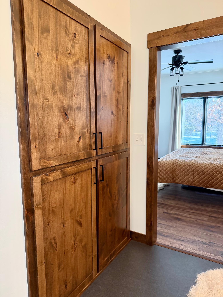
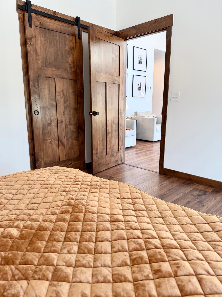
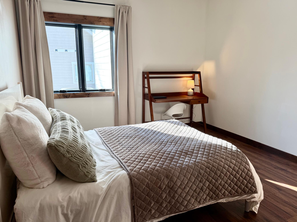
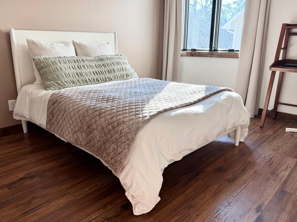
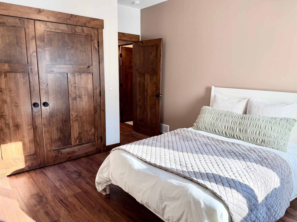

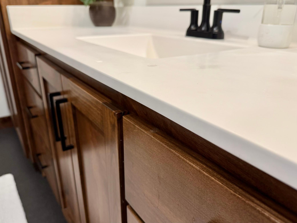
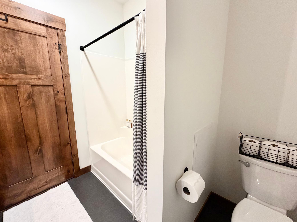
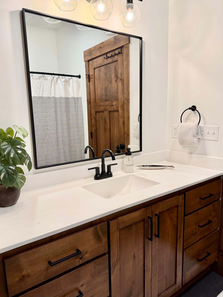
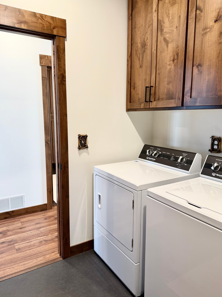
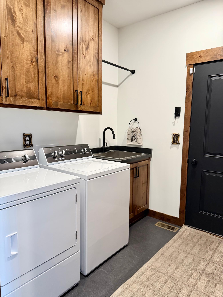
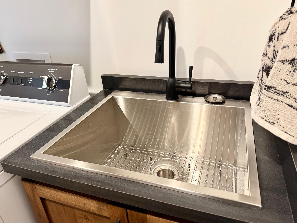
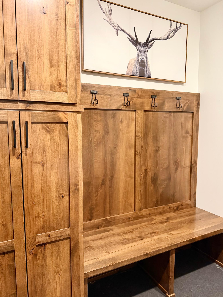
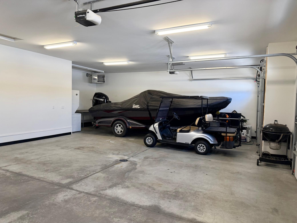
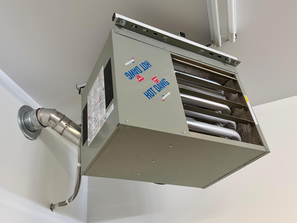
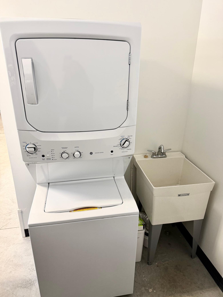

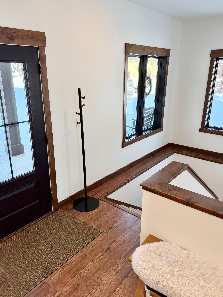

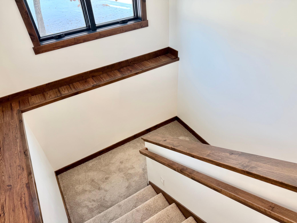
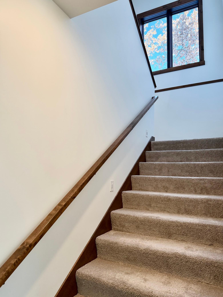
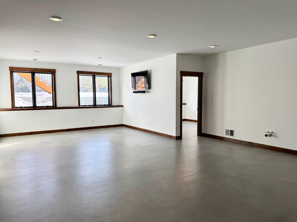
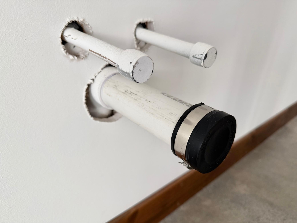

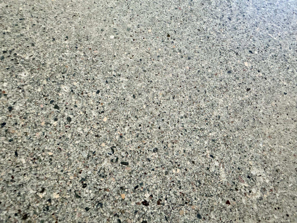
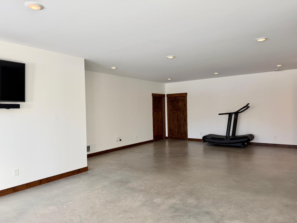
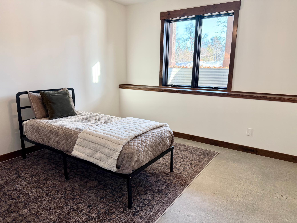
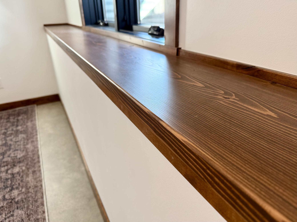
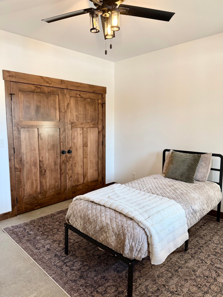
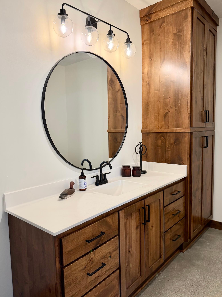
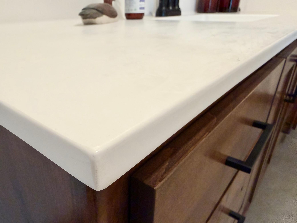


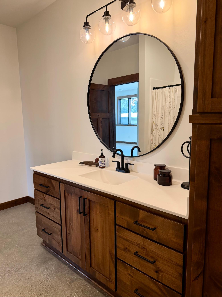

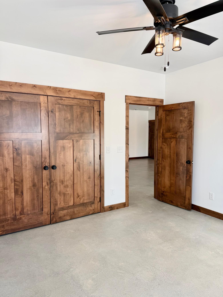


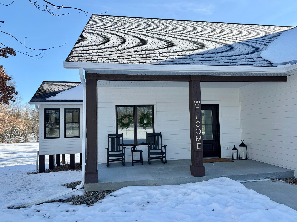
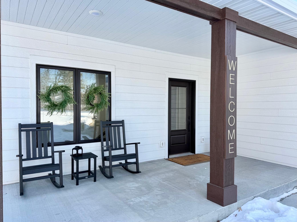


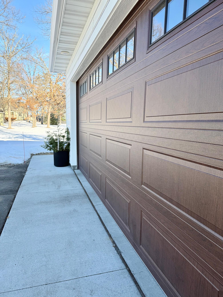
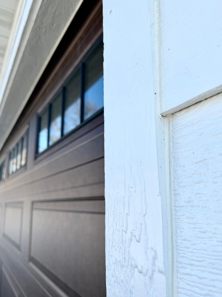










QUALITY. That sums up this immaculate, professionally crafted home in one word. Built in 2022, this exceptional 3,576-square-foot custom residence offers unparalleled access to the pristine waters of Kabekona Bay on Leech Lake. Located within the prestigious Kabekona Village communityâless than four miles from the charming town of Walkerâthis property blends Northwoods beauty with modern luxury and convenience. Meticulously constructed by Richard Glenn Construction, the superior craftsmanship and professional execution are evident throughoutâabsolutely no DIY. Every detail has been thoughtfully curated to create a cohesive, high-end living experience. All finishes in the home were custom made by Bauman Woodworks, adding an unparalleled level of artistry and refinement. The heart of the home is the beautifully designed kitchen, showcasing custom Lampertâs Cabinetry, high-end Café appliances, and elegant upgraded Cambria countertopsâperfect for both everyday living and entertaining. The open-concept main level features an inviting living area with an electric fireplace, a spacious primary suite with a spa-inspired full bath and walk-in closet, a second guest bedroom, an additional full bath, and a convenient laundry area with Speed Queen washer and dryer. Designed with wellness and efficiency in mind, the home includes low-tox finishes including flooring, paint, concrete, and sealants, a Kinetico home water system and drinking water system, and Marvin Elevate windows for energy efficiency and lasting performance. The walk-out lower level expands your living space with a large family room featuring polished concrete floors and roughed-in plumbing for a future wet bar. Youâll also find a ¾ bath and two additional guest bedroomsâideal for hosting family and friendsâplus generous basement storage. Outdoor living is equally impressive with a covered front porch, spacious deck, and four-season porchâperfect for enjoying Minnesotaâs changing seasons. Professionally landscaped by Turf Tech, the grounds are as meticulously maintained as the home itself. Car enthusiasts and hobbyists will appreciate the oversized 1,036-square-foot, three-stall insulated and heated attached garage. The garage features two laundry hook-ups with potential to convert one to a pressure-washing station, and the home is wired for a sauna, generator, and electric vehicle chargingâproviding future-ready flexibility. Association amenities include a designated covered harbor slip with electricity and access to two shared sandy beaches. The calm waters of Kabekona Bay are ideal for boating, swimming, and fishingâjust steps from your door. Outdoor recreation abounds, with direct access to the renowned Heartland State Trail and Paul Bunyan State Trail systems for hiking, biking, and snowmobiling adventures year-round. Golf enthusiasts will also appreciate that two 18-hole courses are located less than six miles from the property, offering even more opportunities to enjoy the Northwoods lifestyle. Pride of ownership is evident throughoutâthis smoke-free and pet-free home offers a clean, fresh environment that has been impeccably cared for. This is a rare opportunity to own a slice of paradise in Kabekona Villageâwhere luxury, location, and lifestyle come together on the shores of Leech Lake.
Details
Maps
Contract Information
Status: Pending
Off Market Date: 2026-05-26
Contingency: None
Current Price: 769900
Original List Price: 769900
ListPrice: 769900
List Date: 2026-02-20
Owner is an Agent?: No
Auction?: No
General Property Information
Assoc Mgmt Co. Phone #: 612-741-5055
Association Fee Frequency: Monthly
Association Mgmt Co. Name: Kabekona Villages-Nancy Rezak
Common Wall: No
Lot Measurement: Acres
Manufactured Home?: No
Multiple PIDs?: No
New Development: No
Number of Fireplaces: 1
Road Btwn WF & Home?: Yes
Waterfront Present: No
Year Built: 2022
Yearly/Seasonal: Yearly
Zoning: Residential-Single Family
Bedrooms: 4
Baths Total: 3
Bath Full: 2
Bath Three Quarters: 1
Main Floor Total SqFt: 1872
Above Grd Total SqFt: 1872
Below Grd Total SqFt: 1704
Total SqFt: 3576
Total Finished Sqft: 3576.00
FireplaceYN: Yes
Style: (SF) Single Family
Foundation Size: 1704
Association Fee: 175
Garage Stalls: 3
Lot Dimensions: 60x130x104x130
Acres: 0.2
Assessment Pending: No
Location Tax and Other Information
House Number: 6484
Street Name: Kabekona Ridge
Street Suffix: Lane
Street Direction Suffix: NW
Postal City: Walker
County: Cass
State: MN
Zip Code: 56484
Complex/Dev/Subdivision: Kabekona Village
Assessments
Assessment Installment: 66
Tax With Assessments: 2694
Building Information
Finished SqFt Above Ground: 1872
Finished SqFt Below Ground: 1704
Lake Details
Lake Chain Acreage: 117774
Lake Chain Name: Leech
Lake Depth: 95
Lease Details
Land Leased: Not Applicable
Lock Box Type
Lock Box Source: GLAR
Miscellaneous Information
DP Resource: Yes
Homestead: Yes
Ownership
Fractional Ownership: No
Parking Characteristics
Garage Square Feet: 1036
Public Survey Info
Range#: 31
Section#: 8
Township#: 142
Property Features
Accessible: None
Air Conditioning: Central Air
Amenities Unit: Ceiling Fan(s); Kitchen Center Island; Kitchen Window; Main Floor Primary Bedroom; Natural Woodwork; Porch; Primary Bedroom Walk-In Closet; Sun Room; Vaulted Ceiling(s); Walk-In Closet; Washer/Dryer Hookup
Appliances: Air-To-Air Exchanger; Dishwasher; Dryer; Range; Refrigerator; Washer
Association Fee Includes: Beach Access; Shared Amenities; Snow Removal; Water; Other
Basement: Concrete Block; Drain Tiled; Full; Sump Pump
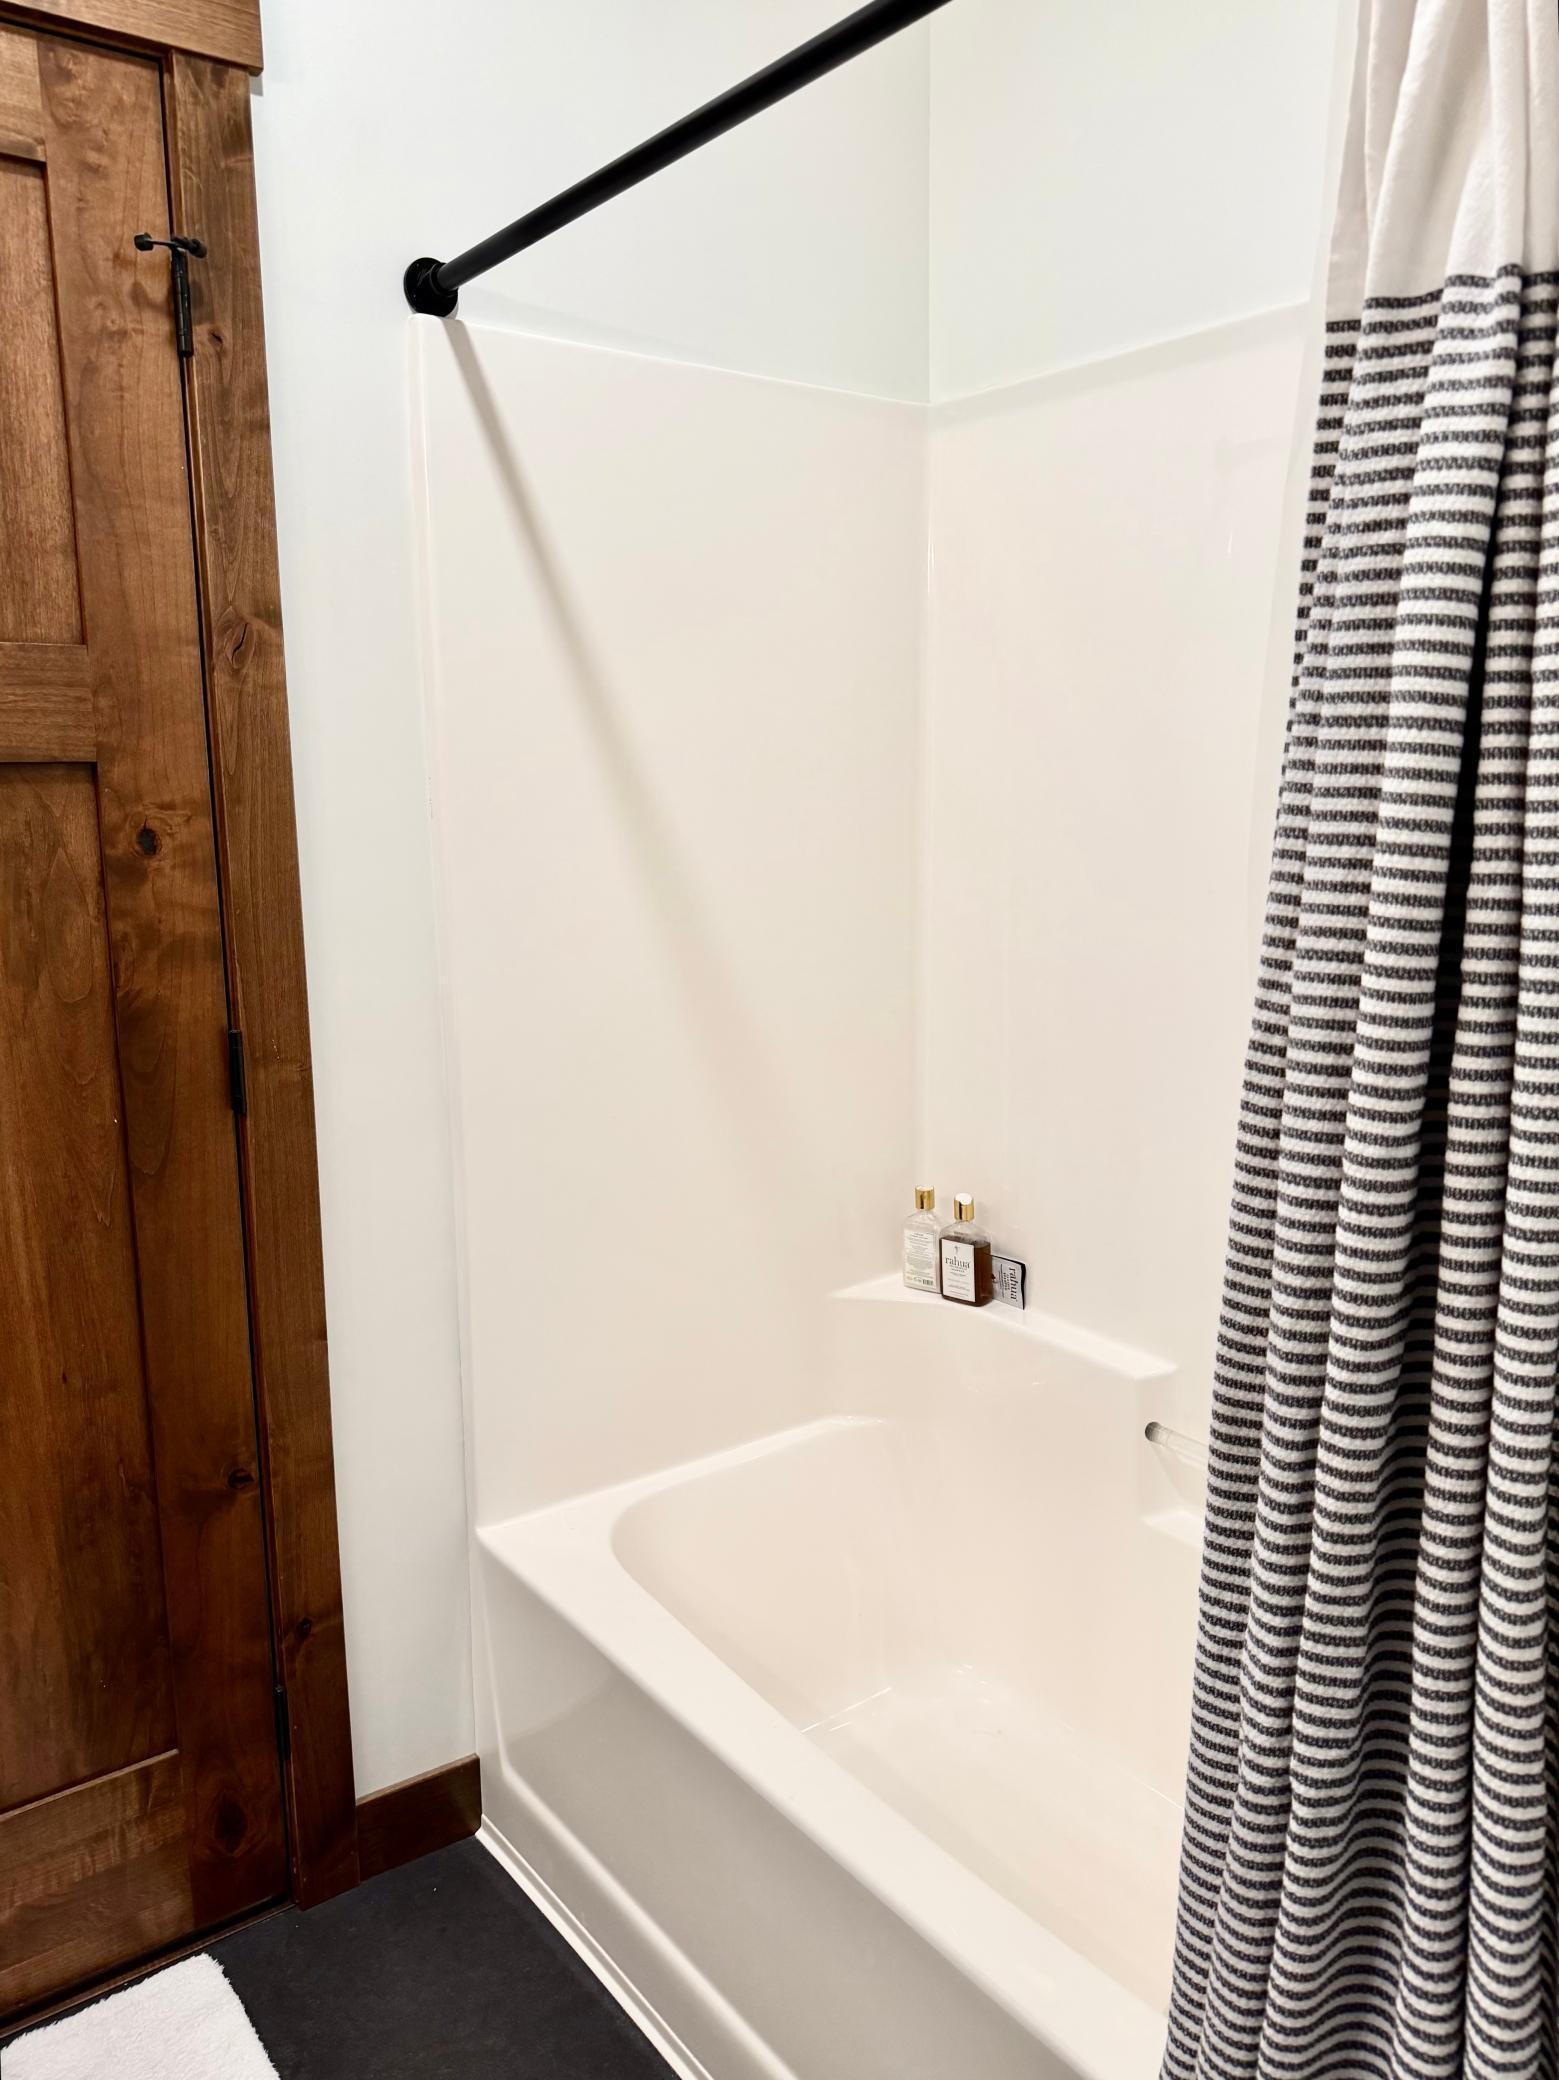
Bath Description: Main Floor Full Bath; Full Primary; Private Primary; 3/4 Basement; Separate Tub & Shower
Construction Materials: Concrete; Frame
Construction Status: Previously Owned
Dining Room Description: Informal Dining Room; Kitchen/Dining Room
Exterior: Engineered Wood
Family Room Characteristics: Family Room; Lower Level
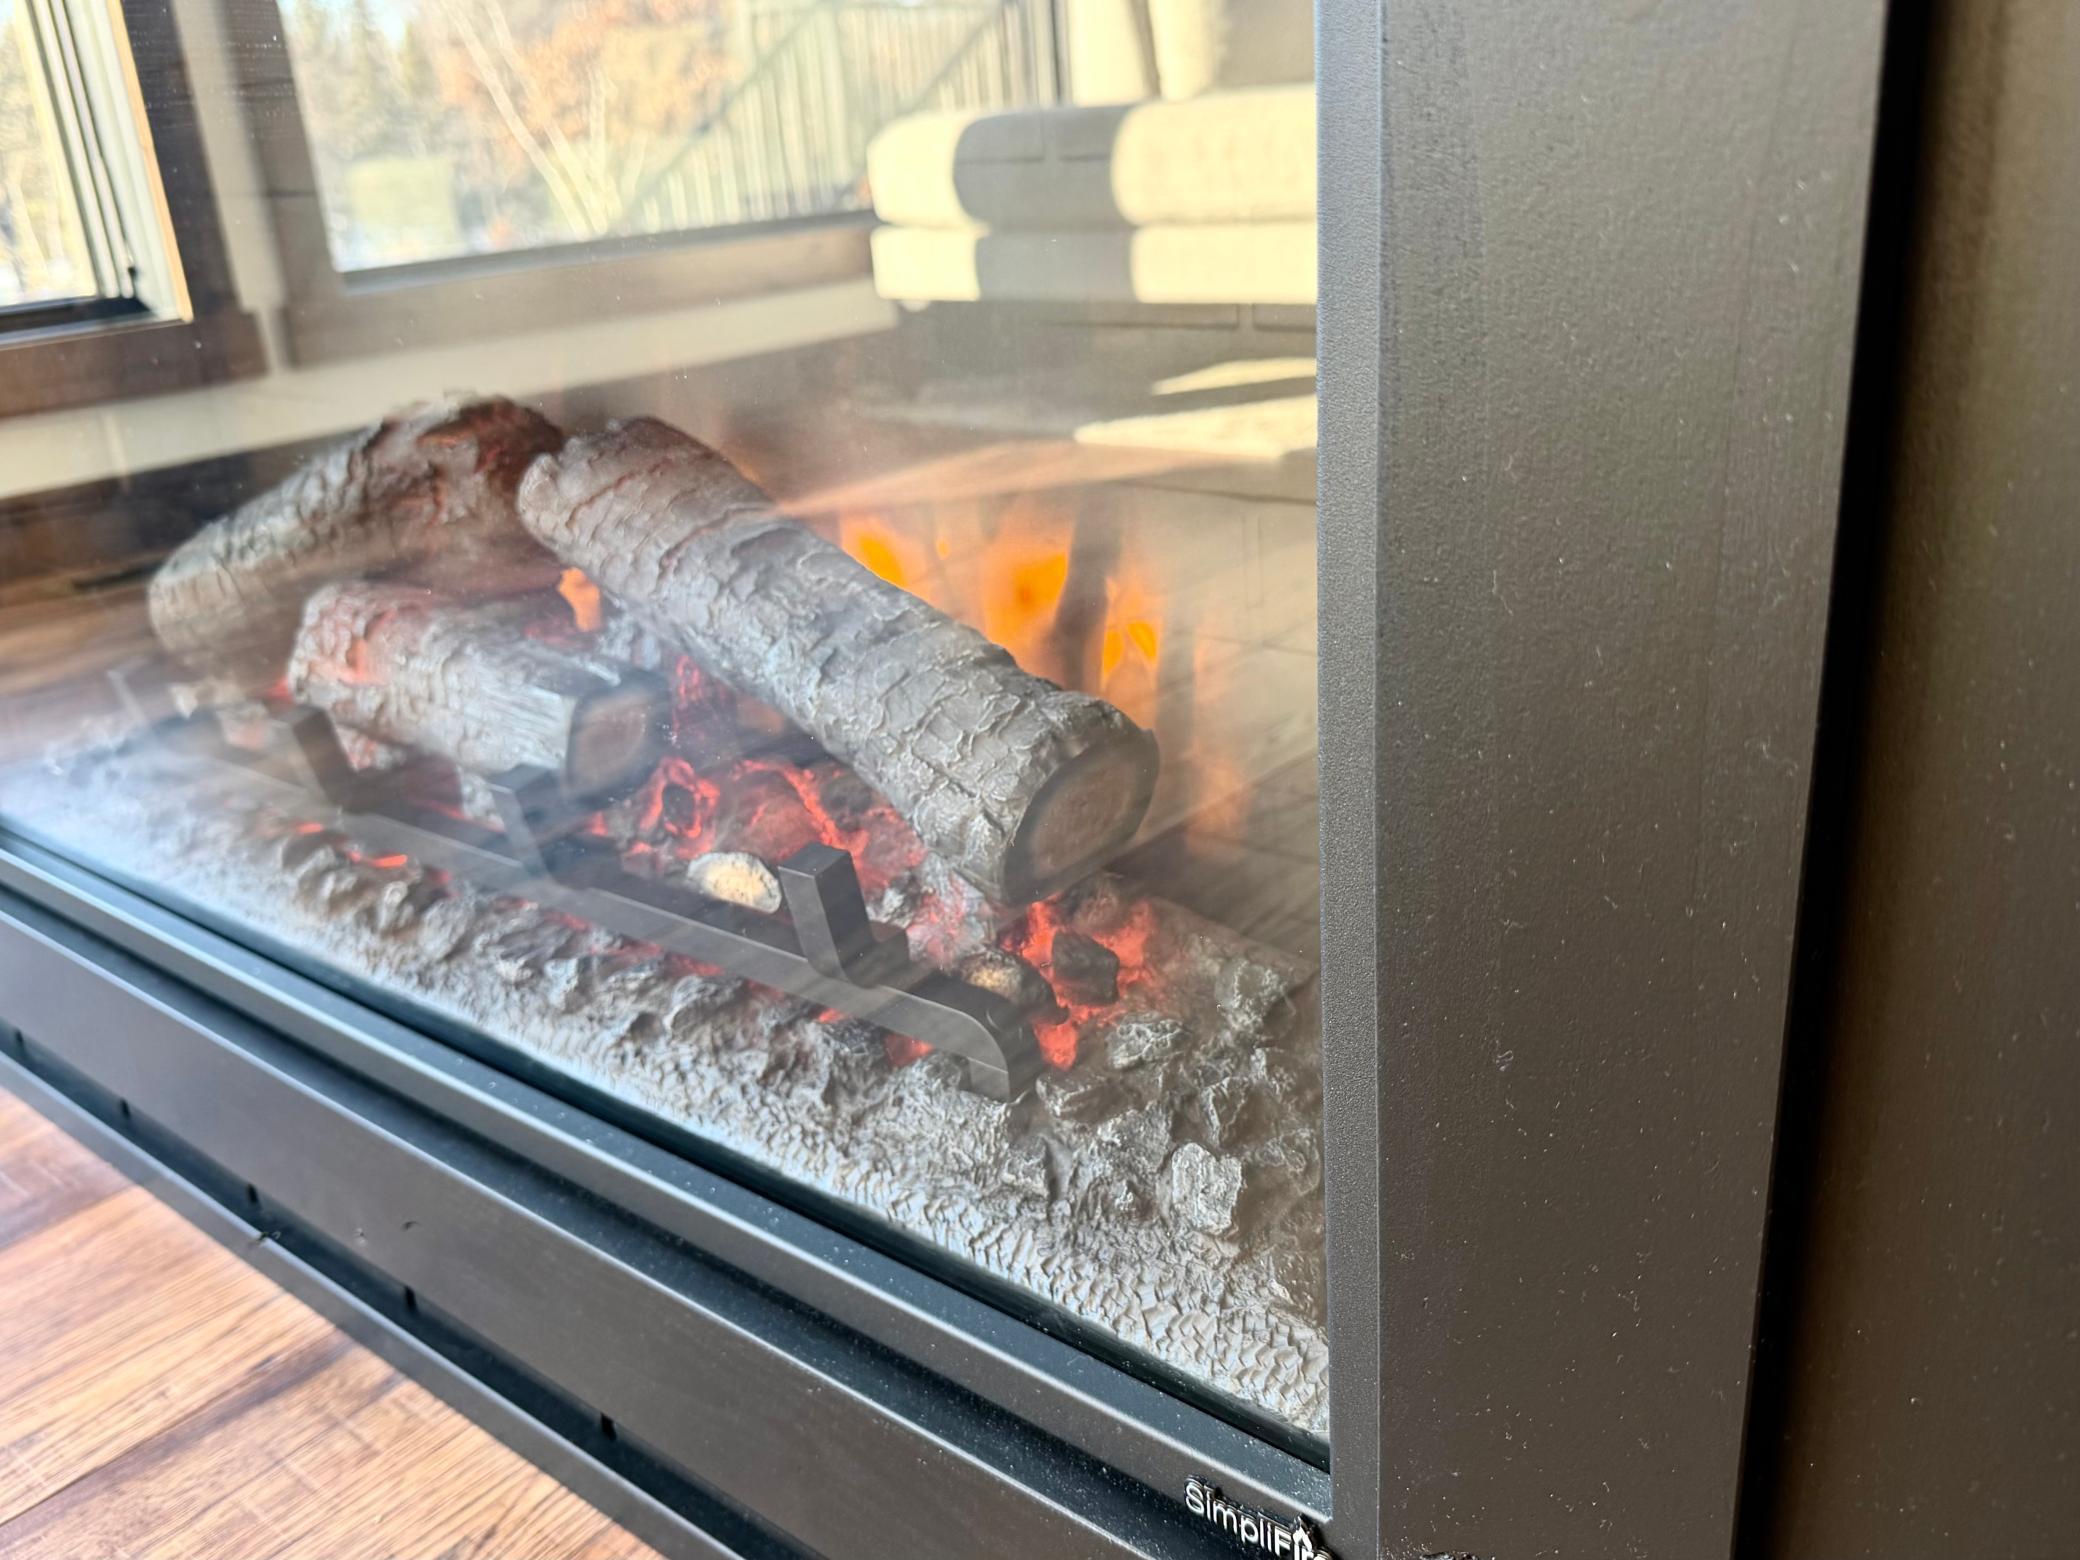
Fireplace Characteristics: Electric; Living Room
Foundation: Concrete Block
Fuel: Electric; Natural Gas
Heating: Forced Air; Heat Pump
Laundry: Electric Dryer Hookup; Laundry Room; Main Level; Sink; Washer Hookup
Lock Box Type: SentriLock
Lot Description: Tree Coverage - Heavy
Parking Characteristics: Finished Garage; Floor Drain; Garage Door Opener; Heated Garage; Insulated Garage
Property Subtype: Rural Residential
Road Frontage: Paved Streets; Private Road
Road Responsibility: Private Maintained Road
Roof: Age 8 Years or Less; Asphalt Shingles; Pitched
Sellers Terms: Cash; Conventional
Sewer: Shared System; Tank with Drainage Field
Special Search: Main Floor Bedroom; Main Floor Laundry; Main Floor Primary
Stories: One
Water: Drilled; Shared System; Well
Listing Office: Bill Hansen Realty/Walker
Last Updated: May - 27 - 2026

The data relating to real estate for sale on this web site comes in part from the Broker Reciprocity SM Program of the Regional Multiple Listing Service of Minnesota, Inc. The information provided is deemed reliable but not guaranteed. Properties subject to prior sale, change or withdrawal. ©2024 Regional Multiple Listing Service of Minnesota, Inc All rights reserved.
Thursday 28th of May 2026 05:08 AM

218-998-4400
Mohagen Real Estate


Let's Connect

Mohagen Real Estate
sue@MohagenRealEstate.com
Office: 218-998-4400
Cell: 218-731-7376

Mohagen Real Estate is licensed in the State of Minnesota