6490 Selkirk Drive S, Fargo, ND 58104 (MLS# 7003291)
$2,270,000
Fargo, ND 58104
MLS# 7003291
8 beds | 5 baths | 6888 sqft
1 / 89
Property Description
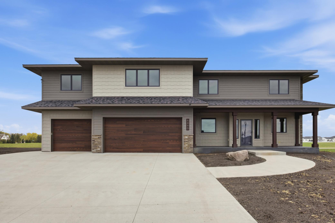
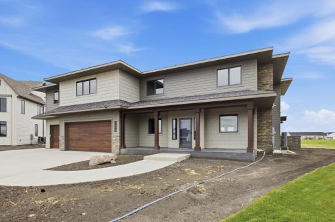
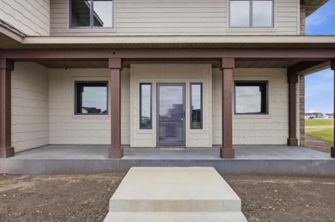
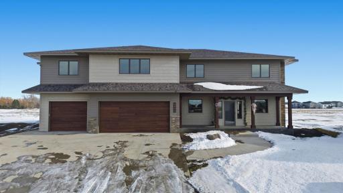
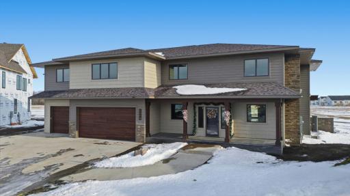
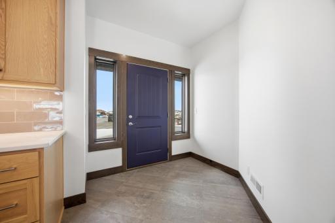
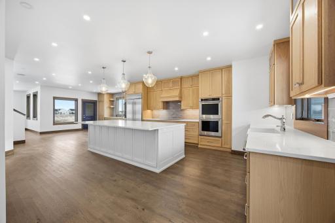
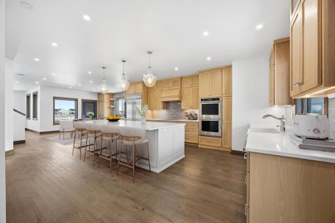
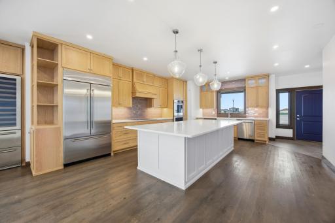
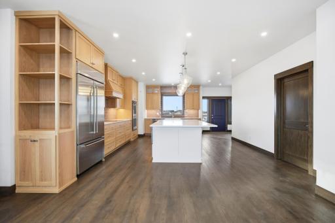
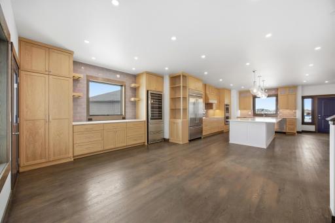
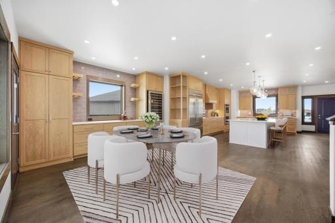
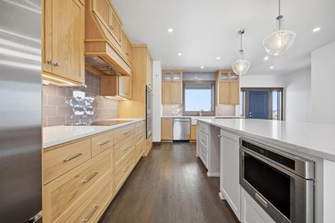
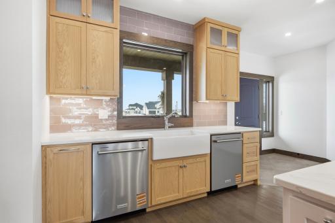
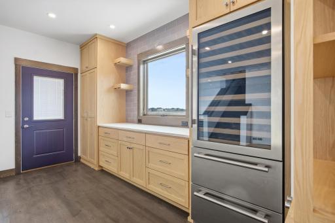
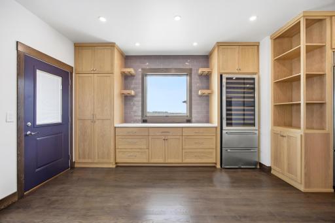
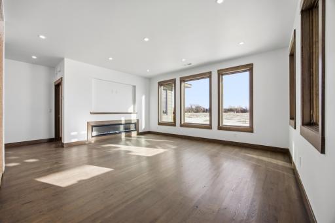
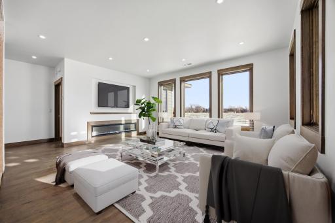
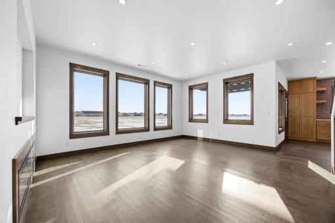
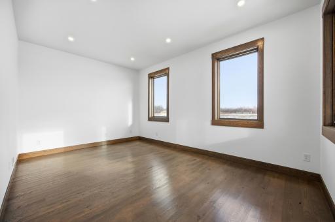
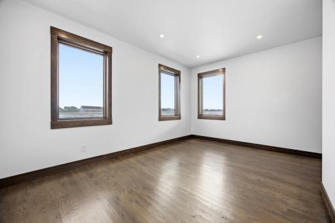
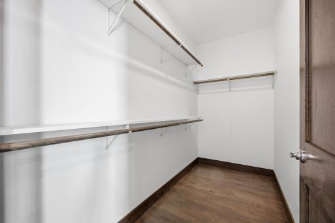
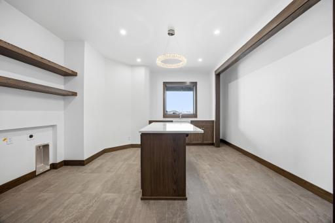
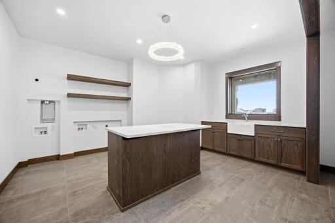
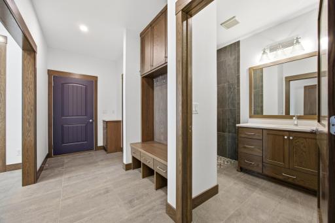
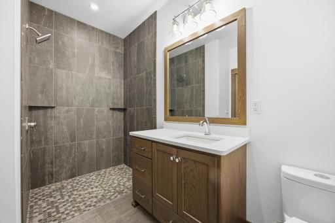
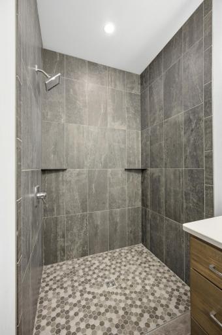
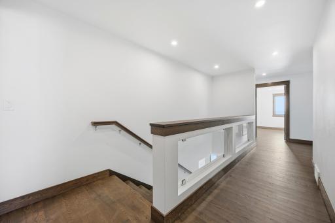
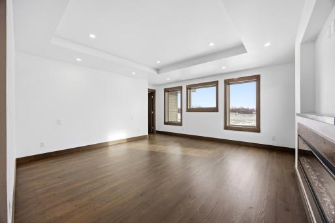
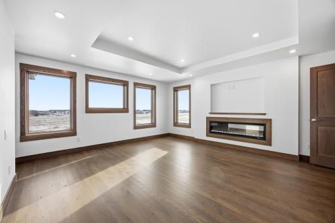
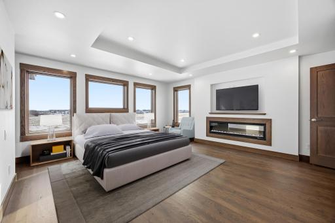
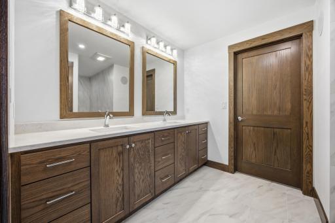
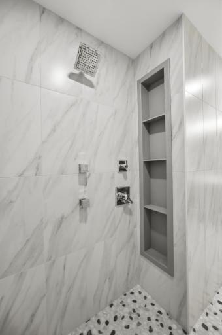
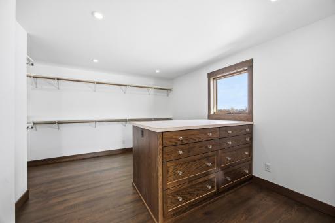
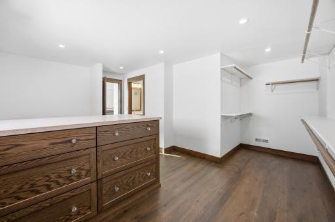
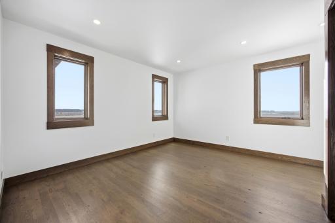
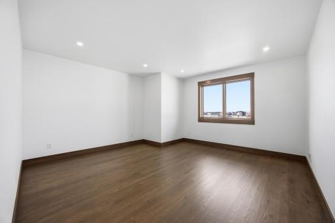
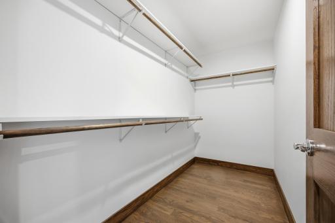
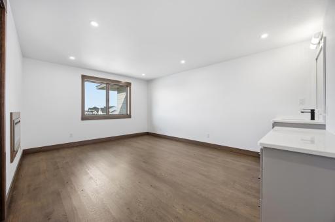
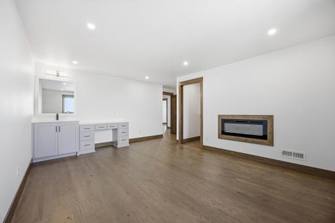
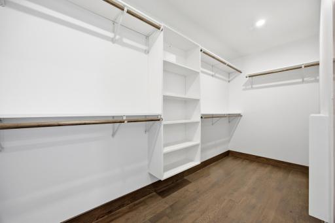
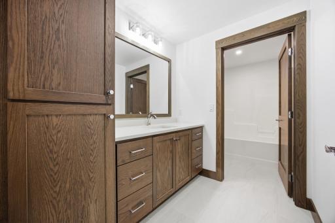
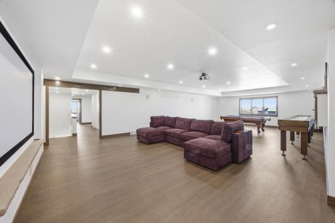
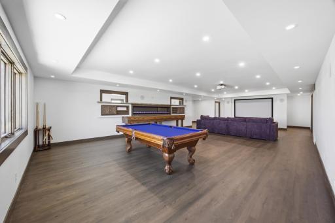
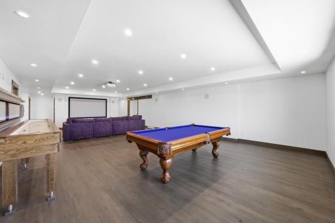
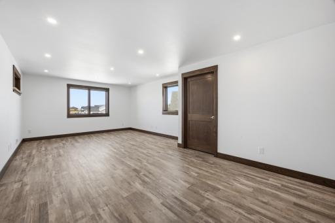
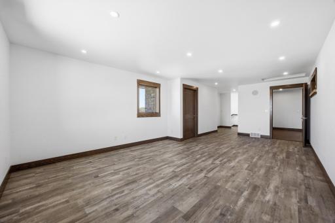
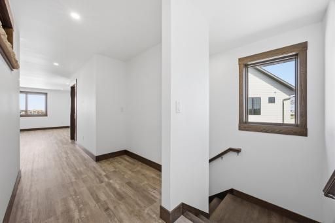
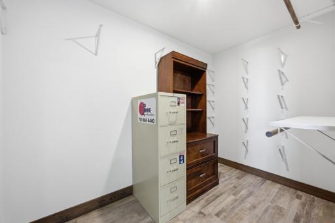
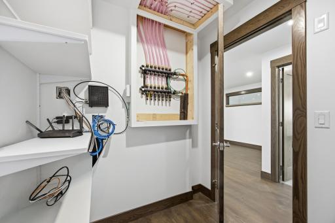
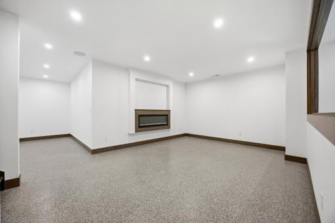
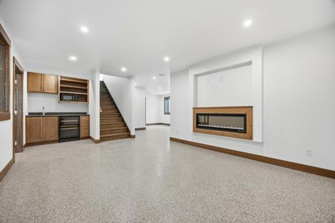
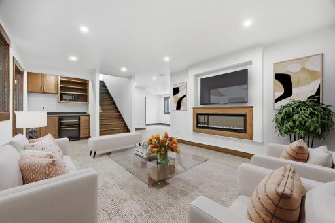
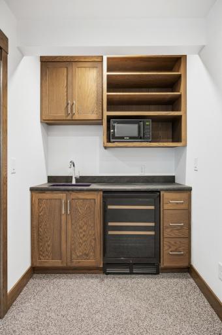
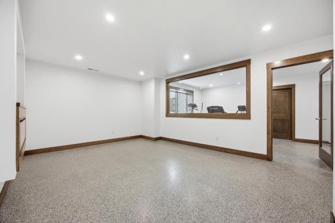
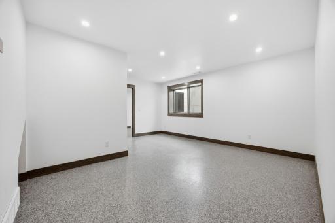
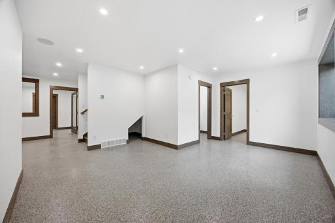
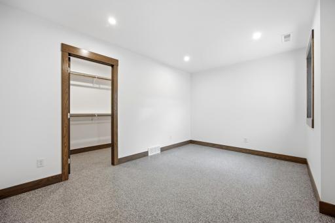
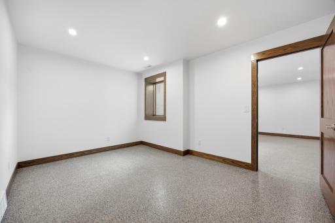
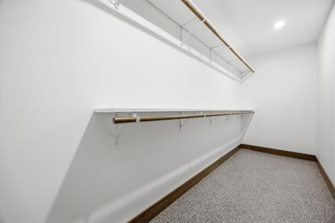
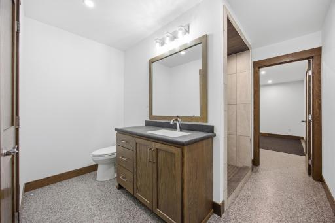
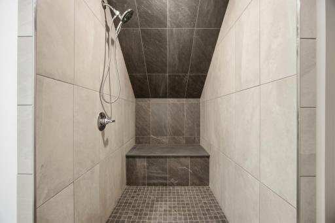
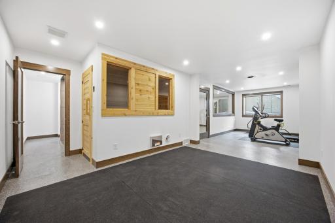
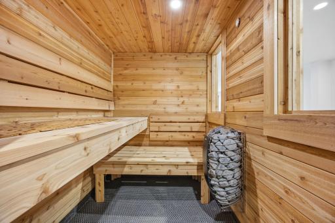
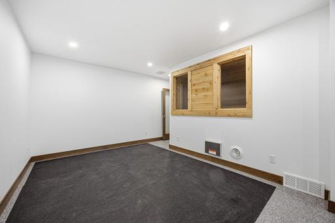
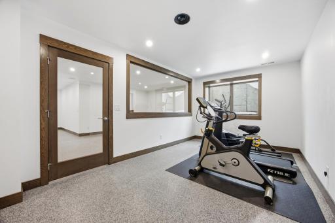
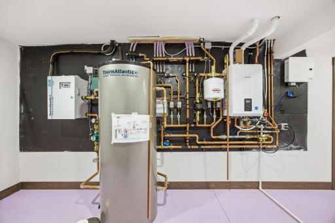
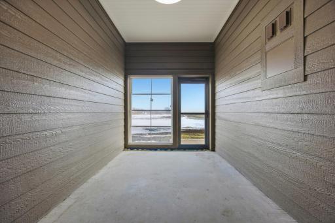
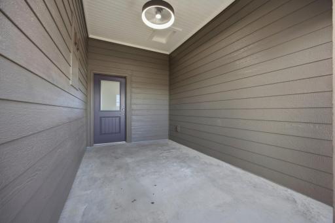
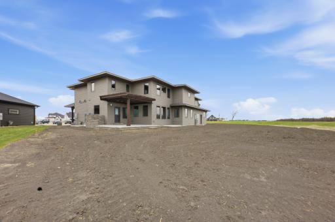
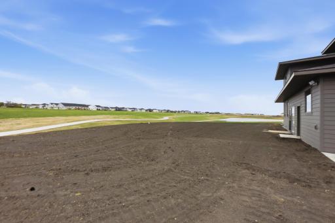
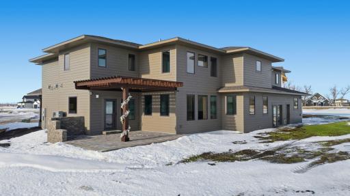
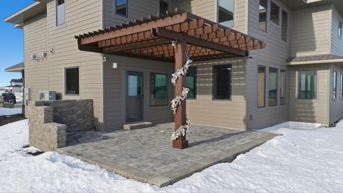
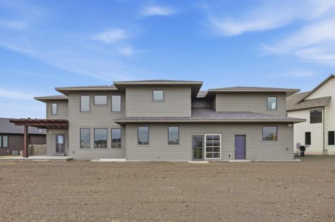
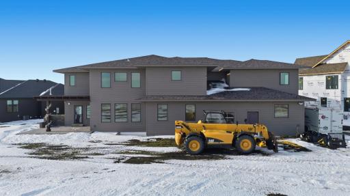
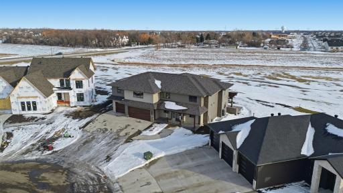
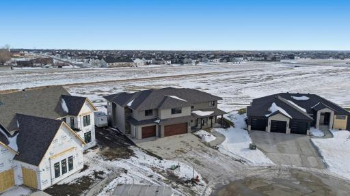
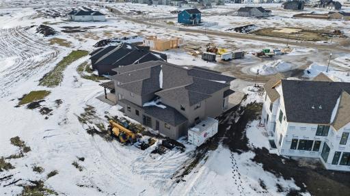
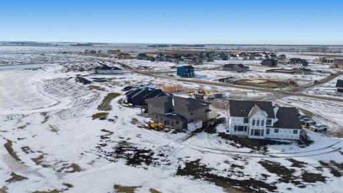
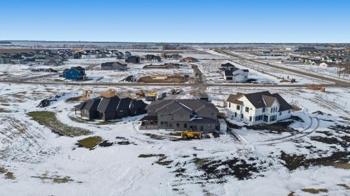
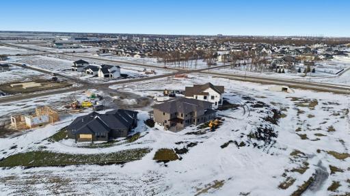
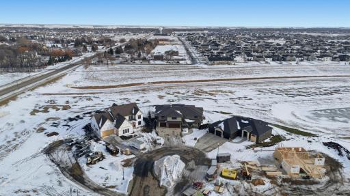
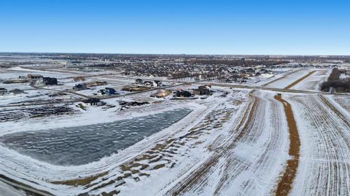
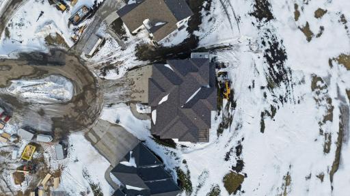
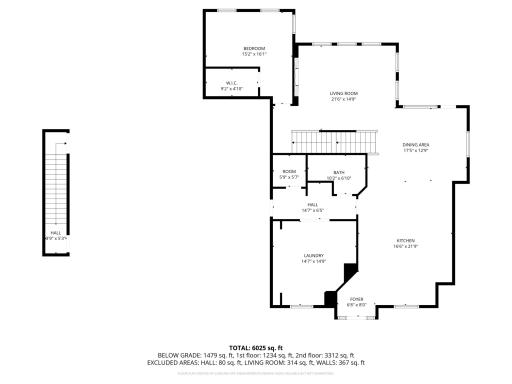
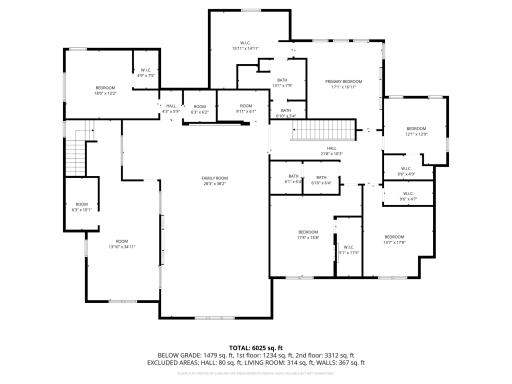
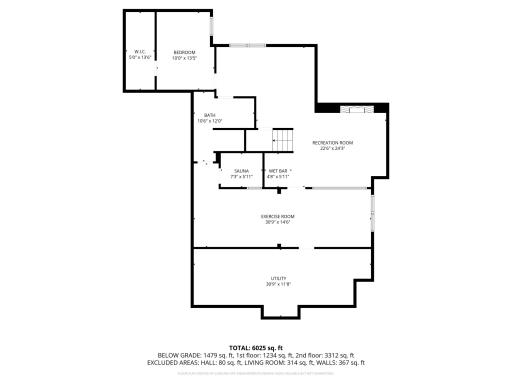
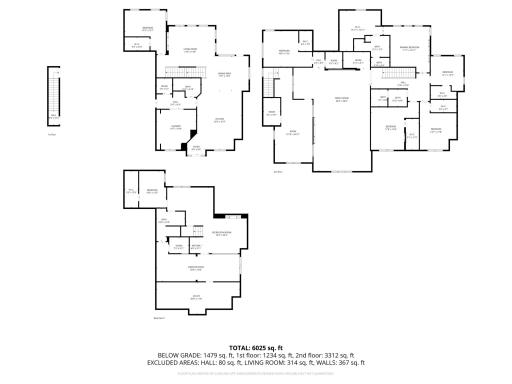
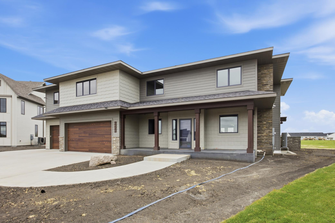
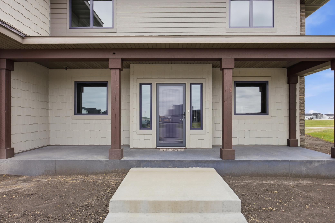
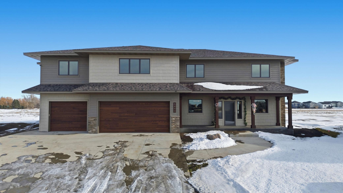
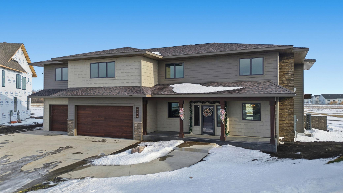
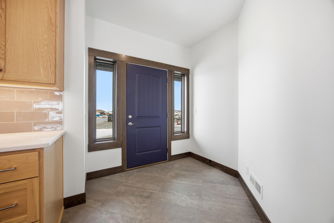
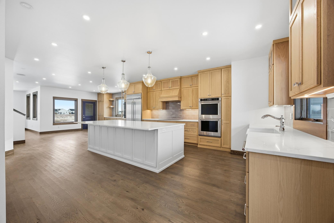
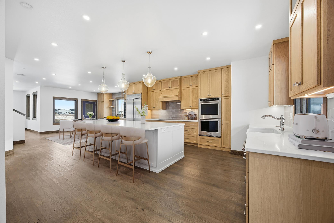

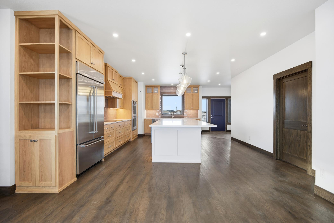
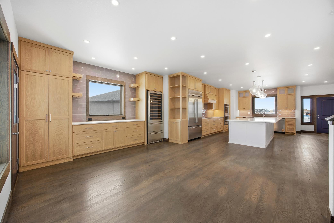
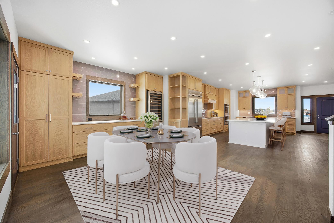


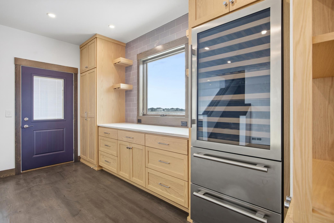
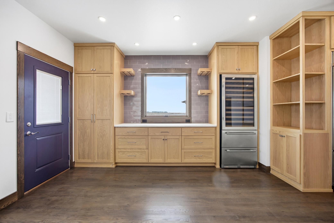
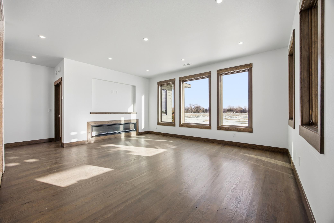
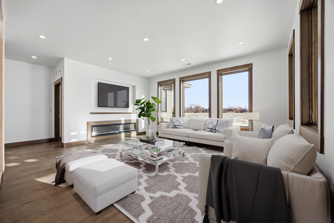
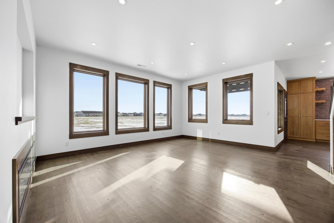

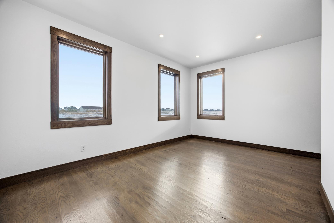
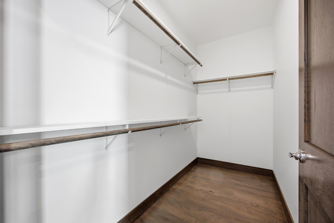
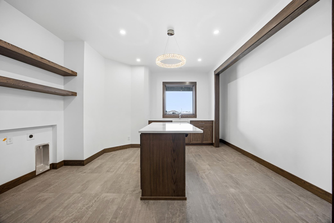

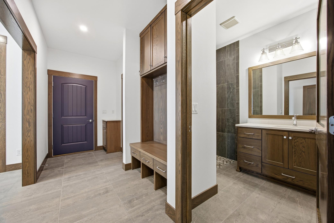
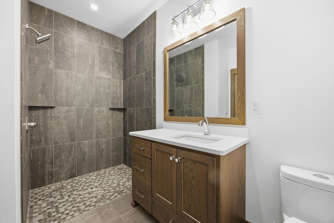
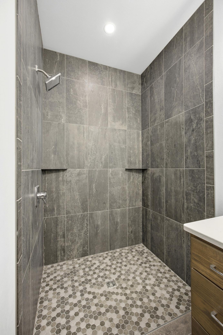
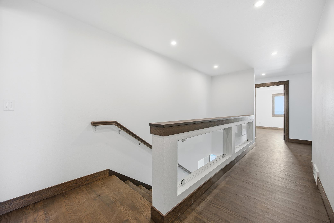
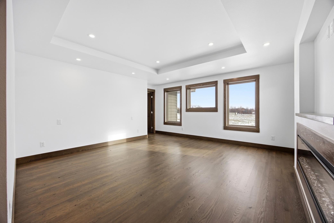


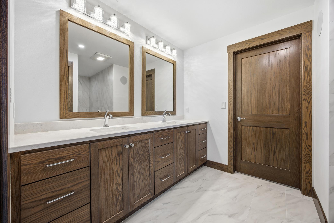
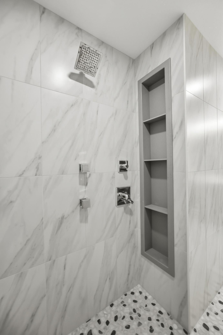

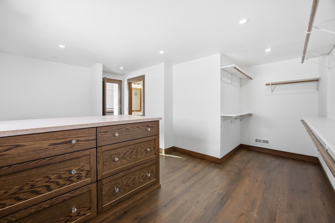
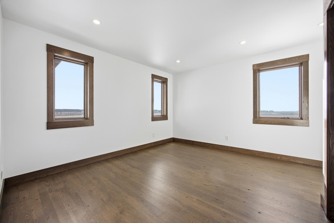
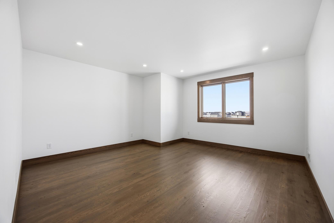




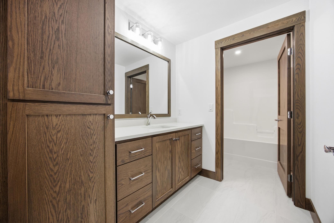
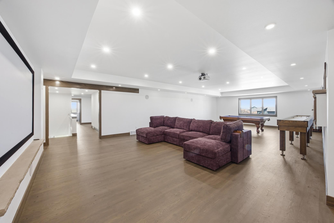
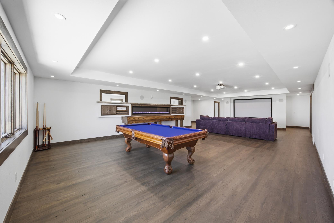
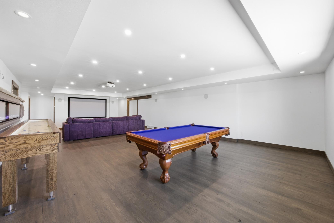
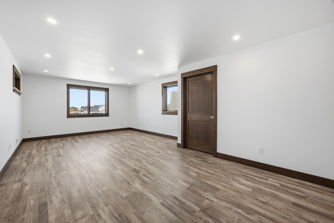
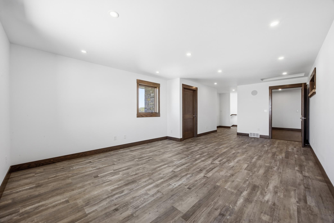
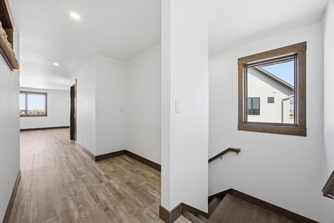
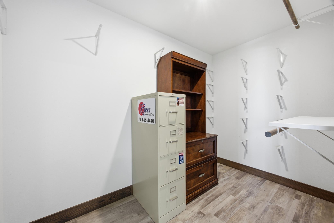
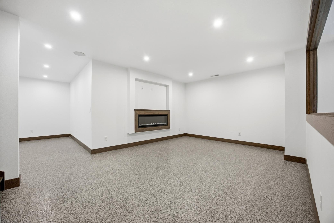
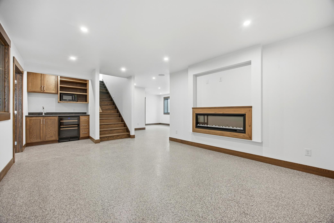
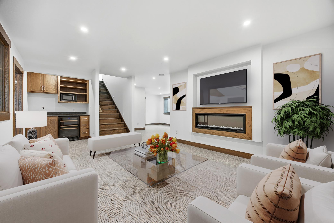
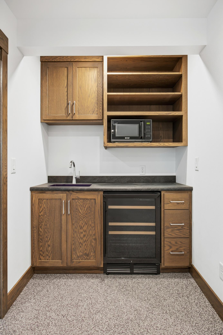
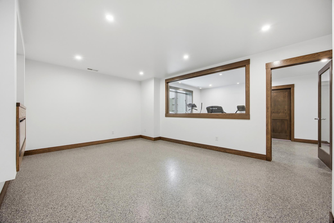
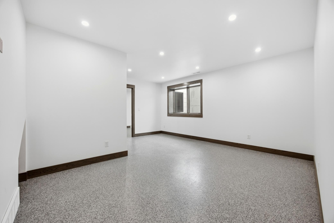
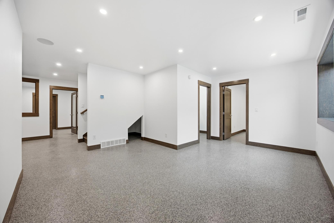

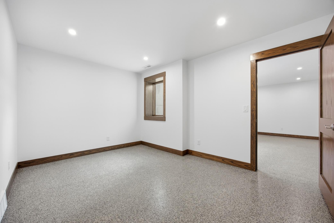

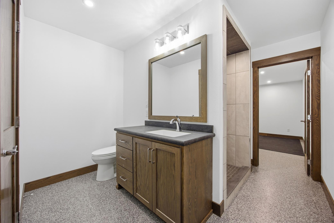
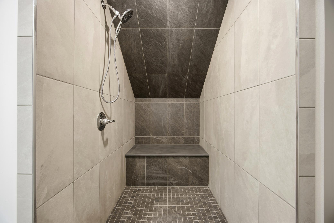
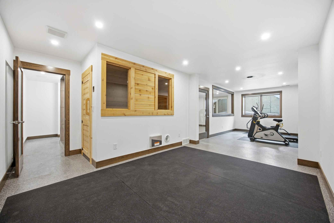
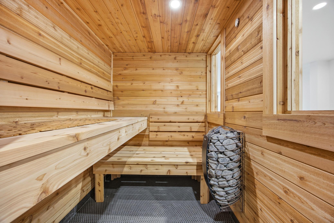
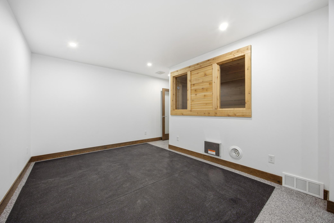
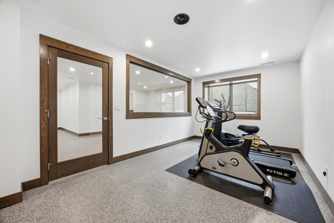
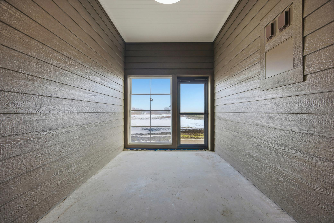
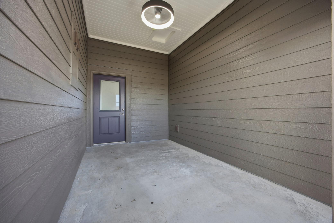
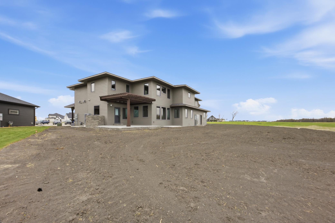
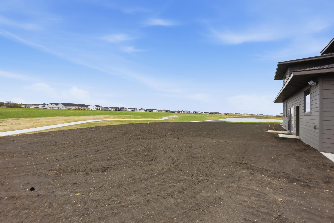
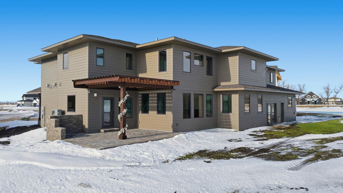
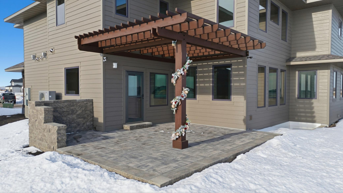
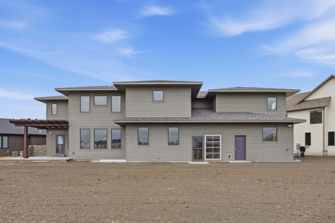
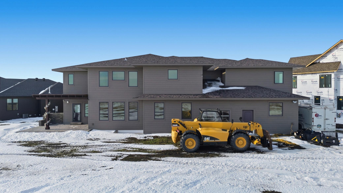
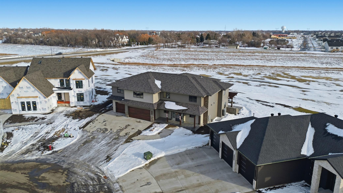
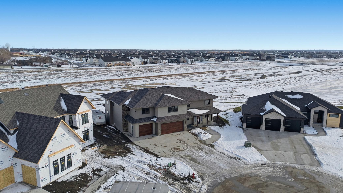
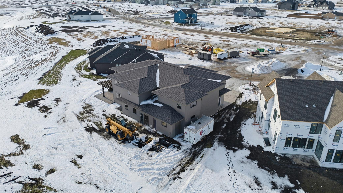
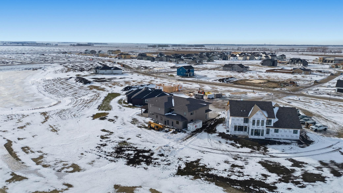
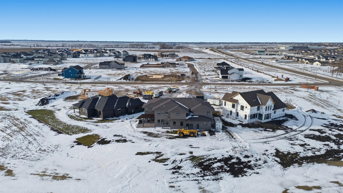


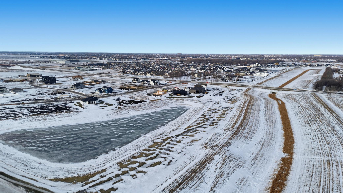

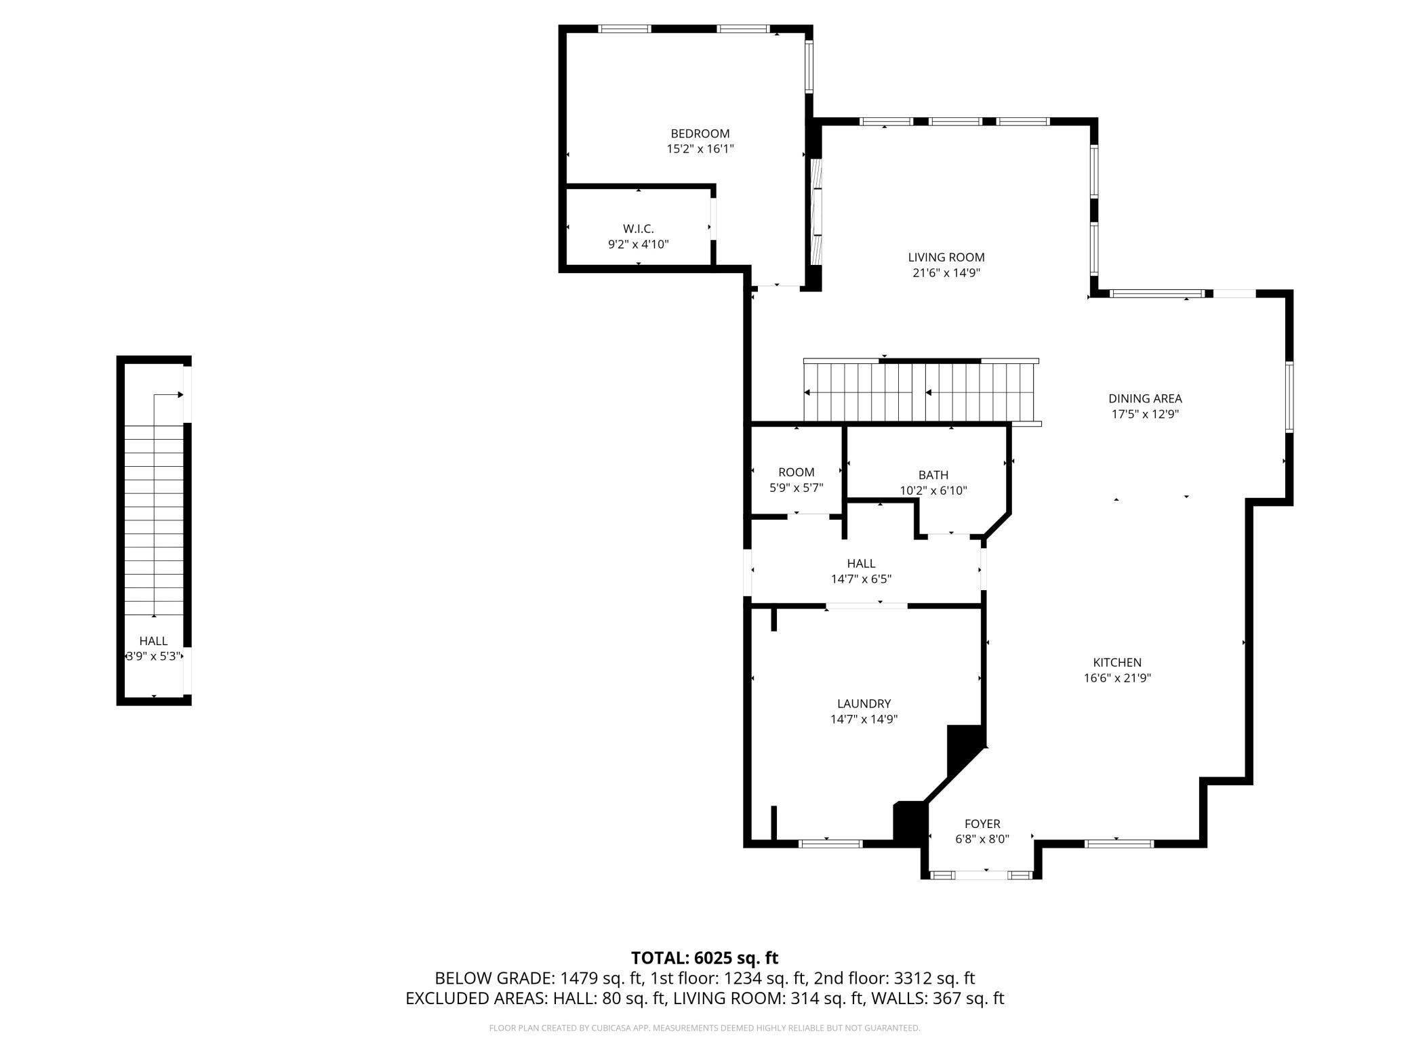
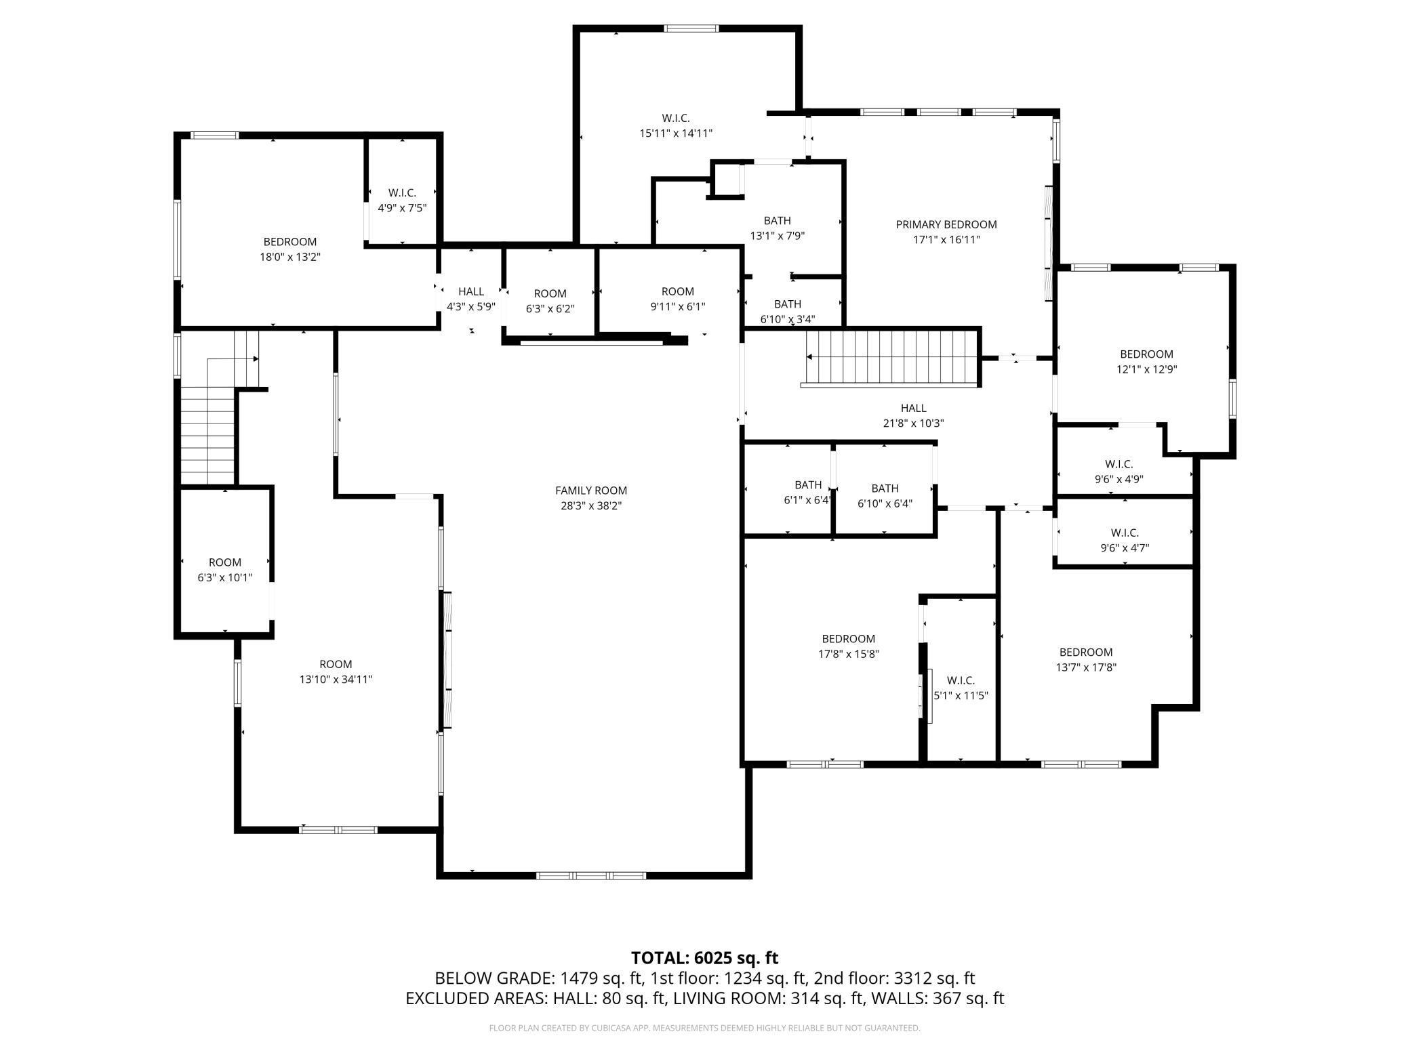
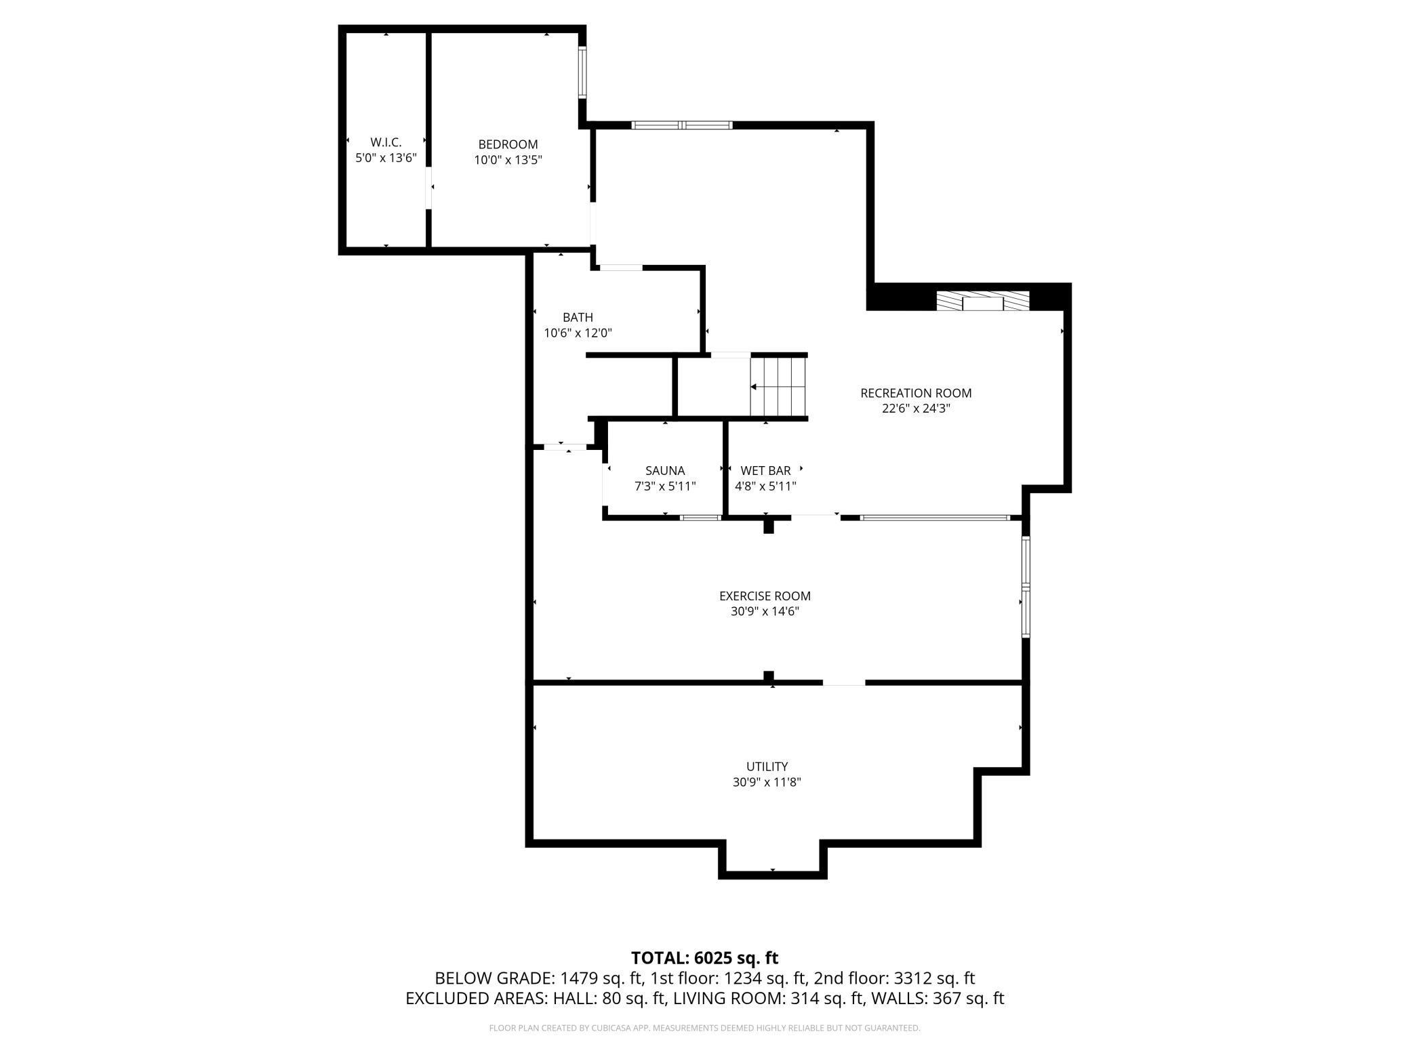
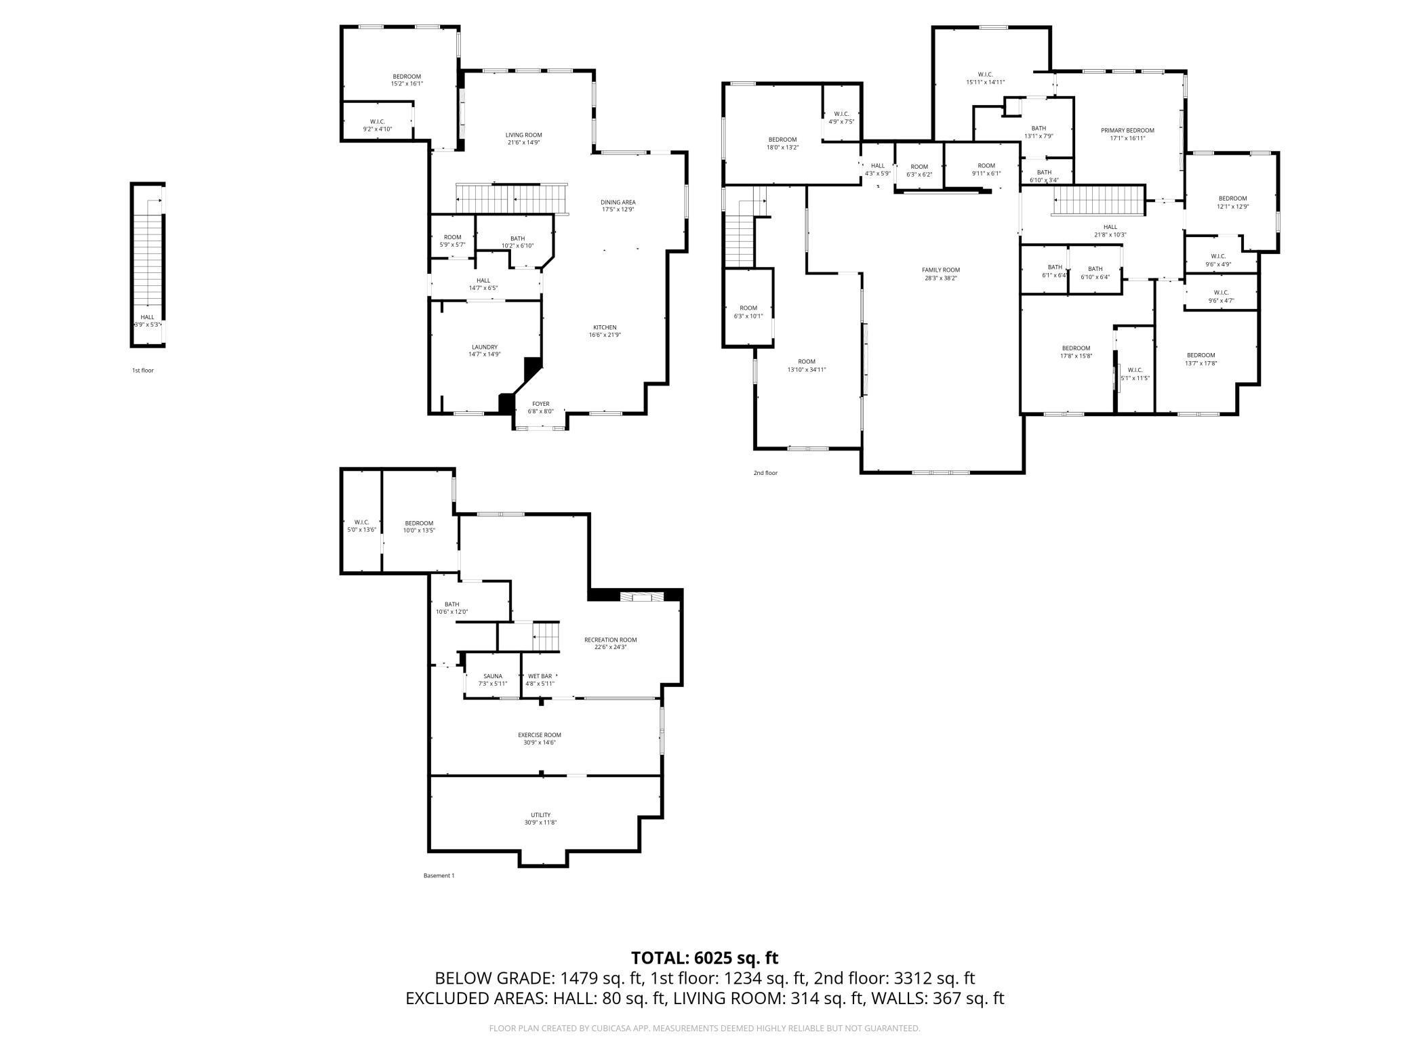
Size does matter with over 6888 square feet in this very large home. This home has 7 bedrooms, 5 bathrooms, 5 fireplaces, front and back door porches. The back patio has a Cedar Pergola with a grilling area that overlooks a beautiful pond area. The cover front porch has mounts for a large porch swing. Custom cabinets built by Wendt with two dishwashers, wine fridge and double oven. Solid surface countertops. The family room has a built in shelving unit for books or showing off your favorite items. The laundry room is massive and has an entire wall that will be custom built for storage and personal preference in mind. The entry from the garage has space for the extra coats, gloves and boots. The 6 stall garage has room for just about every toy you have. The garage also has a shop space and screened in porch overlooking the back yard. The massive 2nd floor has 3500 square feet. The very large family room has a gaming area, roughed in for a wet bar, theatre with projector and a 10 ft screen. It also has a 100 inch electric fireplace. The primary suite has a very large custom closet with built in make up area and cabinets. Primary bath has two sinks along with a custom walk in tile shower. The basement has a gaming area, exercise room and a sauna. This home has way too many details to mention.
Details
Maps
Documents
Contract Information
Status: Active
Contingency: None
Current Price: 2270000
Original List Price: 2270000
ListPrice: 2270000
List Date: 2026-01-02
Owner is an Agent?: No
Auction?: No
General Property Information
Common Wall: No
Lot Measurement: Acres
Manufactured Home?: No
Multiple PIDs?: No
New Development: No
Number of Fireplaces: 5
Waterfront Present: No
Year Built: 2024
Yearly/Seasonal: Yearly
Zoning: Residential-Single Family
Bedrooms: 8
Baths Total: 5
Bath Full: 1
Bath Three Quarters: 3
Main Floor Total SqFt: 1714
Above Grd Total SqFt: 5174
Below Grd Total SqFt: 1714
Total SqFt: 6888
Total Finished Sqft: 6888.00
FireplaceYN: Yes
Bath Quarter: 1
Style: (SF) Single Family
Foundation Size: 1714
Garage Stalls: 6
Lot Dimensions: 53 x 193 184 x 153
Acres: 0.48
Assessment Pending: Yes
Location Tax and Other Information
House Number: 6490
Street Name: Selkirk
Street Suffix: Drive
Street Direction Suffix: S
Postal City: Fargo
County: Cass
State: ND
Zip Code: 58104
Complex/Dev/Subdivision: Selkirk Place 1st Add
Assessments
Assessment Balance: 9909.22
Assessment Installment: 694.27
Tax With Assessments: 2837
Builder Information
Builder ID: 77617
Builder License Number: 52841
Builder Name: ROKKE CONSTRUCTION, LLC
Building Information
Finished SqFt Above Ground: 5174
Finished SqFt Below Ground: 1714
Green Verification
Green Verification Type: ENERGY STAR Certified Homes
Lease Details
Land Leased: Not Applicable
Lock Box Type
Lock Box Source: FMR
Miscellaneous Information
Homestead: No
Ownership
Fractional Ownership: No
Parking Characteristics
Garage Door Width: 16
Property Features
Accessible: None
Air Conditioning: Heat Pump
Bath Description: Double Sink; Sauna; Main Floor 3/4 Bath; Upper Level 3/4 Bath; 3/4 Primary; Full Primary; Walk-In Shower Stall
Construction Status: Completed New Construction
Exterior: Cement Board
Family Room Characteristics: Great Room
Foundation: See Remarks
Fuel: Natural Gas
Green Energy Efficient: Construction; HVAC
Green Indoor Air Quality: Passive Radon Mitigation System; Ventilation
Green Sustainability: Renewable Materials


Heating: Heat Pump; Hot Water; Radiant; Zoned
Lock Box Type: Supra
Sewer: City Sewer/Connected
Stories: Two
Water: City Water/Connected
Room Information
| Room Name | Level |
| Bar/Wet Bar Room | Second |
| Bathroom | Main |
| Bathroom | Second |
| Bathroom | Second |
| Bathroom | Basement |
| Dining Room | Main |
| Exercise Room | Basement |
| Family Room | Second |
| Fifth (5th) Bedroom | Second |
| First (1st) Bedroom | Second |
| Flex Room | Second |
| Flex Room | Basement |
| Fourth (4th) Bedroom | Second |
| Game Room | Second |
| Kitchen | Main |
| Laundry | Main |
| Living Room | Main |
| Living Room | Basement |
| Mud Room | Main |
| Patio | Main |
| Porch | Main |
| Second (2nd) Bedroom | Second |
| Sixth (6th) Bedroom | Main |
| Sixth (6th) Bedroom | Second |
| Third (3rd) Bedroom | Second |
 Radon Disclosure
 Listing Office: Beyond Realty
Last Updated: May - 24 - 2026

The data relating to real estate for sale on this web site comes in part from the Broker Reciprocity SM Program of the Regional Multiple Listing Service of Minnesota, Inc. The information provided is deemed reliable but not guaranteed. Properties subject to prior sale, change or withdrawal. ©2024 Regional Multiple Listing Service of Minnesota, Inc All rights reserved.
Tuesday 26th of May 2026 10:10 PM

218-998-4400
Mohagen Real Estate


Let's Connect

Mohagen Real Estate
sue@MohagenRealEstate.com
Office: 218-998-4400
Cell: 218-731-7376

Mohagen Real Estate is licensed in the State of Minnesota