64980 Partridge Drive, Askov, MN 55704 (MLS# 6542921)
$1,250,000
Askov, MN 55704
MLS# 6542921
Status: Closed
4 beds | 3 baths | 2956 sqft
1 / 114



Property Description
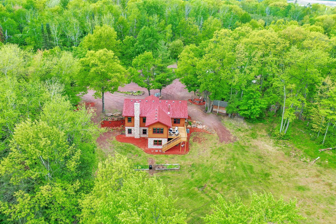
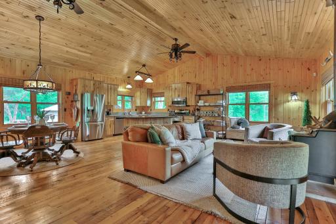
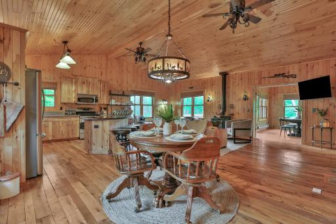
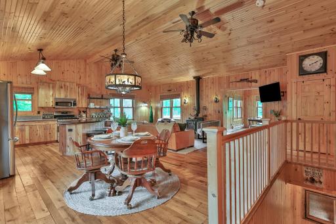
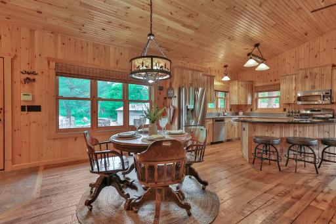
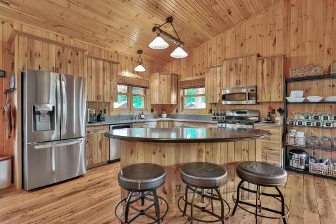
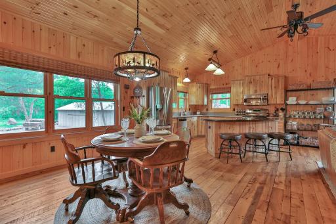
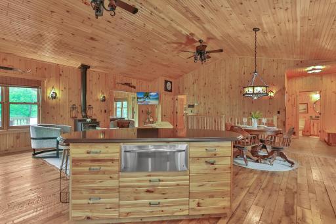
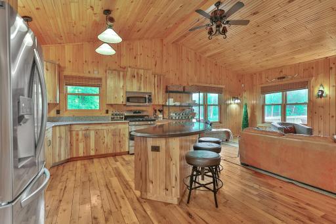
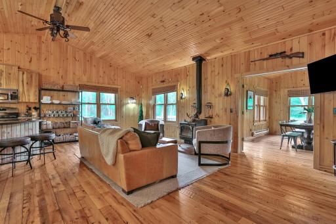
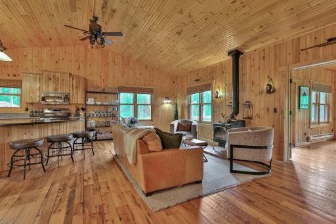
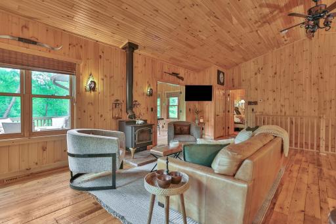
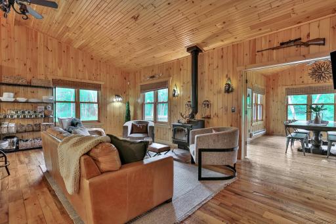
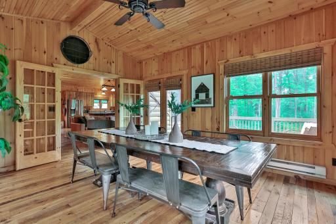
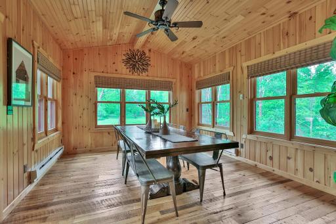
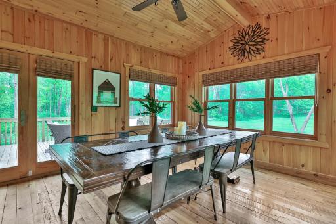
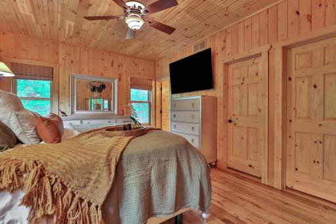
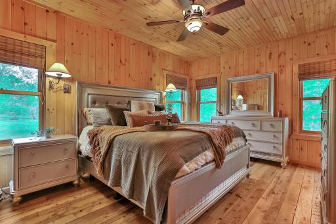
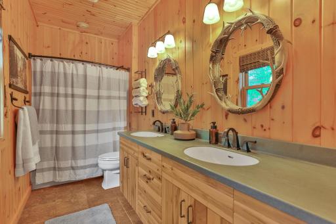
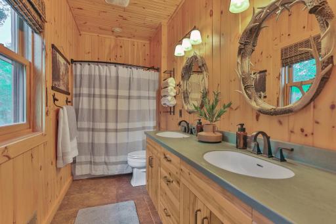
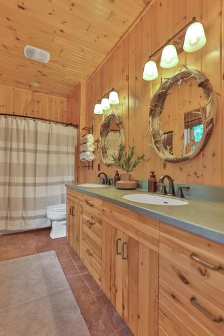
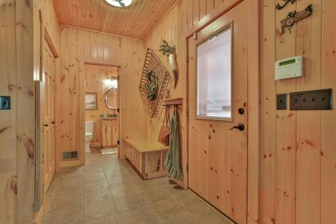
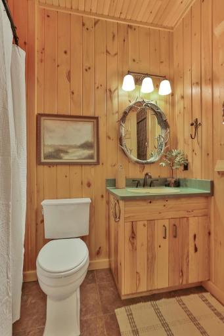
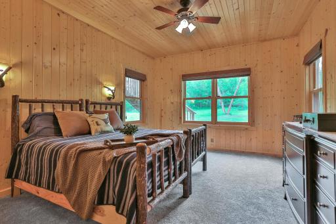
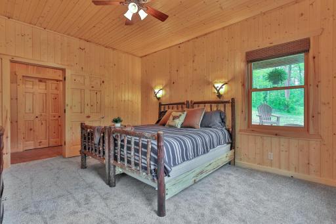
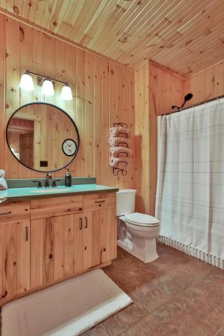
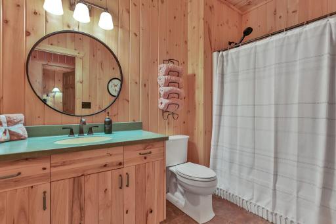
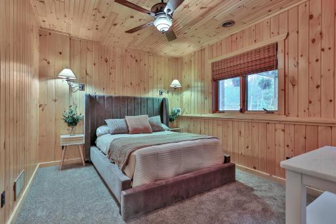
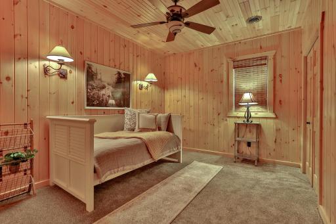
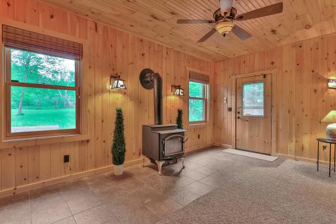
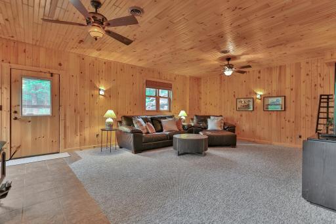
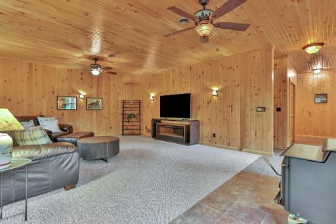
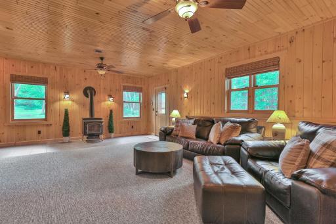
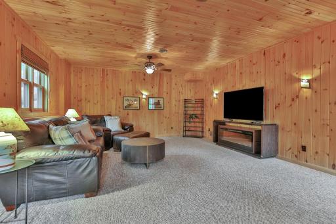
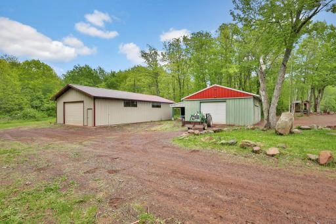
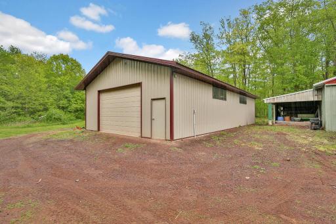
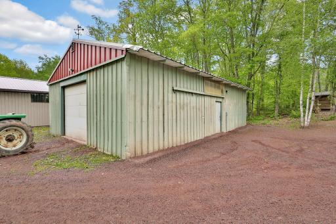
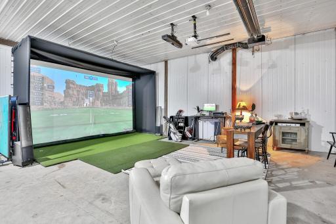
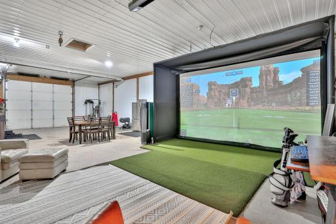
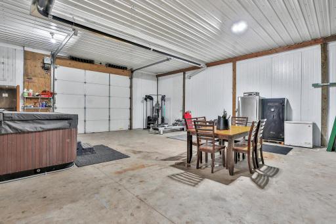
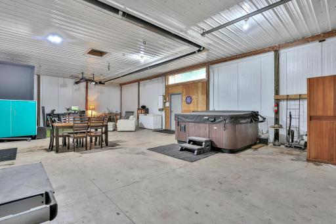
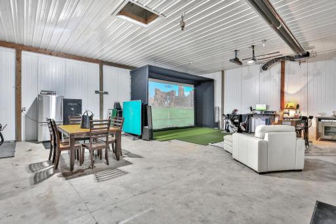
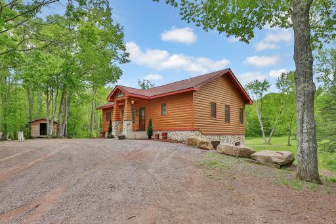
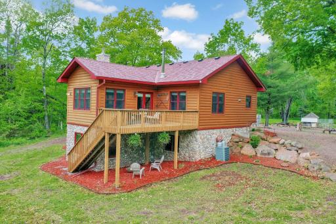
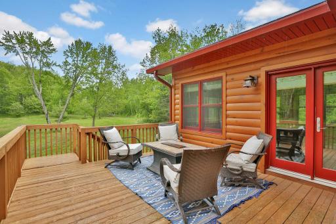
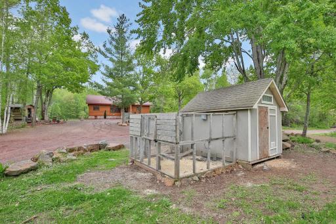
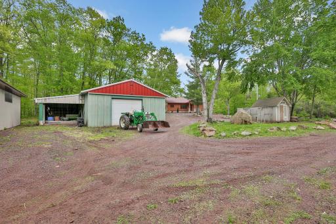
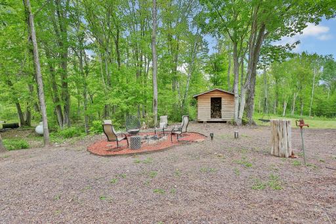
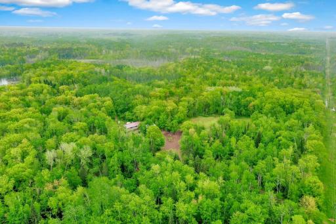
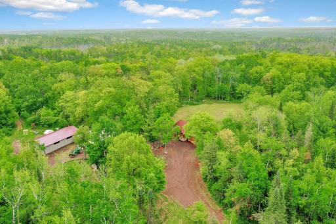
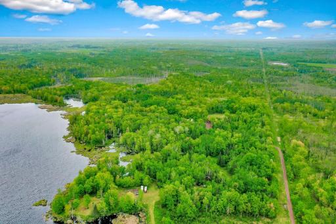
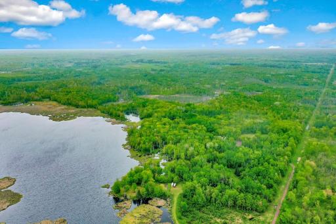
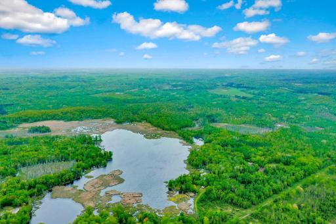
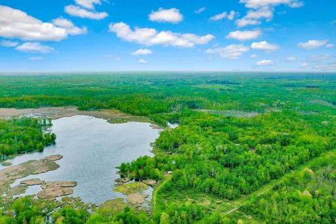
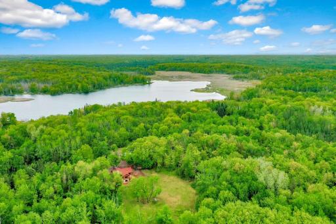
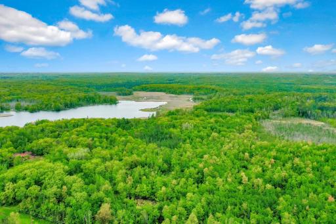
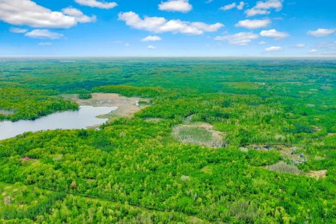
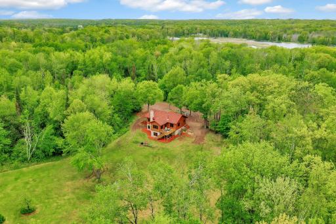
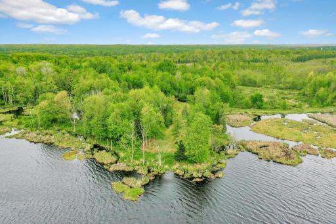
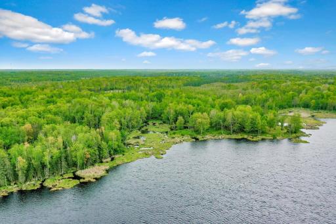
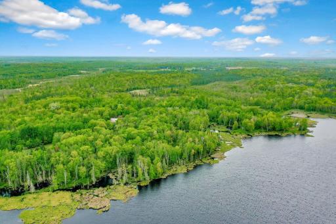
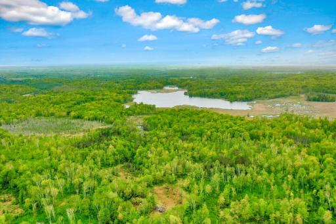
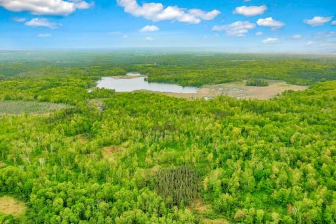
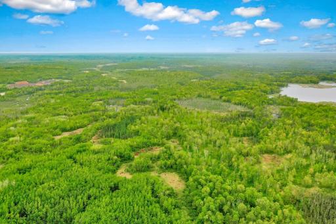
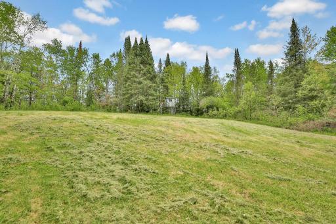
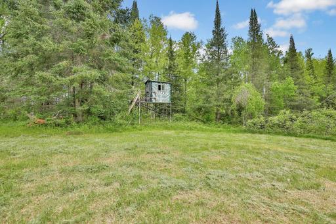
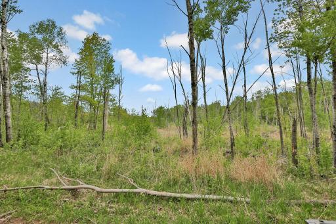
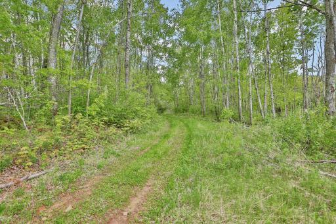
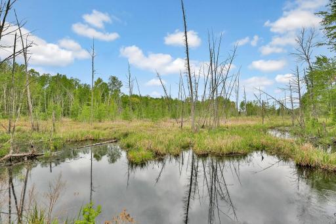
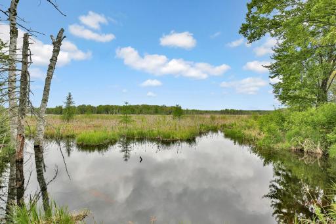
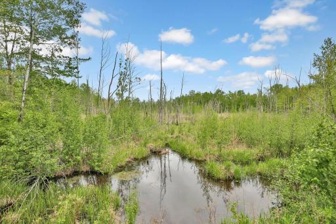
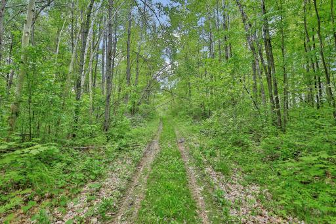
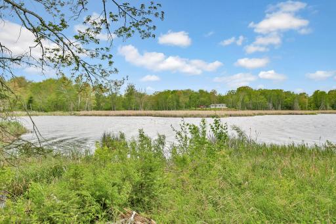
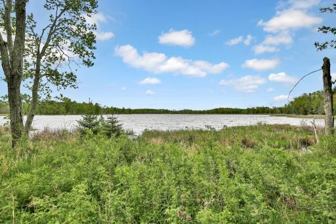
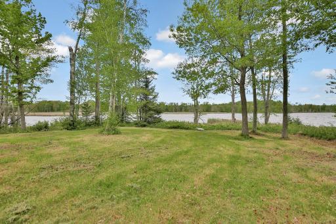
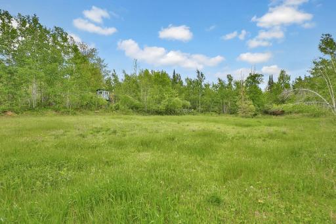
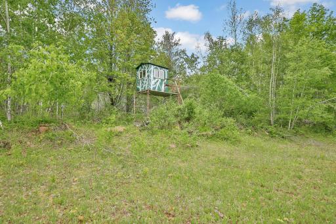
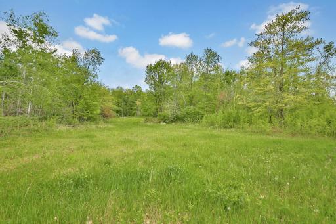
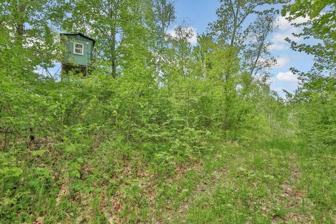
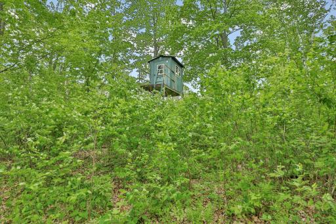
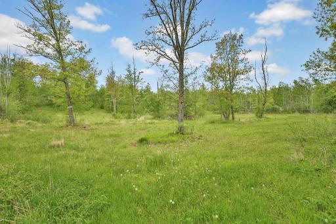
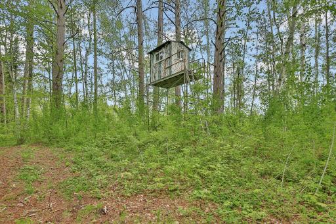
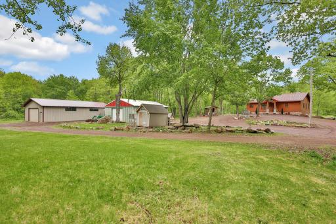
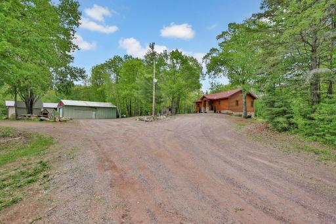
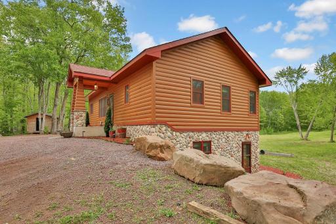
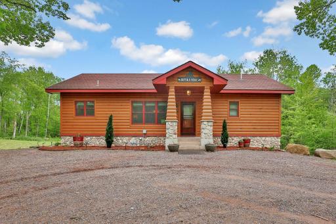
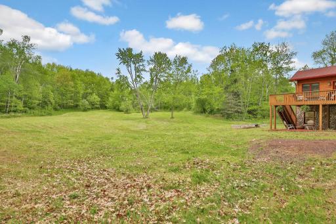
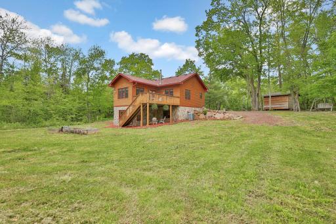
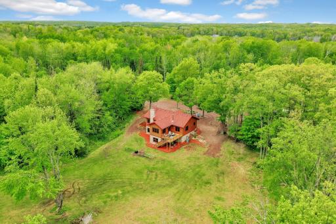
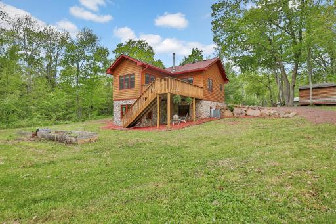
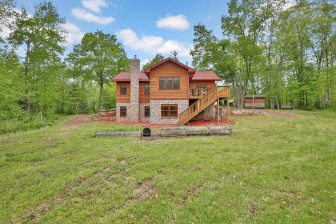
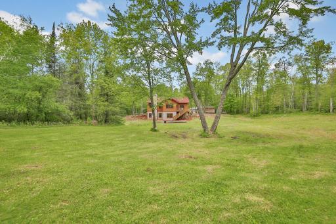
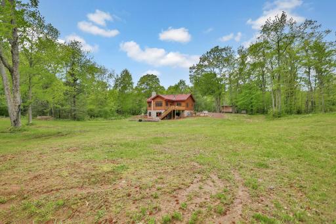
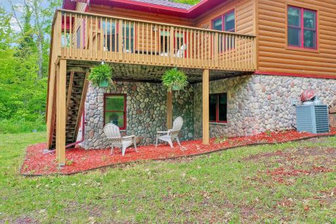
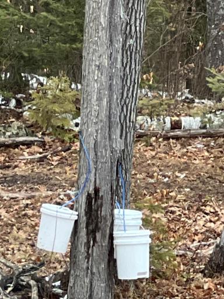
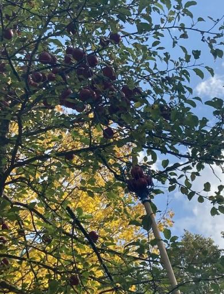
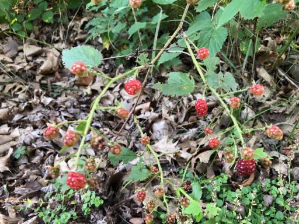
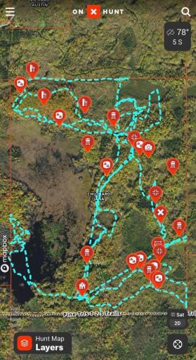
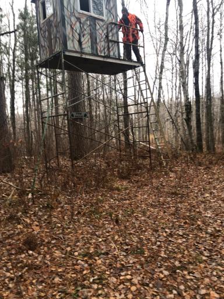
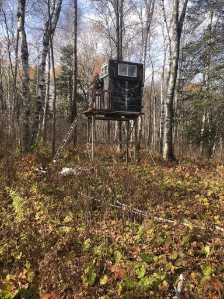
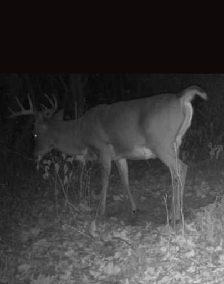
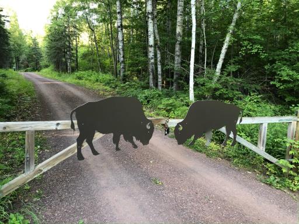
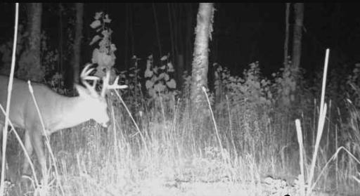
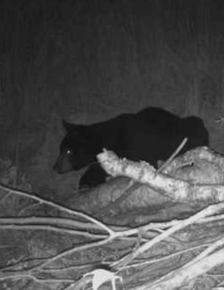
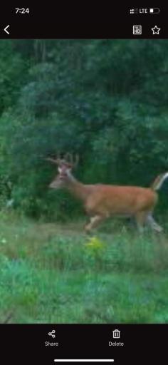
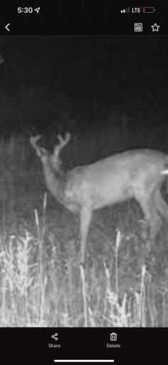
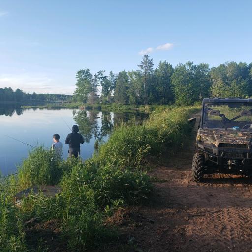
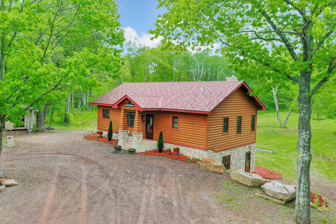
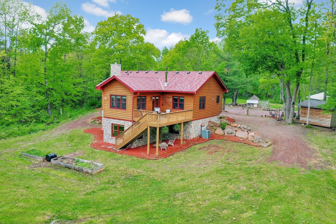
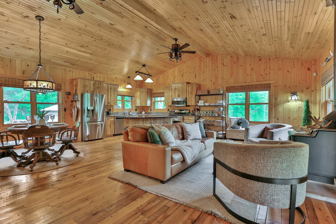
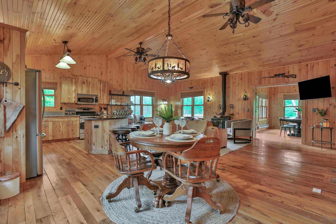
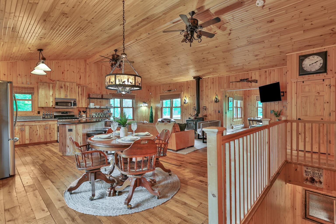
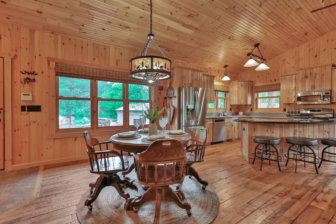
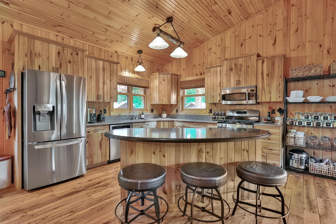
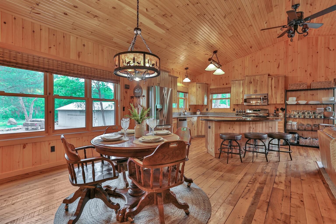
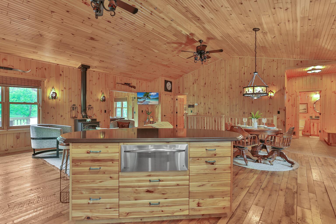
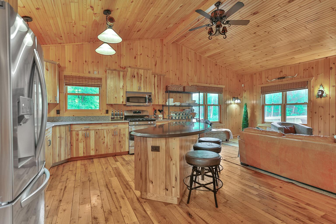
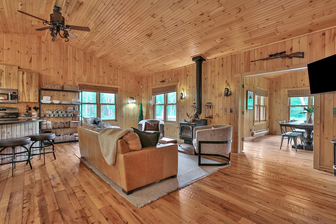
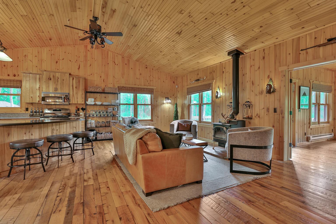
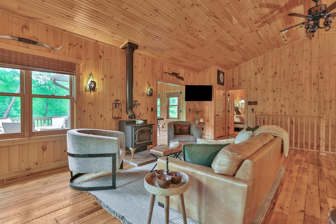
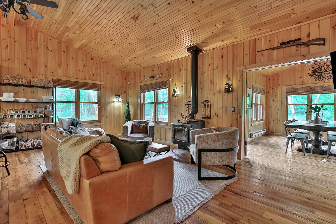
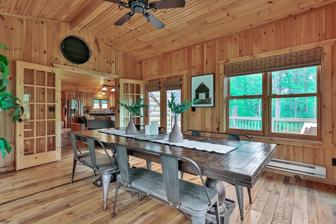
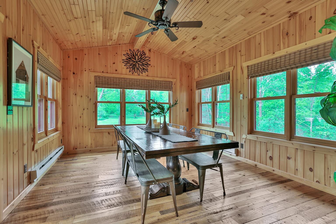
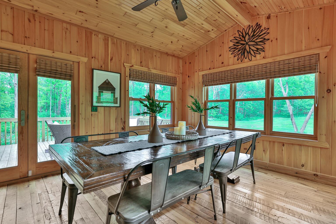
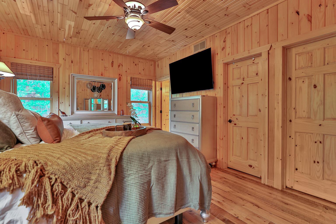
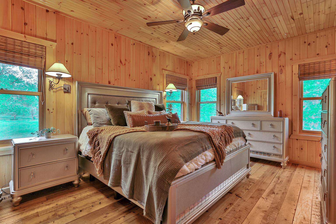
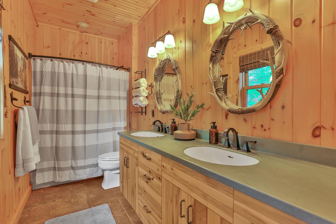
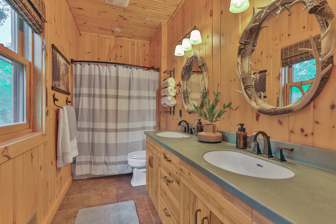
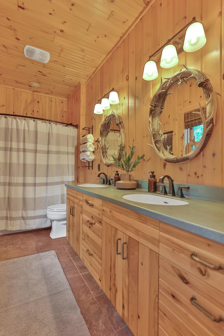
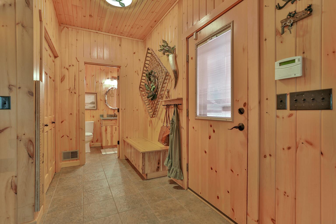
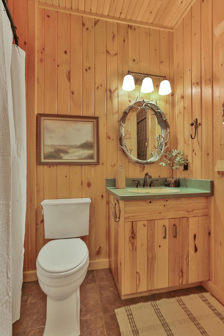
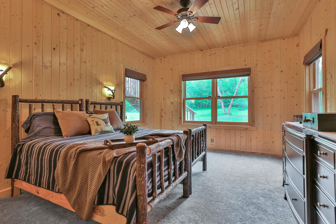
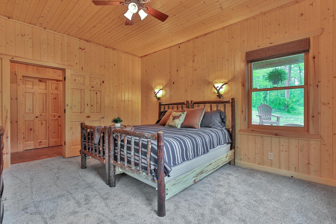
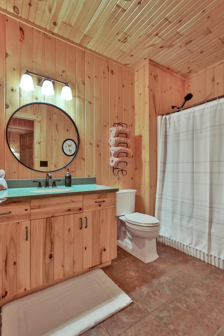
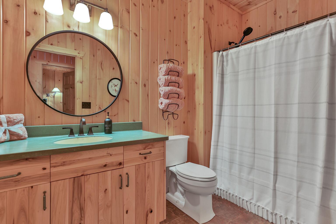
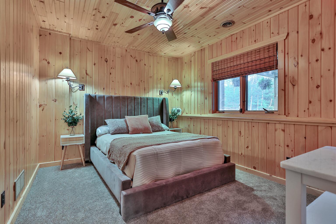
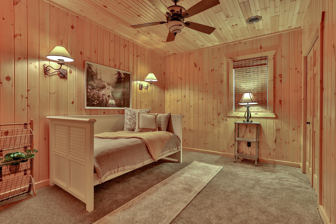
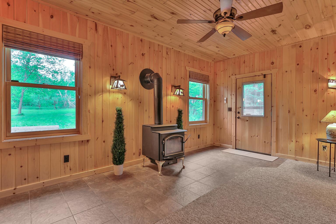
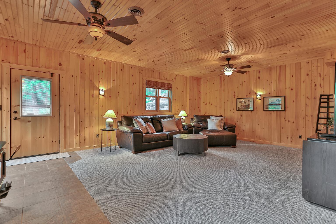
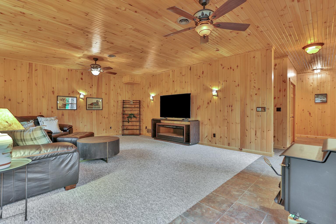
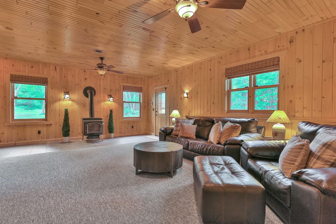
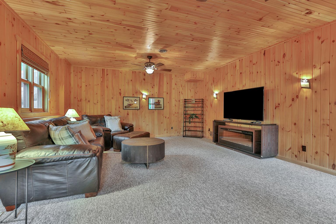
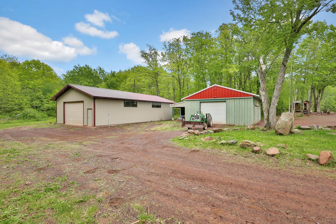
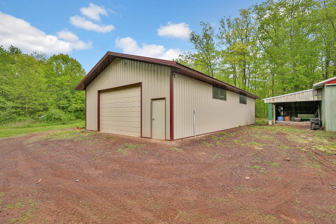
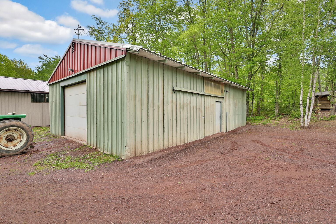
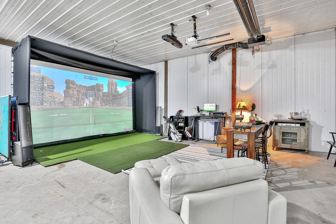
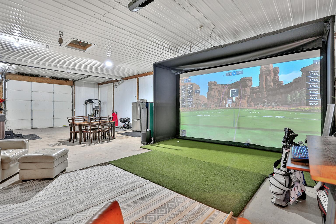
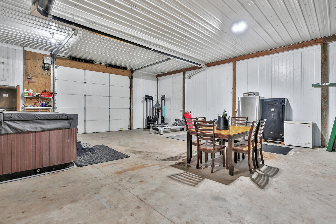
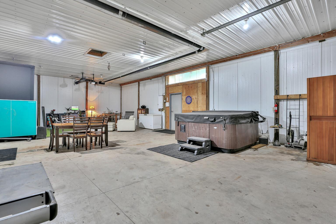
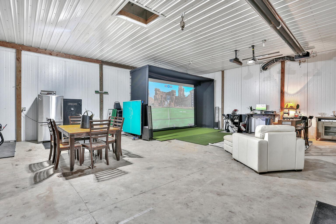
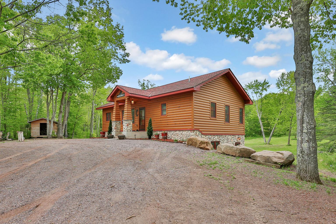
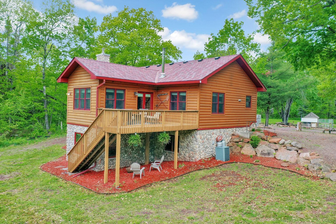
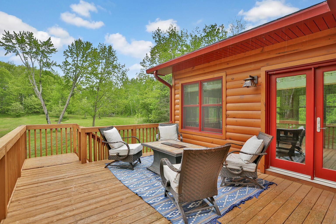
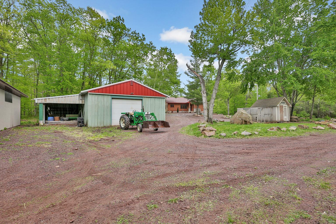
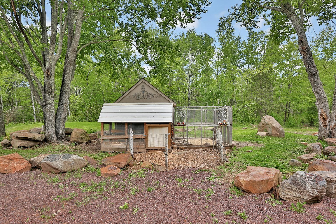
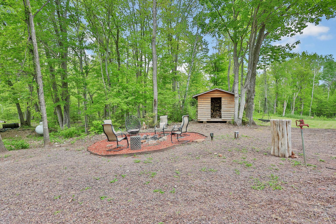
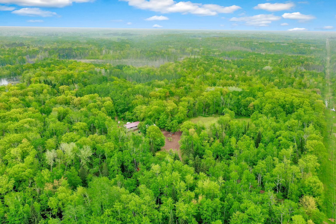
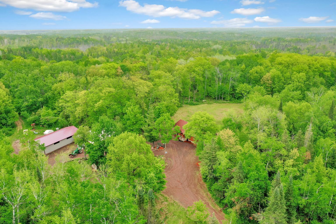
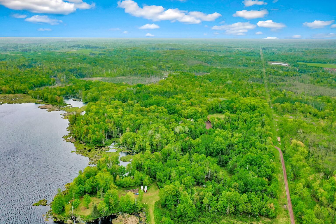
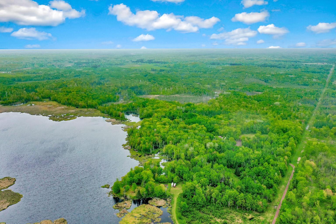
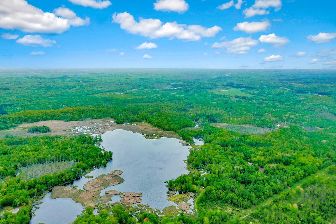
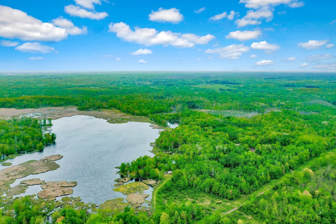
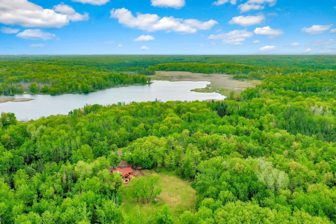
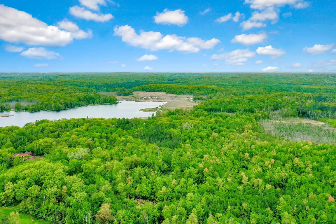
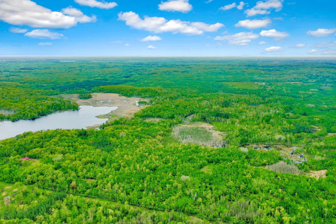
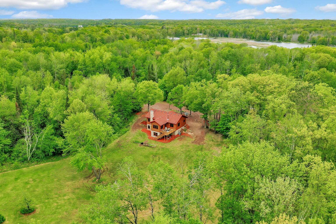
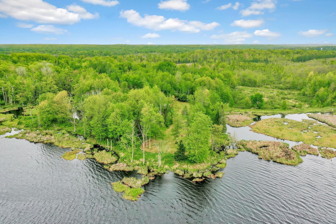
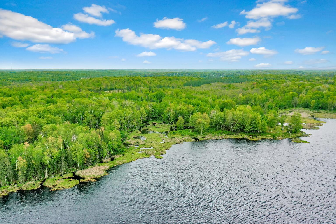
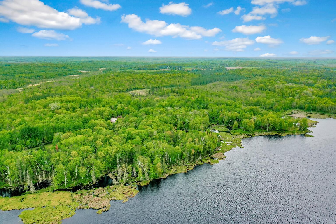
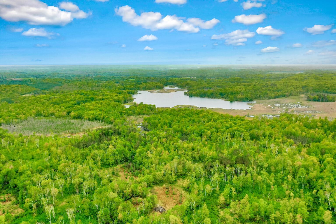
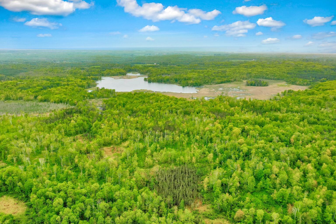
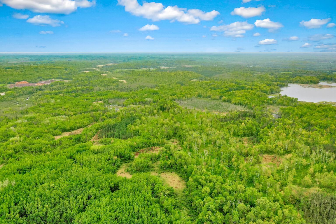
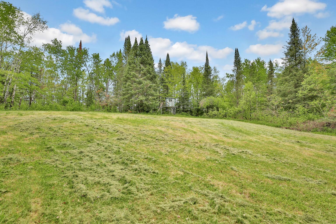
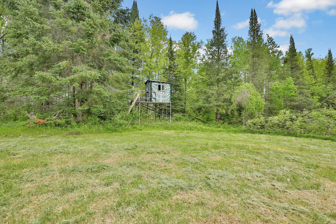
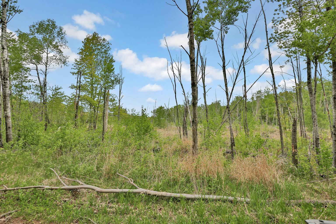
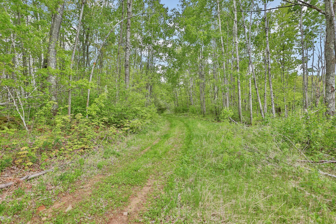
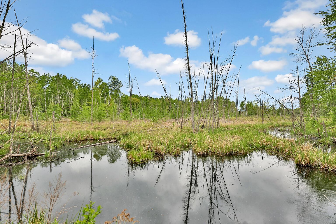
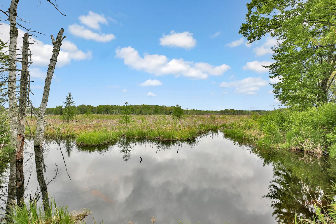
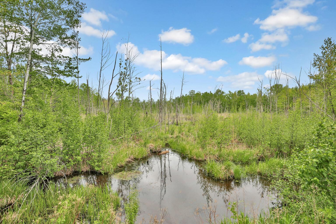
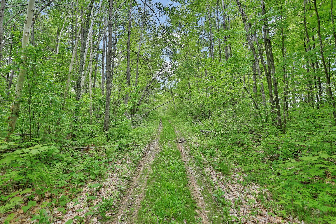
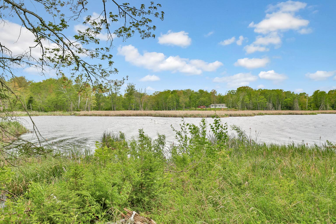
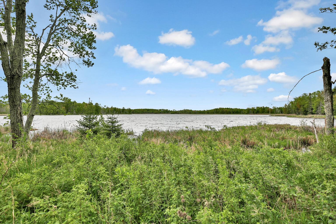
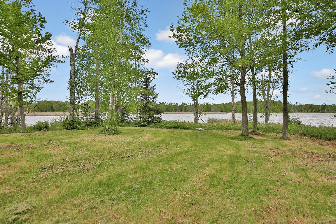
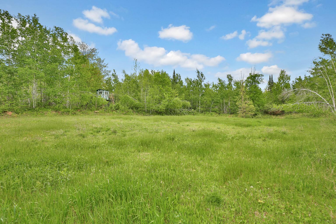
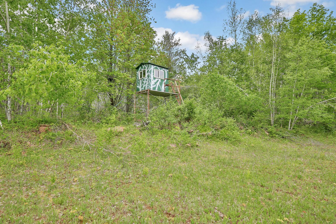
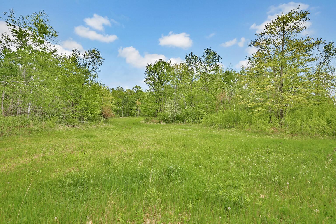
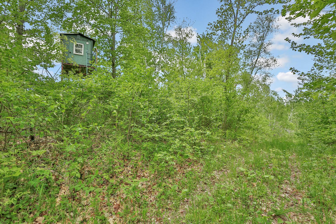
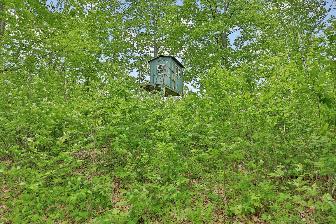
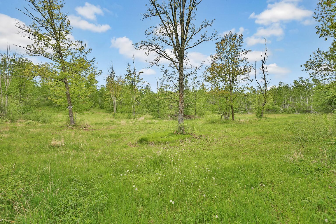
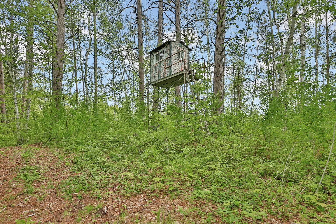
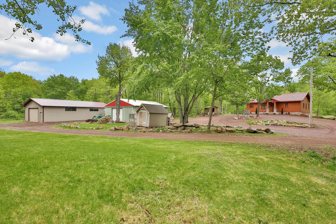
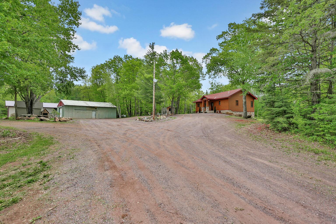
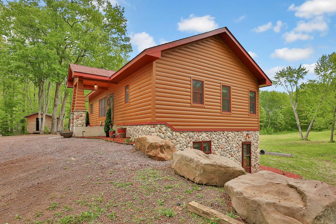
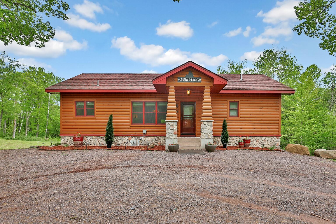
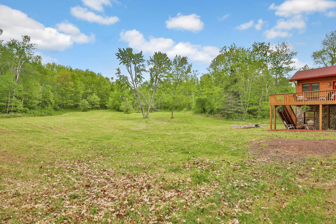
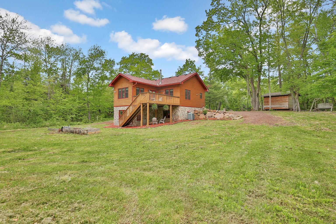
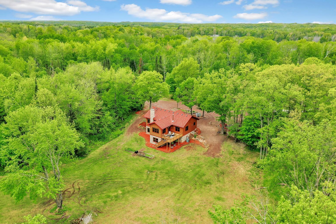
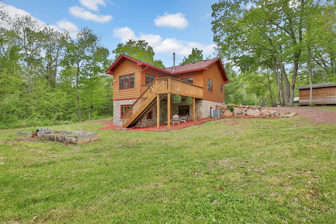
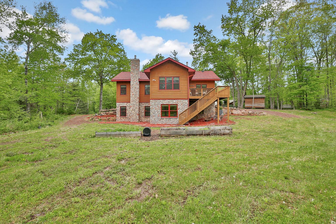
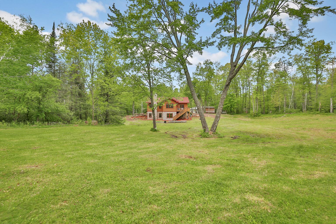
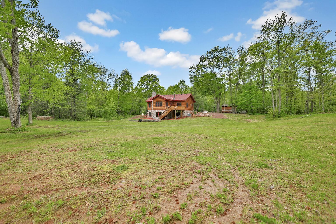
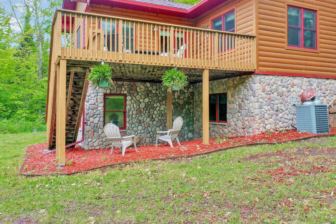
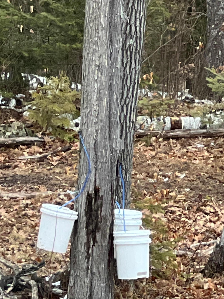
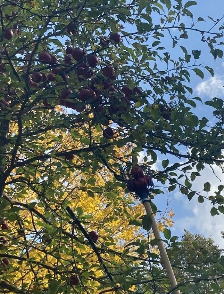
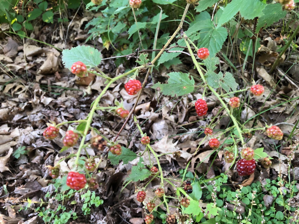
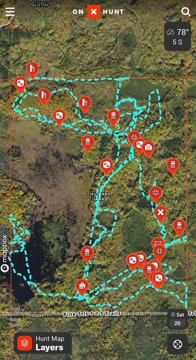
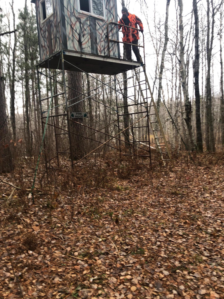
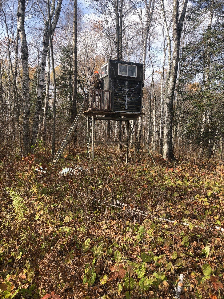
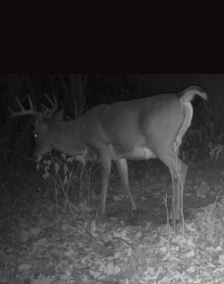
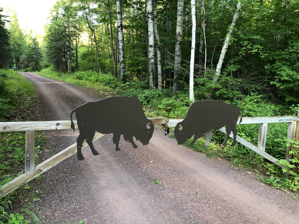
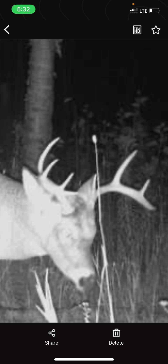
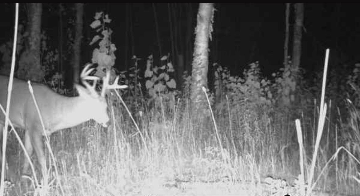
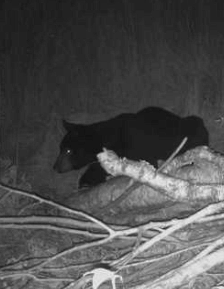
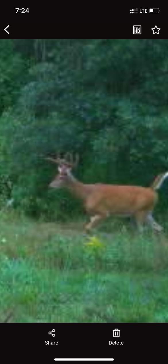
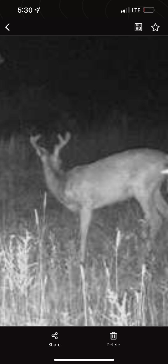
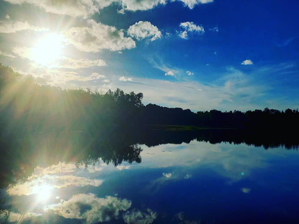
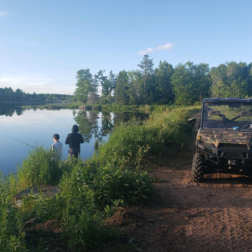
Welcome to your dream retreat! On 400 wooded acres of high ground, this property is a sportsmanâs paradise. Enjoy the serene private lake shore and explore miles of groomed 4-wheeler trails. For the avid hunter, there are 6 fully enclosed hunting stands, and the land abounds with bear, turkey, deer, grouse, and duck. The property also features dozens of apple trees, raspberries, blueberries, and maple trees for tapping syrup. The rustic cabin-style home boasts log siding, vaulted ceilings, and tongue and groove walls, creating a warm, inviting atmosphere. With 4 bedrooms, 3 baths, and panoramic views from the 4-season porch, this home offers comfort and tranquility. Cozy up to wood-burning fireplaces in both the living room and family room. Additional amenities include 2 pole barns (30x50 & 30x60) with concrete floors, electricity, radiant heating, and finished interiorsâideal for storing all your toys and equipment or an additional entertaining space. This is the ultimate package!
Details
Maps
Contract Information
Status: Closed
Off Market Date: 2024-07-18
Contingency: None
Current Price: 1250000
Closed Date: 2024-08-20
Original List Price: 1250000
Sales Close Price: 1250000
ListPrice: 1250000
List Date: 2024-05-26
Owner is an Agent?: No
Auction?: No
General Property Information
Common Wall: No
Lot Measurement: Acres
Manufactured Home?: No
Multiple PIDs?: No
New Development: No
Number of Fireplaces: 2
Road Btwn WF & Home?: No
Waterfront YN: Yes
Year Built: 2009
Yearly/Seasonal: Yearly
Zoning: Residential-Single Family
Bedrooms: 4
Baths Total: 3
Bath Full: 3
Main Floor Total SqFt: 1478
Above Grd Total SqFt: 1478
Below Grd Total SqFt: 1478
Total SqFt: 2956
Total Finished Sqft: 2853.00
FireplaceYN: Yes
Lake/Waterfront Name: Unnamed Lake
Style: (SF) Single Family
Foundation Size: 1478
Garage Stalls: 10
Lot Dimensions: 400 acres
Acres: 400
Location Tax and Other Information
House Number: 64980
Street Name: Partridge
Street Suffix: Drive
Postal City: Askov
County: Pine
State: MN
Zip Code: 55704
Assessments
Tax With Assessments: 7178
Building Information
Finished SqFt Above Ground: 1478
Finished SqFt Below Ground: 1375
Lease Details
Land Leased: Not Applicable
Miscellaneous Information
Homestead: Yes
Ownership
Fractional Ownership: No
Parking Characteristics
Garage Dimensions: 30x60
Garage Square Feet: 1800
Public Survey Info
Range#: 19
Section#: 13
Township#: 43
Property Features
Accessible: None
Air Conditioning: Central Air
Appliances: Dishwasher; Dryer; Microwave; Range; Refrigerator; Washer
Basement: Concrete Block; Drain Tiled; Egress Windows; Full; Sump Pump
Bath Description: Main Floor Full Bath; Upper Level Full Bath; Full Primary; Private Primary; Full Basement; Bathroom Ensuite
Construction Materials: Block
Construction Status: Previously Owned
Dining Room Description: Eat In Kitchen; Kitchen/Dining Room
Exterior: Brick/Stone; Log Siding
Family Room Characteristics: Lower Level
Financing Terms: Conventional
Fireplace Characteristics: Family Room; Free Standing; Living Room; Wood Burning
Foundation: Concrete Block
Fuel: Electric; Propane
Heating: Forced Air
Laundry: In Basement
Lot Description: Additional Land Available; Tree Coverage - Heavy
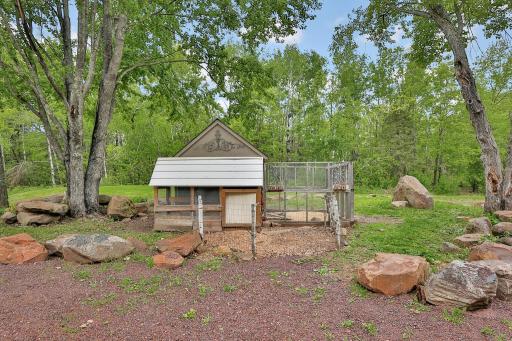
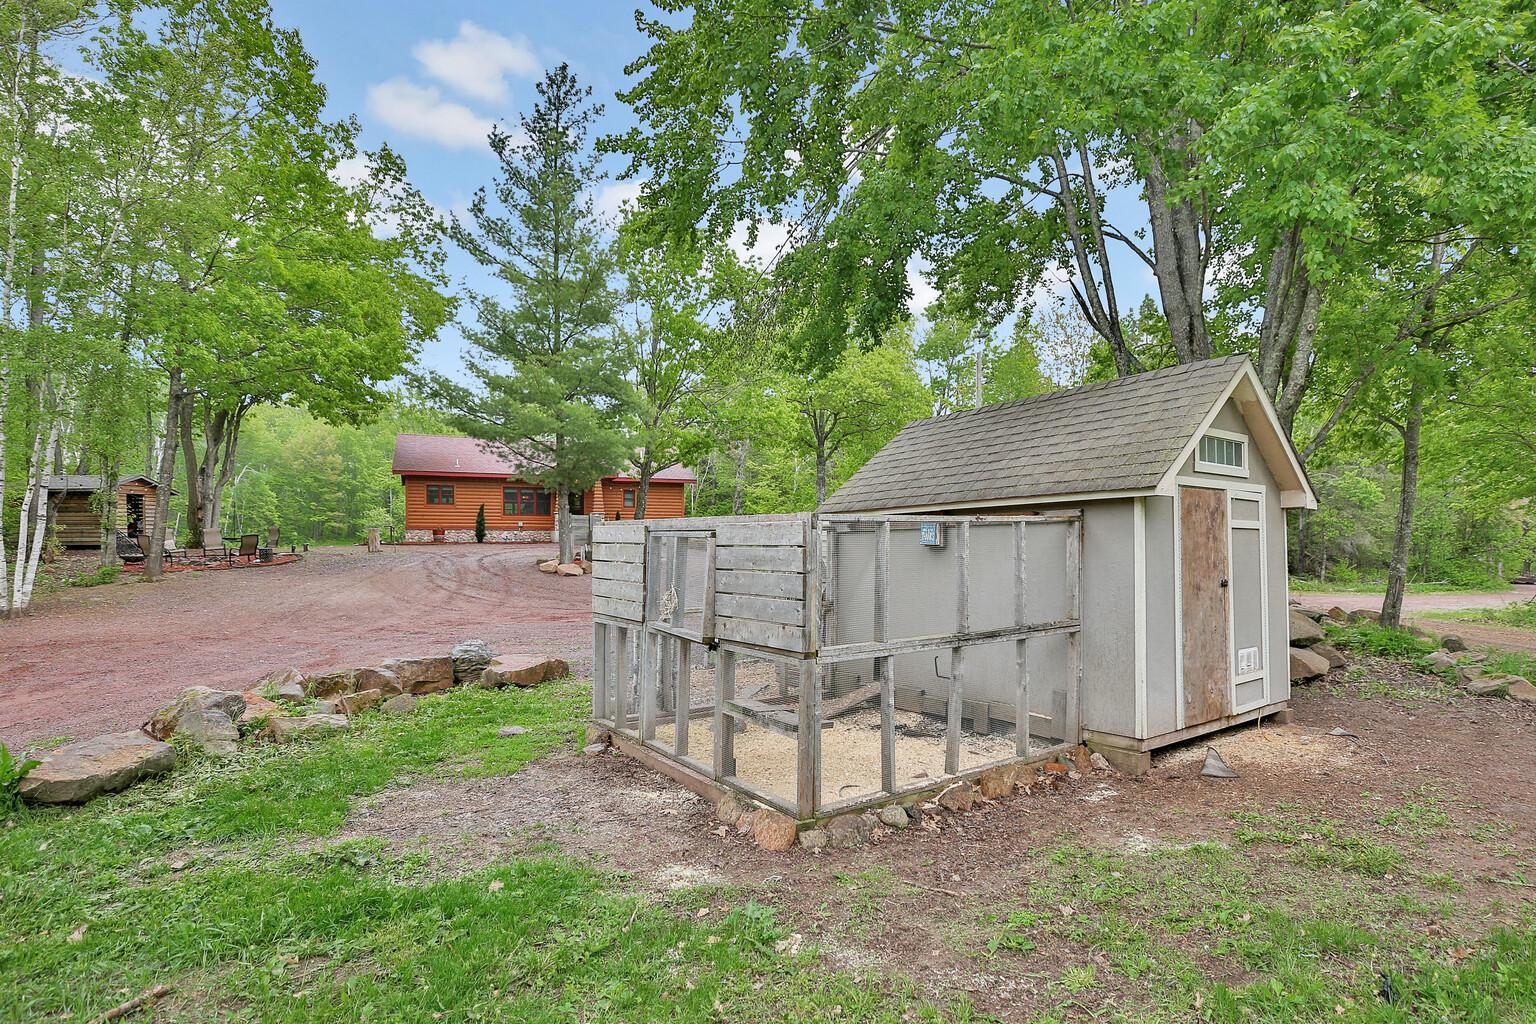
Outbuildings: Chicken Coop/Barn; Hen House; Lean-To; Outdoor Arena; Pole Building; Workshop; Other
Parking Characteristics: Multiple Garages; Floor Drain; Garage Door Opener; Heated Garage; Insulated Garage; RV Access/Parking; Storage
Road Frontage: Private Road
Road Responsibility: Private Maintained Road
Roof: Age Over 8 Years
Sewer: Septic System Compliant - Yes
Special Search: Main Floor Bedroom; Main Floor Primary; Primary Bdr Suite
Stories: One
Water: Well
Room Information
| Room Name | Dimensions | Level |
| Family Room | 17X25 | Basement |
| Fourth (4th) Bedroom | 11x13 | Basement |
| Third (3rd) Bedroom | 12x13 | Basement |
| Second (2nd) Bedroom | 14x16 | Basement |
| First (1st) Bedroom | 13x17 | Main |
| Four Season Porch | 14x16 | Main |
| Living Room | 13x24 | Main |
| Dining Room | 11x12 | Main |
| Kitchen | 12x13 | Main |
Listing Office: RE/MAX Advantage Plus
Last Updated: August - 22 - 2025

The data relating to real estate for sale on this web site comes in part from the Broker Reciprocity SM Program of the Regional Multiple Listing Service of Minnesota, Inc. The information provided is deemed reliable but not guaranteed. Properties subject to prior sale, change or withdrawal. ©2026 Regional Multiple Listing Service of Minnesota, Inc All rights reserved.
Sunday 25th of October 2026 12:28 AM

218-998-4400
Mohagen Real Estate




Let's Connect

Mohagen Real Estate
sue@MohagenRealEstate.com
Office: 218-998-4400
Cell: 218-731-7376

Mohagen Real Estate is licensed in the State of Minnesota