65 202nd Street, M, Star Prairie, WI 54026 (MLS# 7088206)
$495,000
Star Prairie, WI 54026
MLS# 7088206
3 beds | 4 baths | 3570 sqft
1 / 55
Property Description
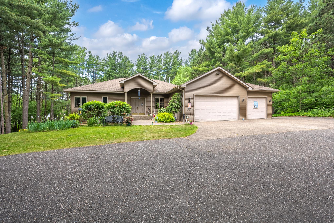
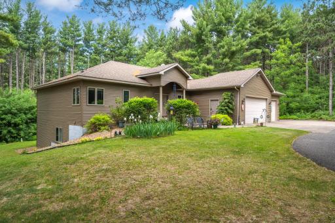
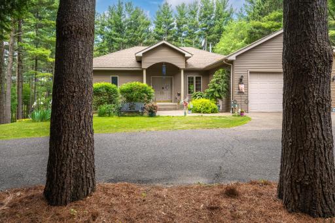
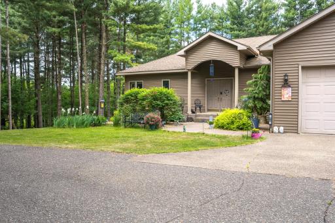
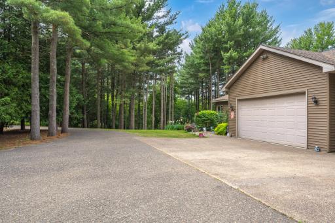
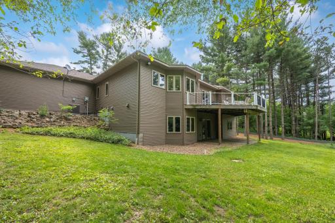
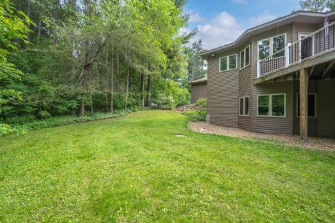
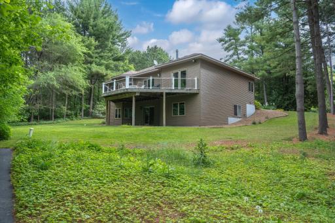
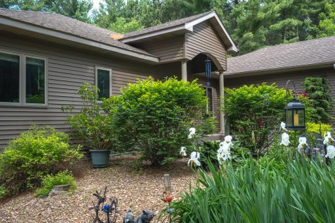
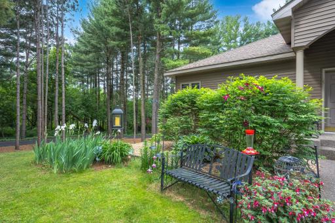
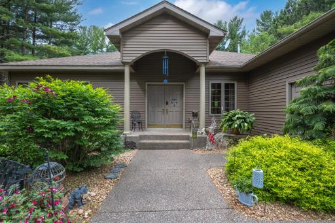
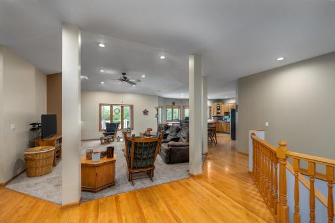
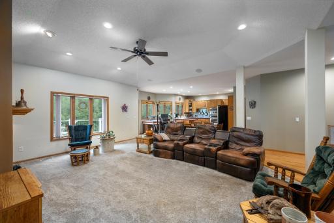
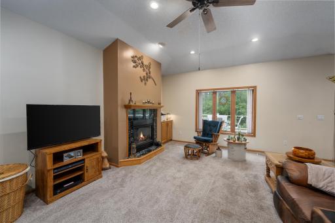
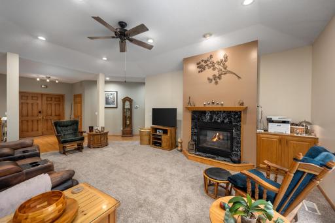
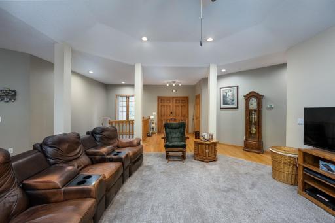
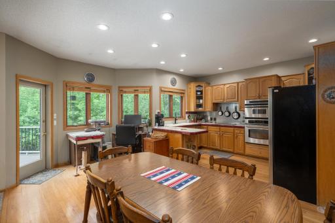
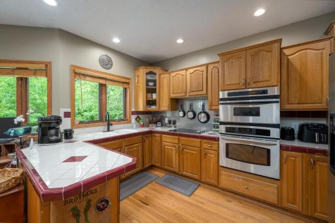
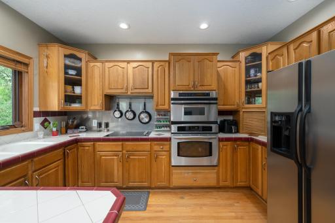
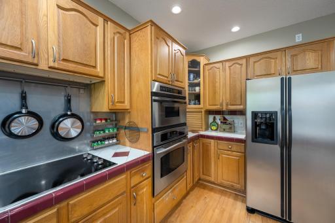
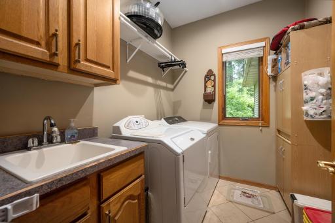
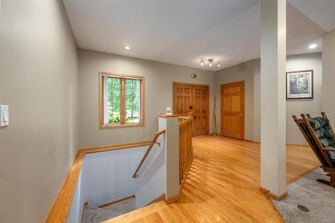
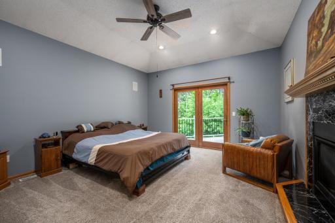
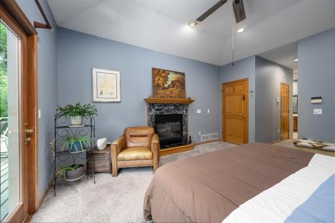
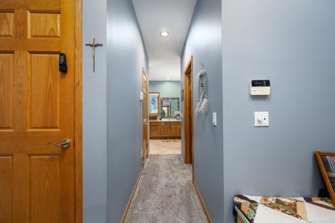
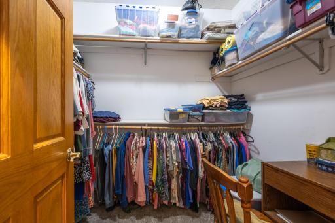
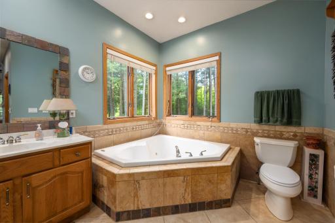
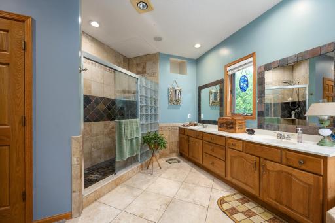
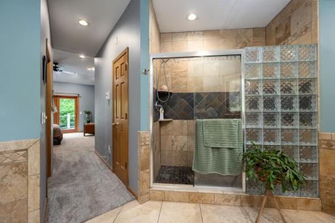
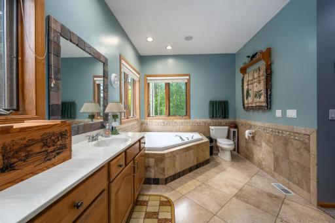
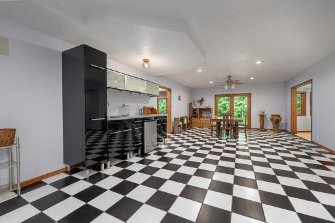
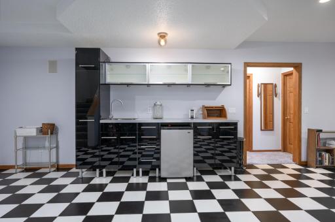
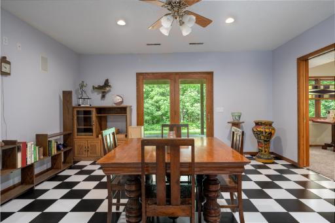
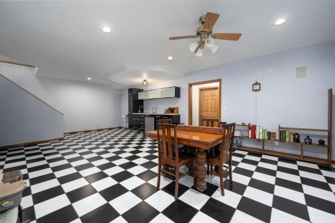
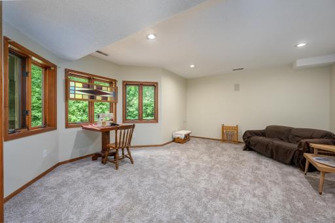
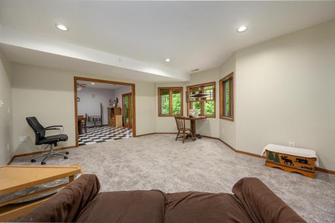
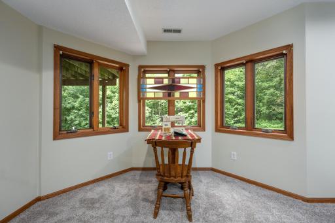
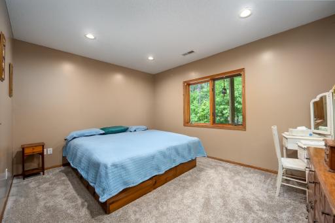
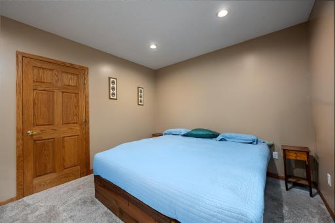
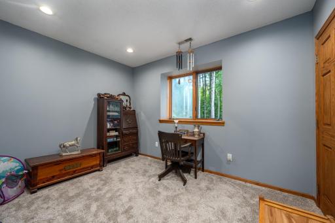
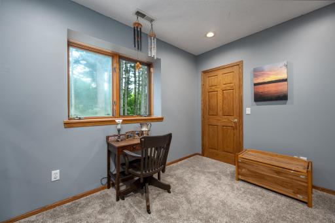
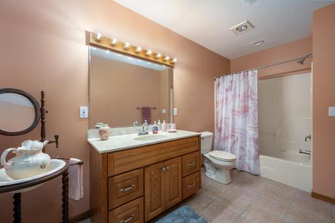
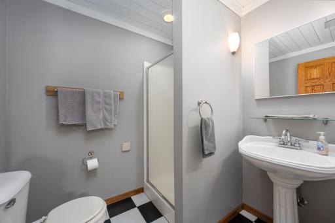
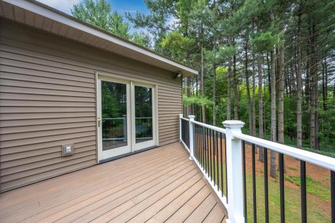
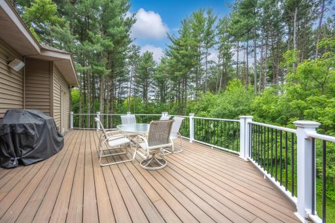
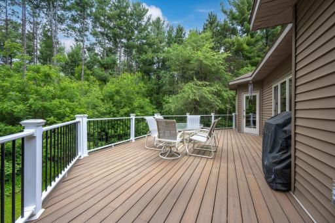
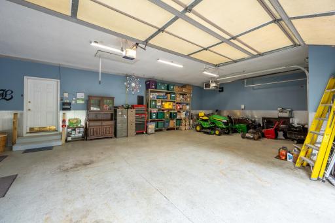
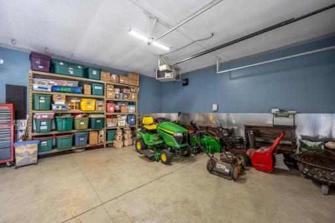
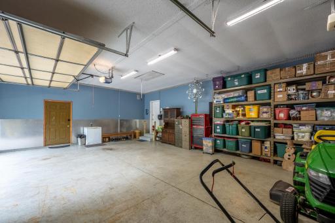
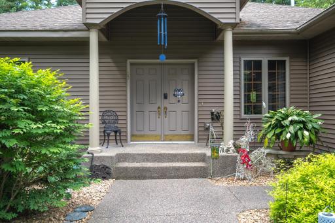
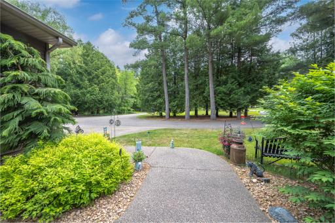
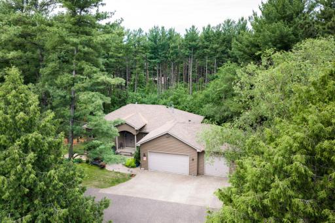
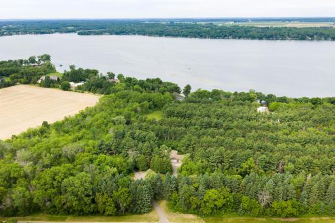
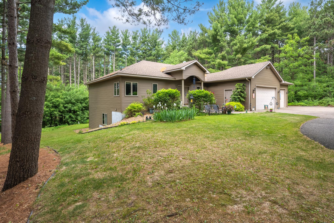
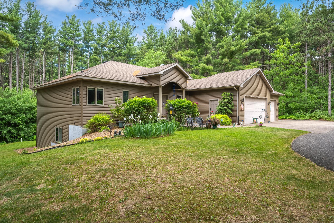
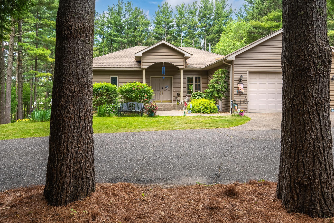
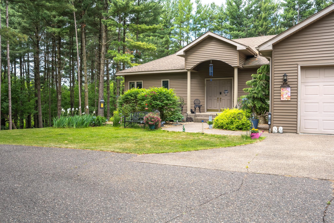
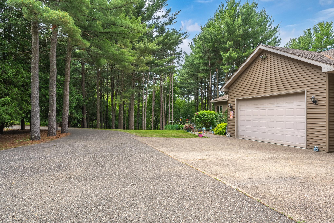
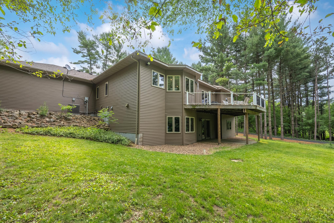
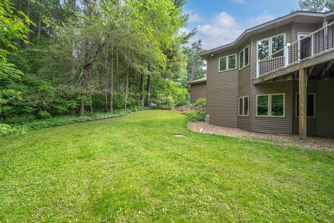
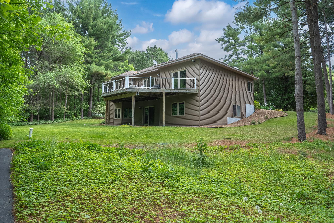
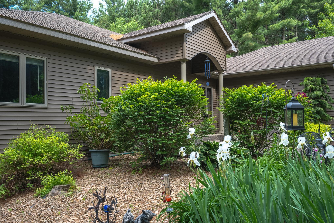
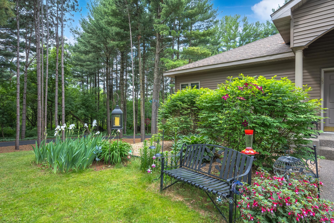
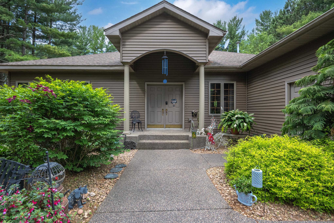
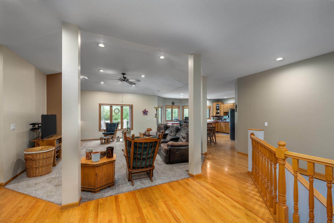
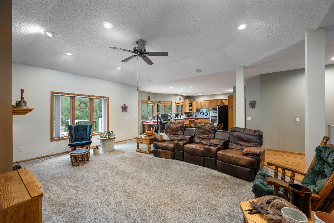
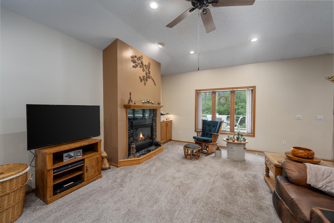
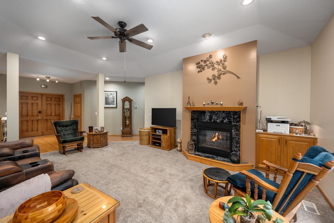
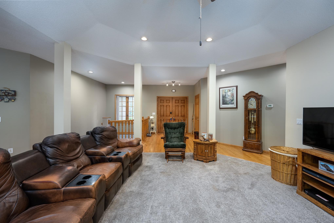
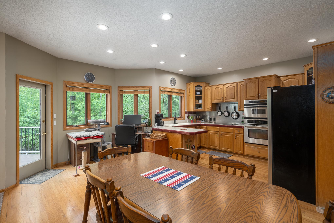
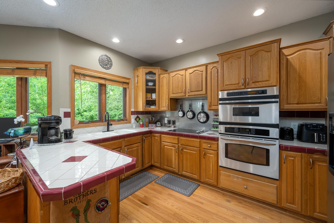
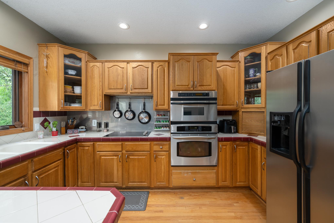
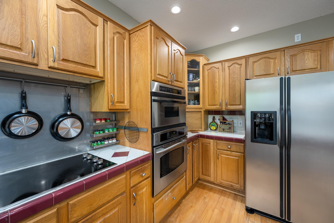
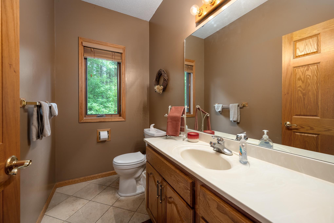
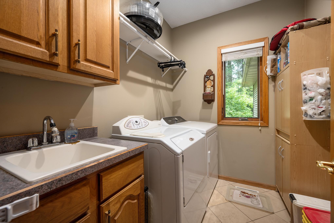
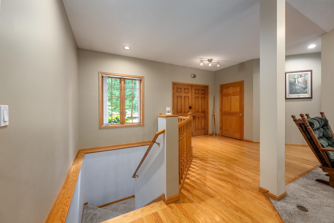
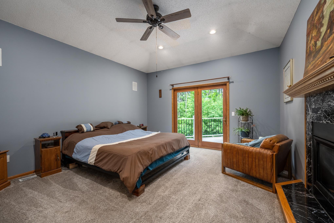
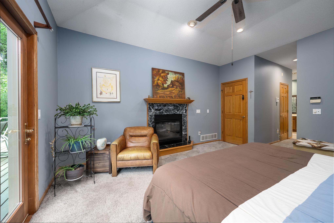
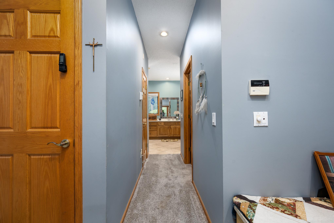
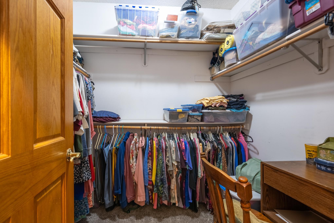
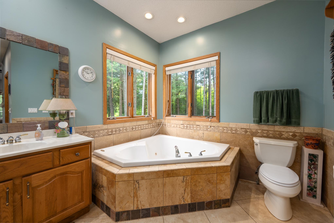
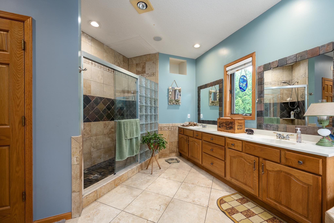
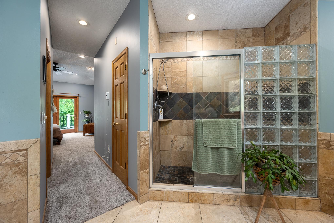
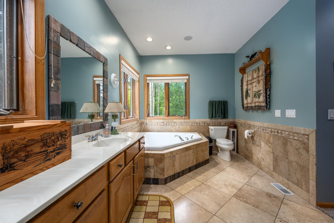
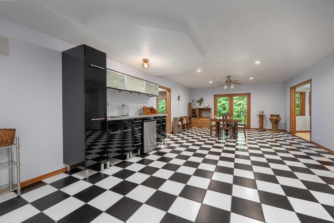
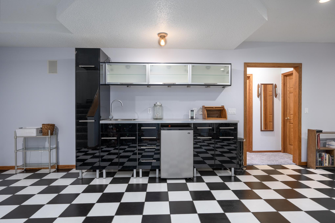
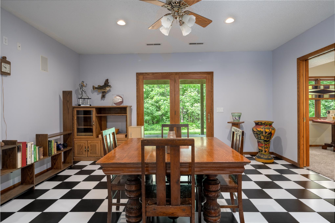
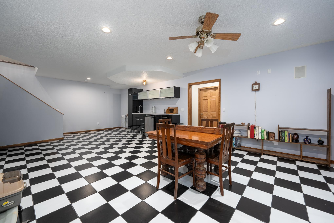
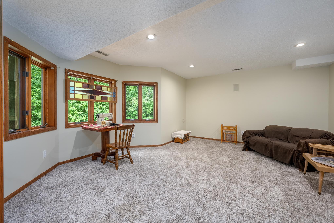
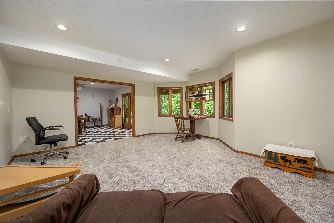
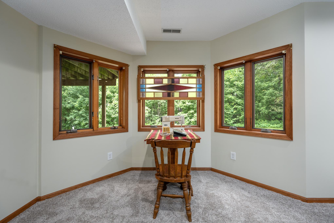
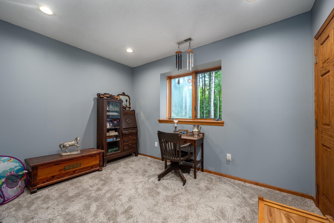
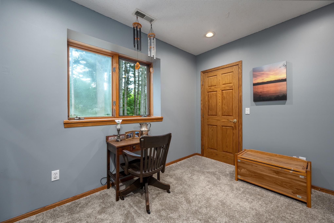
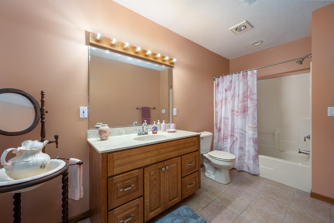
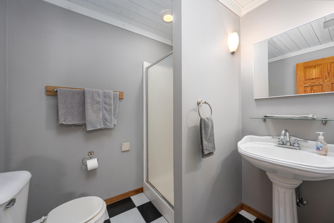
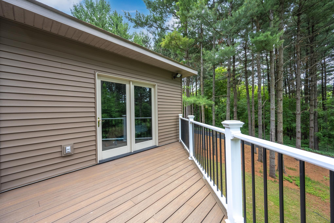
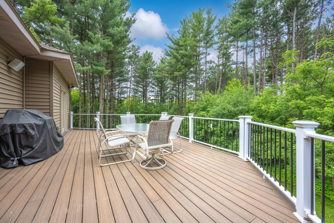
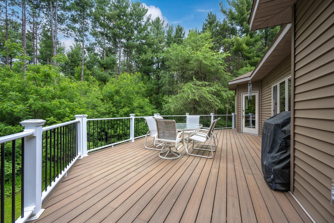
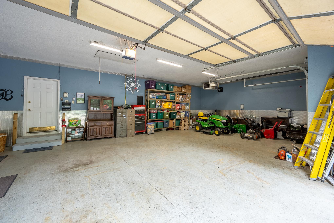
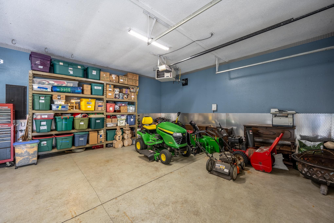
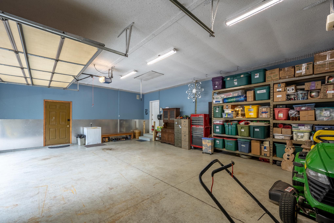
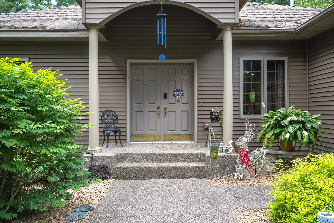
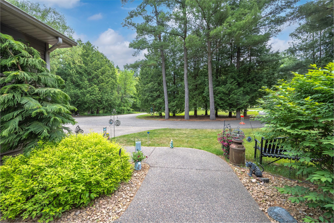
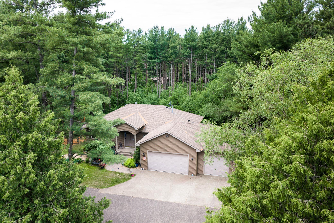
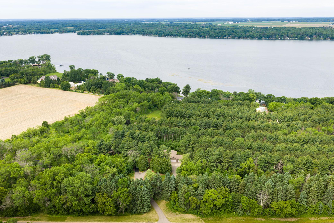
Tucked among beautiful white pines and ceder trees, not fare from the desirable Cedar Lake, this exceptional 3-bedroom, 4-bath home offers privacy, comfort, and space to entertain. As you arrive, you'll appreciate the paved circular driveway leading to the impressive heated 3-car attached garage, creating a welcoming first impression. Step inside and be greeted by stunning hardwood floors and an expansive family room designed for both relaxing evenings and entertaining guests. The thoughtfully designed kitchen flows seamlessly into the main living areas, making everyday living and hosting effortless. The convenience of main-level living shines with main-floor laundry, Fiber optics Internet easy access throughout the home. The oversized primary bedroom features direct access to the composite deckâperfect for enjoying your morning coffee or taking in the peaceful surroundings. Retreat to the luxurious ensuite bathroom, complete with a large walk-in shower featuring dual shower heads and plenty of room to start your day in comfort. Downstairs, you'll discover an abundance of additional living space ideal for gatherings, game nights, movie marathons, or hosting family and friends. Surround sound throughout the homeâboth inside and outâenhances every occasion, whether you're entertaining guests or simply enjoying your favorite music. Surrounded by towering pines and located just moments from Cedar Lake, this property offers the perfect blend of privacy, quality, and convenience. The underground sprinkler system will keep your yard beautiful all summer long. Don't miss your opportunity to make this incredible home your own. Schedule your private showing todayâthis one won't last long!
Details
Maps
Contract Information
Status: Active
Contingency: None
Current Price: 495000
Original List Price: 549500
ListPrice: 495000
List Date: 2026-06-09
Owner is an Agent?: No
Auction?: No
General Property Information
Common Wall: No
Lot Measurement: Acres
Manufactured Home?: No
Multiple PIDs?: No
New Development: No
Number of Fireplaces: 2
Waterfront YN: No
Year Built: 1997
Yearly/Seasonal: Yearly
Zoning: Residential-Single Family
Bedrooms: 3
Baths Total: 4
Bath Full: 2
Bath Three Quarters: 1
Bath Half: 1
Main Floor Total SqFt: 1785
Above Grd Total SqFt: 1785
Below Grd Total SqFt: 1785
Total SqFt: 3570
Total Finished Sqft: 3458.00
FireplaceYN: Yes
Style: (SF) Single Family
Foundation Size: 1785
Garage Stalls: 3
Lot Dimensions: square
Acres: 1.64
Assessment Pending: No
Location Tax and Other Information
House Number: 65
Street Name: 202nd
Street Suffix: Street
Unit Number: M
Postal City: Star Prairie
County: Polk
State: WI
Zip Code: 54026
Assessments
Tax With Assessments: 4946
Basement
Foundation Dimensions: 51 x 35
Building Information
Finished SqFt Above Ground: 1785
Finished SqFt Below Ground: 1673
Lease Details
Land Leased: Not Applicable
Miscellaneous Information
DP Resource: Yes
Homestead: Yes
Ownership
Fractional Ownership: No
Parking Characteristics
Garage Dimensions: 23 x 35
Garage Door Height: 8
Garage Door Width: 16
Garage Square Feet: 805
Public Survey Info
Range#: 18W
Section#: 35
Township#: 32N
Property Features
Accessible: Other
Air Conditioning: Central Air
Appliances: Dishwasher; Dryer; Fuel Tank - Owned; Microwave; Range; Refrigerator; Washer
Basement: Concrete Block; Full
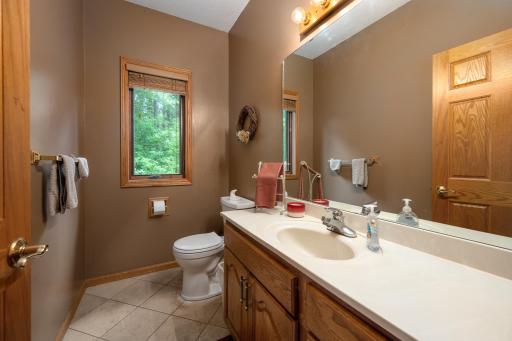
Bath Description: Main Floor 1/2 Bath; Main Floor Full Bath; 3/4 Basement; Full Basement
Construction Materials: Block
Construction Status: Previously Owned
Electric: 200+ Amp Service
Exterior: Vinyl
Family Room Characteristics: Family Room; Great Room; Lower Level; Main Level
Fireplace Characteristics: 2-Sided; Gas Burning; Living Room; Primary Bedroom
Foundation: Concrete Block
Fuel: Propane
Heating: Forced Air
Internet Options: Fiber Optic
Laundry: Electric Dryer Hookup; Laundry Room; Main Level; Washer Hookup
Parking Characteristics: Finished Garage; Garage Door Opener; Heated Garage; Insulated Garage; Paved Lot
Roof: Age 8 Years or Less; Architectural Shingle
Sewer: Private Sewer; Septic System Compliant - Yes
Stories: Two
Water: Drilled; Private; Well
Room Information
| Room Name | Dimensions | Level |
| Bathroom | 16 x 9 | Main |
| Bathroom | 8 x 5 | Main |
| Bathroom | 14 x 7 | Lower |
| Bathroom | 7 x 6 | Lower |
| Bonus Room | 18 x 16 | Lower |
| Dining Room | 19 x 10 | Main |
| First (1st) Bedroom | 16 x 14 | Main |
| Great Room | 30.5 x 16.5 | Lower |
| Kitchen | 13 x 9 | Main |
| Laundry | 8 x 6 | Main |
| Living Room | 30 x 16 | Main |
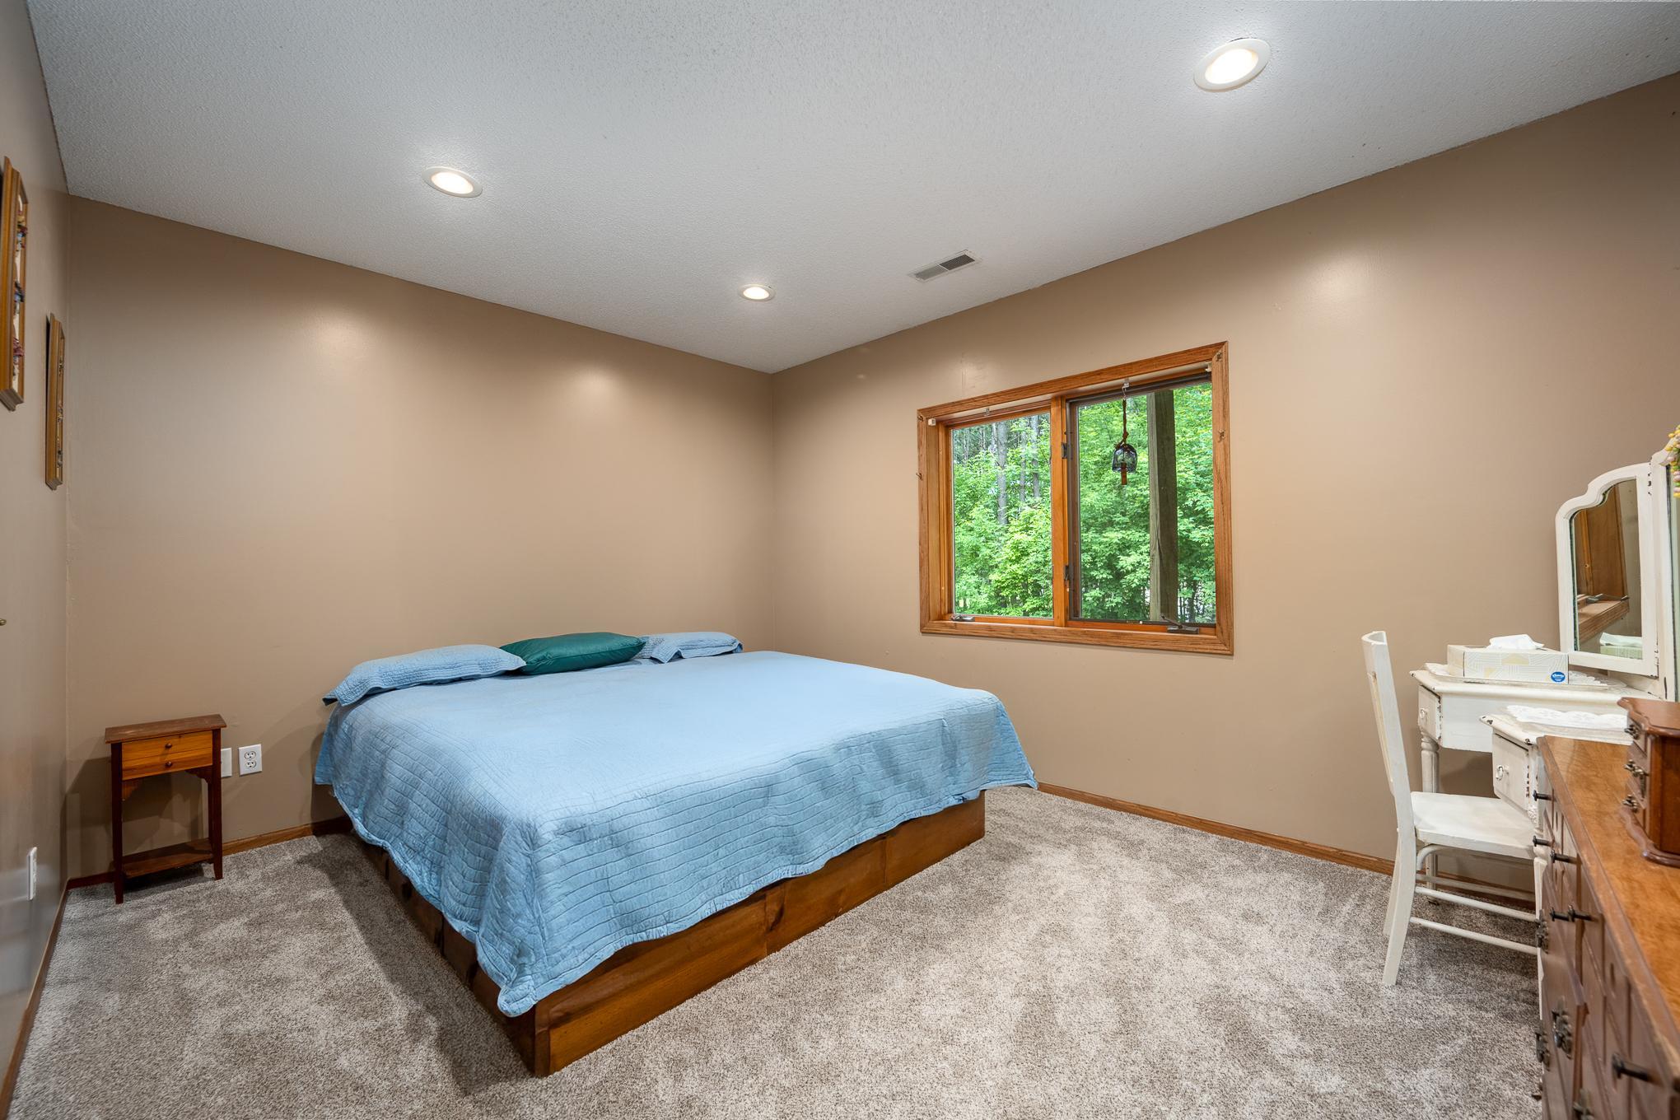
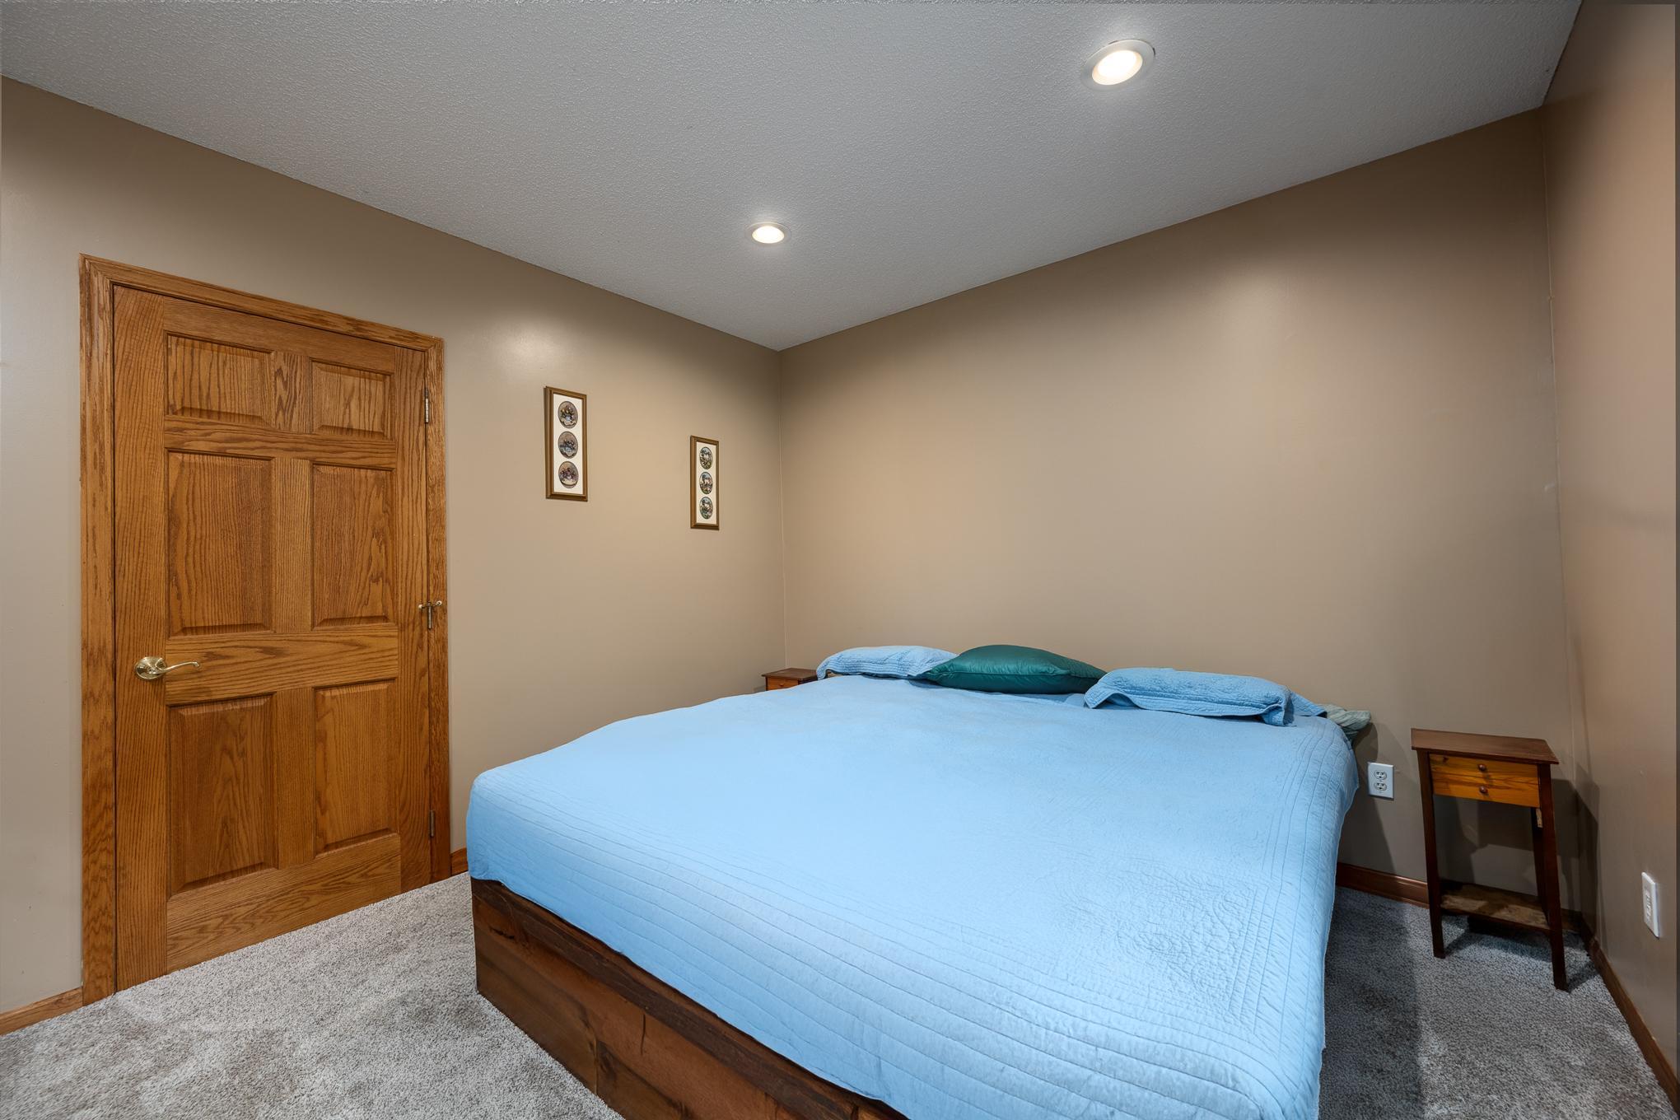
| Second (2nd) Bedroom | 14 x 11 | Lower |
| Third (3rd) Bedroom | 12 x 10 | Lower |
Listing Office: Saphire Realty
Last Updated: July - 11 - 2026

The data relating to real estate for sale on this web site comes in part from the Broker Reciprocity SM Program of the Regional Multiple Listing Service of Minnesota, Inc. The information provided is deemed reliable but not guaranteed. Properties subject to prior sale, change or withdrawal. ©2024 Regional Multiple Listing Service of Minnesota, Inc All rights reserved.
Wednesday 15th of July 2026 02:58 AM

218-998-4400
Mohagen Real Estate


Let's Connect

Mohagen Real Estate
sue@MohagenRealEstate.com
Office: 218-998-4400
Cell: 218-731-7376

Mohagen Real Estate is licensed in the State of Minnesota