6500 Indian Hills Pass, Edina, MN 55439 (MLS# 6824357)
$1,995,000
Edina, MN 55439
MLS# 6824357
Status: Closed
5 beds | 5 baths | 4431 sqft
1 / 81
Property Description
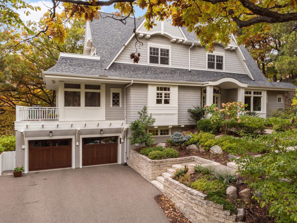
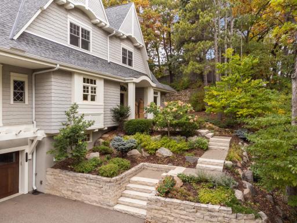
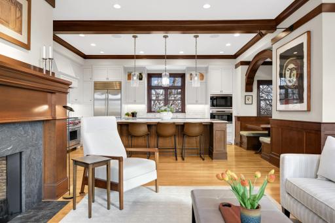
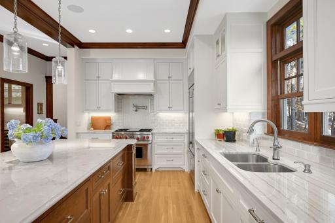
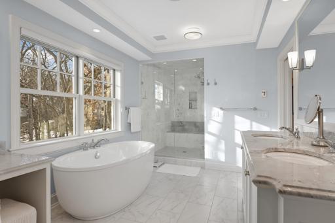
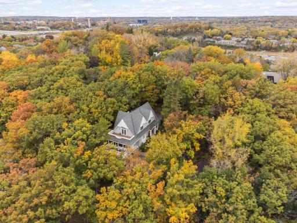
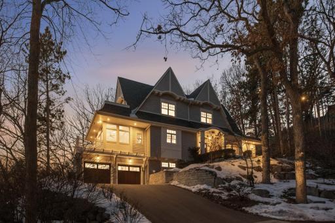
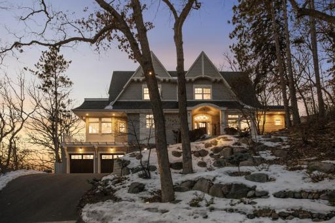
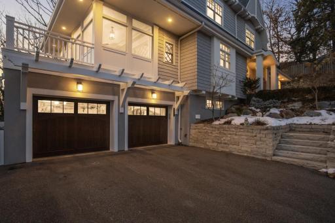
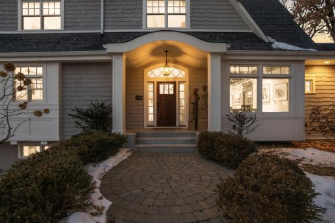
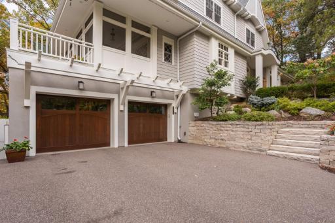
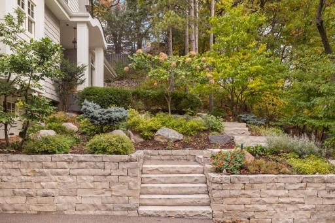
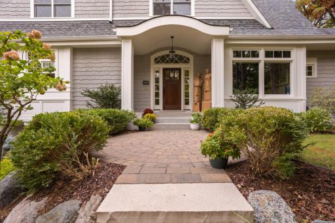
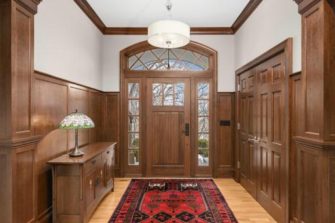
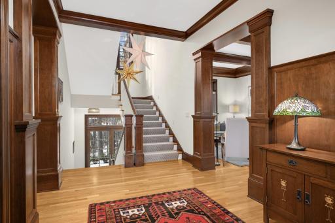
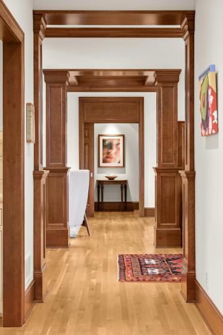
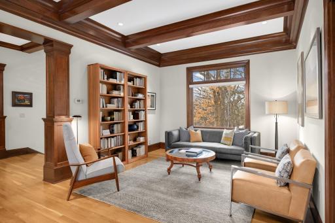
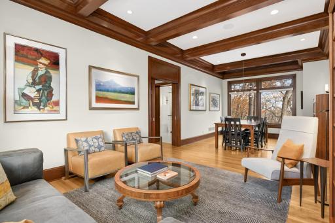
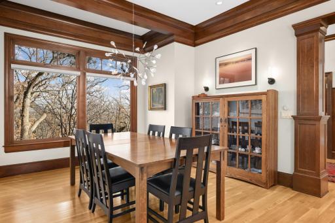
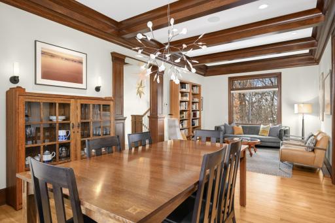
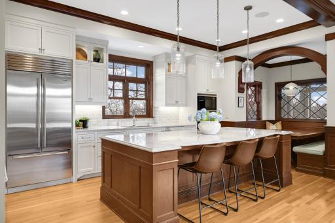
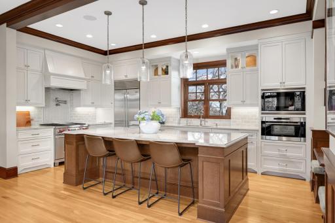
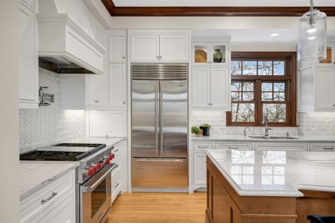
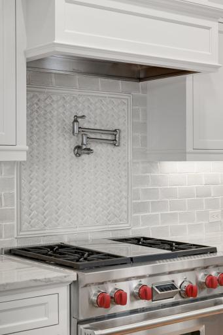
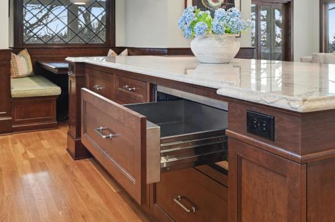
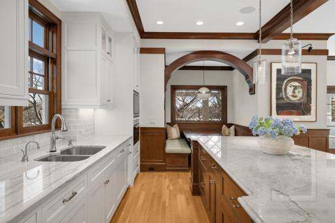
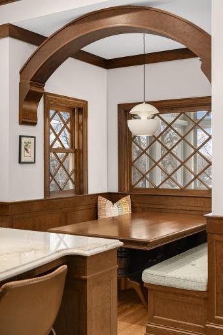
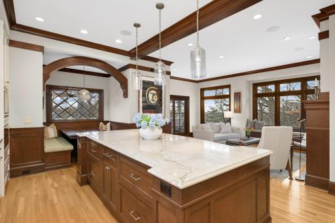
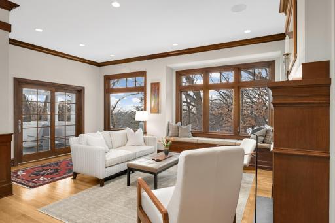
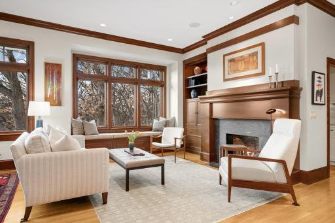
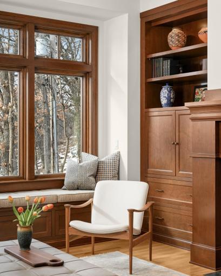
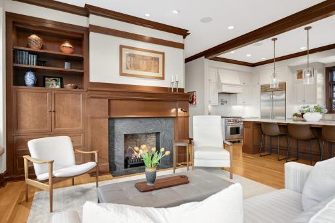
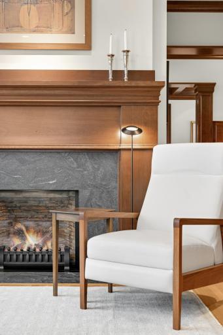
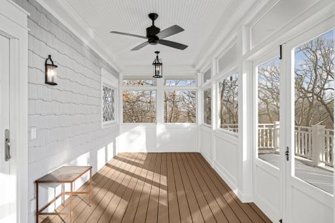
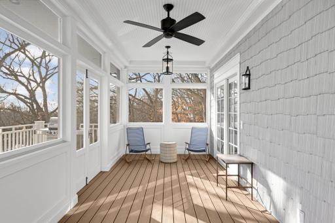
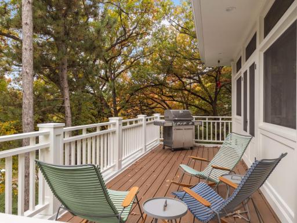
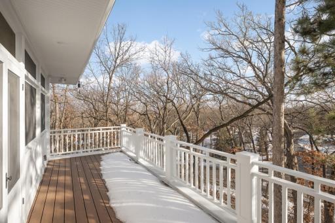
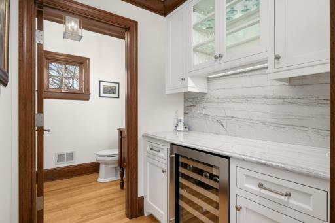
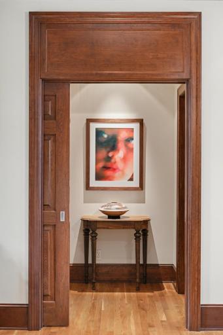
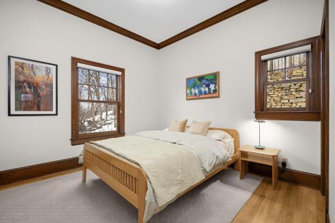
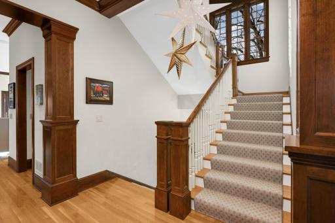
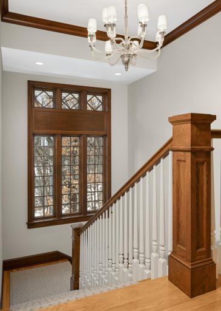
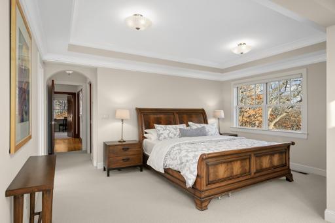
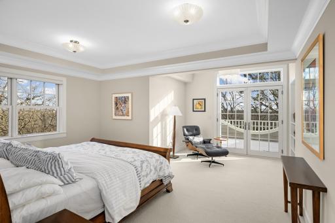
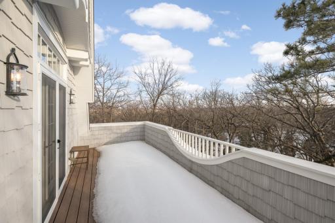
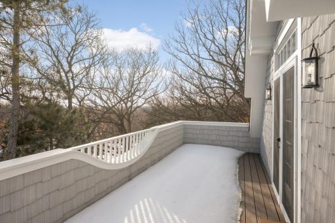
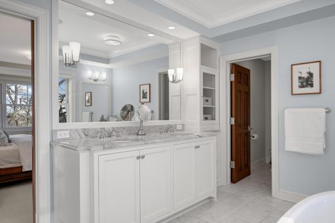
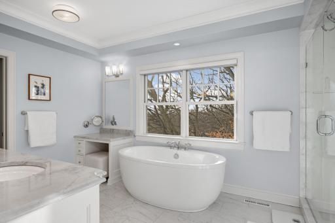
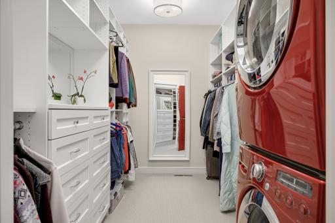
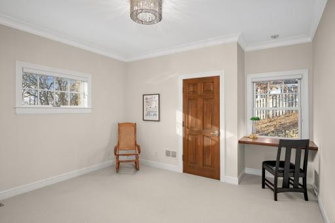
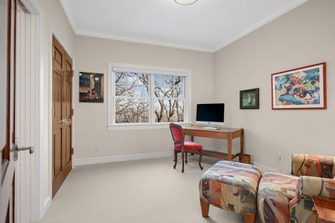
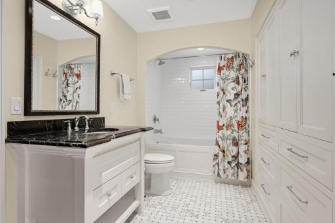
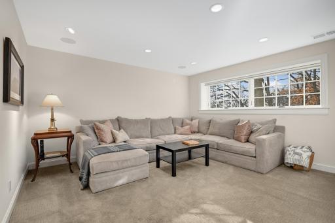
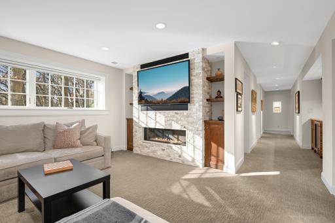
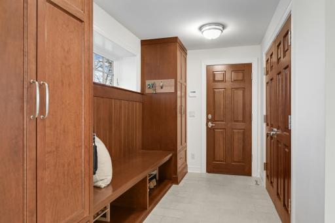
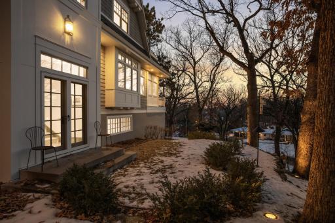
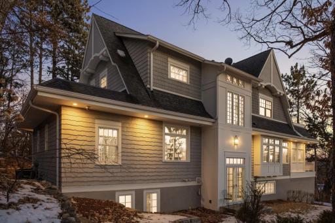
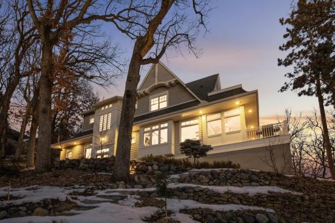
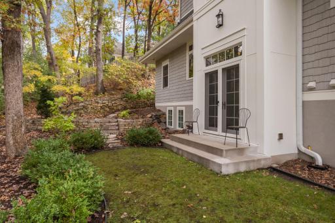
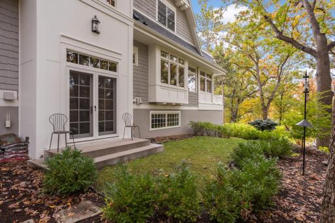
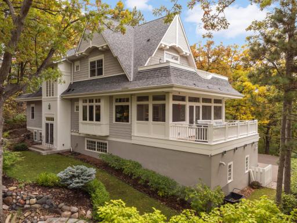
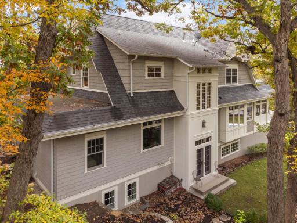
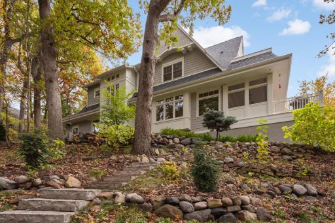
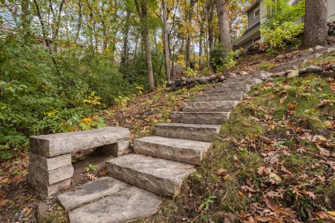
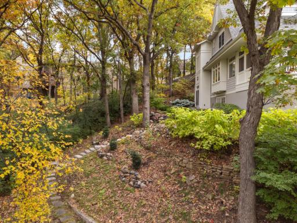
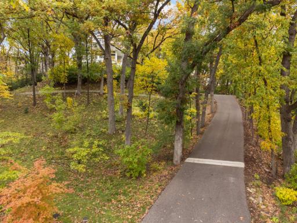
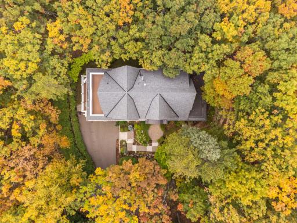
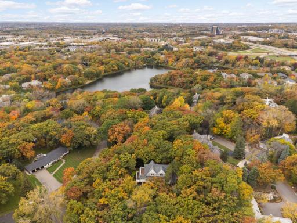
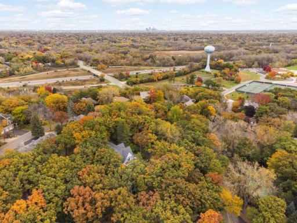


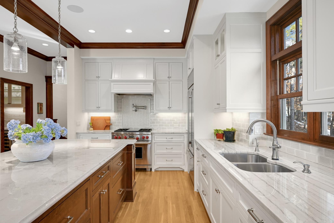
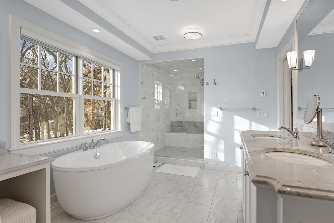
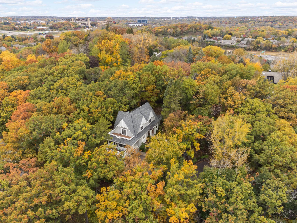
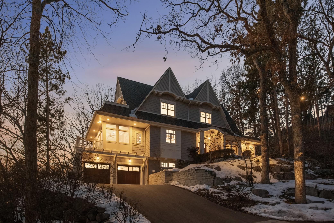
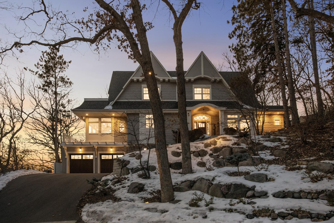
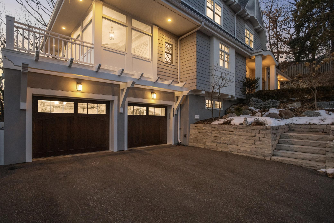

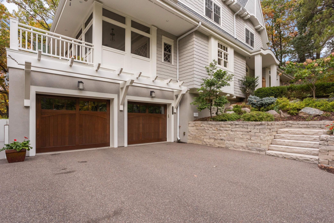
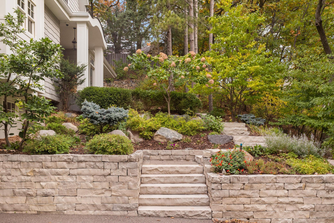
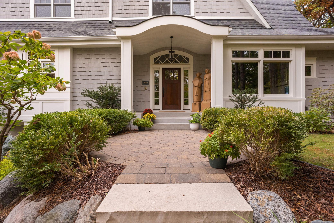
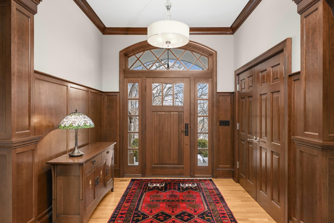
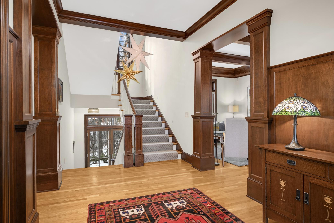
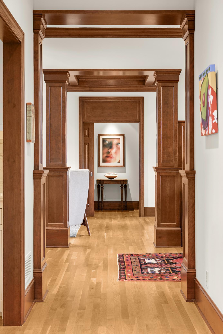
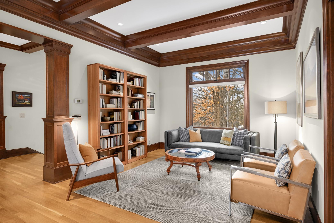
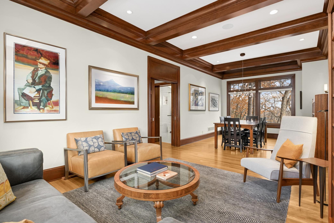
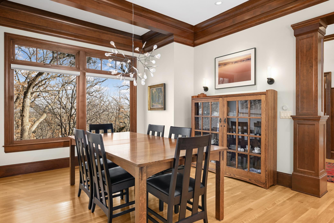
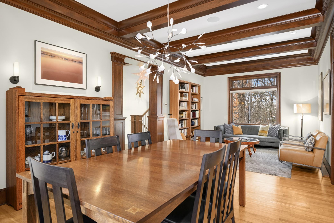
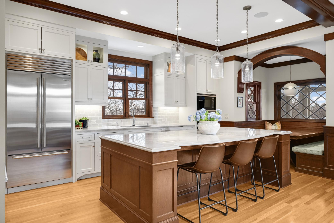
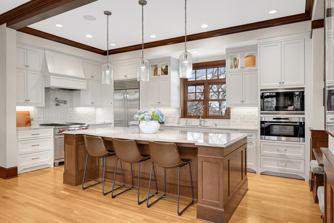
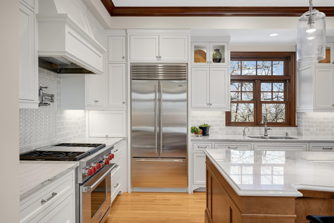
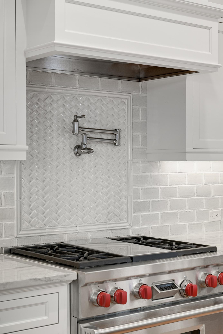
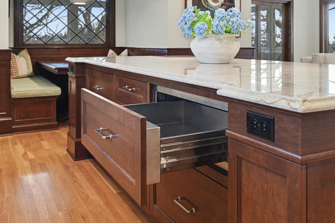
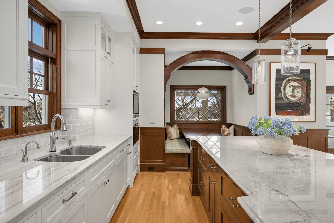

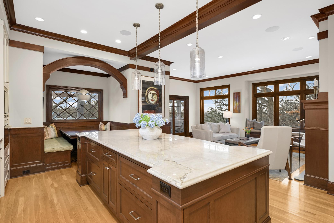
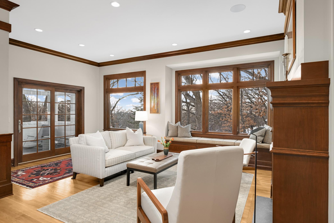
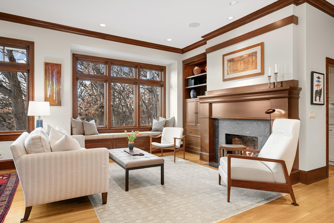
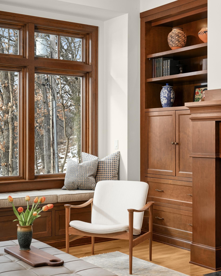

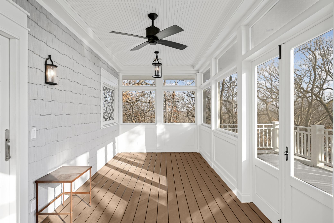
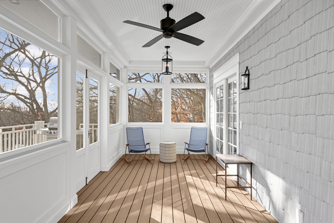
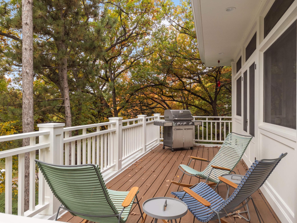
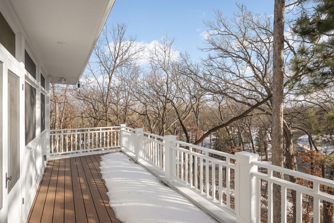
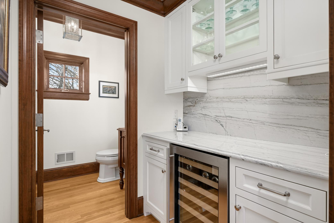
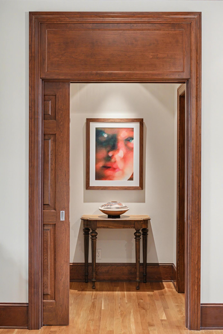
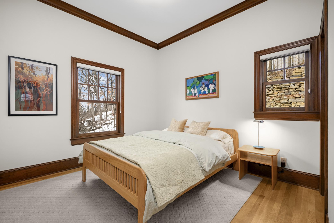
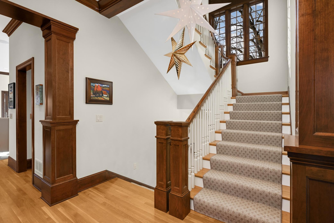

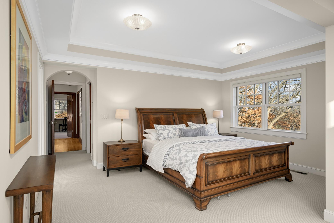
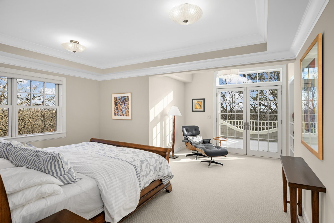
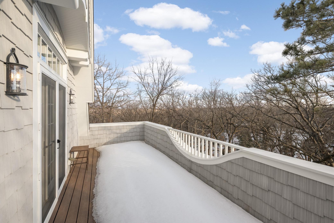
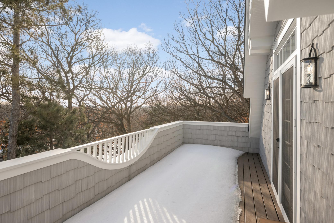
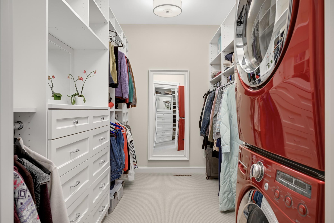

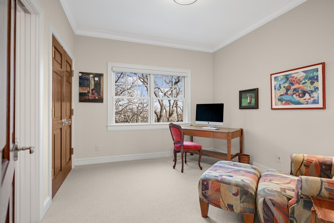
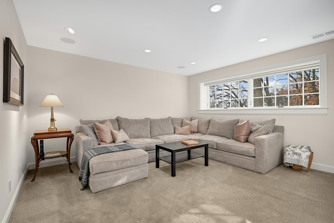
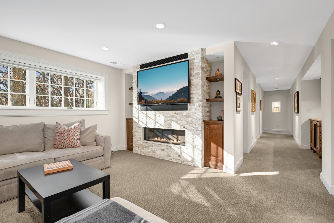

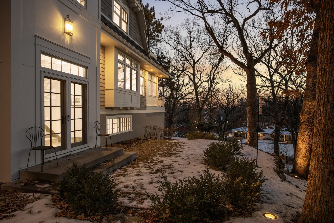
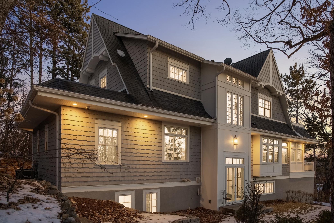
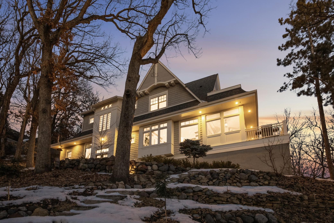
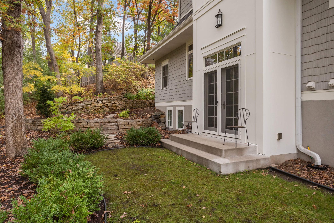


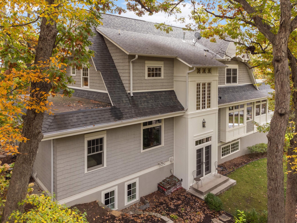
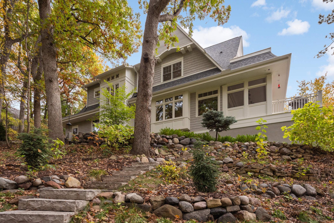
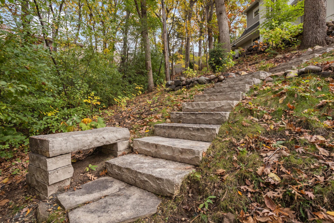
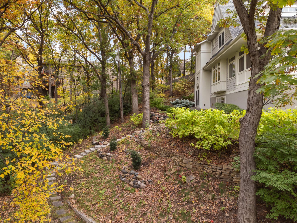
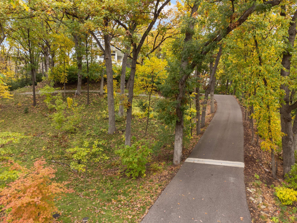
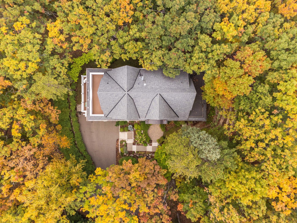
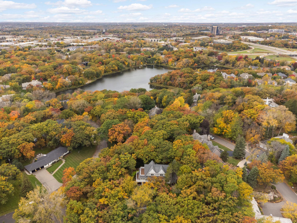
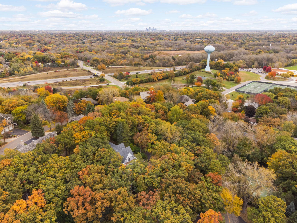
Perched among the trees on a rare, elevated lot, this custom-built masterpiece seamlessly blends luxury, craftsmanship, and nature. Experience the rare combination of serene woodland living without sacrificing sophistication. Each season brings a new perspective, with walls of windows inviting sunlight and the surrounding canopy indoors, creating a constant connection to the outdoors. Inside, this 2015 Choice Woods creation showcases artisan woodworking and meticulously considered details that exude warmth, character, and soul throughout the home. Ten-foot ceilings, a wide and graceful staircase, and thoughtfully designed spaces give the residence a feeling of both grandeur and intimate comfort. Cozy nooks and layered living areas make every room purposeful, functional, and invitingâa true retreat for daily life. At the heart of the home, a chefâs kitchen delights with a 9-foot quartzite island, fully extendable solid wood cabinetry, and top-of-the-line appliances. A charming built-in banquet and a convenient scullery make entertaining effortless, whether for an intimate dinner or large gathering. Enjoy whole home water filtration system, multiple laundry rooms, main floor private guest suite or secondary primary, and many other thoughtfully designed features. Flowing seamlessly to the outdoors, enjoy sunsets on the south facing 3 season porch with adjoining deck, which allow you to get lost in nature, enjoy an glass of wine, or screened in al fresco dining. Year-round comfort is ensured with a heated driveway and integrated landscape lighting, while thoughtfully designed landscaping, featuring native plants, mature trees, and winding walking paths, integrated throughout the near one-acre lot. Living in Edinaâs high demand Indian Hills neighborhood offers the best of both worlds: meandering streets and award-winning schools, along with convenient access to parks, trails, shopping, and diningâwhile still feeling tucked away in nature. A rare combination of elegance, comfort, and quality youâll be proud to call home.
Details
Maps
Documents
Contract Information
Status: Closed
Off Market Date: 2026-02-26
Contingency: None
Current Price: 1995000
Closed Date: 2026-03-27
Original List Price: 1995000
Sales Close Price: 1995000
ListPrice: 1995000
List Date: 2026-02-09
Owner is an Agent?: No
Auction?: No
General Property Information
Common Wall: No
Lot Measurement: Acres
Manufactured Home?: No
Multiple PIDs?: No
New Development: No
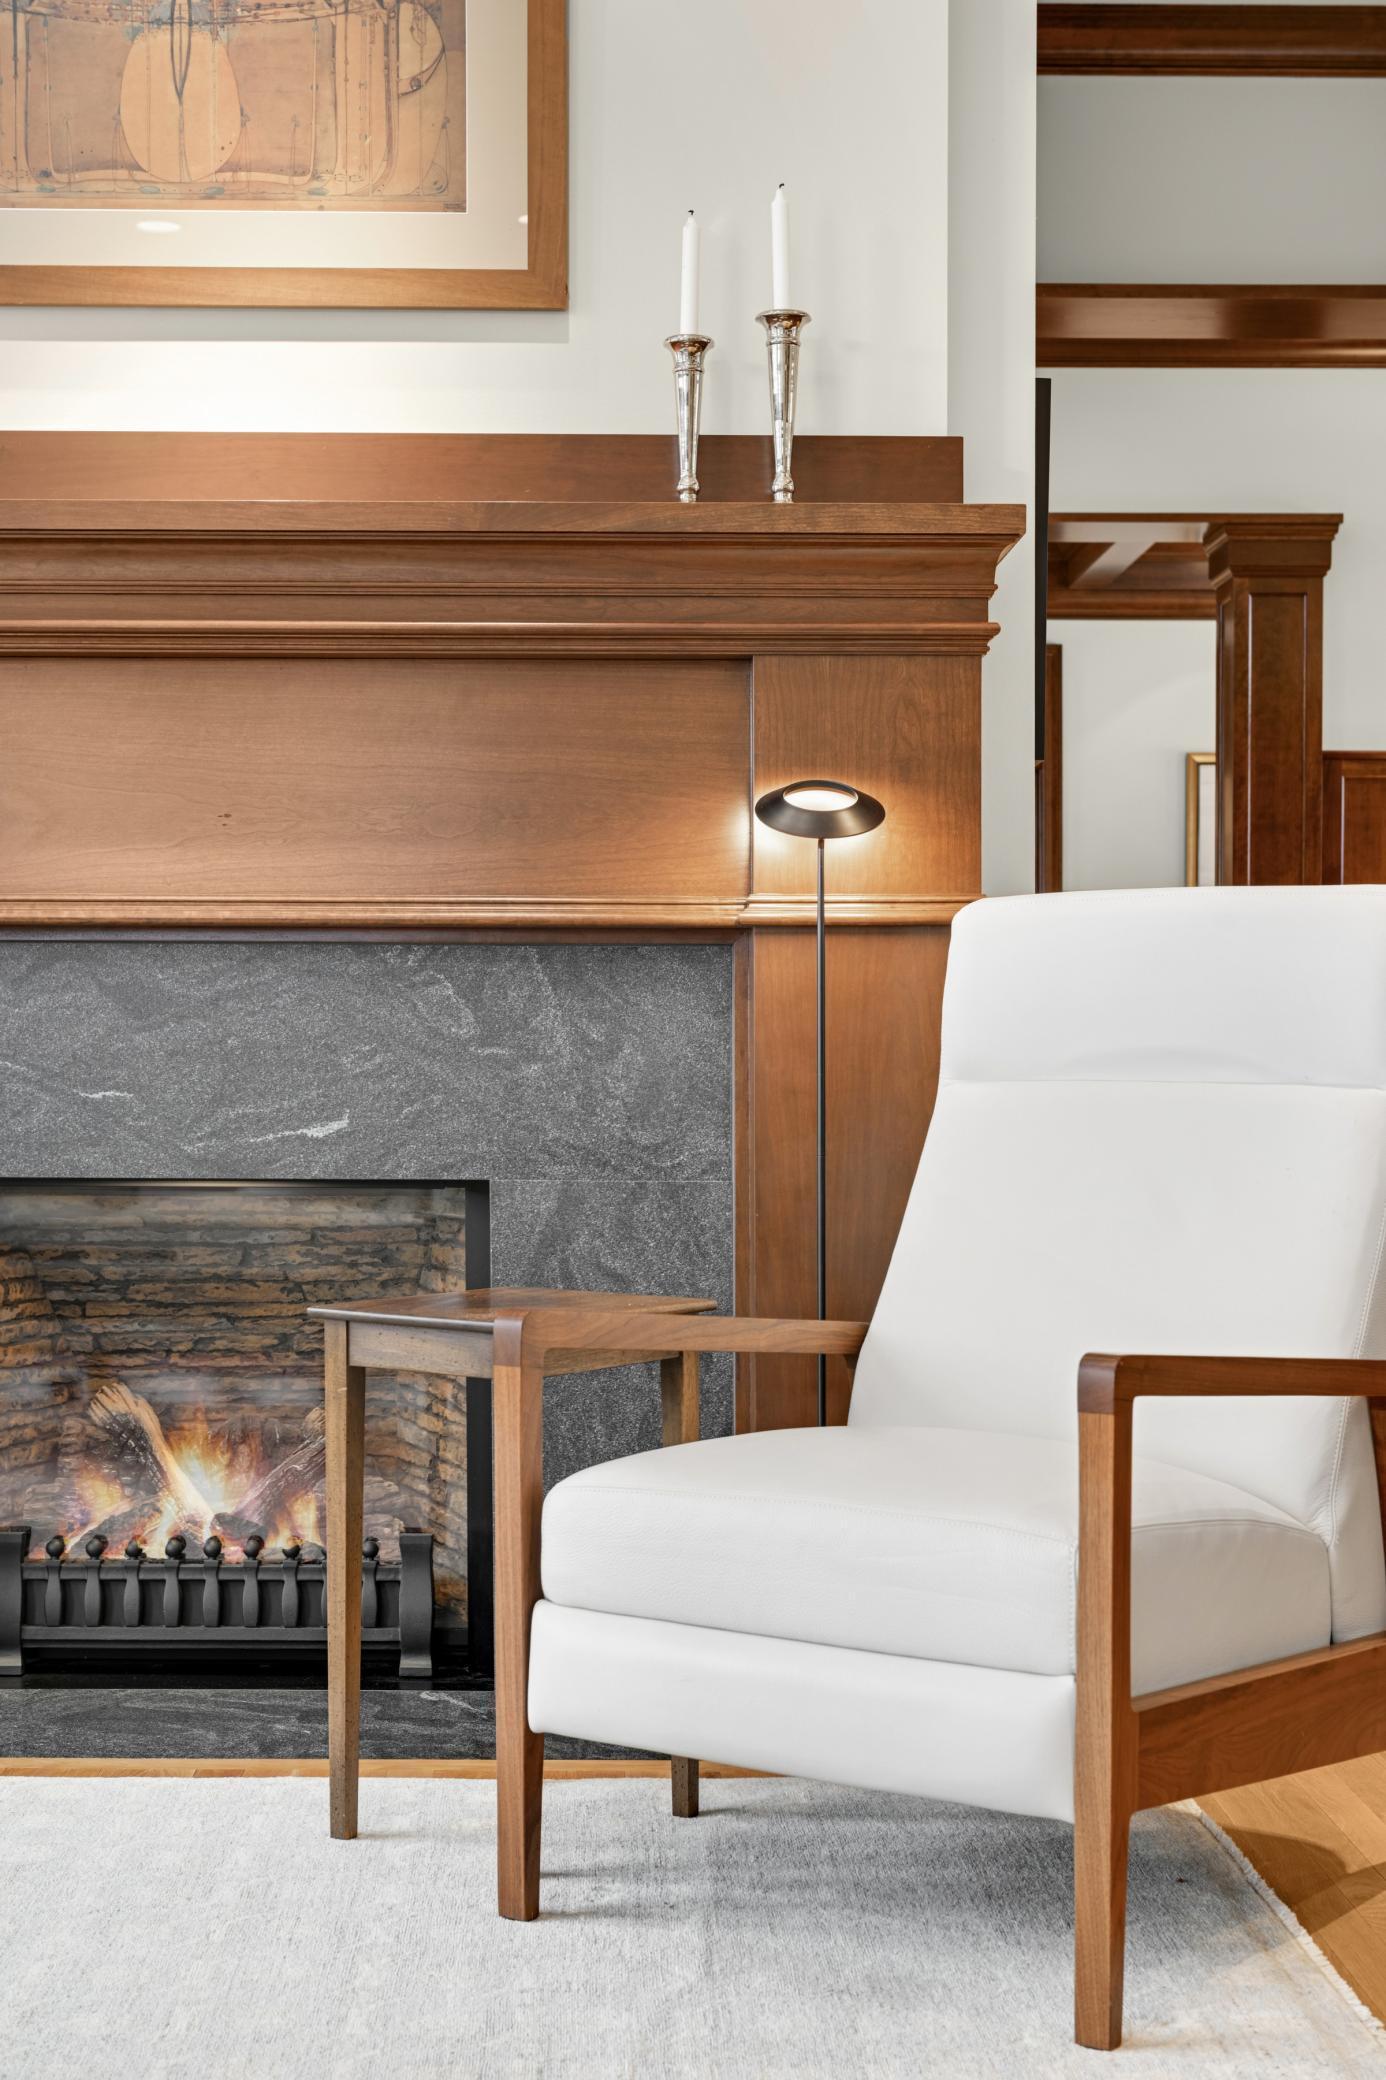
Number of Fireplaces: 3
Waterfront YN: No
Year Built: 2015
Yearly/Seasonal: Yearly
Zoning: Residential-Single Family
Bedrooms: 5
Baths Total: 5
Bath Full: 3
Bath Three Quarters: 1
Bath Half: 1
Main Floor Total SqFt: 1598
Above Grd Total SqFt: 2913
Below Grd Total SqFt: 1518
Total SqFt: 4431
Total Finished Sqft: 4431.00
FireplaceYN: Yes
Style: (SF) Single Family
Foundation Size: 1598
Garage Stalls: 2
Lot Dimensions: Irregular
Acres: 0.97
Location Tax and Other Information
House Number: 6500
Street Name: Indian Hills
Street Suffix: Pass
Postal City: Edina
County: Hennepin
State: MN
Zip Code: 55439
Complex/Dev/Subdivision: Indian Hills
Assessments
Tax With Assessments: 22541
Building Information
Finished SqFt Above Ground: 2913
Finished SqFt Below Ground: 1518
Lease Details
Land Leased: Not Applicable
Miscellaneous Information
Homestead: Yes
Ownership
Fractional Ownership: No
Parking Characteristics
Garage Square Feet: 595
Public Survey Info
Range#: 21
Section#: 06
Township#: 116
Property Features
Accessible: Doors 36"+; Hallways 42"+
Air Conditioning: Central Air
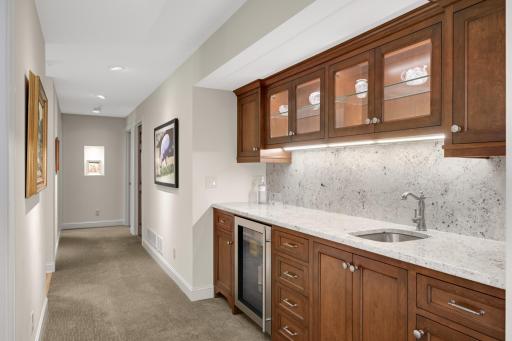
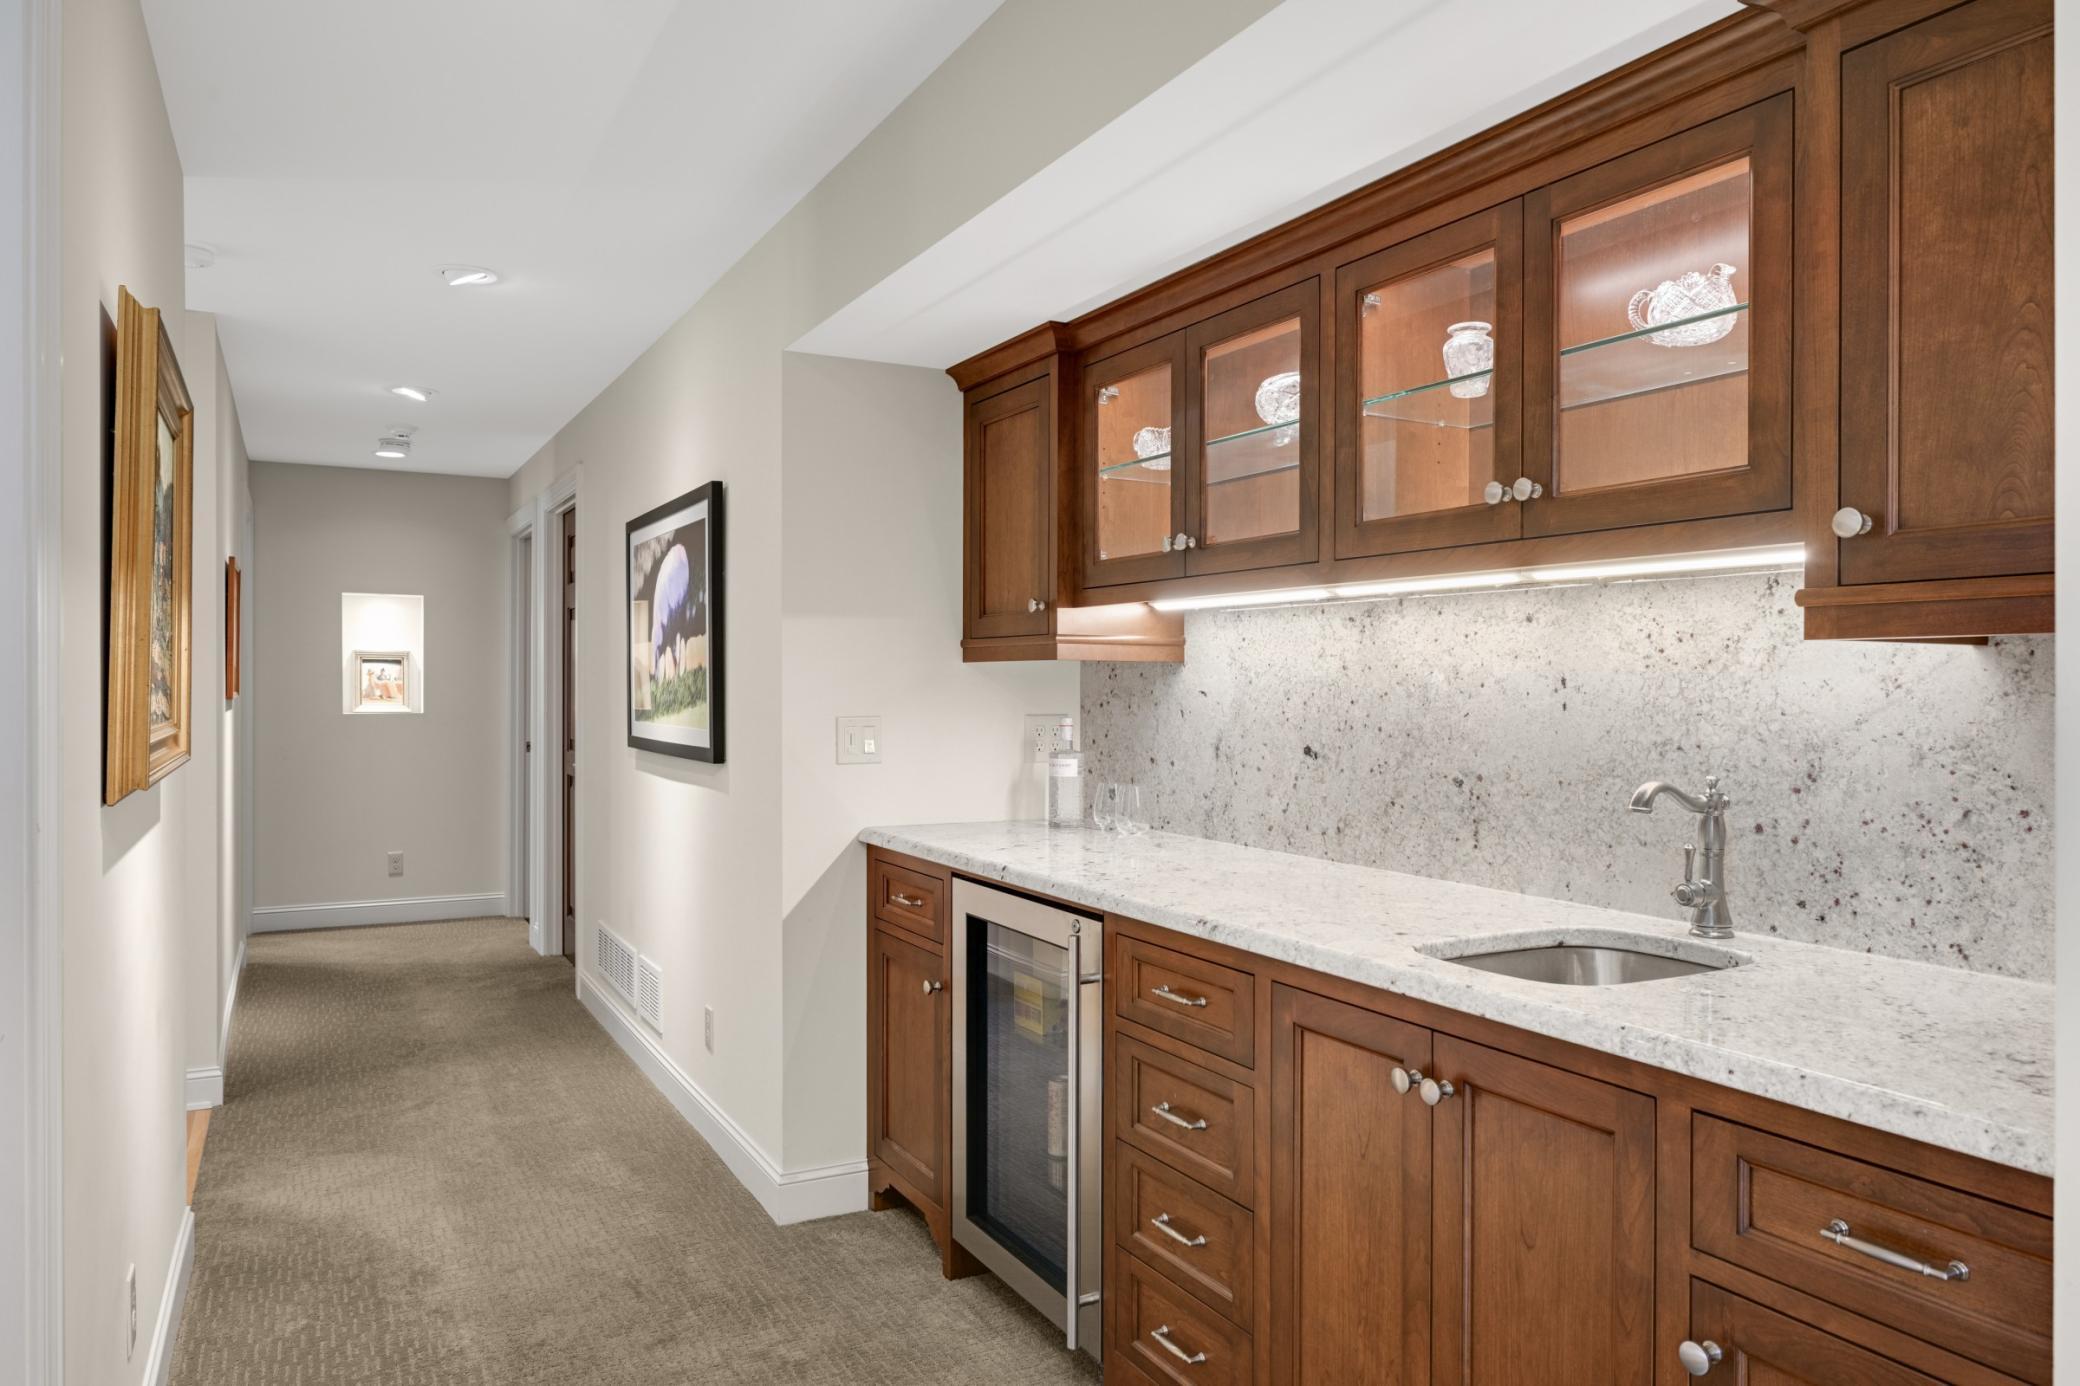
Amenities Unit: Balcony; Ceiling Fan(s); Deck; Exercise Room; Hardwood Floors; In-Ground Sprinkler; Kitchen Center Island; Kitchen Window; Main Floor Primary Bedroom; Natural Woodwork; Panoramic View; Patio; Porch; Primary Bedroom Walk-In Closet; Security System; Sun Room; Wet Bar
Appliances: Air-To-Air Exchanger; Cooktop; Dishwasher; Disposal; Double Oven; Dryer; Microwave; Range; Refrigerator; Washer; Water Filtration System
Assumable Loan: Not Assumable
Basement: Drain Tiled; Egress Windows; Full; Storage Space; Sump Pump
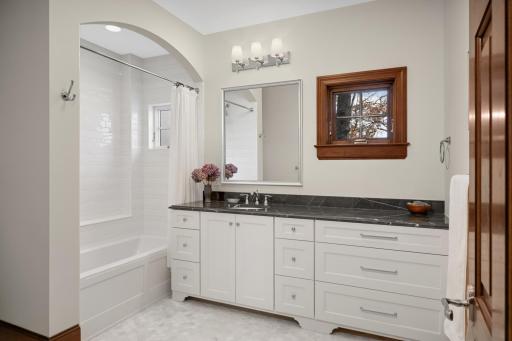
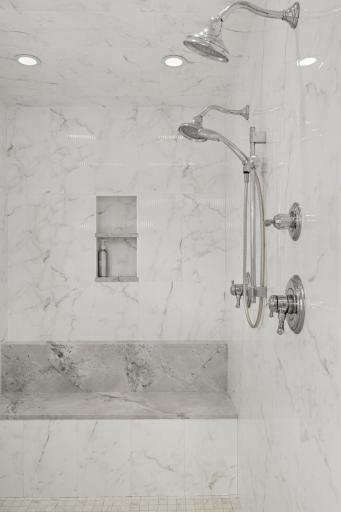
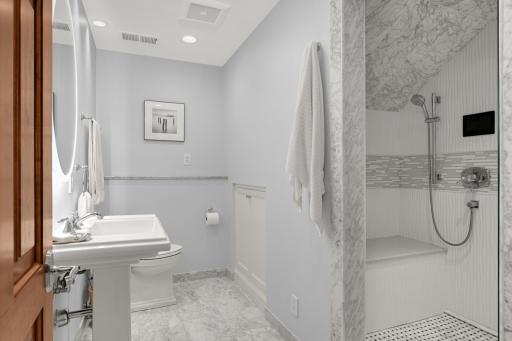
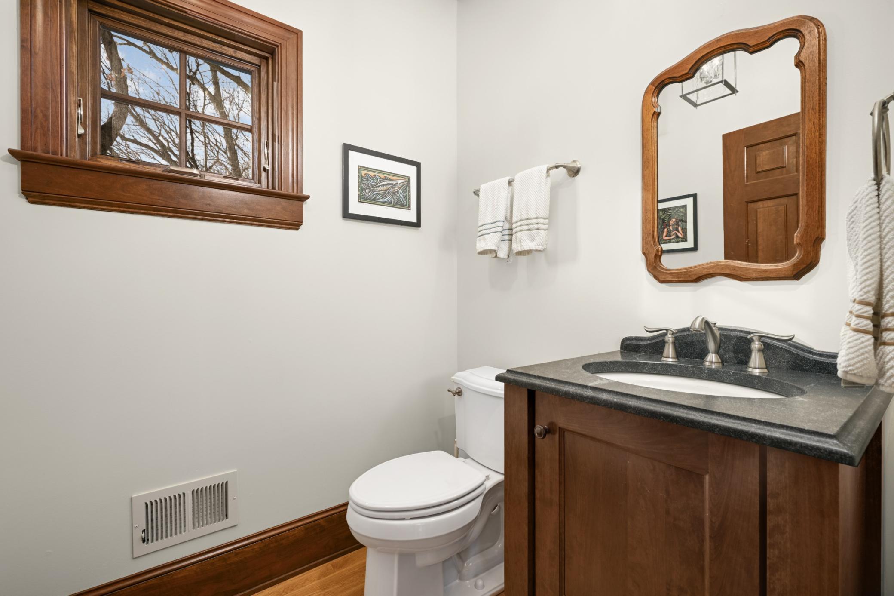
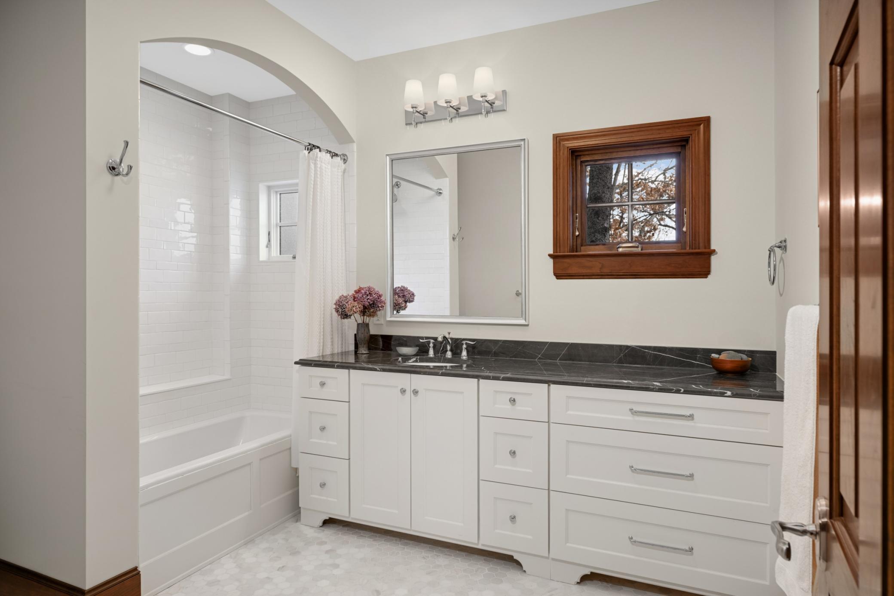
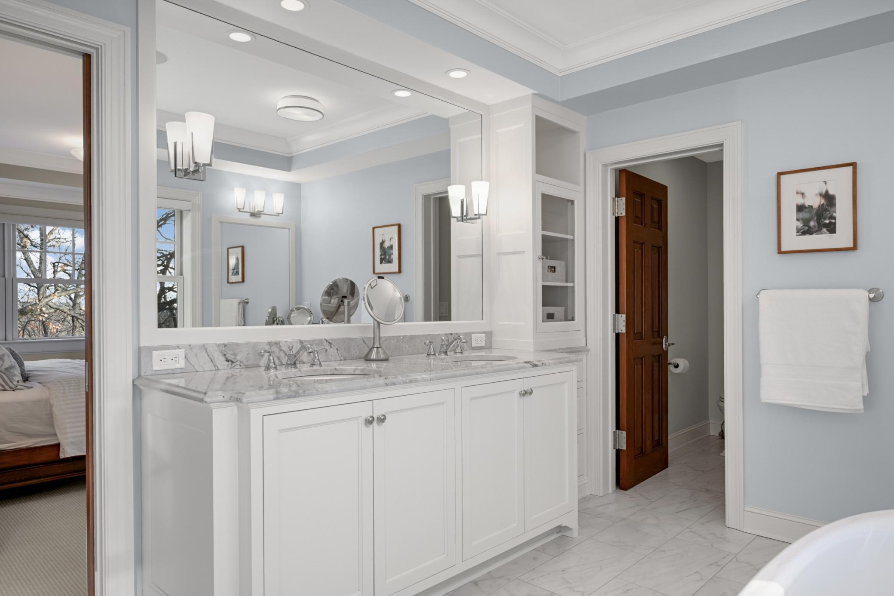
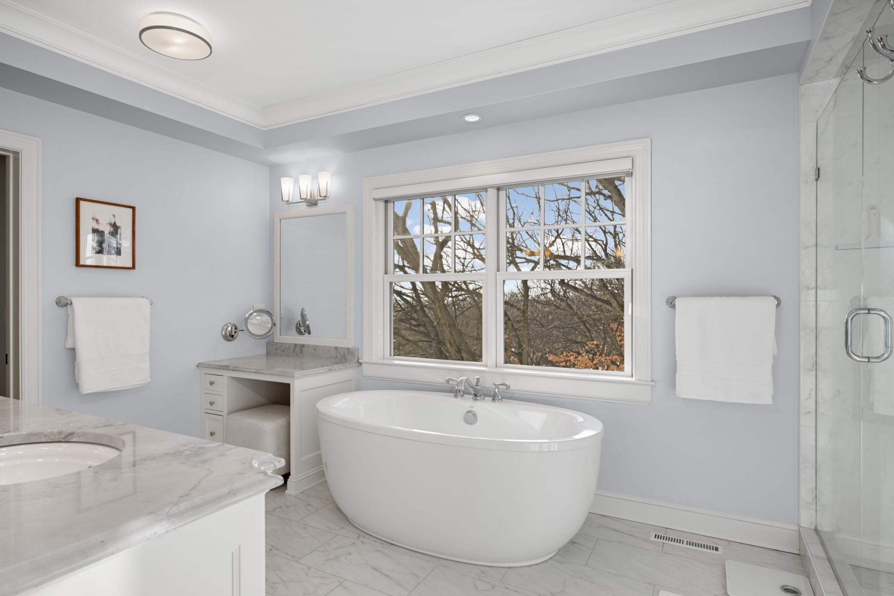

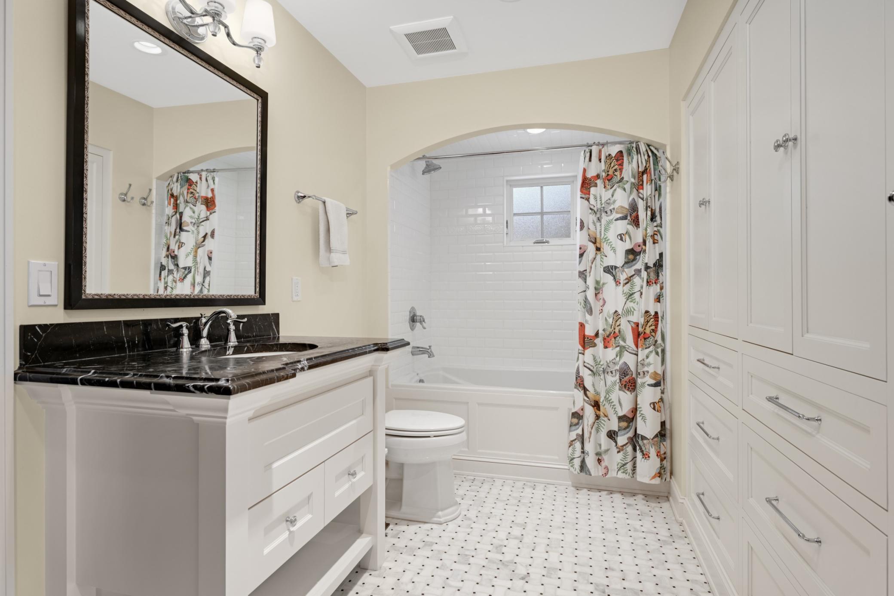
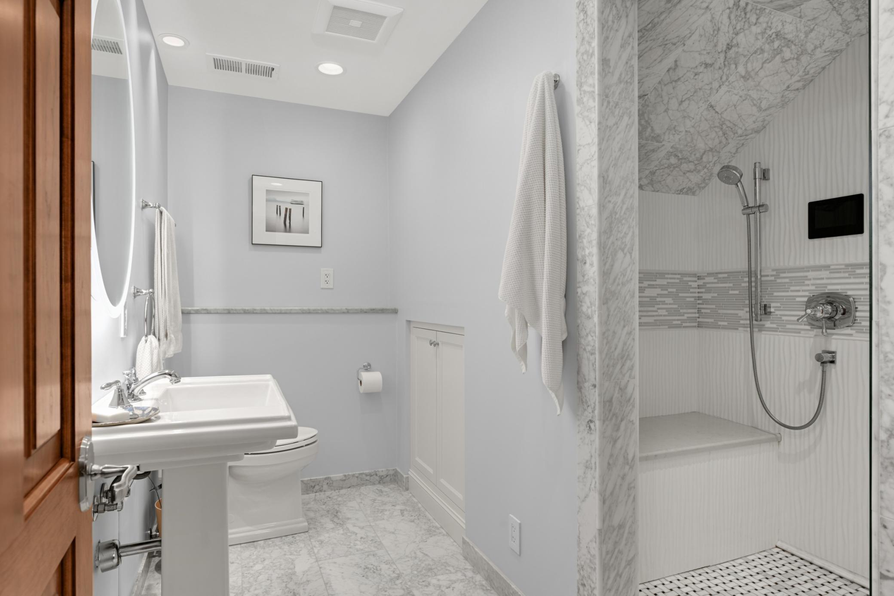
Bath Description: Double Sink; Full Jack & Jill; His and Her Closets; Steam Shower; Main Floor 1/2 Bath; Main Floor Full Bath; Upper Level Full Bath; Full Primary; Private Primary; 3/4 Basement; Bathroom Ensuite; Separate Tub & Shower
Construction Materials: Block
Construction Status: Previously Owned
Dining Room Description: Breakfast Area; Eat In Kitchen; Informal Dining Room; Separate/Formal Dining Room
Electric: Circuit Breakers
Existing Financing: Free and Clear
Exterior: Cedar; Shakes
Family Room Characteristics: 2 or More; Family Room; Lower Level; Main Level
Fencing: None
Financing Terms: Conventional
Fireplace Characteristics: Family Room; Gas Burning; Living Room; Primary Bedroom
Foundation: Concrete Block
Fuel: Natural Gas
Heating: Forced Air
Laundry: Laundry Room; Lower Level; Upper Level
Lock Box Type: Supra
Lot Description: Tree Coverage - Heavy
Parking Characteristics: Finished Garage; Heated Garage; Tuckunder Garage
Roof: Age Over 8 Years; Architectural Shingle
Sellers Terms: Cash; Conventional
Sewer: City Sewer/Connected
Special Search: 3 BR on One Level; Main Floor Bedroom; Main Floor Laundry; Primary Bdr Suite; Renovated
Stories: Two
Water: City Water/Connected
Room Information
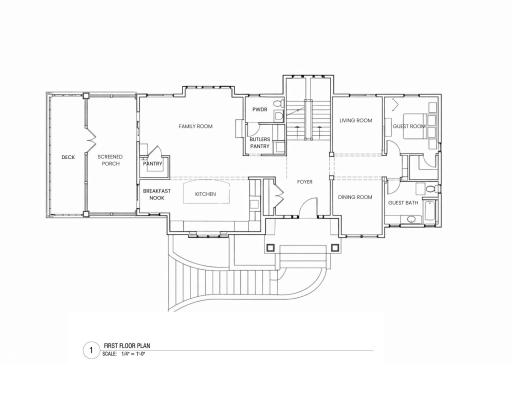
| Room Name | Dimensions | Level |
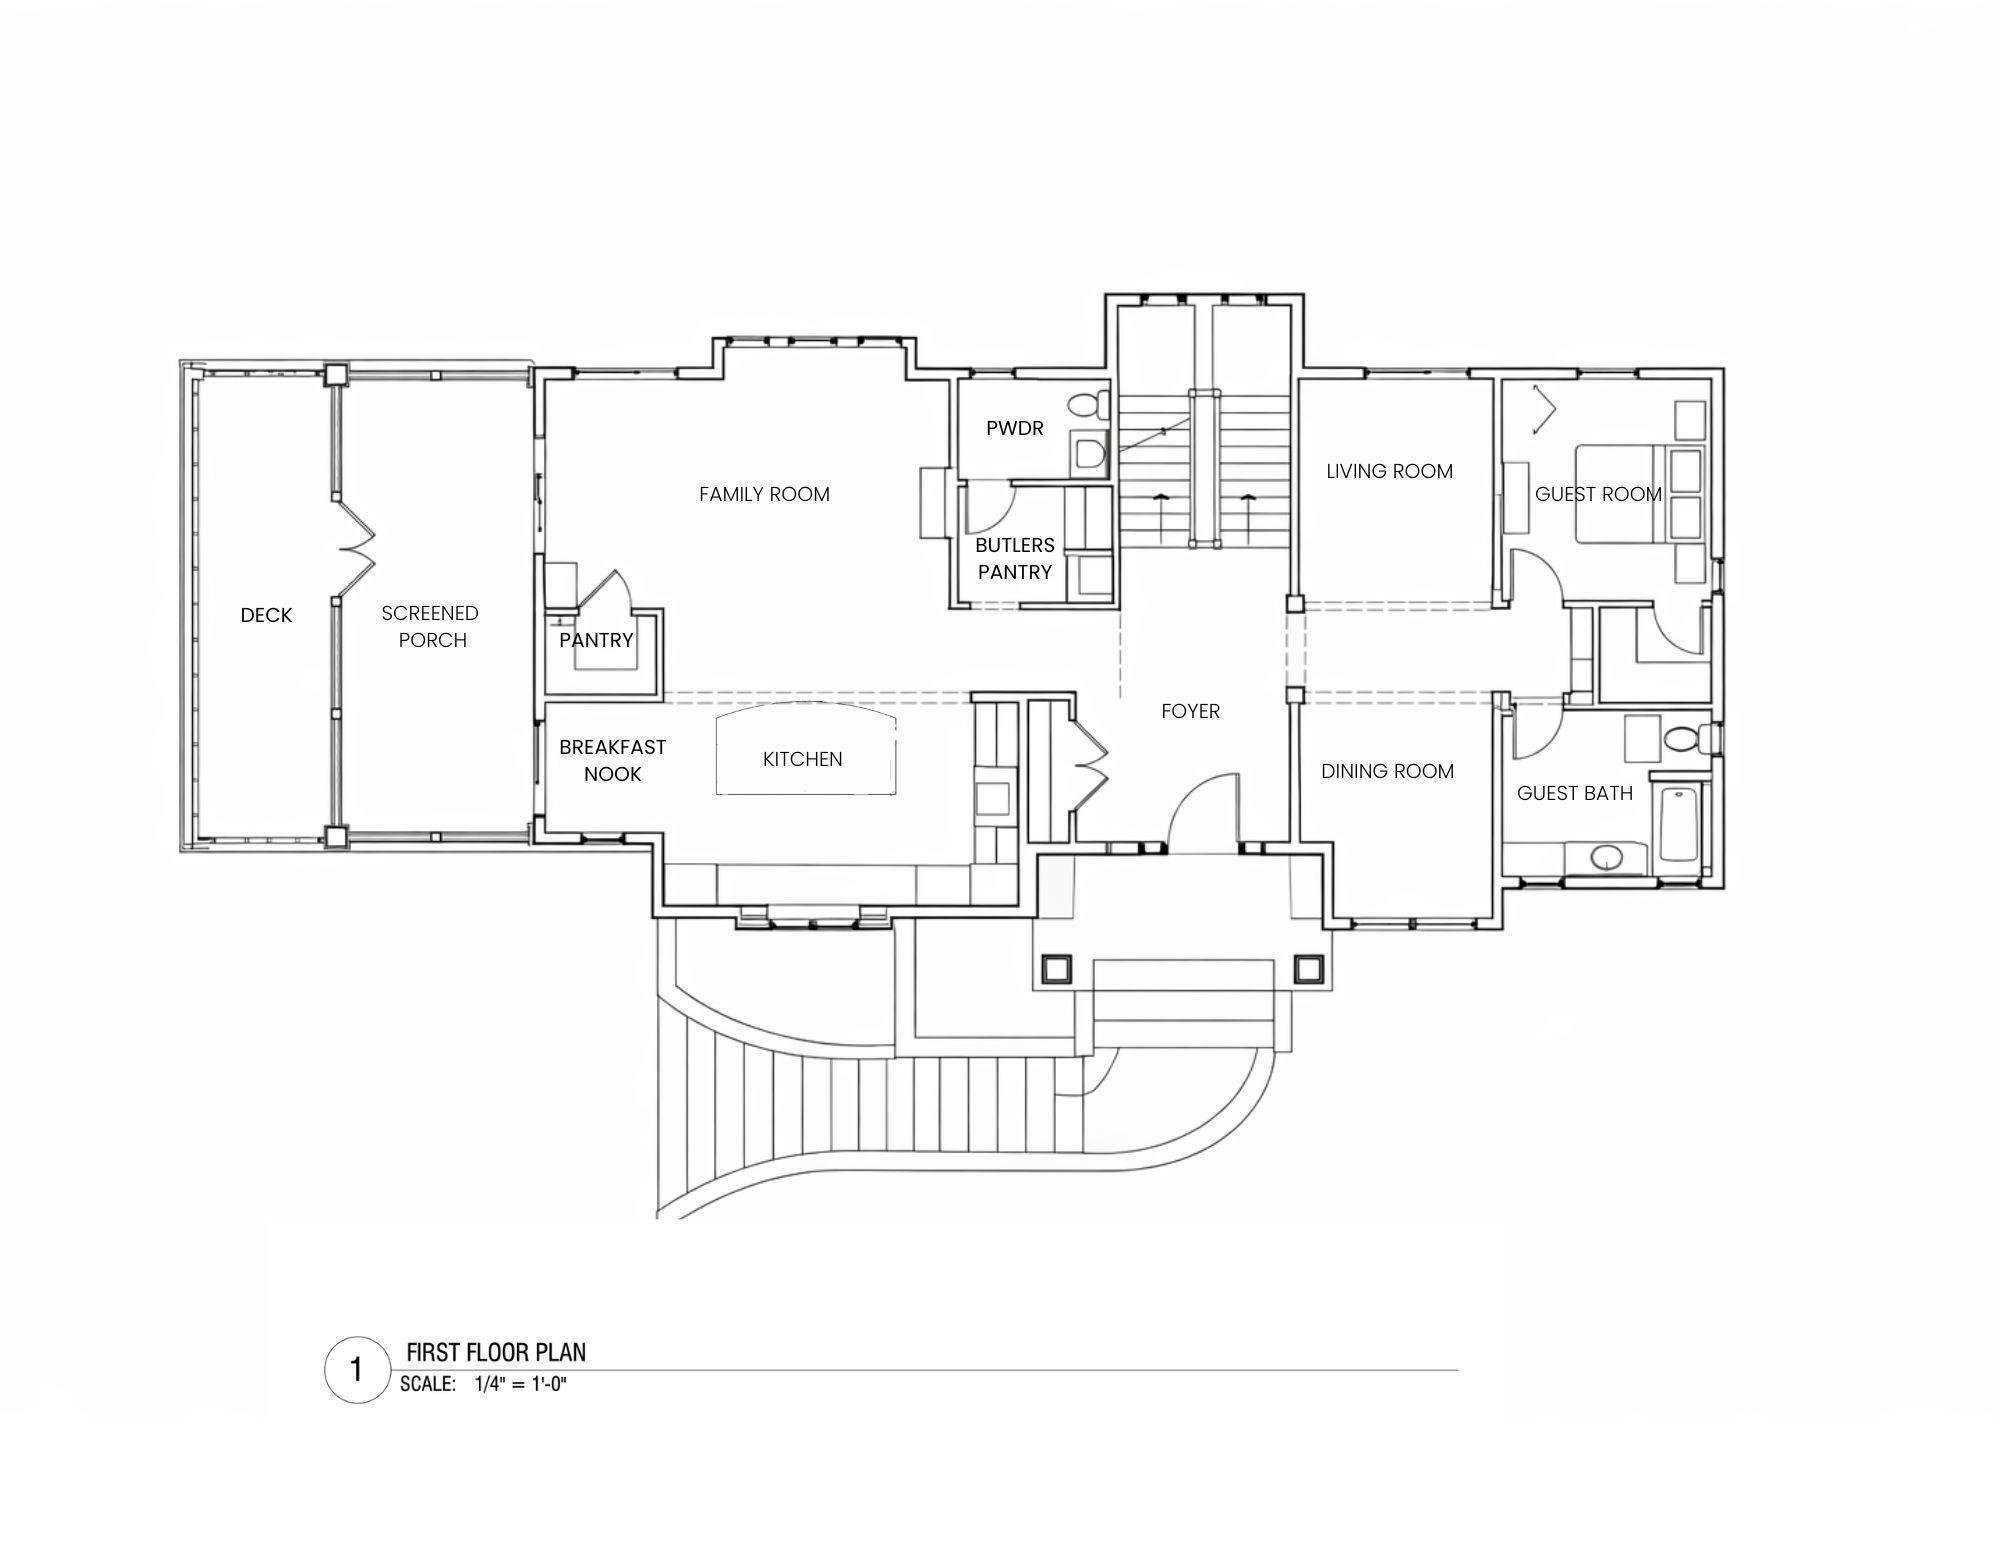
| Dining Room | 12 x 12 | Main |
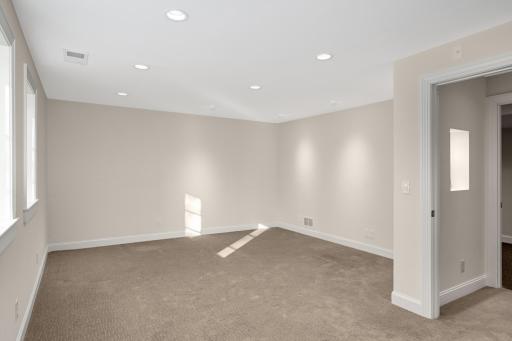
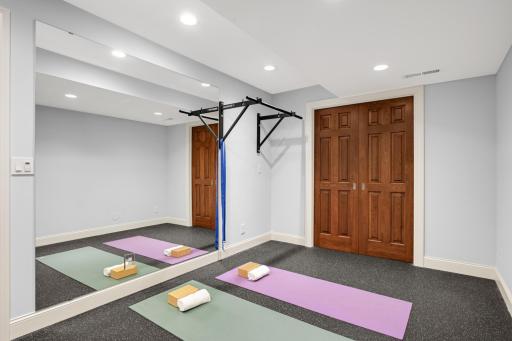
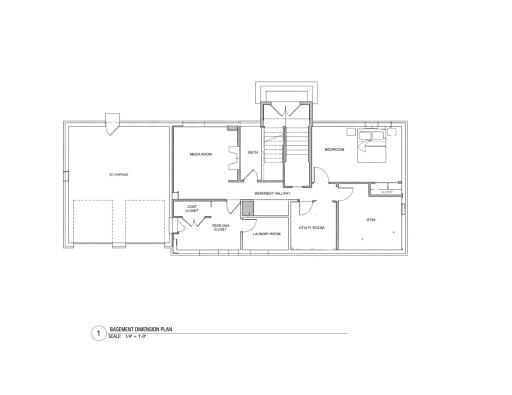
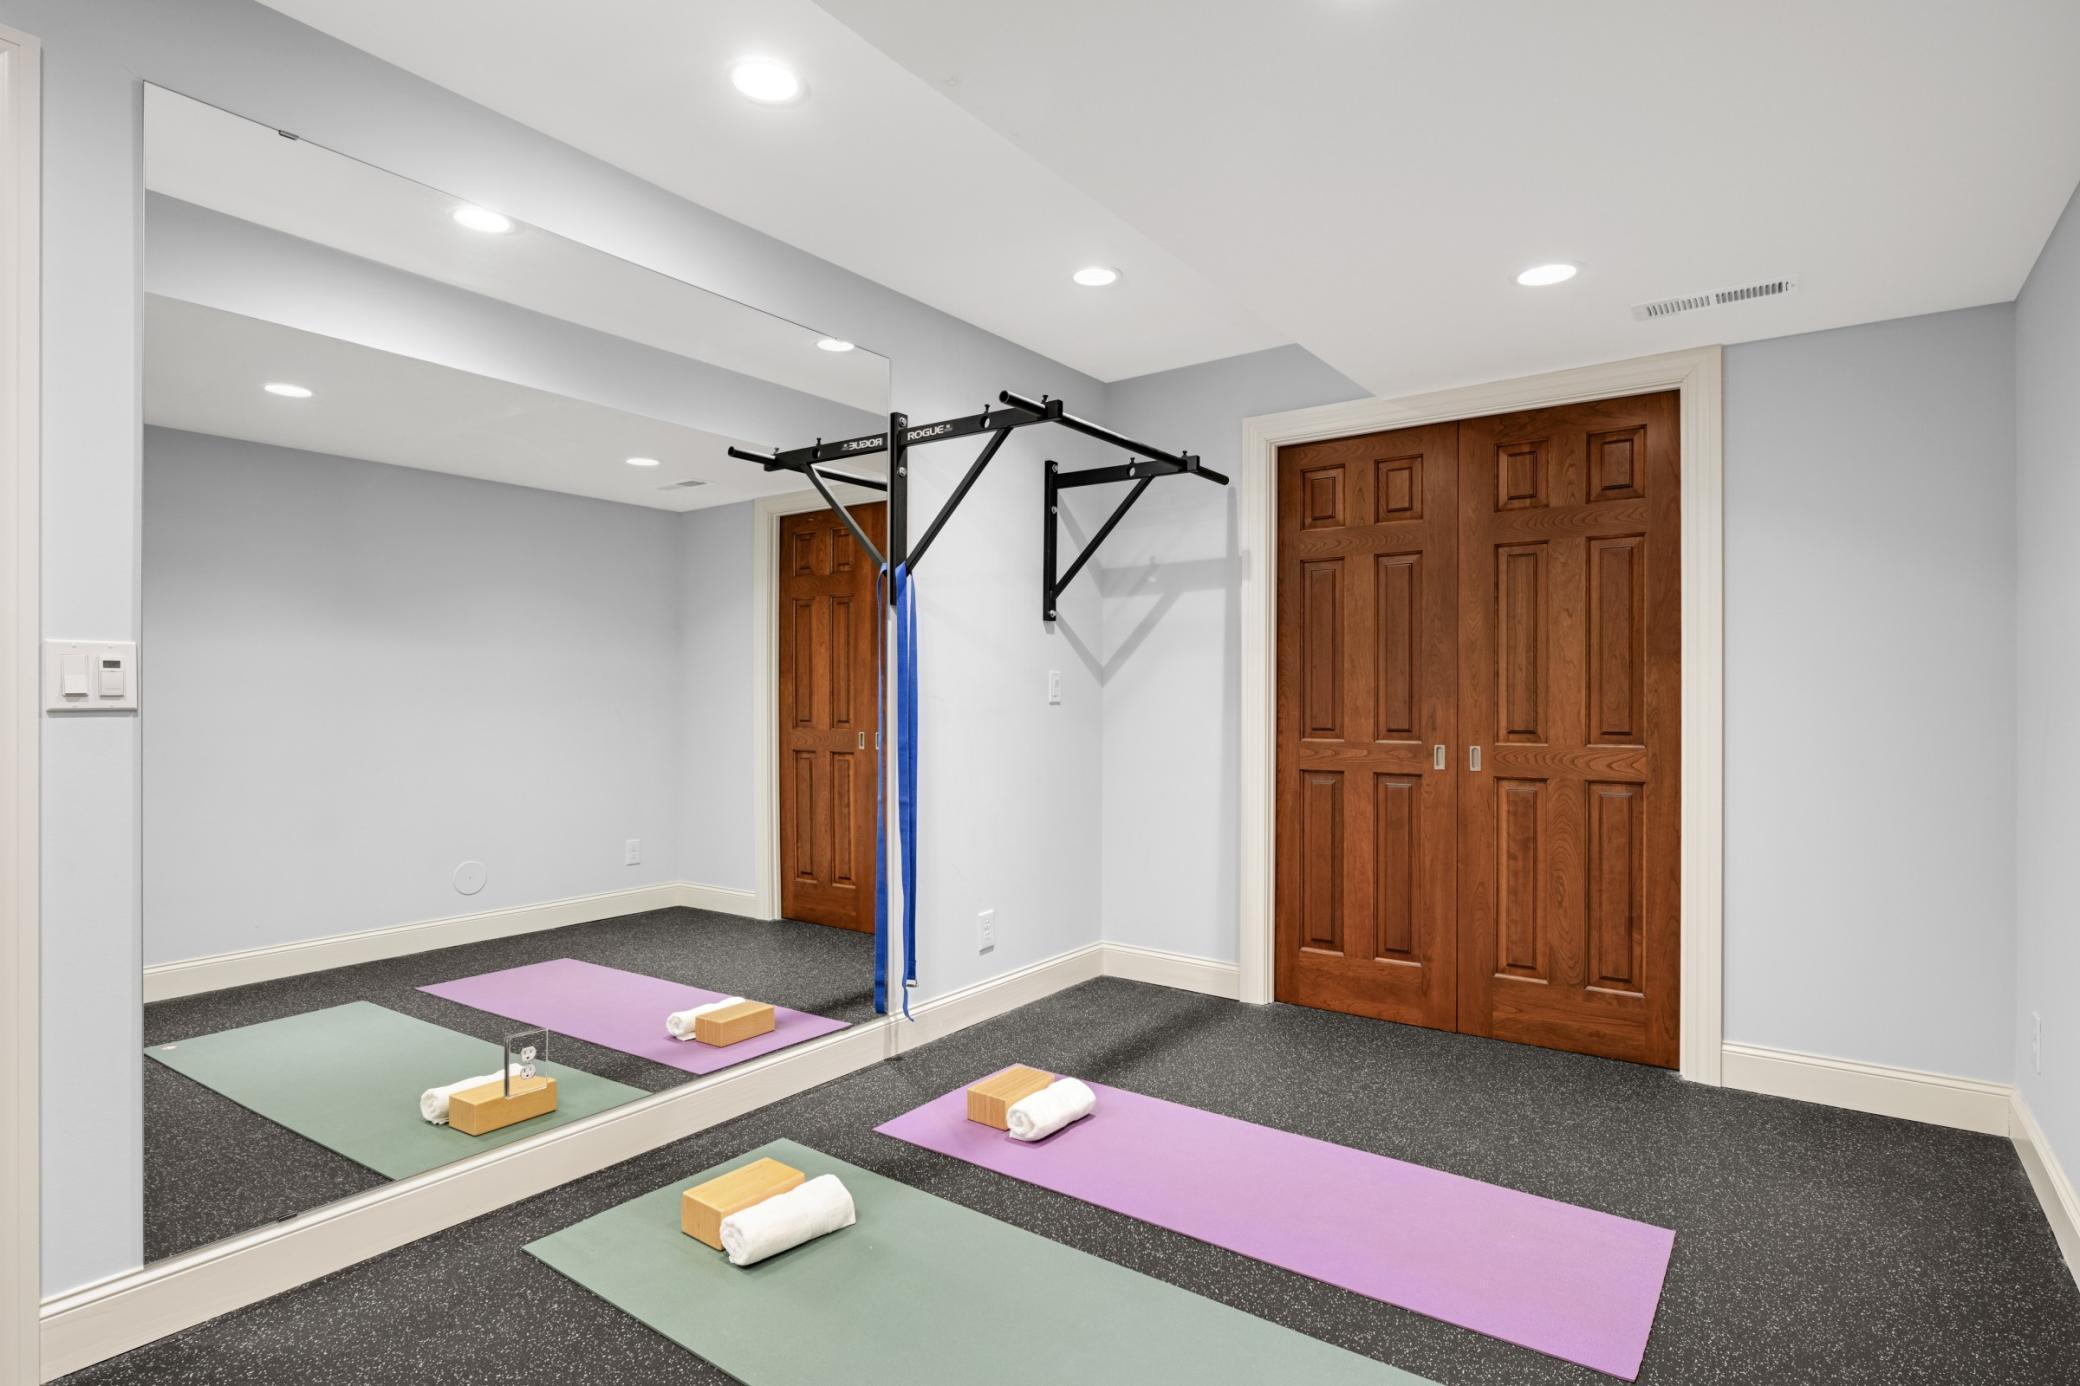

| Exercise Room | 14 x 9 | Lower |
| Family Room | 15 x 15 | Main |
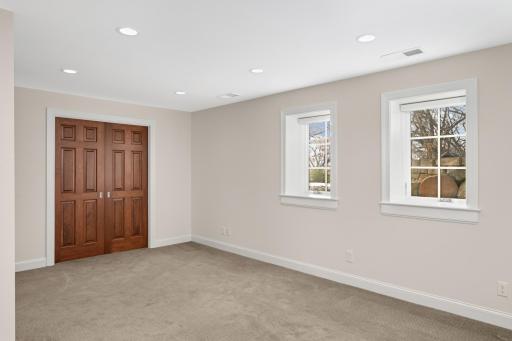
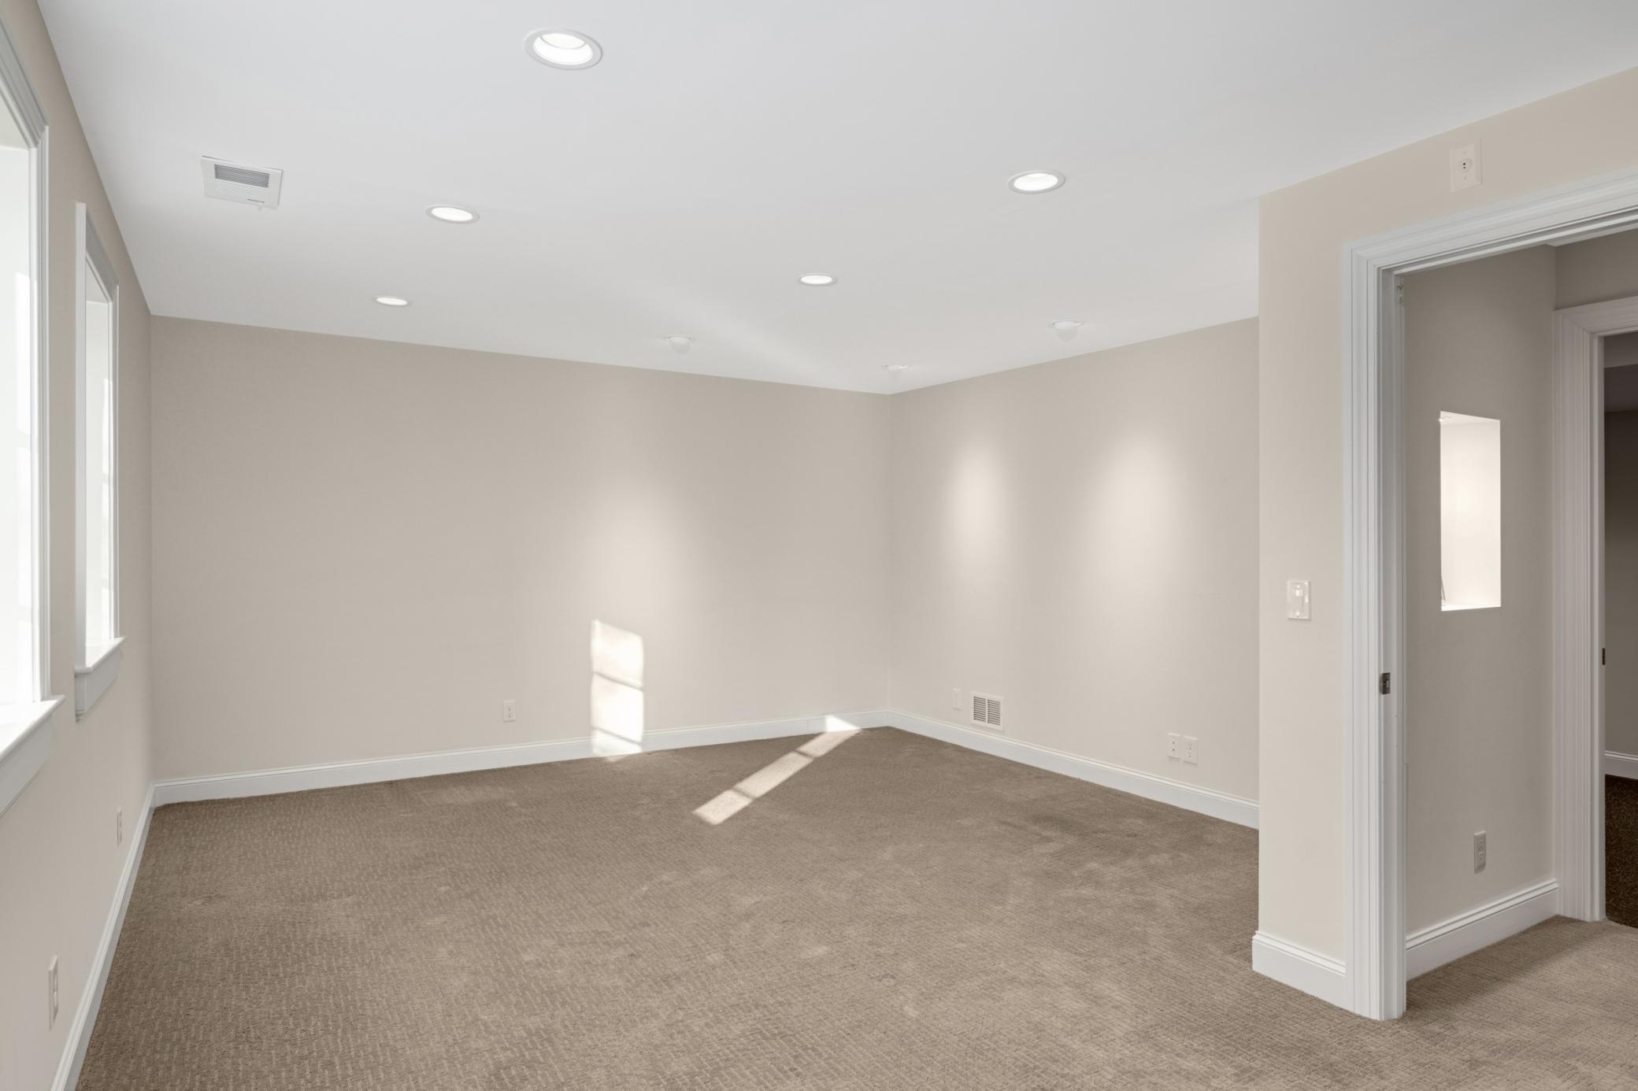
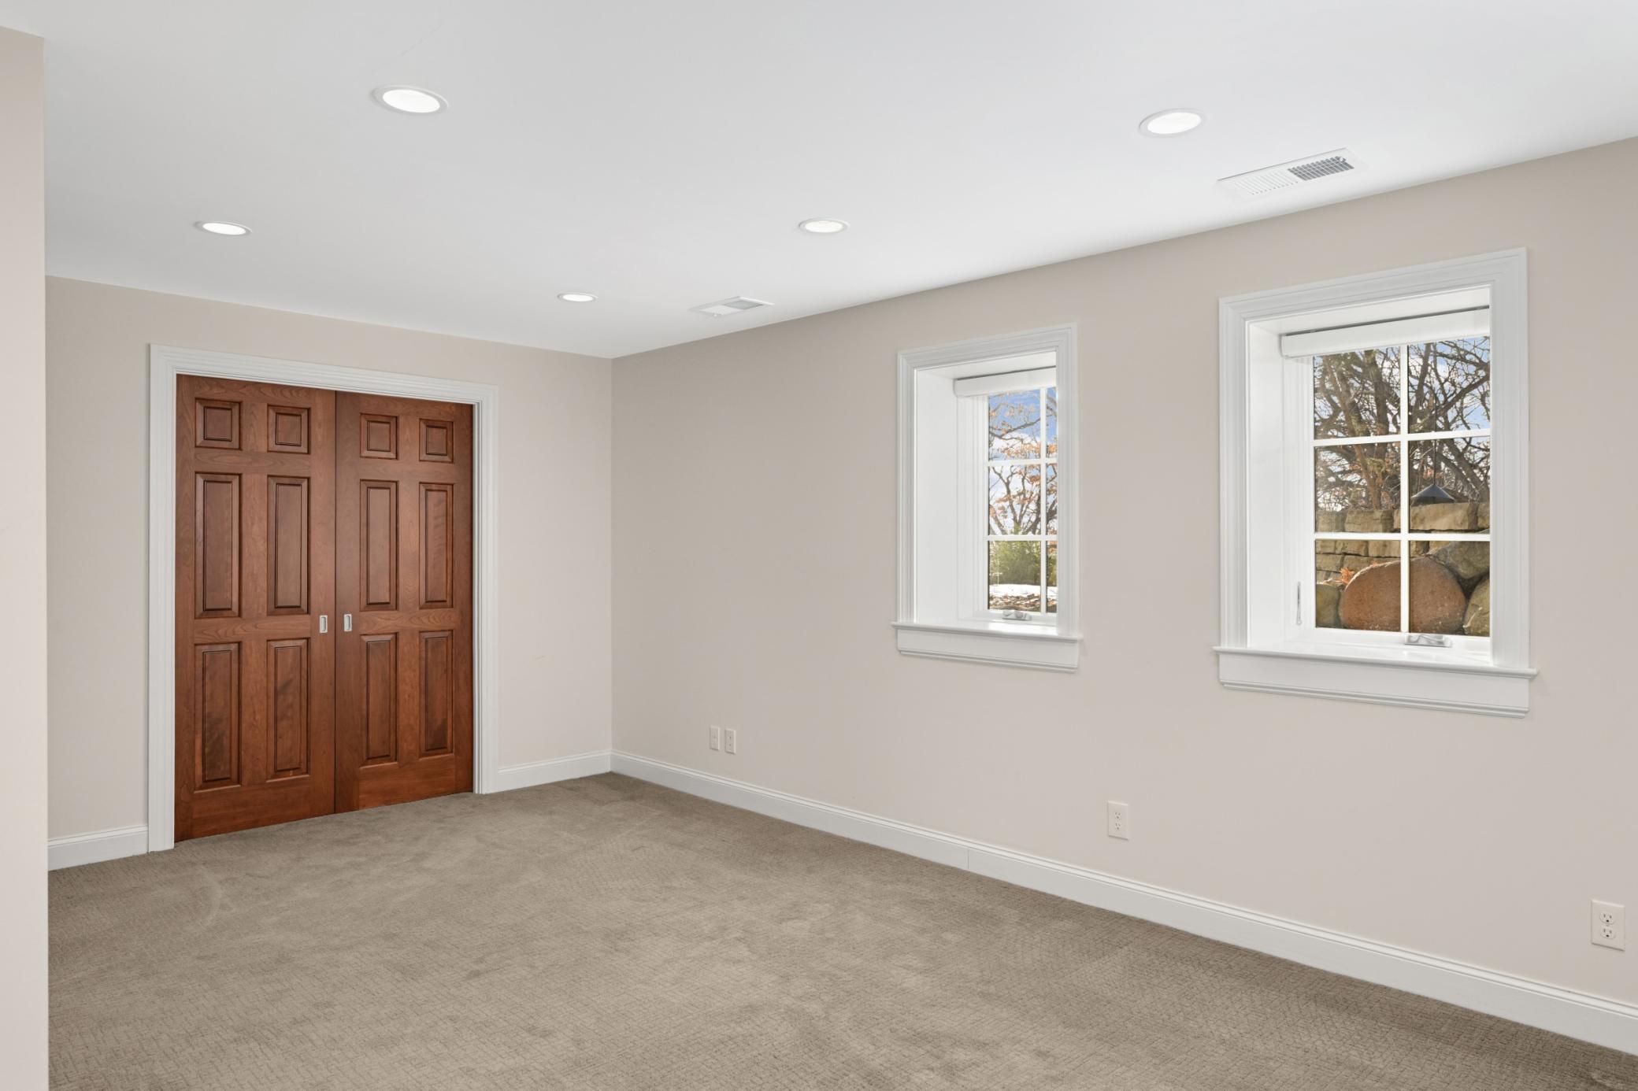
| Fifth (5th) Bedroom | 14 x 10 | Lower |
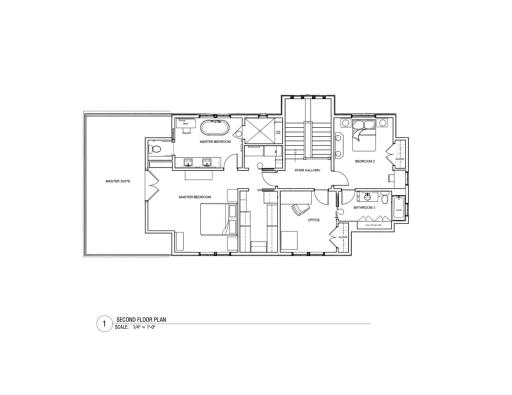
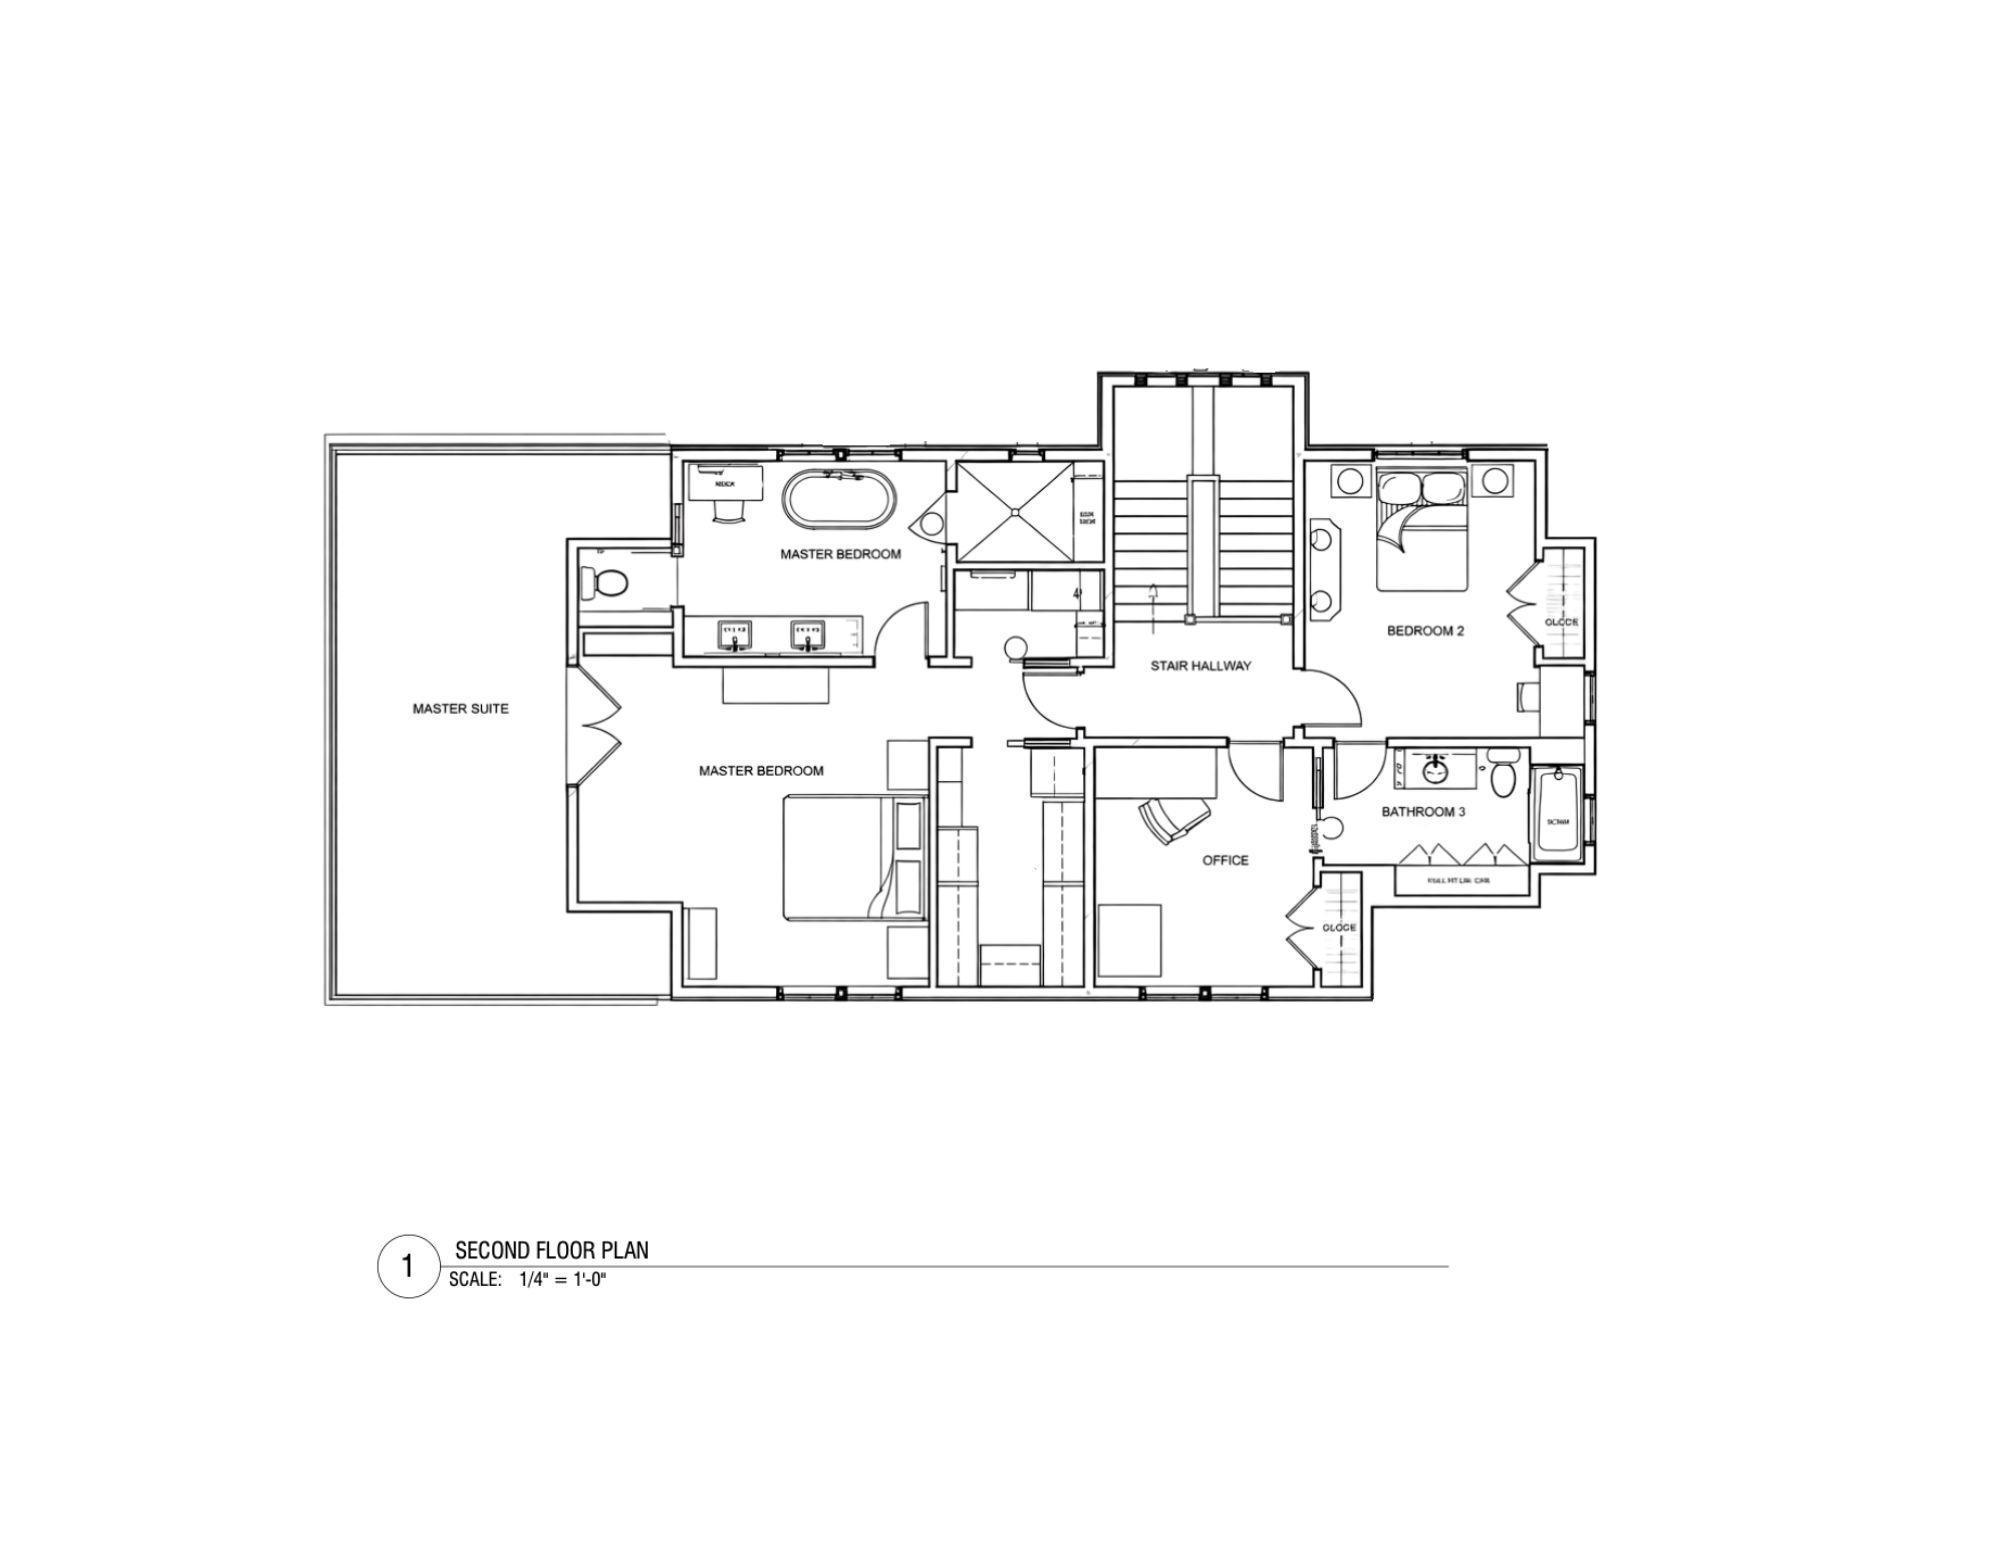
| First (1st) Bedroom | 17 x 16 | Upper |
| Fourth (4th) Bedroom | 11 x 11 | Main |
| Informal Dining Room | 7 x 6 | Main |
| Kitchen | 19 x 10 | Main |
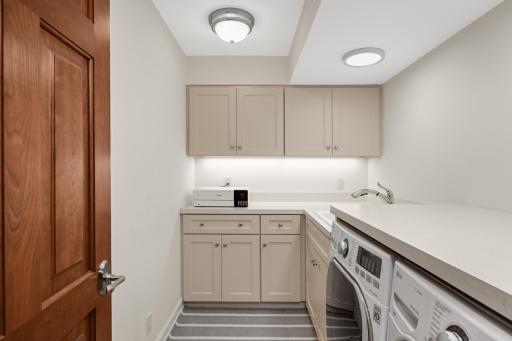
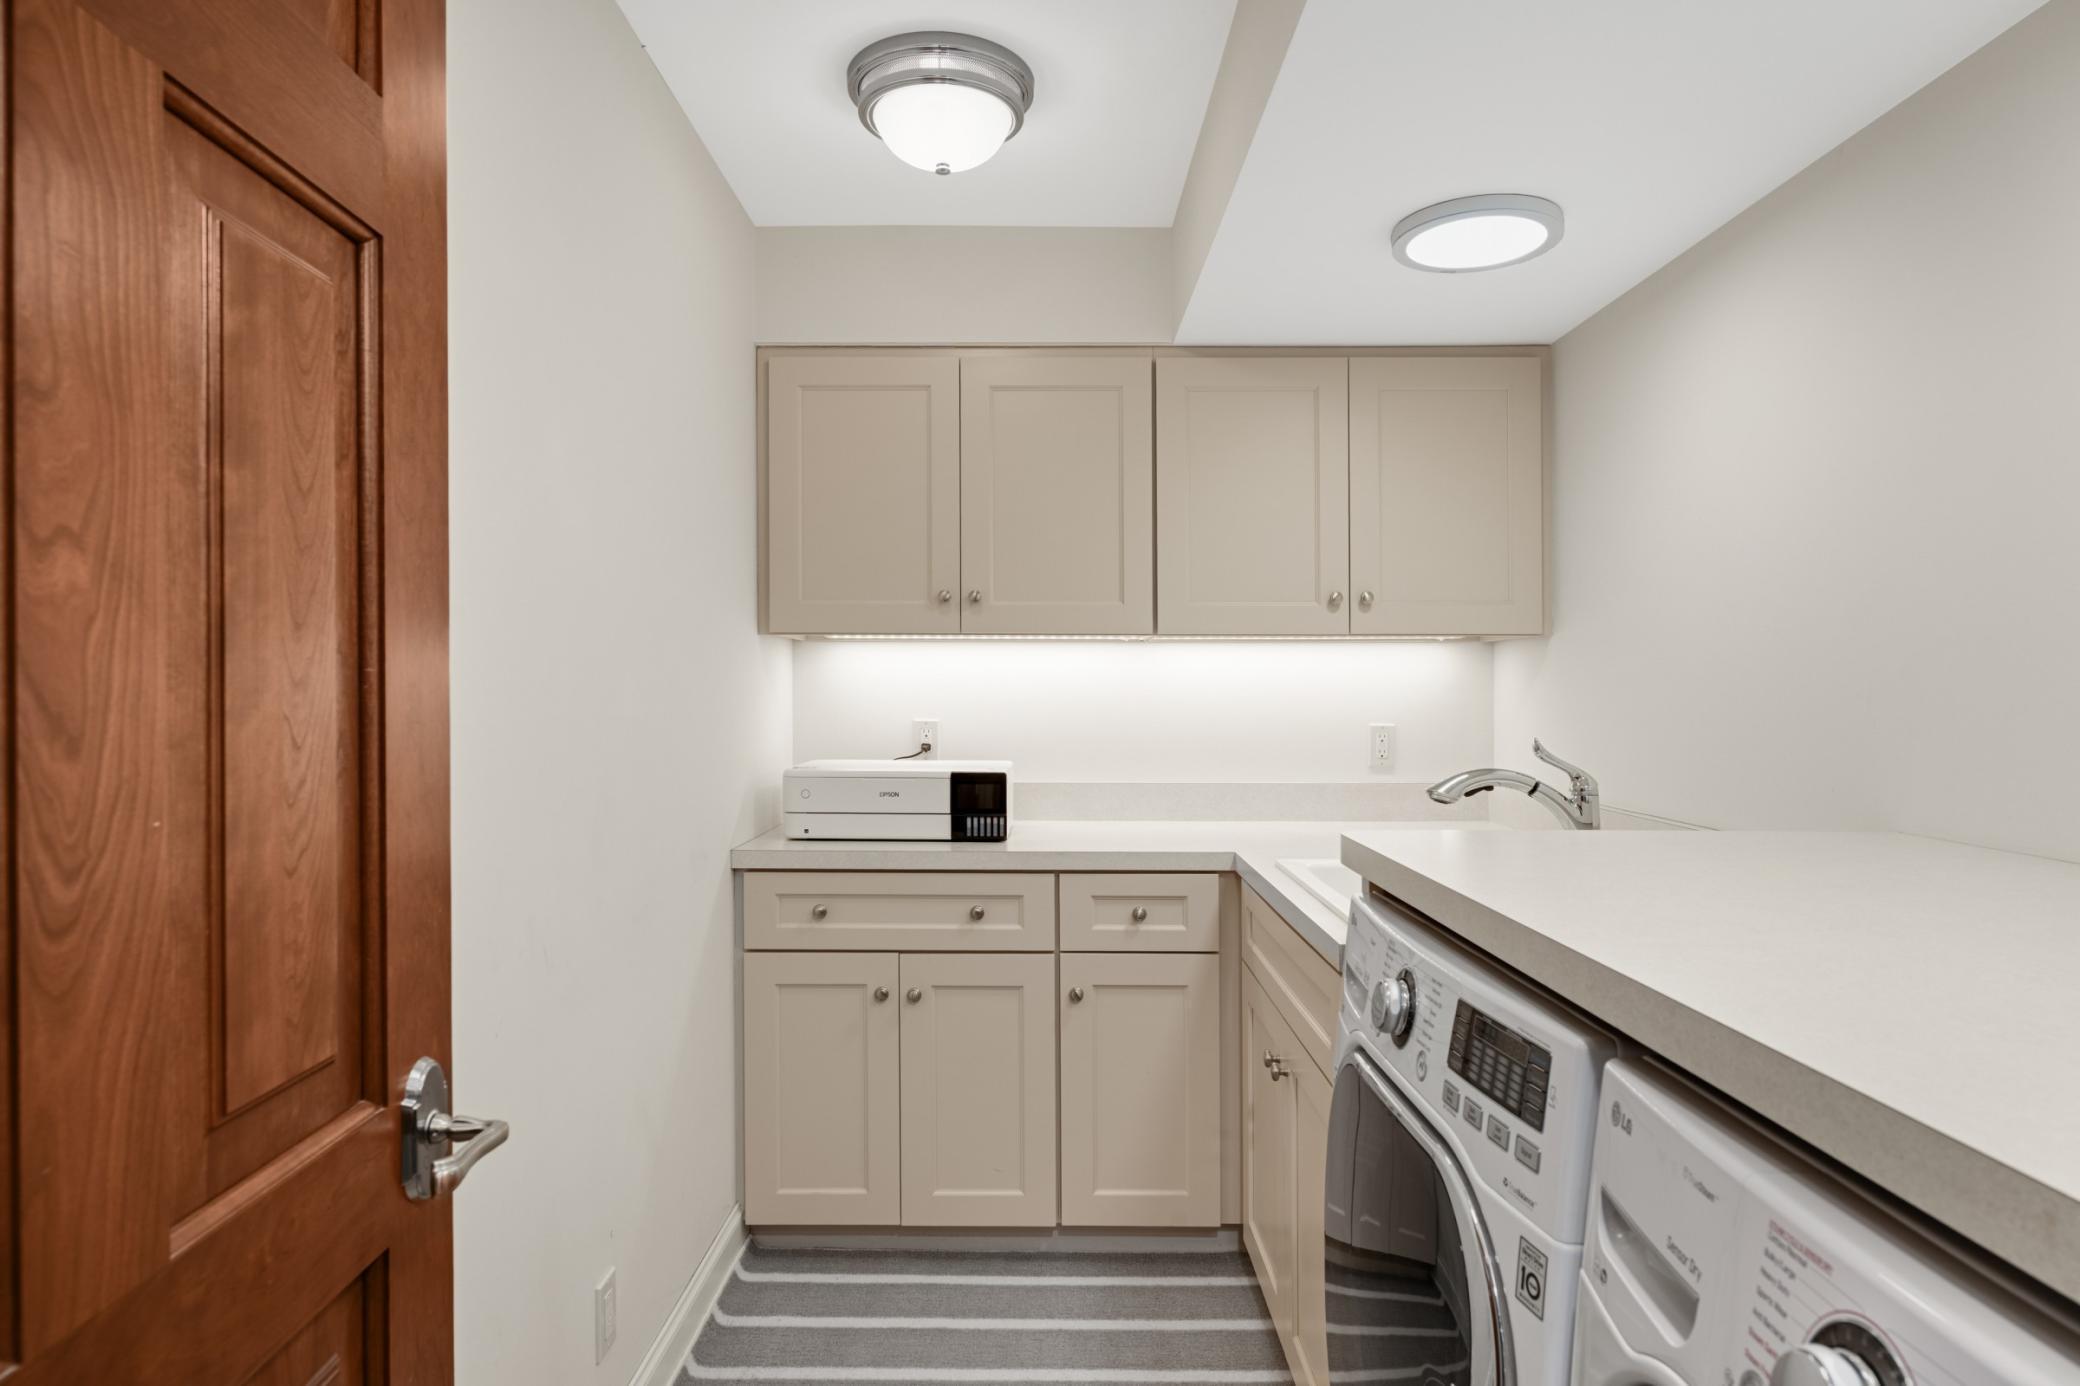
| Laundry | 14 x 7 | Lower |
| Living Room | 15 x 12 | Main |
| Media Room | 14 x 13 | Lower |
| Screened Porch | 22 x 10 | Main |
| Second (2nd) Bedroom | 13 x 11 | Upper |
| Third (3rd) Bedroom | 12 x 11 | Upper |
 6500 Indian Hills Pass - Blueprints copy
 Listing Office: Edina Realty, Inc.
Last Updated: March - 27 - 2026

The data relating to real estate for sale on this web site comes in part from the Broker Reciprocity SM Program of the Regional Multiple Listing Service of Minnesota, Inc. The information provided is deemed reliable but not guaranteed. Properties subject to prior sale, change or withdrawal. ©2026 Regional Multiple Listing Service of Minnesota, Inc All rights reserved.
Tuesday 13th of October 2026 10:01 PM

218-998-4400
Mohagen Real Estate


Let's Connect

Mohagen Real Estate
sue@MohagenRealEstate.com
Office: 218-998-4400
Cell: 218-731-7376

Mohagen Real Estate is licensed in the State of Minnesota