651 Allen Avenue, Little Canada, MN 55117 (MLS# 7140201)
$413,000
Little Canada, MN 55117
MLS# 7140201
3 beds | 2 baths | 2424 sqft
1 / 22
Property Description
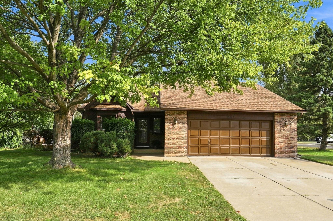
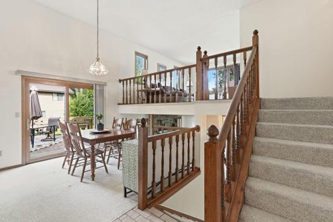
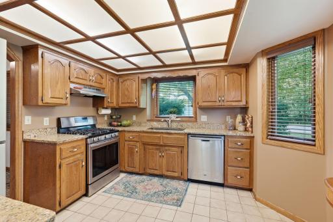
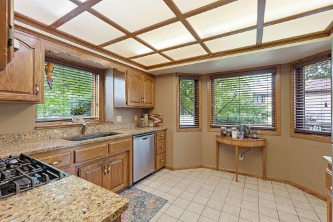
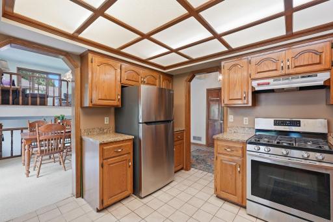
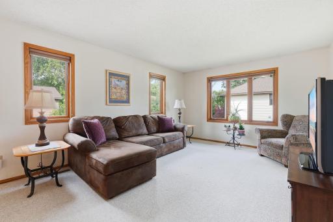
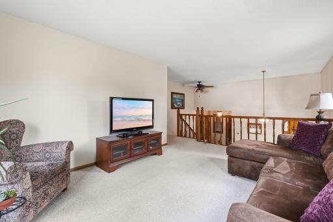
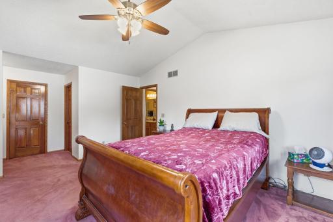
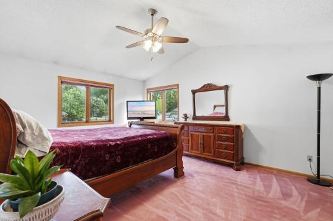
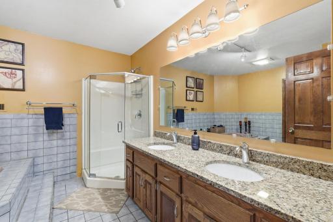
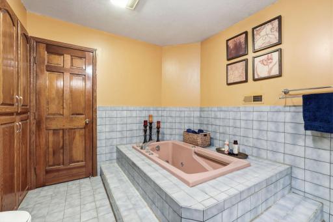
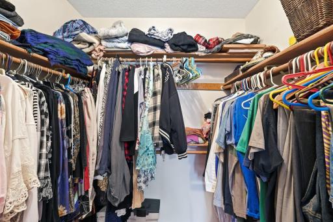
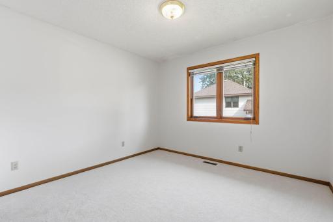
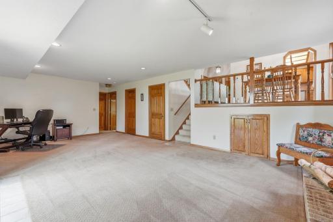
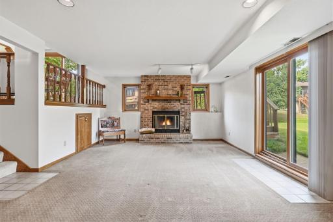
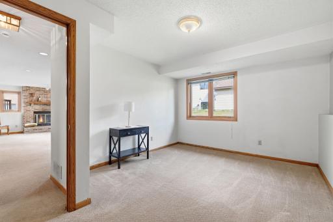
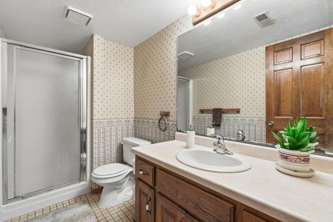
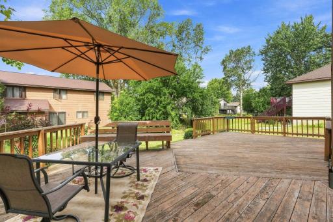
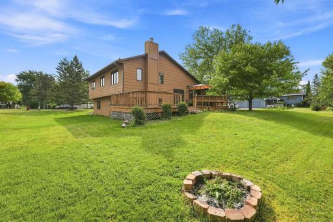
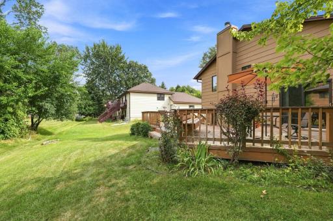
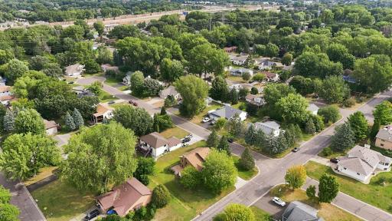
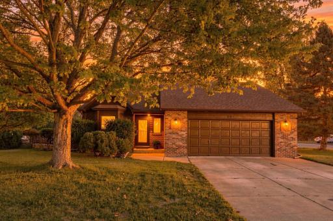
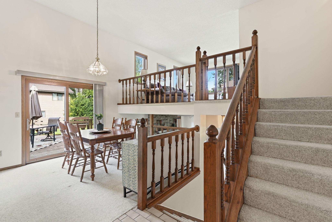
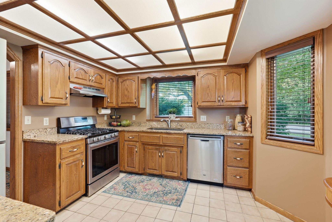
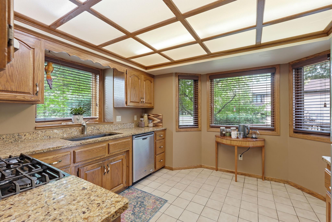
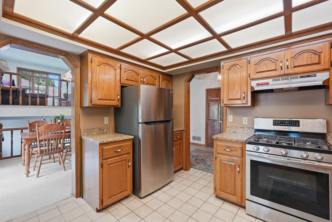
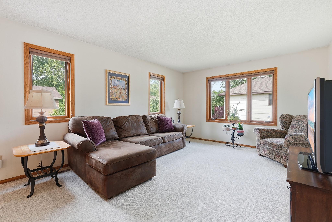
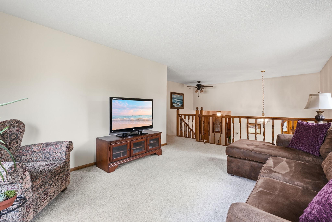
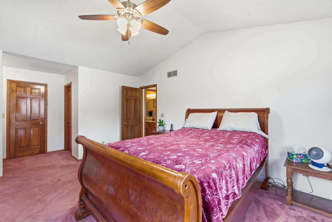
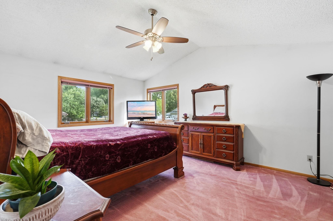
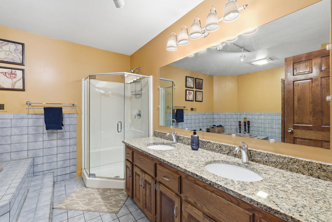
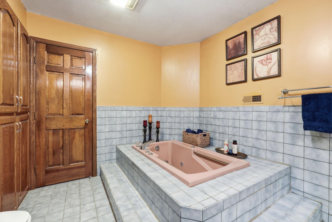
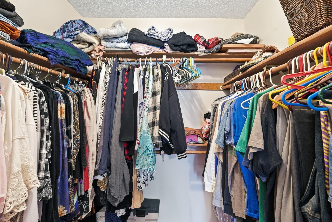
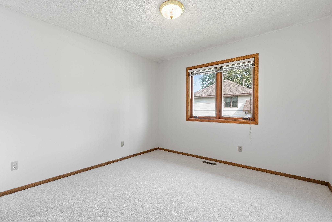
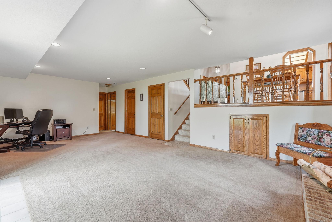
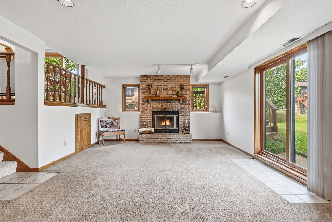
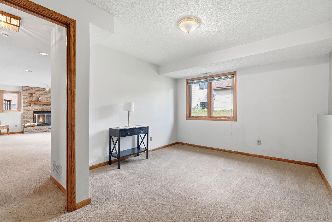
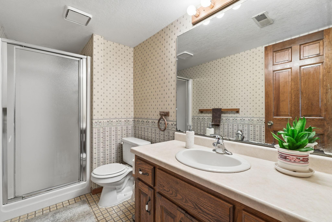
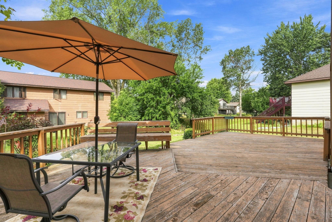
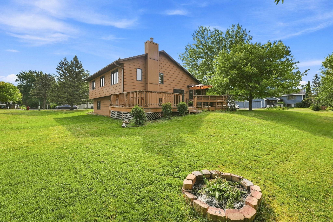
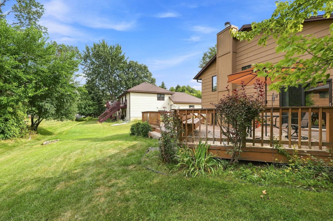
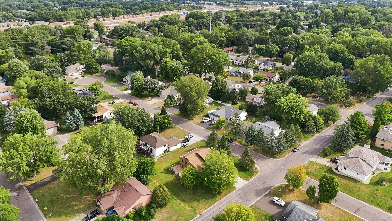
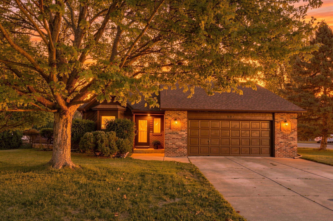
This 3 BR, 2 BA home will captivate you the second you step inside! Be greeted by the spacious foyer before stepping into the stylish kitchen boasting stainless appliances, granite counters, loads of cabinets, and a bay window perfect for an eating nook or coffee/tea bar! The formal DR makes hosting easy while the massive deck provides plenty of space for relaxing or congregating! Not only does the upper level sport a sizable LR, but it also has a huge master suite complete w/WIC (closet organizers too), a 'dry' vanity, and a walk thru master bath w/jacuzzi tub! A second BR completes the upstairs. Moving to the lower level, an expansive family room greets you with its cozy wood FP, walkout patio doors, and massive crawl space perfect for all your storage needs! A roomy laundry area combines with the mechanical room to make laundry anything but a chore and another large BR and ¾ bath rounds out the lower level. As if this wasn't enough, the home boasts newer Marvin Integrity windows and doors throughout in addition to a newer AC, roof, and water heater! The solid redwood garage door & corner lot are the 'cherries on top'! Plus, the home is conveniently located to shopping, parks/walking trails, and main highways making commutes anywhere in the metro super simple. You'll love this home so check it out today!
Details
Maps
Contract Information
Status: Active
Contingency: None
Current Price: 413000
Original List Price: 425000
ListPrice: 413000
List Date: 2026-09-08
Owner is an Agent?: No
Auction?: No
General Property Information
Common Wall: No
Lot Measurement: Acres
Manufactured Home?: No
Multiple PIDs?: No
New Development: No
Number of Fireplaces: 1
Waterfront YN: No
Year Built: 1986
Yearly/Seasonal: Yearly
Zoning: Residential-Single Family
Bedrooms: 3
Baths Total: 2
Bath Full: 1
Bath Three Quarters: 1
Main Floor Total SqFt: 1262
Above Grd Total SqFt: 1262
Below Grd Total SqFt: 1162
Total SqFt: 2424
Total Finished Sqft: 2075.00
FireplaceYN: Yes
Style: (SF) Single Family
Foundation Size: 1162
Garage Stalls: 2
Lot Dimensions: 99x116
Acres: 0.26
Assessment Pending: No
Location Tax and Other Information
House Number: 651
Street Name: Allen
Street Suffix: Avenue
Postal City: Little Canada
County: Ramsey
State: MN
Zip Code: 55117
Assessments
Tax With Assessments: 5524
Building Information
Finished SqFt Above Ground: 1262
Finished SqFt Below Ground: 813
Lease Details
Land Leased: Not Applicable
Miscellaneous Information
DP Resource: Yes
Homestead: Yes
Ownership
Fractional Ownership: No
Parking Characteristics
Garage Square Feet: 546
Public Survey Info
Range#: 22
Section#: 05
Township#: 29
Property Features
Accessible: None
Air Conditioning: Central Air
Amenities Unit: Ceiling Fan(s); Deck; Kitchen Window; Natural Woodwork; Tile Floors; Vaulted Ceiling(s); Walk-In Closet; Washer/Dryer Hookup
Appliances: Dishwasher; Disposal; Dryer; Range; Refrigerator; Washer
Basement: Drain Tiled; Full; Partially Finished; Storage Space; Sump Pump
Bath Description: Double Sink; Primary Walk-Thru; 3/4 Basement; Jetted Tub; Separate Tub & Shower; Walk Thru
Construction Status: Previously Owned
Dining Room Description: Separate/Formal Dining Room
Electric: 150 Amp Service; Circuit Breakers
Exterior: Brick Veneer; Cedar; Cement Board
Family Room Characteristics: 2 or More
Fencing: None
Fireplace Characteristics: Wood Burning
Foundation: Poured Concrete
Fuel: Natural Gas
Heating: Forced Air
Laundry: Laundry Room; Lower Level; Sink
Lot Description: Corner Lot; Tree Coverage - Medium
Parking Characteristics: Garage Door Opener; Storage
Pool Description: None
Road Frontage: City Street; Paved Streets
Road Responsibility: Public Maintained Road
Roof: Age 8 Years or Less; Asphalt Shingles
Sewer: City Sewer/Connected
Special Search: Primary Bdr Suite
Stories: Three Level Split
Water: City Water/Connected
Room Information
| Room Name | Dimensions | Level |
| Deck | 34x16 | Main |
| Dining Room | 10x11 | Main |
| Family Room | 25x15 | Lower |
| First (1st) Bedroom | 17x13 | Upper |
| Foyer | 12x8 | Main |
| Garage | 22x24 | Main |
| Kitchen | 12x12 | Main |
| Laundry | 13x9 | Lower |
| Living Room | 17x12 | Upper |
| Second (2nd) Bedroom | 14x11 | Upper |
| Third (3rd) Bedroom | 11x10 | Lower |
Listing Office: Coldwell Banker Realty
Last Updated: October - 04 - 2026

The data relating to real estate for sale on this web site comes in part from the Broker Reciprocity SM Program of the Regional Multiple Listing Service of Minnesota, Inc. The information provided is deemed reliable but not guaranteed. Properties subject to prior sale, change or withdrawal. ©2026 Regional Multiple Listing Service of Minnesota, Inc All rights reserved.
Monday 5th of October 2026 11:48 AM

218-998-4400
Mohagen Real Estate


Let's Connect

Mohagen Real Estate
sue@MohagenRealEstate.com
Office: 218-998-4400
Cell: 218-731-7376

Mohagen Real Estate is licensed in the State of Minnesota