6512 Garland Lane N, Maple Grove, MN 55311 (MLS# 6770329)
$769,000
Maple Grove, MN 55311
MLS# 6770329
Status: Closed
4 beds | 4 baths | 4653 sqft
1 / 53
Property Description
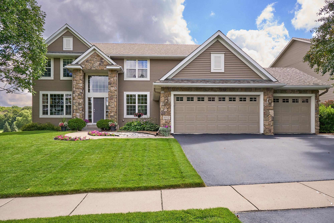
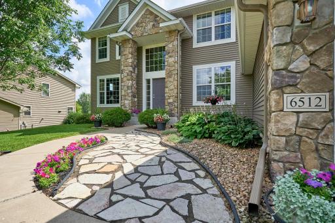
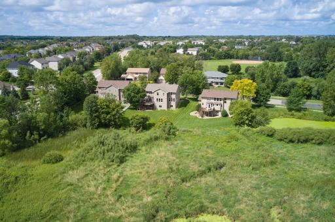
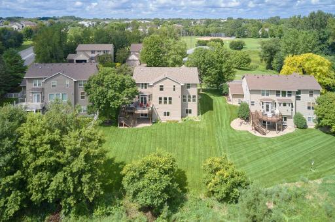
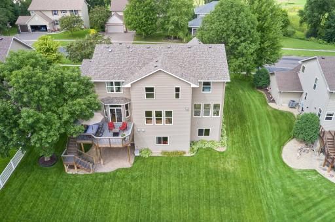
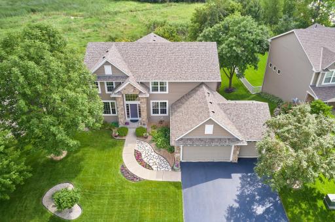
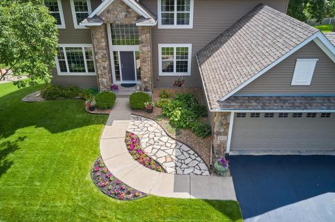
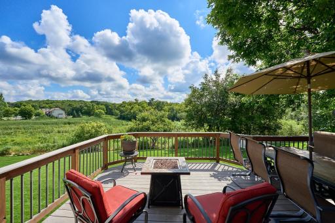
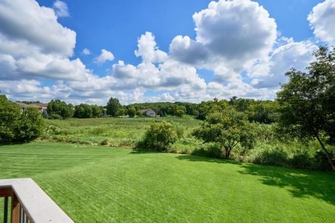
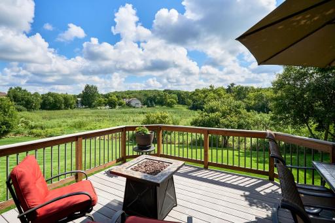
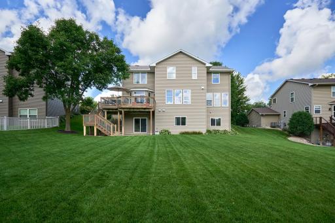
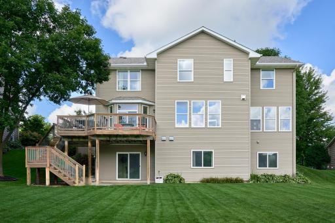
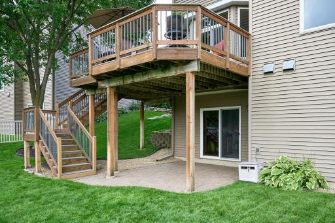
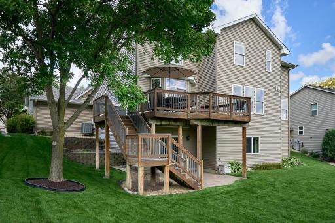
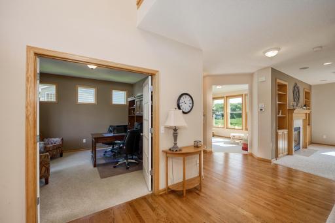
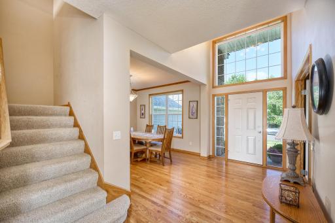
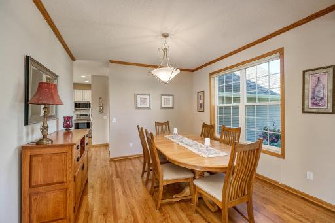
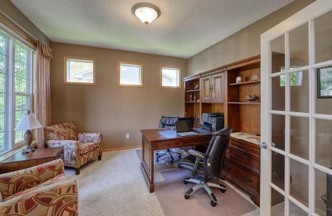
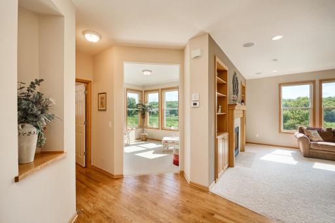
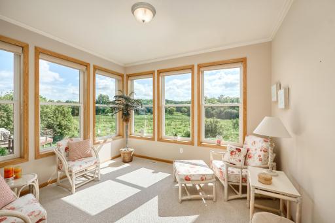
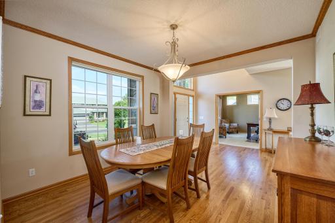
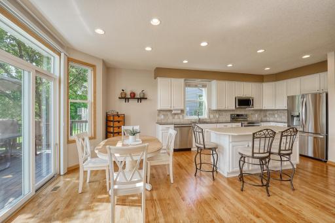
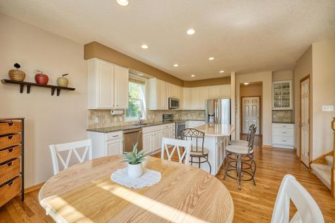
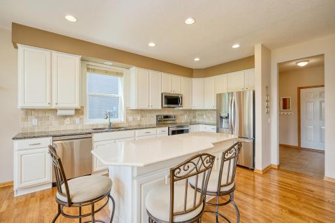
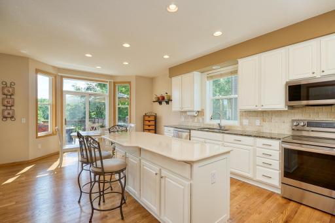
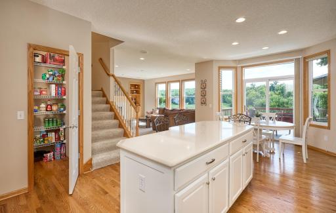
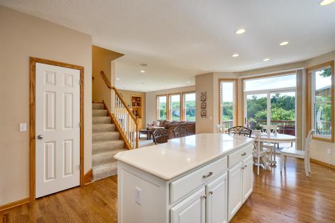
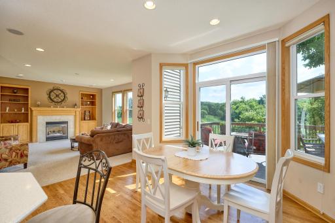
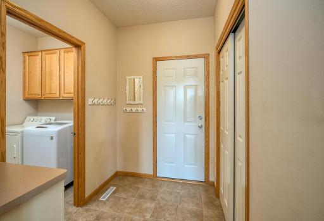
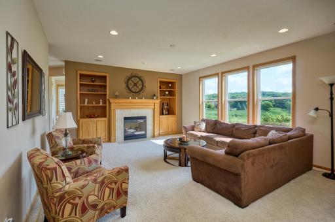
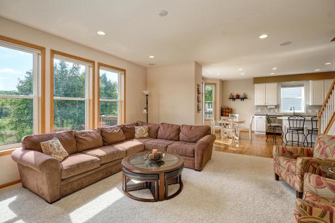
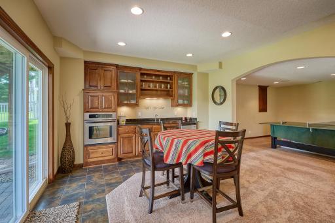
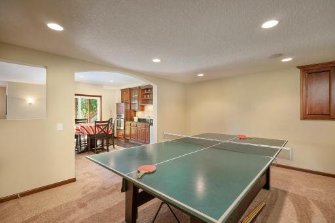
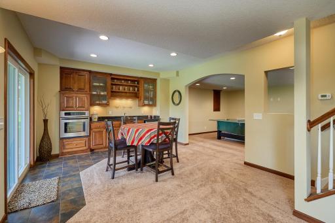
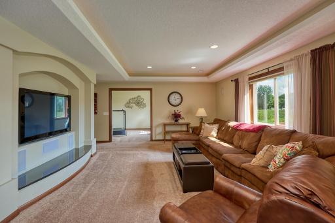
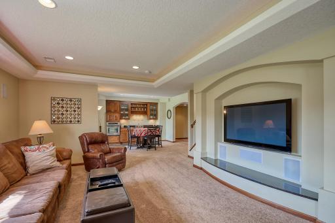
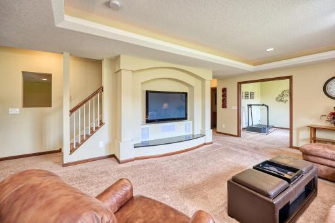
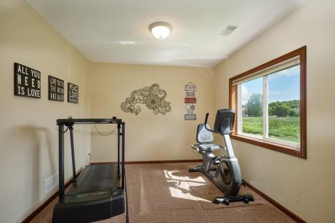
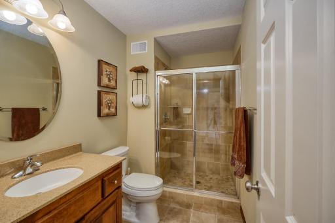
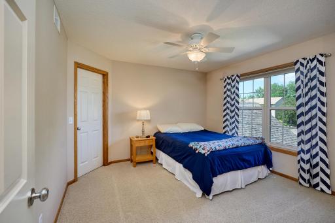
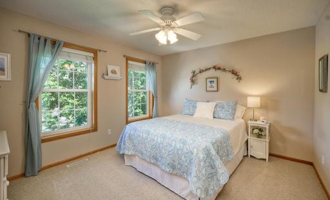
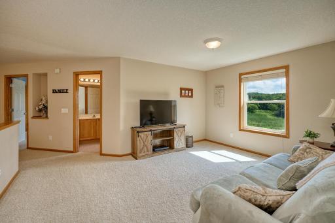
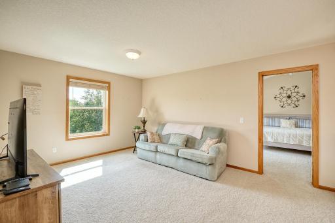
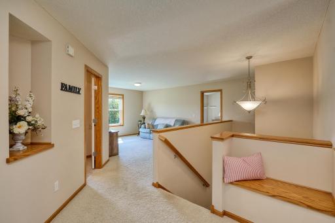
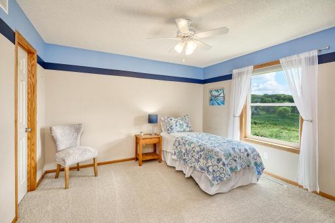
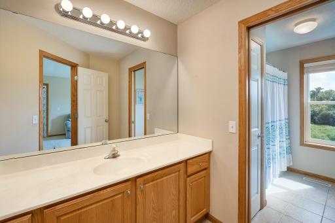
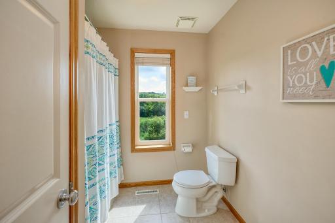
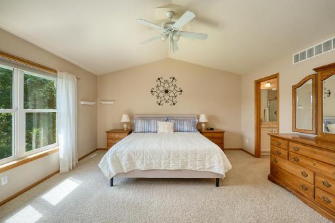
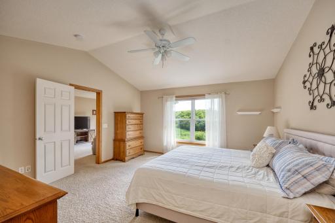
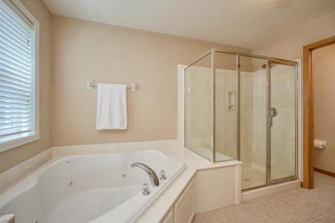
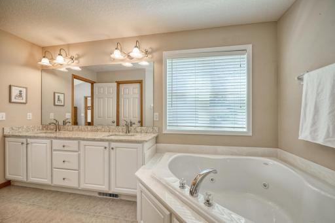
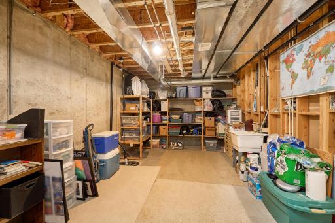
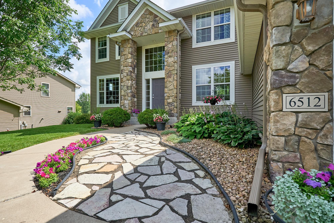
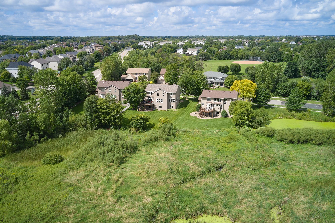
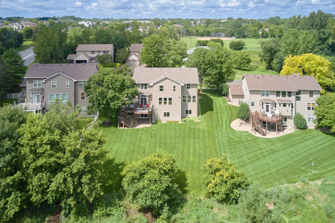
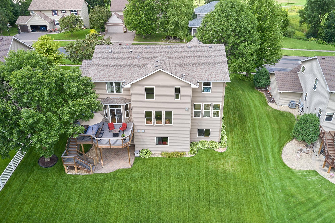
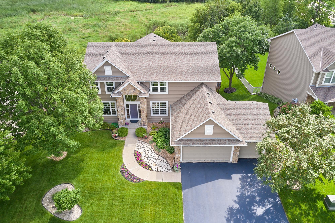
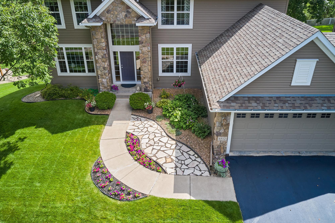
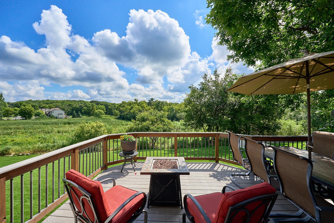
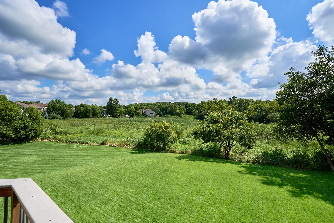
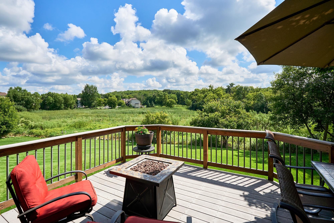
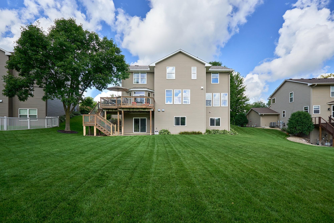
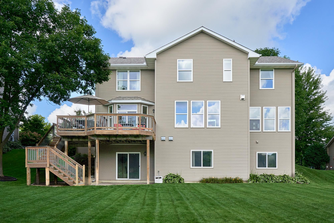
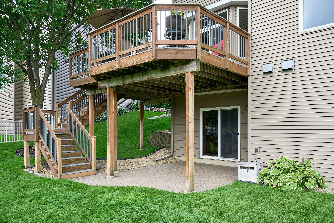
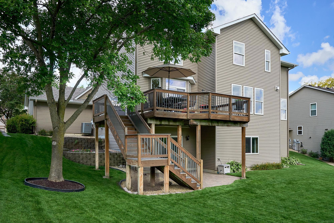
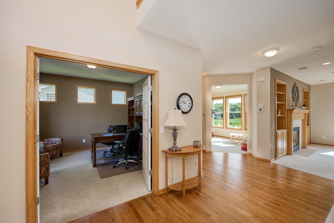
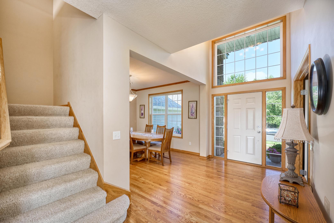
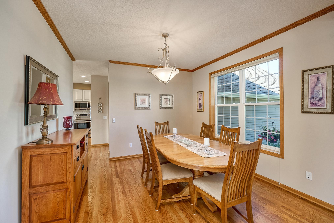
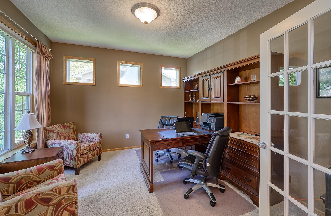
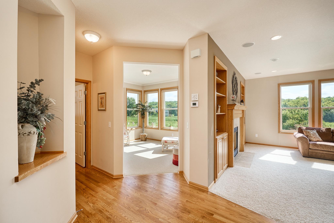
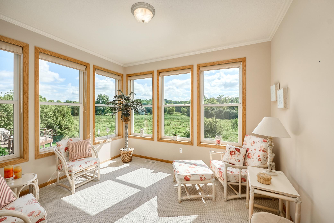
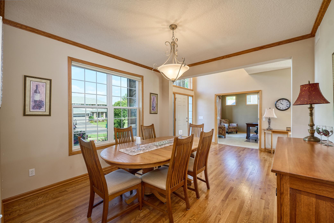
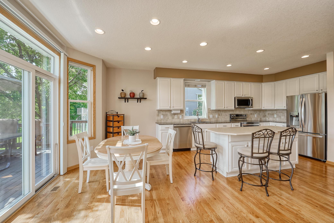
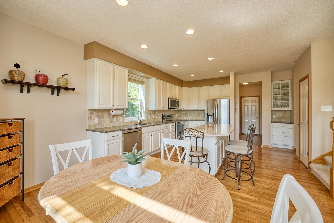
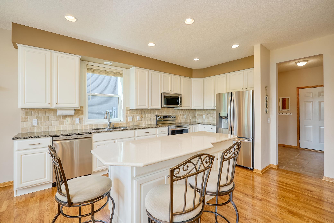
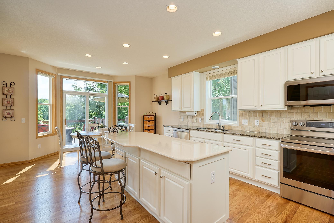
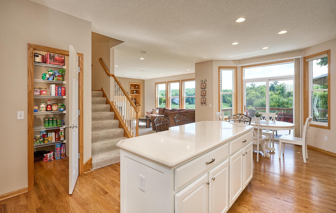
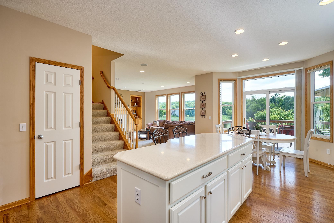
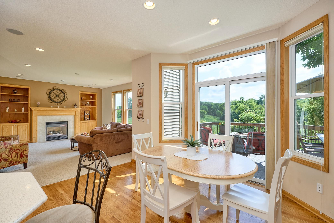
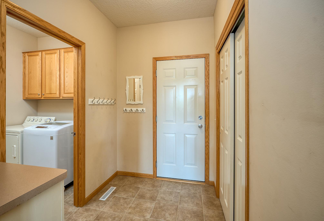
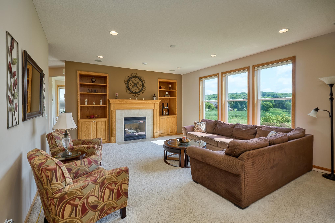
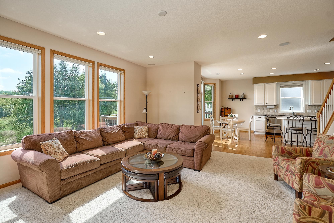
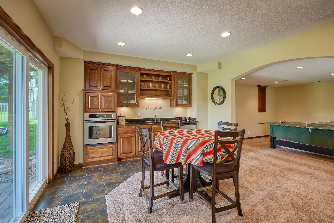
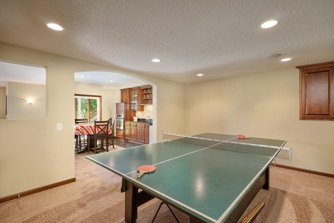
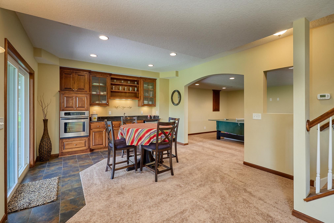
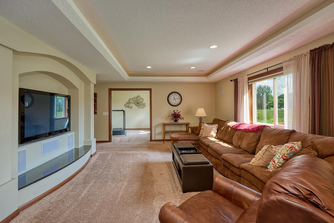
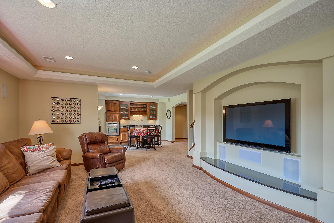
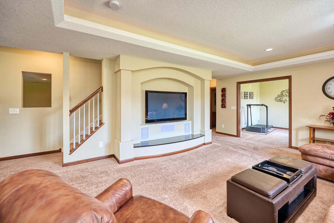
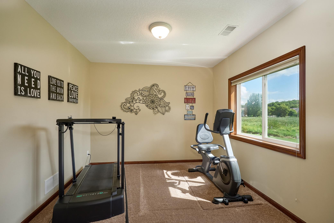
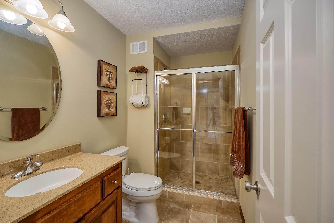
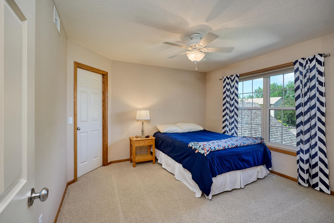
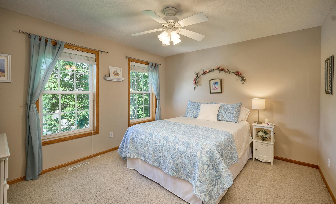
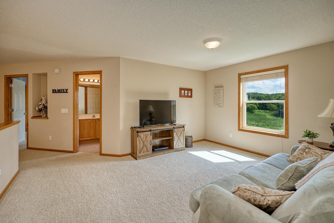
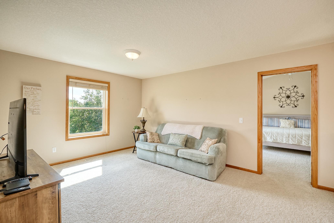
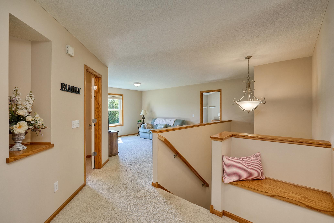
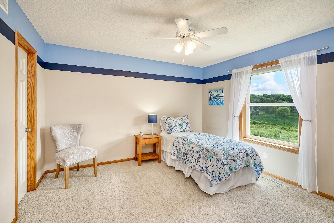
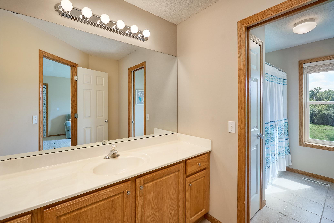
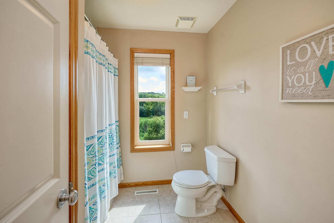
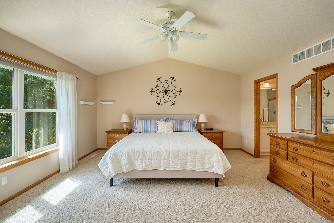
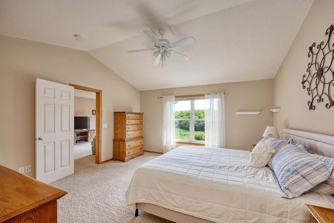
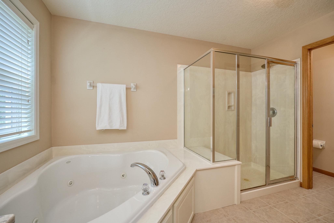
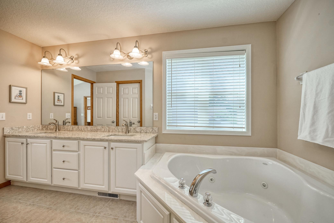
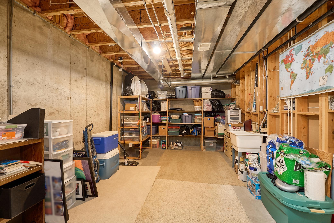
Sunlit 4-Bedroom Home in Wayzata School District with Private Wetland / Wood Views!! Welcome to this beautifully maintained single owner home on nearly 3/4ths of an acre. This open and airy home offers the perfect blend of comfort, privacy, and convenience. Enjoy the outdoors on the spacious paver patio or take in the expansive vista from the oversized composite deck overlooking a huge backyard and serene wetlands and woods. The main floor includes a generously sized kitchen with center island, newer stainless appliances, updated cabinets and walk-in pantry. The kitchen connects to the sunlit family room and generously sized dining room perfect for hosting larger gatherings. Also on the main floor are a cheery sun room and a separate office space. The upper level includes four good-sized bedrooms with walk-in closets. The primary suite provides a luxurious retreat with its vaulted ceiling and new quartz countertops in the bathroom. The loft space is perfect as a cozy TV or study area. The finished basement is designed for both relaxation and fun - featuring a game room, exercise/flex room, movie-night space, and wet bar complete with granite countertop, refrigerator and oven to serve up those snacks during the football game. Ample storage too! Additional highlights include brand new water heater and water softener and less than 5 years on roof, siding, kitchen appliances and high-end furnace. The neighborhood surrounds South Elm Road Park, which features a playground, basketball court and sports fields. A mile away is the new Meadows Playfields featuring tennis and pickleball courts. Enjoy the convenience to all the shopping, restaurants and parks that Maple Grove and Plymouth have to offer! Donât miss your chance to call this beautiful home yours!
Details
Maps
Contract Information
Status: Closed
Off Market Date: 2025-10-07
Contingency: None
Current Price: 780000
Closed Date: 2025-10-08
Original List Price: 769000
Sales Close Price: 780000
ListPrice: 769000
List Date: 2025-08-26
Owner is an Agent?: No
Auction?: No
General Property Information
Assoc Mgmt Co. Phone #: 763-295-6566
Association Fee Frequency: Annually
Association Mgmt Co. Name: Bullseye Property Management
Common Wall: No
Lot Measurement: Acres
Manufactured Home?: No
Multiple PIDs?: No
New Development: No
Number of Fireplaces: 1
Waterfront YN: No
Year Built: 2004
Yearly/Seasonal: Yearly
Zoning: Residential-Single Family
Bedrooms: 4
Baths Total: 4
Bath Full: 2
Bath Three Quarters: 1
Bath Half: 1
Main Floor Total SqFt: 1579
Above Grd Total SqFt: 3090
Below Grd Total SqFt: 1563
Total SqFt: 4653
Total Finished Sqft: 4167.00
FireplaceYN: Yes
Style: (SF) Single Family
Foundation Size: 1563
Association Fee: 196
Garage Stalls: 3
Lot Dimensions: 94X434X56X453
Acres: 0.74
Assessment Pending: No
Location Tax and Other Information
House Number: 6512
Street Name: Garland
Street Suffix: Lane
Street Direction Suffix: N
Postal City: Maple Grove
County: Hennepin
State: MN
Zip Code: 55311
Complex/Dev/Subdivision: Elm Creek Crossing 3rd Add
Assessments
Tax With Assessments: 8556
Building Information
Finished SqFt Above Ground: 3090
Finished SqFt Below Ground: 1077
Lease Details
Land Leased: Not Applicable
Miscellaneous Information
DP Resource: Yes
Homestead: No
Ownership
Fractional Ownership: No
Parking Characteristics
Garage Square Feet: 640
Public Survey Info
Range#: 22
Section#: 32
Township#: 119
Property Features
Accessible: None
Air Conditioning: Central Air
Association Fee Includes: Other
Basement: Full
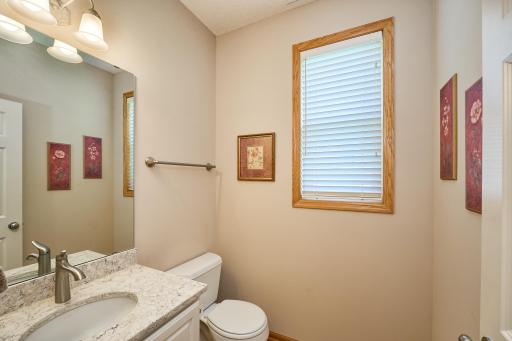
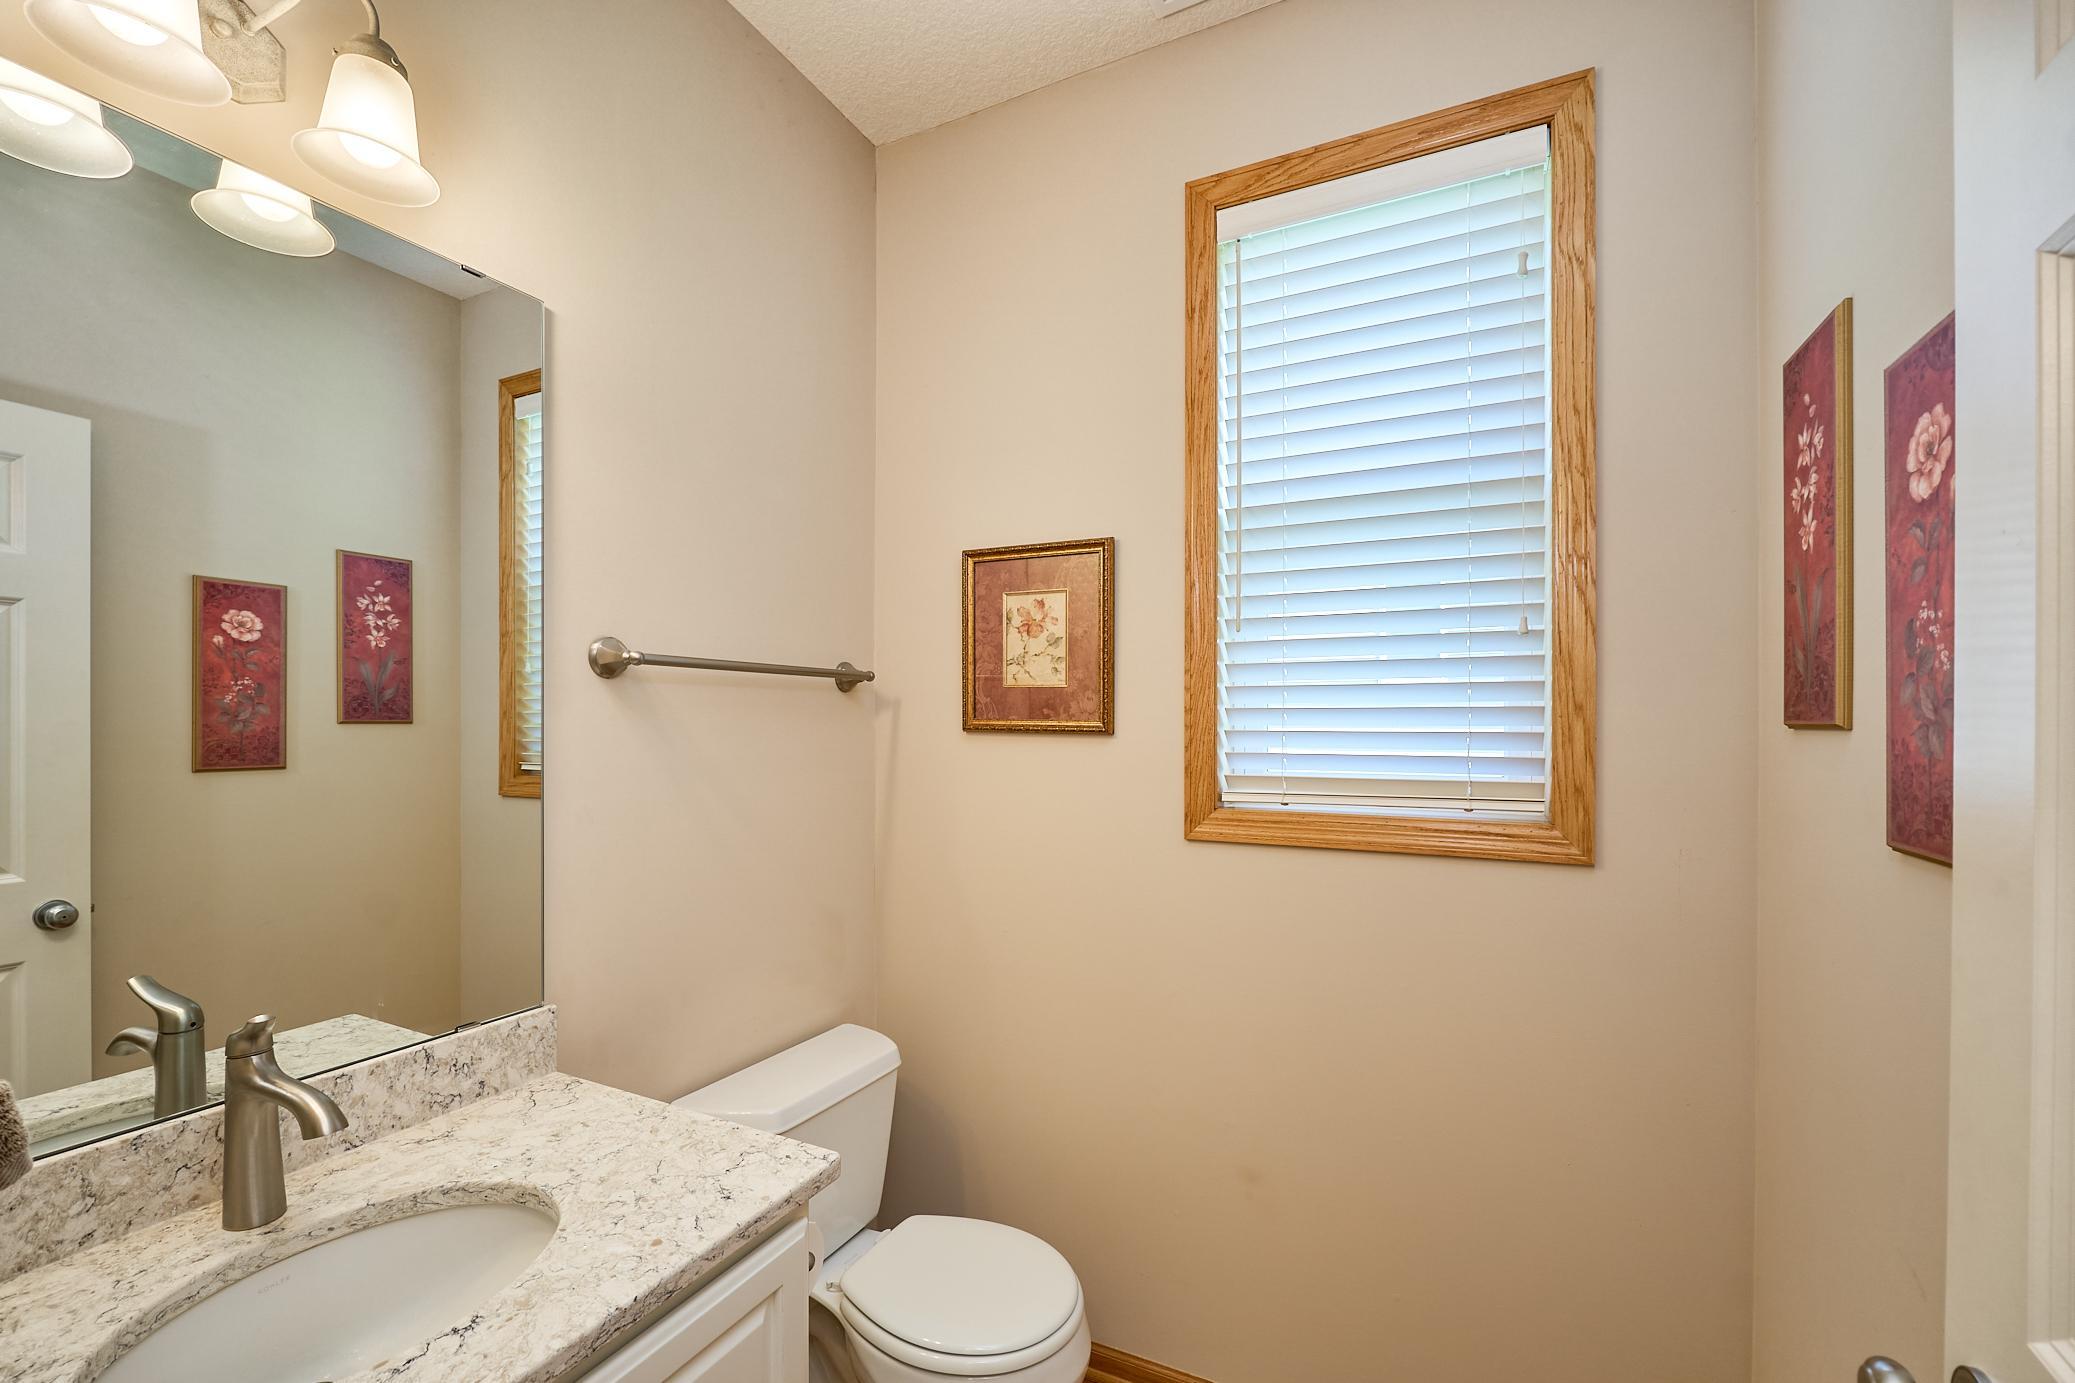
Bath Description: Main Floor 1/2 Bath; Upper Level Full Bath; Full Primary; Private Primary; 3/4 Basement
Construction Status: Previously Owned
Dining Room Description: Breakfast Bar; Eat In Kitchen; Informal Dining Room
Exterior: Brick/Stone; Vinyl
Family Room Characteristics: 2 or More; Lower Level; Main Level
Financing Terms: Cash
Fireplace Characteristics: Gas Burning
Fuel: Natural Gas
Heating: Forced Air
Parking Characteristics: Garage Door Opener
Roof: Age 8 Years or Less
Sewer: City Sewer/Connected
Special Search: 4 BR on One Level
Stories: Two
Water: City Water/Connected
Room Information
| Room Name | Dimensions | Level |
| Family Room | 16X20 | Main |
| Family Room | 16X20 | Lower |
| Loft | 12X16 | Upper |
| Dining Room | 12X12 | Main |
| Fourth (4th) Bedroom | 12X12 | Upper |
| Kitchen | 15X21 | Main |
| Game Room | 16X16 | Lower |
| Flex Room | 12X12 | Lower |
| Third (3rd) Bedroom | 11X12 | Upper |
| Second (2nd) Bedroom | 12X12 | Upper |
| First (1st) Bedroom | 15X16 | Upper |
| Bar/Wet Bar Room | 13X14 | Lower |
| Office | 12X13 | Main |
| Sun Room | 11X12 | Main |
Listing Office: Bridge Realty, LLC
Last Updated: October - 11 - 2026

The data relating to real estate for sale on this web site comes in part from the Broker Reciprocity SM Program of the Regional Multiple Listing Service of Minnesota, Inc. The information provided is deemed reliable but not guaranteed. Properties subject to prior sale, change or withdrawal. ©2026 Regional Multiple Listing Service of Minnesota, Inc All rights reserved.
Tuesday 13th of October 2026 07:14 PM

218-998-4400
Mohagen Real Estate


Let's Connect

Mohagen Real Estate
sue@MohagenRealEstate.com
Office: 218-998-4400
Cell: 218-731-7376

Mohagen Real Estate is licensed in the State of Minnesota