6512 Gray Fox Curve, Chanhassen, MN 55317 (MLS# 7113612)
$467,067
Chanhassen, MN 55317
MLS# 7113612
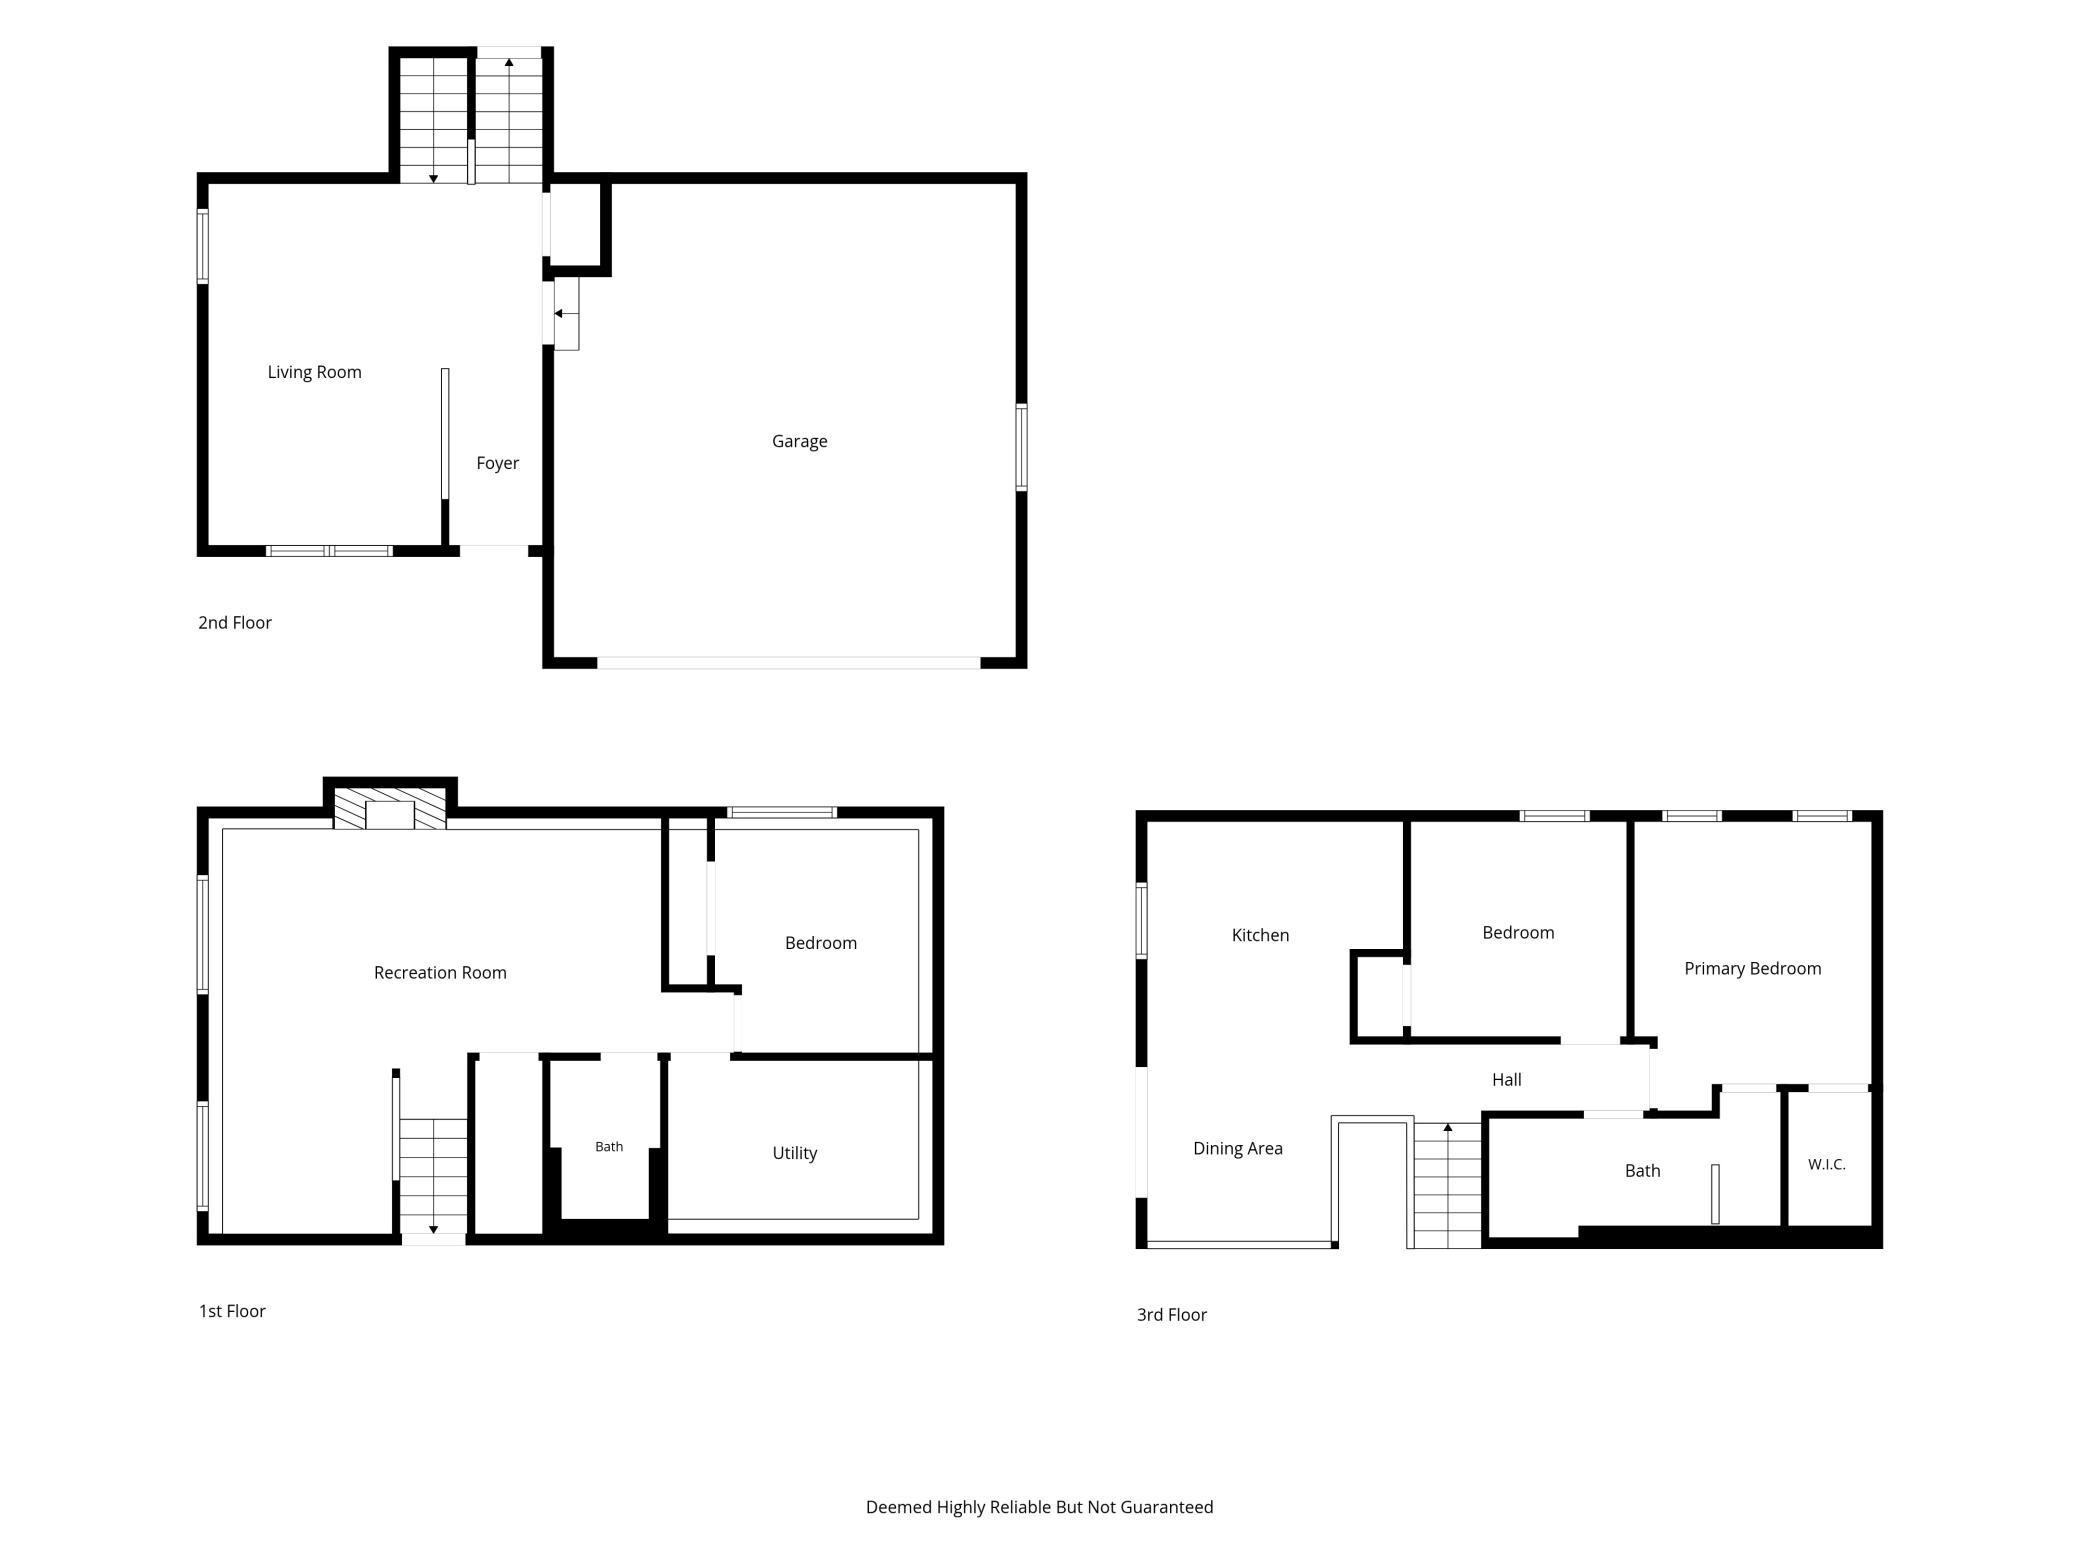
3 beds | 2 baths | 2178 sqft
1 / 36
Open House (10/10/2026 - 10:00 am - 11:30 am)
Property Description
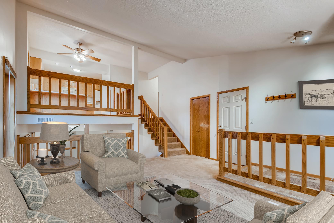
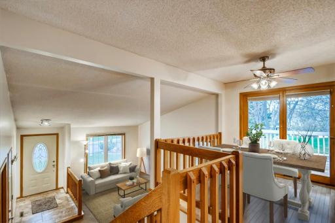
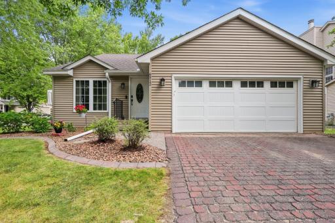
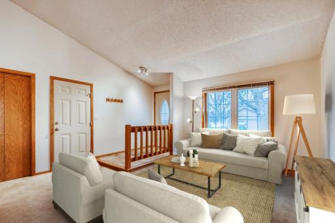
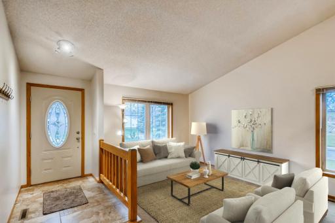
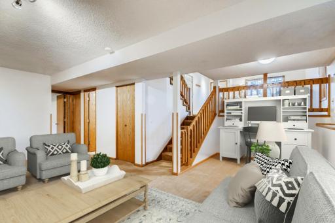
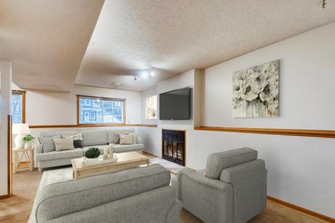
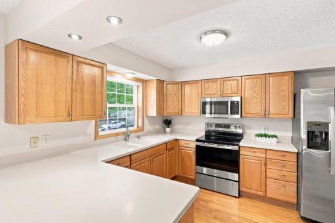
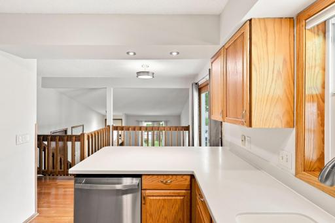
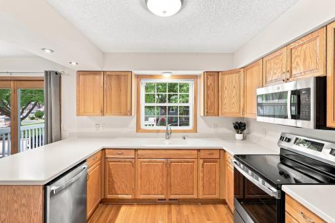
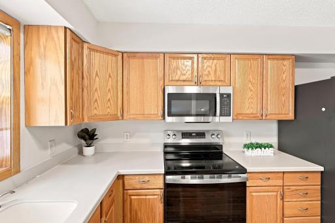
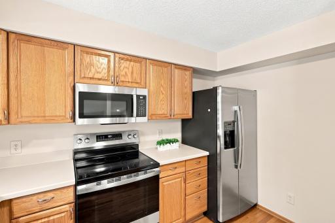
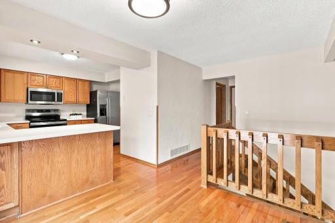
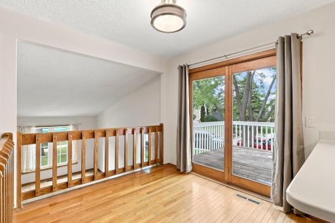
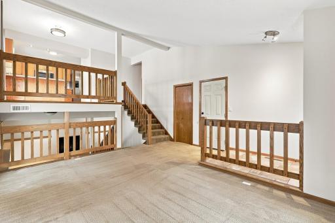
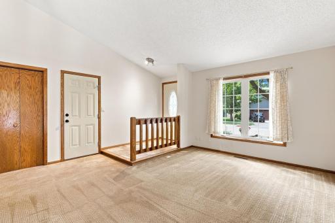
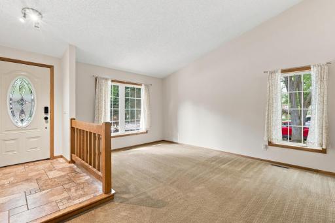
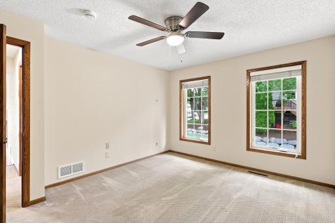
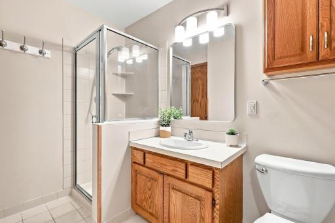
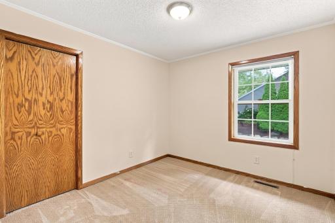
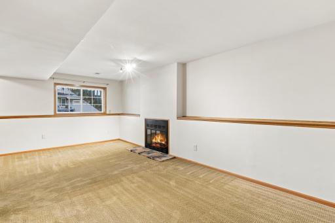
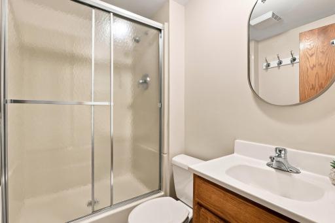
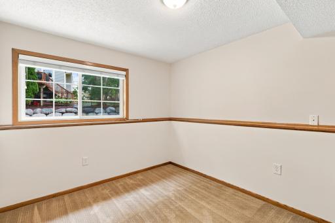
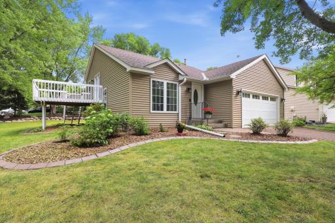
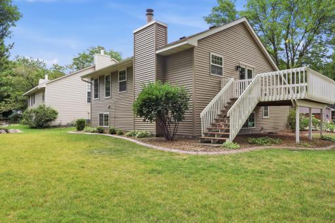
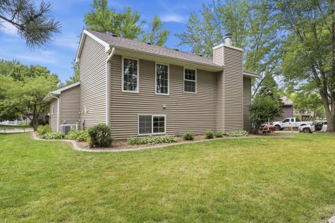
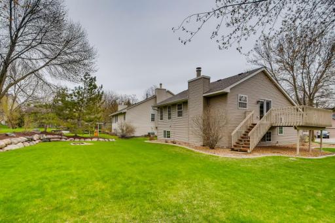
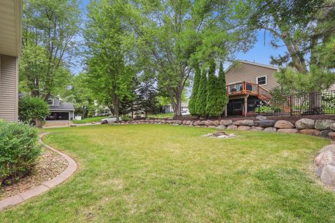
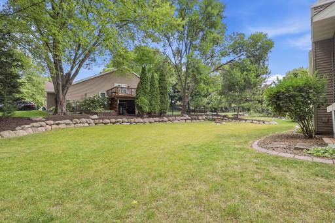
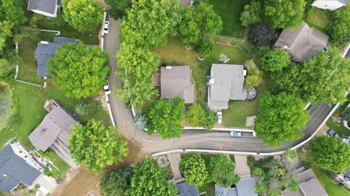
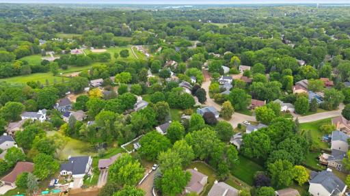
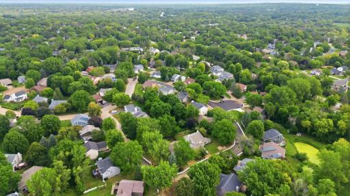
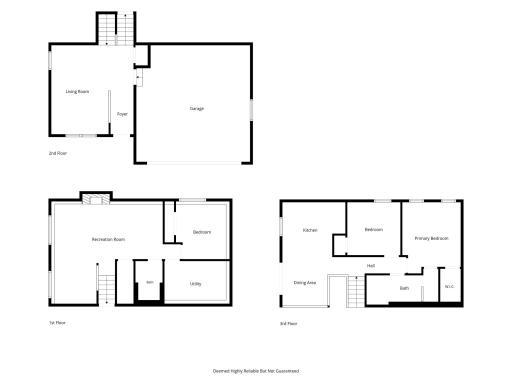
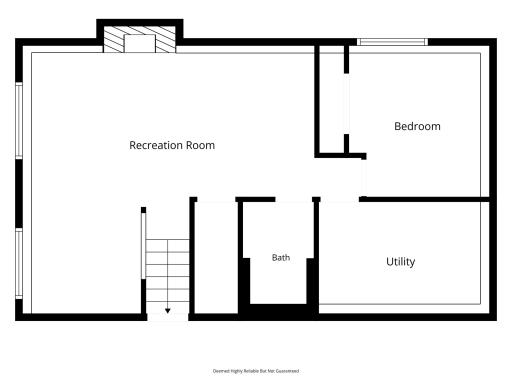
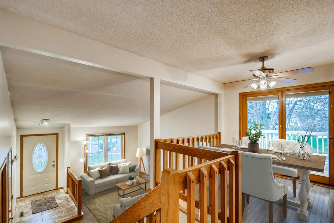
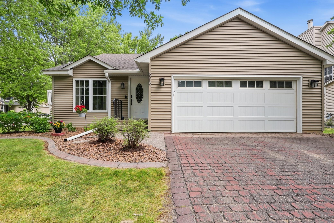
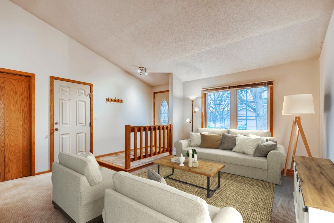
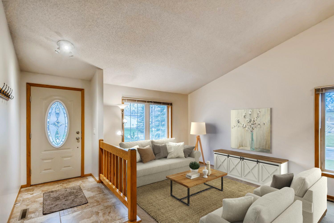
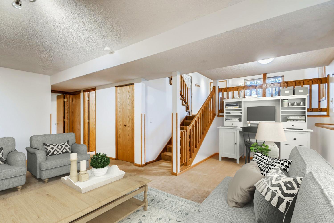
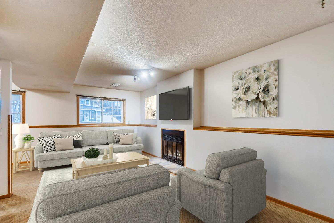
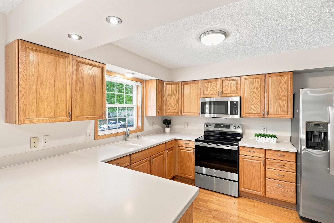
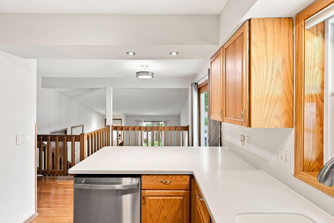
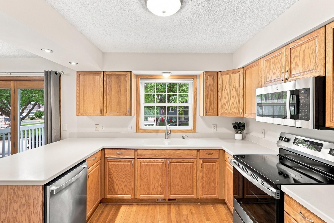
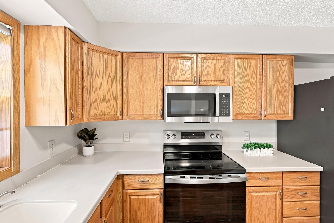
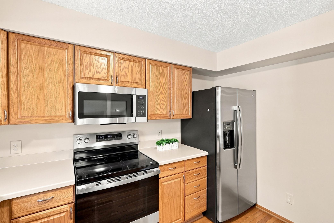
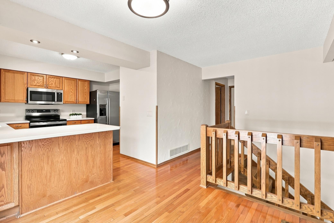
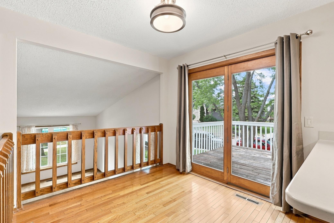
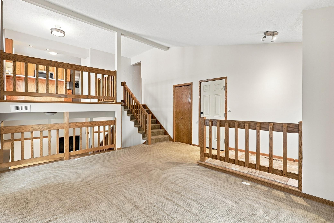
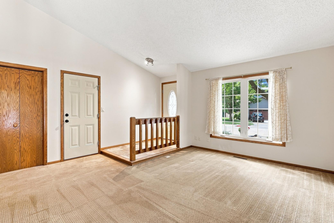
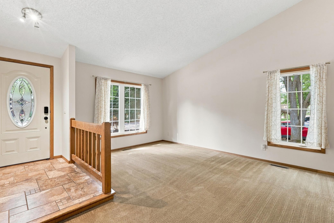
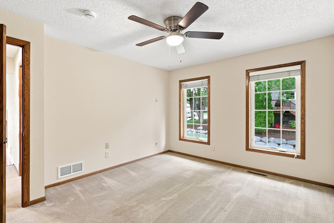
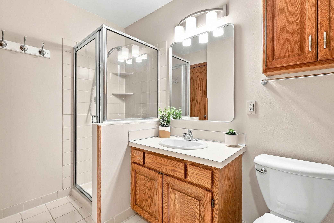
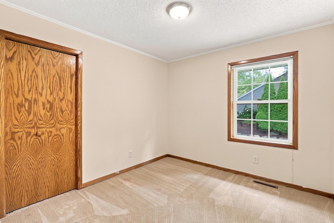
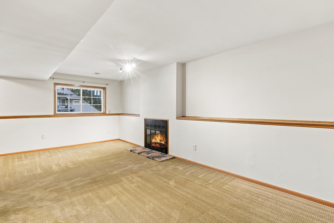
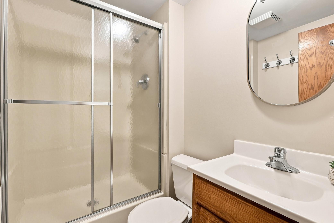
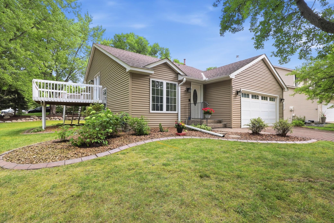
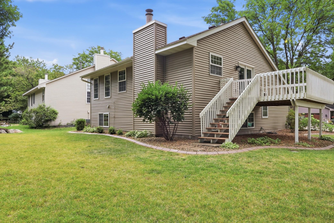
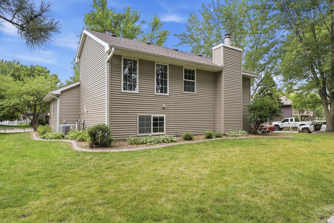
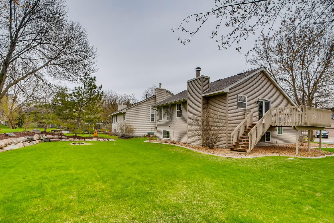
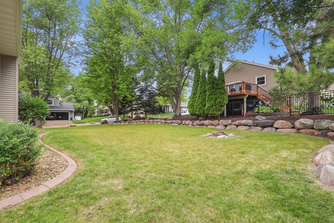
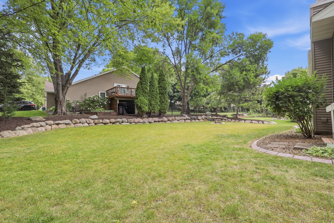
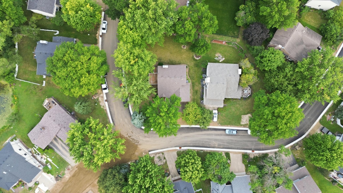
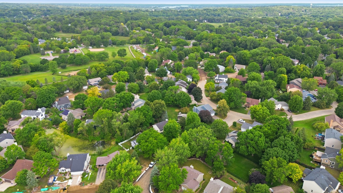
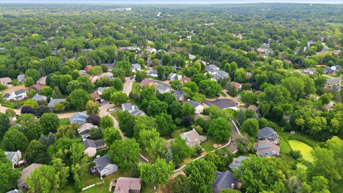
**Assumable Loan with 3.25% interest rate!**Welcome to this beautifully updated home tucked into the highly sought after Fox Hollow neighborhood of Chanhassen, where modern updates meet timeless comfort on an incredible flat corner lot. From the moment you arrive, the curb appeal, mature trees, and beautifully landscaped yard set the stage for what awaits inside. Step into a bright, inviting interior featuring hardwood floors, an open concept layout, and vaulted ceilings that create an airy and spacious feel. The kitchen offers abundant cabinetry, generous counter space, a large window overlooking the yard, and brand new stainless steel appliances. Perfect for everyday living and entertaining. Fresh, updated fixtures throughout add a modern touch while complementing the home's warm character. The main living spaces flow effortlessly together, with large windows bringing in plenty of natural light and creating a welcoming atmosphere. The lower level family room features a wood burning fireplace ready for those cold winter months. With 3 bedrooms and 2 bathrooms, the home offers an ideal layout with comfortable spaces for both everyday life and hosting guests. And the updates continue! Enjoy peace of mind with a new roof, new windows, new siding, new driveway, newer mechanicals, new appliances, new fixtures plus smart garage and lighting so you can move in and enjoy! Outside is where this property truly shines. The exceptionally flat corner lot offers an abundance of usable yard space, mature landscaping, and a spacious deck perfect for summer entertaining, morning coffee, or relaxing under the trees. The two car garage and generous driveway provide plenty of parking and convenience. Located in one of Chanhassen's most desirable neighborhoods, this home combines a fantastic location with thoughtful updates, inviting living spaces, and an outdoor setting that is hard to find. Modern, comfortable, move-in ready. The time is now to make Fox Hollow your new home.
Details
Maps
Contract Information
Status: Active
Contingency: None
Current Price: 467067
Original List Price: 475000
ListPrice: 467067
List Date: 2026-08-04
Owner is an Agent?: No
Auction?: No
General Property Information
Common Wall: No
Lot Measurement: Acres
Manufactured Home?: No
Multiple PIDs?: No
New Development: No
Number of Fireplaces: 1
Waterfront YN: No
Year Built: 1985
Yearly/Seasonal: Yearly
Zoning: Residential-Single Family
Bedrooms: 3
Baths Total: 2
Bath Full: 1
Bath Three Quarters: 1
Main Floor Total SqFt: 225
Above Grd Total SqFt: 1242
Below Grd Total SqFt: 936
Total SqFt: 2178
Total Finished Sqft: 1719.00
FireplaceYN: Yes
Style: (SF) Single Family
Foundation Size: 1242
Garage Stalls: 2
Lot Dimensions: 110x58x87x134
Acres: 0.25
Assessment Pending: Yes
Location Tax and Other Information
House Number: 6512
Street Name: Gray Fox
Street Suffix: Curve
Postal City: Chanhassen
County: Carver
State: MN
Zip Code: 55317
Complex/Dev/Subdivision: Fox Hollow
Assessments
Assessment Balance: 9550
Tax With Assessments: 4166
Building Information
Finished SqFt Above Ground: 936
Finished SqFt Below Ground: 783
Lease Details
Land Leased: Not Applicable
Miscellaneous Information
DP Resource: Yes
Homestead: Yes
Ownership
Fractional Ownership: No
Parking Characteristics
Garage Square Feet: 400
Public Survey Info
Range#: 23
Section#: 01
Township#: 116
Property Features
Accessible: None
Air Conditioning: Central Air
Amenities Unit: Ceiling Fan(s); Deck; Hardwood Floors; In-Ground Sprinkler; Kitchen Window; Natural Woodwork; Primary Bedroom Walk-In Closet; Vaulted Ceiling(s); Walk-In Closet
Appliances: Dishwasher; Dryer; Microwave; Range; Refrigerator; Washer
Assumable Loan: Yes w/ Qualifying
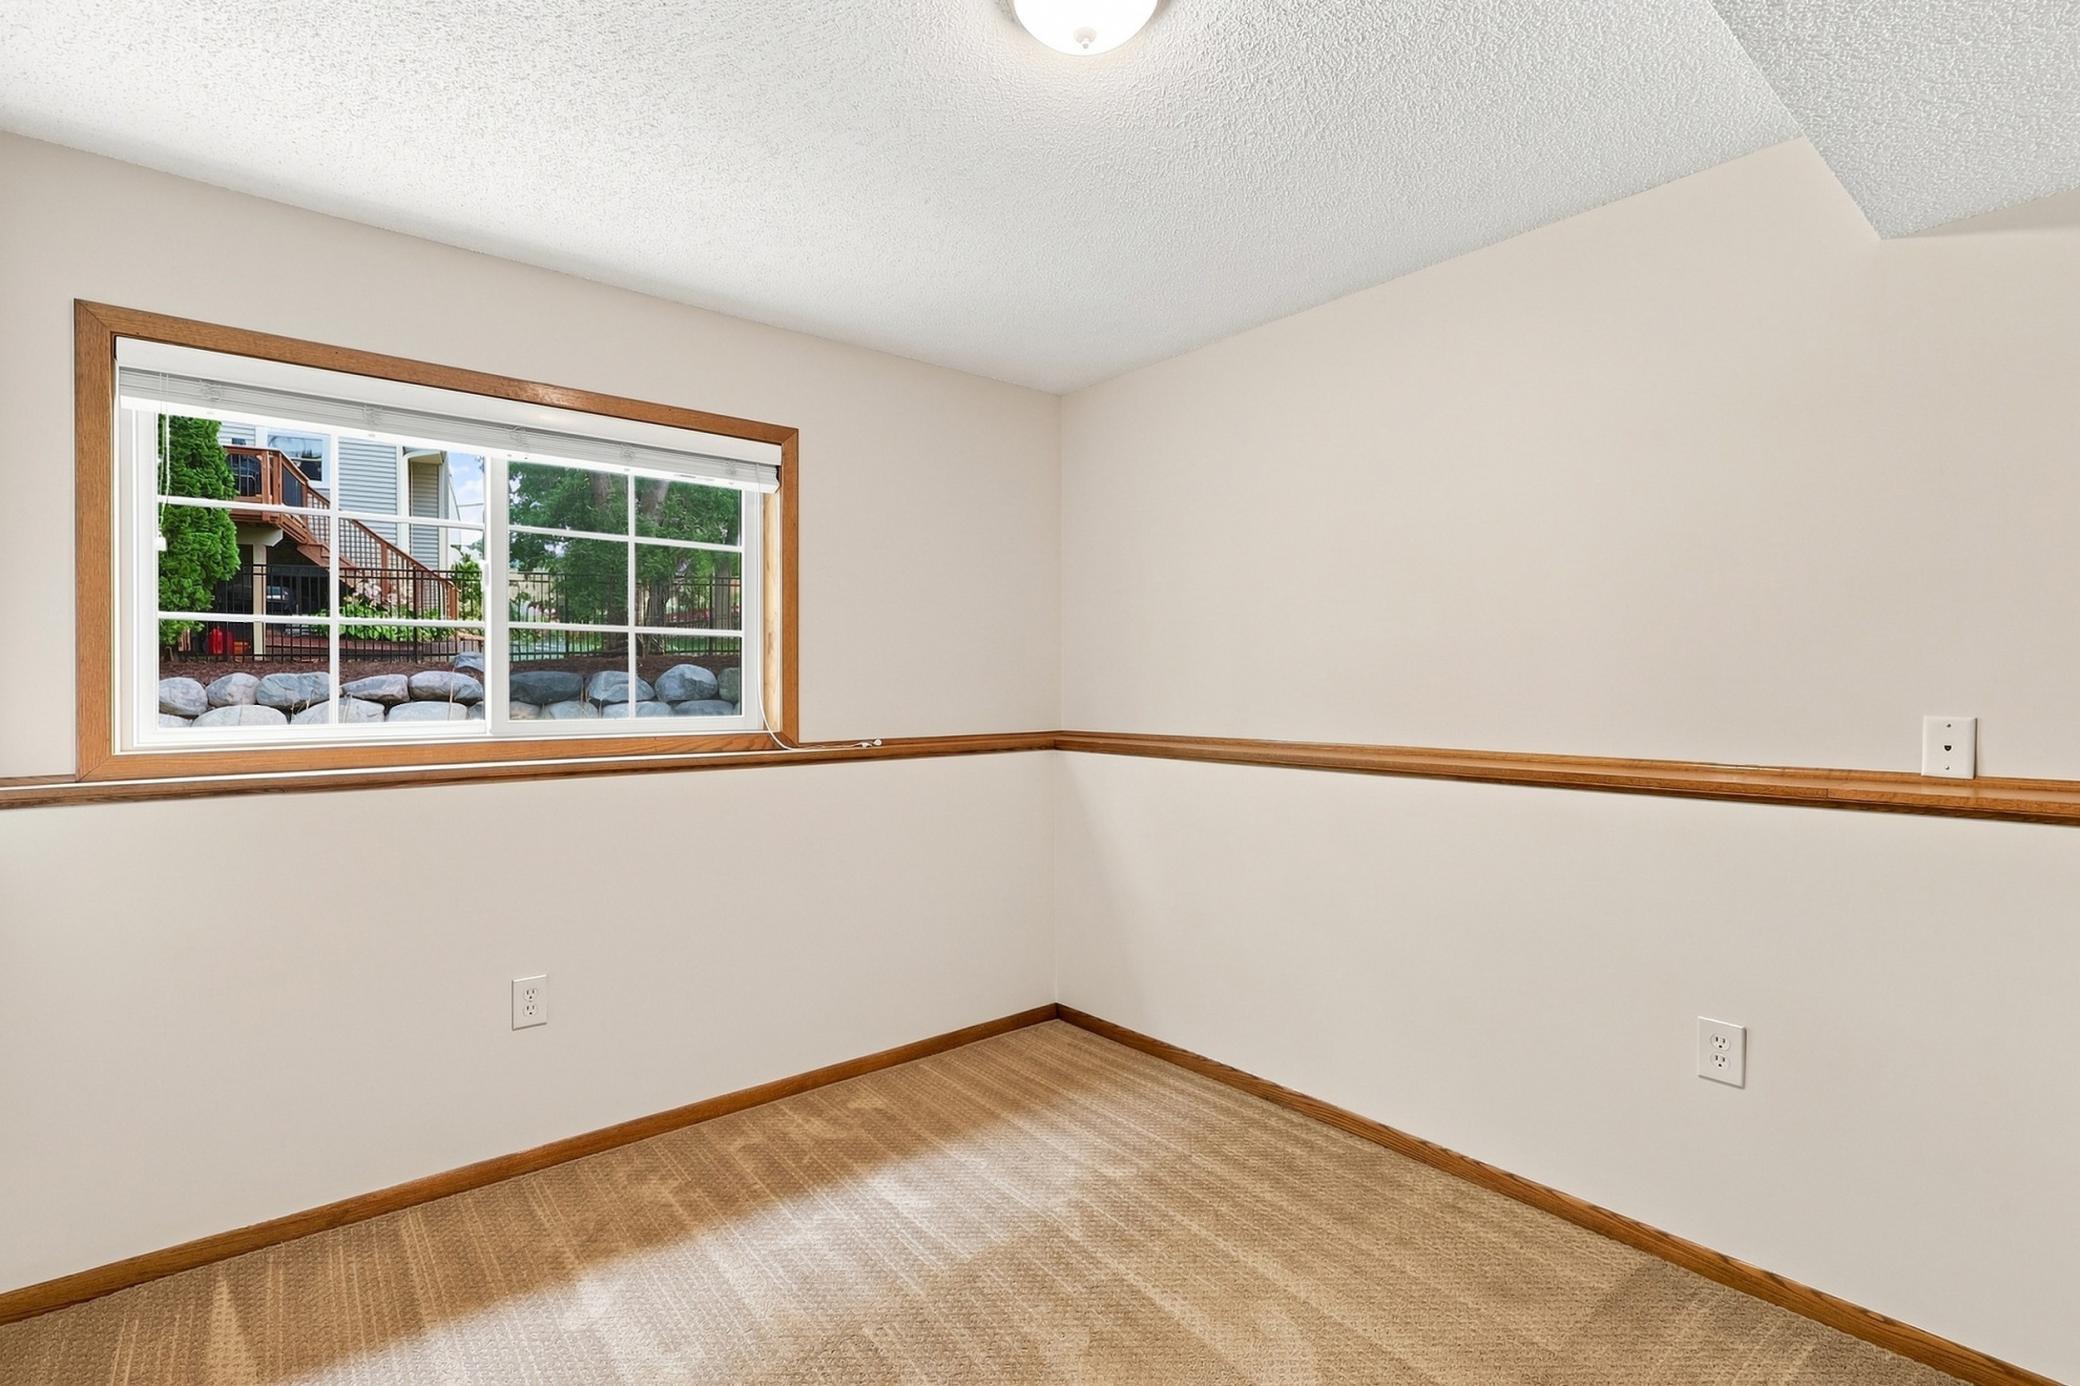
Basement: Egress Windows; Full; Sump Pump
Bath Description: Primary Walk-Thru; Main Floor Full Bath; 3/4 Basement
Construction Status: Previously Owned
Dining Room Description: Breakfast Area; Eat In Kitchen; Informal Dining Room; Kitchen/Dining Room; Living/Dining Room
Existing Financing: FHA
Exterior: Vinyl
Family Room Characteristics: 2 or More; 2 Story/High/Vaulted Ceilings; Family Room; Lower Level; Main Level
Fireplace Characteristics: Wood Burning
Foundation: Concrete Block
Fuel: Natural Gas
Heating: Forced Air
Laundry: In Basement
Lot Description: Corner Lot; Tree Coverage - Light
Parking Characteristics: Heated Garage; Insulated Garage
Roof: Age 8 Years or Less
Sewer: City Sewer/Connected
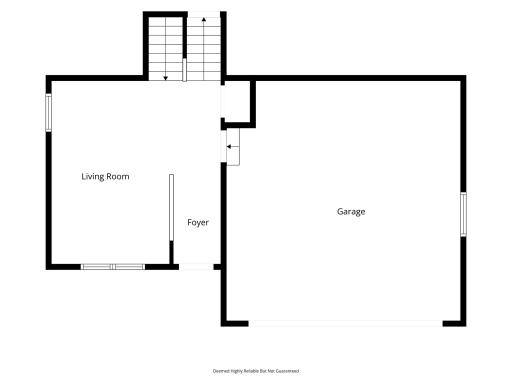
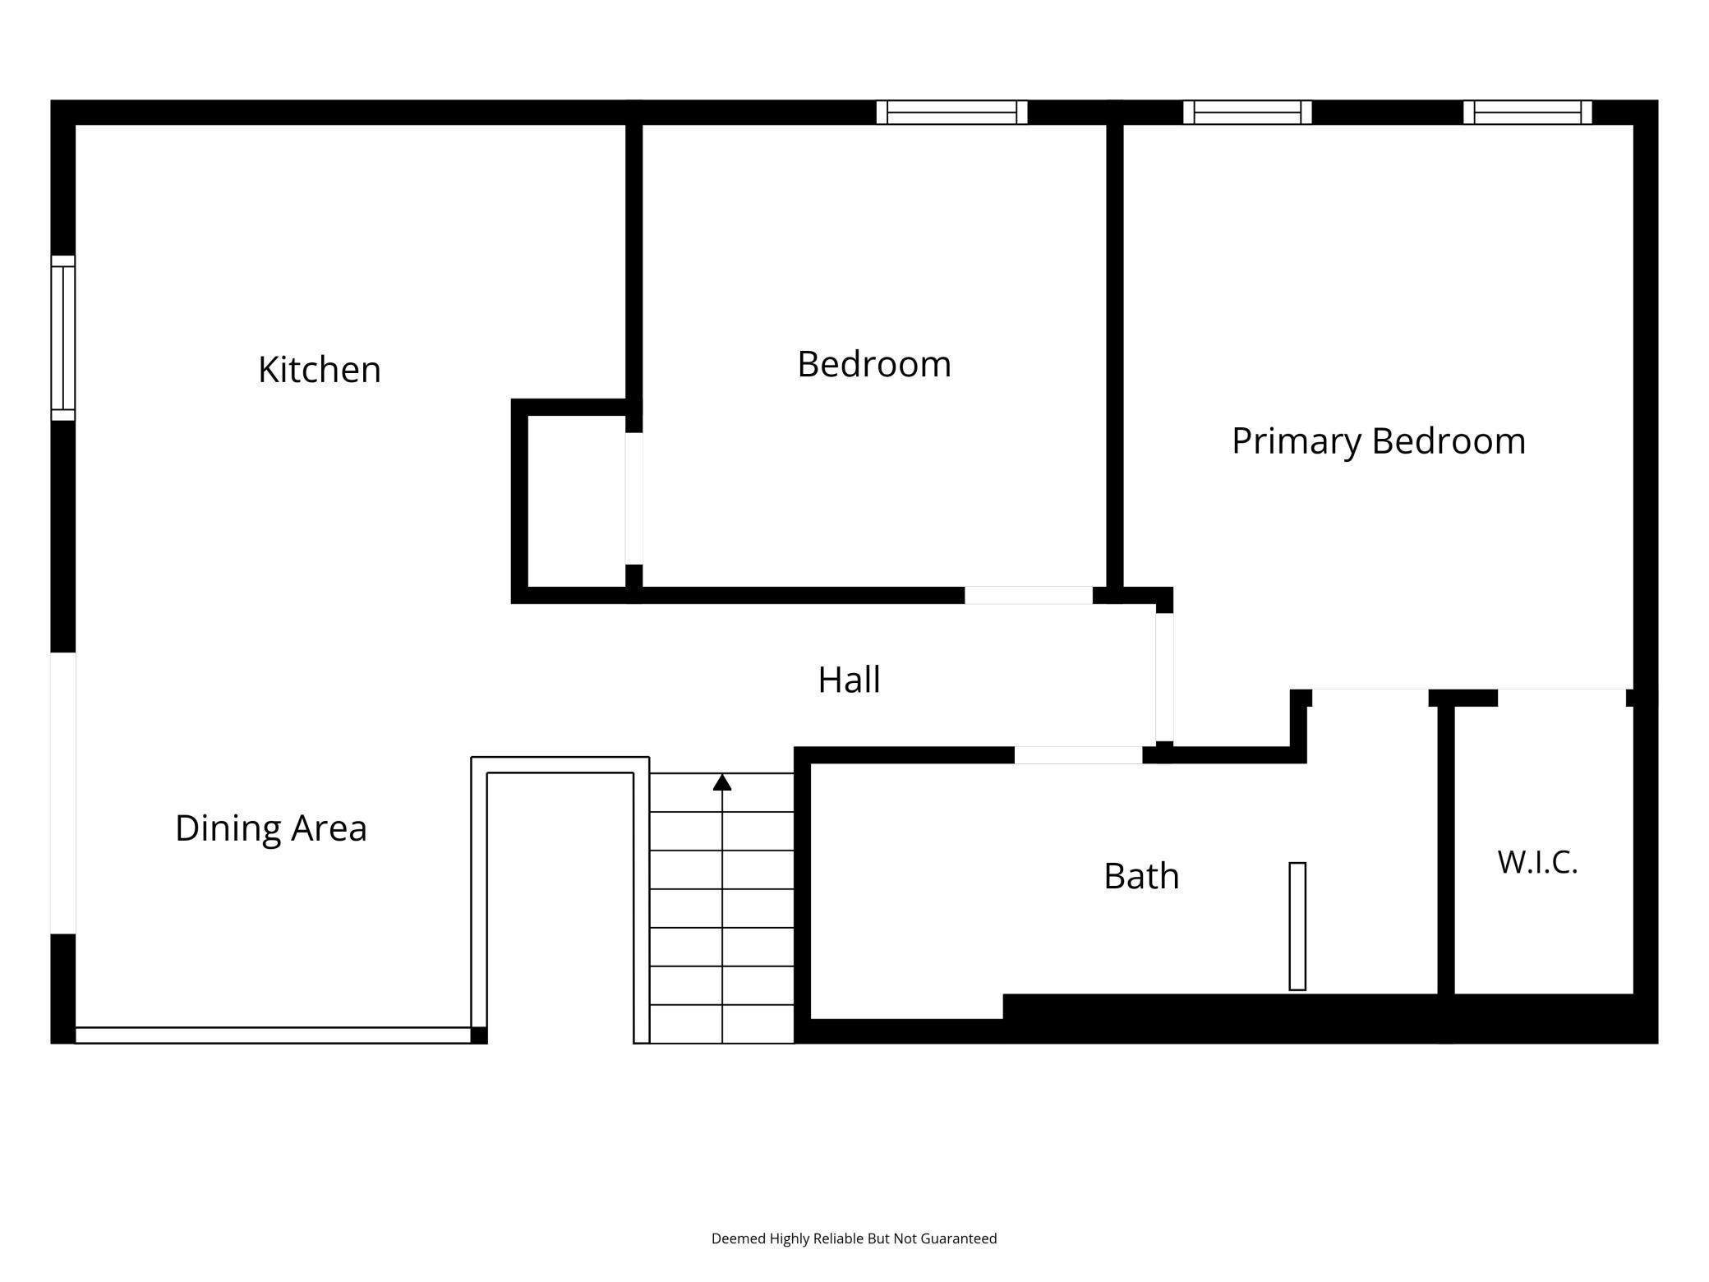
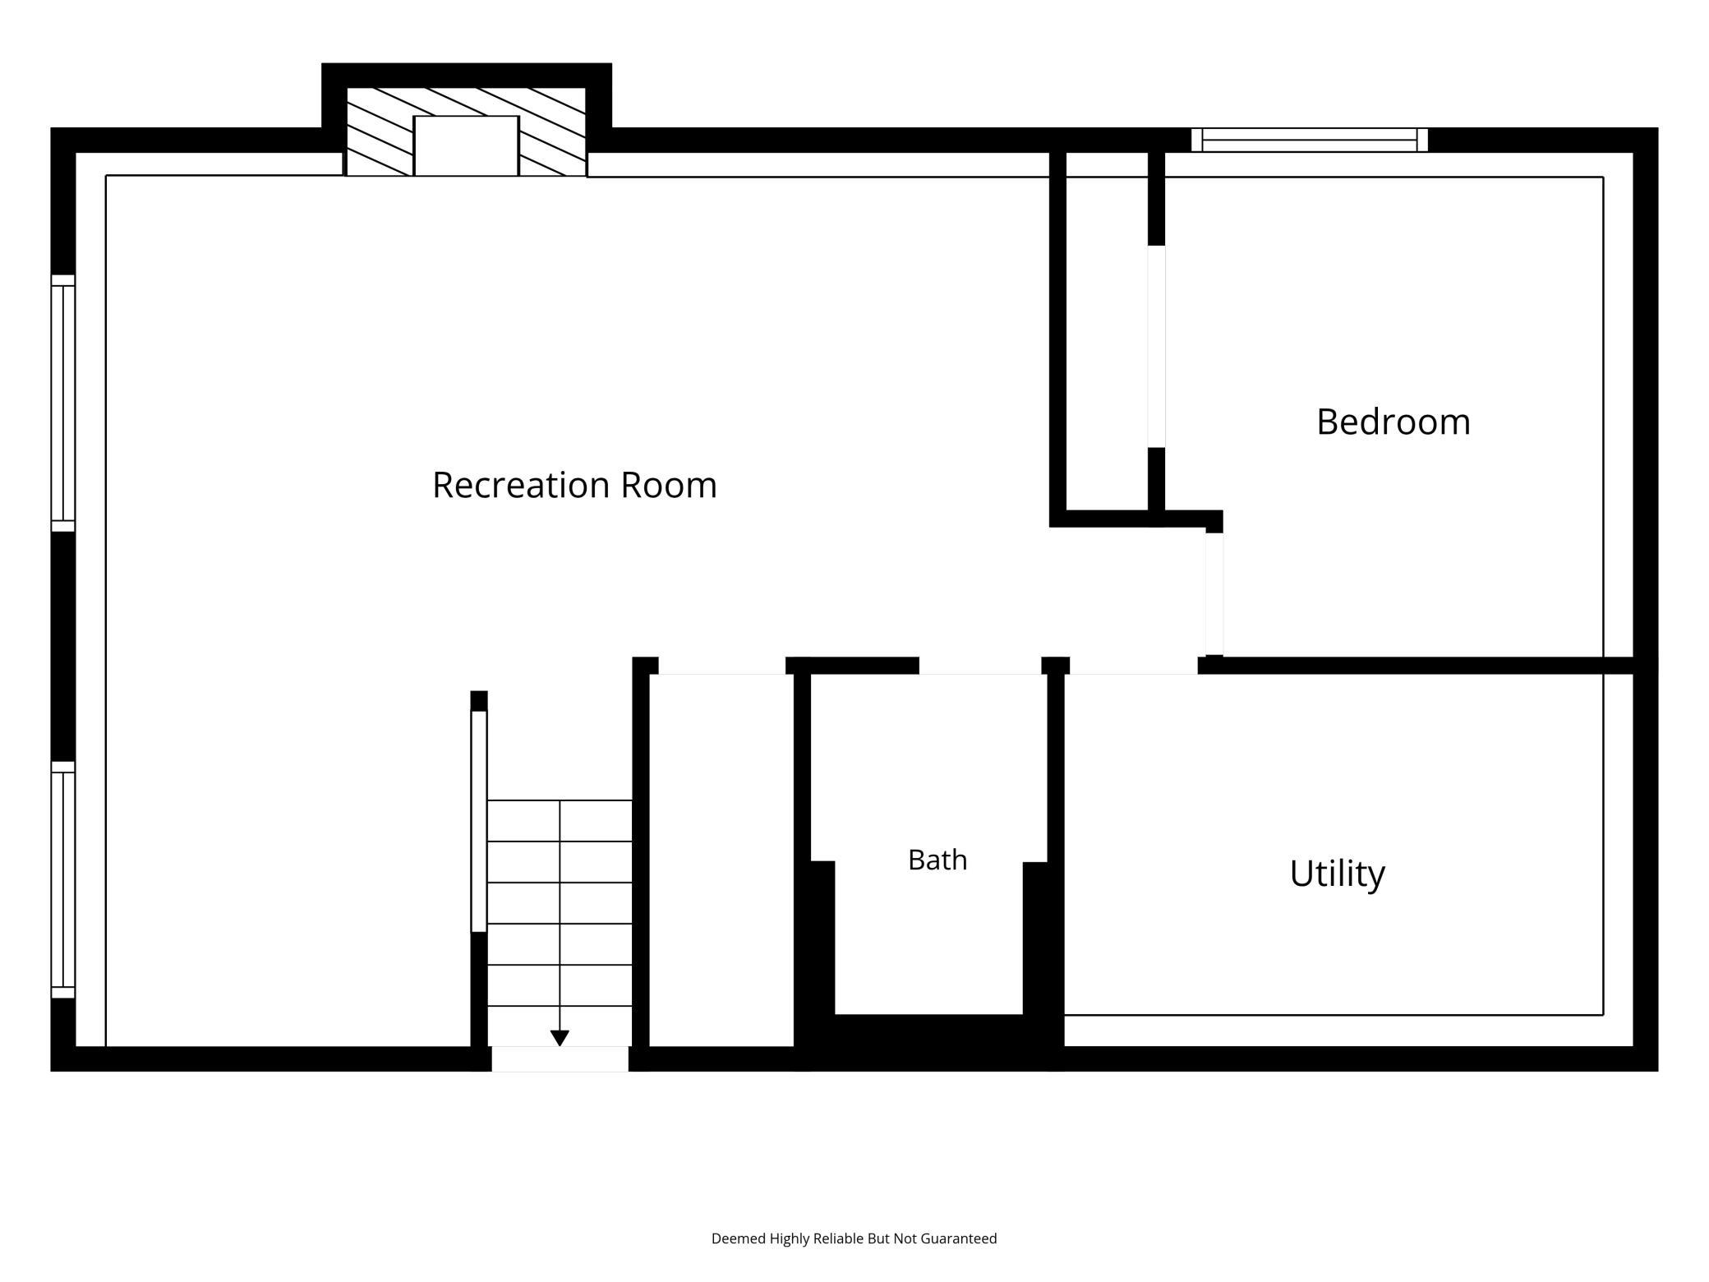
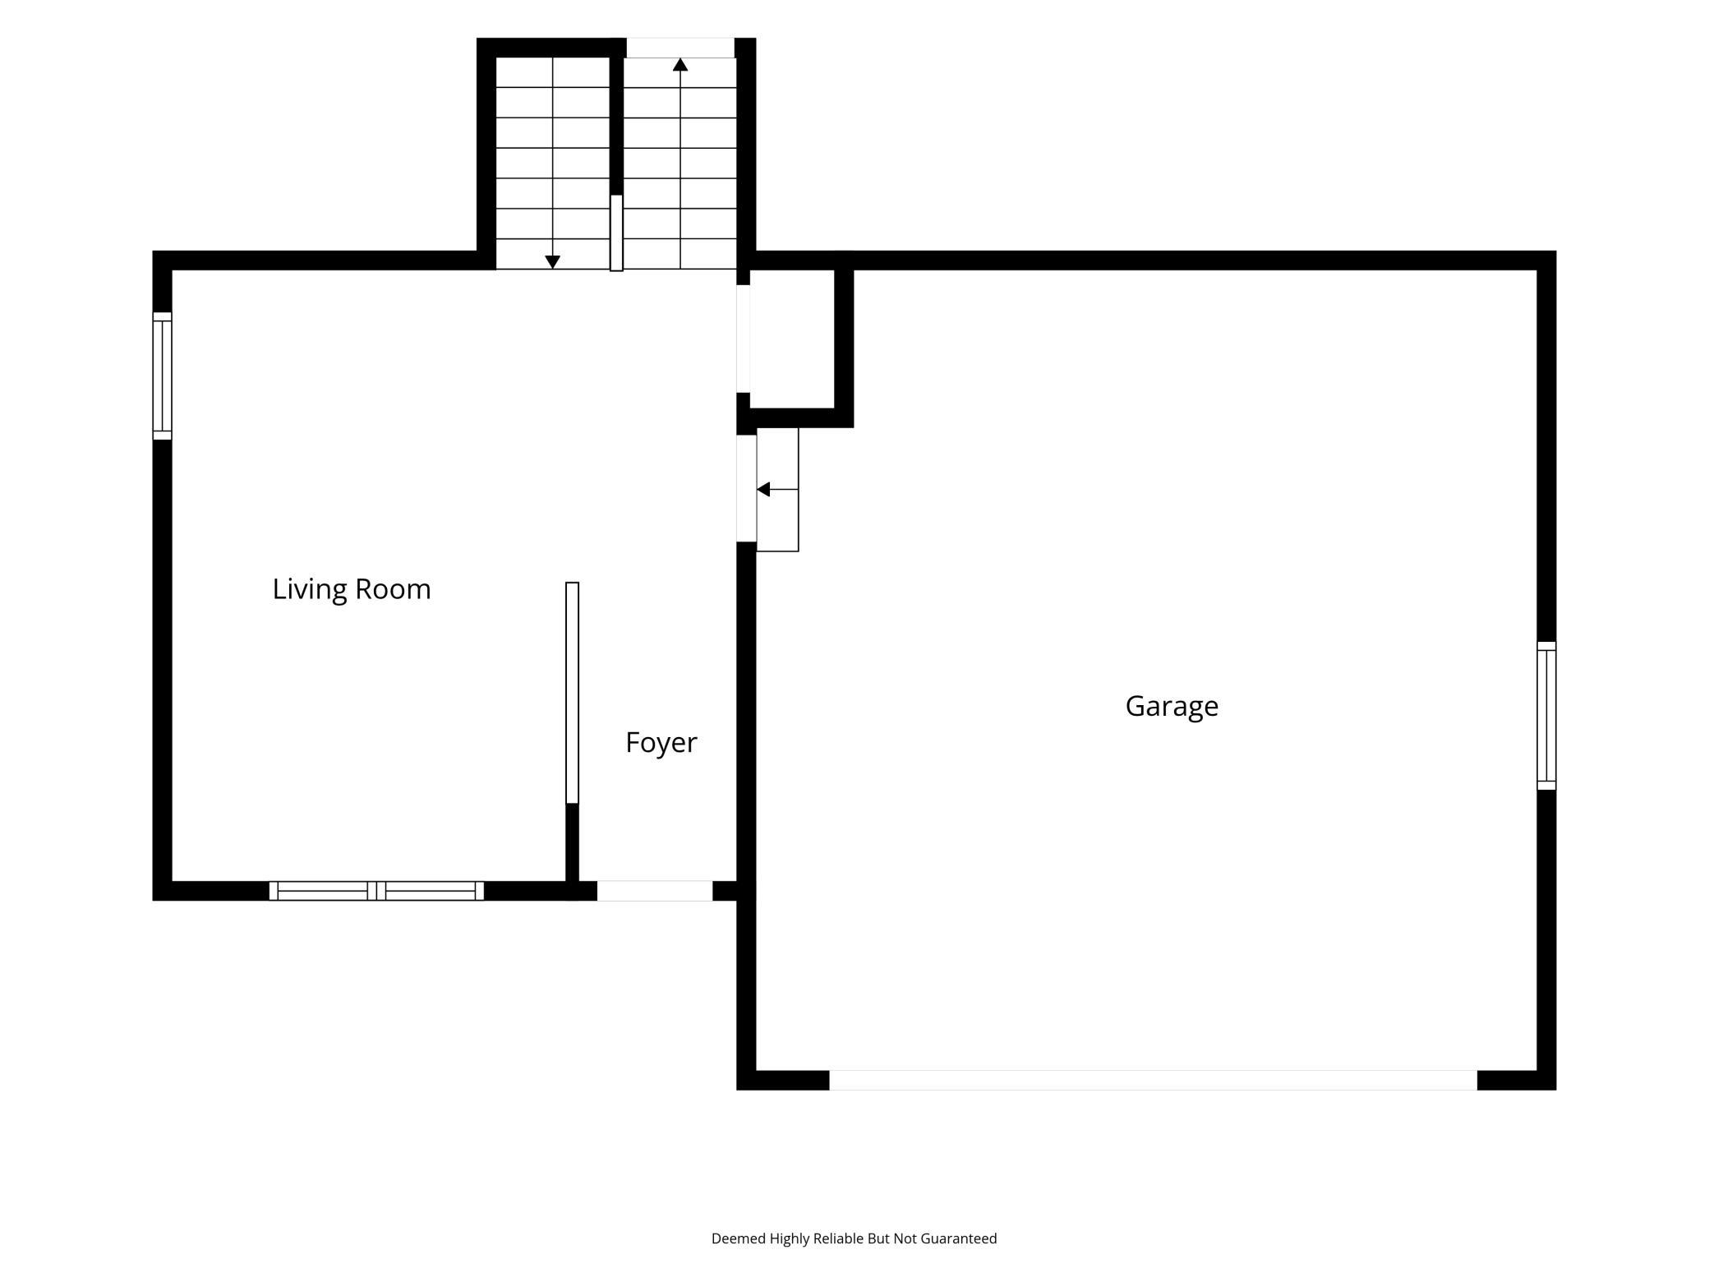
Stories: Three Level Split
Water: City Water/Connected
Room Information
| Room Name | Dimensions | Level |
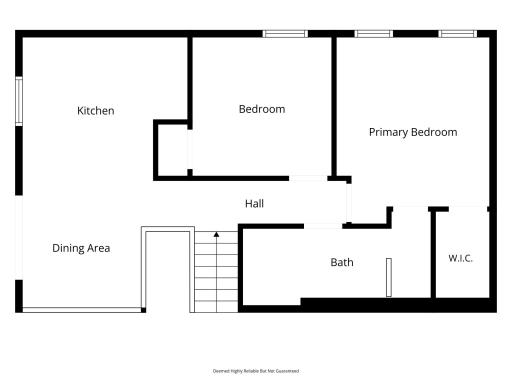
| Dining Room | 10x10 | Upper |
| Family Room | 20x11 | Lower |
| First (1st) Bedroom | 13x11 | Upper |
| Kitchen | 11x11 | Upper |
| Living Room | 15x15 | Main |
| Second (2nd) Bedroom | 10x10 | Upper |
| Third (3rd) Bedroom | 11x9 | Lower |
Listing Office: Real Broker, LLC
Last Updated: October - 05 - 2026

The data relating to real estate for sale on this web site comes in part from the Broker Reciprocity SM Program of the Regional Multiple Listing Service of Minnesota, Inc. The information provided is deemed reliable but not guaranteed. Properties subject to prior sale, change or withdrawal. ©2026 Regional Multiple Listing Service of Minnesota, Inc All rights reserved.
Monday 5th of October 2026 07:42 PM

218-998-4400
Mohagen Real Estate


Let's Connect

Mohagen Real Estate
sue@MohagenRealEstate.com
Office: 218-998-4400
Cell: 218-731-7376

Mohagen Real Estate is licensed in the State of Minnesota