6514 Estate Drive, Brainerd, MN 56401 (MLS# 7105402)
$189,900
Brainerd, MN 56401
MLS# 7105402
Status: Coming Soon
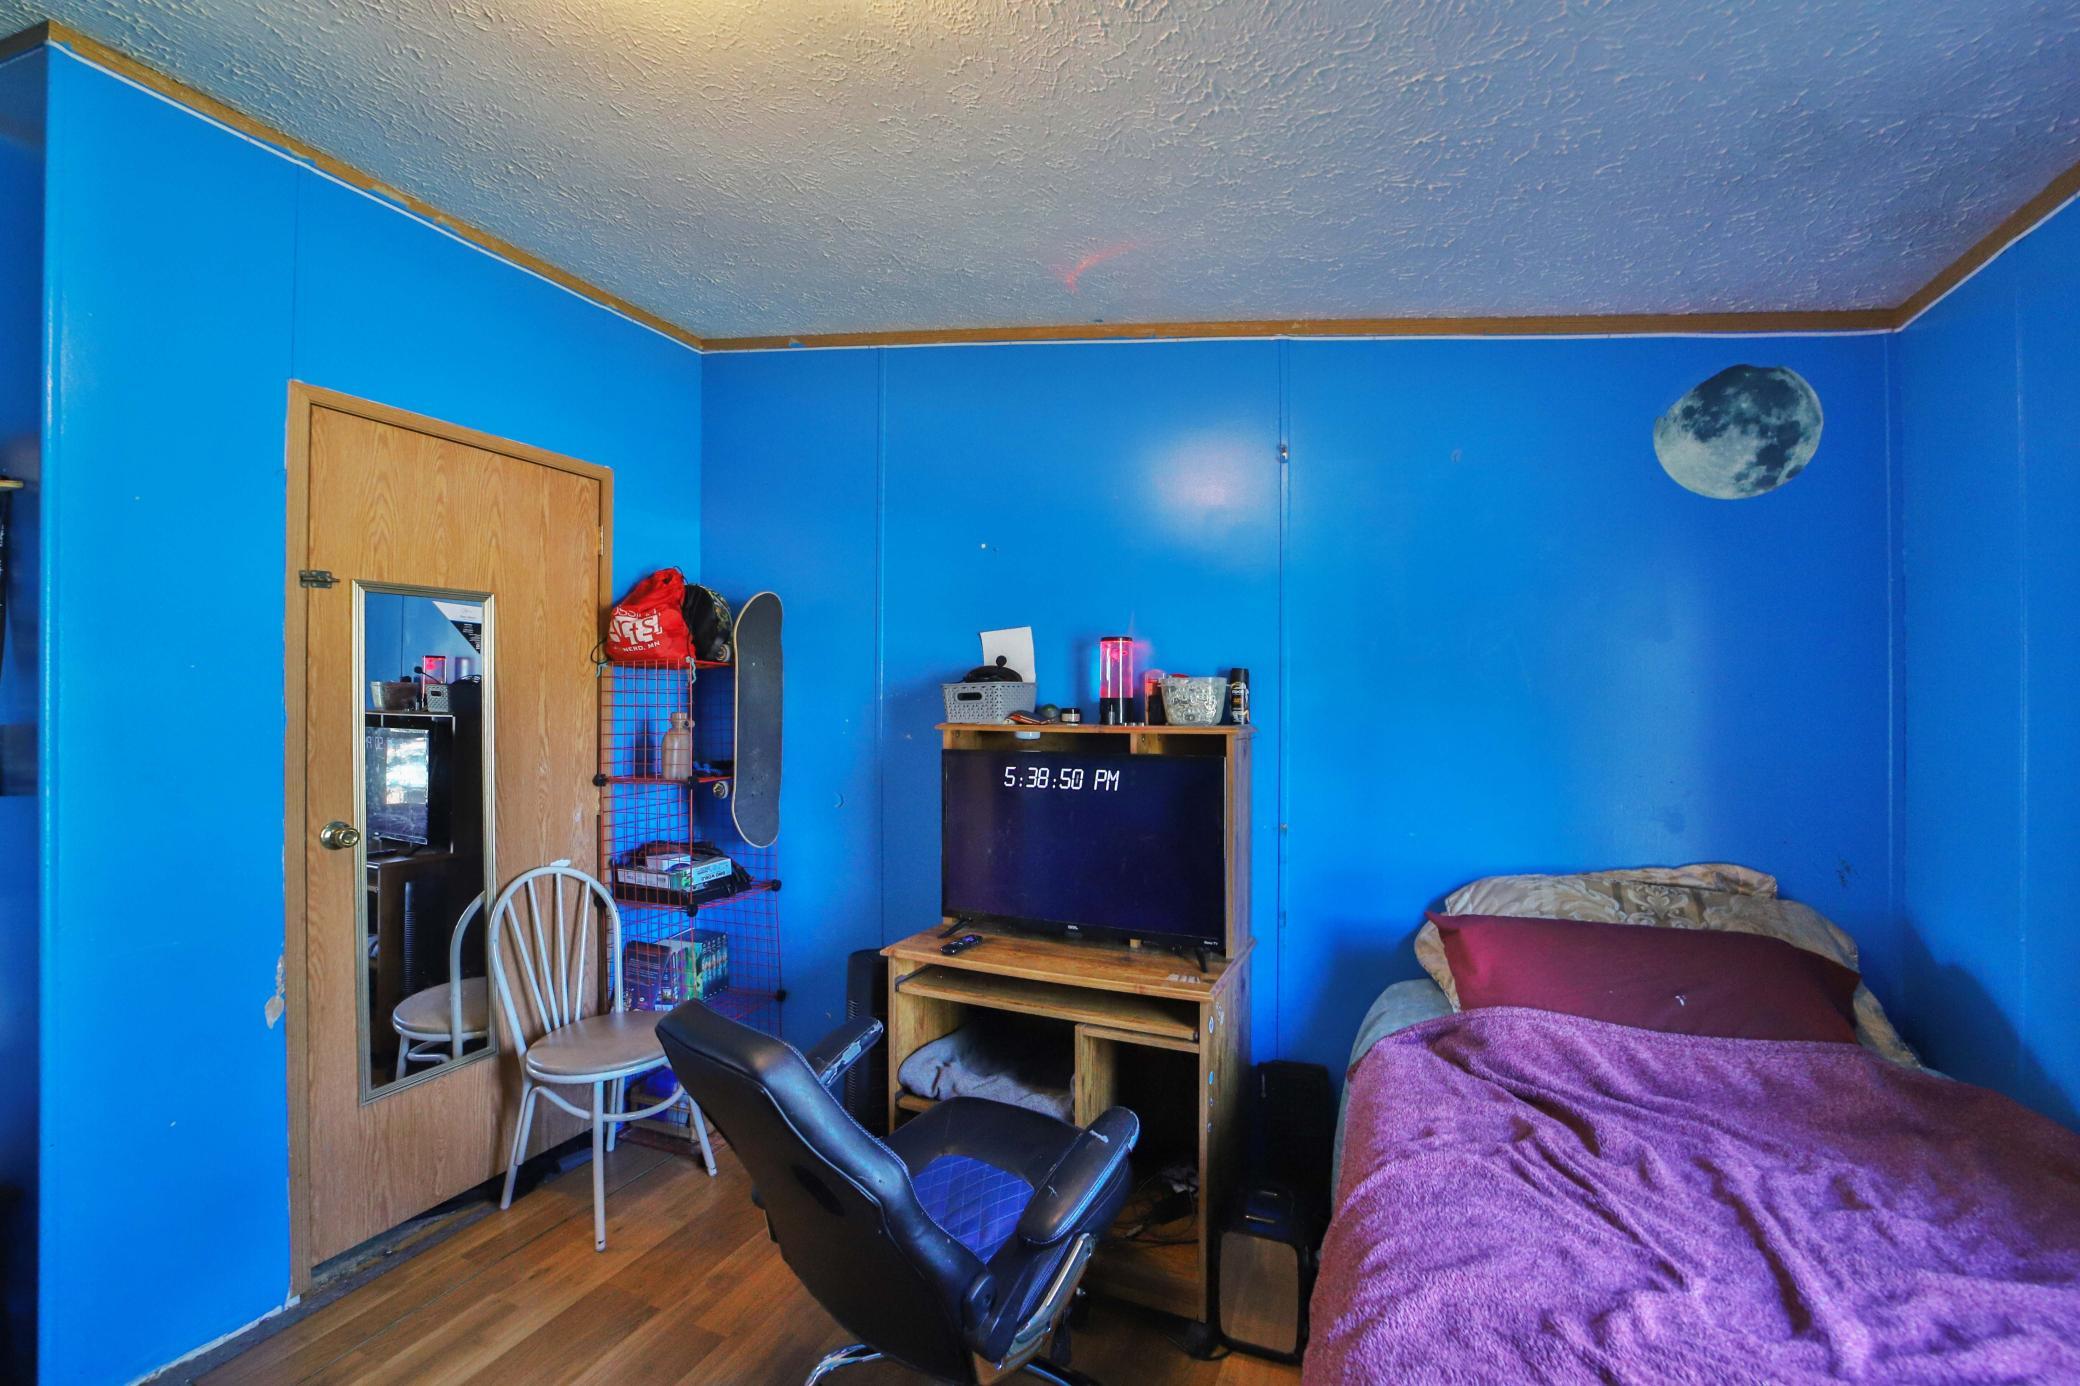
4 beds | 2 baths | 1782 sqft
1 / 56
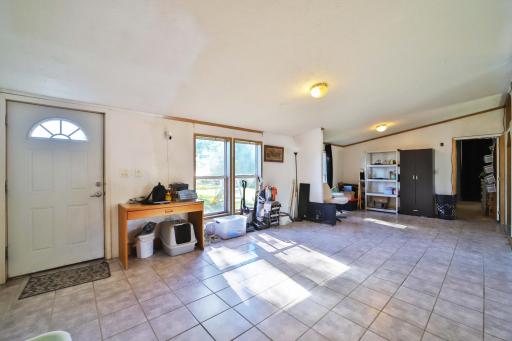
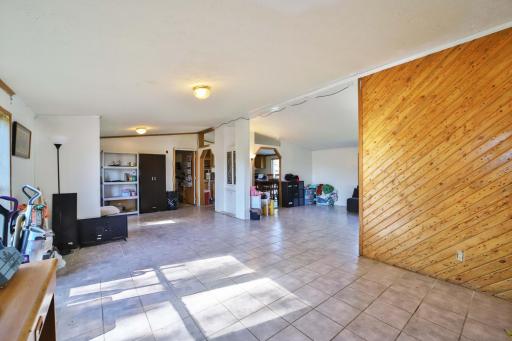
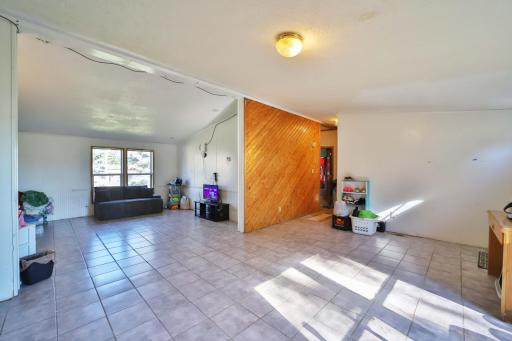
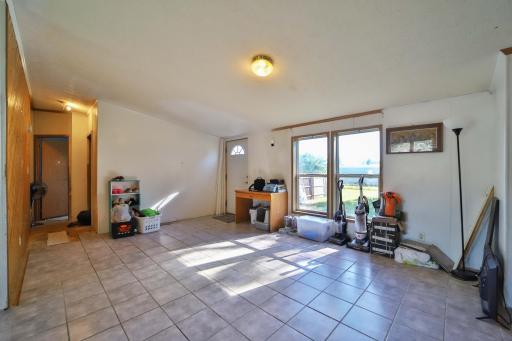
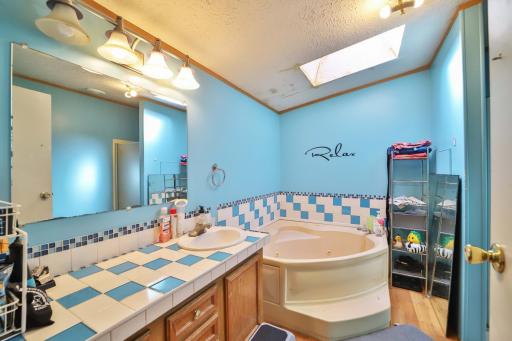
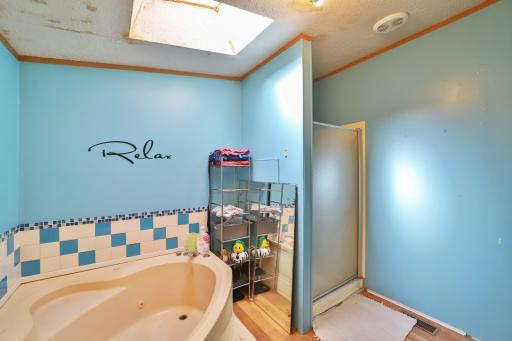
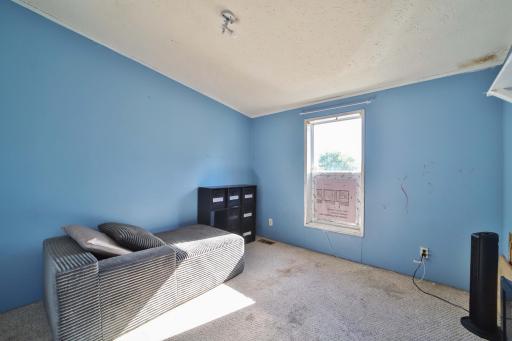
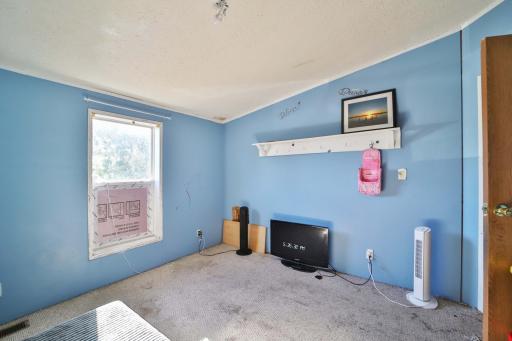
Property Description
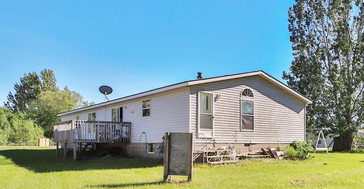
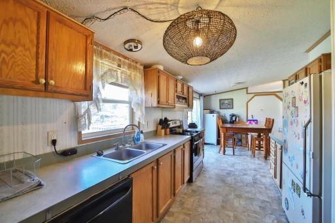
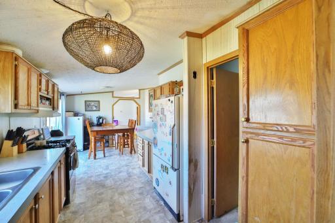
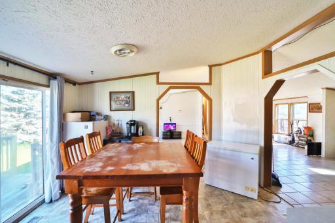
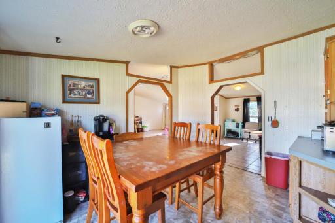
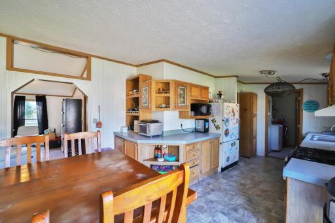
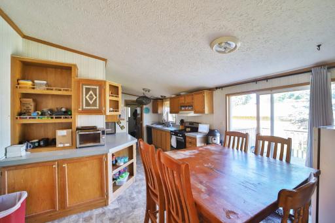
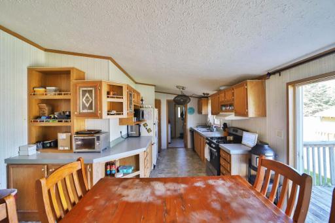
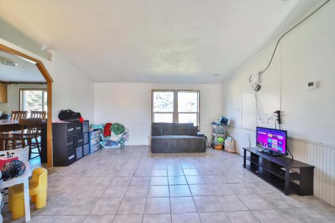
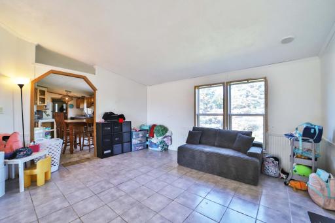
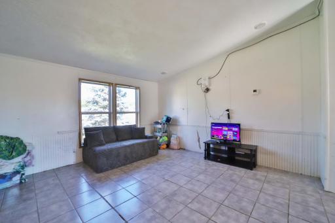
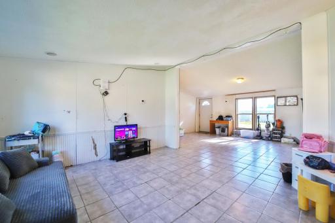
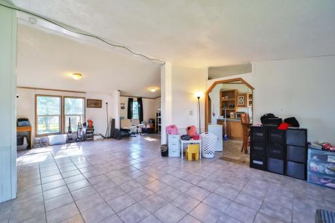
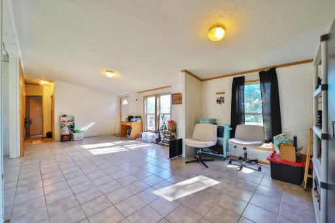
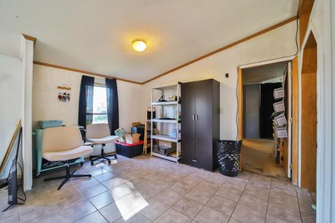
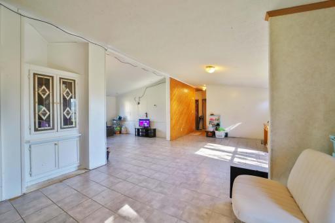
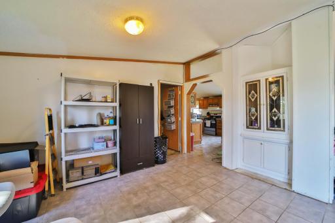
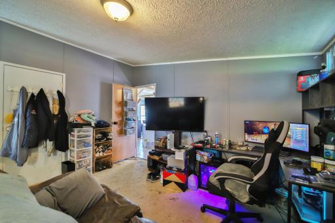
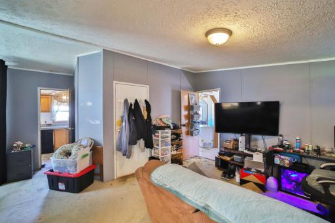
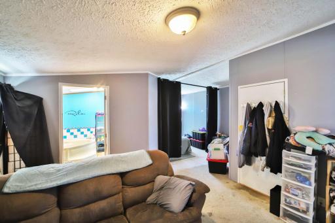
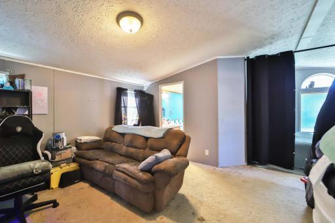
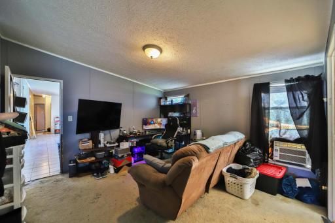
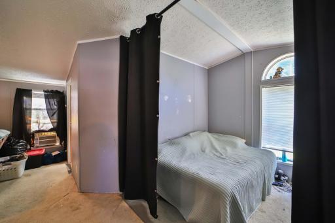
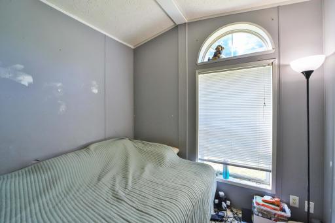
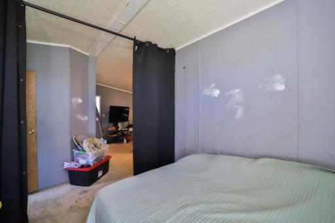
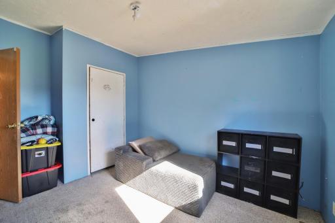
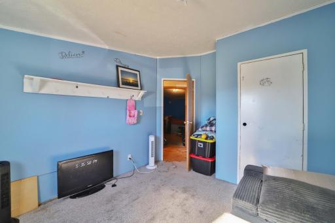
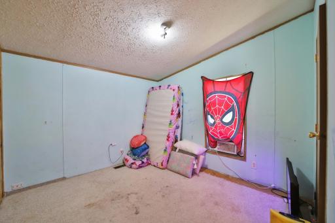
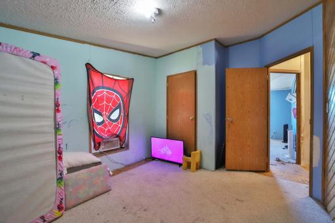
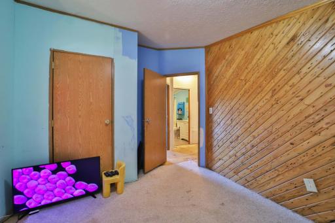
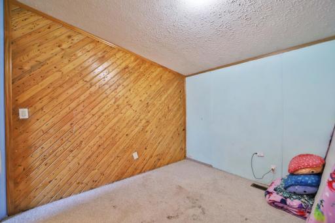
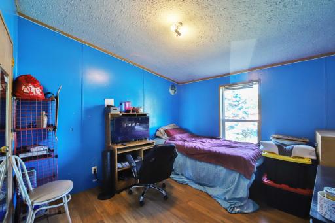
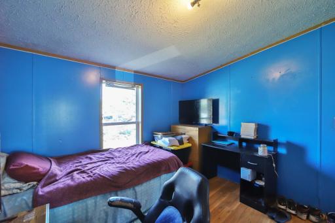
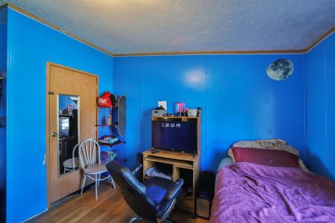
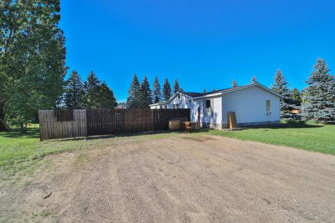
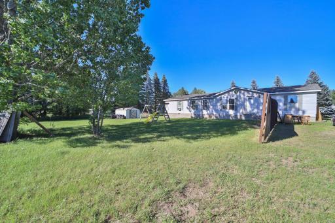
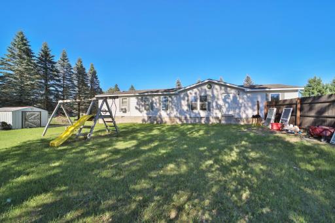
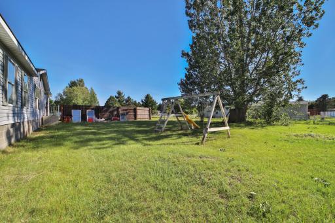
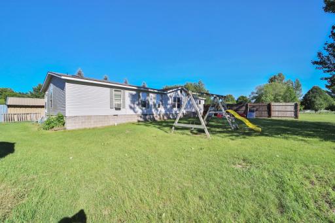
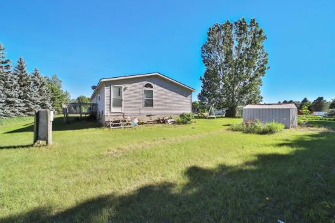
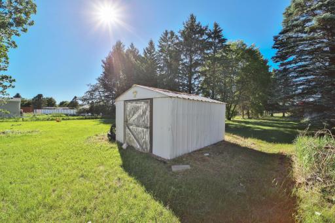
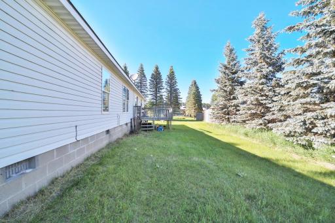
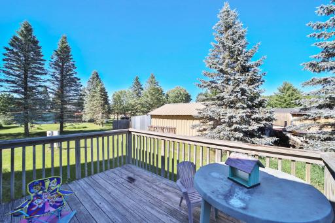
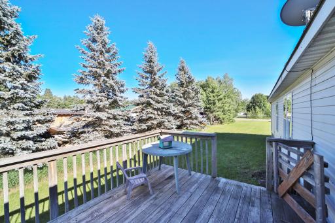
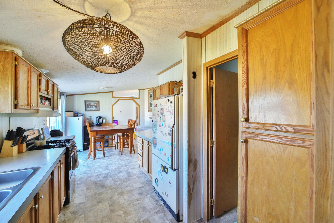
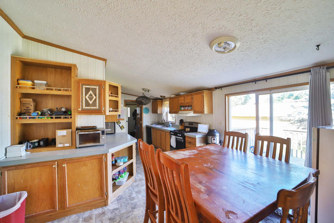
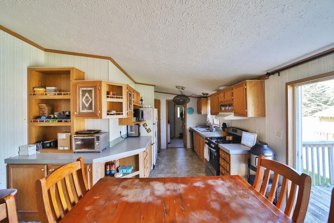
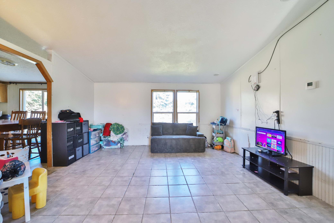
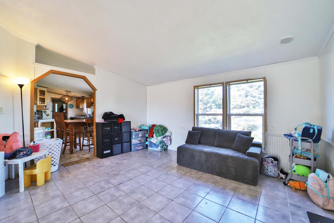
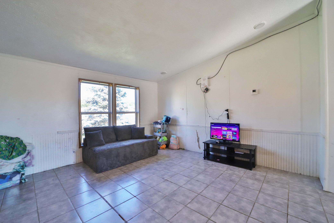
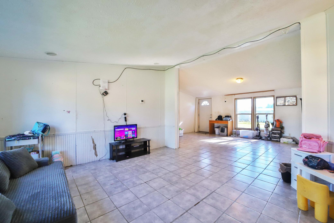
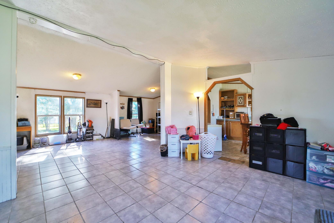
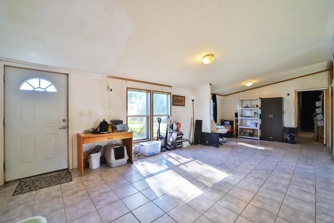
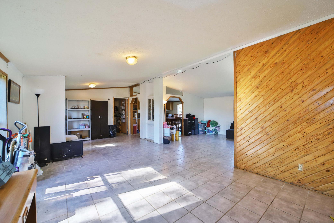
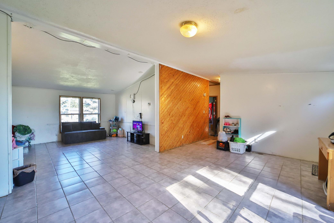
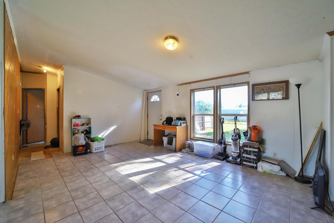
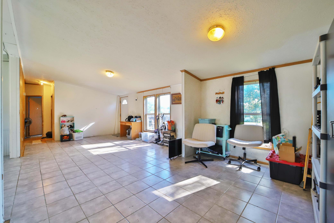
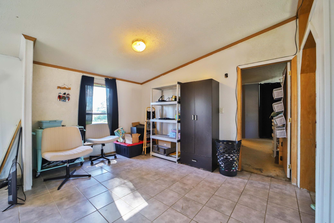
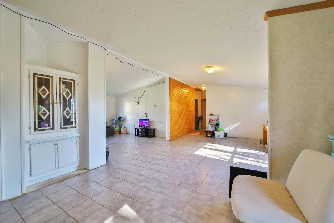
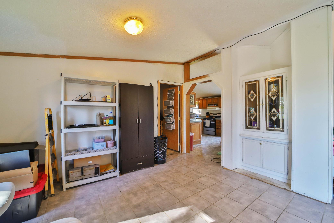
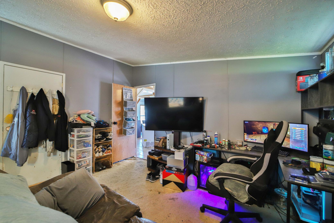
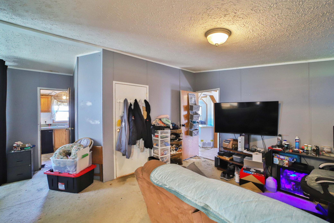
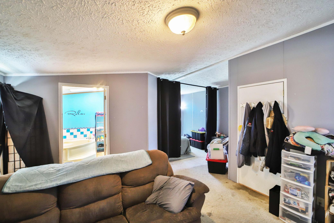
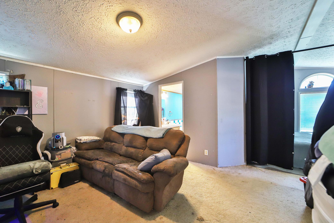
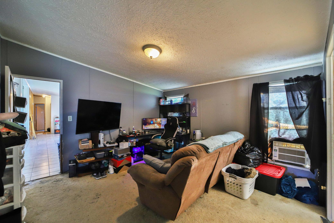
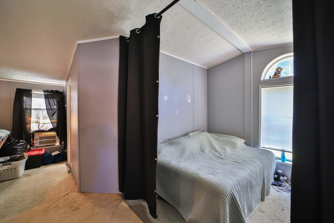
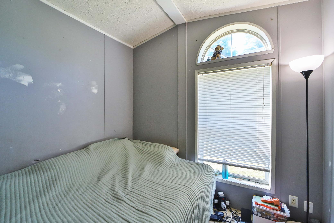
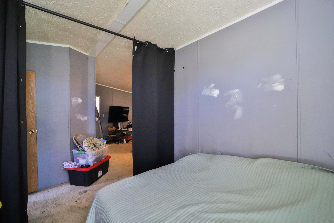
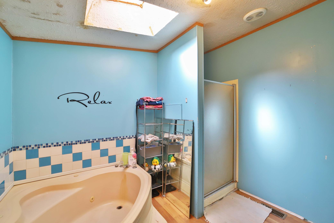
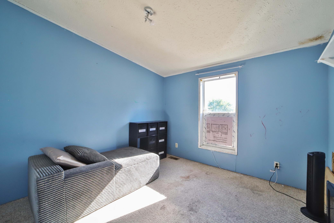
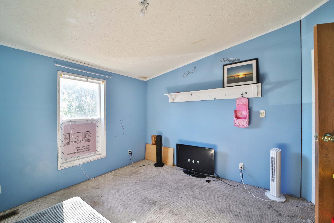
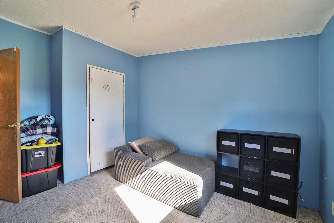
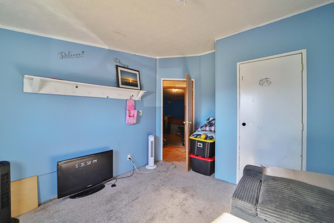
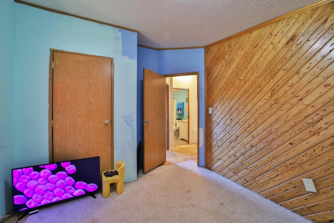
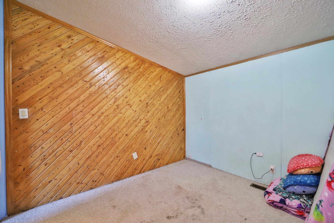
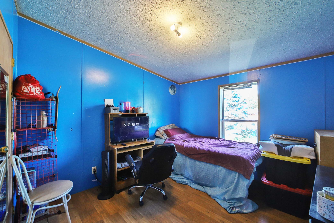
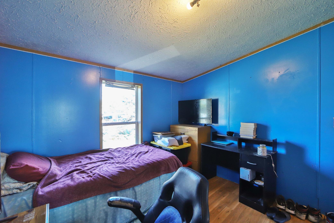
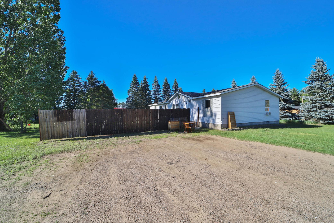
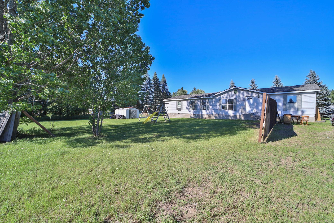
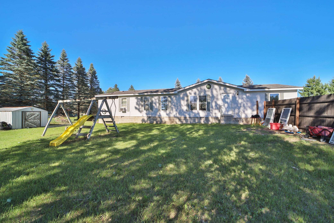
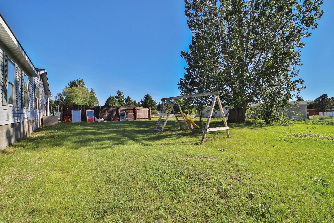
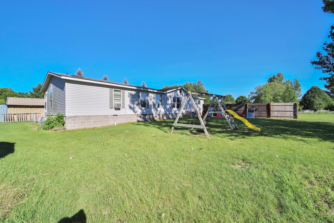
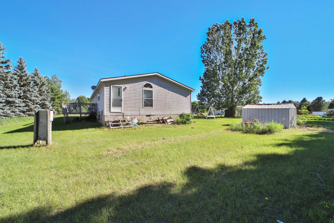
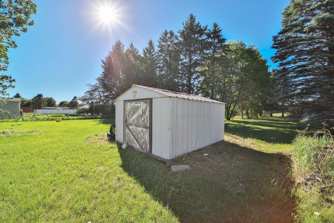
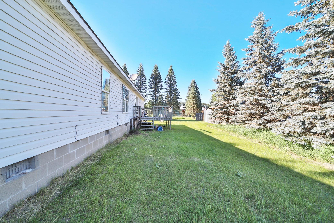
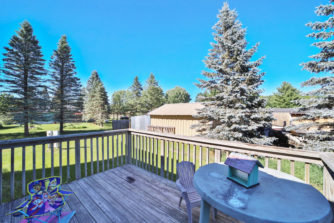
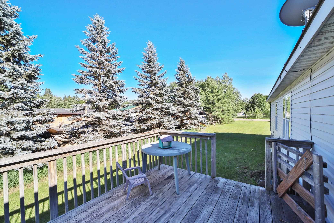
This 4-bedroom, 2-bath home offers a great floor plan with plenty of space and a private, level yard. Conveniently located less than 10 minutes from Brainerd and Baxter, you'll enjoy convenient access to shopping, dining, entertainment, North Central Speedway, and the four-season recreation the Brainerd Lakes Area has to offer.
Details
Maps
Contract Information
Status: Coming Soon
Contingency: None
Current Price: 189900
Original List Price: 189900
ListPrice: 189900
List Date: 2026-07-07
Owner is an Agent?: No
Auction?: No
General Property Information
Assoc Mgmt Co. Phone #: 218-251-0880
Association Fee Frequency: Monthly
Association Mgmt Co. Name: Crow Wing Estates Homeowners
Common Wall: No
Lot Measurement: Acres
Manufactured Home?: Yes
Multiple PIDs?: No
New Development: No
Waterfront YN: No
Year Built: 2001
Yearly/Seasonal: Yearly
Zoning: Residential-Single Family
Bedrooms: 4
Baths Total: 2
Bath Full: 2
Main Floor Total SqFt: 1782
Above Grd Total SqFt: 1782
Total SqFt: 1782
Total Finished Sqft: 1782.00
FireplaceYN: No
Style: (SF) Single Family
Foundation Size: 1782
Association Fee: 50
Lot Dimensions: 111x154x157x156
Acres: 0.48
Assessment Pending: No
Location Tax and Other Information
House Number: 6514
Street Name: Estate
Street Suffix: Drive
Postal City: Brainerd
County: Crow Wing
State: MN
Zip Code: 56401
Assessments
Tax With Assessments: 780
Basement
Foundation Dimensions: 27x66
Building Information
Finished SqFt Above Ground: 1782
Lease Details
Land Leased: Not Applicable
Lock Box Type
Lock Box Source: GLAR
Miscellaneous Information
Homestead: No
Ownership
Fractional Ownership: No
Property Features
Accessible: None
Air Conditioning: None
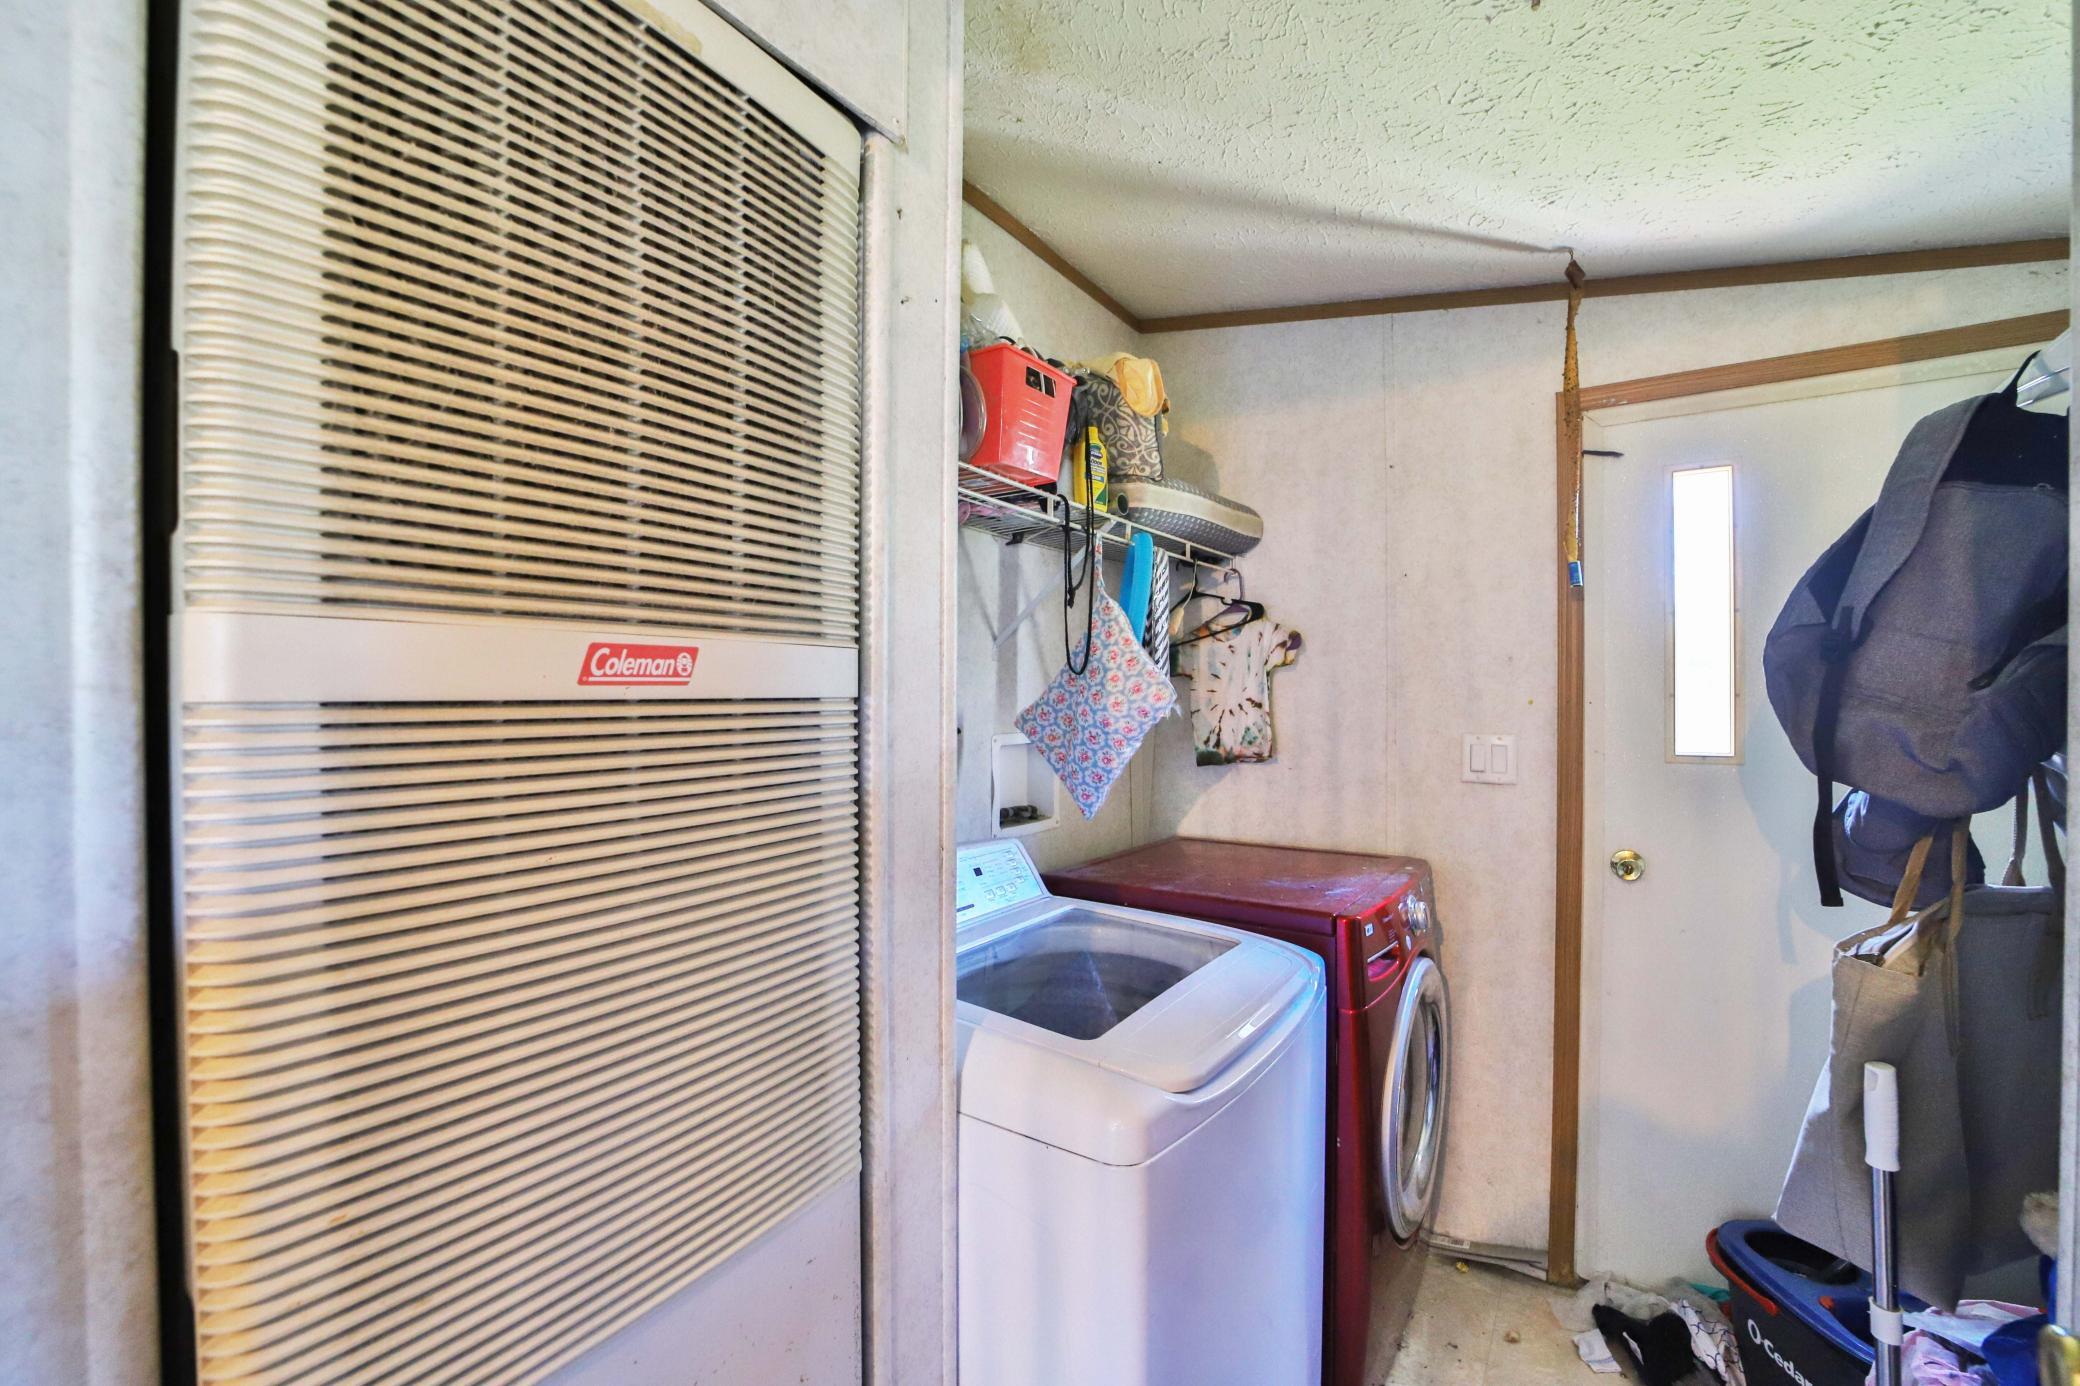
Appliances: Dryer; Range; Refrigerator; Washer
Association Fee Includes: Sanitation; Water
Basement: None
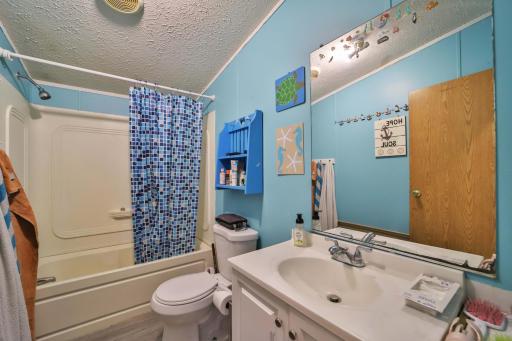
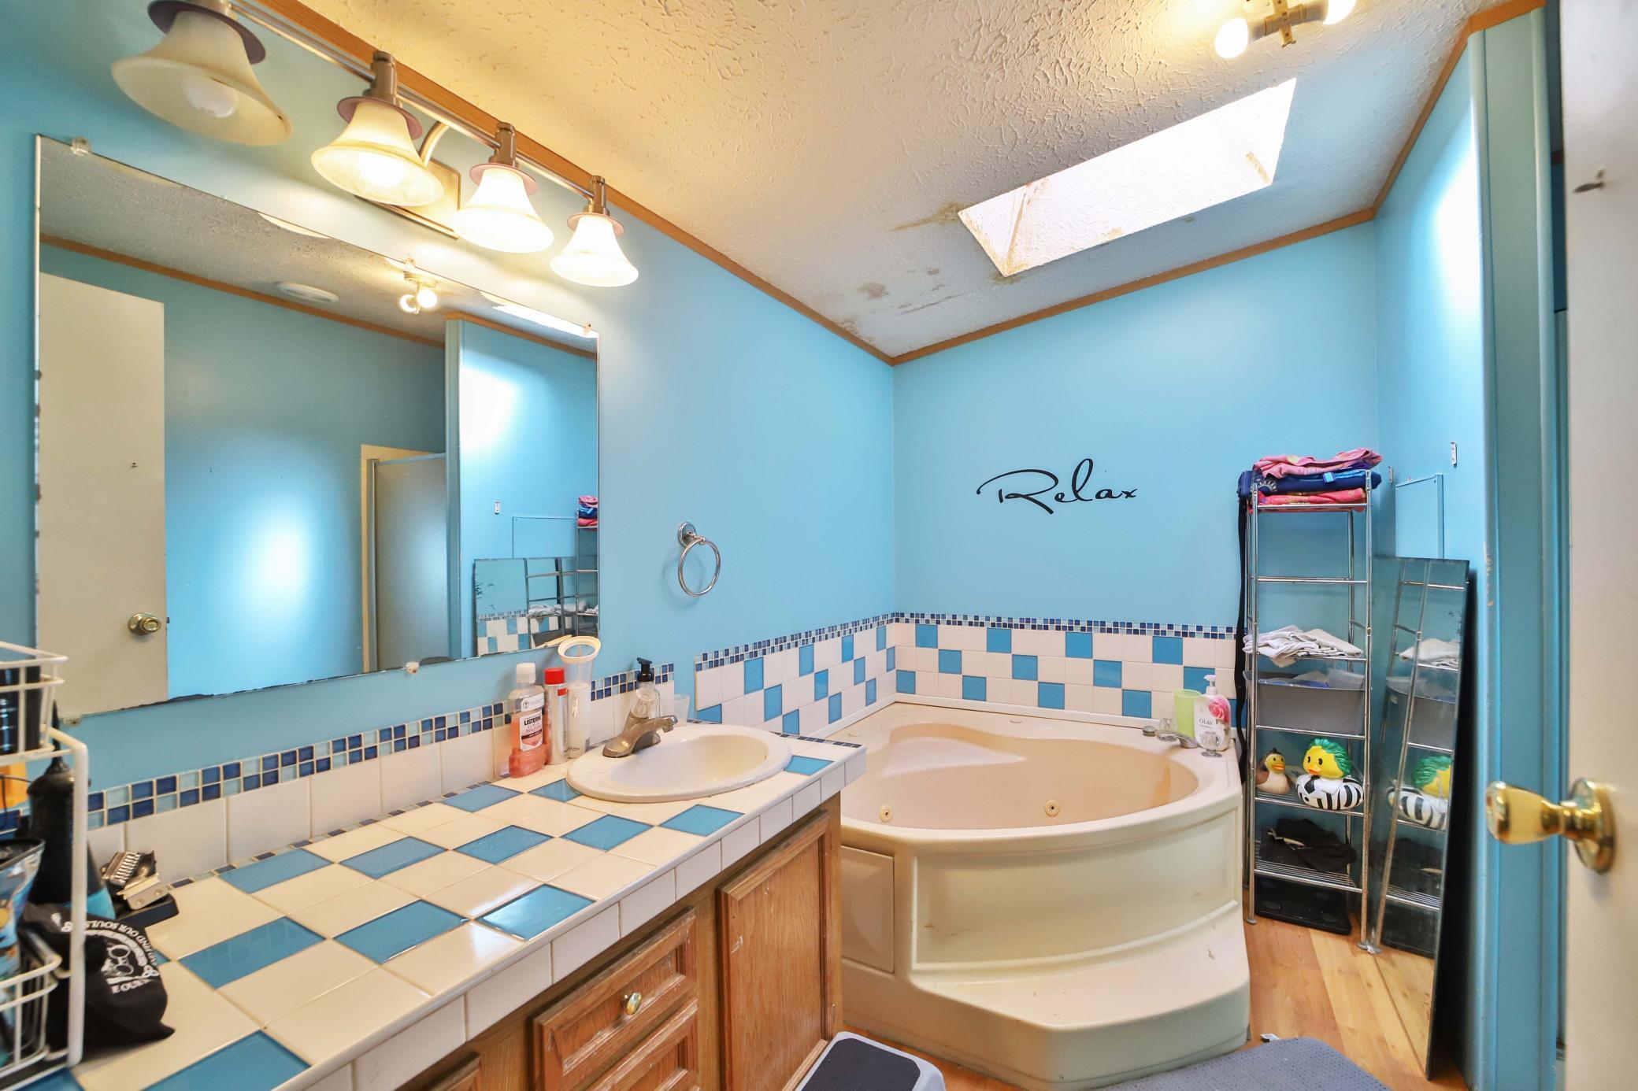
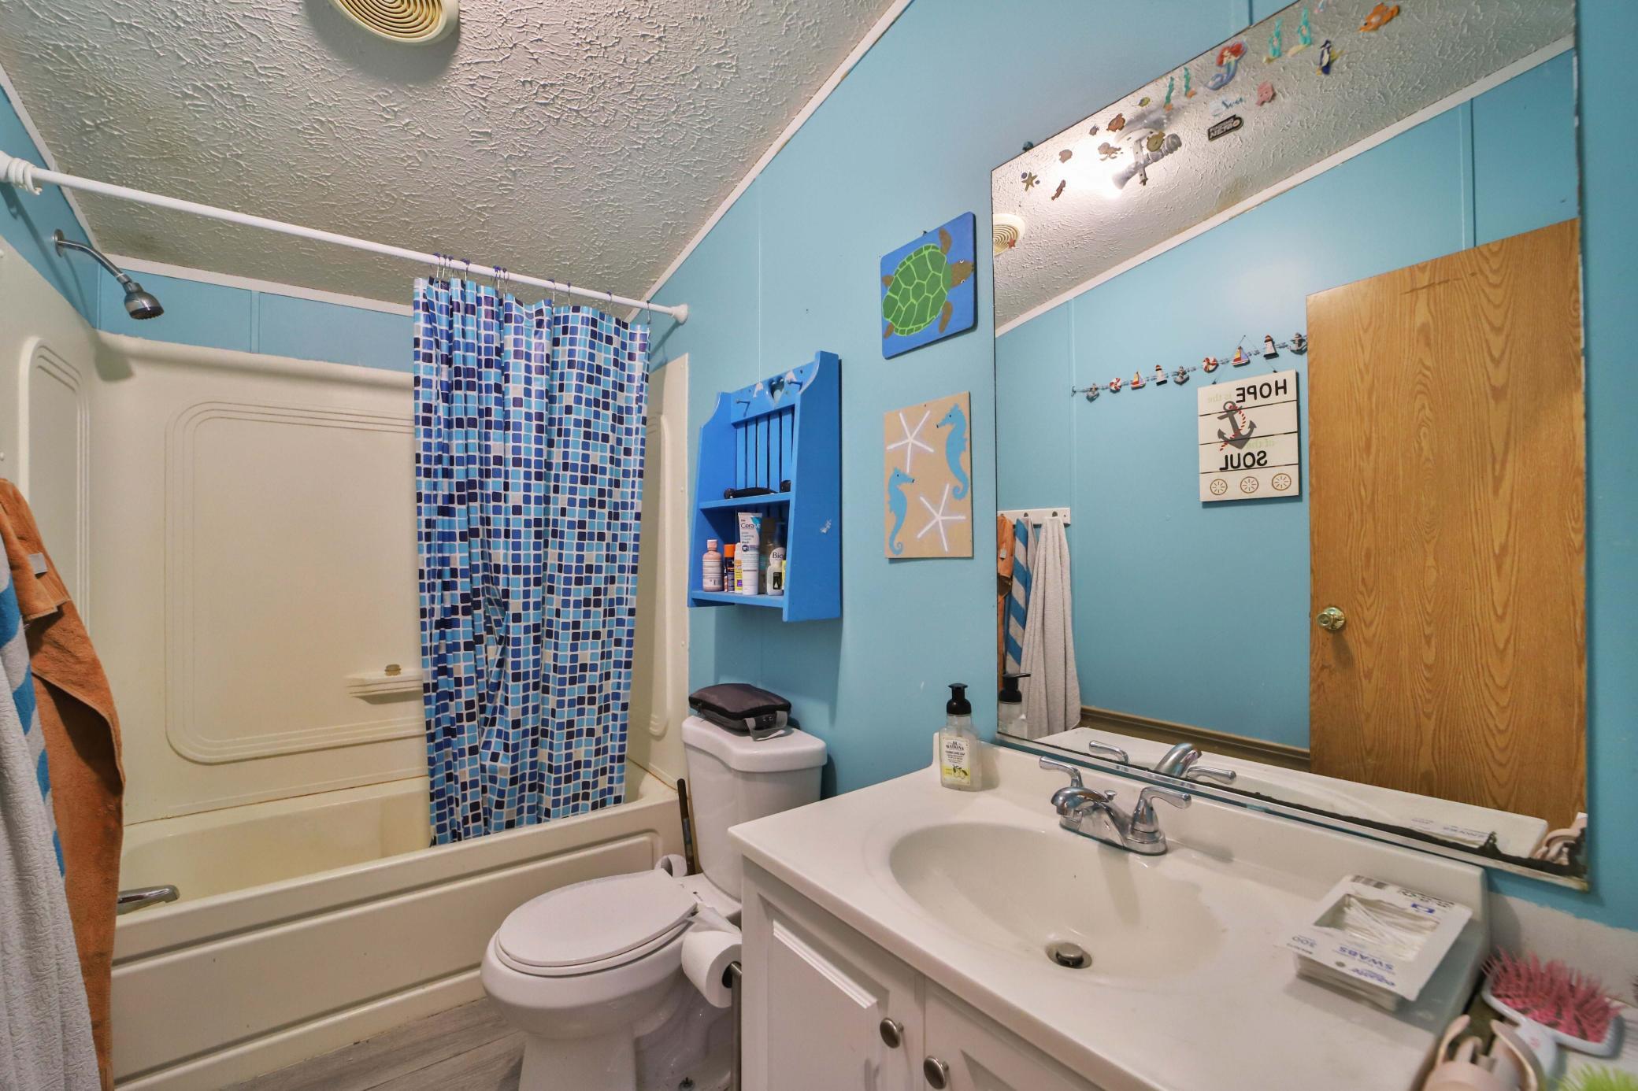
Bath Description: Main Floor Full Bath; Full Primary
Construction Materials: Other
Construction Status: Previously Owned
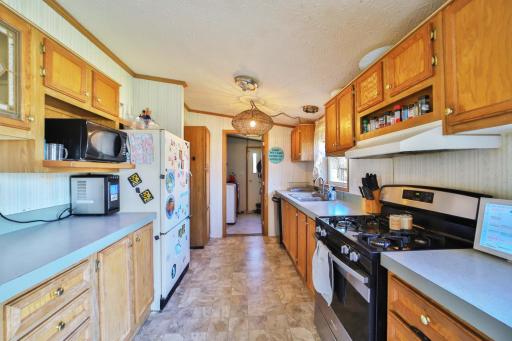
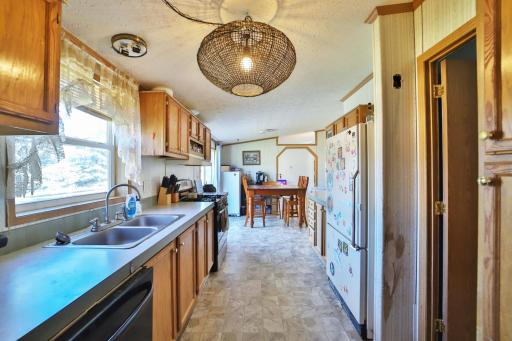
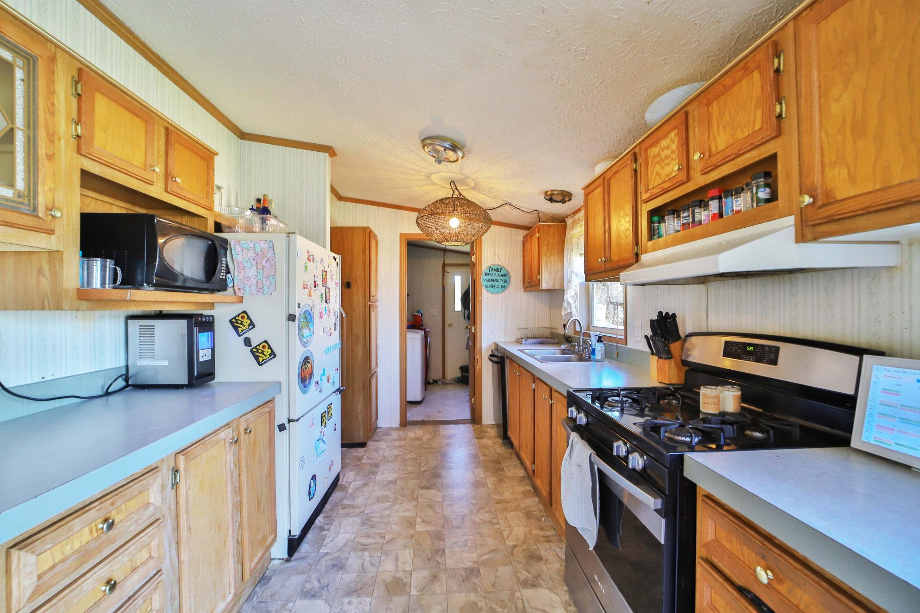
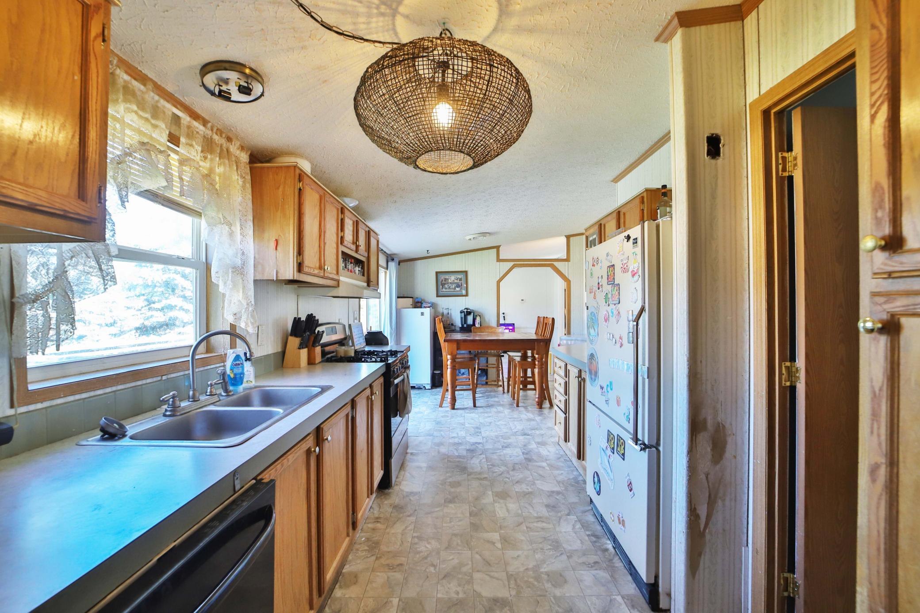
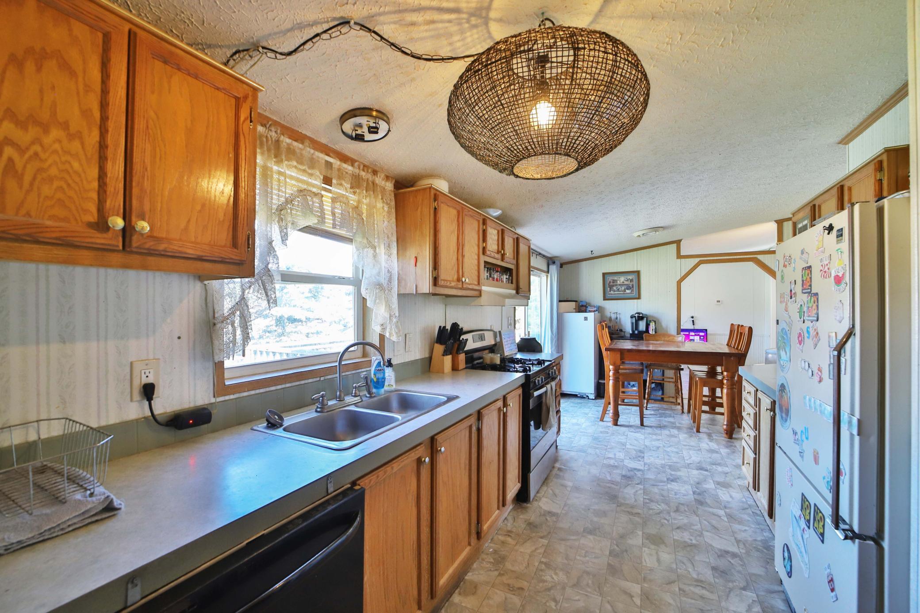
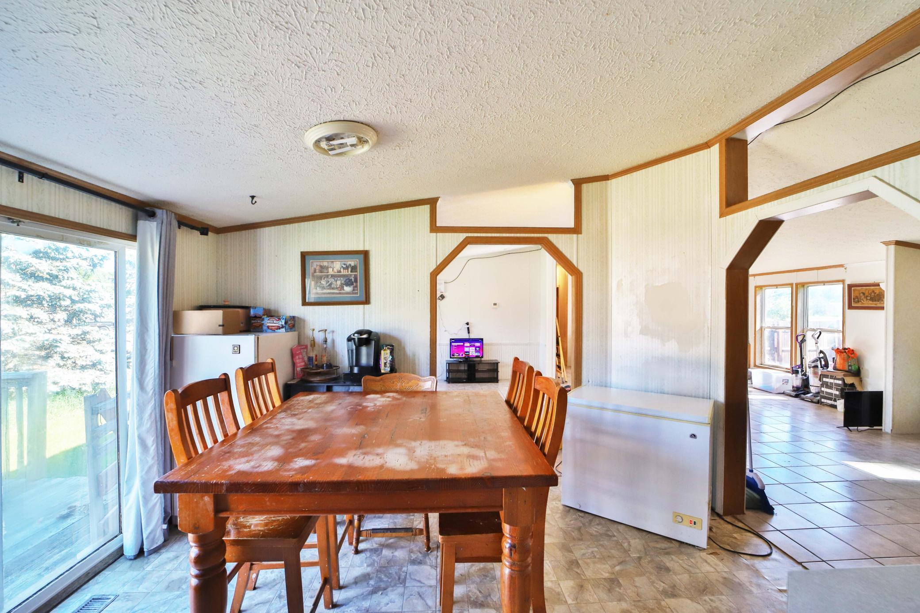
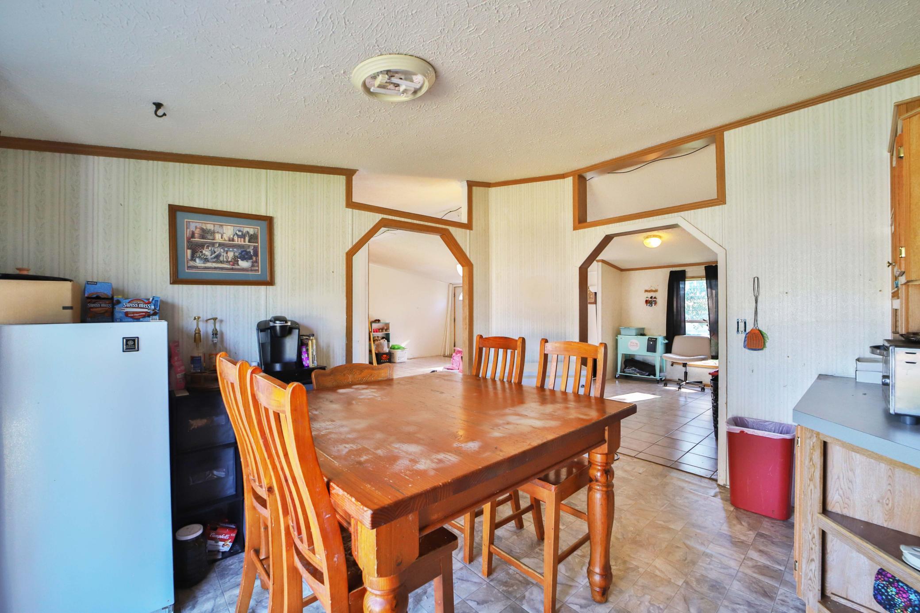
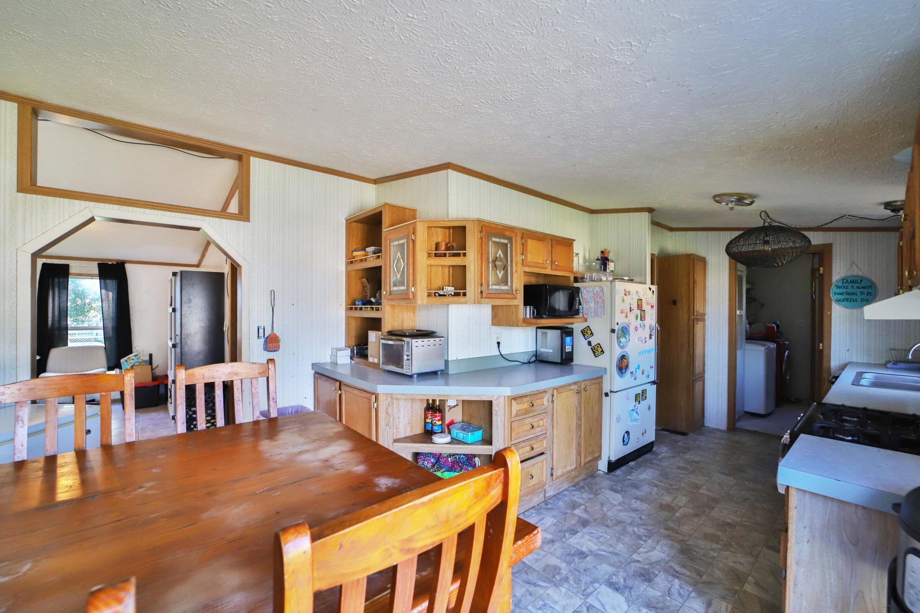
Dining Room Description: Eat In Kitchen
Exterior: Vinyl
Fencing: Privacy; Wood
Foundation: Pillar/Post/Pier
Fuel: Natural Gas
Heating: Forced Air
Internet Options: Fiber Optic
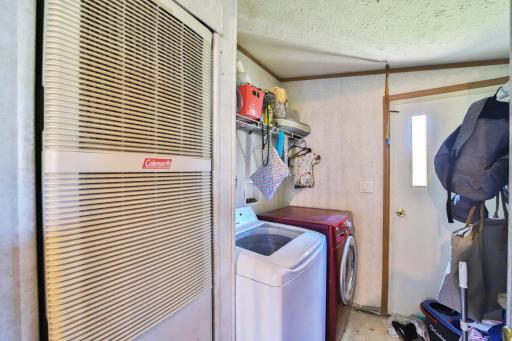
Laundry: Main Level
Lock Box Type: SentriLock
Lot Description: Cleared
Pool Description: None
Road Frontage: Township
Roof: Age Over 8 Years
Sellers Terms: Cash; Conventional
Sewer: Septic System Compliant - Yes
Special Search: All Living Facilities on One Level
Stories: One
Water: Shared System
Room Information
| Room Name | Dimensions | Level |
| Bathroom | 10x5 | Main |
| Dining Room | 13x9 | Main |
| Family Room | 13x14 | Main |
| First (1st) Bedroom | 14x13 | Main |
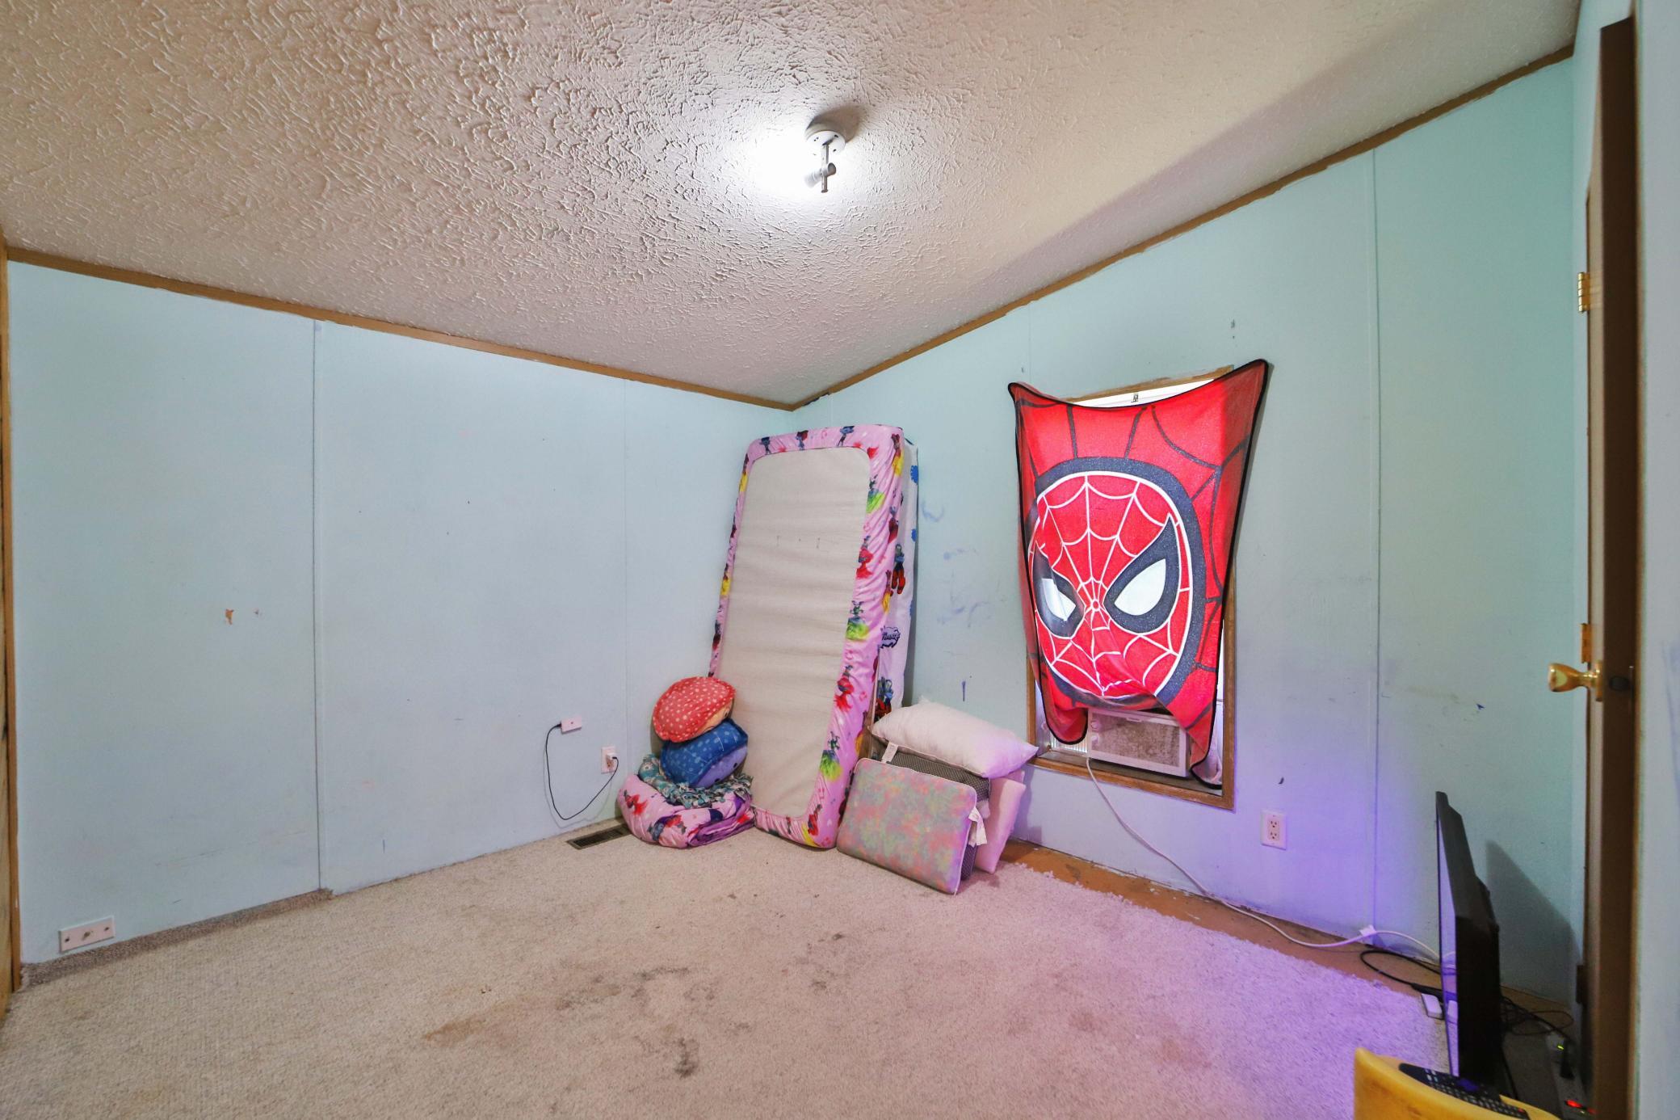
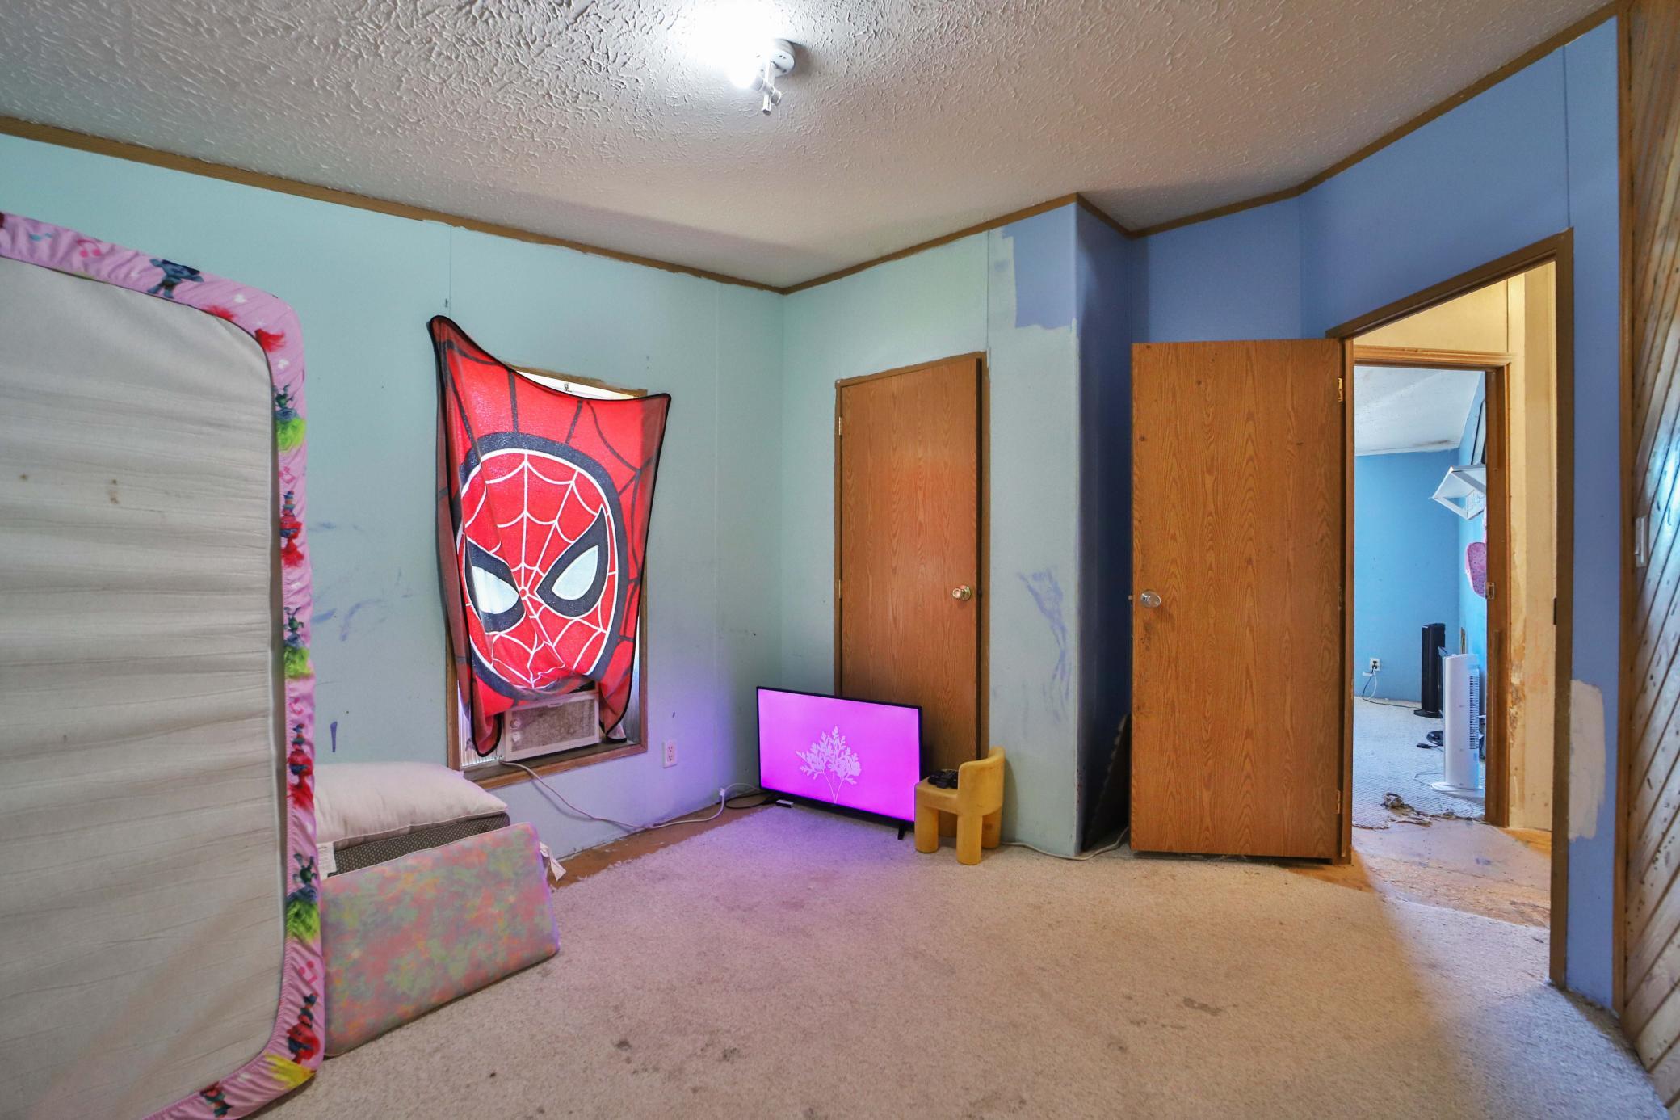
| Fourth (4th) Bedroom | 13x10 | Main |
| Kitchen | 21x13 | Main |
| Laundry | 8x7 | Main |
| Living Room | 17x13 | Main |
| Primary Bath | 10x9 | Main |
| Second (2nd) Bedroom | 13x10 | Main |
| Third (3rd) Bedroom | 13x10 | Main |
Listing Office: eXp Realty
Last Updated: July - 08 - 2026

The data relating to real estate for sale on this web site comes in part from the Broker Reciprocity SM Program of the Regional Multiple Listing Service of Minnesota, Inc. The information provided is deemed reliable but not guaranteed. Properties subject to prior sale, change or withdrawal. ©2024 Regional Multiple Listing Service of Minnesota, Inc All rights reserved.
Thursday 9th of July 2026 08:27 PM

218-998-4400
Mohagen Real Estate


Let's Connect

Mohagen Real Estate
sue@MohagenRealEstate.com
Office: 218-998-4400
Cell: 218-731-7376

Mohagen Real Estate is licensed in the State of Minnesota