6515 Hawks Pointe Lane, Excelsior, MN 55331 (MLS# 6648629)
$2,225,000
Excelsior, MN 55331
MLS# 6648629
Status: Closed
5 beds | 7 baths | 7058 sqft
1 / 59
Property Description
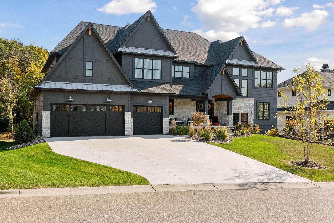
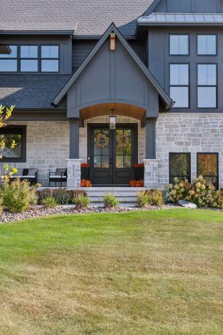

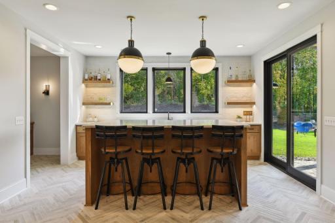
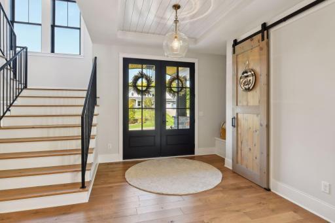
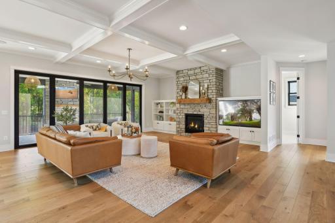
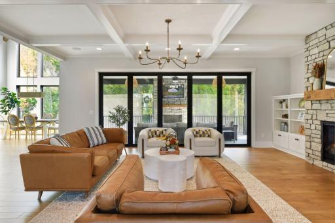
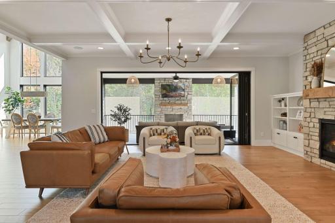
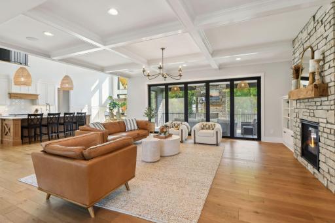
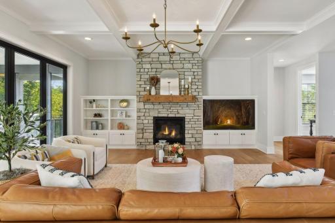
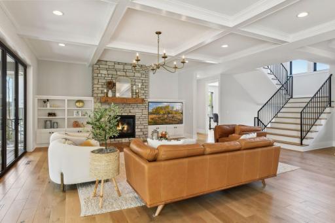
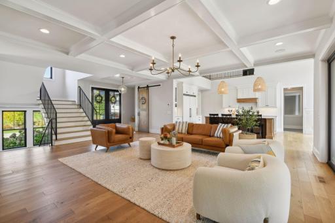
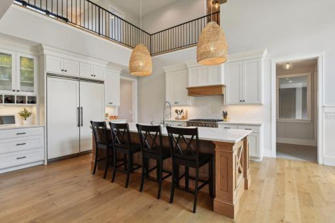
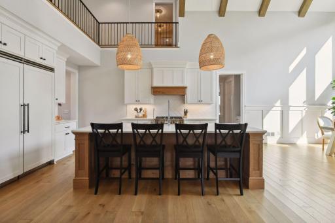
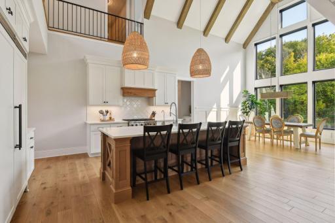
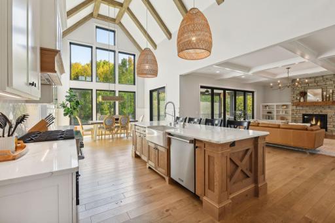
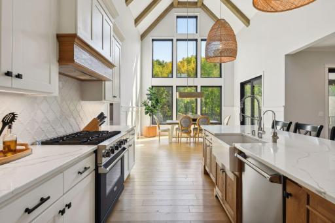
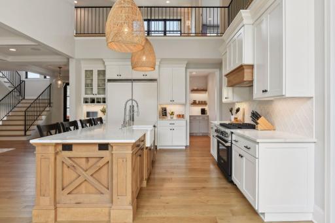
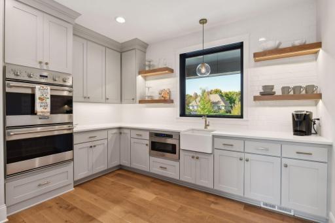
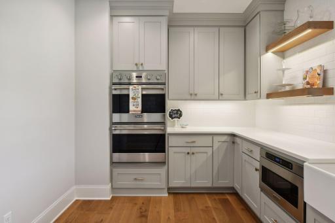
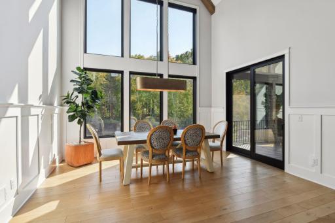
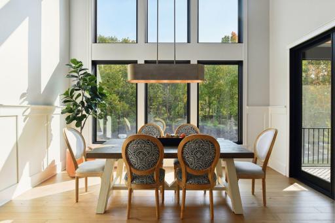
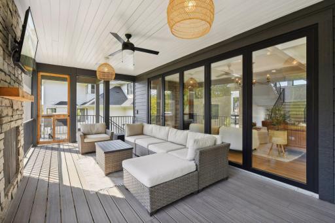
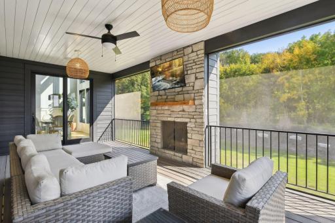
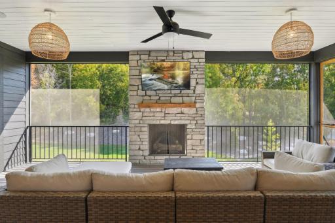
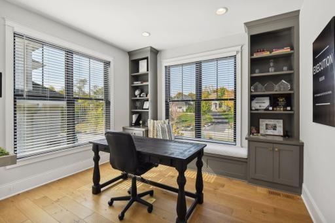

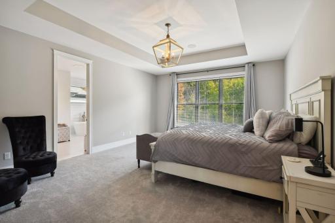
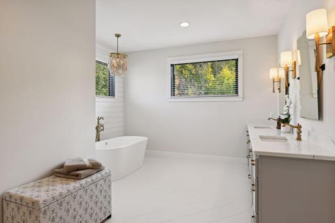
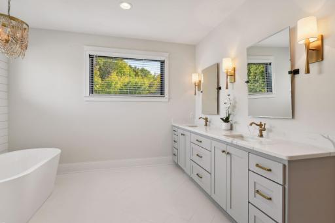
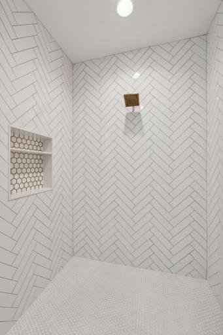
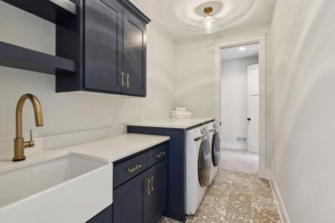
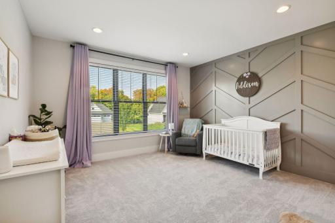
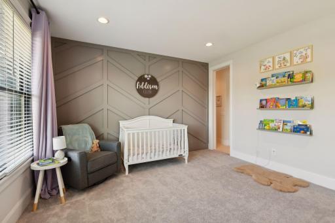
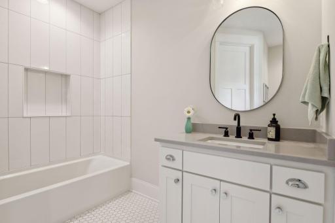
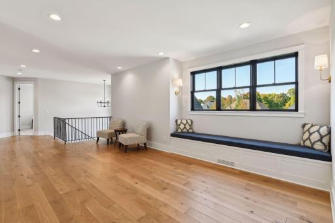
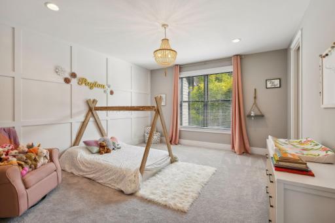
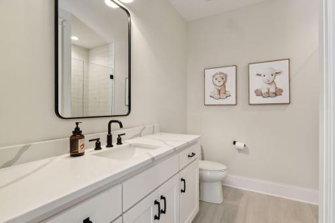
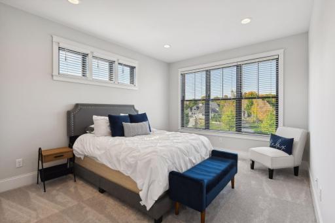
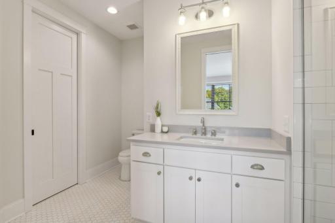
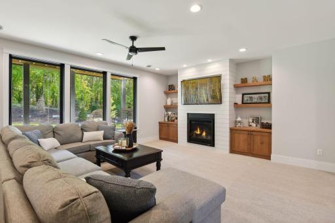
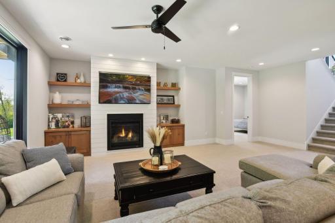
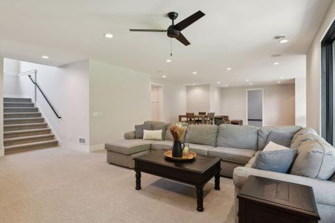
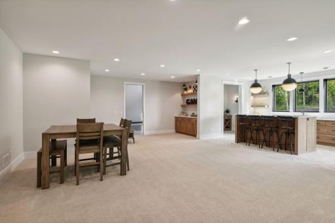
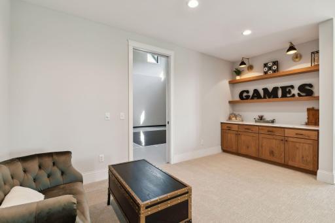
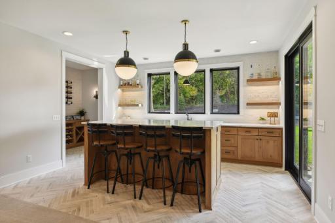
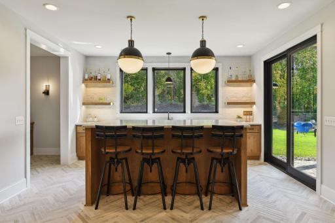
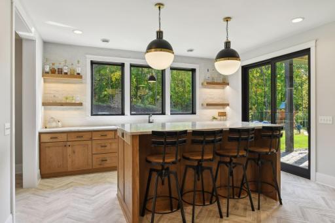
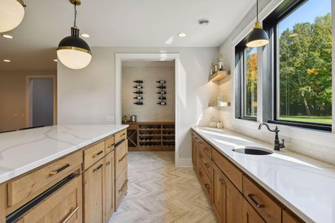
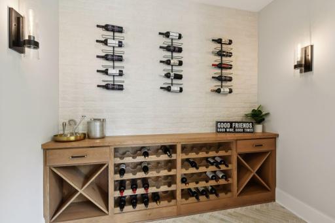

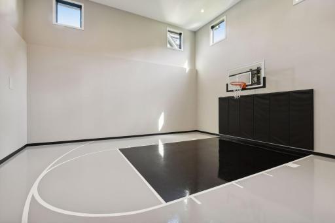
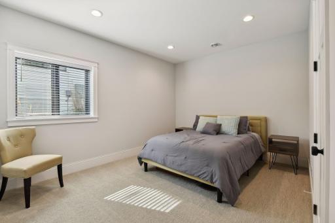
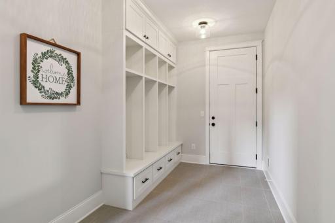
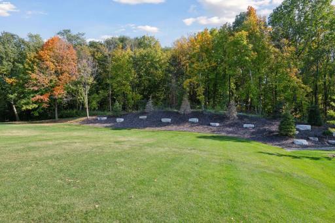
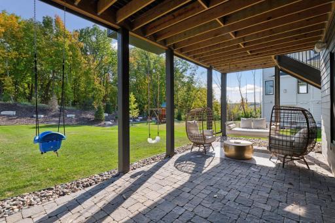
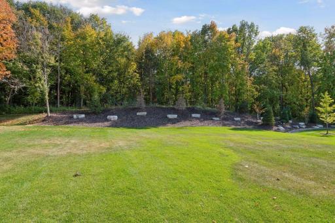
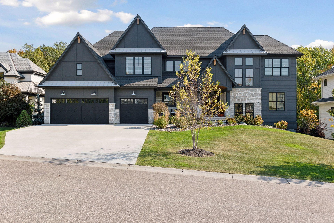
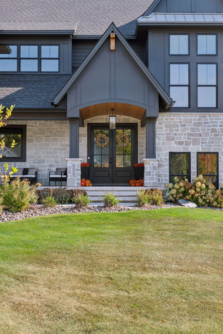
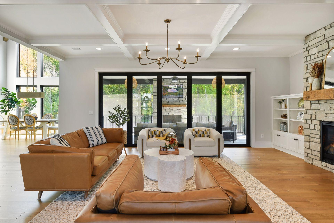
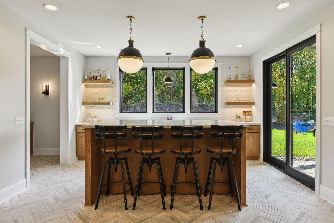
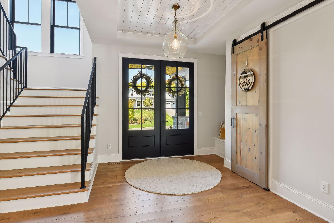
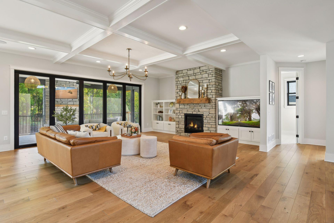
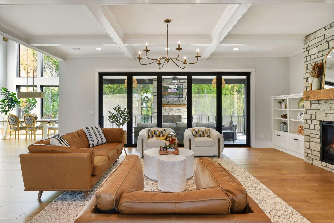
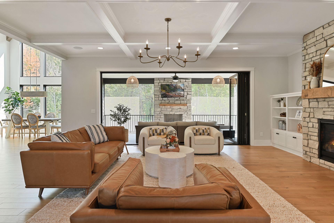
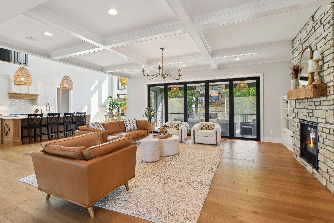
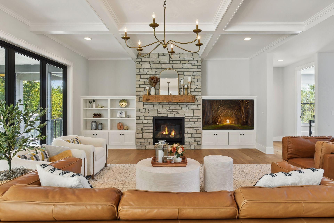
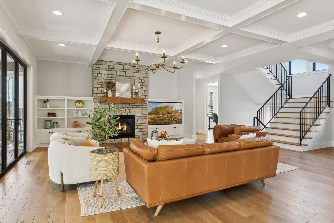
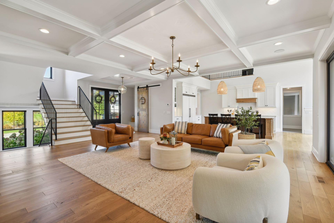

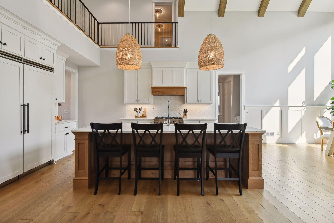
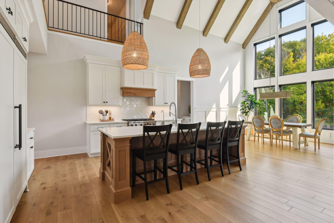
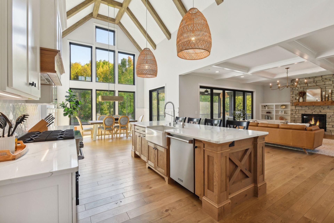
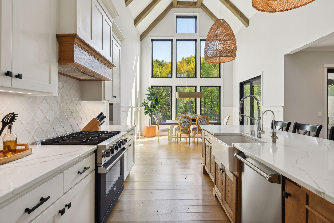
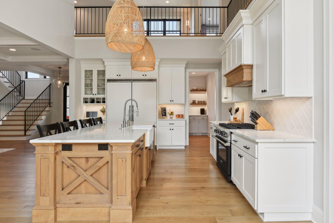

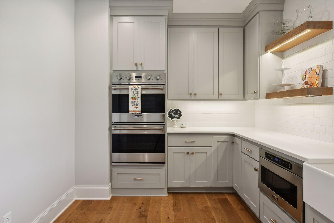
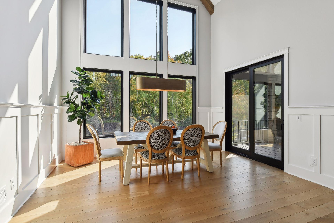
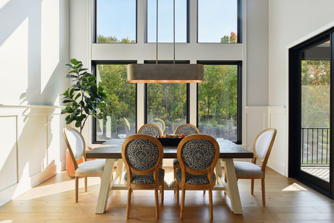
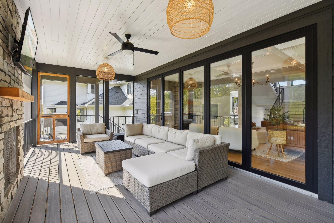
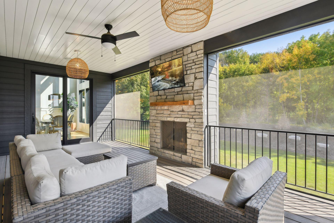
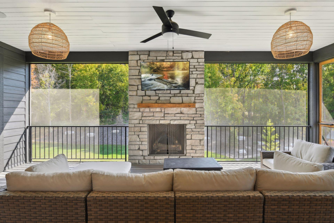
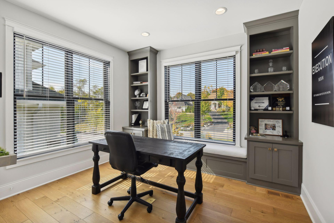
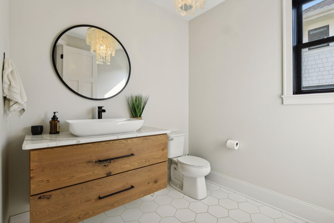

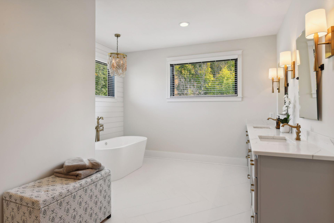
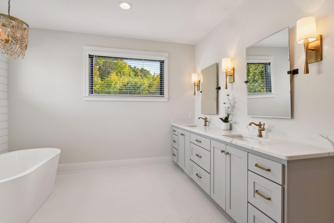
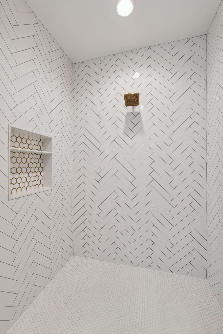
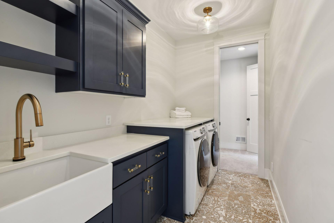
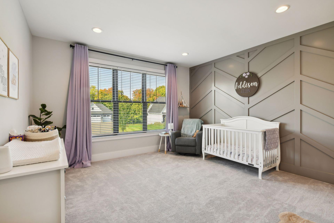

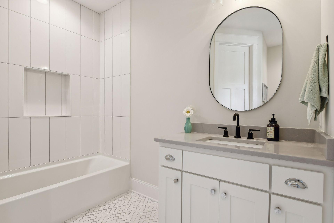
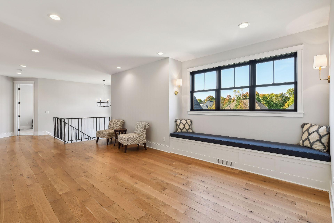
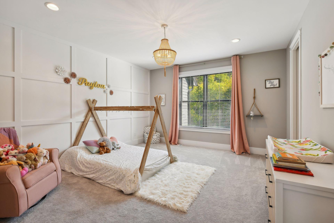
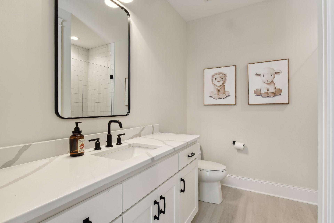

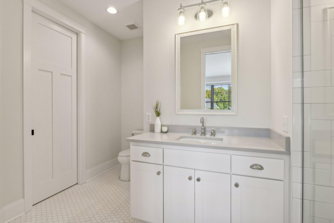
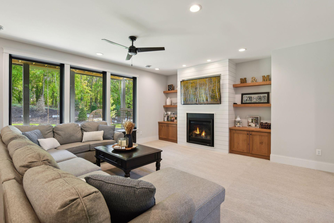
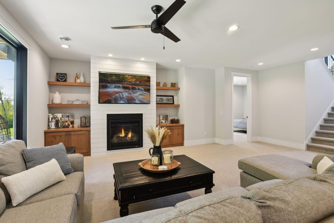
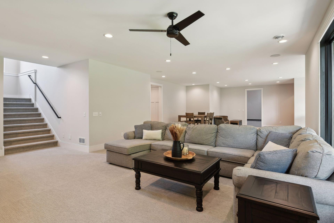
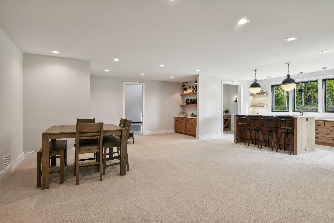
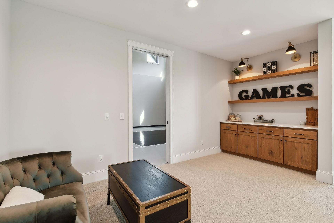
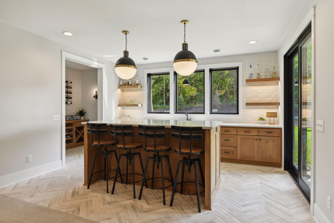

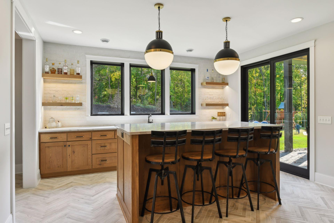
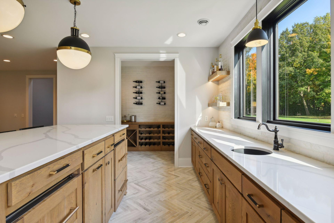
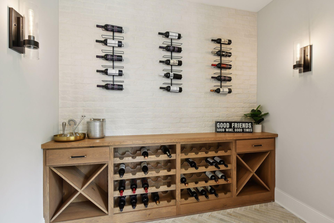
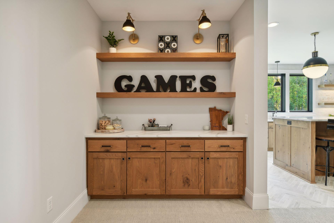
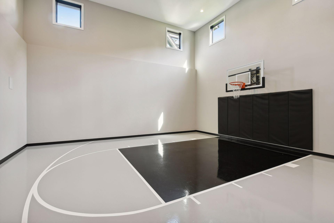


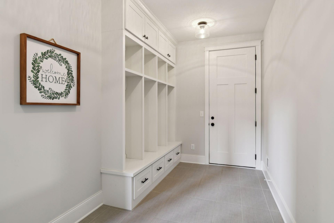
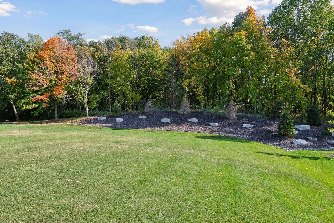
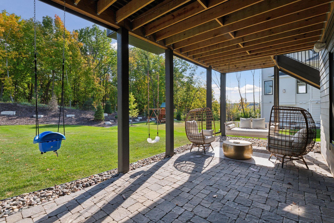
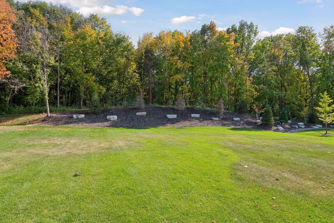
Custom-built home with all the upgrades everywhere you-look located on a large private flat lot and a quiet cul-de-sac in Minnetonka schools! As you walk up to the front door you are greeted by imported stone on the exterior and custom brick front porch. The large French doors greet you as you walk through the main entrance leading you to the wood floors that flow throughout the main level with floor to ceiling windows allowing for an abundance of natural light. Everywhere you turn you are greeted by custom finishes. Unlike any other newer construction on the market this kitchen offers Viking custom paneled appliances, large butlers pantry and 3 ovens (double oven in the butlers pantry area). The living room wall of windows is full-removable (as pictured), so you create the ultimate indoor-outdoor experience. The upper-level features 4 large bedrooms including 3 junior suites and a large primary suite with spa-like bath (heated floor); laundry room and loft area. The ceiling heights in this home are extra tall on all three floors (9ft upper and lower with 8ft doors). The walkout lower-level is perfect for entertaining friends and family.The large custom made bar with heated floors has a double fridge and freezer in the island that are paneled to match the custom cabinets! Every bedroom in the home has its own private bathroom and you have two powder bathrooms for guests on the main and lower level. Additional features include large mudroom and pantry area (heated floor), main-level office with custom built-ins and heated 3-car garage. This one is a show-stopper, with all the upgrades ready for you to enjoy!
Details
Maps
Contract Information
Status: Closed
Off Market Date: 2025-03-04
Contingency: None
Current Price: 2225000
Closed Date: 2025-04-30
Original List Price: 2225000
Sales Close Price: 2225000
ListPrice: 2225000
List Date: 2025-01-13
Owner is an Agent?: Yes
Auction?: No
General Property Information
Assoc Mgmt Co. Phone #: 855-952-8222
Association Fee Frequency: Monthly
Association Mgmt Co. Name: HOA Assist
Common Wall: No
Lot Measurement: Acres
Manufactured Home?: No
Multiple PIDs?: No
New Development: No
Number of Fireplaces: 3
Year Built: 2022
Yearly/Seasonal: Yearly
Zoning: Residential-Single Family
Bedrooms: 5
Baths Total: 7
Bath Full: 2
Bath Three Quarters: 3
Bath Half: 2
Main Floor Total SqFt: 2120
Above Grd Total SqFt: 4328
Below Grd Total SqFt: 2730
Total SqFt: 7058
Total Finished Sqft: 6898.00
FireplaceYN: Yes
Style: (SF) Single Family
Foundation Size: 2730
Association Fee: 165
Garage Stalls: 3
Acres: 0.44
Location Tax and Other Information
House Number: 6515
Street Name: Hawks Pointe
Street Suffix: Lane
Postal City: Excelsior
County: Carver
State: MN
Zip Code: 55331
Complex/Dev/Subdivision: Hawks Pointe
Assessments
Tax With Assessments: 19900
Building Information
Finished SqFt Above Ground: 4328
Finished SqFt Below Ground: 2570
Lease Details
Land Leased: Not Applicable
Miscellaneous Information
Homestead: Yes
Ownership
Fractional Ownership: No
Parking Characteristics
Garage Square Feet: 950
Property Features
Accessible: None
Air Conditioning: Central Air
Amenities Unit: Ceiling Fan(s); Deck; Exercise Room; French Doors; In-Ground Sprinkler; Kitchen Center Island; Kitchen Window; Paneled Doors; Panoramic View; Primary Bedroom Walk-In Closet; Tile Floors; Vaulted Ceiling(s); Walk-In Closet
Appliances: Air-To-Air Exchanger; Central Vacuum; Dishwasher; Disposal; Double Oven; Dryer; Freezer; Microwave; Range; Refrigerator; Washer
Association Fee Includes: Professional Mgmt
Assumable Loan: Not Assumable
Basement: Drain Tiled
Bath Description: Main Floor 1/2 Bath; Upper Level 3/4 Bath; Upper Level Full Bath; Full Primary; Private Primary; 1/2 Basement; 3/4 Basement; Bathroom Ensuite
Construction Materials: Frame
Construction Status: Previously Owned
Dining Room Description: Informal Dining Room
Electric: Circuit Breakers
Existing Financing: Free and Clear
Exterior: Brick/Stone; Cement Board
Family Room Characteristics: Main Level
Fencing: None
Financing Terms: Cash
Fireplace Characteristics: Gas Burning
Fuel: Natural Gas
Heating: Forced Air
Lot Description: Irregular Lot
Parking Characteristics: Heated Garage; Insulated Garage
Road Frontage: City Street
Roof: Age 8 Years or Less; Asphalt Shingles
Sellers Terms: Cash; Contract for Deed; Conventional; VA
Sewer: City Sewer/Connected
Stories: Two
Water: City Water/Connected
Room Information
| Room Name | Level |
| Kitchen | Main |
| Pantry (Walk-In) | Main |
| First (1st) Bedroom | Upper |
| Second (2nd) Bedroom | Upper |
| Third (3rd) Bedroom | Upper |
| Fourth (4th) Bedroom | Upper |
| Fifth (5th) Bedroom | Lower |
| Athletic Court | Lower |
| Living Room | Main |
| Dining Room | Main |
| Family Room | Lower |
| Bar/Wet Bar Room | Lower |
| Exercise Room | Lower |
| Loft | Upper |
| Mud Room | Main |
| Office | Main |
Listing Office: Compass
Last Updated: August - 08 - 2025

The data relating to real estate for sale on this web site comes in part from the Broker Reciprocity SM Program of the Regional Multiple Listing Service of Minnesota, Inc. The information provided is deemed reliable but not guaranteed. Properties subject to prior sale, change or withdrawal. ©2026 Regional Multiple Listing Service of Minnesota, Inc All rights reserved.
Monday 12th of October 2026 11:55 AM

218-998-4400
Mohagen Real Estate


Let's Connect

Mohagen Real Estate
sue@MohagenRealEstate.com
Office: 218-998-4400
Cell: 218-731-7376

Mohagen Real Estate is licensed in the State of Minnesota