6525 Hawks Pointe Lane, Excelsior, MN 55331 (MLS# 6595792)
$2,099,000
Excelsior, MN 55331
MLS# 6595792
Status: Closed
5 beds | 5 baths | 6071 sqft
1 / 45
Property Description

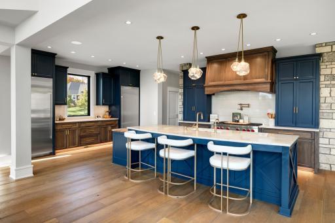
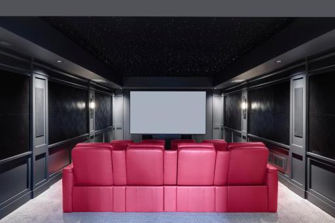
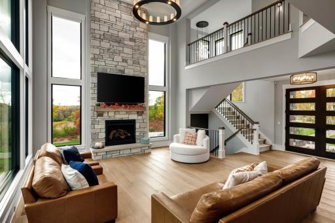
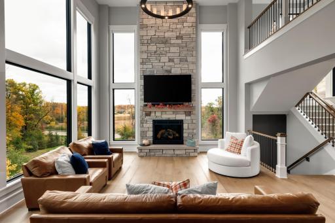
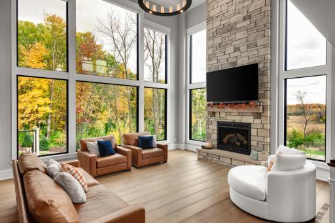
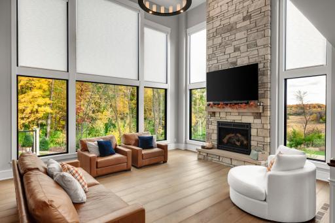
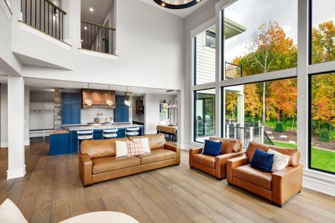
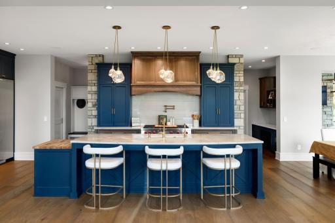
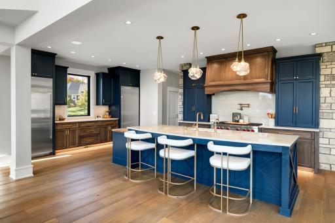
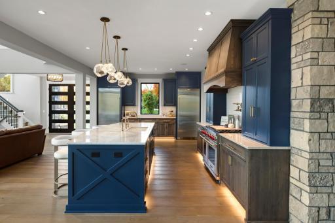

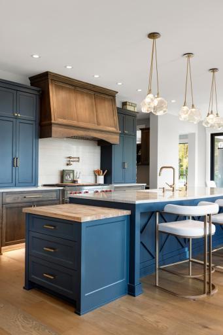
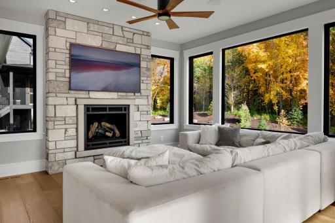
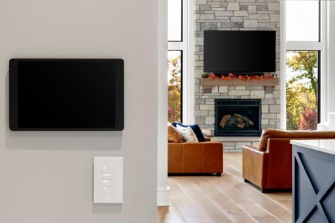
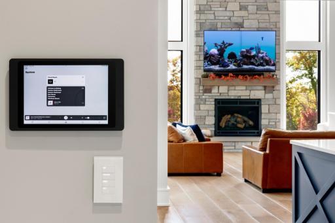
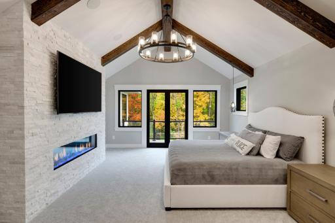
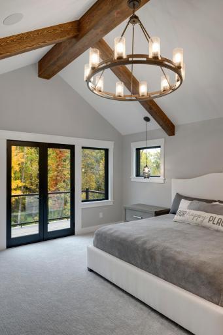
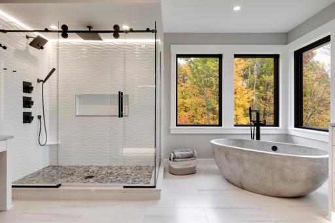
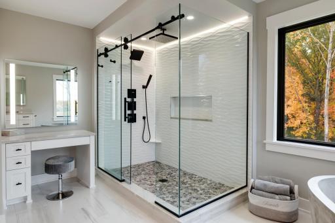
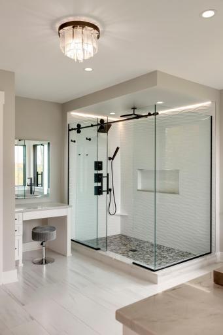
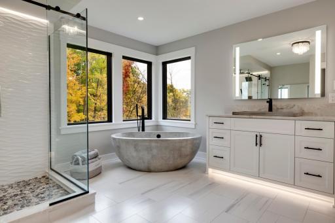
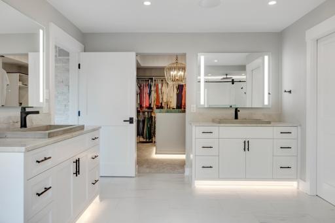
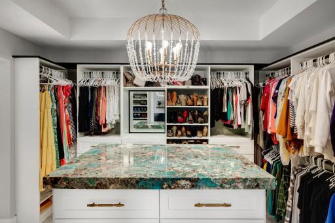
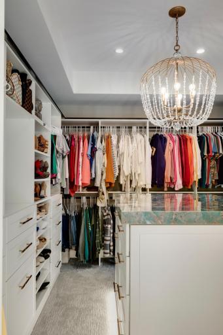
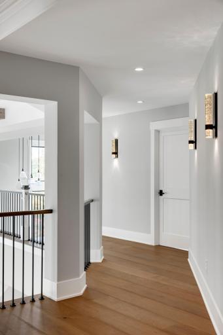
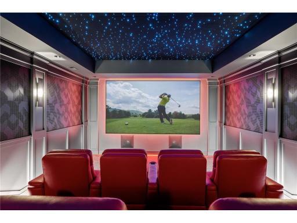
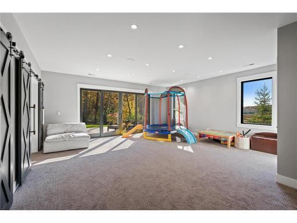
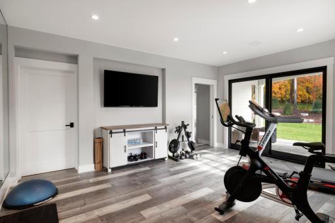
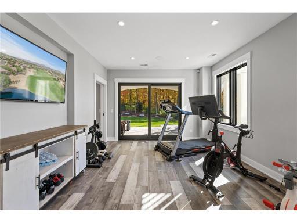
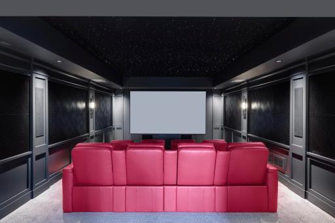
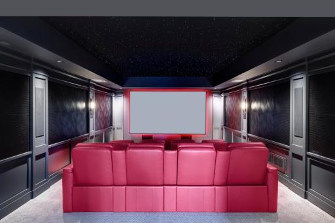
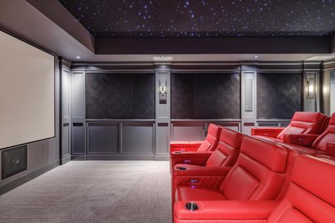
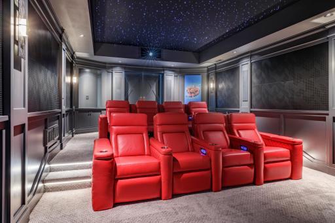

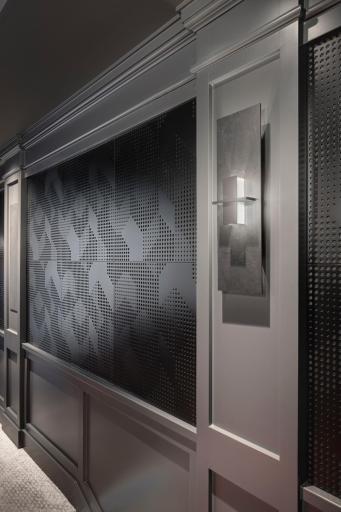
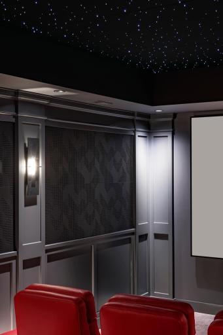
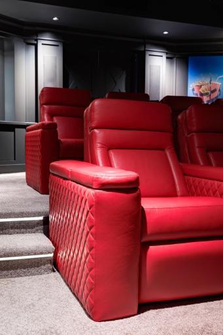
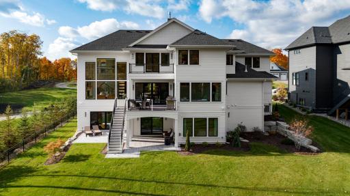
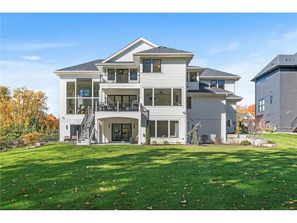
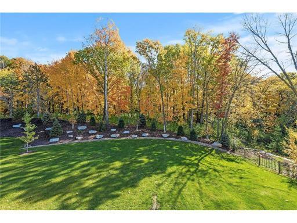
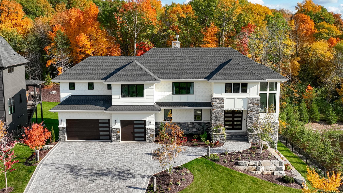
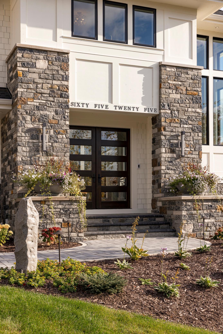
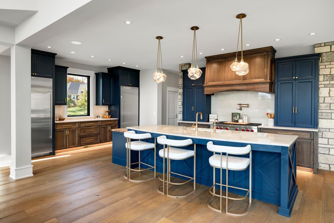
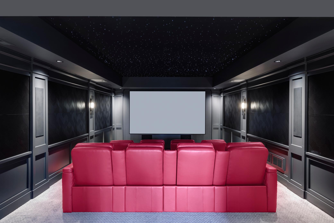
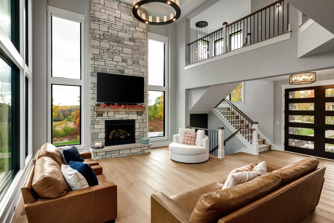
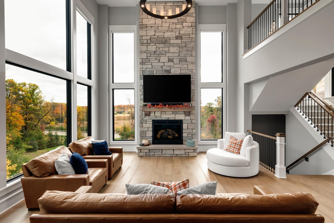
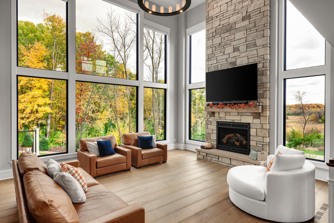
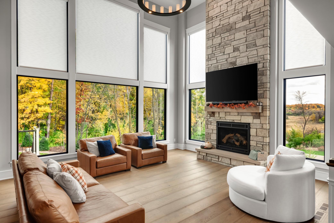
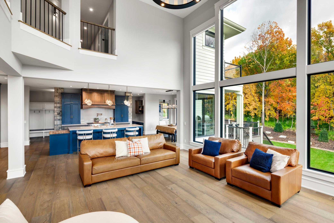
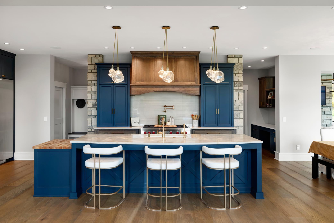
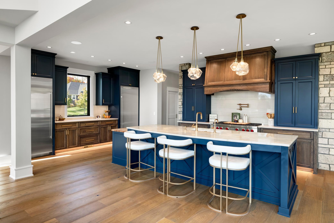
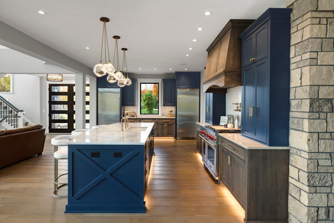
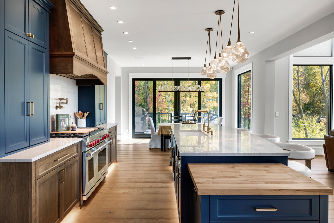

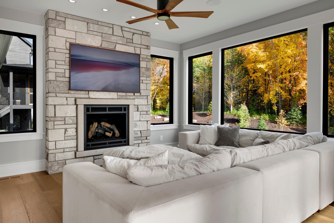
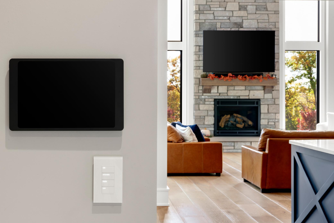
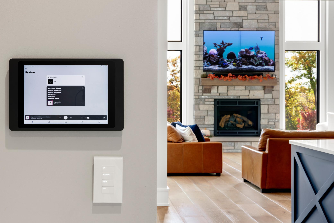
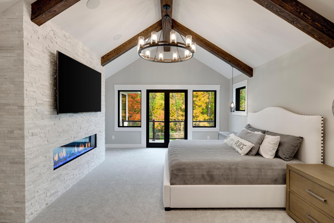
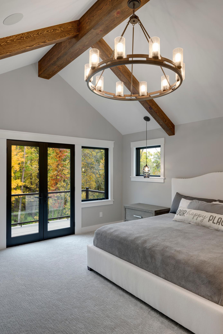
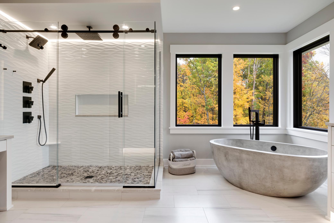
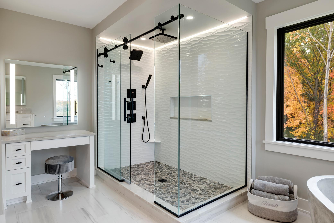
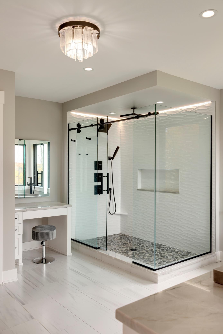
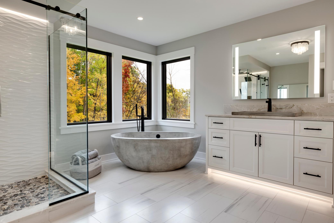
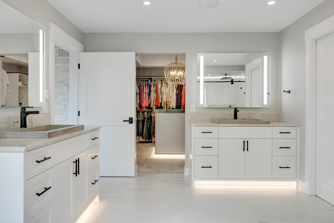

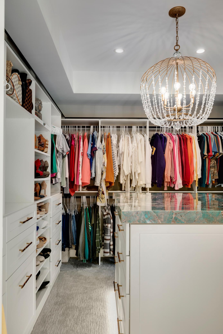
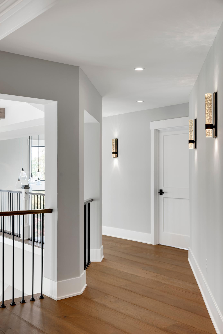
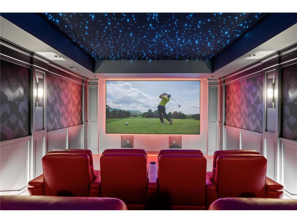
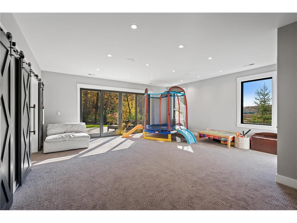

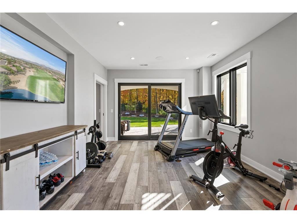

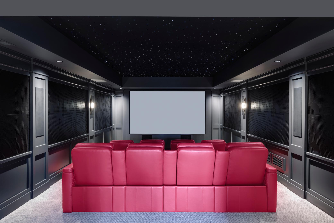
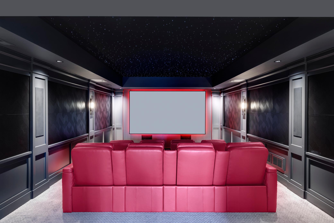
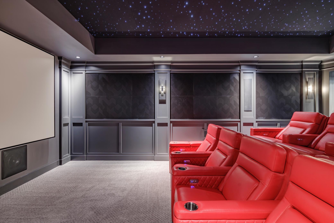
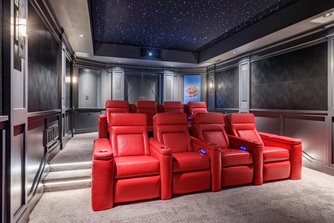
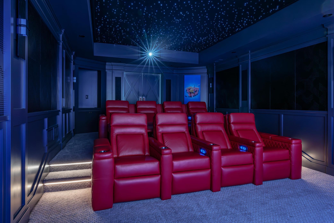
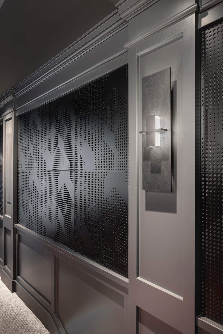
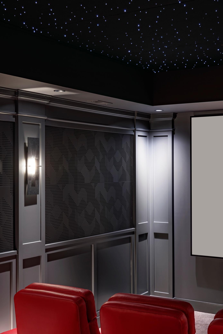
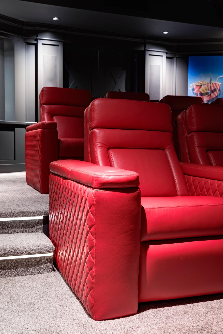
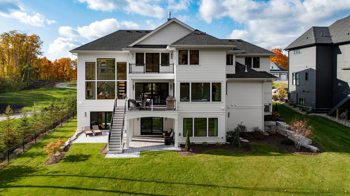
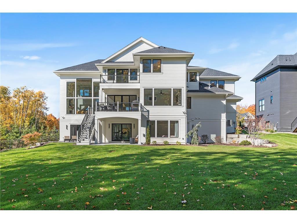
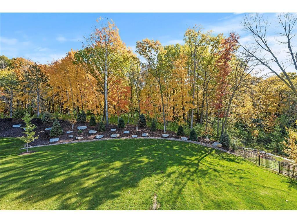
Located in the prestigious Hawks Pointe Lane development sits this custom built 2023 home. In one of the most private-newer construction developments located in the Minnetonka School District sits this gorgeous 2-story home. This sophisticated design offers only high-end amenities including a gourmet kitchen with Subzero & Wolf appliances, an oversized walk-in pantry and 22â ceilings in the great room with a beautiful floor-to-ceiling stone fireplace. The technology in this home is top of the line with a push of a button on your phone you can control all your lights, sound system and blinds in the living room. The 10â wide wood floor planks adorn the entire main floor and lead upstairs to the luxurious owners suite complete with vaulted ceilings, a fireplace and balcony of itâs own, a gorgeous owners bath, walk-in closet and private home office. This custom floor-plan also includes a full movie theater with stadium seating, top of the line surround sound & star ceiling, an exercise room. The downstairs has two separate patio doors perfect for entertaining with friends and family! The wet bar is plumbed and ready to be hooked up if you would like to add this amenity to this excellent entertaining space. It is complete with extensive landscape and located in a cozy 14 home neighborhood with amazing neighbors in the highly sought-after Minnetonka school district.
Details
Maps
Contract Information
Status: Closed
Off Market Date: 2025-03-07
Contingency: None
Current Price: 2050000
Closed Date: 2025-05-02
Original List Price: 2199000
Sales Close Price: 2050000
ListPrice: 2099000
List Date: 2024-09-03
Owner is an Agent?: No
Auction?: No
General Property Information
Assoc Mgmt Co. Phone #: 855-952-8222
Association Fee Frequency: Monthly
Association Mgmt Co. Name: HOA Assist
Common Wall: No
Lot Measurement: Acres
Manufactured Home?: No
Multiple PIDs?: No
New Development: No
Number of Fireplaces: 3
Year Built: 2022
Yearly/Seasonal: Yearly
Zoning: Residential-Single Family
Bedrooms: 5
Baths Total: 5
Bath Full: 4
Bath Half: 1
Main Floor Total SqFt: 1807
Above Grd Total SqFt: 4096
Below Grd Total SqFt: 1975
Total SqFt: 6071
Total Finished Sqft: 5900.00
FireplaceYN: Yes
Style: (SF) Single Family
Foundation Size: 1975
Association Fee: 150
Garage Stalls: 3
Lot Dimensions: 101 x 213
Acres: 0.48
Location Tax and Other Information
House Number: 6525
Street Name: Hawks Pointe
Street Suffix: Lane
Postal City: Excelsior
County: Carver
State: MN
Zip Code: 55331
Complex/Dev/Subdivision: Hawks Pointe
Assessments
Tax With Assessments: 16962
Building Information
Finished SqFt Above Ground: 4096
Finished SqFt Below Ground: 1804
Lease Details
Land Leased: Not Applicable
Miscellaneous Information
Homestead: No
Ownership
Fractional Ownership: No
Parking Characteristics
Garage Square Feet: 978
Property Features
Accessible: None
Air Conditioning: Central Air
Amenities Unit: Balcony; Ceiling Fan(s); Hardwood Floors; In-Ground Sprinkler; Kitchen Center Island; Kitchen Window; Paneled Doors; Panoramic View; Patio; Porch; Primary Bedroom Walk-In Closet; Security System; Sun Room; Tile Floors; Vaulted Ceiling(s); Walk-In Closet
Appliances: Air-To-Air Exchanger; Dishwasher; Disposal; Double Oven; Dryer; Freezer; Microwave; Range; Refrigerator; Washer; Water Filtration System
Association Fee Includes: Other
Assumable Loan: Not Assumable
Basement: Drain Tiled
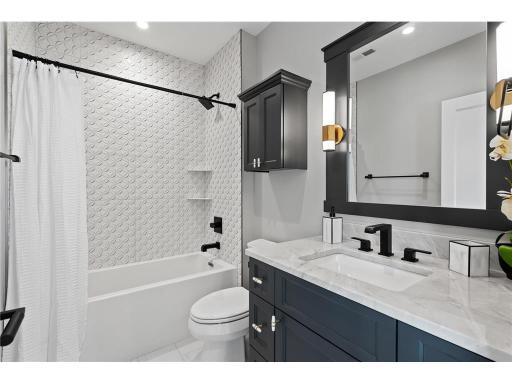
Bath Description: Main Floor 1/2 Bath; Upper Level 3/4 Bath; Upper Level Full Bath; Full Primary; Private Primary; 3/4 Basement
Construction Materials: Frame
Construction Status: Previously Owned
Dining Room Description: Informal Dining Room
Electric: Circuit Breakers
Existing Financing: Free and Clear
Exterior: Brick/Stone; Cement Board
Family Room Characteristics: Main Level
Financing Terms: Conventional
Fireplace Characteristics: Family Room; Gas Burning; Primary Bedroom
Fuel: Natural Gas
Heating: Forced Air
Laundry: Laundry Room; Upper Level
Lot Description: Irregular Lot
Parking Characteristics: Heated Garage; Insulated Garage
Road Frontage: City Street
Roof: Age 8 Years or Less; Asphalt Shingles
Sellers Terms: Cash; Conventional
Sewer: City Sewer/Connected
Stories: Two
Water: City Water/Connected
Room Information
| Room Name | Dimensions | Level |
| Office | 12 x 11 | Upper |
| Media Room | 23 x 15 | Lower |
| Exercise Room | 17 x 13 | Lower |
| Recreation Room | 21 x 19 | Lower |
| Third (3rd) Bedroom | 13 x 12 | Upper |
| Fourth (4th) Bedroom | 18 x 12 | Upper |
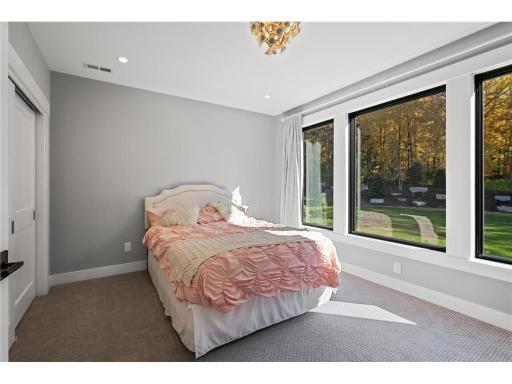
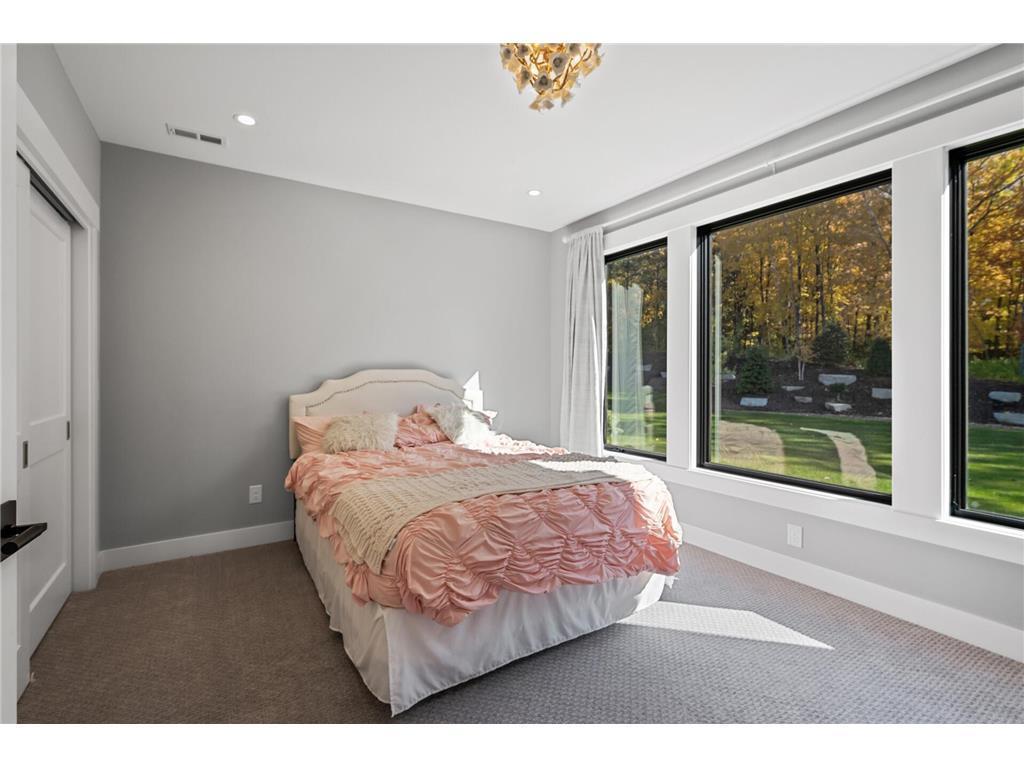
| Fifth (5th) Bedroom | 14 x 12 | Lower |
| Pantry (Walk-In) | 13 x 6 | Main |
| Laundry | 12 x 8 | Upper |
| Kitchen | 24 x 15 | Main |
| Foyer | 11 x 10 | Main |
| First (1st) Bedroom | 17 x 15 | Upper |
| Second (2nd) Bedroom | 15 x 14 | Upper |
| Living Room | 20 x 18 | Main |
| Dining Room | 14 x 10 | Main |
| Family Room | 15 x 15 | Main |
Listing Office: Compass
Last Updated: August - 08 - 2025

The data relating to real estate for sale on this web site comes in part from the Broker Reciprocity SM Program of the Regional Multiple Listing Service of Minnesota, Inc. The information provided is deemed reliable but not guaranteed. Properties subject to prior sale, change or withdrawal. ©2026 Regional Multiple Listing Service of Minnesota, Inc All rights reserved.
Tuesday 13th of October 2026 04:10 PM

218-998-4400
Mohagen Real Estate


Let's Connect

Mohagen Real Estate
sue@MohagenRealEstate.com
Office: 218-998-4400
Cell: 218-731-7376

Mohagen Real Estate is licensed in the State of Minnesota