653 Deerwood Drive, Hudson, WI 54016 (MLS# 7150211)
$585,000
Hudson, WI 54016
MLS# 7150211
3 beds | 3 baths | 2595 sqft
1 / 38
Open House (10/03/2026 - 12:00 pm - 1:30 pm)
Property Description
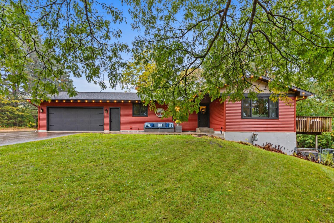
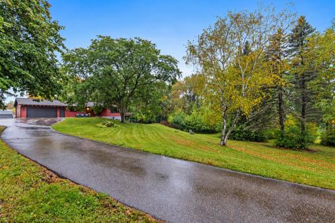
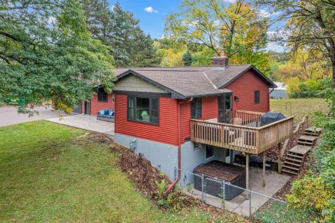
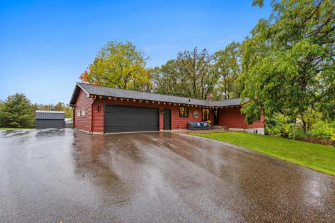
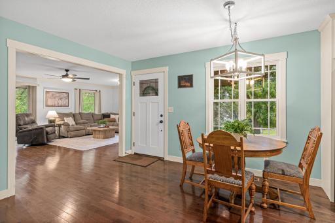
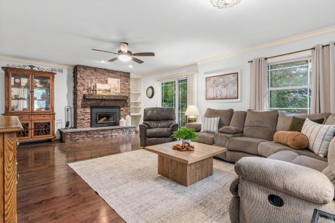
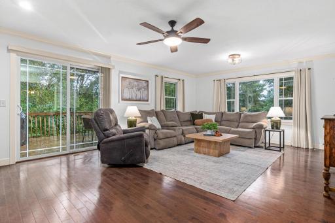
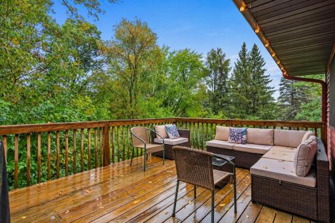
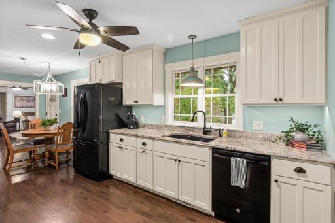
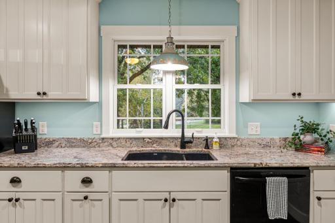
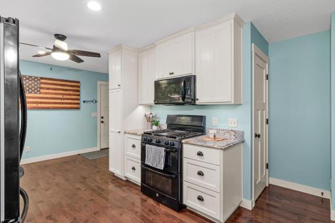
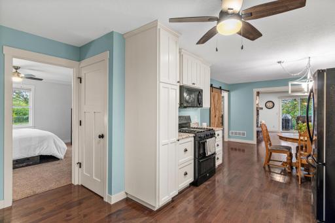
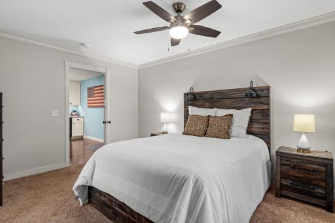
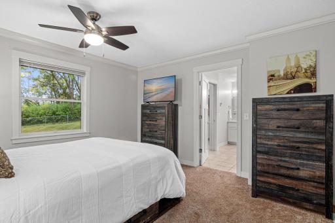
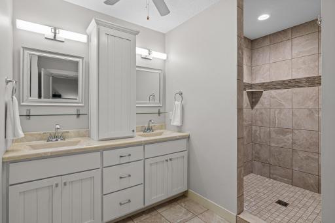
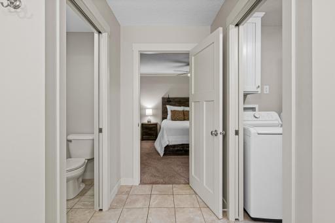
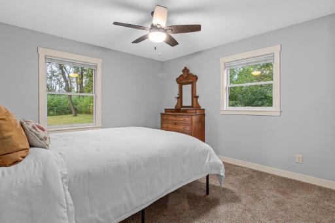
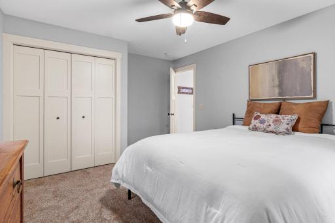
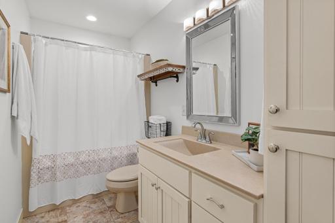
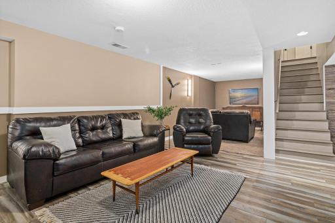
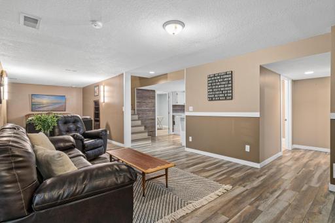
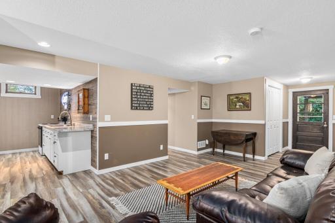
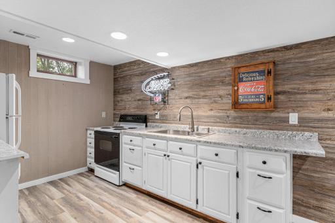
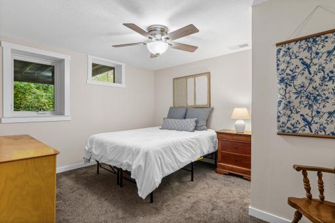
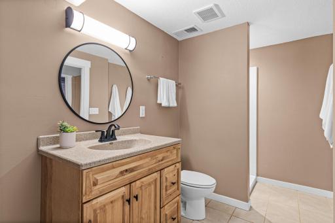
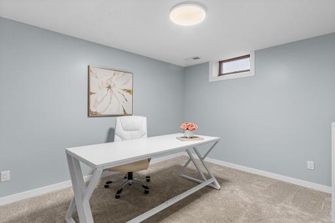
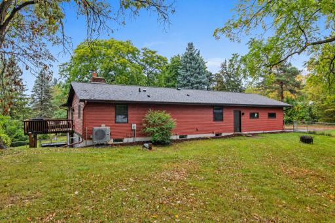
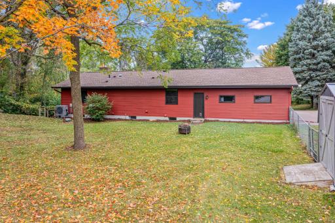
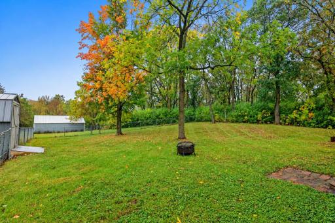
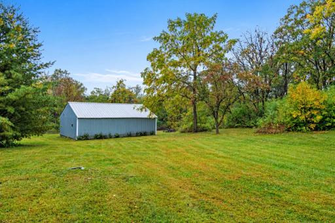
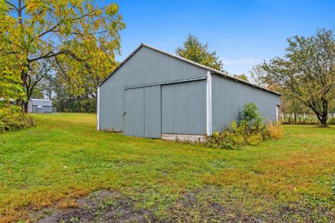
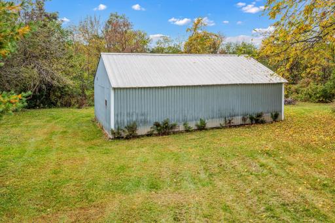
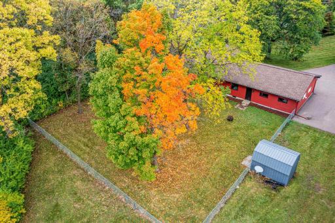
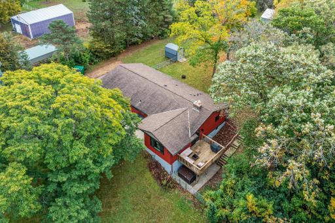
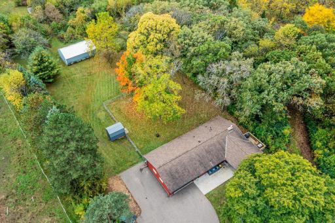
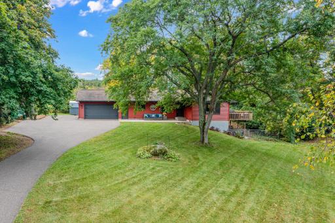
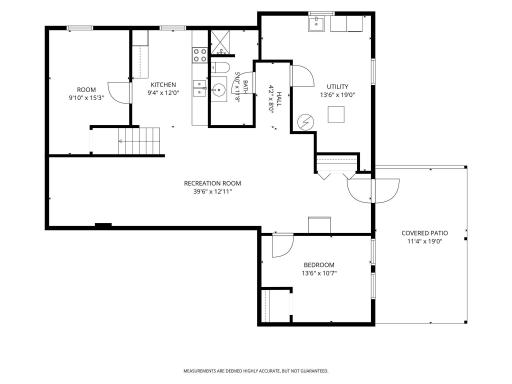
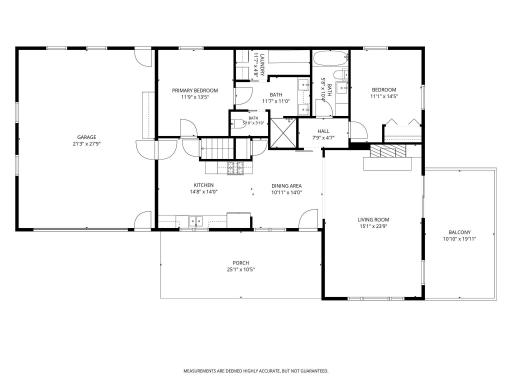
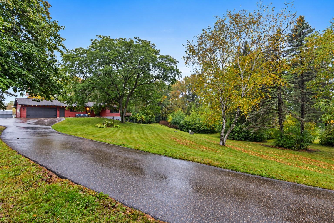
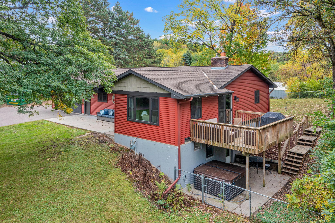
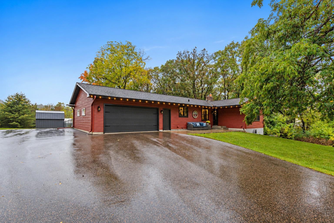
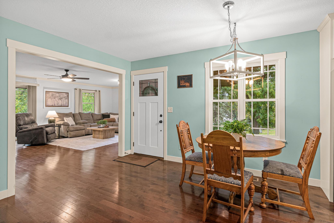
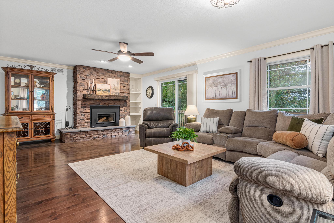
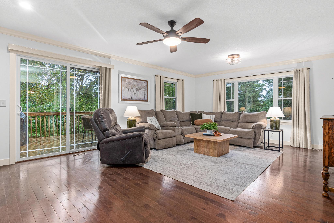
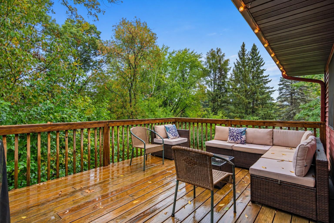
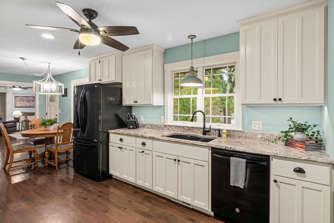
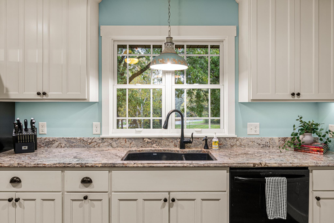
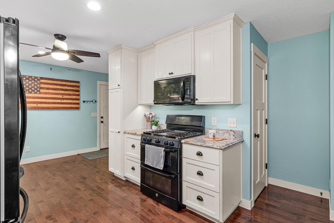
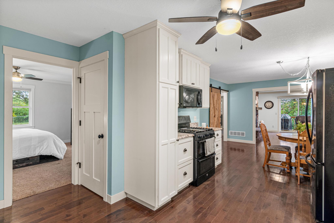
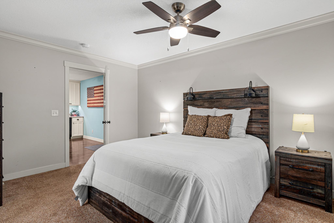
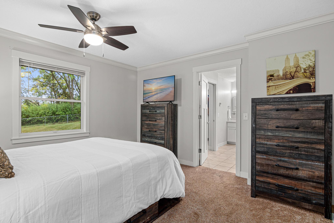
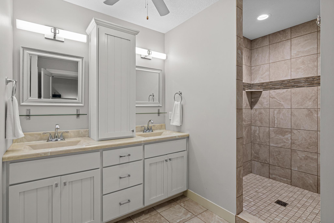
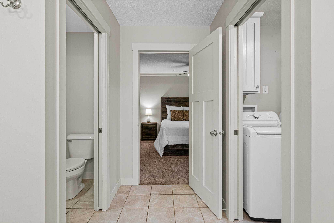
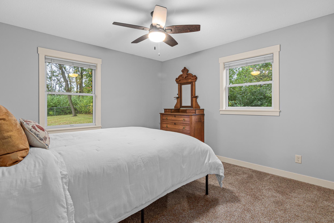
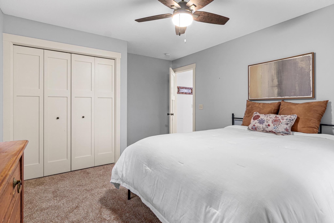
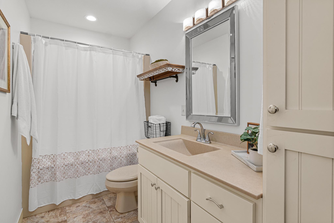
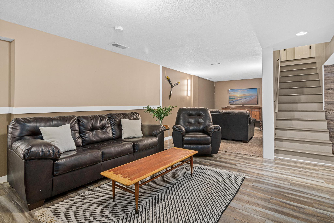
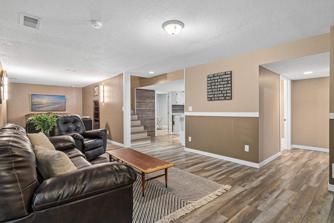
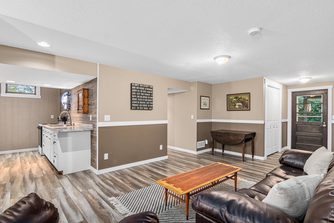
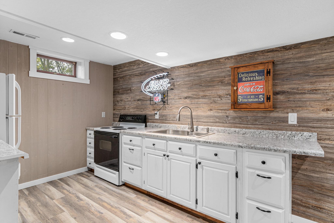
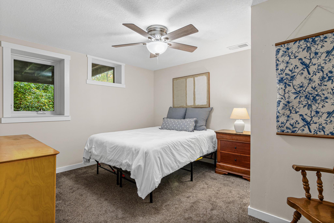
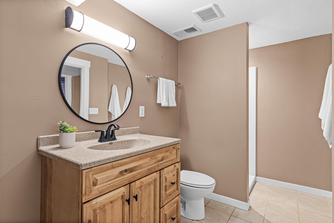
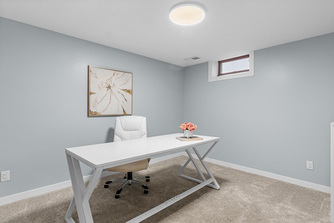
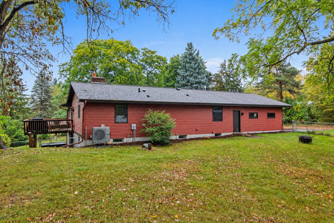
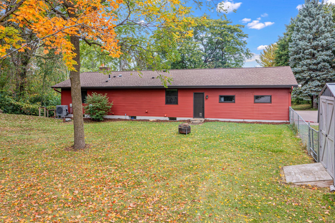
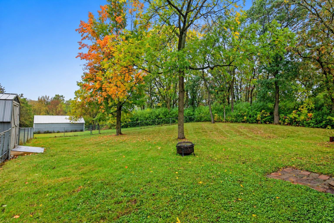
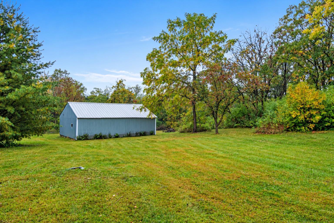
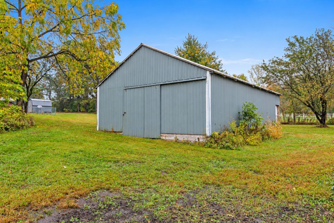
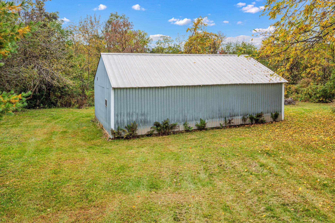
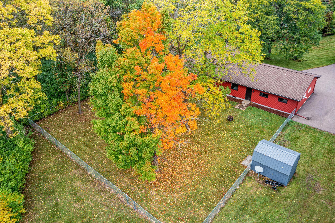
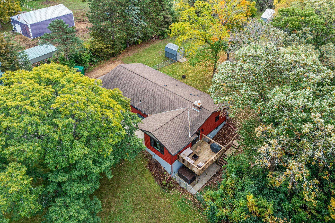
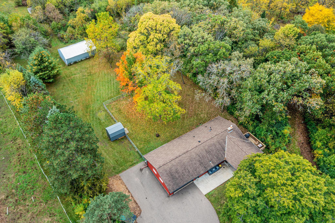
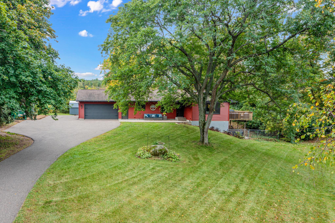
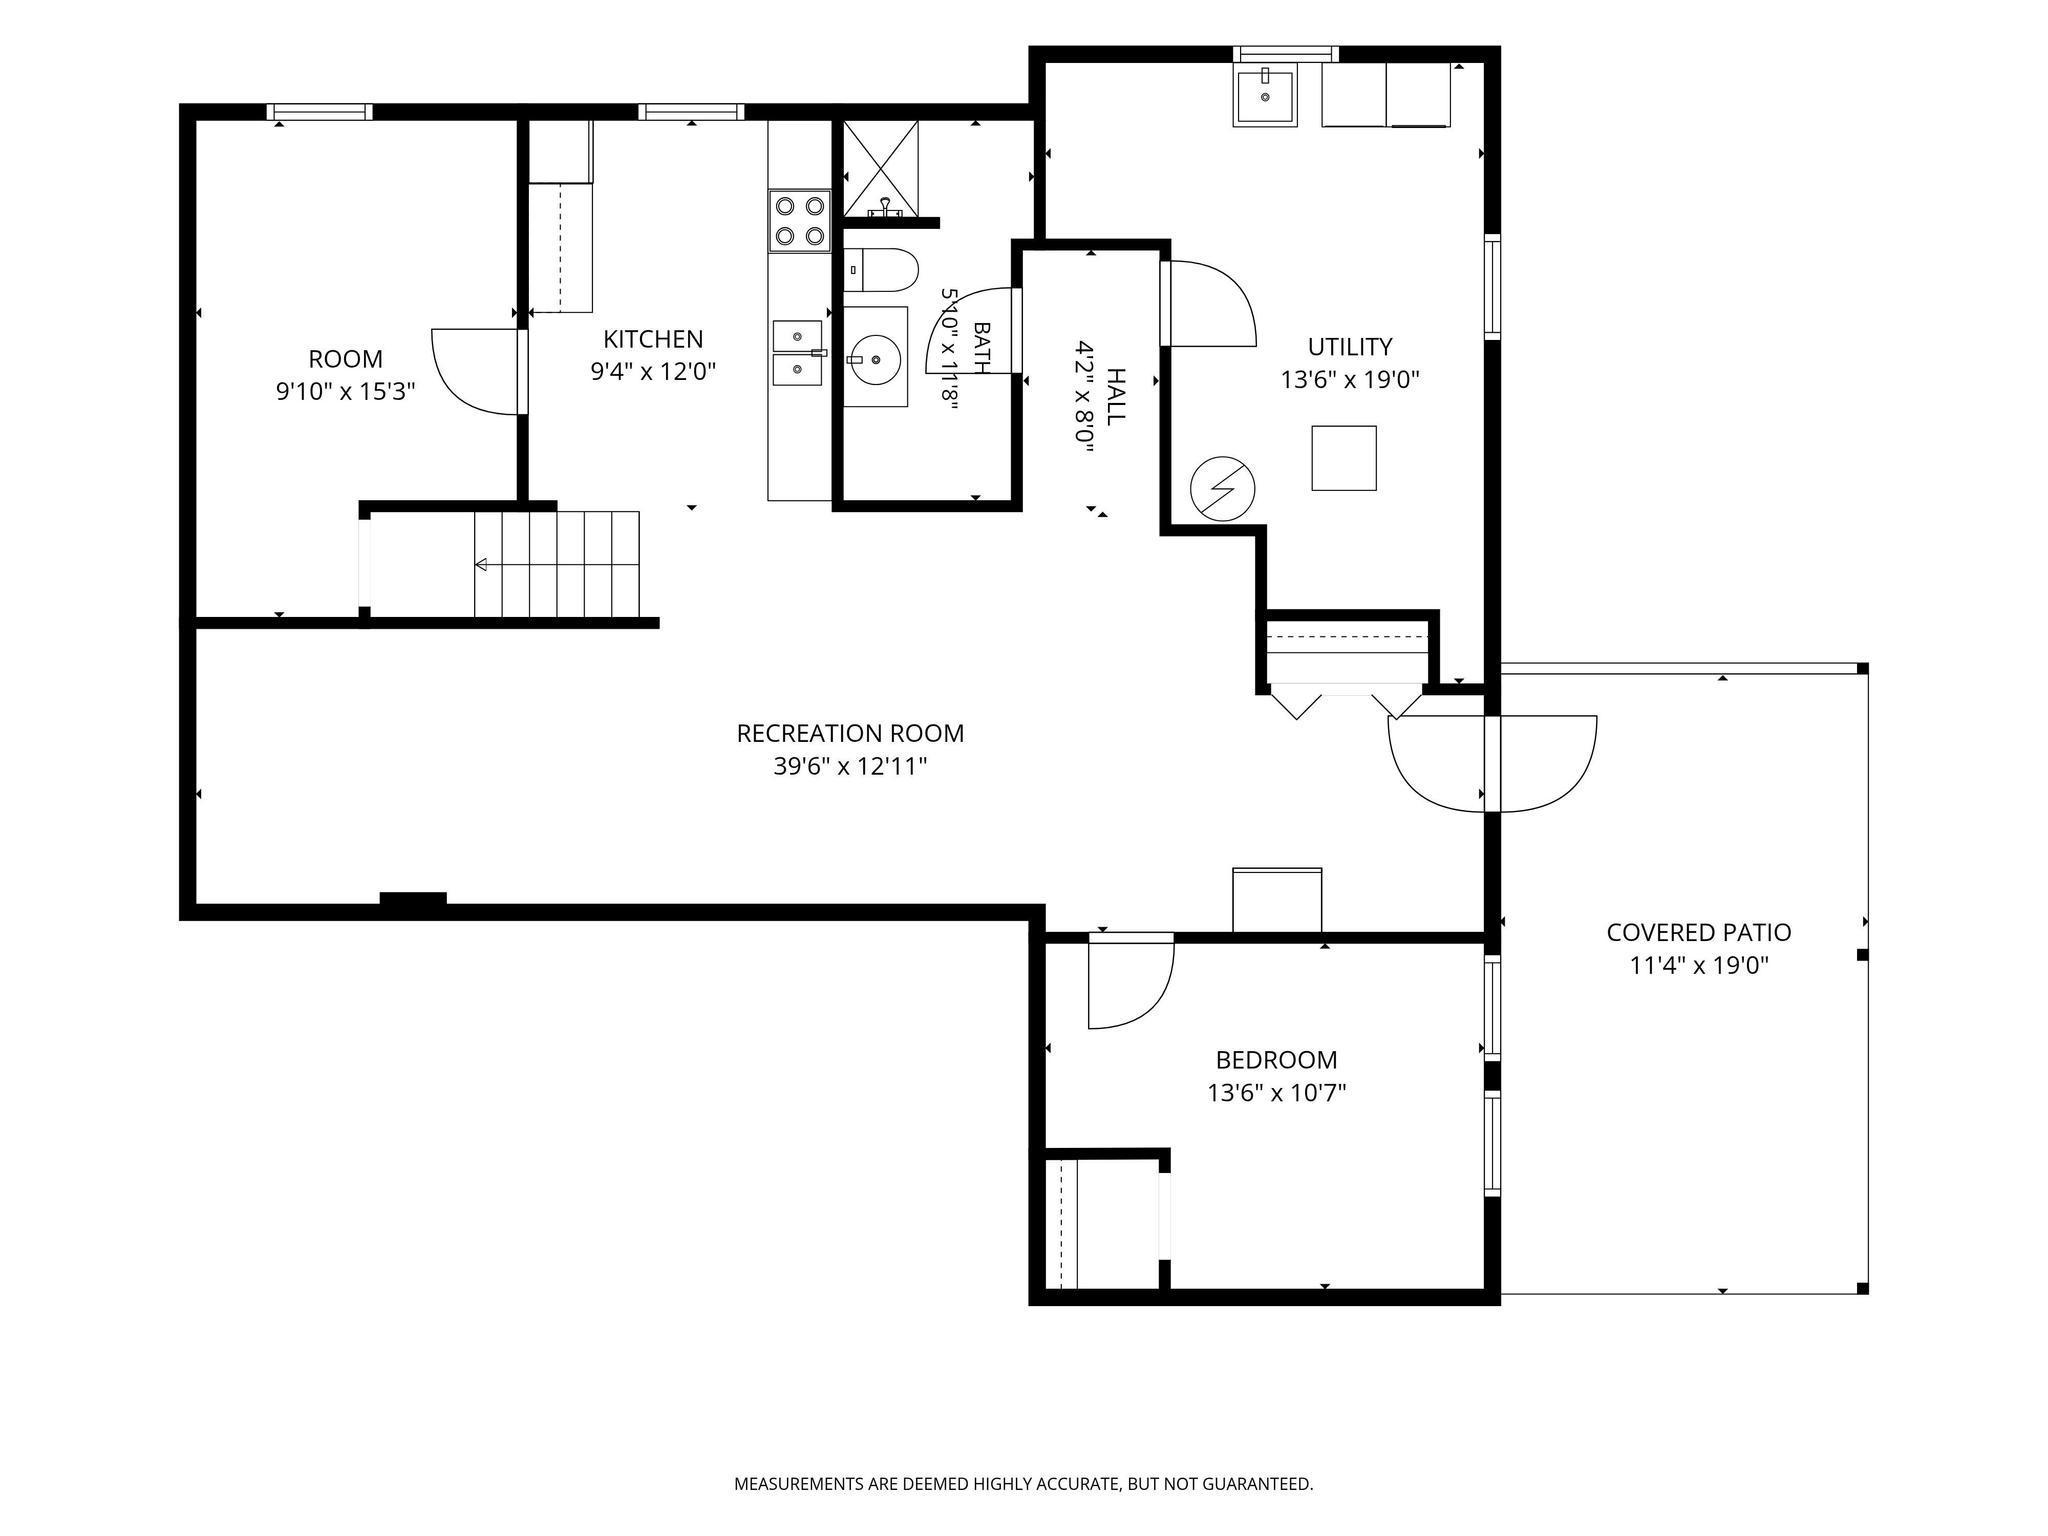
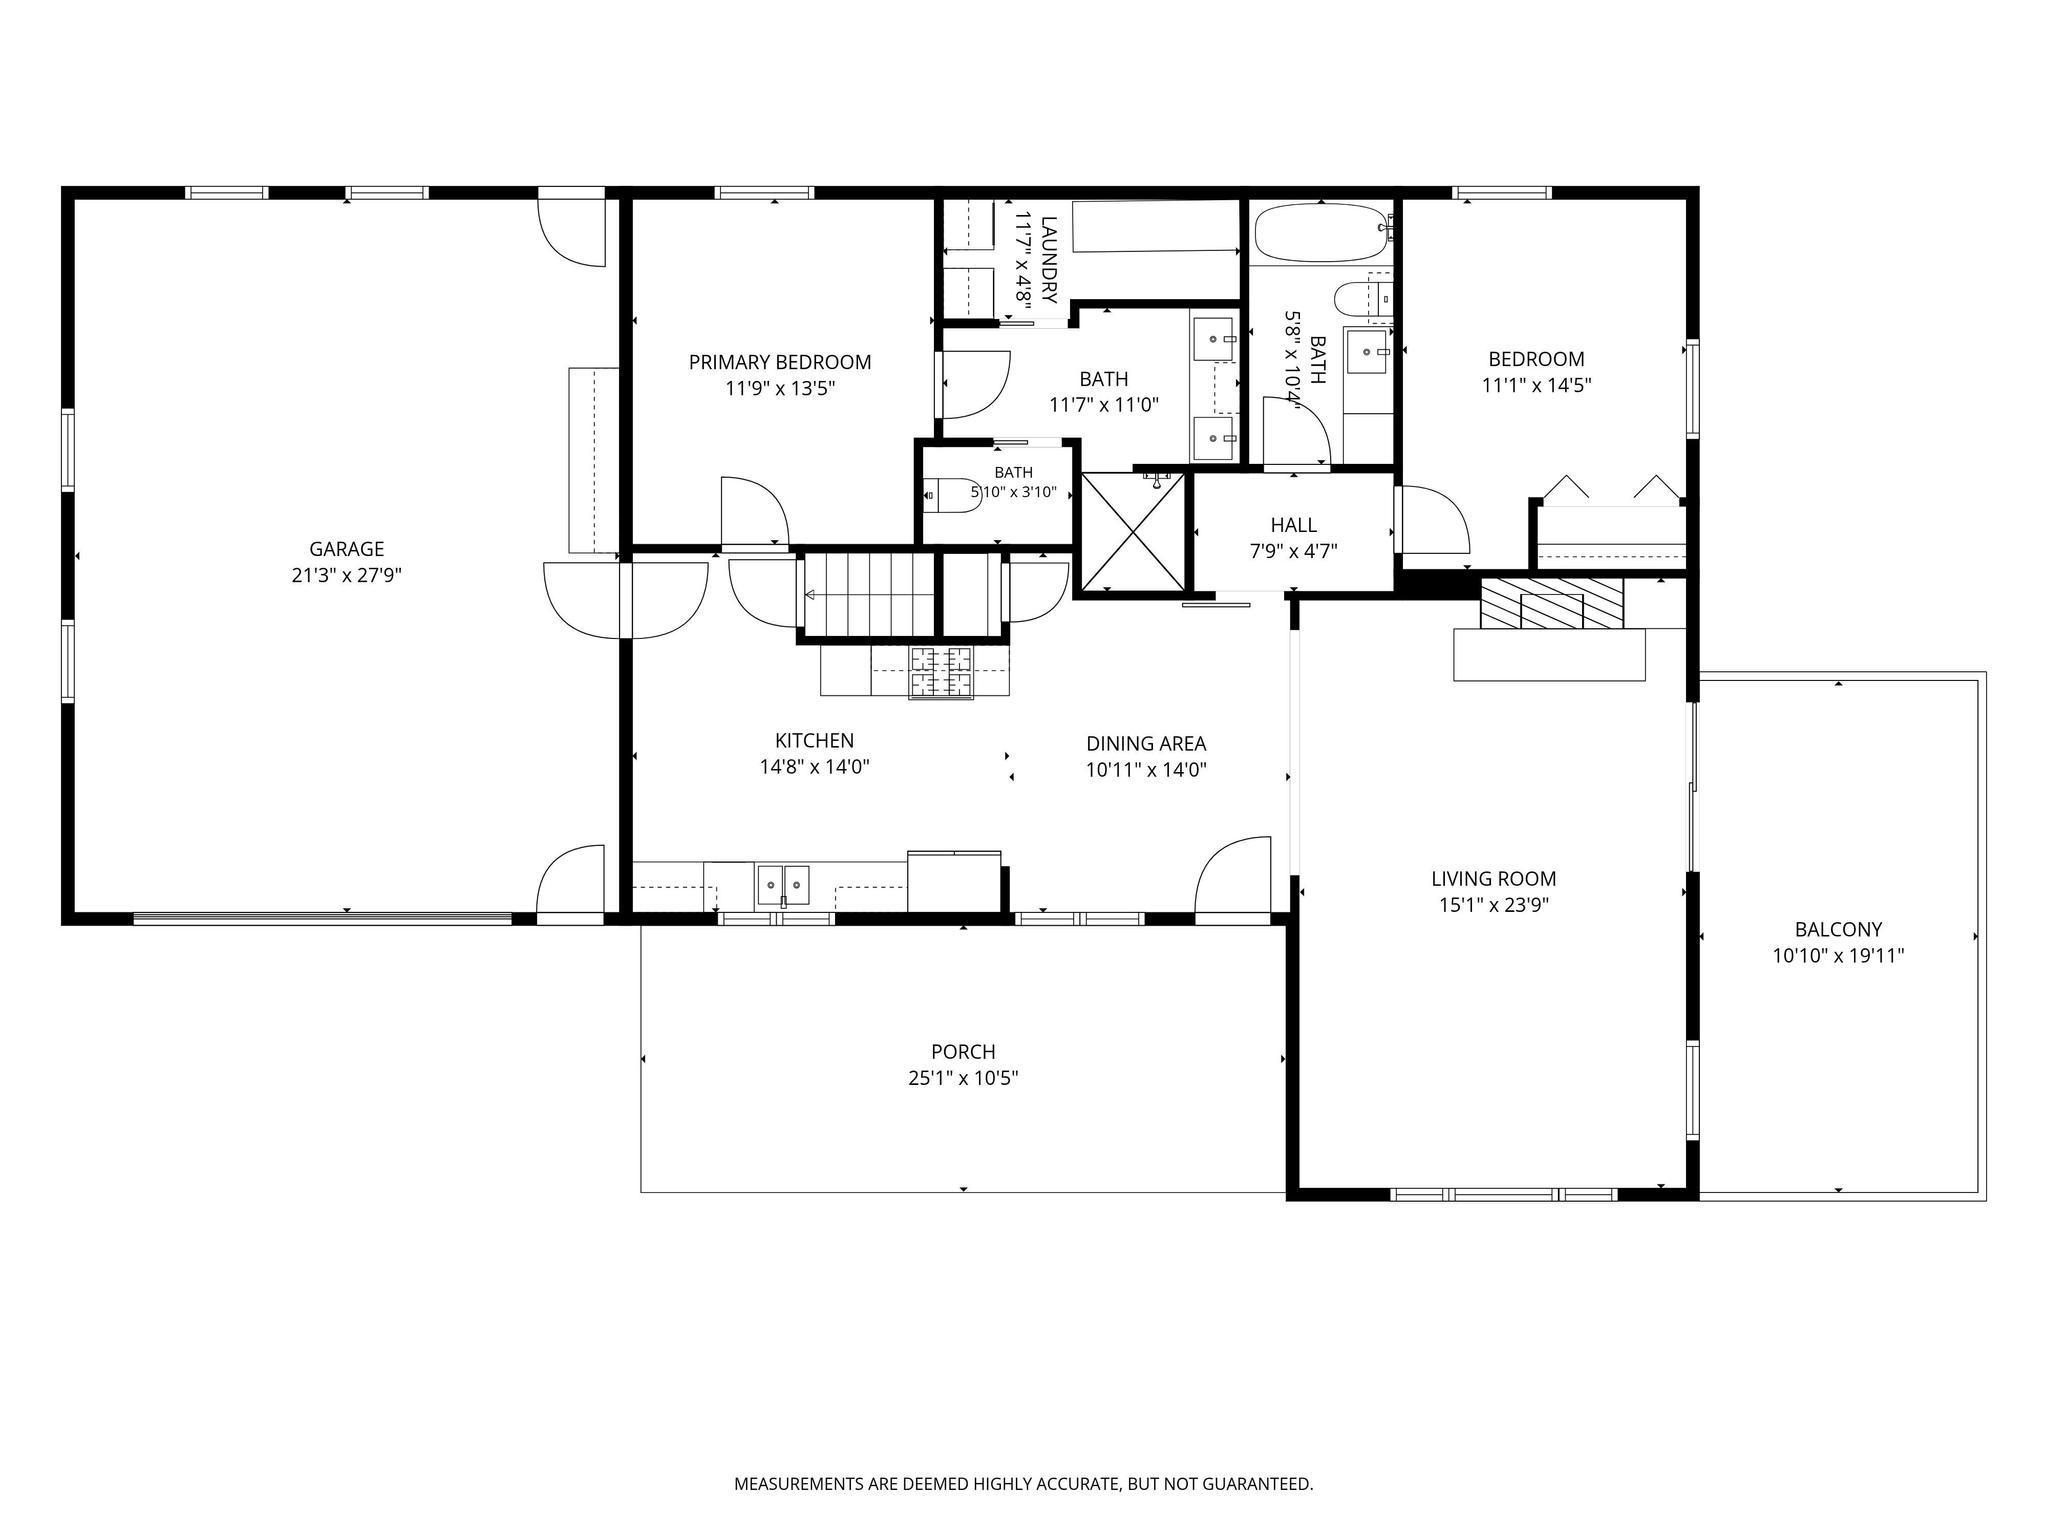
Set on 2.57 usable acres just minutes from historic downtown Hudson, this extensively updated walkout rambler offers an uncommon combination of location, one-level living and flexibility. Whether youâre looking to downsize, need room for guests, want separate living spaces or simply want more room inside and out, this property offers plenty of options. The main level makes everyday living easy, with hardwood floors, a wood-burning fireplace and a kitchen that opens naturally to the dining area. The primary suite includes a walk-in closet and private 3/4 bath, with laundry conveniently located on the same level. A second bedroom and full bath complete the main floor, giving you everything you need for true one-level living. The finished walkout lower level adds even more versatility, with a family room, third bedroom, 3/4 bath, second kitchen, game room and hobby space. With a second kitchen and its own walkout access, the lower level offers great potential for guests, multi-generational living, a separate living area or even possible rental use, subject to local requirements. And then thereâs the acreage. These 2.57 acres arenât just something to look at, theyâre usable. Thereâs room to garden, entertain, work on projects, enjoy the outdoors or simply have some space around you. A fenced portion of the yard adds another practical feature, while the deck, patio and included hot tub extend the living space outside. A 20x30 pole building, two garden sheds and a heated, insulated two-car garage provide plenty of additional space for equipment, hobbies, storage and more. The home has also seen an extensive list of improv Set on 2.57 usable acres just minutes from historic downtown Hudson, this extensively updated walkout rambler offers an uncommon combination of location, one-level living and flexibility. Whether youâre looking to downsize, need room for guests, want separate living spaces or simply want more room inside and out, this property offers plenty of options. The main level makes everyday living easy, with hardwood floors, a wood-burning fireplace and a kitchen that opens naturally to the dining area. The primary suite includes a walk-in closet and private 3/4 bath, with laundry conveniently located on the same level. A second bedroom and full bath complete the main floor, giving you everything you need for true one-level living. The finished walkout lower level adds even more versatility, with a family room, third bedroom, 3/4 bath, second kitchen, game room and hobby space. With a second kitchen and its own walkout access, the lower level offers great potential for guests, multi-generational living, a separate living area or even possible rental use, subject to local requirements. And then thereâs the acreage. These 2.57 acres arenât just something to look at, theyâre usable. Thereâs room to garden, entertain, work on projects, enjoy the outdoors or simply have some space around you. A fenced portion of the yard adds another practical feature, while the deck, patio and included hot tub extend the living space outside. A 20x30 pole building, two garden sheds and a heated, insulated two-car garage provide plenty of additional space for equipment, hobbies, storage and more. The home has also seen an extensive list of improvements, including updates to the plumbing, electrical, windows, interior and exterior doors, attic insulation, lighting and plumbing fixtures, siding, septic system and asphalt driveway between 2016 and 2024. In 2025, the garage received new sheetrock and a heater, and a new modulating furnace and heat pump were installed. All of this comes with a location just minutes from historic downtown Hudson and convenient access toward the Twin Cities. With usable acreage, true one-level living, a versatile walkout, additional outbuildings and extensive updates already completed, this is a property that gives its next owner plenty of options from day one.
Details
Maps
Contract Information
Exclusions: The lower level deep freezer is excluded.
Status: Active
Contingency: None
Current Price: 585000
Original List Price: 585000
ListPrice: 585000
List Date: 2026-09-29
Owner is an Agent?: No
Auction?: No
General Property Information
Common Wall: No
Lot Measurement: Acres
Manufactured Home?: No
Multiple PIDs?: No
New Development: No
Number of Fireplaces: 1
Waterfront YN: No
Year Built: 1975
Yearly/Seasonal: Yearly
Zoning: Residential-Single Family
Bedrooms: 3
Baths Total: 3
Bath Full: 1
Bath Three Quarters: 2
Main Floor Total SqFt: 1384
Above Grd Total SqFt: 1384
Below Grd Total SqFt: 1211
Total SqFt: 2595
Total Finished Sqft: 2400.00
FireplaceYN: Yes
Style: (SF) Single Family
Foundation Size: 1211
Garage Stalls: 2
Lot Dimensions: Irregular
Acres: 2.57
Assessment Pending: No
Location Tax and Other Information
House Number: 653
Street Name: Deerwood
Street Suffix: Drive
Postal City: Hudson
County: St. Croix
State: WI
Zip Code: 54016
Complex/Dev/Subdivision: Certified Surv Map
Assessments
Tax With Assessments: 4443
Building Information
Finished SqFt Above Ground: 1384
Finished SqFt Below Ground: 1016
Lease Details
Land Leased: Not Applicable
Miscellaneous Information
DP Resource: Yes
Homestead: Yes
Ownership
Fractional Ownership: No
Parking Characteristics
Garage Dimensions: 27.9x21.3
Garage Door Height: 7
Garage Door Width: 16
Garage Square Feet: 594
Public Survey Info
Range#: 19W
Section#: 03
Township#: 28N
Property Features
Accessible: None
Air Conditioning: Central Air
Amenities Unit: Ceiling Fan(s); Deck; Hardwood Floors; Kitchen Window; Main Floor Primary Bedroom; Patio; Primary Bedroom Walk-In Closet; Walk-In Closet; Washer/Dryer Hookup
Appliances: Dishwasher; Dryer; Microwave; Range; Refrigerator; Washer
Assumable Loan: Not Assumable
Basement: Full; Storage Space
Bath Description: Double Sink; Main Floor Full Bath; 3/4 Primary; Private Primary; 3/4 Basement; Bathroom Ensuite; Walk-In Shower Stall
Construction Status: Previously Owned
Dining Room Description: Breakfast Area; Eat In Kitchen; Informal Dining Room; Kitchen/Dining Room
Electric: Circuit Breakers
Exterior: Vinyl
Family Room Characteristics: 2 or More; Family Room; Lower Level; Main Level
Fencing: Chain Link; Partial
Fireplace Characteristics: Brick; Family Room; Living Room; Wood Burning
Foundation: Concrete Block
Fuel: Natural Gas
Heating: Heat Pump
Internet Options: Fiber Optic
Laundry: Main Level; Sink
Lock Box Type: Combo
Outbuildings: Pole Building
Parking Characteristics: Garage Door Opener; Heated Garage; Insulated Garage; Storage
Roof: Architectural Shingle; Pitched
Sellers Terms: Cash; Conventional; FHA; VA
Sewer: Private Sewer; Tank with Drainage Field
Special Search: Main Floor Bedroom; Main Floor Laundry; Main Floor Primary; Primary Bdr Suite
Stories: One
Water: Private; Well
Room Information
| Room Name | Dimensions | Level |
| Deck | 19.11x10.10 | Main |
| Dining Room | 14x10.11 | Main |
| Family Room | 39.6x12.11 | Lower |
| First (1st) Bedroom | 13.5x11.9 | Main |
| Hobby Room | 15.3x9.1 | Lower |
| Kitchen | 14.8x14 | Main |
| Kitchen | 12x9.4 | Lower |
| Living Room | 13.9x15.1 | Main |
| Patio | 19x11.4 | Main |
| Porch | 25.1x10.5 | Main |
| Second (2nd) Bedroom | 14.5x11.1 | Main |
| Third (3rd) Bedroom | 13.6x10.7 | Lower |
Listing Office: EXP Realty, LLC
Last Updated: October - 02 - 2026

The data relating to real estate for sale on this web site comes in part from the Broker Reciprocity SM Program of the Regional Multiple Listing Service of Minnesota, Inc. The information provided is deemed reliable but not guaranteed. Properties subject to prior sale, change or withdrawal. ©2026 Regional Multiple Listing Service of Minnesota, Inc All rights reserved.
Saturday 3rd of October 2026 01:24 AM

218-998-4400
Mohagen Real Estate


Let's Connect

Mohagen Real Estate
sue@MohagenRealEstate.com
Office: 218-998-4400
Cell: 218-731-7376

Mohagen Real Estate is licensed in the State of Minnesota