6531 102nd Avenue N, Minneapolis, MN 55445 (MLS# 7067093)
$600,000
Minneapolis, MN 55445
MLS# 7067093
4 beds | 3 baths | 4301 sqft
1 / 34
Property Description
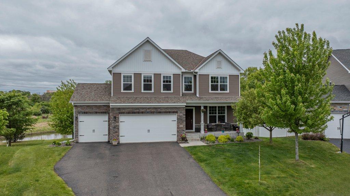
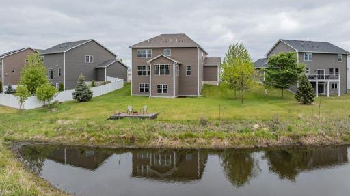
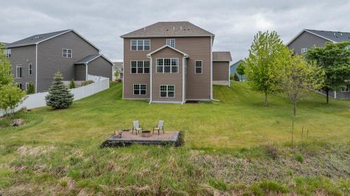
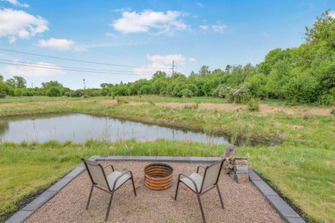
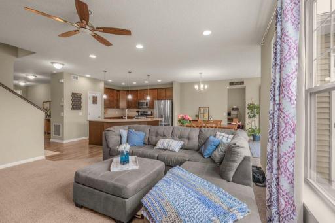
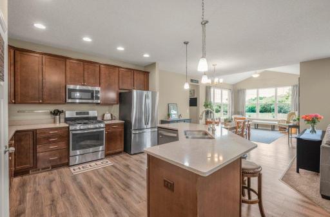
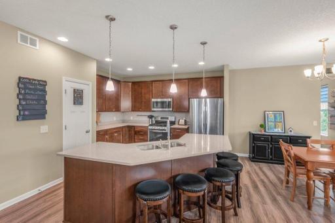
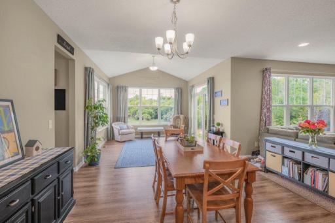
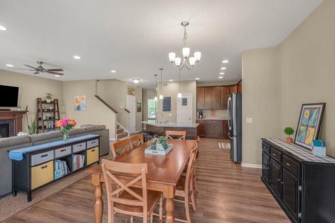
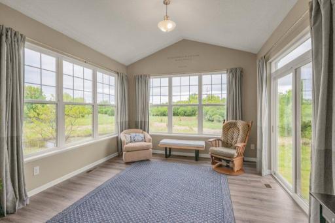
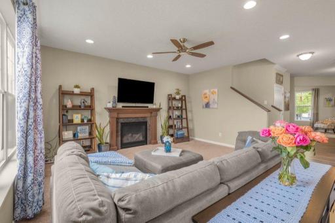
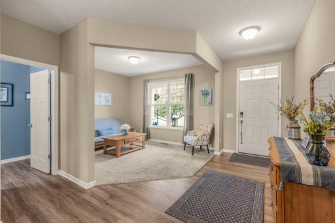
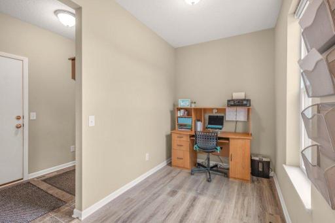
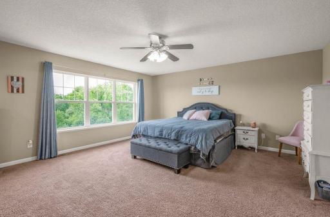
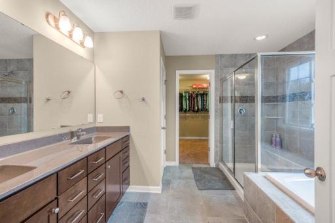
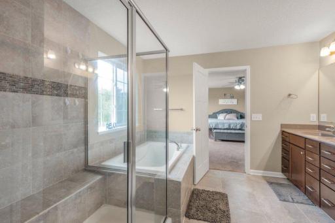
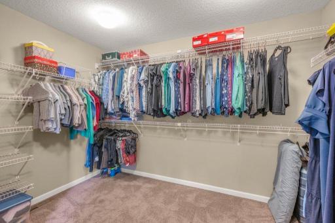
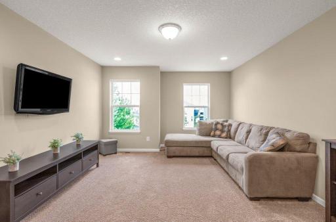
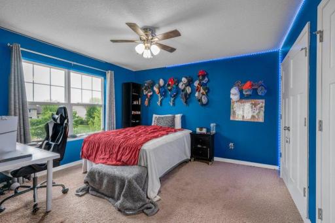
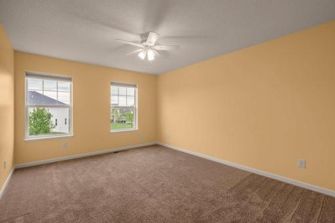
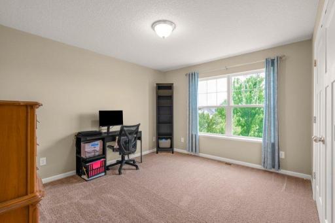
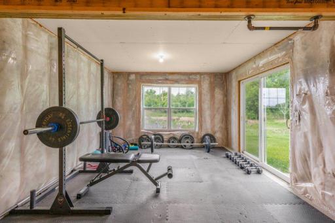
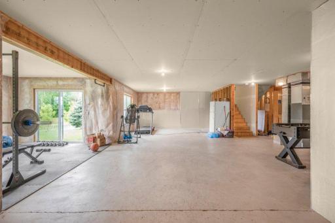
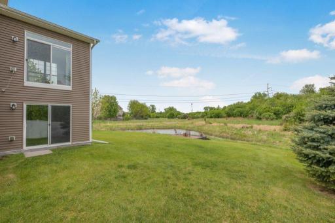
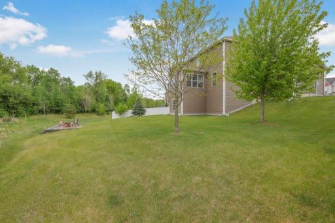
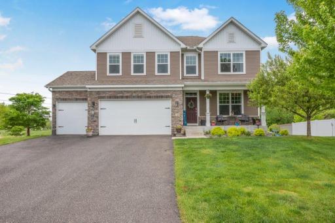
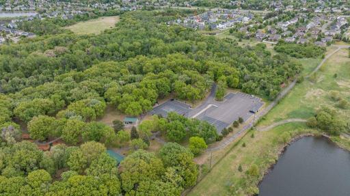
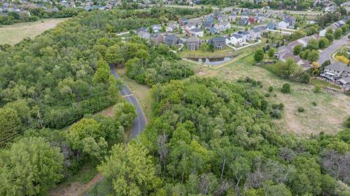
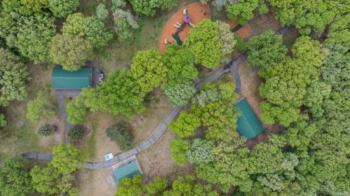
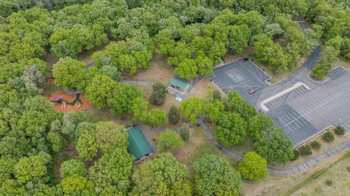
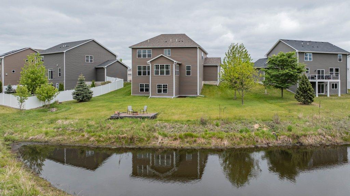
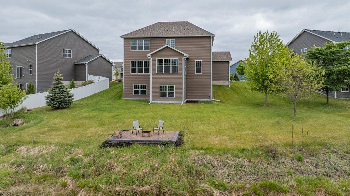
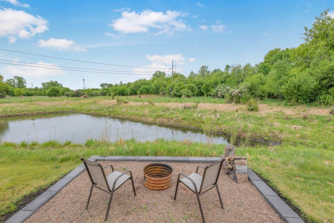
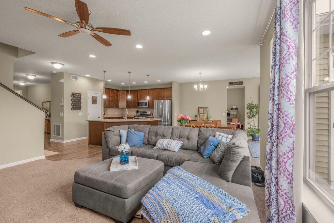
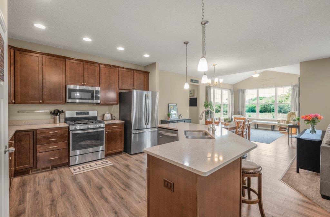
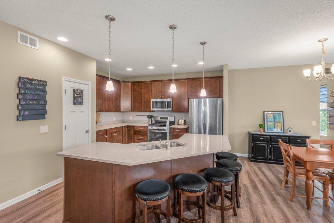
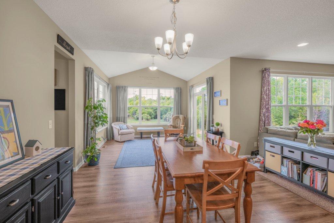
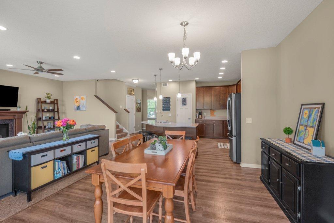
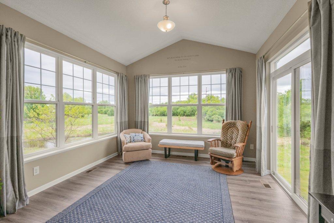
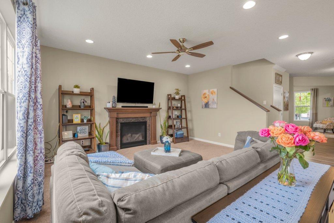
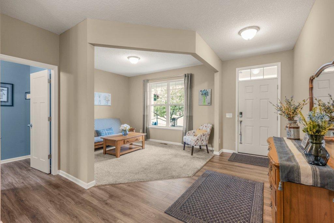
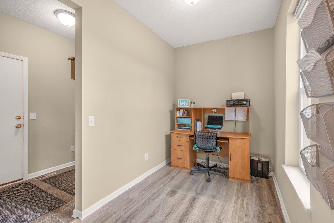
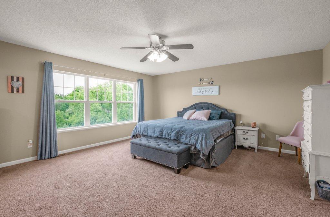
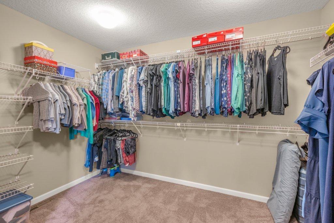
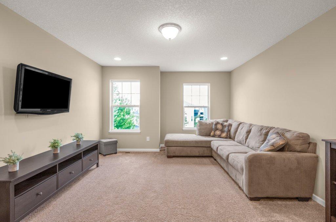
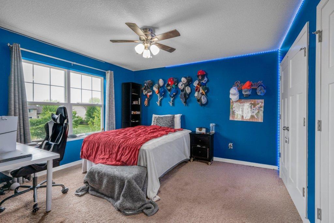
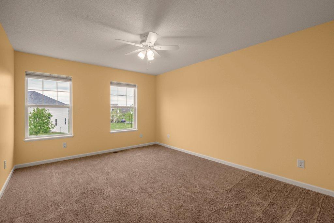
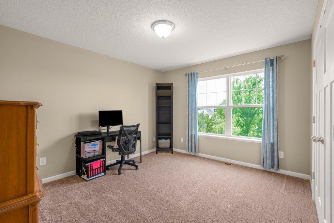
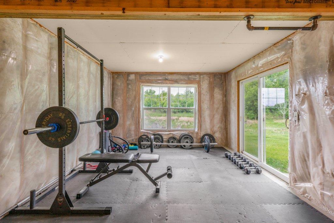
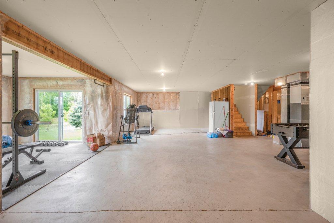
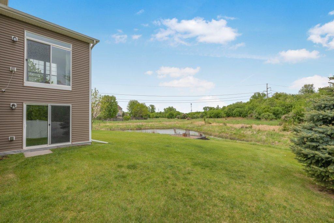
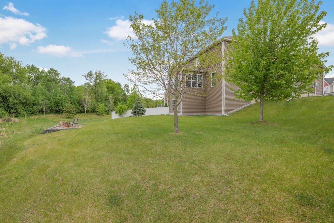
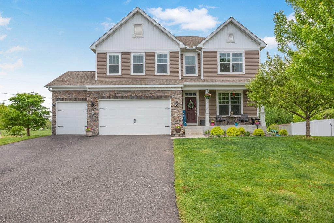
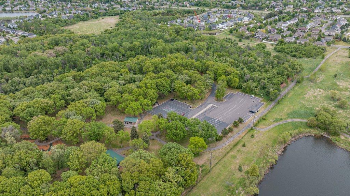
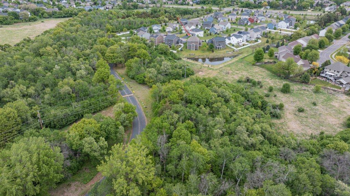
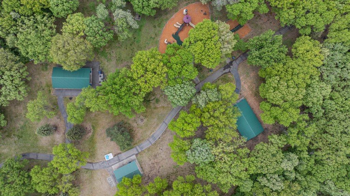
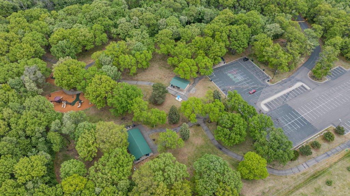
Step inside to a light-filled, thoughtfully designed interior that makes everyday living and entertaining feel effortless. The open-concept main level centers around a bright kitchen, dining area, and living room that flow seamlessly into a stunning sunroomâperfect for morning coffee, quiet reading, or relaxed entertaining. A versatile front office/flex room plus a cleverly tucked-away pocket office off the dining room offer ideal spaces for remote work, homework, or can be reimagined as a butlerâs pantry. The LARGE upper level has all four spacious bedrooms including an expansive primary suite and a huge loft- perfect as a family room provides bonus hangout space and gives you the freedom to delay finishing the walkout lower level until youâre ready to customize it to your exact needs. On the lower level, the unfinished walkout basement is a blank slate with a roughed -in bathroom, room for a future family room, a bedroom and still space for home gym etc.âwhatever fits your lifestyle best. With a 4-car garage, youâll have ample space for vehicles, storage, hobbies, and all your outdoor gear. Outside, the setting is as peaceful as it is practical. The home sits on a quiet dead-end street, offering tranquil surroundings and scenic views with minimal traffic. Just two houses down, youâll find direct access to the Rush Creek Regional Trail, connecting you to the Mississippi River to the east and west to Three Rivers Park/Elm Creek Park for seemingly endless miles of walking, biking, and enjoying nature. Less than a mile away, restaurants, grocery stores, and shopping keep everyday conveniences close at hand, all in the desirable area north of 610 in Brooklyn Park. This home combines flexible interior spaces, room to grow, and an unbeatable locationâan opportunity to enjoy tranquility, space, and convenience all in one.
Details
Maps
Contract Information
Status: Active
Contingency: None
Current Price: 600000
Original List Price: 640000
ListPrice: 600000
List Date: 2026-05-08
Owner is an Agent?: No
Auction?: No
General Property Information
Common Wall: No
Lot Measurement: Acres
Manufactured Home?: No
Multiple PIDs?: No
New Development: No
Number of Fireplaces: 1
Waterfront YN: No
Year Built: 2016
Yearly/Seasonal: Yearly
Zoning: Residential-Single Family
Bedrooms: 4
Baths Total: 3
Bath Full: 2
Bath Half: 1
Main Floor Total SqFt: 1400
Above Grd Total SqFt: 2941
Below Grd Total SqFt: 1360
Total SqFt: 4301
Total Finished Sqft: 2941.00
FireplaceYN: Yes
Style: (SF) Single Family
Foundation Size: 1360
Garage Stalls: 4
Lot Dimensions: 45x15x274x16x188x177
Acres: 0.58
Assessment Pending: No
Location Tax and Other Information
House Number: 6531
Street Name: 102nd
Street Suffix: Avenue
Street Direction Suffix: N
Postal City: Minneapolis
County: Hennepin
State: MN
Zip Code: 55445
Complex/Dev/Subdivision: Oaks Of Oxbow
Assessments
Tax With Assessments: 8969
Building Information
Finished SqFt Above Ground: 2941
Lease Details
Land Leased: Not Applicable
Miscellaneous Information
DP Resource: Yes
Homestead: Yes
Ownership
Fractional Ownership: No
Parking Characteristics
Garage Square Feet: 820
Public Survey Info
Range#: 21
Section#: 05
Township#: 119
Property Features
Accessible: None
Air Conditioning: Central Air
Amenities Unit: In-Ground Sprinkler; Kitchen Center Island; Porch; Sun Room; Tile Floors
Appliances: Dishwasher; Dryer; Microwave; Range; Refrigerator
Basement: Full; Unfinished
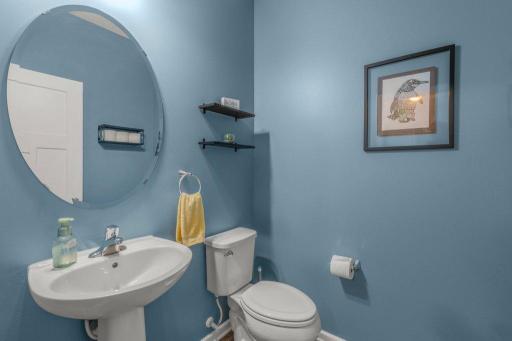
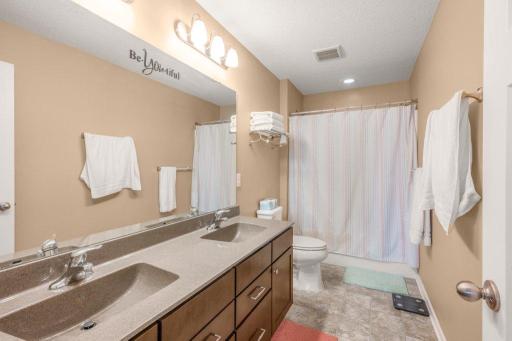
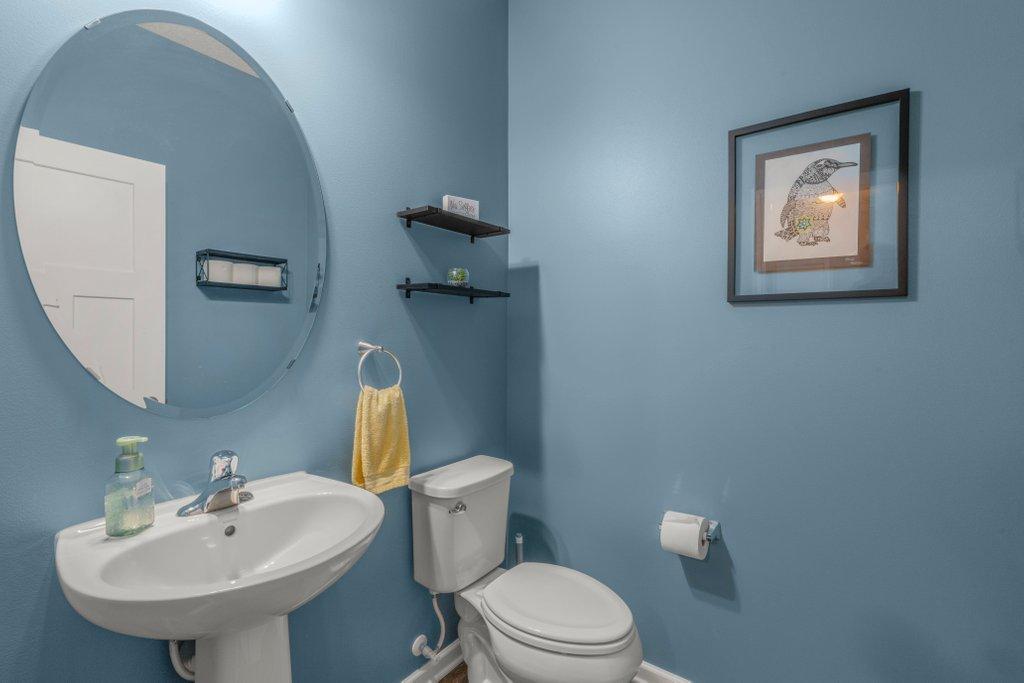
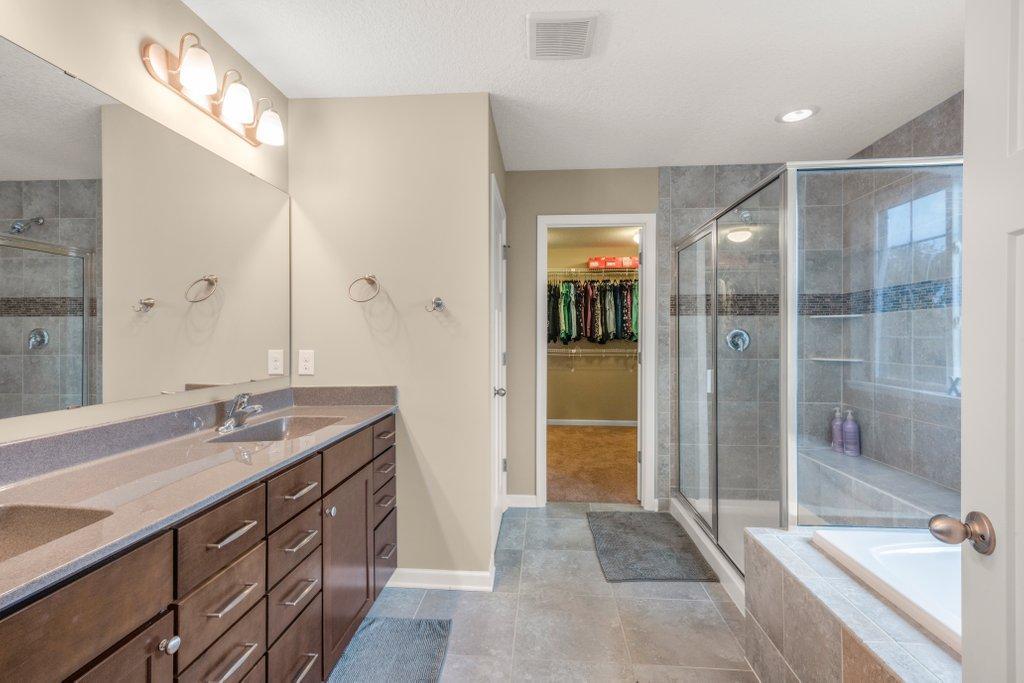
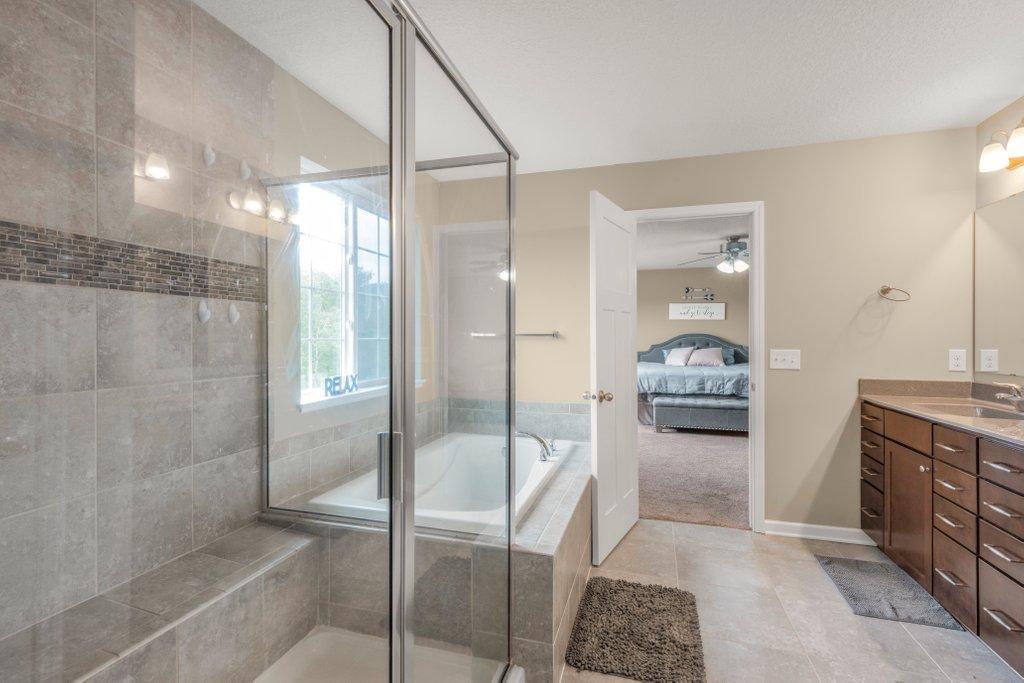
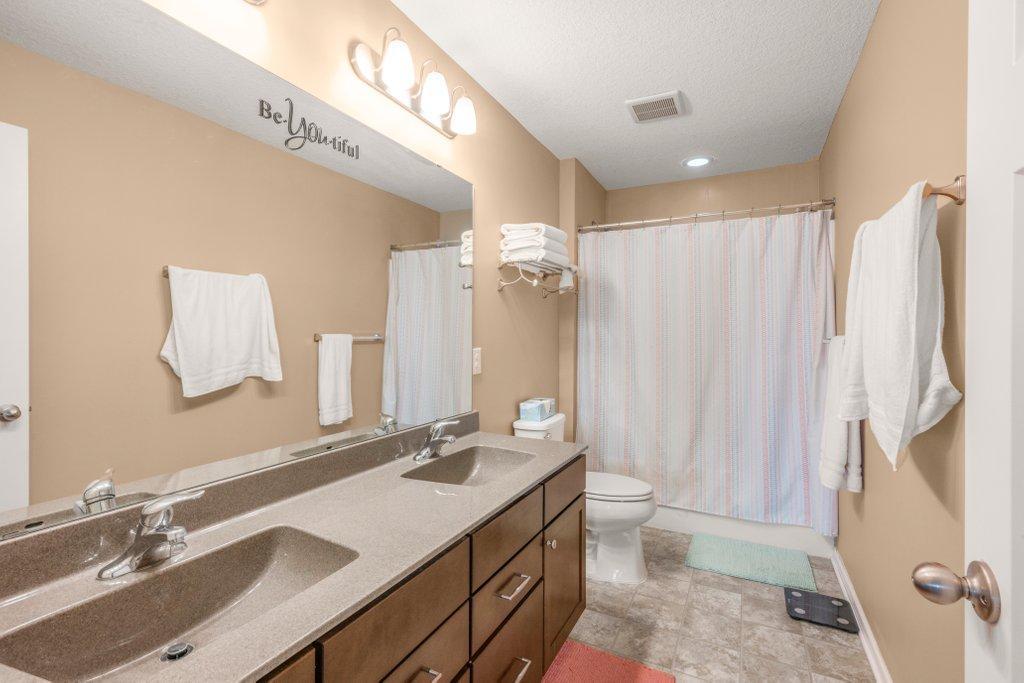
Bath Description: Double Sink; Main Floor 1/2 Bath; Upper Level Full Bath; Full Primary; Private Primary; Bathroom Ensuite; Rough In; Separate Tub & Shower; Walk-In Shower Stall
Construction Status: Previously Owned
Dining Room Description: Informal Dining Room; Kitchen/Dining Room; Living/Dining Room
Electric: Circuit Breakers
Exterior: Brick/Stone; Vinyl
Family Room Characteristics: Family Room; Loft
Fireplace Characteristics: Living Room
Foundation: Poured Concrete
Fuel: Natural Gas
Heating: Forced Air
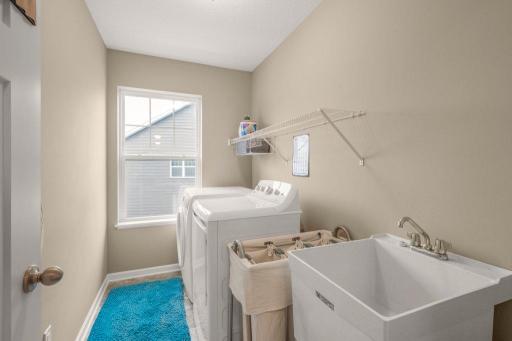
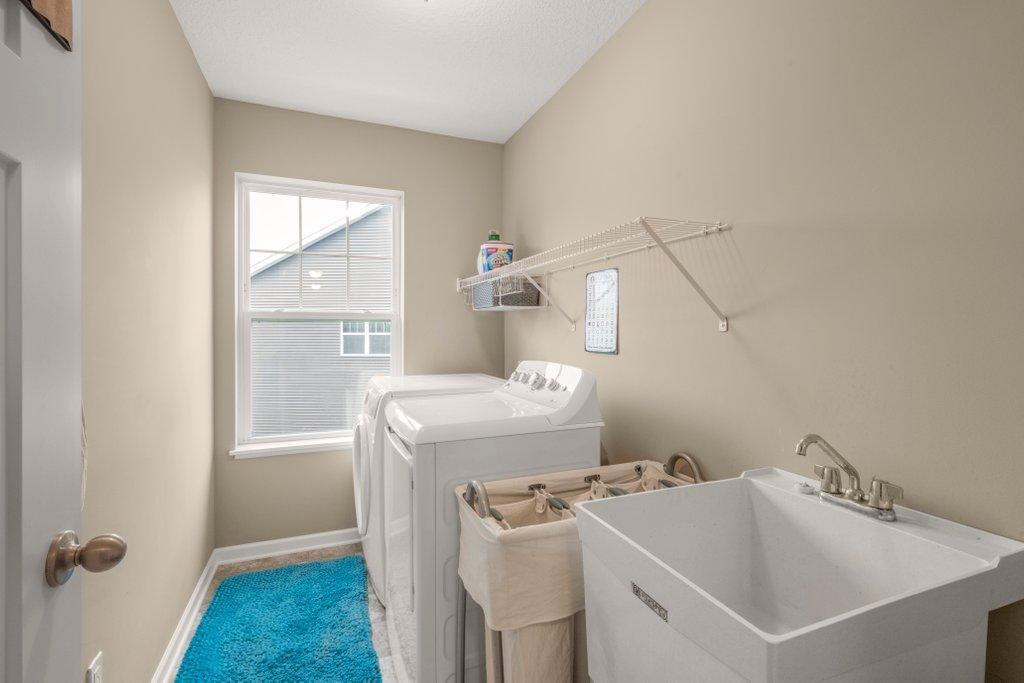
Laundry: Upper Level
Lock Box Type: Supra
Road Frontage: City Street
Roof: Architectural Shingle; Asphalt Shingles
Sellers Terms: Cash; Conventional; FHA; VA
Sewer: City Sewer/Connected
Special Search: 2nd Floor Laundry; 3 BR on One Level; 4 BR on One Level; Primary Bdr Suite
Stories: Two
Water: City Water/Connected
Waterfront Type: Pond
Room Information
| Room Name | Dimensions | Level |
| Dining Room | 13x11 | Main |
| First (1st) Bedroom | 18x17 | Upper |
| Fourth (4th) Bedroom | 13x11 | Upper |
| Kitchen | 13x13 | Main |
| Laundry | Upper | |
| Living Room | 16x15 | Main |
| Loft | 17x13 | Upper |
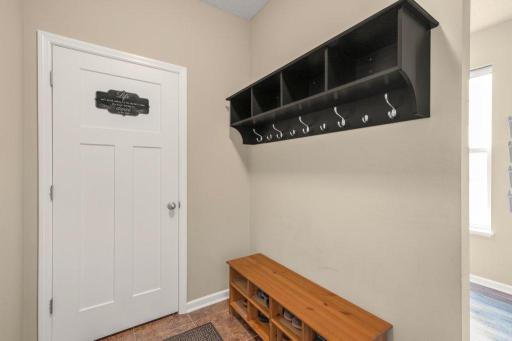
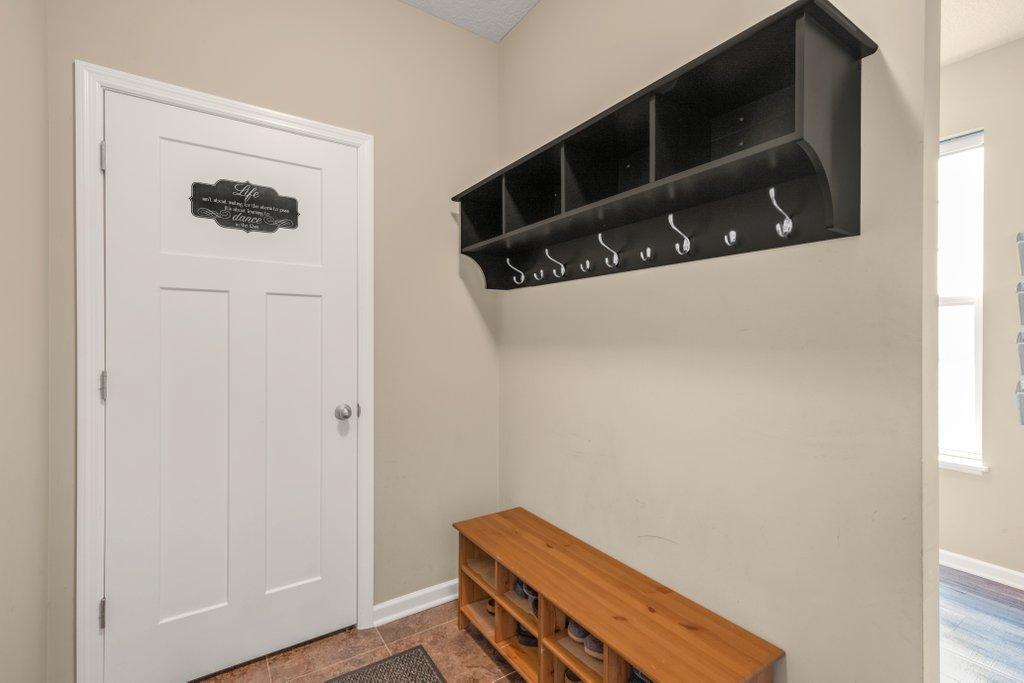
| Mud Room | 9x6 | Main |
| Office | 11x7 | Main |
| Office | 13x11 | Main |
| Second (2nd) Bedroom | 15x12 | Upper |
| Third (3rd) Bedroom | 13x13 | Upper |
Listing Office: Keller Williams Classic Rlty NW
Last Updated: July - 09 - 2026

The data relating to real estate for sale on this web site comes in part from the Broker Reciprocity SM Program of the Regional Multiple Listing Service of Minnesota, Inc. The information provided is deemed reliable but not guaranteed. Properties subject to prior sale, change or withdrawal. ©2024 Regional Multiple Listing Service of Minnesota, Inc All rights reserved.
Sunday 12th of July 2026 07:32 AM

218-998-4400
Mohagen Real Estate


Let's Connect

Mohagen Real Estate
sue@MohagenRealEstate.com
Office: 218-998-4400
Cell: 218-731-7376

Mohagen Real Estate is licensed in the State of Minnesota