655 Callahan Place, Mendota Heights, MN 55118 (MLS# 7110954)
$2,695,000
Mendota Heights, MN 55118
MLS# 7110954
4 beds | 6 baths | 4744 sqft
1 / 15
Property Description
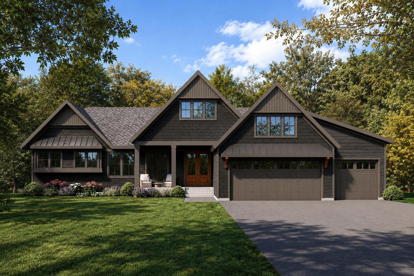
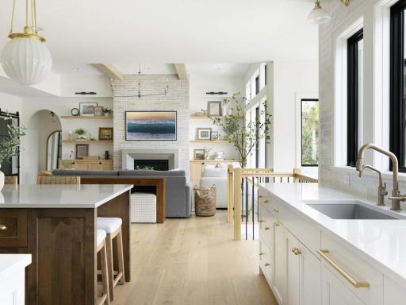
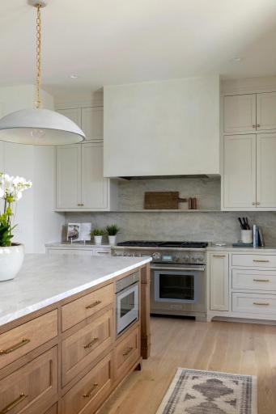
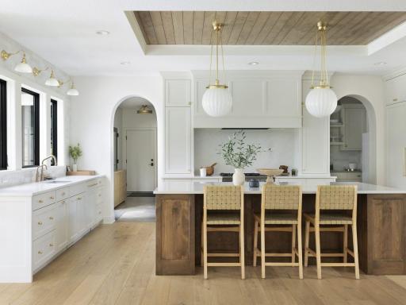
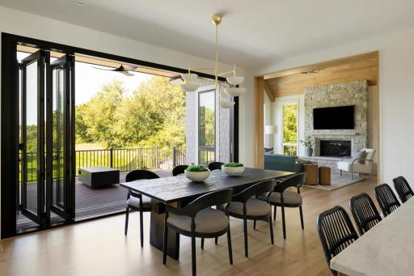
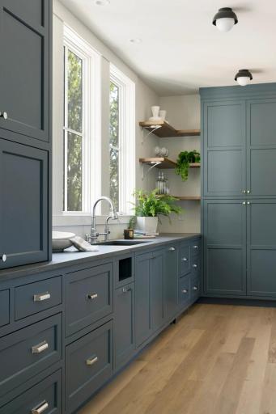
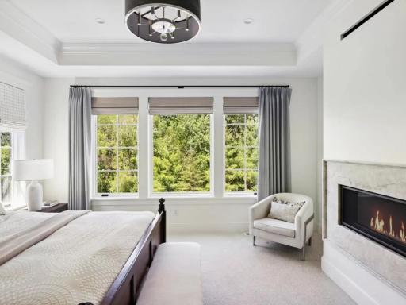
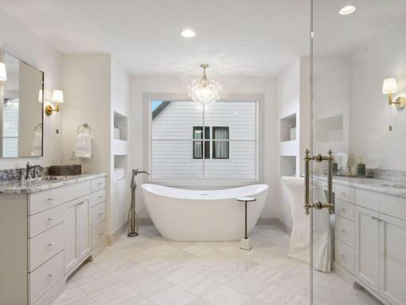
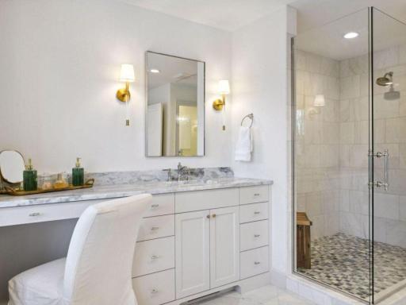
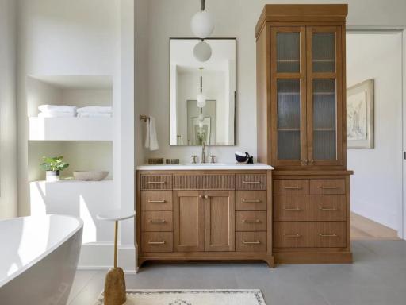
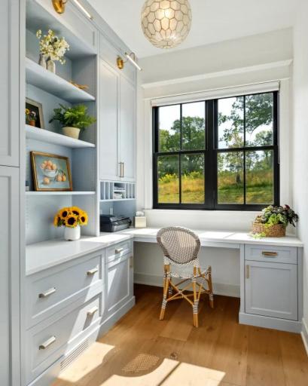
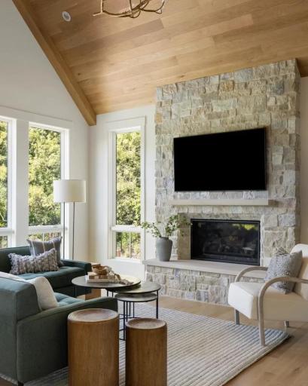
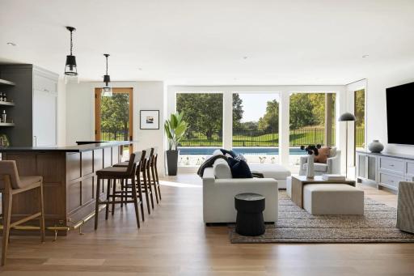
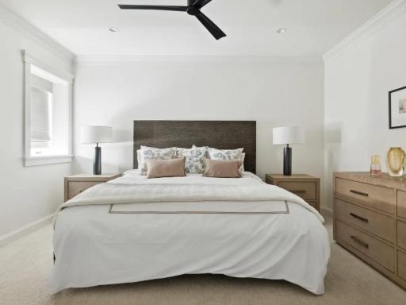
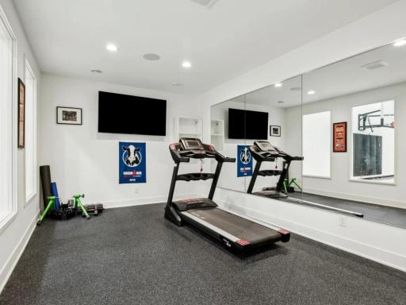
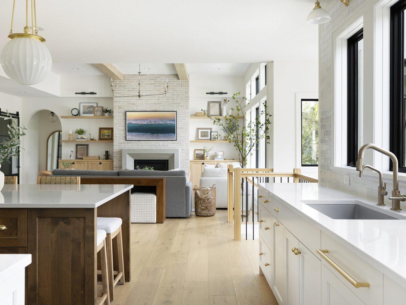
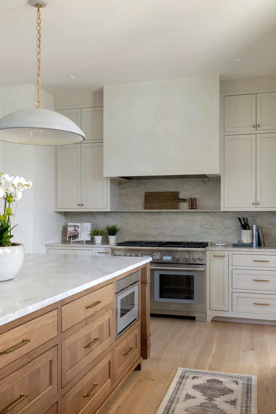
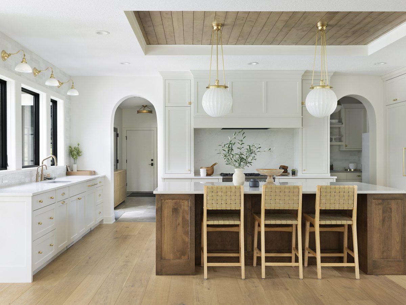
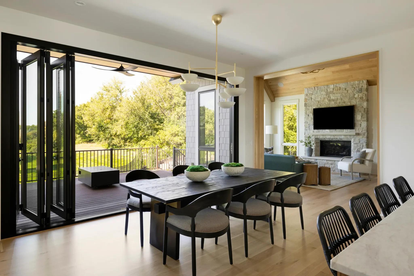
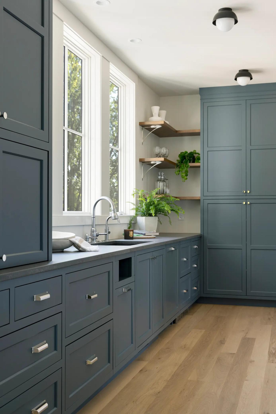
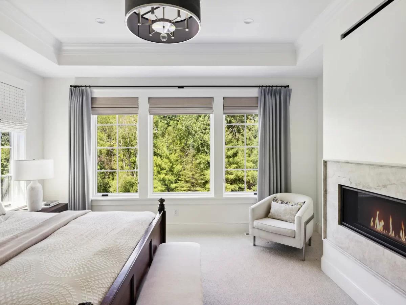
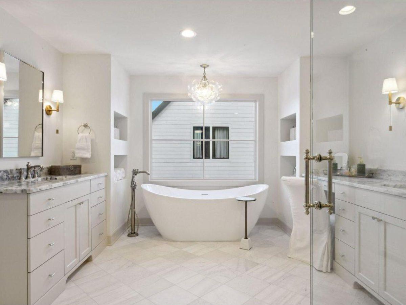
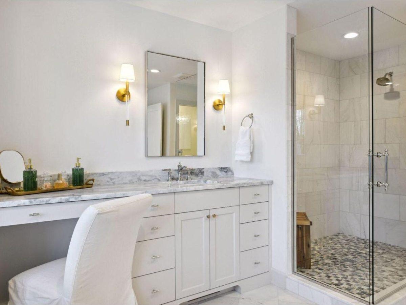
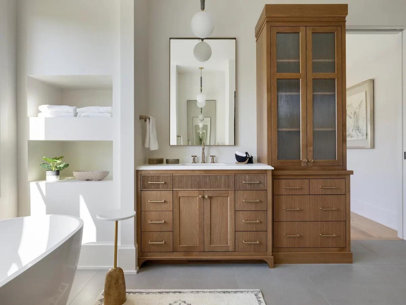
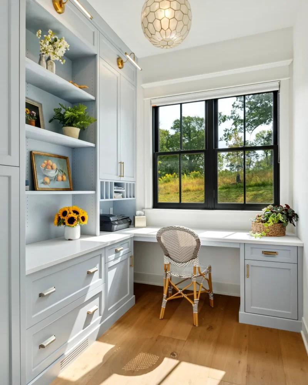
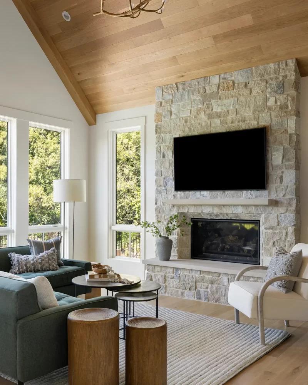
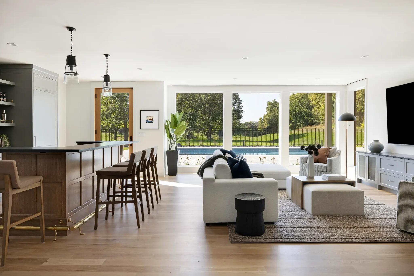
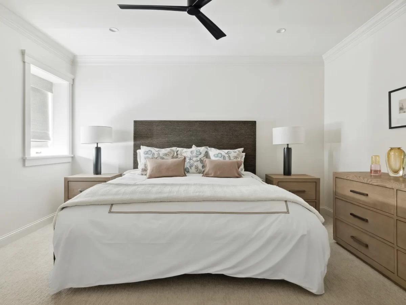
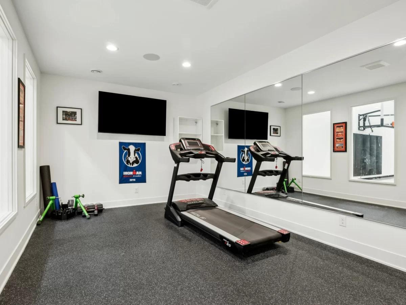
A rare opportunity for an extraordinary custom residence in one of Mendota Heights' best locations, where timeless architecture, exceptional craftsmanship, and modern luxury come together in spectacular fashion. Architecturally striking from every angle, the exterior showcases steep rooflines, rich textures, dramatic gables, and timeless curb appeal that will stand apart for generations. Designed with nearly 4,600 square feet of thoughtfully curated living space, this remarkable walkout rambler blends sophisticated design with e??ortless everyday living. The dramatic great room, anchored by soaring 12-foot vaulted ceilings and walls of glass, flows seamlessly into a stunning chef's kitchen and expansive dining area creating an exceptional setting for intimate family moments and unforgettable entertaining. Every detail has been carefully considered, from the private main-level owner's retreat to the beautifully appointed o??ice, spacious secondary bedrooms, and the oversized three-car garage. The walkout lower level is designed to impress, o??ering expansive gathering spaces, additional bedrooms, abundant natural light, and endless possibilities for recreation, wellness, or hosting overnight guests. A spectacular screened porch with a fireplace extends the home's living space outdoors, creating an inviting retreat to enjoy crisp autumn evenings, quiet summer mornings, and e??ortless year-round entertaining while taking in the surrounding landscape. Nestled in the heart of Mendota Heights, residents enjoy the perfect balance of privacy and convenience, just minutes from both downtown Minneapolis and Saint Paul, MSP International Airport, Somerset Country Club, Mendakota Country Club, scenic parks and trails, and some of the Twin Cities' finest dining, shopping, and schools. Schedule your private tour today and experience 655 Callahan Place in person to discover what makes this residence special!
Details
Maps
Contract Information
Status: Active
Contingency: None
Current Price: 2695000
Original List Price: 2695000
ListPrice: 2695000
List Date: 2026-07-16
Owner is an Agent?: No
Auction?: No
General Property Information
Common Wall: No
Lot Measurement: Square Feet
Manufactured Home?: No
Multiple PIDs?: No
New Development: No
Number of Fireplaces: 2
Projected Completion Date: 2026-12-15
Waterfront YN: No
Year Built: 2026
Yearly/Seasonal: Yearly
Zoning: Residential-Single Family
Bedrooms: 4
Baths Total: 6
Bath Full: 4
Bath Half: 2
Main Floor Total SqFt: 2385
Above Grd Total SqFt: 2385
Below Grd Total SqFt: 2359
Total SqFt: 4744
Lot Size SqFt: 21707
Total Finished Sqft: 4520.00
FireplaceYN: Yes
Style: (SF) Single Family
Foundation Size: 2359
Power Company: Xcel Energy
Garage Stalls: 3
Lot Dimensions: 101 x 215
Assessment Pending: No
Location Tax and Other Information
House Number: 655
Street Name: Callahan
Street Suffix: Place
Postal City: Mendota Heights
County: Dakota
State: MN
Zip Code: 55118
Complex/Dev/Subdivision: Willow Spring
Assessments
Tax With Assessments: 3694
Builder Information
Builder ID: M & M HOME CONTRACTORS INC
Builder License Number: 560376
Builder Name: M & M HOME CONTRACTORS INC
Building Information
Finished SqFt Above Ground: 2385
Finished SqFt Below Ground: 2135
Lease Details
Land Leased: Not Applicable
Miscellaneous Information
Homestead: No
Ownership
Fractional Ownership: No
Parking Characteristics
Garage Square Feet: 877
Public Survey Info
Range#: 23
Section#: 24
Township#: 28
Property Features
Accessible: None
Air Conditioning: Central Air
Amenities Unit: Ceiling Fan(s); Deck; Exercise Room; Hardwood Floors; In-Ground Sprinkler; Kitchen Center Island; Kitchen Window; Main Floor Primary Bedroom; Paneled Doors; Porch; Primary Bedroom Walk-In Closet; Tile Floors; Vaulted Ceiling(s); Walk-In Closet; Washer/Dryer Hookup; Wet Bar
Appliances: Dishwasher; Disposal; Dryer; Electronic Air Filter; Microwave; Range; Refrigerator; Washer
Basement: Concrete Block; Drain Tiled; Egress Windows; Full; Sump Pump; Tile Shower
Bath Description: Main Floor 1/2 Bath; Main Floor Full Bath; 1/2 Basement; Full Basement
Construction Materials: Block; Brick; Frame
Construction Status: Under Construc/Spec Homes
Dining Room Description: Informal Dining Room; Kitchen/Dining Room
Electric: 200+ Amp Service; Fuses
Exterior: Cement Board; Shakes
Family Room Characteristics: 2 or More; Family Room; Lower Level; Main Level
Fencing: None
Fireplace Characteristics: Gas Burning
Foundation: Poured Concrete
Fuel: Natural Gas
Heating: Forced Air
Internet Options: Cable; DSL
Laundry: Gas Dryer Hookup; In Hall; Main Level; Sink; Washer Hookup
Lot Description: Public Transit (w/in 6 blks); Tree Coverage - Medium
Parking Characteristics: Garage Door Opener; Heated Garage
Pool Description: None
Road Frontage: City Street; Curbs; Paved Streets; Storm Sewer
Road Responsibility: Public Maintained Road
Roof: Age 8 Years or Less; Architectural Shingle; Asphalt Shingles; Pitched
Sellers Terms: Cash; Conventional; Special Funding; VA; Other
Sewer: City Sewer/Connected
Special Search: All Living Facilities on One Level; Main Floor Bedroom; Main Floor Laundry; Main Floor Primary; Primary Bdr Suite
Stories: One
Water: City Water/Connected
Room Information
| Room Name | Dimensions | Level |
| Dining Room | 15 x 12 | Main |
| Exercise Room | 12 x 18 | Lower |
| Family Room | 18 x 22 | Main |
| First (1st) Bedroom | 15 x 16 | Main |
| Fourth (4th) Bedroom | 13 x 12 | Lower |
| Foyer | 5 x 7 | Main |
| Kitchen | 11 x 17 | Main |
| Laundry | 4 x 5 | Main |
| Media Room | 29 x 32 | Lower |
| Mud Room | 7 x 11 | Main |
| Pantry (Walk-In) | 6 x 12 | Main |
| Screened Porch | 15 x 16 | Main |
| Second (2nd) Bedroom | 12 x 12 | Main |
| Third (3rd) Bedroom | 12 x 13 | Lower |
Listing Office: RE/MAX Results
Last Updated: July - 16 - 2026

The data relating to real estate for sale on this web site comes in part from the Broker Reciprocity SM Program of the Regional Multiple Listing Service of Minnesota, Inc. The information provided is deemed reliable but not guaranteed. Properties subject to prior sale, change or withdrawal. ©2026 Regional Multiple Listing Service of Minnesota, Inc All rights reserved.
Sunday 11th of October 2026 05:38 AM

218-998-4400
Mohagen Real Estate


Let's Connect

Mohagen Real Estate
sue@MohagenRealEstate.com
Office: 218-998-4400
Cell: 218-731-7376

Mohagen Real Estate is licensed in the State of Minnesota