655 Hackamore Road, Medina, MN 55340 (MLS# 6381149)


$1,600,000
655 Hackamore Road
Medina, MN 55340
MLS# 6381149
Status: Closed
4 beds  |  4 baths  |  4987 sqft
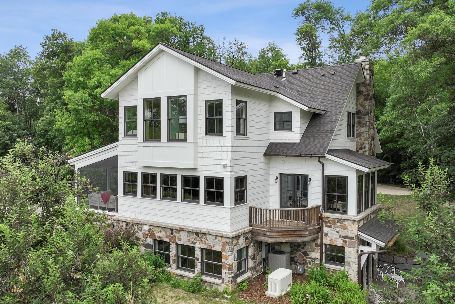

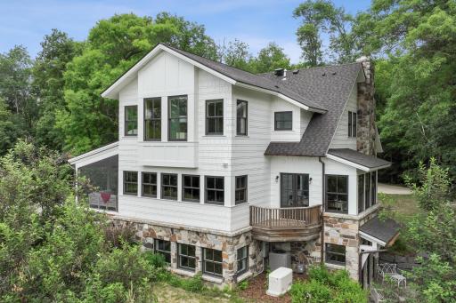
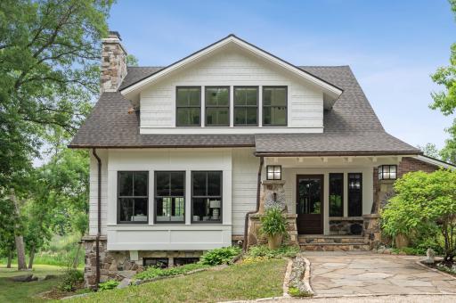
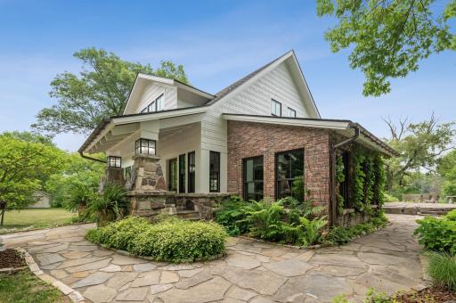
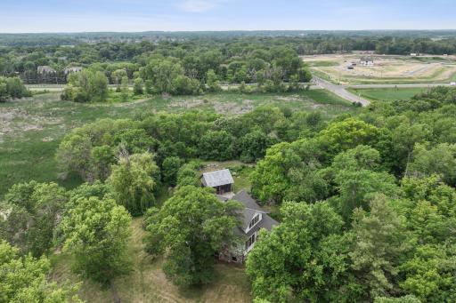
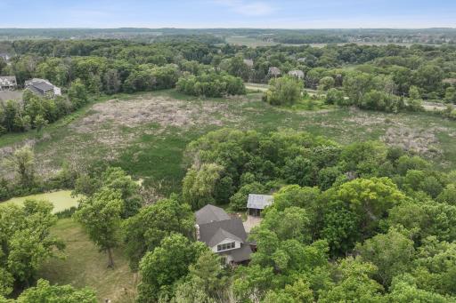
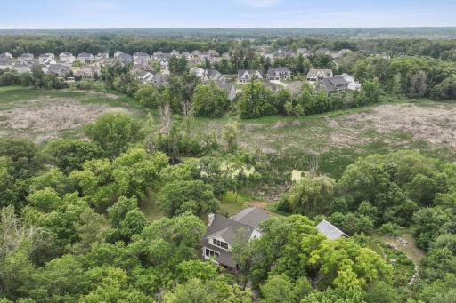
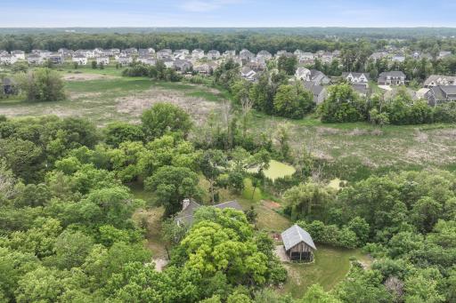
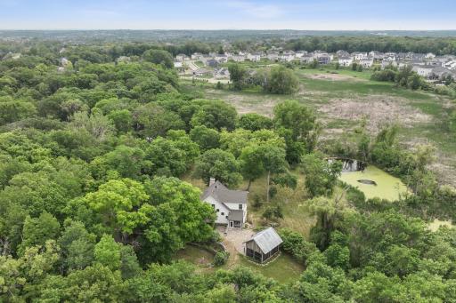
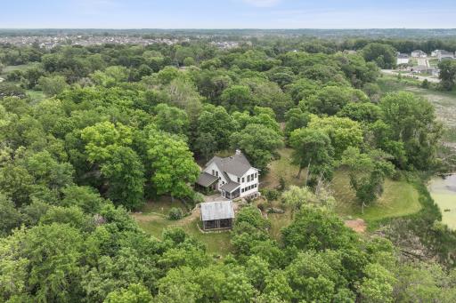
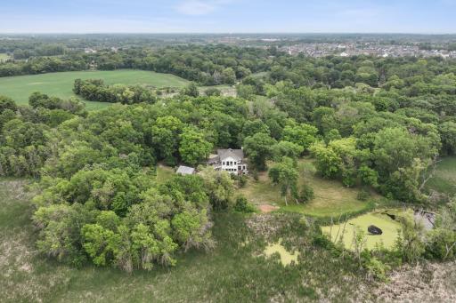
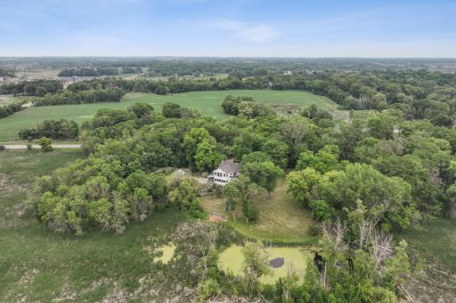
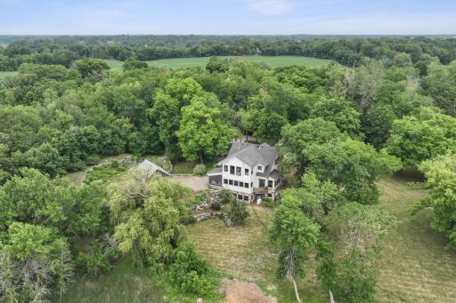
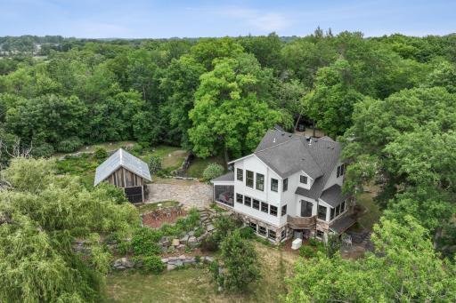
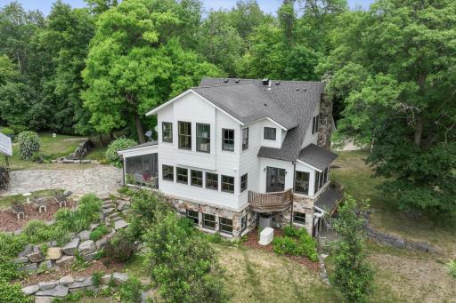
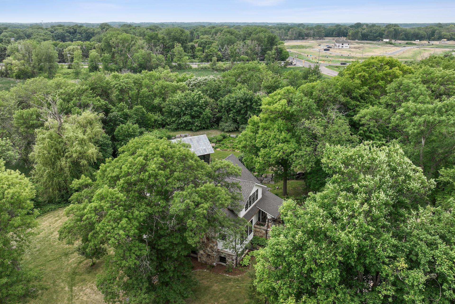
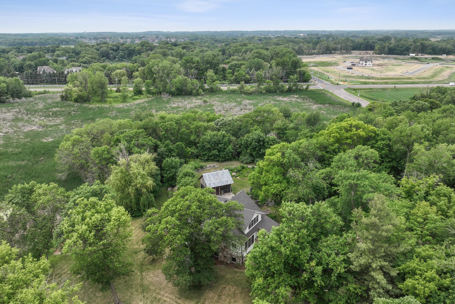
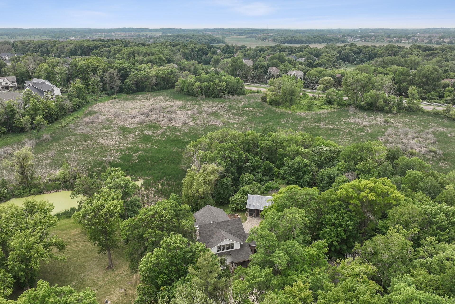
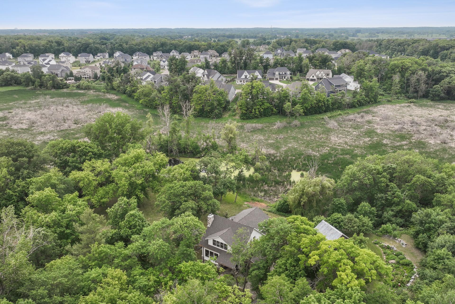
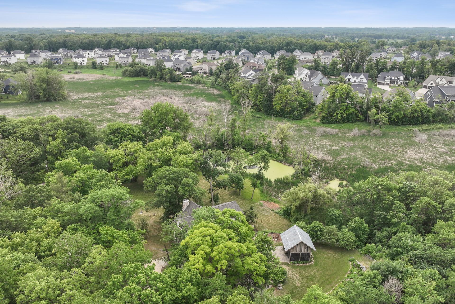
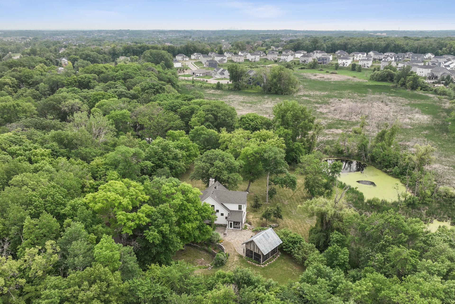
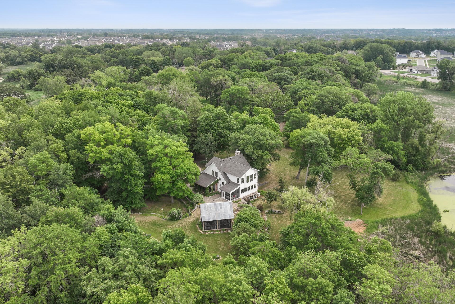
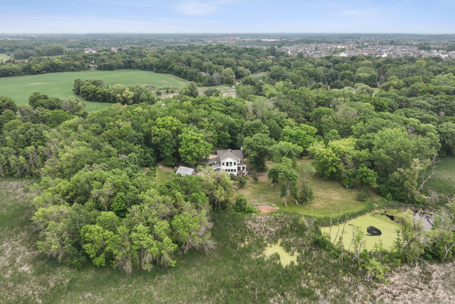
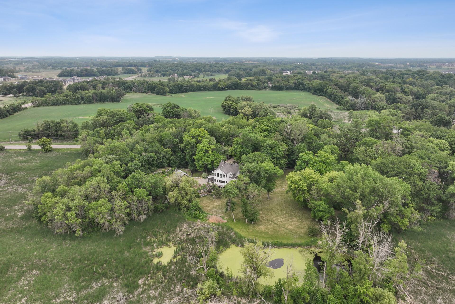
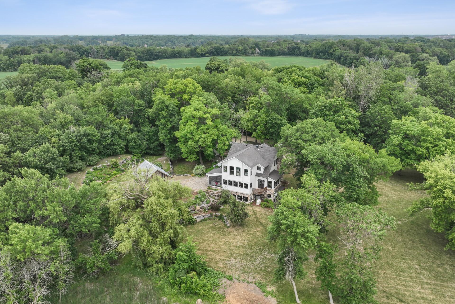
Welcome to this extraordinary 4-bedroom, 4-bathroom residence nestled on a stunning 9.69-acre property.
  1 / 73  
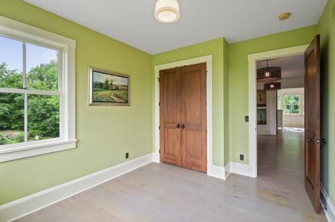
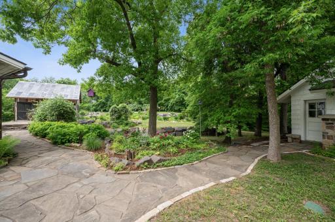
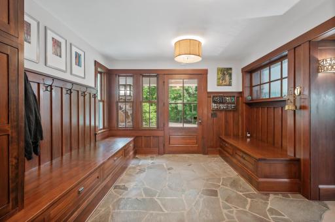
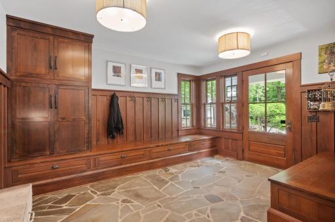
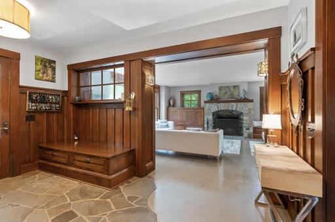
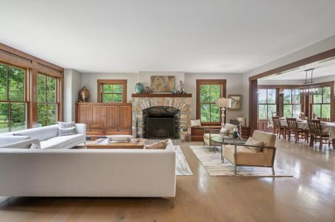
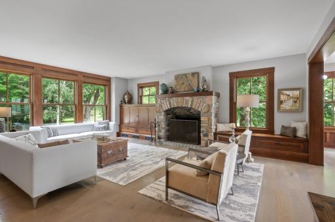
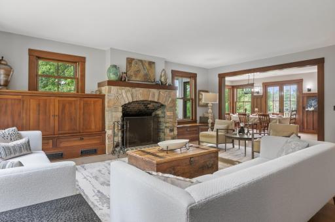
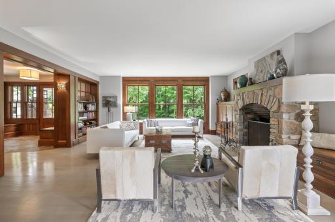
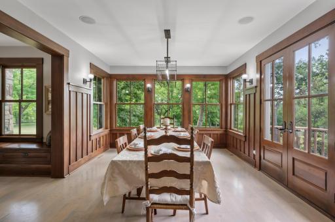
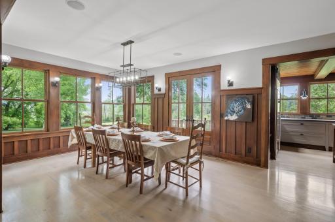
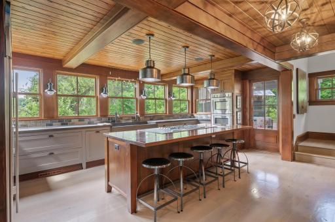
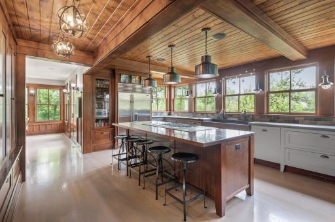
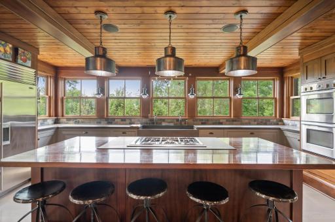
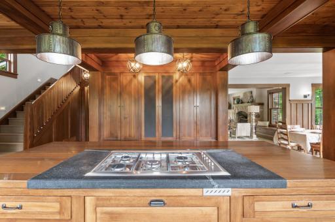
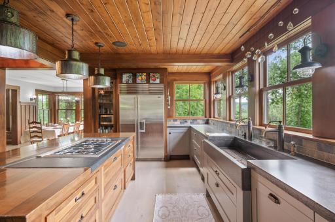
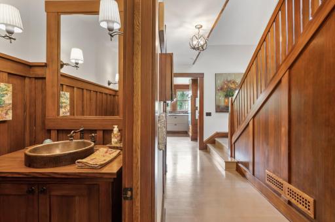
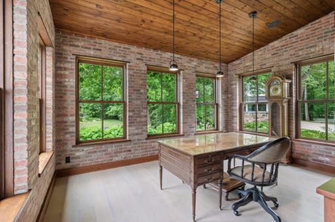
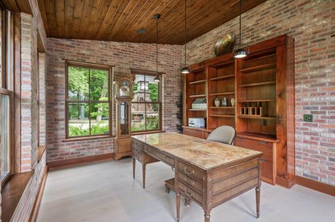
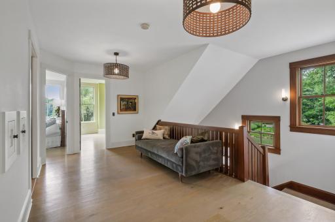
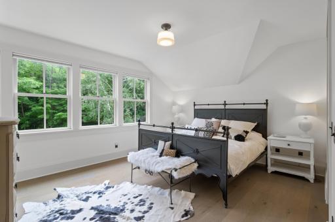
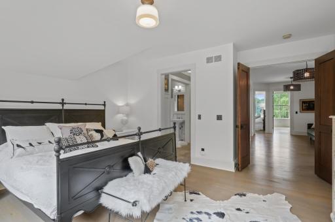
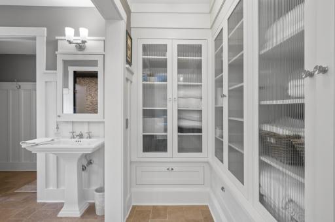
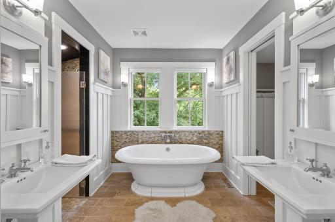
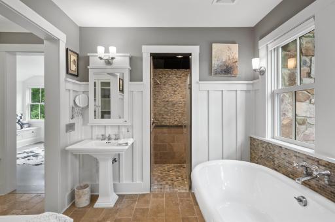
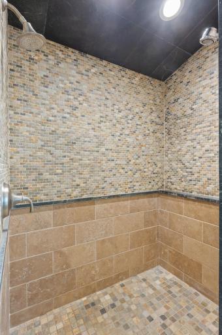
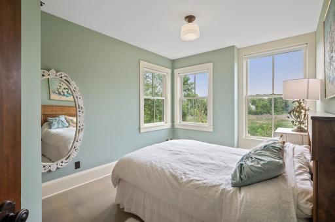
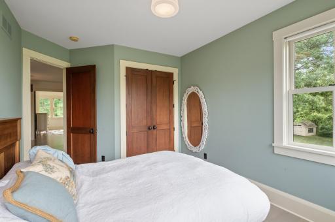
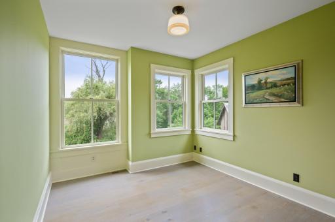
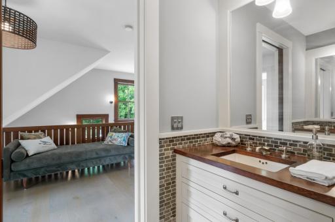
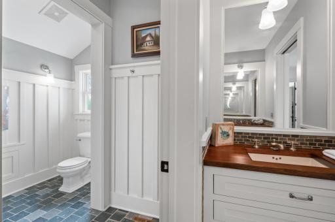
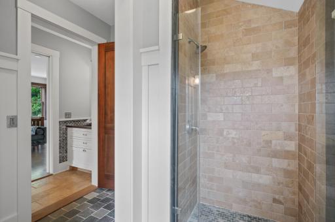
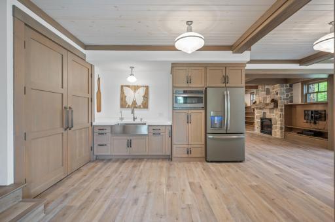
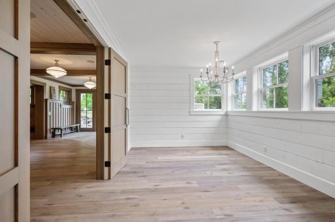
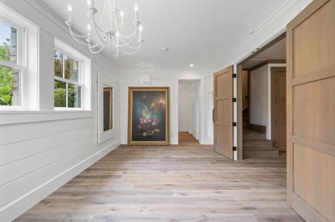
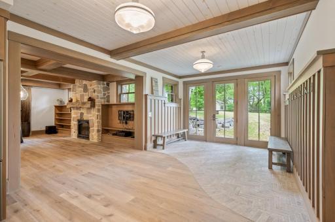
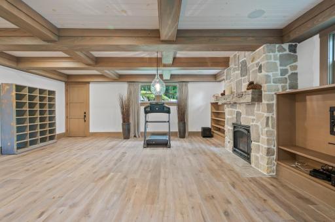
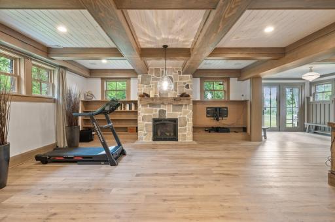
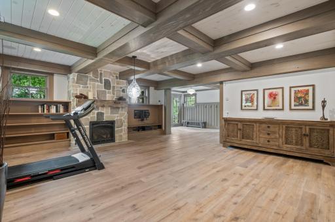
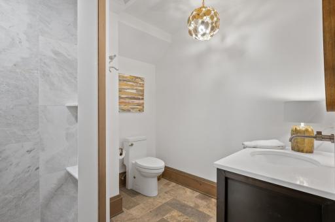
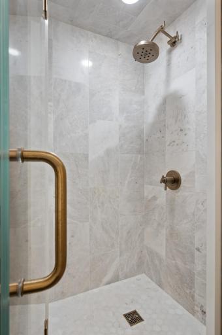
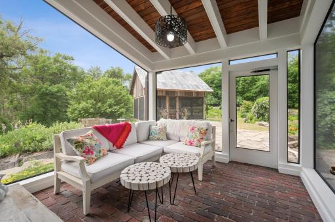
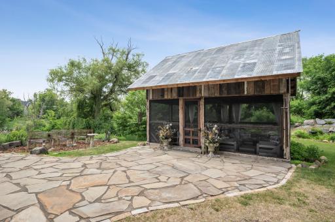
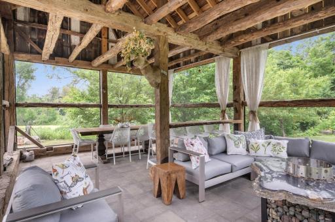
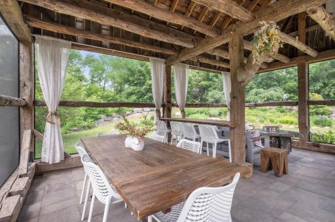
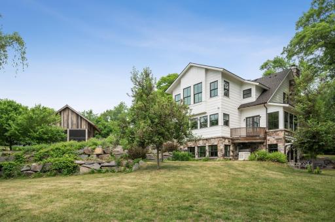
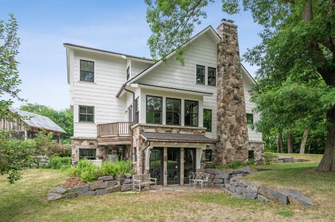
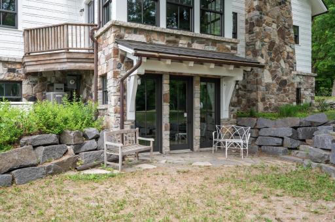
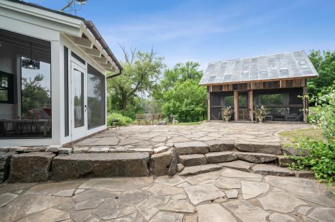
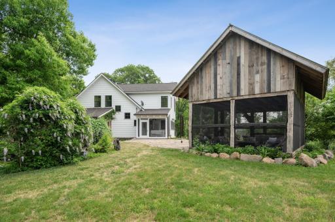
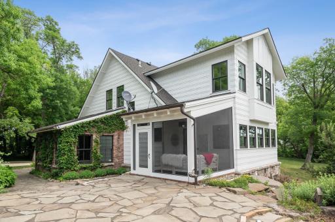
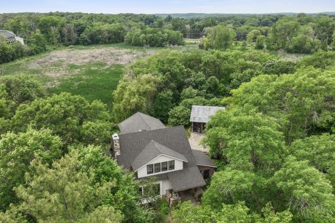
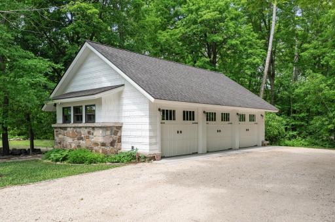
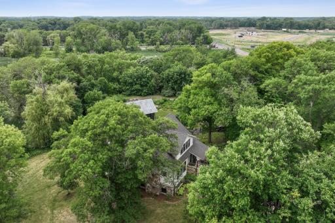
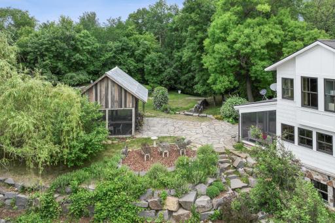
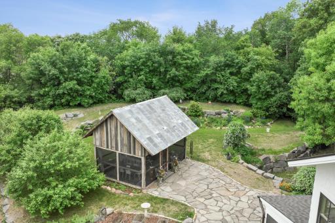
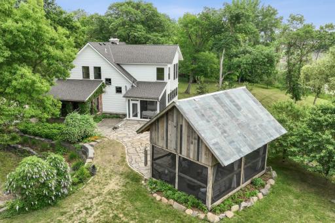
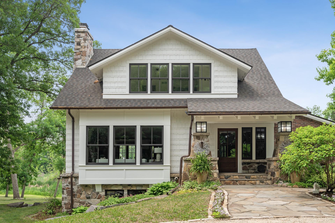
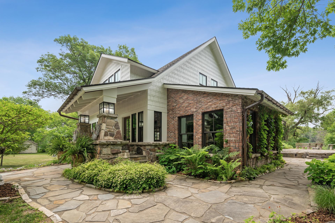
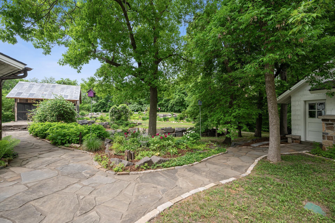
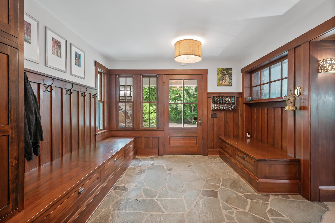
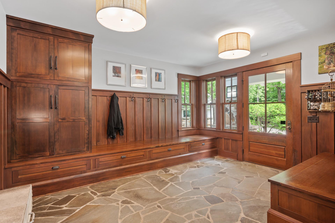
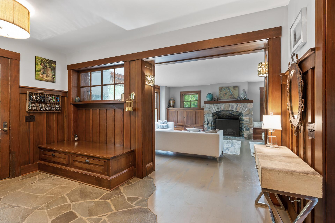
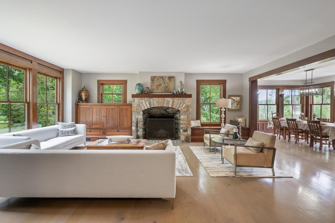
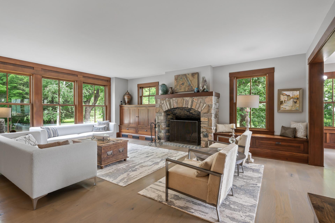
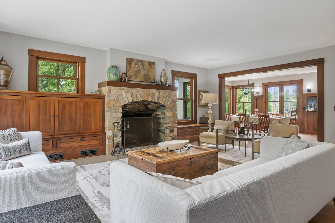
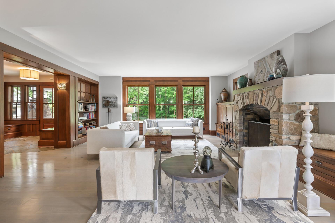
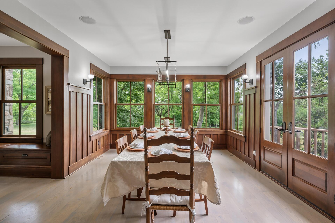
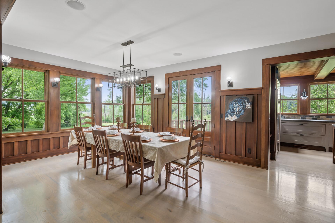
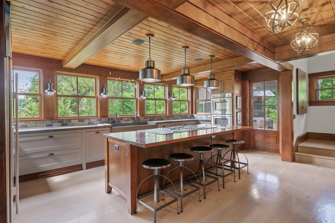
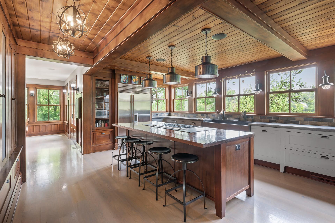
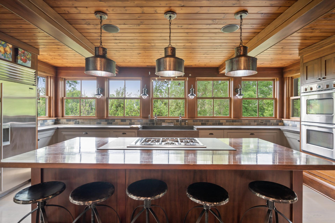
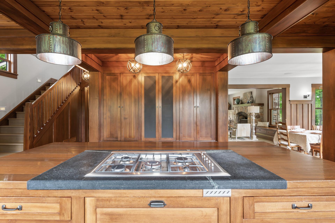
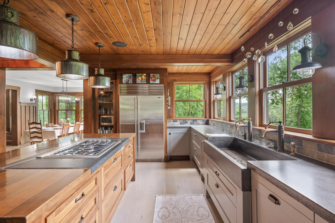
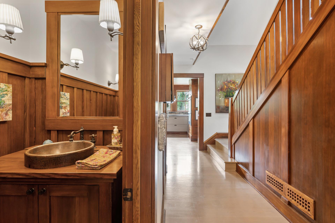
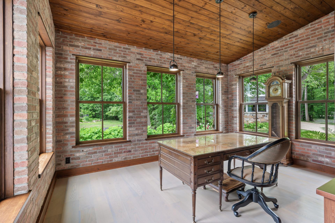
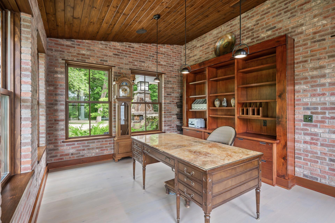
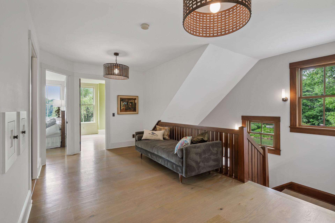
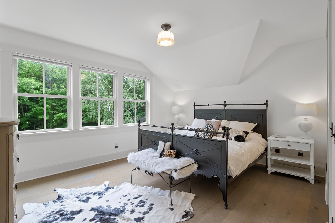
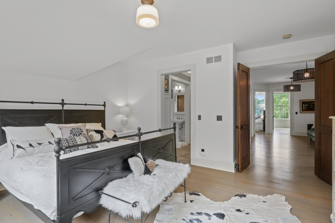
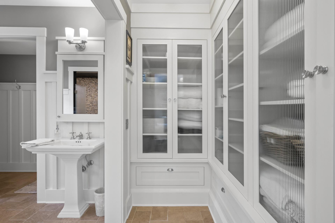
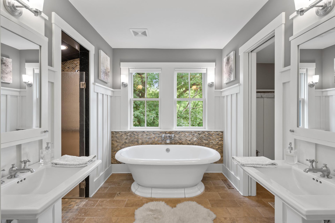
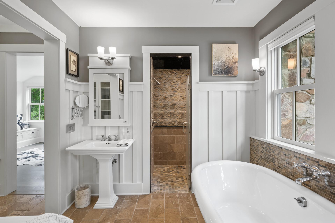
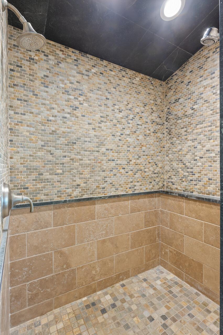
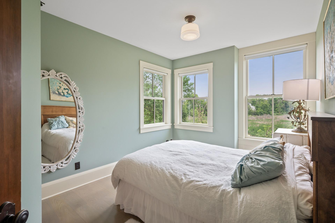
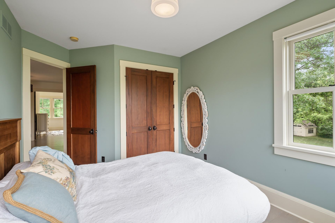
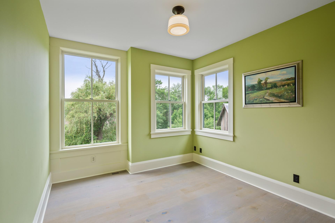
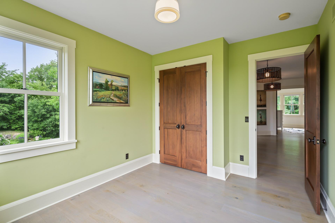
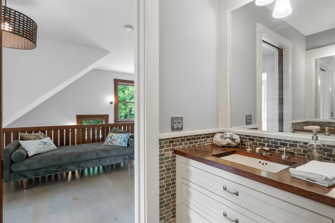
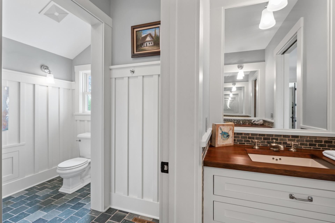
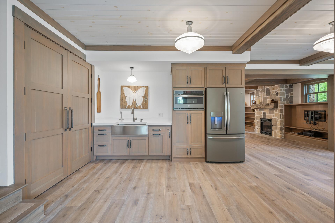
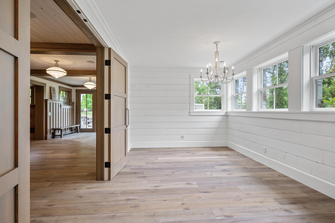
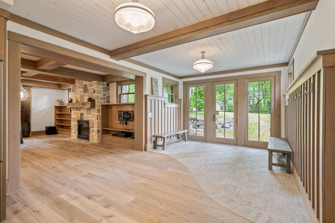
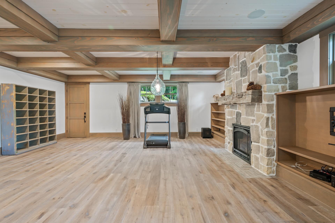
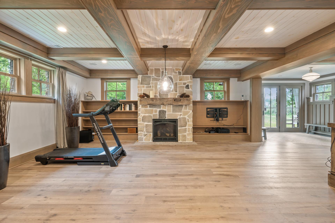
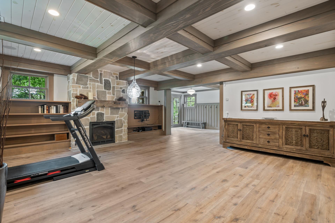
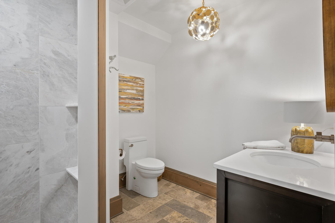
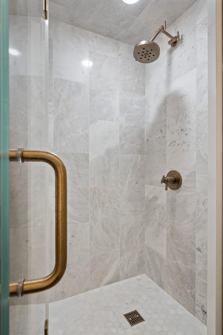
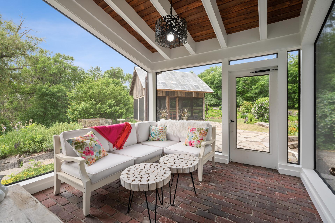
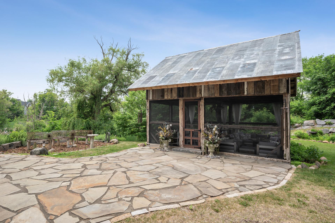
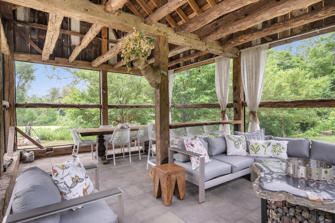
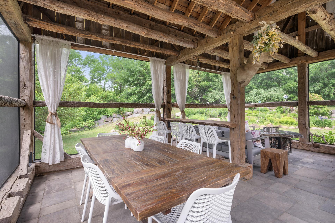
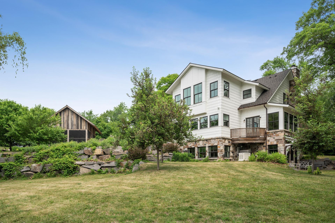
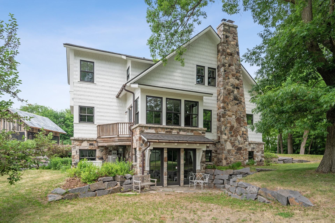
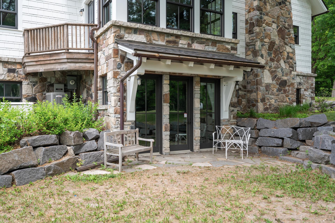
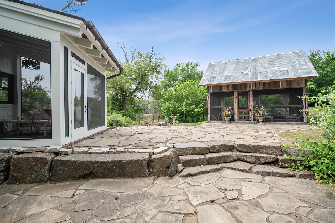
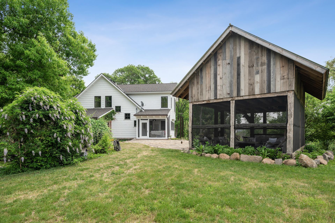
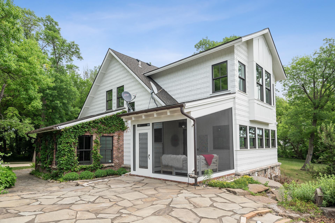
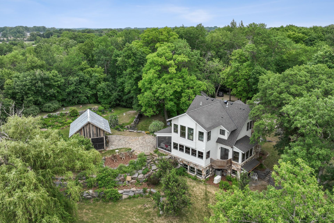
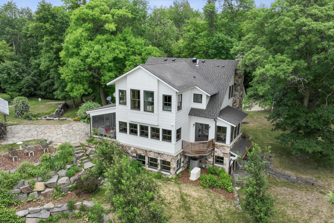
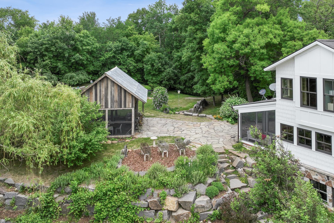
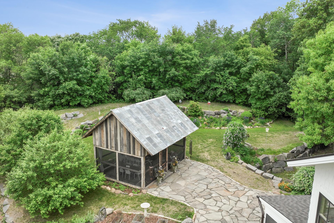
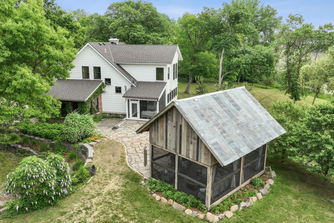
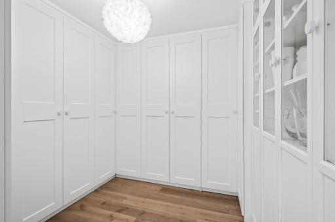
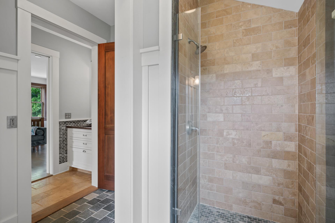
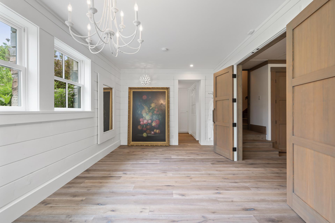
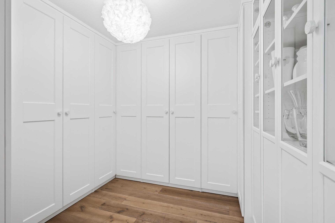
Welcome to this extraordinary 4-bedroom, 4-bathroom residence nestled on a stunning 9.69-acre property. This exceptional property offers a truly luxurious lifestyle, combining meticulous craftsmanship, breathtaking natural beauty, and an array of thoughtful features. Don't miss the opportunity to make this remarkable residence your own. Every detail has been considered on this stunning property. The landscaping has been meticulously designed, showcasing the beauty of the surroundings. As you step into the home, you'll be greeted by a beautiful entryway featuring custom built-in drawers and benches. The straight grain Douglas fir is a captivating feature that extends throughout much of the home. This spacious entryway is an inviting and grand area that serves as the first impression of the home This living room features oak floors that are heated, providing warmth and comfort underfoot. The focal point of the room is a wood-burning fireplace with a custom wood mantle. The fireplace is surrounded by a stone frame, adding a rustic and natural touch to the space. To maximize functionality and organization, the living room includes built-in storage solutions. These built-ins can provide space for books, decorative items, or even media equipment. The living room also boasts custom floor to ceiling windows that bathe the room in natural light. The formal dining room boasts numerous oversized windows, which flood the space with natural light and offer picturesque views of the surroundings. It is conveniently connected to the outdoors through a double door that opens onto a terrace, allowing for easy access to fresh air and natural light. A side door leads to a screened-in patio, providing a convenient access point to outdoor areas. The kitchen is equipped with eight large windows, allowing plenty of natural light to fill the room and offering views of the surrounding area. The kitchen is illuminated by hanging light fixtures, adding a stylish and functional lighting element to the space. The kitchen features a Fisher and Paykel gas-burning cooktop, offering precise and efficient cooking capabilities. The kitchen is equipped with a high-quality stainless steel Sub-Zero industrial refrigerator and freezer. The main floor bathroom features a wood vanity that adds warmth and character to the room. It is complemented by a copper sink, which adds a touch of elegance and rustic charm. The office's large windows provide captivating views that offer a visually pleasing backdrop and can serve as a source of inspiration and tranquility. This built-in shelving and drawer unit combines the functionality of lateral file cabinets for organized file storage with a counter space and custom bookshelves made of Douglas fir. Whether it's used as a living area, workspace, or a multifunctional room, this loft provides a comfortable and versatile environment. The owner's suite is adorned with four oversized windows, allowing natural light to flood the room and offering views of the surrounding landscape The ceilings of the owner's suite are angled high, giving the room an open and airy feel. Built-in drawers and storage cabinets: The bathroom offers built-in drawers and storage cabinets, providing ample space to store towels, toiletries, and other bathroom essentials. The bathroom features a large standalone tub, providing a luxurious and relaxing bathing experience. This tub serves as a focal point in the room and invites indulgence and tranquility. The bathroom floor is adorned with tiled flooring that incorporates a heating system. This provides a warm and comfortable surface to walk on, especially during colder seasons. The bathroom includes a spacious walk-in shower equipped with three shower heads. The bedroom is adorned with three oversized windows, allowing an abundance of natural light to fill the space. These large windows also offer panoramic views of the wetlands. The bedroom includes a spacious double door closet, providing ample storage for clothing, accessories, and other personal belongings. The bedroom is adorned with three oversized windows, allowing an abundance of natural light to fill the space. These large windows also offer panoramic views of the wetlands The bedroom includes a spacious double door closet, providing ample storage for clothing, accessories, and other personal belongings. The bathroom boasts accent walls adorned with decorative tiles, adding visual interest and creating a focal point within the space. The bathroom includes separate sinks, providing individual space and convenience. The bathroom features a standalone shower. This lower-level kitchenette combines the comfort of heated oak floors with the functionality and style of a built-in stainless steel deep sink, quartz countertop, and modern appliances. This lower-level bedroom combines the abundance of natural light from the four oversized windows with the elegance of a double door entry. The walls of the bedroom are covered with wood shiplap, offering a rustic and charming look. The natural wood texture and horizontal paneling add warmth and character to the space, creating a cozy and inviting atmosphere. The bedroom has an attached walk-in closet that offers generous storage space. The closet is equipped with numerous built-in cabinets, providing ample room for organizing clothing, shoes, and accessories. This entryway from the backyard into the basement combines the beauty of natural light through the oversized windows with practical features such as benches for storage and recessed lighting. The family room showcases exposed beams on the ceiling, adding a rustic and charming touch to the space. These beams contribute to the architectural character of the room and create a warm and inviting atmosphere. Above the fireplace, there is a custom barn beam mantle, which adds a decorative element to the room. The family room offers ample built-in storage options. These storage units can be used to store books, entertainment devices, board games, and other items, helping to keep the room organized and clutter-free. This lower-level bathroom combines the durability of tiled floors with the elegance of a built-in wood vanity and quartz top. The stand-alone corner shower and gold fixtures enhance the modern and luxurious feel of the bathroom. The screened porch is a delightful and scenic space, offering stunning views and a unique touch with its repurposed brick floors brought in from Lake Street in Minneapolis. This custom-built outdoor living space combines the charm of a century-old barn frame with modern amenities, creating an inviting and visually stunning outdoor retreat. The outdoor living space includes a bar top, which serves as a focal point and a gathering area for socializing and entertainment. The pavilion boasts a durable and visually appealing paver flooring. The use of pavers not only adds texture and visual interest but also provides a stable and easy-to-maintain surface for the outdoor space. 655 Hackamore Road, Medina, MN 55340 655 Hackamore Road, Medina, MN 55340 655 Hackamore Road, Medina, MN 55340 655 Hackamore Road, Medina, MN 55340 655 Hackamore Road, Medina, MN 55340 655 Hackamore Road, Medina, MN 55340 655 Hackamore Road, Medina, MN 55340 655 Hackamore Road, Medina, MN 55340 655 Hackamore Road, Medina, MN 55340 655 Hackamore Road, Medina, MN 55340 655 Hackamore Road, Medina, MN 55340 655 Hackamore Road, Medina, MN 55340 655 Hackamore Road, Medina, MN 55340 655 Hackamore Road, Medina, MN 55340 655 Hackamore Road, Medina, MN 55340 655 Hackamore Road, Medina, MN 55340 655 Hackamore Road, Medina, MN 55340 655 Hackamore Road, Medina, MN 55340 655 Hackamore Road, Medina, MN 55340 655 Hackamore Road, Medina, MN 55340 655 Hackamore Road, Medina, MN 55340 655 Hackamore Road, Medina, MN 55340 655 Hackamore Road, Medina, MN 55340 655 Hackamore Road, Medina, MN 55340

Property Description
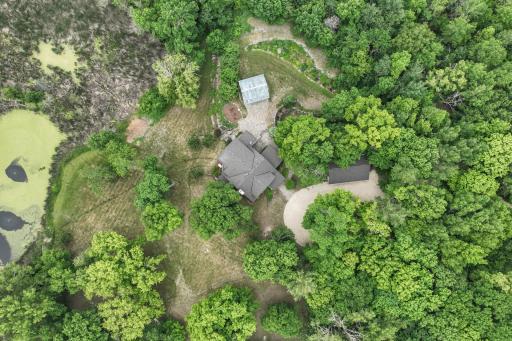
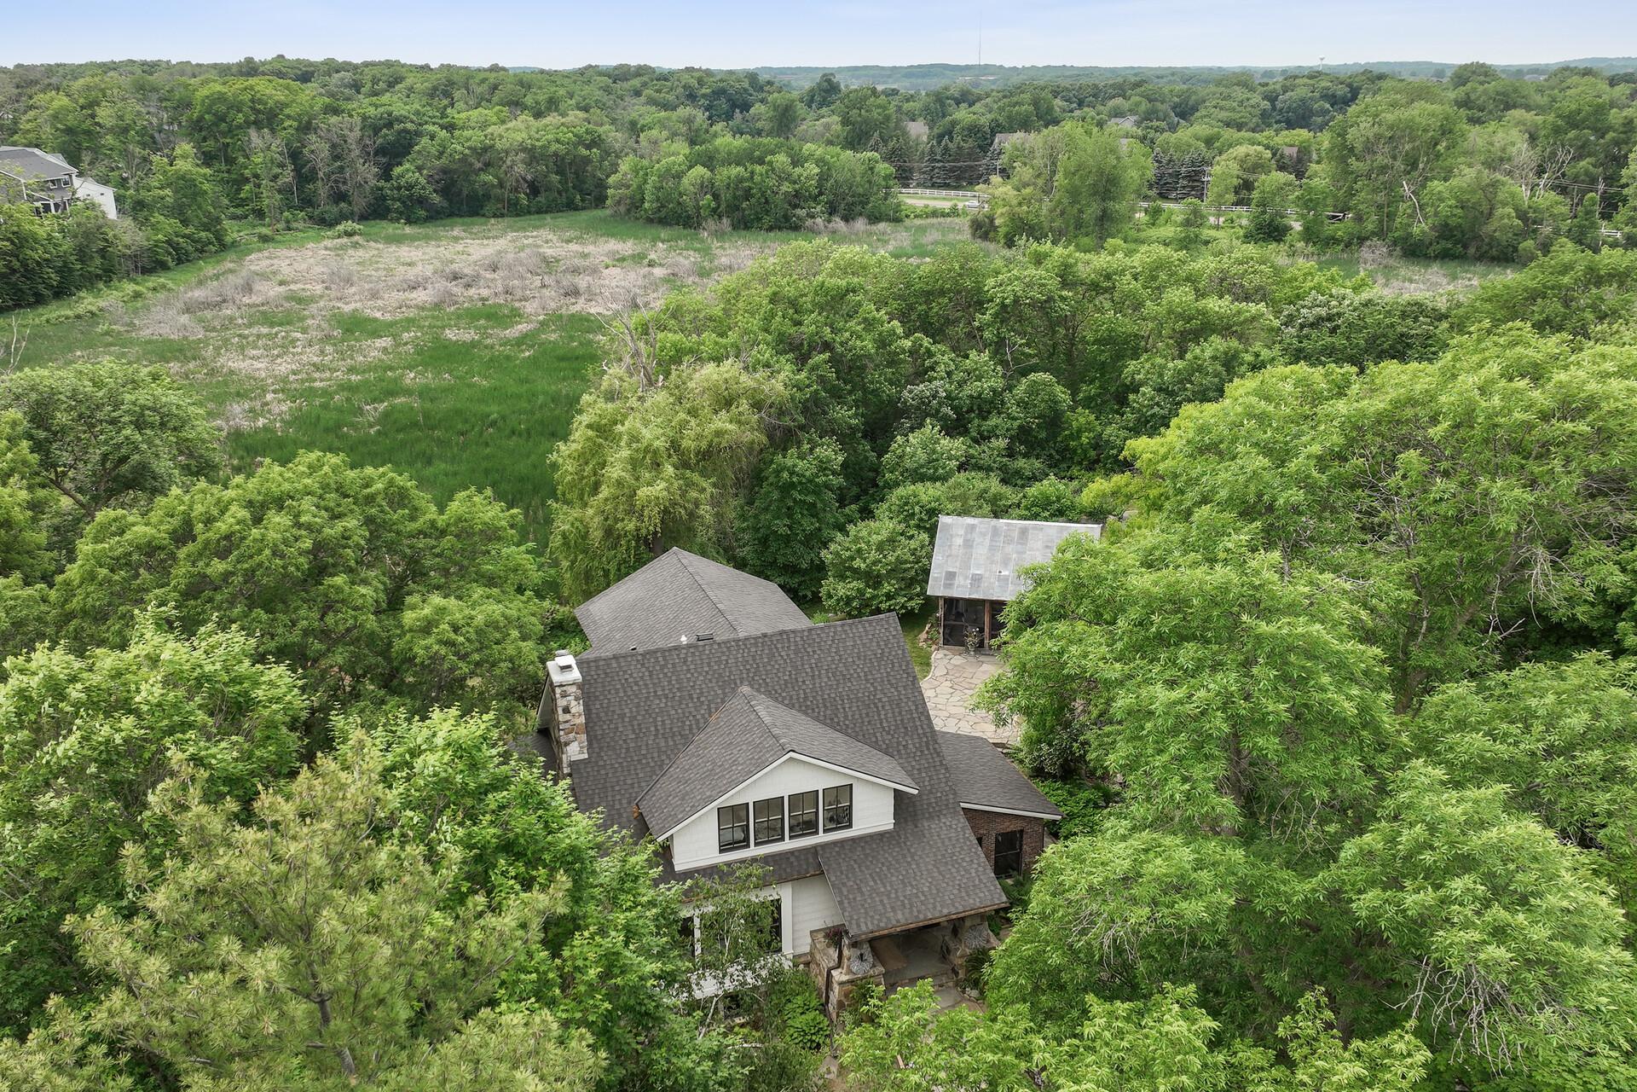
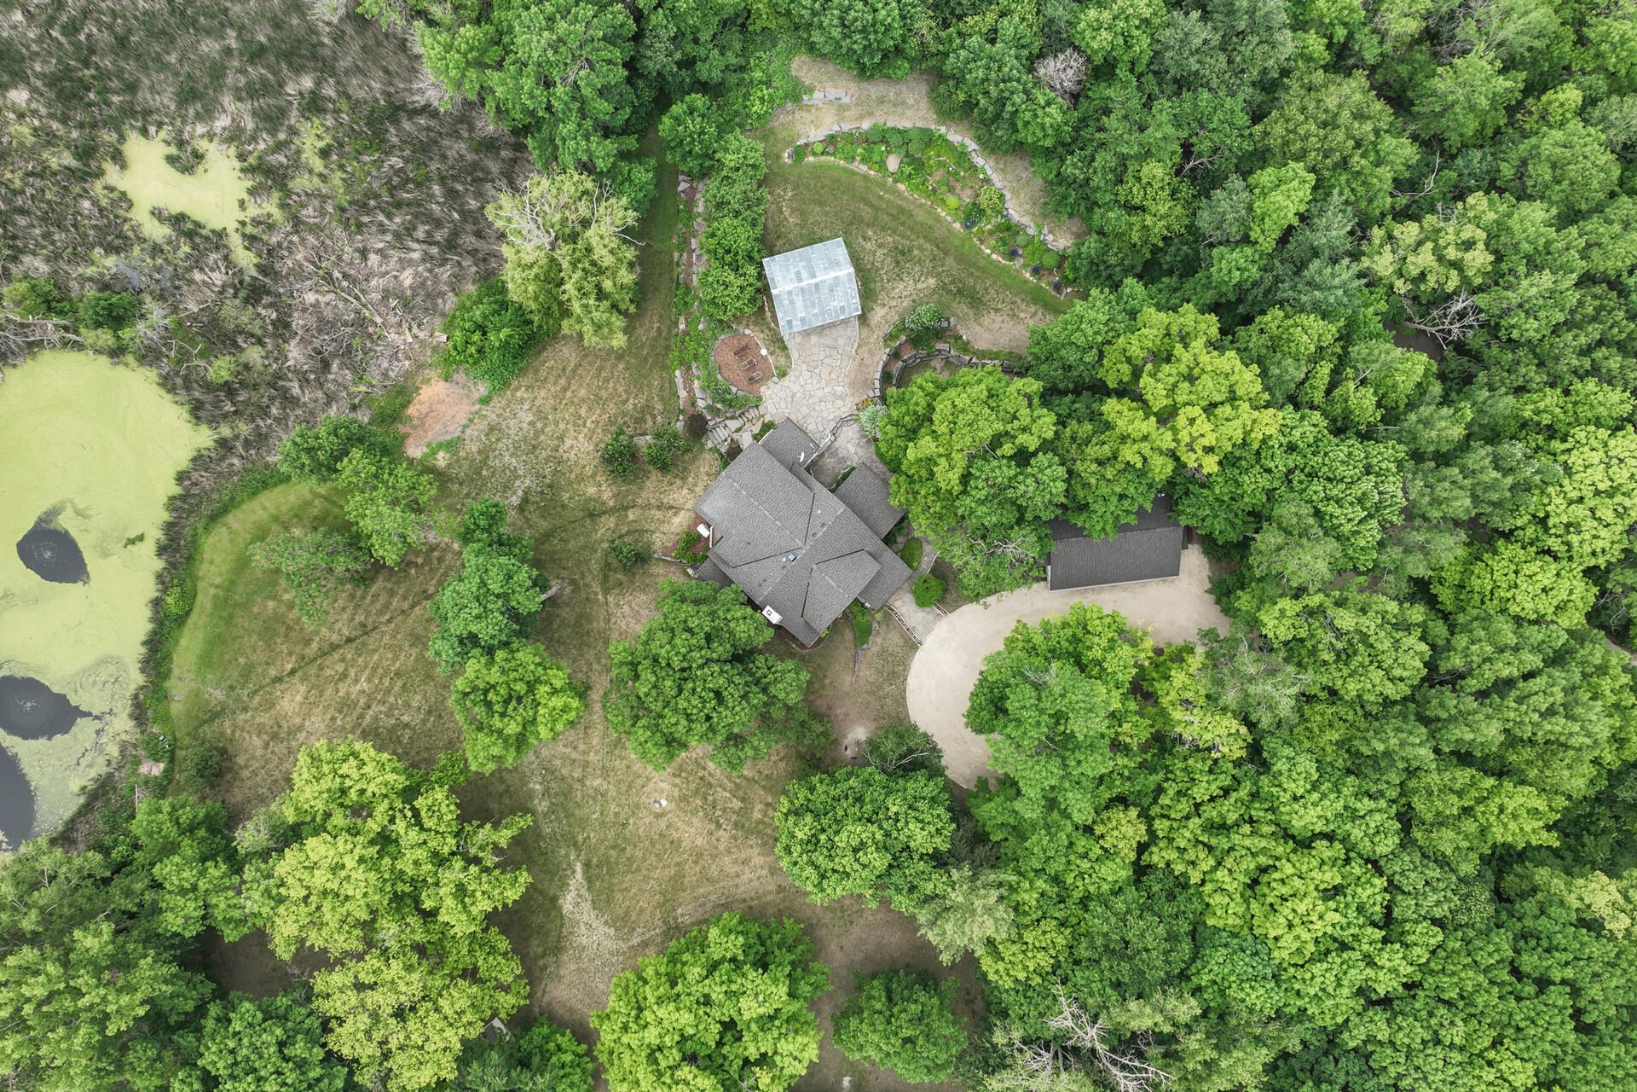
Welcome to this exquisite 4-bedroom, 4-bathroom home nestled on a picturesque 9.69-acre property. Boasting a private pond and meticulously designed landscaping, this property offers a tranquil oasis for those seeking both luxury and natural beauty. Throughout the home, you'll discover the comfort of heated hardwood floors. The master closet is equipped with built-in wardrobe units, while a built-in bookshelf in Douglas fir adds a touch of sophistication. The en-suite master bath is a sanctuary with a luxurious soaking tub and a multi-head standalone shower. One of the highlights of this home is the custom basement remodel, which offers a versatile space for various needs. It includes a large bedroom with massive walk in closet, a kitchenette, a 3/4 bathroom, additional storage closets, and a cold storage room that can double as a wine cellar. The basement family room is adorned with a gas fireplace featuring a custom barn beam mantel, hardwood flooring, and home theater system.

Details
Maps
Contract Information
Digitally Altered Photos: No
Status: Closed
Off Market Date: 2023-06-29
Contingency: None
Current Price: 1550000
Closed Date: 2023-07-28
Original List Price: 1600000
Sales Close Price: 1550000
ListPrice: 1600000
List Date: 2023-06-06
Owner is an Agent?: No
Auction?: No
General Property Information
Common Wall: No
Lot Measurement: Acres
Manufactured Home?: No
Multiple PIDs?: No
New Development: No
Number of Fireplaces: 2
Waterfront Present: No
Year Built: 2004
Yearly/Seasonal: Yearly
Zoning: Residential-Single Family
Bedrooms: 4
Baths Total: 4
Bath Full: 1
Bath Three Quarters: 2
Bath Half: 1
Main Floor Total SqFt: 1802
Above Grd Total SqFt: 3185
Below Grd Total SqFt: 1802
Total SqFt: 4987
Total Finished Sqft: 4987.00
FireplaceYN: Yes
Style: (SF) Single Family
Foundation Size: 1802
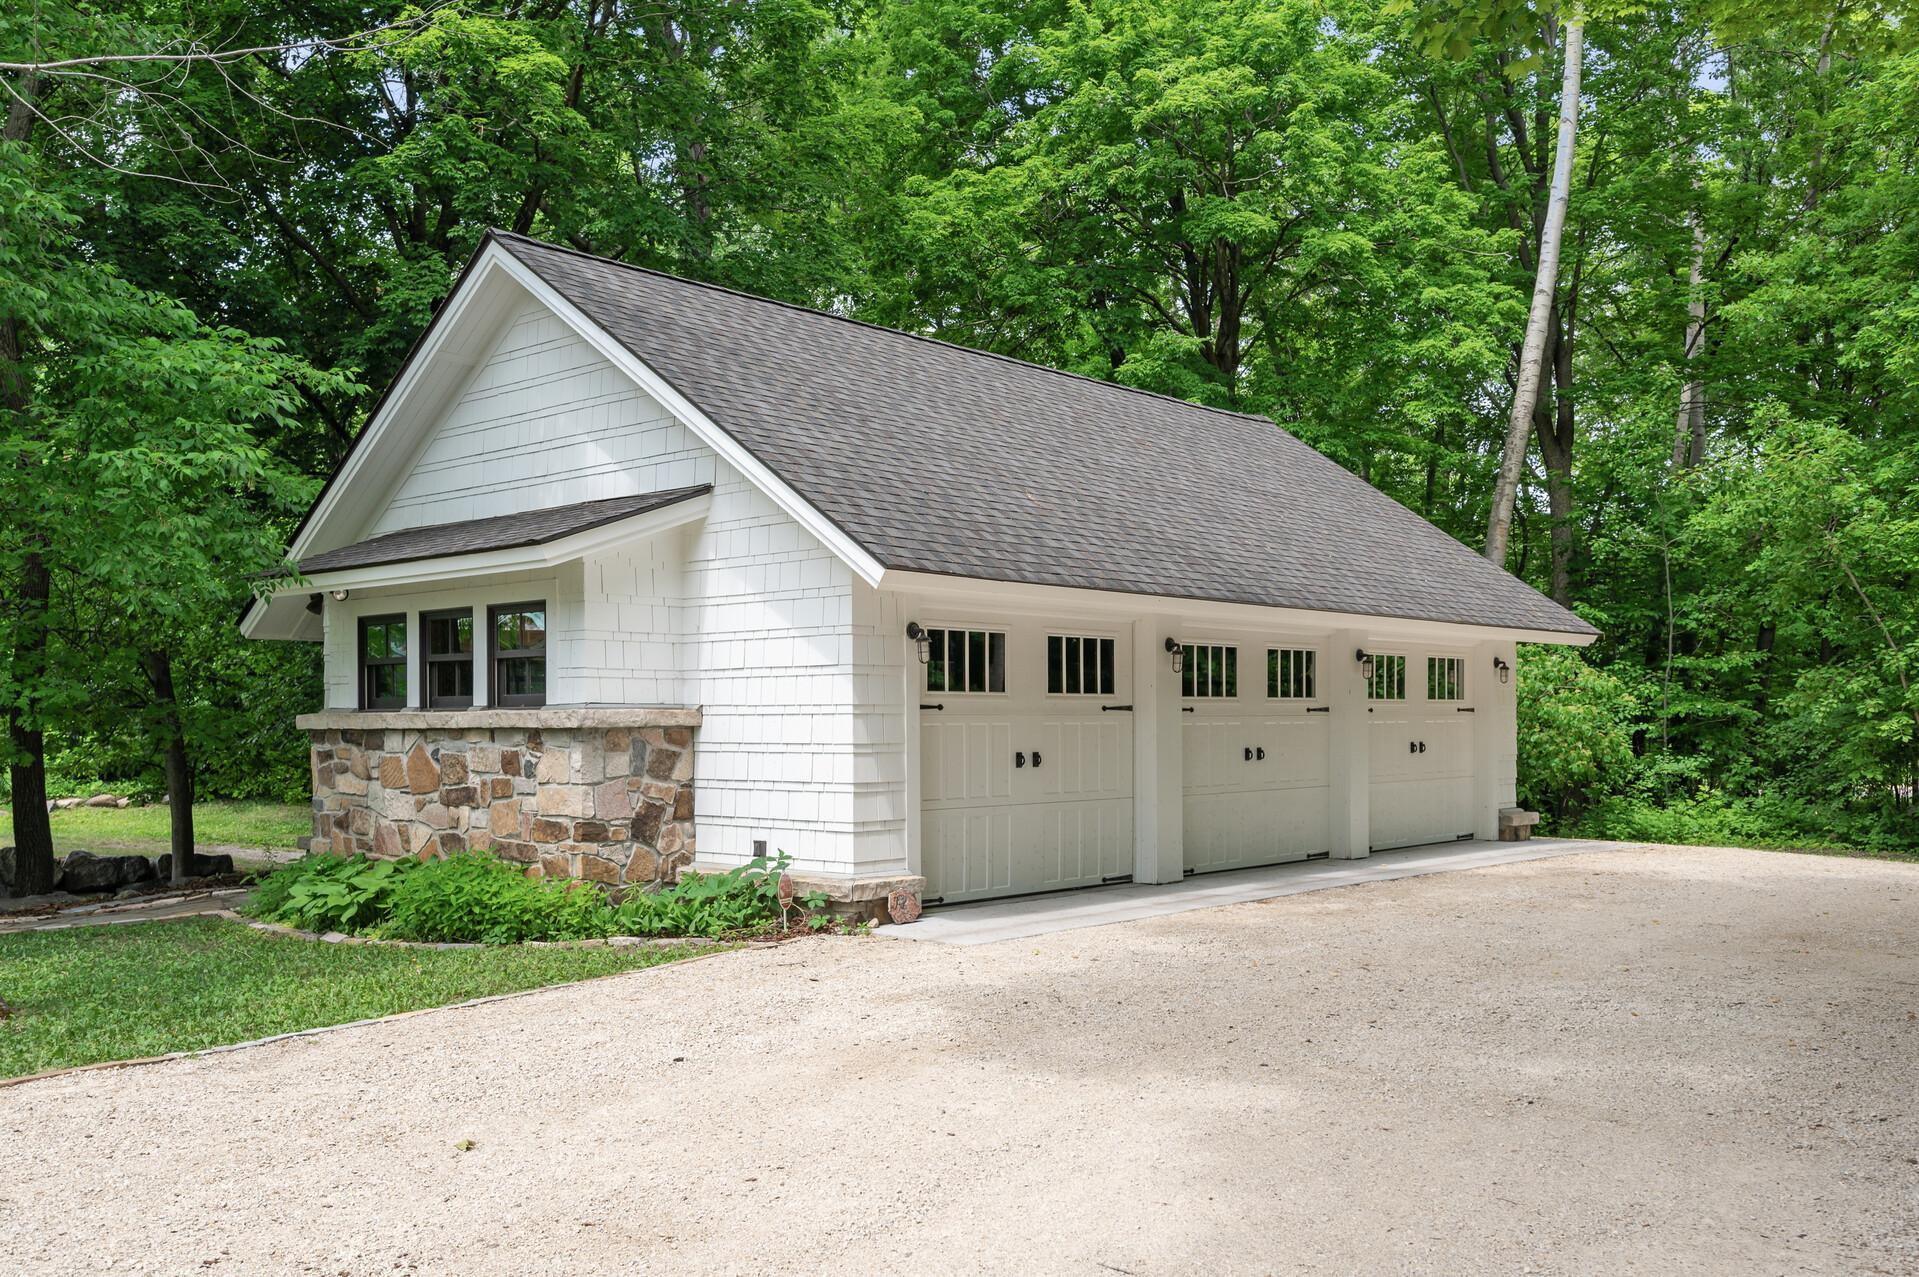
Garage Stalls: 3
Lot Dimensions: 660x639
Acres: 9.68
Location Tax and Other Information
House Number: 655
Street Name: Hackamore
Street Suffix: Road
Postal City: Medina
County: Hennepin
State: MN
Zip Code: 55340
Assessments
Tax With Assessments: 12221
Building Information
Finished SqFt Above Ground: 3185
Finished SqFt Below Ground: 1802
Lease Details
Land Leased: Not Applicable
Miscellaneous Information
Homestead: No
Ownership
Fractional Ownership: No
Parking Characteristics
Garage Square Feet: 805
Public Survey Info
Range#: 23
Section#: 01
Township#: 118
Property Features
Accessible: None
Air Conditioning: Central Air
Amenities Unit: Balcony; Hardwood Floors; Kitchen Window; Natural Woodwork; Panoramic View; Patio; Porch; Primary Bedroom Walk-In Closet; Security System; Walk-In Closet
Appliances: Air-To-Air Exchanger; Central Vacuum; Cooktop; Dishwasher; Double Oven; Dryer; Freezer; Microwave; Refrigerator; Washer; Water Filtration System; Water Osmosis System
Assumable Loan: Not Assumable
Basement: Egress Windows; Full; Storage Space
Bath Description: Main Floor 1/2 Bath; Upper Level 3/4 Bath; Upper Level Full Bath; 3/4 Basement
Construction Status: Previously Owned
Dining Room Description: Breakfast Bar; Separate/Formal Dining Room
Exterior: Brick/Stone
Family Room Characteristics: 2 or More; Lower Level; Main Level
Financing Terms: Cash
Fireplace Characteristics: Family Room; Gas Burning; Living Room; Wood Burning
Fuel: Natural Gas; Propane
Heating: Forced Air; In-Floor Heating
Laundry: In Hall; Main Level
Lock Box Type: Supra
Parking Characteristics: Garage Door Opener; Heated Garage; Storage
Sewer: Private Sewer; Tank with Drainage Field
Stories: Two
Water: Well
Room Information
Room Name Dimensions Level
Foyer14x12Lower
Kitchen17x12Lower
Kitchen20x16Main
Family Room23x21Lower
Fourth (4th) Bedroom20x11Lower
Loft20x10Upper
Third (3rd) Bedroom11x10Upper
Second (2nd) Bedroom11x10Upper
First (1st) Bedroom15x12Upper
Office15x12Main
Dining Room19x12Main
Living Room23x19Main

Listing Office: Keller Williams Realty Integrity Lakes

Last Updated: August - 07 - 2025

The data relating to real estate for sale on this web site comes in part from the Broker Reciprocity SM Program of the Regional Multiple Listing Service of Minnesota, Inc. The information provided is deemed reliable but not guaranteed. Properties subject to prior sale, change or withdrawal. ©2024 Regional Multiple Listing Service of Minnesota, Inc All rights reserved.
Sunday 31st of May 2026 05:06 PM

218-998-4400