655 Shawnee Woods Road, Medina, MN 55340 (MLS# 7114990)
$1,775,000
Medina, MN 55340
MLS# 7114990
3 beds | 3 baths | 4502 sqft
1 / 53


Property Description
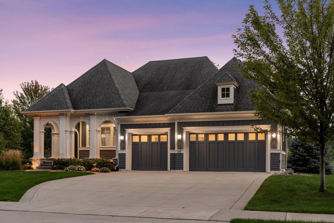
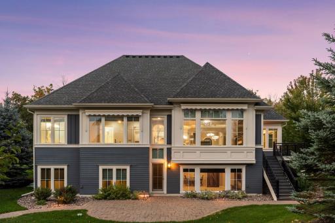
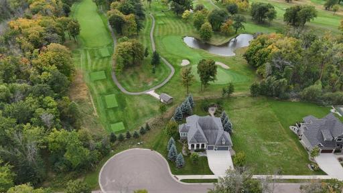
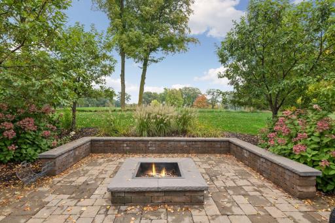
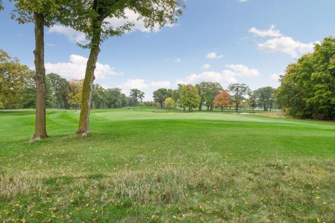
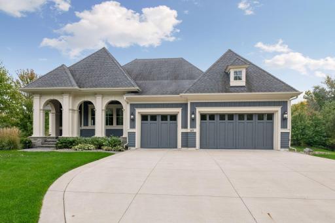
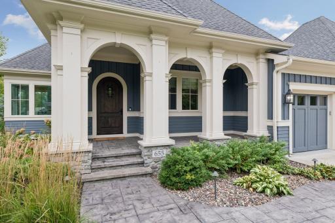
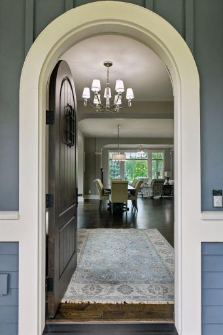
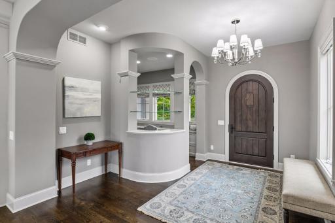
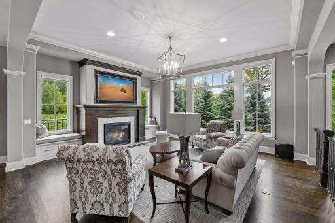
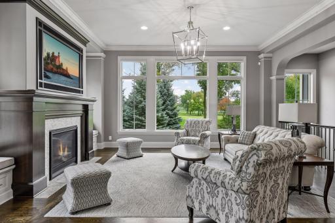
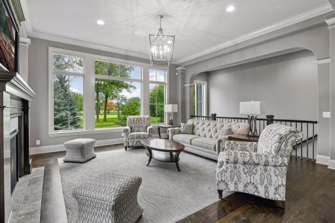
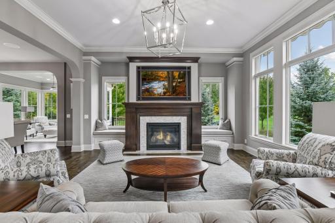
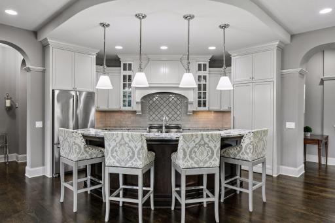
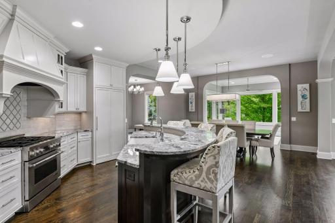
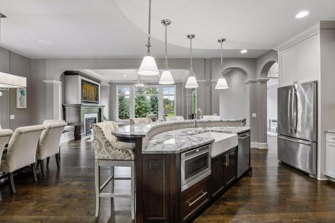
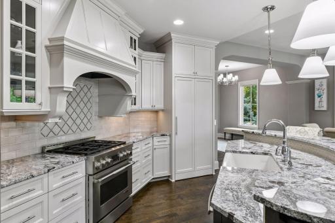
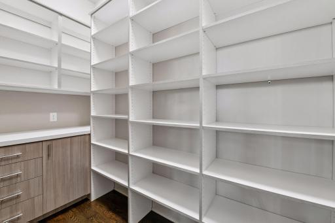
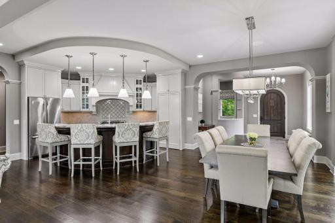
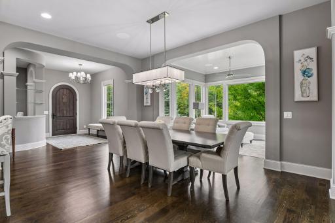
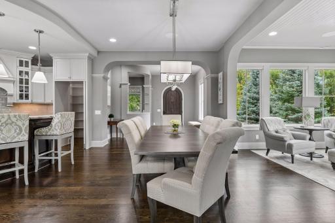
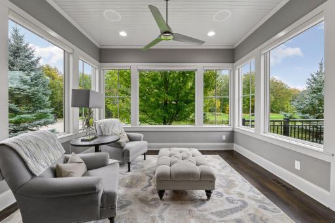
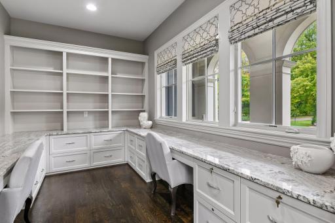
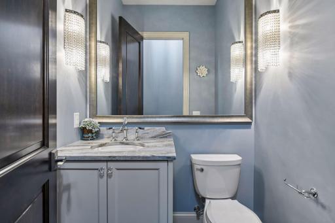
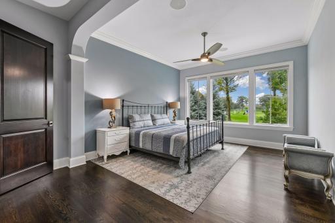
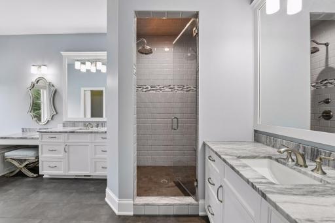
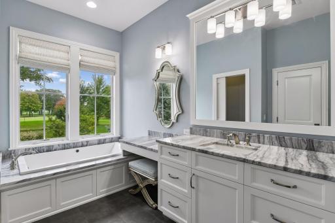
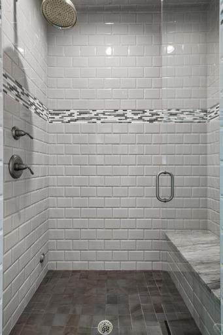
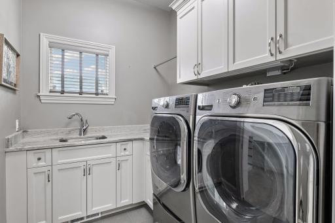
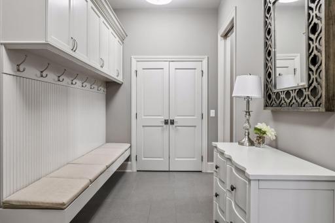
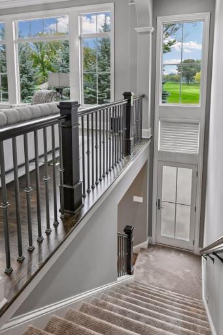
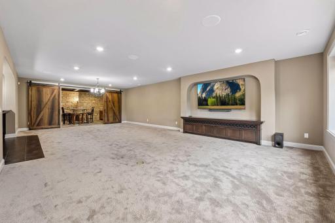
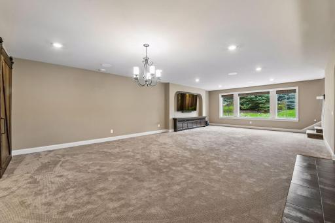
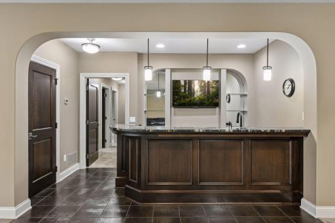
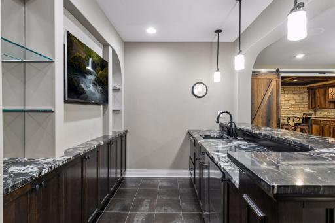
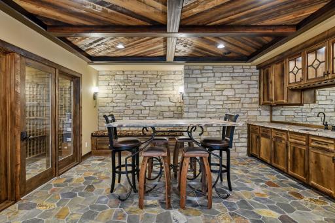
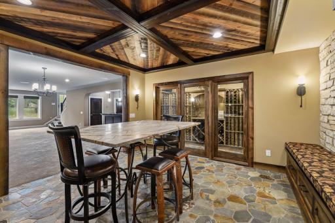
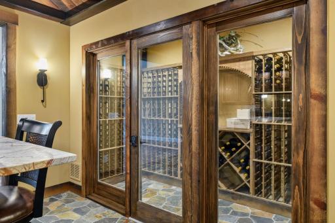
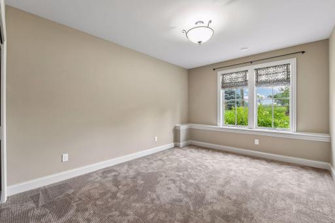
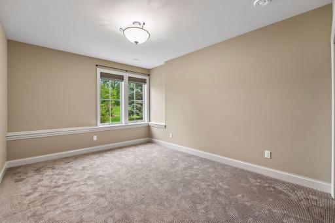
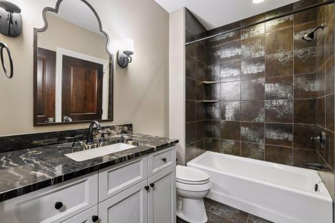
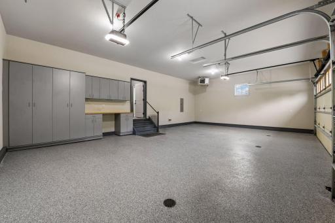
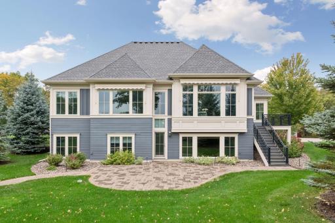
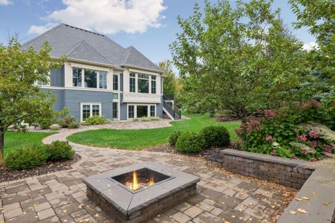
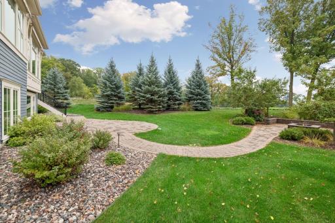
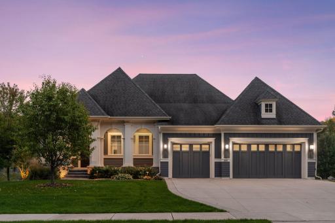
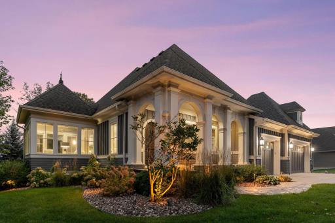
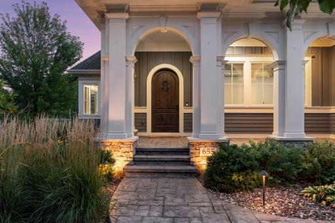
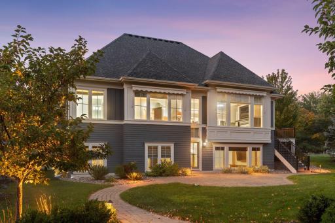
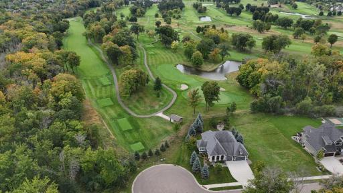
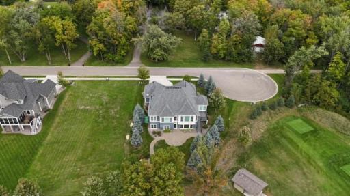
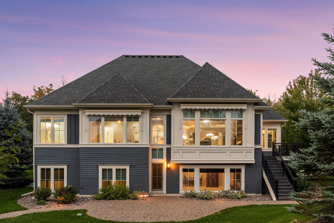
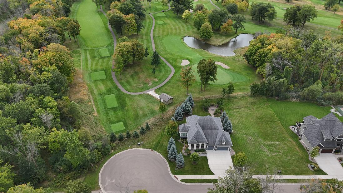
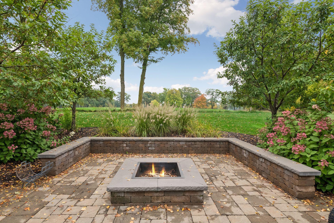
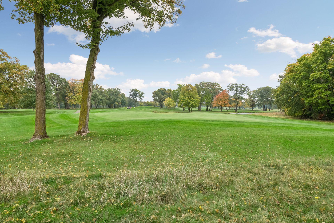
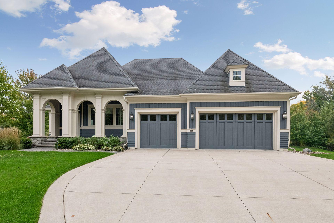
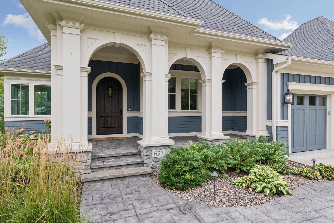
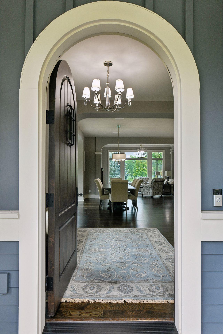
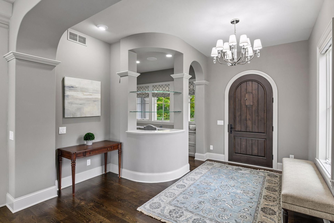
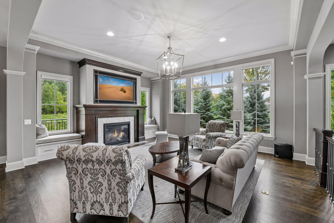
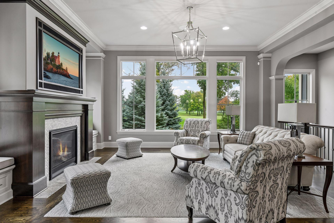
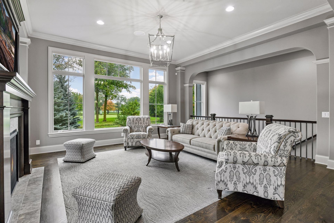
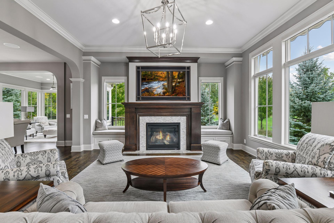
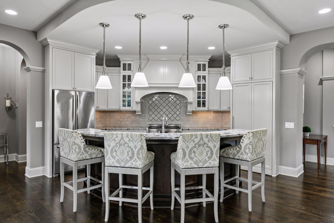
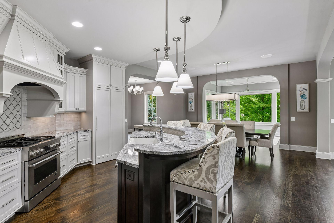
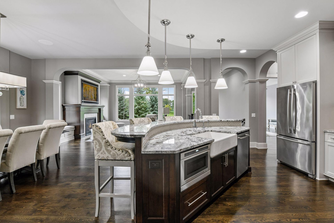
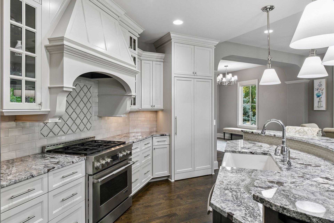
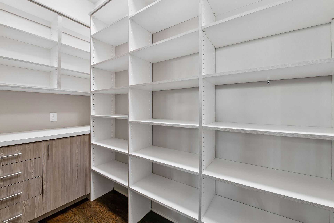
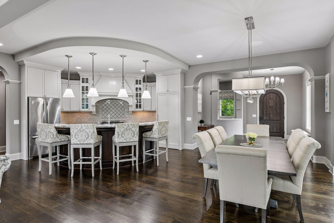
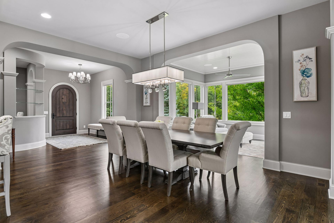
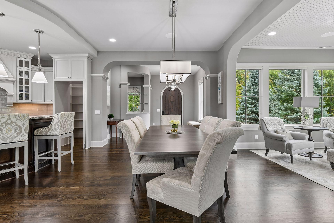
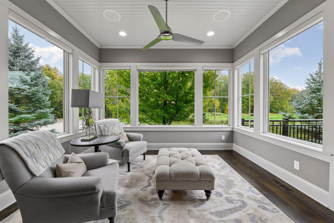
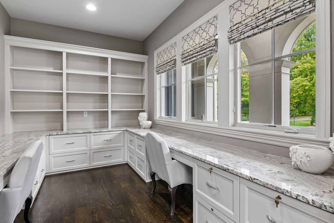
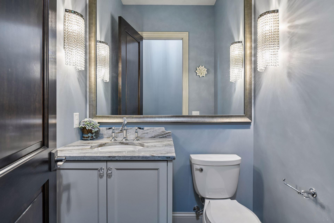
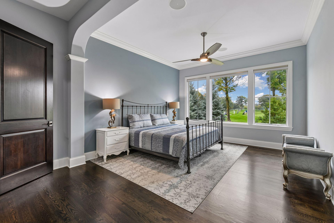
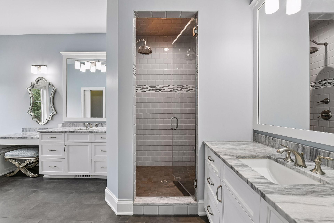
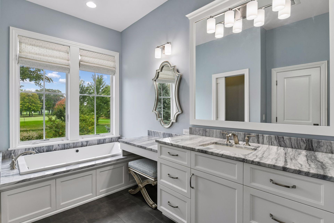
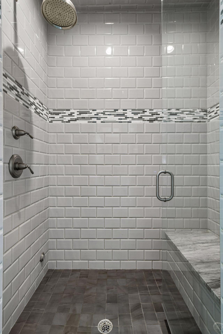
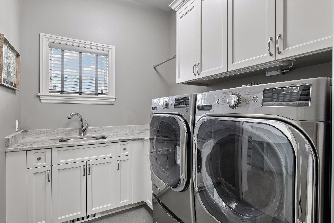
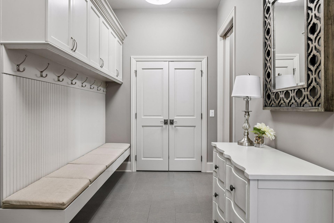
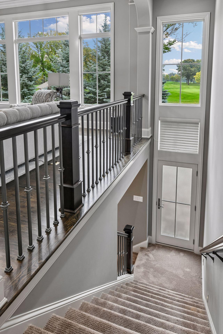
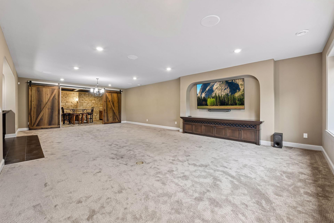
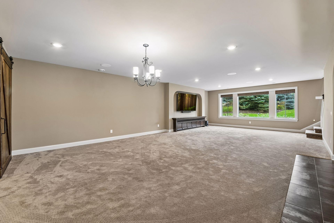
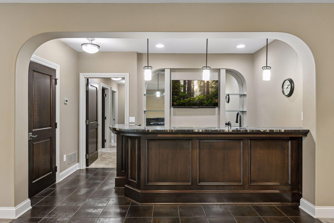
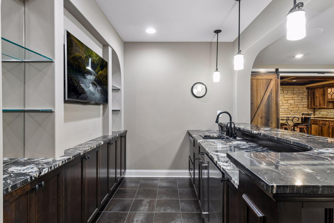
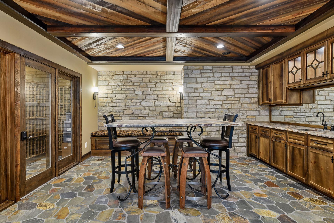
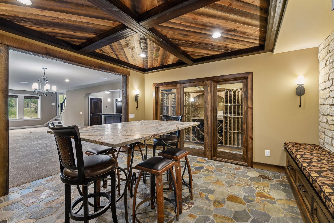
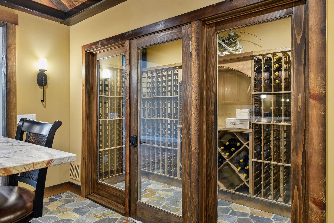
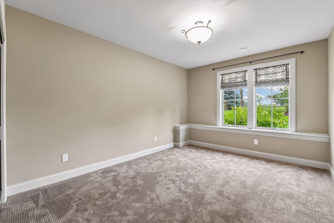
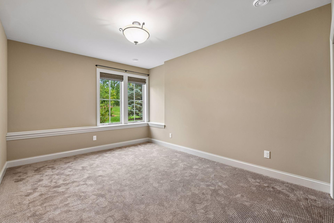
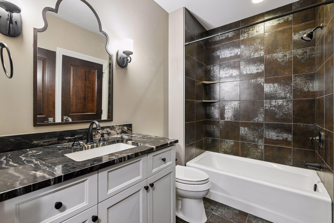
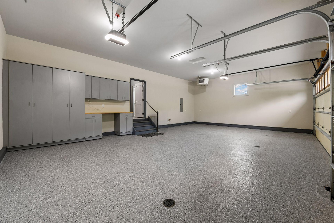
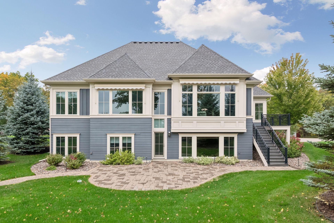
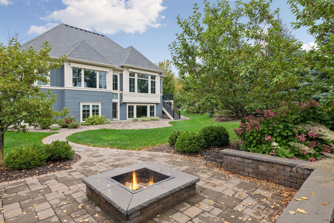
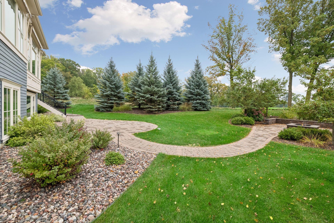
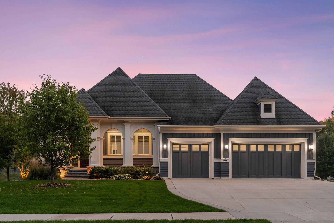
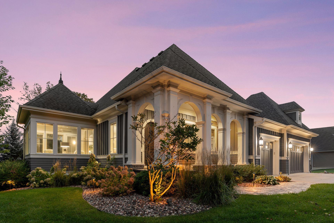
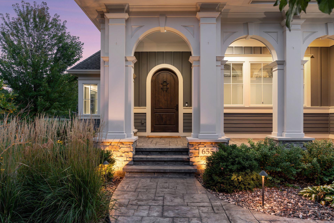
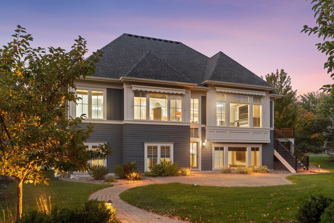
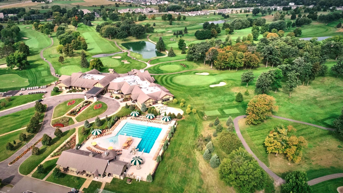
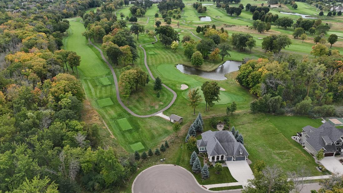
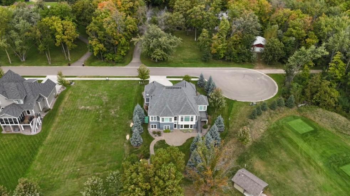
Set on an exceptional homesite overlooking the 13th hole of the Medina Golf & Country Club, this custom residence offers an extraordinary combination of timeless design, refined finishes, and exceptional spaces for everyday living and entertaining in the highly sought-after Wayzata School District. Custom designed and built by Charles Cudd, the home showcases quality craftsmanship and thoughtful details throughout. The main level features 10' ceilings and an inviting layout designed for both everyday living and entertaining. The gourmet kitchen blends style and function with a hidden pantry and beautiful granite countertops. The luxurious main level primary suite provides a private retreat with a spa-inspired bath featuring marble countertops, a jetted soaking tub, and steam shower. A spacious walk-through closet connects directly to the laundry room for added convenience. The lower level is designed for entertaining and comfortable guest living, offering two additional bedrooms, a spacious family room, dedicated game area, wet bar, and an impressive temperature-controlled wine room. The wine room is thoughtfully appointed with custom wine racking and storage, a custom-built table, and a dedicated bar, creating a sophisticated setting for hosting and enjoying evenings with family and friends. Step outside to an expansive paver patio designed to take full advantage of the picturesque golf course setting. A wood-burning fireplace creates a warm and inviting outdoor gathering space, perfect for relaxing or entertaining while overlooking the Par 3, 13th hole of Medina Golf & Country Club. The combination of the patio, fireplace, and sweeping golf course views creates an exceptional extension of the home's entertaining spaces. Throughout the home, all kitchen and bath countertops are finished in granite or marble, while a whole-home audio system enhances the atmosphere throughout the residence. The fully finished garage is equally impressive, featuring insulation, heat, floor drains, epoxy flooring, and custom storage cabinetry. Enjoy the exceptional lifestyle offered by Medina Golf & Country Club, with premier amenities including championship golf, tennis, fitness, swimming, and diningâall in a beautiful setting designed for recreation, relaxation, and entertaining. This is a rare opportunity to enjoy a custom residence with exceptional indoor and outdoor living in a coveted golf course setting within the Wayzata School District.
Details
Maps
Contract Information
Status: Active
Contingency: None
Current Price: 1775000
Original List Price: 1775000
ListPrice: 1775000
List Date: 2026-10-02
Owner is an Agent?: No
Auction?: No
General Property Information
Assoc Mgmt Co. Phone #: 763-225-6400
Association Fee Frequency: Monthly
Association Mgmt Co. Name: Associa
Common Wall: No
Lot Measurement: Acres
Manufactured Home?: No
Multiple PIDs?: No
New Development: No
Number of Fireplaces: 1
Waterfront YN: No
Year Built: 2016
Yearly/Seasonal: Yearly
Zoning: Residential-Single Family
Bedrooms: 3
Baths Total: 3
Bath Full: 2
Bath Half: 1
Main Floor Total SqFt: 2344
Above Grd Total SqFt: 2344
Below Grd Total SqFt: 2158
Total SqFt: 4502
Total Finished Sqft: 4189.00
FireplaceYN: Yes
Style: (SF) Single Family
Foundation Size: 2158
Association Fee: 238
Garage Stalls: 3
Lot Dimensions: 89x99x61x62x176
Acres: 0.33
Assessment Pending: No
Location Tax and Other Information
House Number: 655
Street Name: Shawnee Woods
Street Suffix: Road
Postal City: Medina
County: Hennepin
State: MN
Zip Code: 55340
Complex/Dev/Subdivision: Villas At Medina Country Club
Assessments
Tax With Assessments: 18801
Building Information
Finished SqFt Above Ground: 2344
Finished SqFt Below Ground: 1845
Insurance Fee
Insurance Fee Frequency: N/A
Lease Details
Land Leased: Not Applicable
Miscellaneous Information
Homestead: Yes
Ownership
Fractional Ownership: No
Parking Characteristics
Garage Dimensions: 34x24
Garage Door Height: 8
Garage Door Width: 16
Garage Square Feet: 816
Public Survey Info
Range#: 23
Section#: 01
Township#: 118
Property Features
Accessible: None
Air Conditioning: Central Air
Amenities Unit: Deck; Hardwood Floors; In-Ground Sprinkler; Kitchen Center Island; Main Floor Primary Bedroom; Natural Woodwork; Patio; Primary Bedroom Walk-In Closet; Security System; Sun Room; Tile Floors; Walk-In Closet; Washer/Dryer Hookup; Wet Bar
Appliances: Dryer; Microwave; Range; Refrigerator; Washer
Association Fee Includes: Professional Mgmt; Sanitation
Assumable Loan: Not Assumable
Basement: Sump Pump
Bath Description: Double Sink; Primary Walk-Thru; Steam Shower; Main Floor 1/2 Bath; Main Floor Full Bath; Full Primary; Private Primary; Full Basement; Separate Tub & Shower; Walk Thru; Walk-In Shower Stall
Construction Status: Previously Owned
Dining Room Description: Breakfast Bar; Kitchen/Dining Room
Electric: Circuit Breakers
Exterior: Brick/Stone; Cement Board
Family Room Characteristics: Family Room; Great Room
Fireplace Characteristics: Gas Burning; Living Room
Foundation: Poured Concrete
Fuel: Natural Gas
Heating: Forced Air
Laundry: Laundry Room; Main Level; Sink
Lock Box Type: Supra
Lot Description: On Golf Course; Tree Coverage - Light
Parking Characteristics: Finished Garage; Floor Drain; Garage Door Opener; Heated Garage; Insulated Garage
Pool Description: None
Road Frontage: Cul De Sac; Curbs; Paved Streets; Sidewalks
Roof: Age Over 8 Years; Asphalt Shingles; Pitched
Sellers Terms: Cash; Conventional; FHA; VA
Sewer: City Sewer/Connected
Special Search: Main Floor Bedroom; Main Floor Laundry; Main Floor Primary; Primary Bdr Suite
Stories: One
Water: City Water/Connected
Room Information
| Room Name | Dimensions | Level |
| Dining Room | 16x10 | Main |
| Family Room | 18x20 | Lower |
| First (1st) Bedroom | 18x13 | Main |
| Game Room | 14x17 | Lower |
| Kitchen | 12x12 | Main |
| Second (2nd) Bedroom | 12x15 | Lower |
| Sun Room | 14x12 | Main |
| Third (3rd) Bedroom | 12x13 | Lower |
| Living Room | 18x20 | Main |
Listing Office: Edina Realty, Inc.
Last Updated: October - 04 - 2026

The data relating to real estate for sale on this web site comes in part from the Broker Reciprocity SM Program of the Regional Multiple Listing Service of Minnesota, Inc. The information provided is deemed reliable but not guaranteed. Properties subject to prior sale, change or withdrawal. ©2026 Regional Multiple Listing Service of Minnesota, Inc All rights reserved.
Friday 16th of October 2026 07:45 AM

218-998-4400
Mohagen Real Estate



Let's Connect

Mohagen Real Estate
sue@MohagenRealEstate.com
Office: 218-998-4400
Cell: 218-731-7376

Mohagen Real Estate is licensed in the State of Minnesota