6561 Timber Arch Drive, Chaska, MN 55318 (MLS# 7061440)
$995,000
Chaska, MN 55318
MLS# 7061440
4 beds | 3 baths | 3680 sqft
1 / 59
Open House (07/11/2026 - 1:00 pm - 2:00 pm)
Property Description
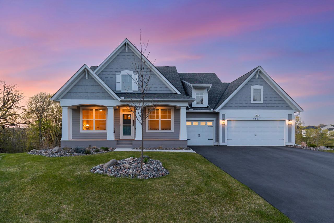
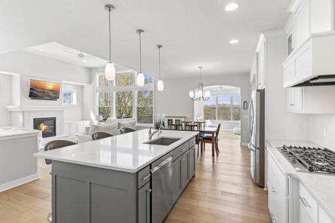
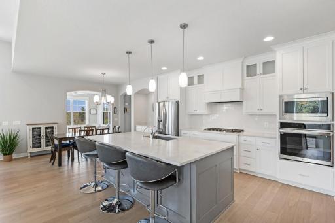
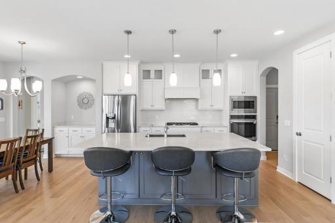
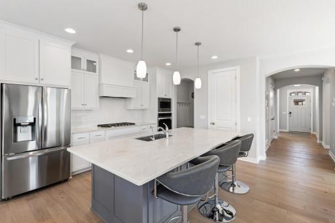
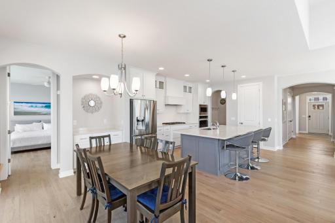
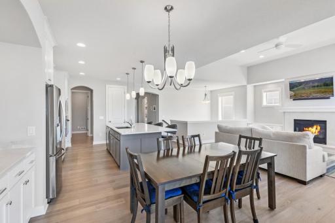
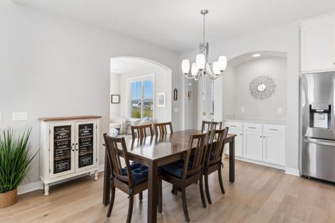
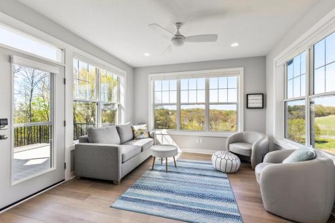
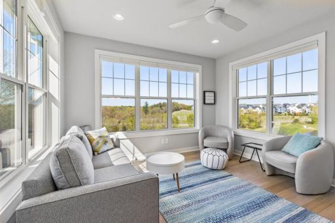
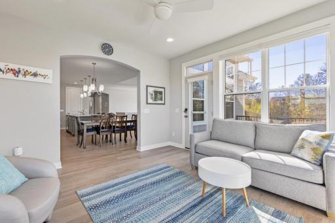
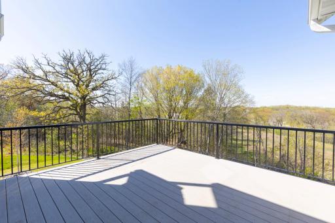
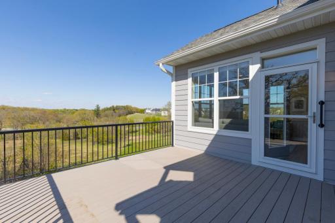
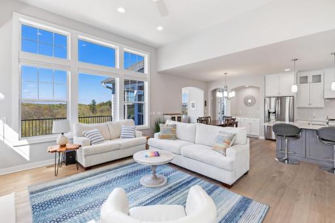
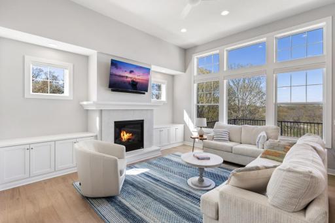
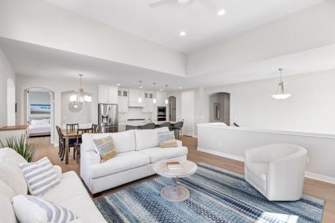
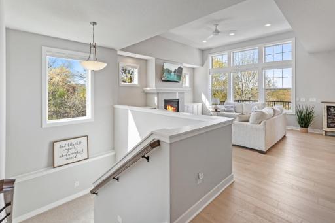
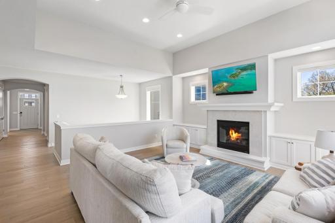
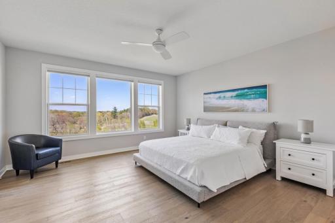
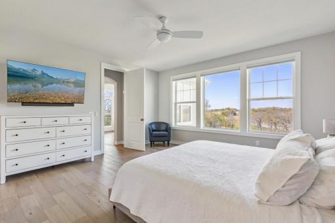
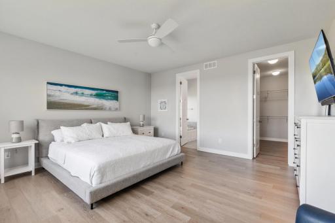
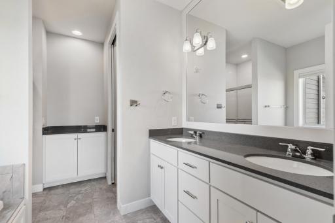
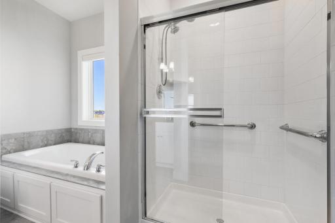
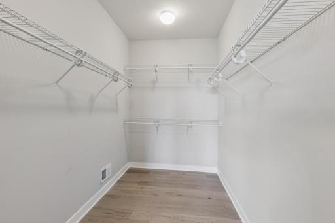
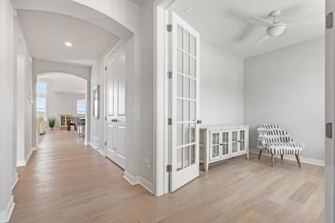
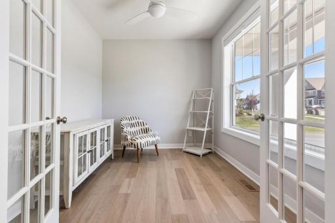
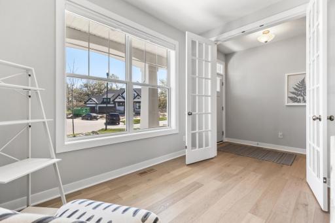
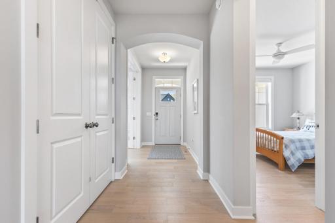
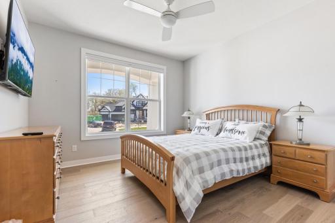
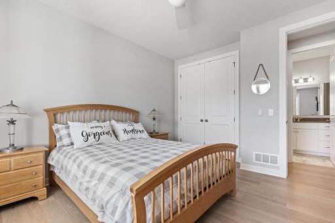
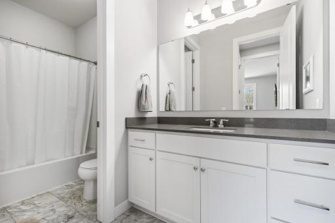
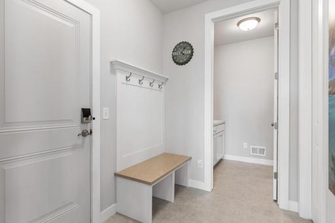
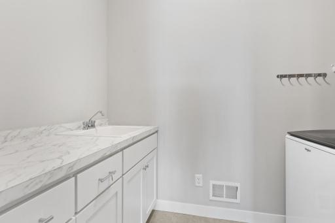
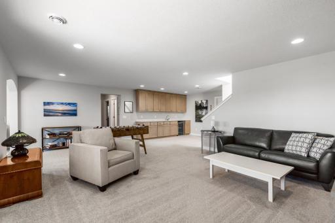
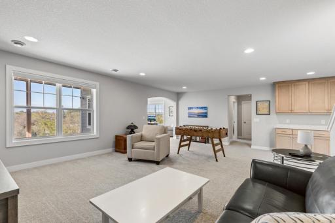
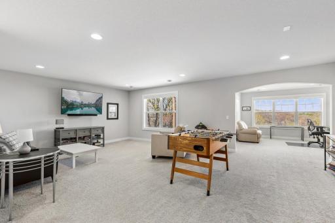
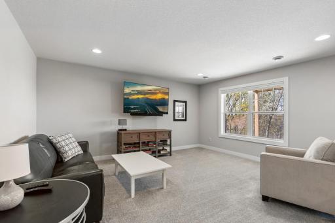
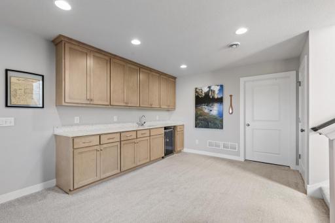
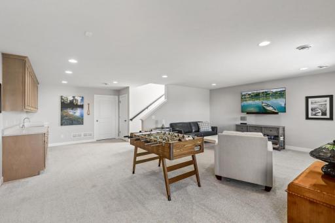
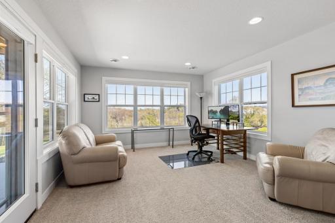
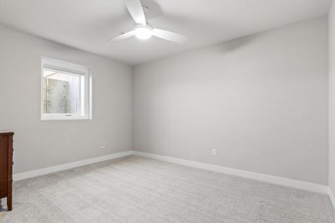
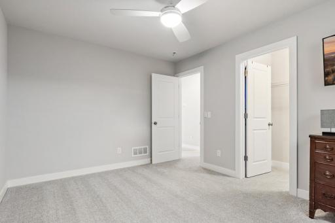
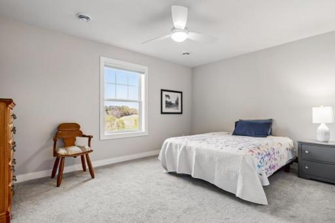
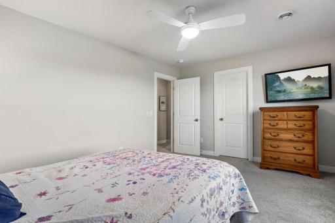
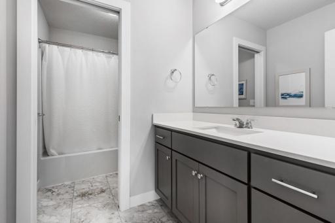
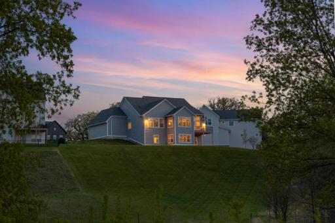
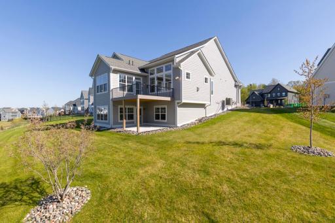
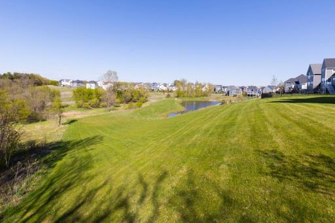
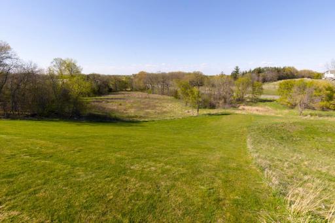
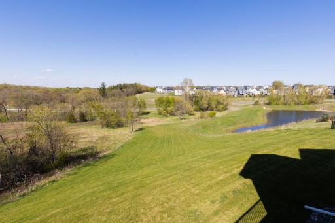
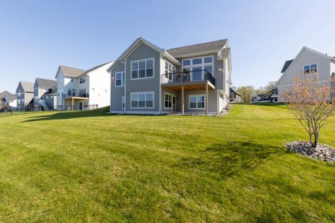
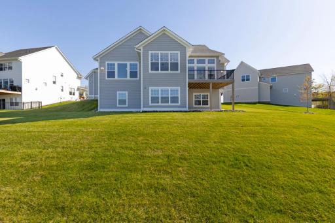
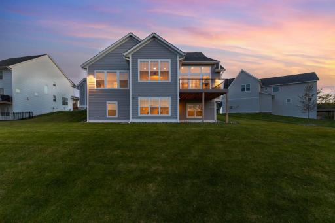
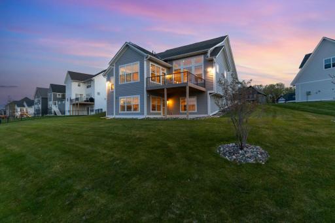
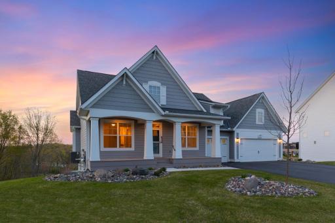
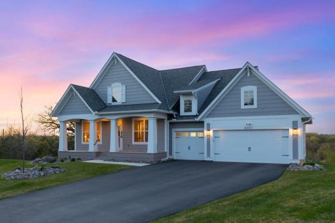
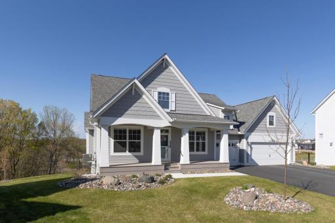
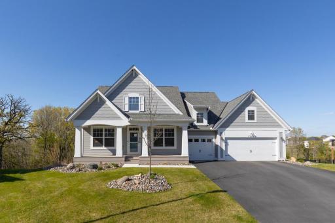
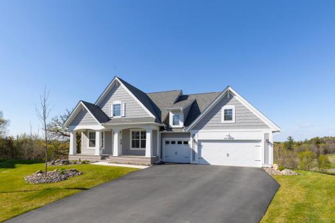
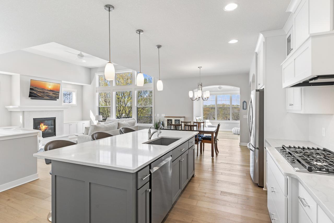
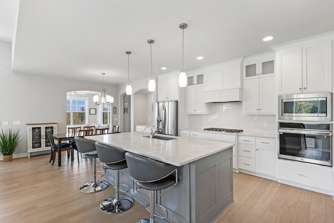
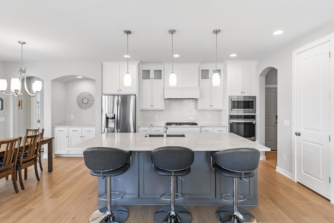
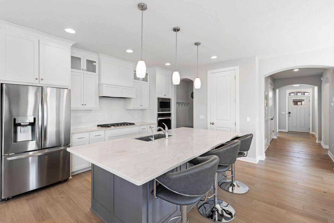
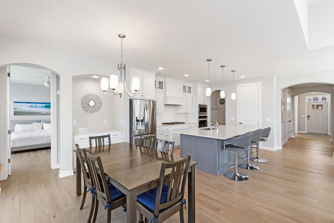
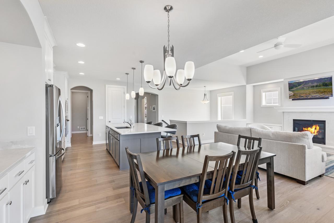
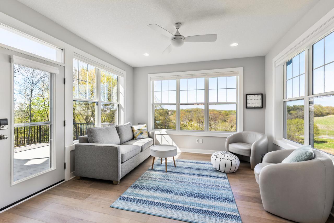
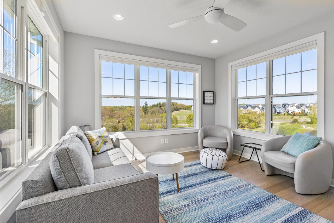
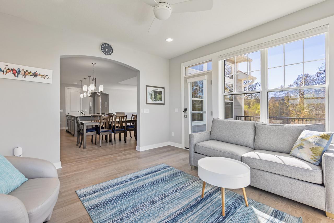
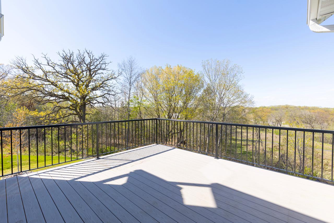
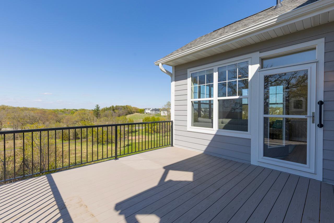
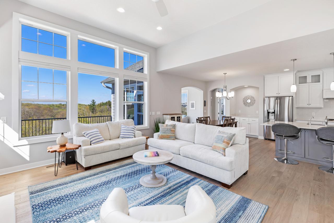
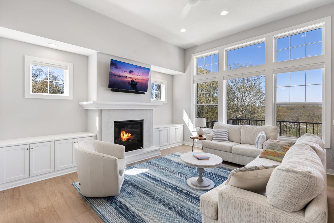
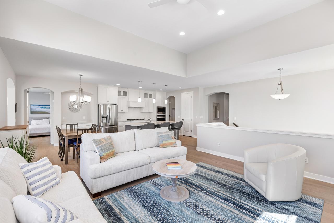
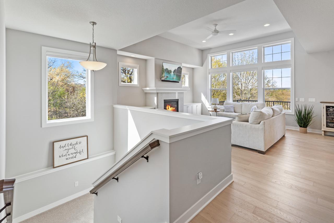
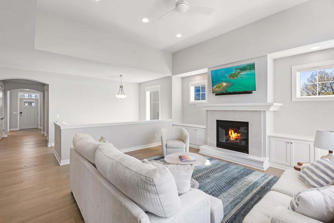
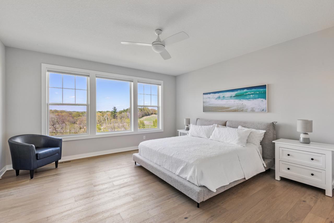
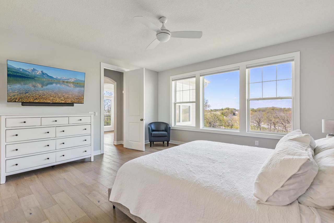
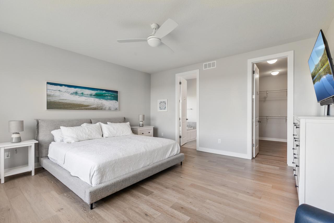
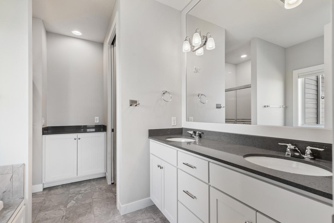
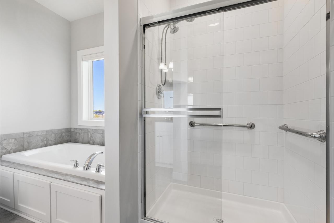
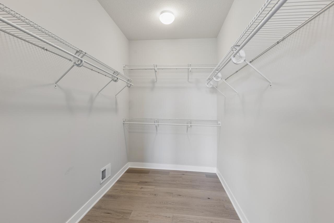
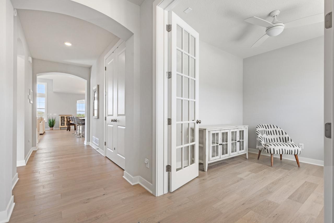
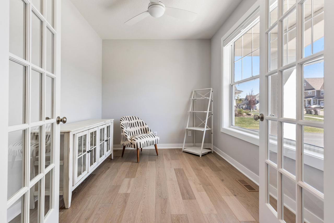
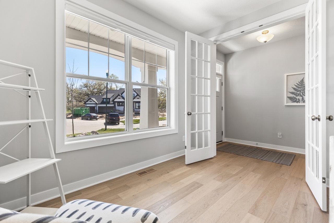
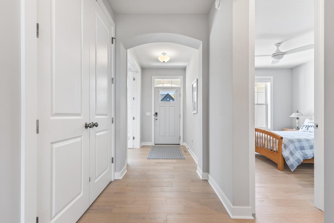
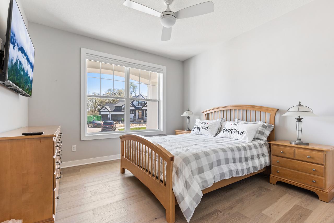
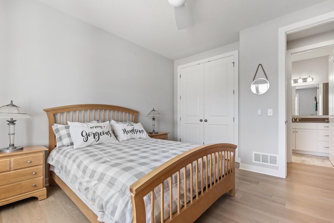
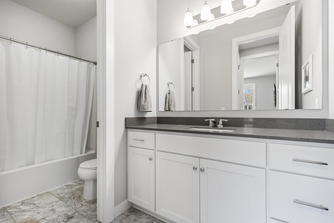
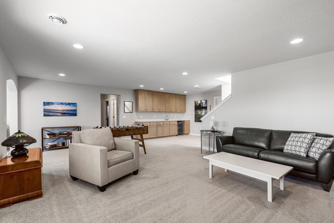
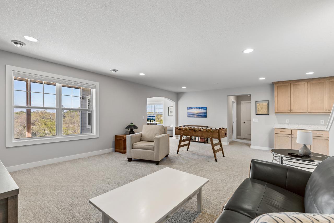
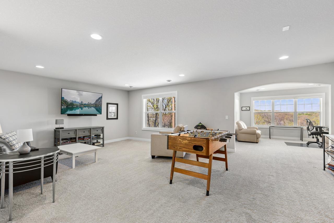
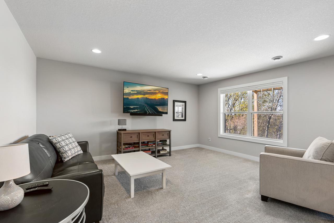
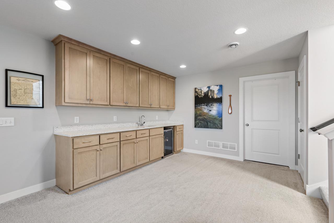
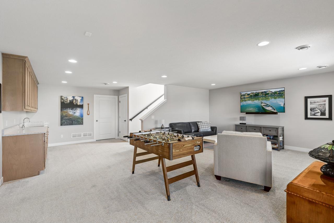
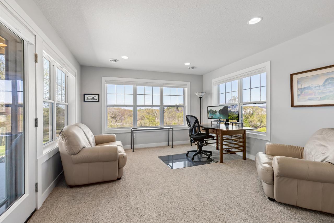
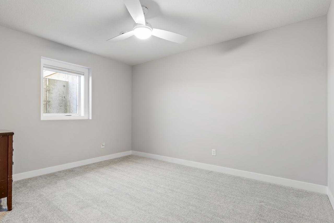
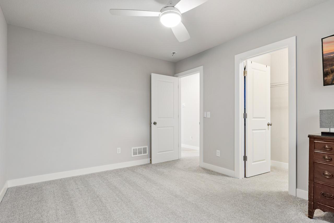
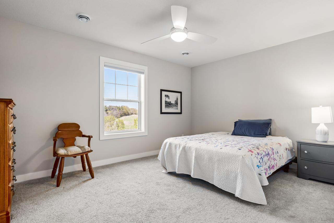
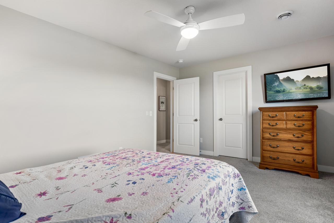
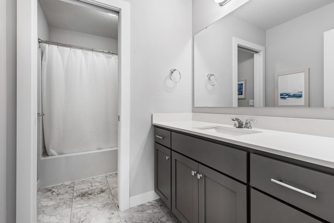
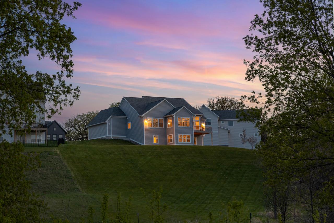
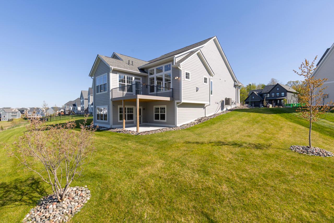
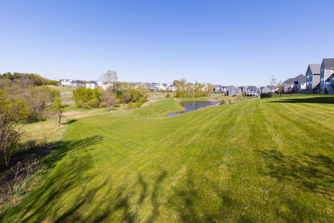
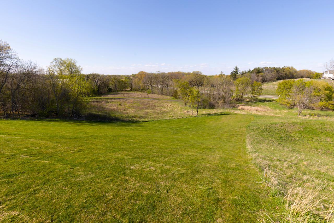
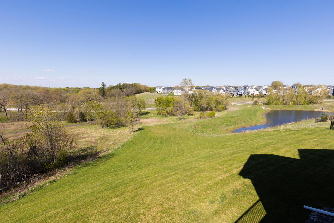
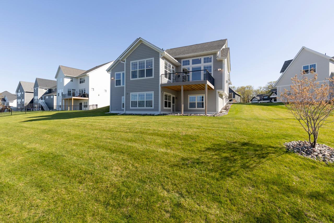
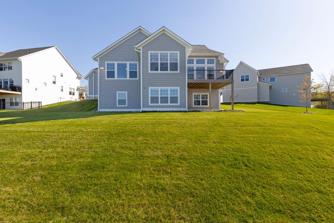
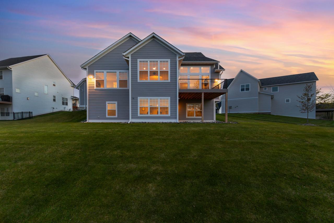
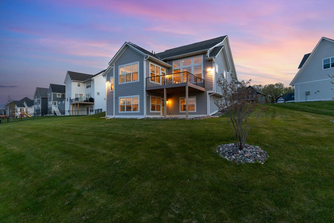
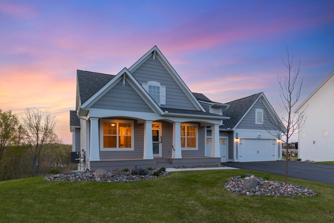
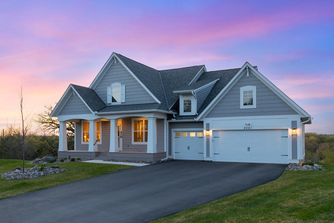
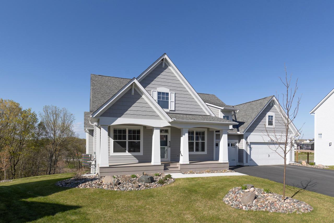
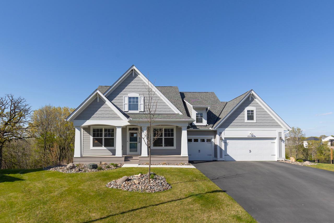
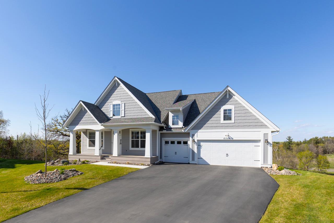
Perfectly nestled on 0.78 breathtaking acres in the highly sought-after Harvest West community in beautiful Chaska, this stunning custom-built masterpiece by Robert Thomas Homes offers luxury one-level living at its finest. Meticulously maintained and beautifully designed, this stunning home offers an incredible setting with peaceful nature views and a trail from the cul-de-sac leading directly to the park. Offering 3,680 finished square feet of gorgeous living space, this remarkable home features 4 spacious bedrooms and 3 bathrooms, including a luxurious main-level primary suite with serene views, a spa-inspired bath with soaking tub, and walk-in closet. Two bedrooms are located on the main level, with two additional bedrooms in the expansive finished walkout lower level. Step inside and immediately notice the soaring ceilings, gleaming hardwood floors, abundant natural light, and breathtaking nature views from nearly every window. Just off the entry is a beautiful light-filled office with French doors â the perfect flex space for a home office, playroom, exercise room, or sitting area. The inviting main-level living room features a cozy gas fireplace and stunning scenic views, while the exquisite gourmet kitchen is designed for both everyday living and entertaining with a massive center island, custom cabinetry, stainless steel appliances, ample storage, and seamless flow throughout the home. One of the most breathtaking spaces in the home is the sunroom, wrapped in windows and filled with tranquil nature views you will never want to leave. Step outside to the spacious deck overlooking peaceful scenery and nearby pond views â the perfect place to relax and unwind. The finished walkout lower level offers endless versatility with a spacious family room, wet bar, office space, abundant storage, and plenty of room for movie nights, game days, or entertaining. Walk out to the newly added patio and beautifully maintained yard space. Additional highlights include a heated garage with custom cabinetry and a recently added 12-foot counter workspace, kitchen sink water filtration system, newly installed gutter covers, ceiling fans throughout, dimmers throughout the home, and soft water to the garage hose bib. Relax and enjoy the peaceful surroundings from the welcoming front porch, expansive deck, or lower-level patio. Truly move-in ready and impeccably maintained, this exceptional Harvest West home offers luxury, comfort, and breathtaking views at every turn.
Details
Maps
Contract Information
Status: Active
Contingency: None
Current Price: 995000
Original List Price: 995000
ListPrice: 995000
List Date: 2026-05-11
Owner is an Agent?: No
Auction?: No
General Property Information
Assoc Mgmt Co. Phone #: 952-224-4777
Association Fee Frequency: Quarterly
Association Mgmt Co. Name: Sharper Management
Common Wall: No
Lot Measurement: Acres
Manufactured Home?: No
Multiple PIDs?: No
New Development: No
Number of Fireplaces: 1
Waterfront YN: No
Year Built: 2023
Yearly/Seasonal: Yearly
Zoning: Residential-Single Family
Bedrooms: 4
Baths Total: 3
Bath Full: 3
Main Floor Total SqFt: 2124
Above Grd Total SqFt: 2124
Below Grd Total SqFt: 1556
Total SqFt: 3680
Total Finished Sqft: 3680.00
FireplaceYN: Yes
Style: (SF) Single Family
Foundation Size: 2105
Association Fee: 117
Garage Stalls: 3
Lot Dimensions: Irregular
Acres: 0.78
Assessment Pending: Unknown
Location Tax and Other Information
House Number: 6561
Street Name: Timber Arch
Street Suffix: Drive
Postal City: Chaska
County: Carver
State: MN
Zip Code: 55318
Complex/Dev/Subdivision: Harvest West Third Add
Assessments
Tax With Assessments: 3872
Building Information
Finished SqFt Above Ground: 2124
Finished SqFt Below Ground: 1556
Lease Details
Land Leased: Not Applicable
Miscellaneous Information
Homestead: Yes
Ownership
Fractional Ownership: No
Parking Characteristics
Garage Dimensions: 29x27
Garage Square Feet: 756
Property Features
Accessible: None
Air Conditioning: Central Air
Amenities Unit: Ceiling Fan(s); Deck; French Doors; Hardwood Floors; In-Ground Sprinkler; Kitchen Center Island; Main Floor Primary Bedroom; Natural Woodwork; Panoramic View; Patio; Porch; Primary Bedroom Walk-In Closet; Sun Room; Vaulted Ceiling(s); Walk-In Closet; Washer/Dryer Hookup
Appliances: Air-To-Air Exchanger; Chandelier; Cooktop; Dishwasher; Disposal; Dryer; Microwave; Refrigerator; Washer; Water Filtration System
Association Fee Includes: Professional Mgmt; Shared Amenities
Basement: Drain Tiled; Full; Storage Space; Sump Pump
Bath Description: Main Floor Full Bath; Full Primary; Private Primary; Full Basement; Bathroom Ensuite
Construction Status: Previously Owned
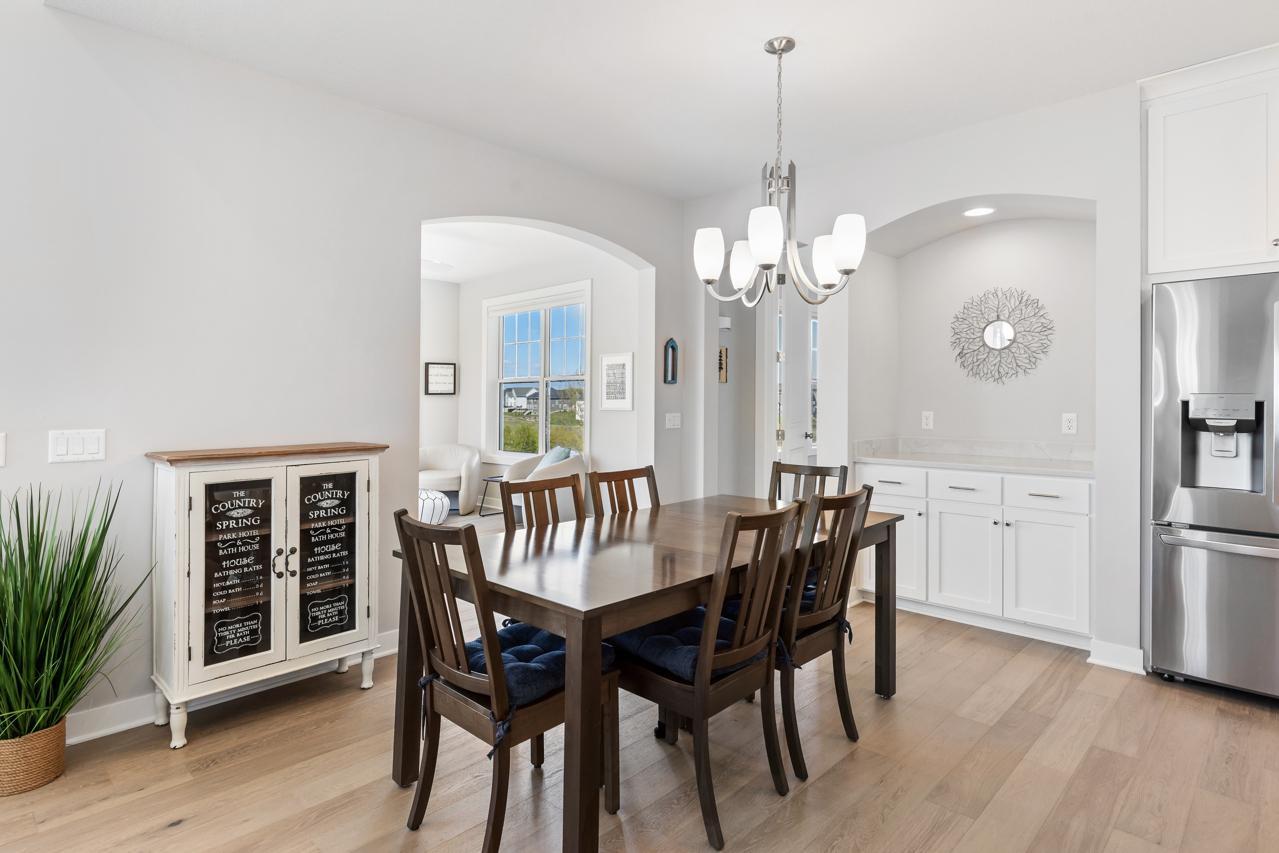
Dining Room Description: Breakfast Area; Eat In Kitchen; Informal Dining Room; Kitchen/Dining Room; Living/Dining Room
Exterior: Wood
Family Room Characteristics: Family Room; Great Room; Lower Level
Fireplace Characteristics: Gas Burning; Living Room
Foundation: Other
Fuel: Natural Gas
Heating: Forced Air
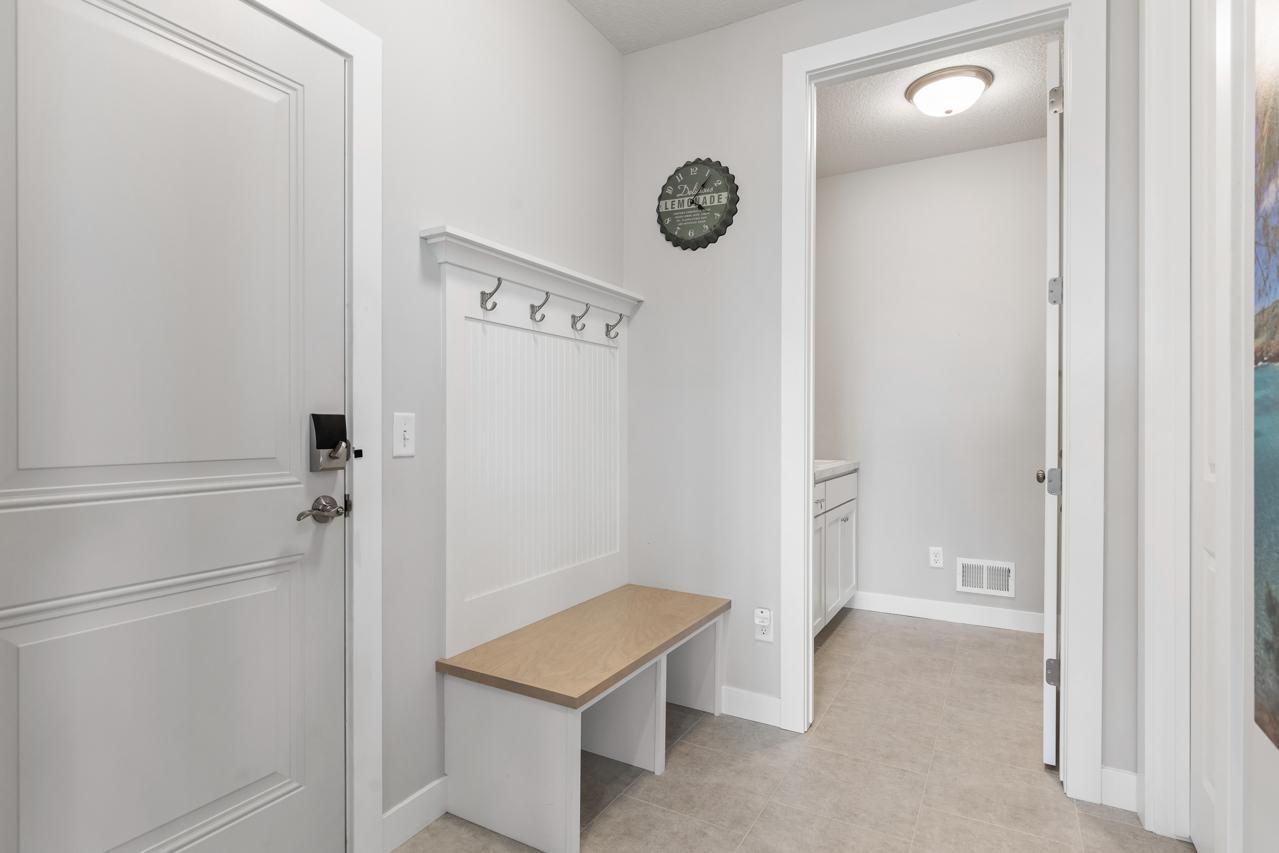
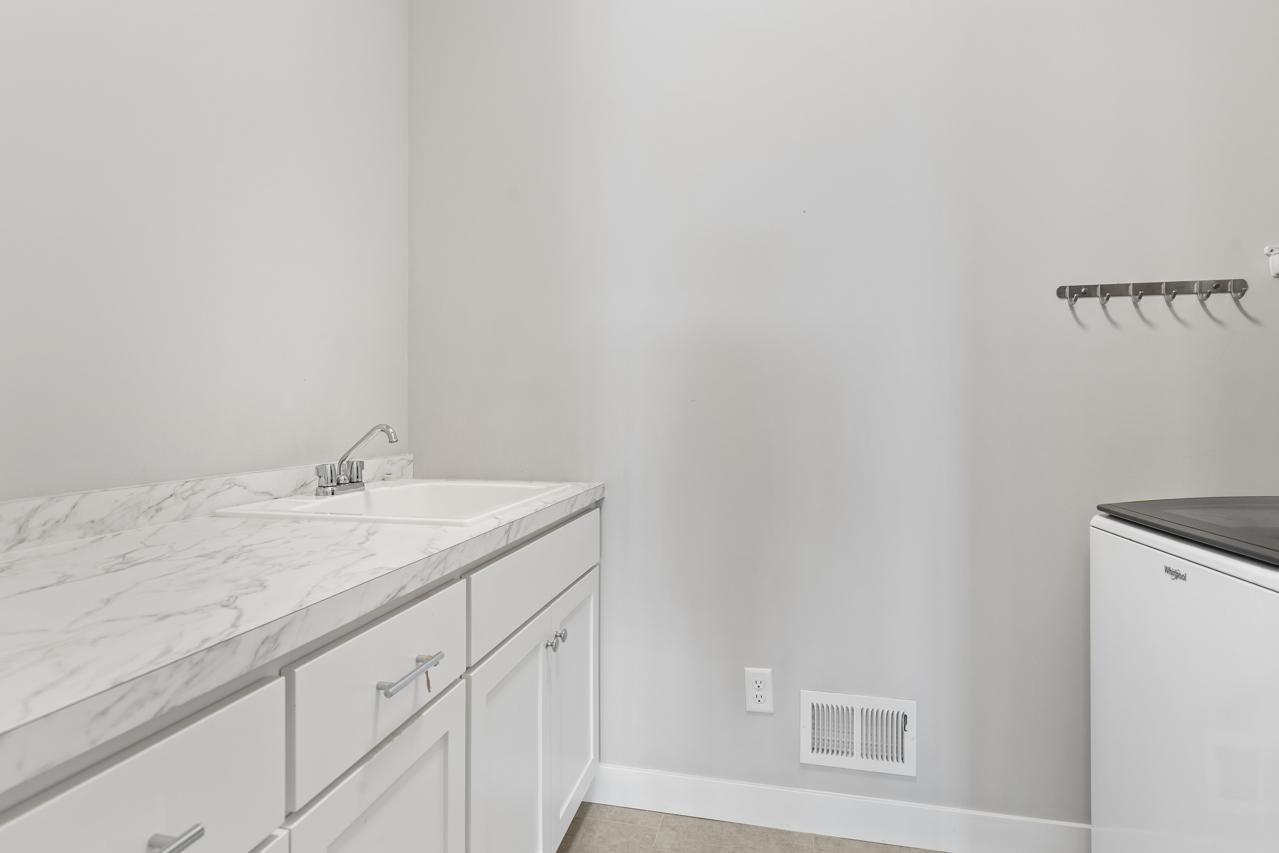
Laundry: Laundry Room; Main Level; Sink; Washer Hookup
Lock Box Type: None
Lot Description: Irregular Lot
Parking Characteristics: Garage Door Opener; Heated Garage; Insulated Garage
Pool Description: None
Road Frontage: City Street; Cul De Sac; Curbs; No Outlet/Dead End; Paved Streets; Sidewalks; Street Lights
Road Responsibility: Private Maintained Road
Roof: Age 8 Years or Less; Asphalt Shingles
Sellers Terms: Cash; Conventional; FHA; VA
Sewer: City Sewer/Connected
Special Search: Main Floor Bedroom; Main Floor Laundry; Main Floor Primary; Primary Bdr Suite
Stories: One
Water: City Water/Connected
Room Information
| Room Name | Dimensions | Level |
| Family Room | 24x25 | Lower |
| First (1st) Bedroom | 16x16 | Main |
| Fourth (4th) Bedroom | 13x11 | Lower |
| Informal Dining Room | 17x9 | Main |
| Kitchen | 17x16 | Main |
| Living Room | 14x16 | Main |
| Office | 13x14 | Lower |
| Patio | 15x14 | Lower |
| Second (2nd) Bedroom | 12x13 | Main |
| Third (3rd) Bedroom | 15x11 | Lower |
Listing Office: Coldwell Banker Realty - Southwest Regional
Last Updated: July - 08 - 2026

The data relating to real estate for sale on this web site comes in part from the Broker Reciprocity SM Program of the Regional Multiple Listing Service of Minnesota, Inc. The information provided is deemed reliable but not guaranteed. Properties subject to prior sale, change or withdrawal. ©2024 Regional Multiple Listing Service of Minnesota, Inc All rights reserved.
Friday 10th of July 2026 08:19 PM

218-998-4400
Mohagen Real Estate


Let's Connect

Mohagen Real Estate
sue@MohagenRealEstate.com
Office: 218-998-4400
Cell: 218-731-7376

Mohagen Real Estate is licensed in the State of Minnesota