6571 145th Circle N, Hugo, MN 55038 (MLS# 7140353)
$599,900
Hugo, MN 55038
MLS# 7140353
3 beds | 3 baths | 3468 sqft

1 / 56

Property Description
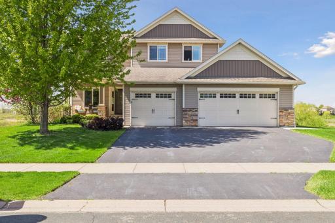
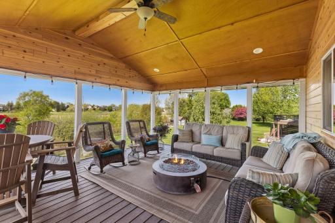
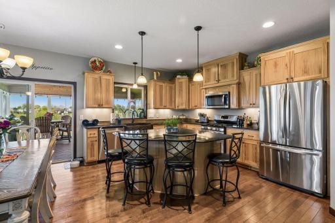
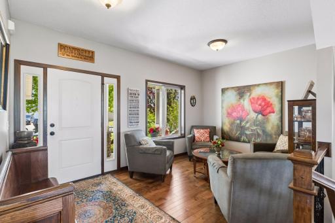
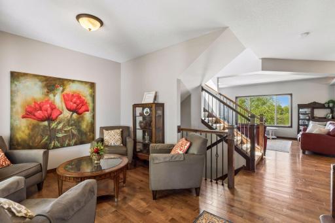
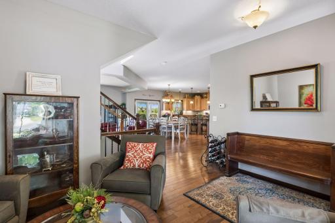
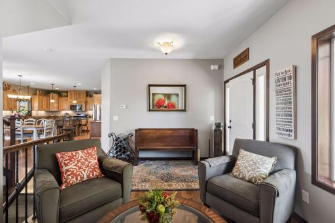
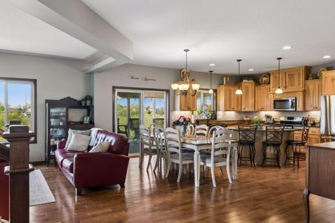
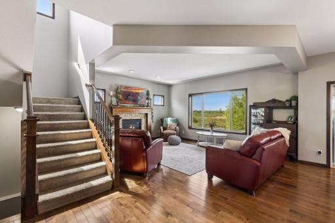
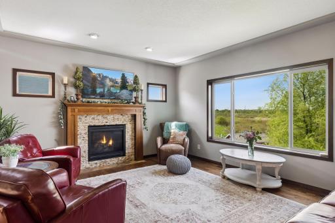
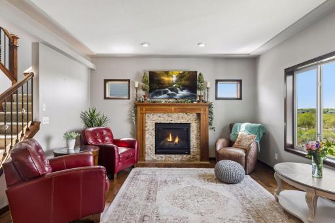
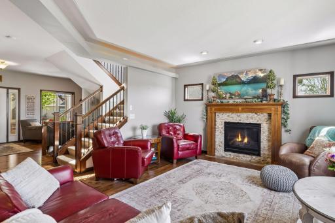
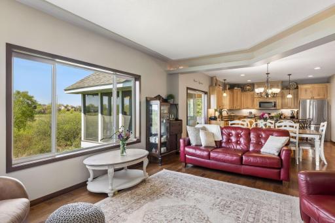
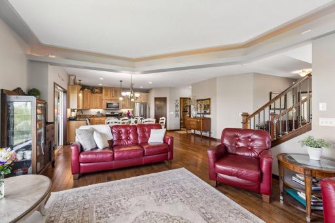
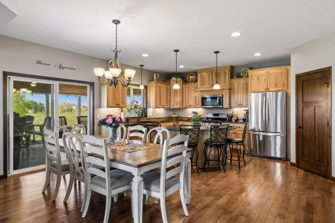
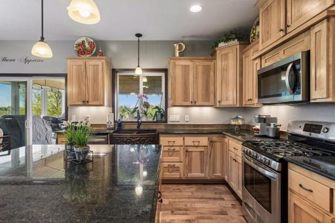
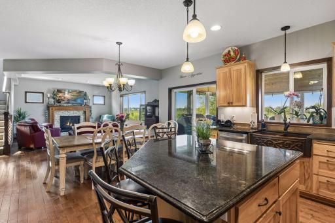
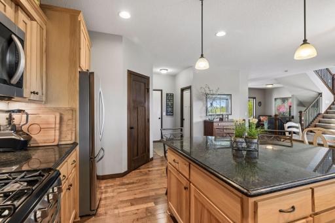
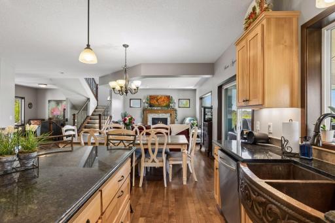
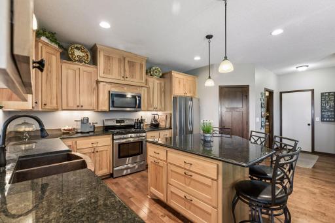
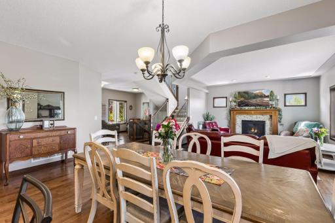
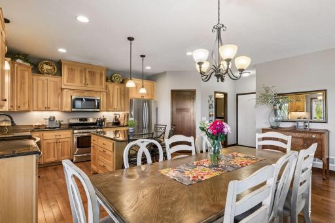
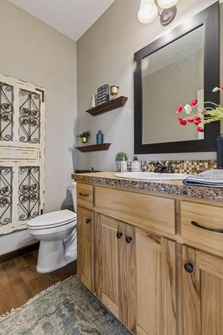
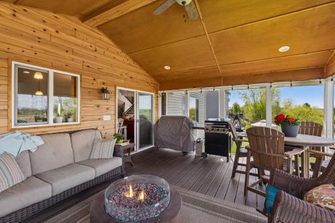
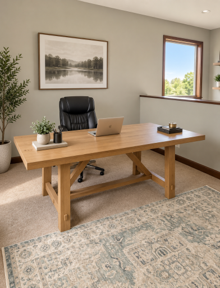
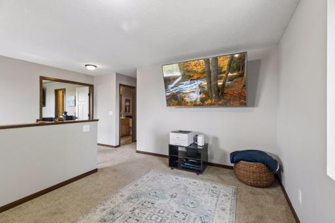
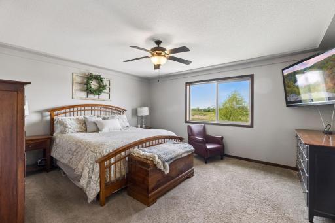
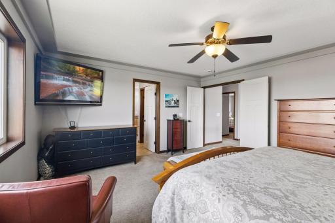
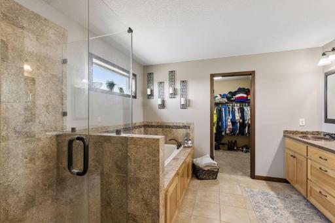
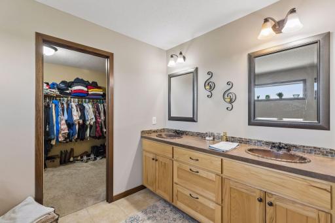
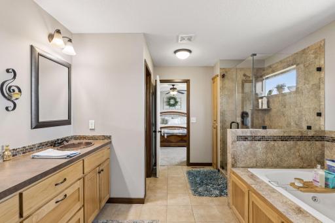
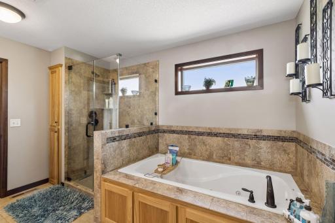
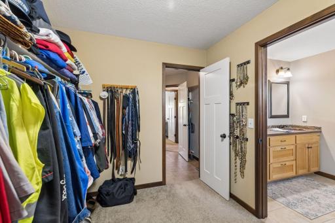
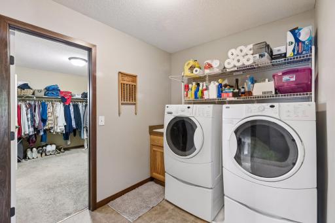
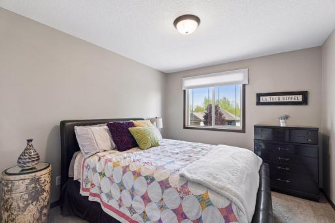
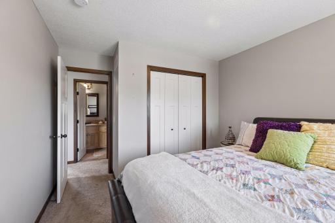
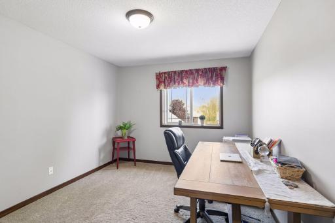
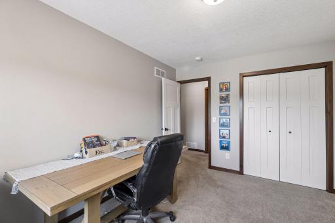
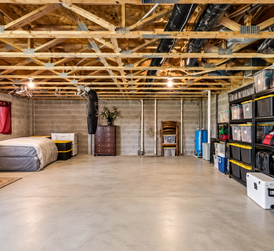
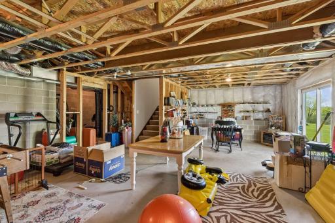
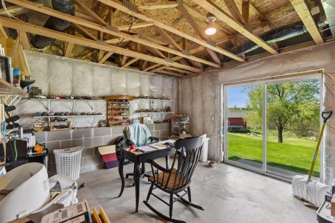
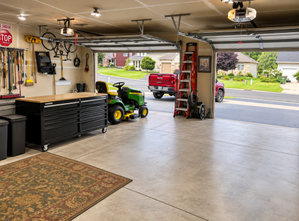
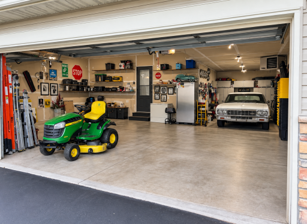
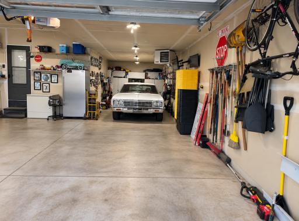
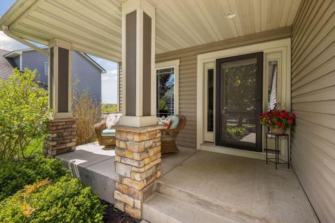
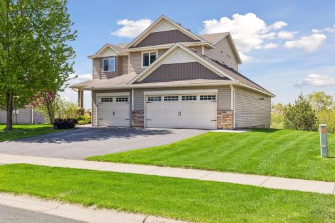
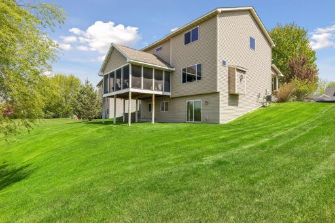
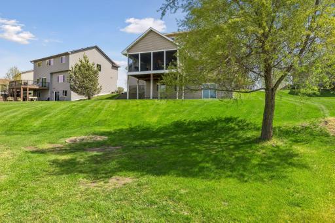
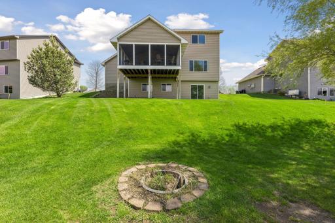
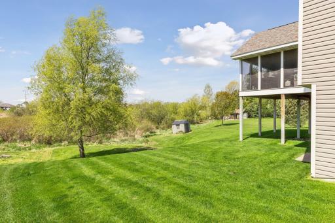
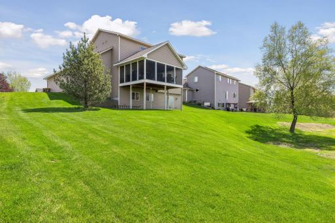
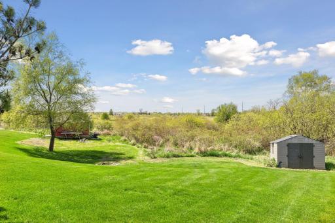
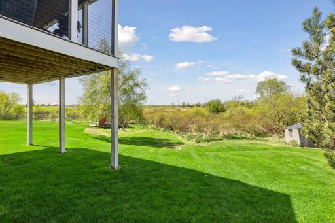
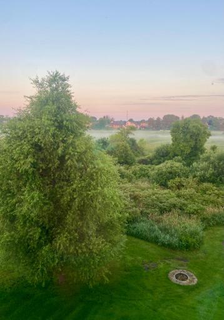
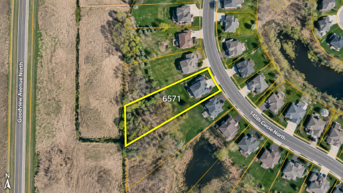
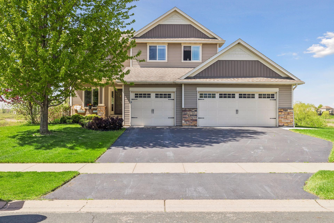
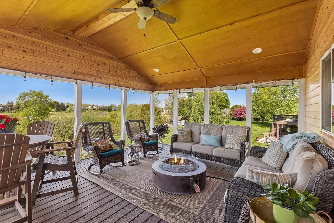
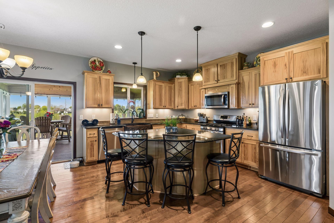
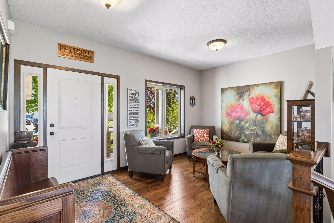
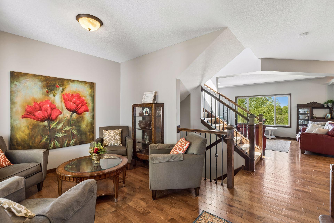
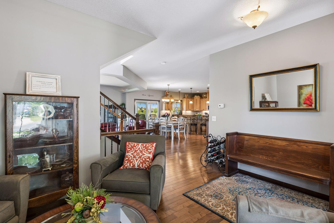
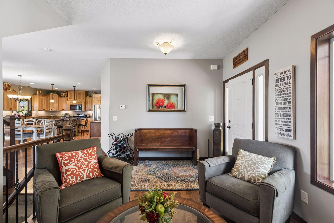
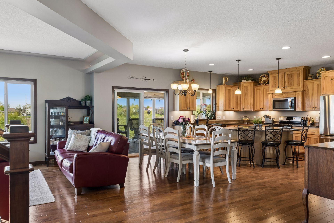
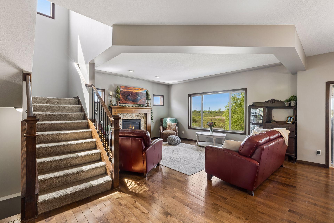
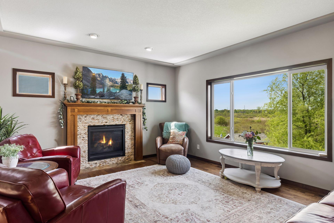
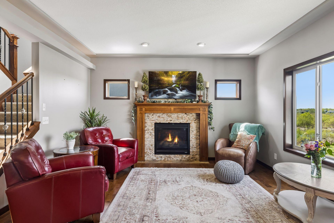
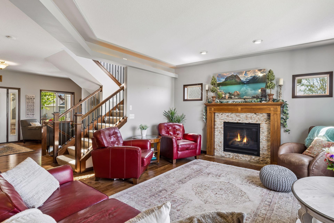
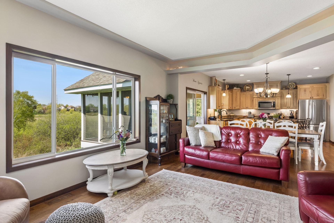
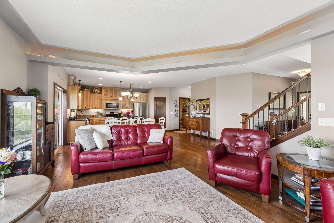
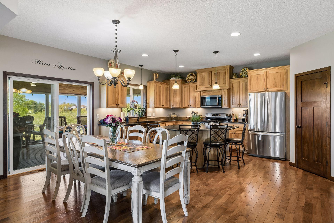
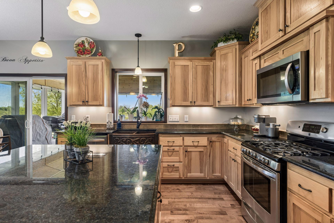
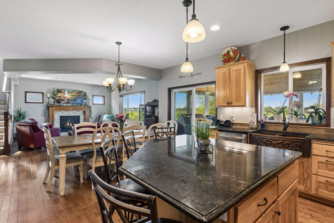
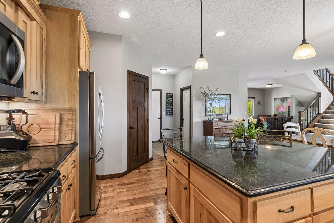
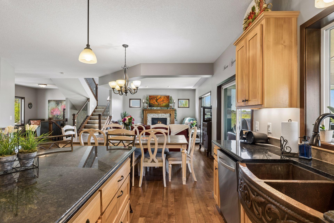
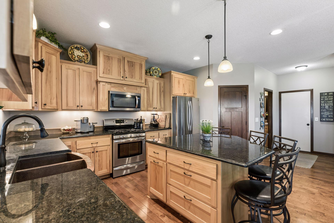
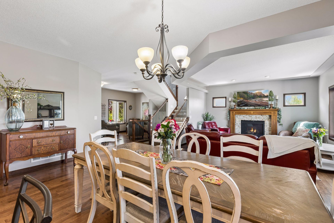
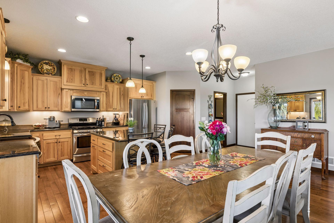
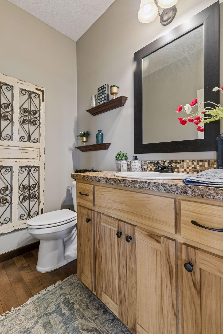
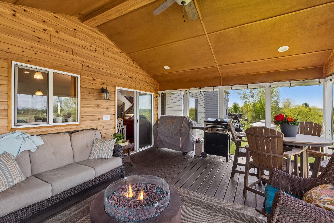
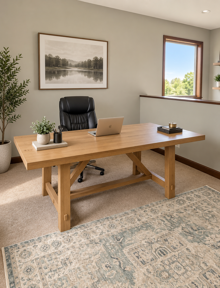
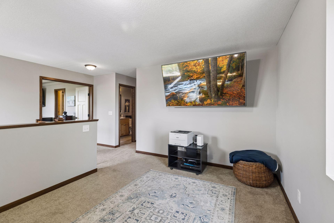
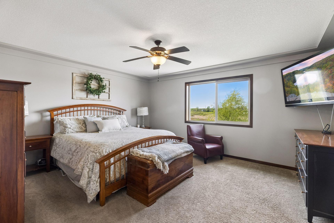
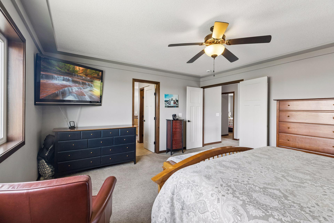
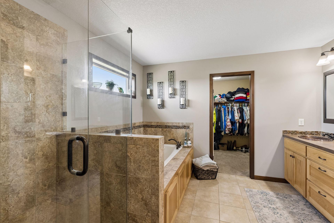
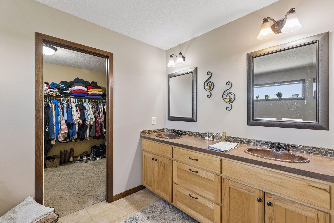
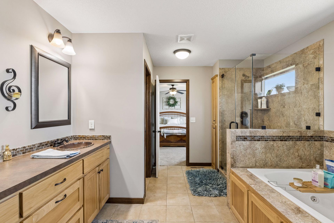
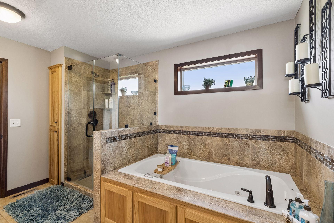
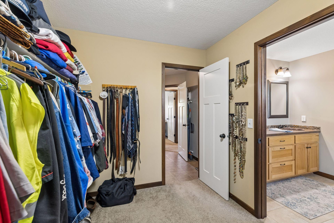
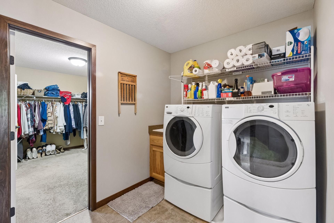
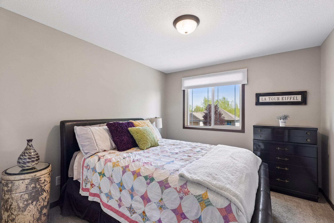
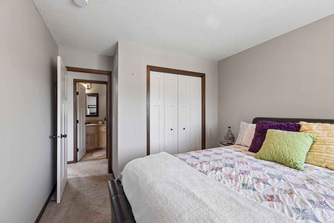
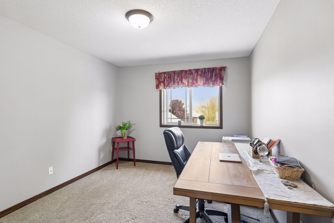
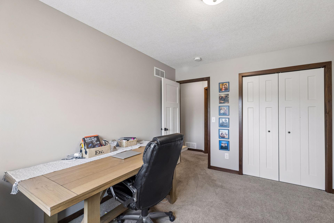
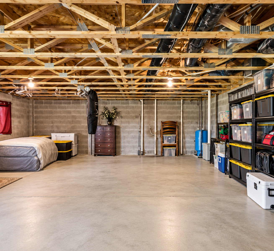
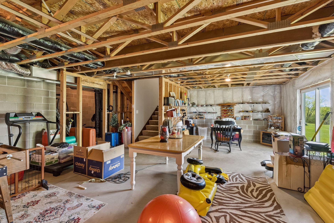
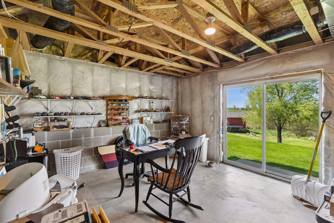
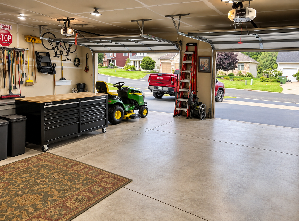
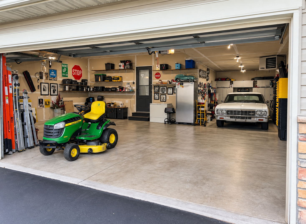
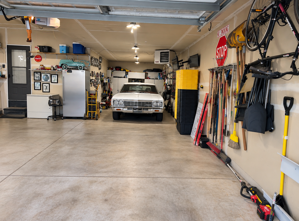
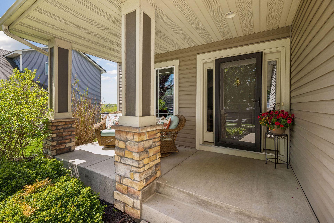
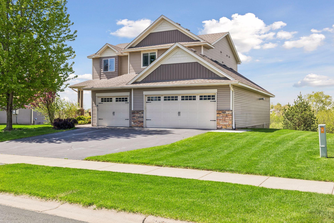
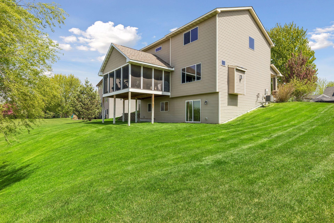
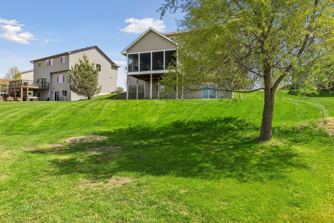
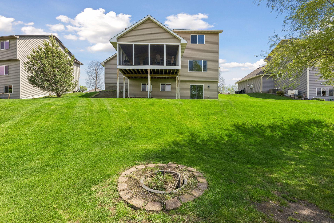
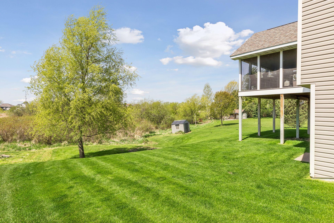
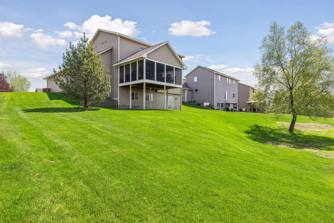
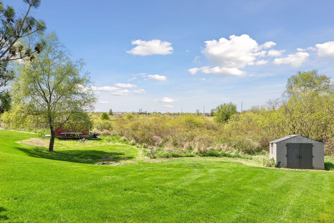
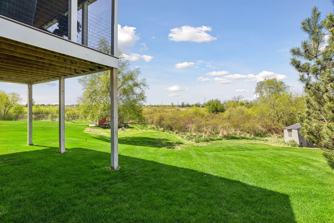
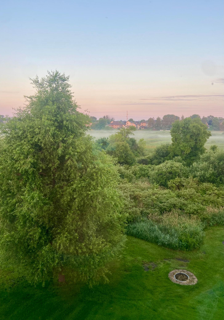
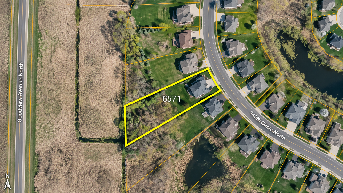
Exceptional Hugo home situated on a premium lot overlooking protected wildlife space with no backyard neighbors. This beautifully upgraded property offers privacy, natural views, and outstanding indoor and outdoor living spaces. The open-concept main level features real hardwood floors, an impressive open staircase, and enlarged windows throughout that fill the home with natural light. The kitchen is designed for both entertaining and everyday living with granite countertops, under-cabinet lighting, a large center island with storage, and a spacious walk-in pantry. Enjoy peaceful mornings and relaxing evenings in the stunning 16x20 screened cedar porch with low-maintenance Trex decking overlooking the private backyard and wildlife area. The spacious ownerâs suite includes a unique loft space, a walk-in closet, and a luxurious private bath featuring a Jacuzzi whirlpool tub, glass walk-in shower, and double sinks. Both full bathrooms offer dual vanities, and upgraded five-panel doors add style and character throughout the home. The den was originally used as a 4th bedroom. The unfinished walkout basement features high nine-foot ceilings and a stubbed-in bathroom, offering incredible potential for future finished living space, additional bedrooms, a theater room, gym, or entertainment area. Additional highlights include an insulated and heated 4½-car garage that is perfect for storing a boat and camper, abundant storage, and quality upgrades throughout. Choose your own school district! This highly sought-after neighborhood offers opportunities for students to attend Mahtomedi, Stillwater, White Bear Lake, and Forest Lake school districts. Buses roll through daily from all of these highly regarded districts. Located in the highly desirable Diamond Point East neighborhood. Close to parks, trails, schools, shopping, and commuter access, this home combines luxury, functionality, and a rare private setting.
Details
Maps
Contract Information
Status: Active
Contingency: None
Current Price: 599900
Original List Price: 599900
ListPrice: 599900
List Date: 2026-09-08
Owner is an Agent?: No
Auction?: No
General Property Information
Assoc Mgmt Co. Phone #: 763-225-6400
Association Fee Frequency: Annually
Association Mgmt Co. Name: Diamond Point East
Common Wall: No
Lot Measurement: Acres
Manufactured Home?: No
Multiple PIDs?: No
New Development: No
Number of Fireplaces: 1
Waterfront YN: No
Year Built: 2013
Yearly/Seasonal: Yearly
Zoning: Residential-Single Family
Bedrooms: 3
Baths Total: 3
Bath Full: 2
Bath Half: 1
Main Floor Total SqFt: 1198
Above Grd Total SqFt: 2395
Below Grd Total SqFt: 1073
Total SqFt: 3468
Total Finished Sqft: 2395.00
FireplaceYN: Yes
Style: (SF) Single Family
Foundation Size: 1073
Association Fee: 85
Garage Stalls: 4
Lot Dimensions: 82x406x120x351
Acres: 0.82
Assessment Pending: No
Location Tax and Other Information
House Number: 6571
Street Name: 145th
Street Suffix: Circle
Street Direction Suffix: N
Postal City: Hugo
County: Washington
State: MN
Zip Code: 55038
Complex/Dev/Subdivision: Diamond Point East
Assessments
Tax With Assessments: 6542
Building Information
Finished SqFt Above Ground: 2395
Lease Details
Land Leased: Not Applicable
Miscellaneous Information
DP Resource: Yes
Homestead: Yes
Ownership
Fractional Ownership: No
Parking Characteristics
Garage Square Feet: 1100
Public Survey Info
Range#: 21
Section#: 21
Township#: 31
Property Features
Accessible: None
Air Conditioning: Central Air
Amenities Unit: Hardwood Floors; In-Ground Sprinkler; Porch; Tile Floors; Walk-In Closet; Washer/Dryer Hookup
Appliances: Dishwasher; Dryer; Microwave; Range; Refrigerator; Washer
Association Fee Includes: Professional Mgmt
Basement: Unfinished
Bath Description: Main Floor 1/2 Bath; Upper Level Full Bath; Full Primary
Construction Materials: Brick; Concrete; Frame
Construction Status: Previously Owned
Dining Room Description: Breakfast Bar
Electric: Circuit Breakers
Exterior: Brick/Stone; Vinyl
Family Room Characteristics: Main Level
Fireplace Characteristics: Gas Burning
Foundation: Concrete Block; Poured Concrete
Fuel: Natural Gas
Heating: Forced Air
Parking Characteristics: Heated Garage
Road Frontage: City Street
Road Responsibility: Public Maintained Road
Roof: Asphalt Shingles
Sellers Terms: Cash; Conventional; FHA; VA
Sewer: City Sewer/Connected
Stories: Two
Water: City Water/Connected
Room Information
| Room Name | Dimensions | Level |
| Den | 13X10 | Upper |
| Dining Room | 17x11 | Main |
| First (1st) Bedroom | 16x14 | Upper |
| Kitchen | 17x12 | Main |
| Laundry | 9X7 | Upper |
| Living Room | 17x14 | Main |
| Mud Room | 9X7 | Main |
| Pantry (Walk-In) | 6X4 | Main |
| Screened Porch | 16x20 | Main |
| Second (2nd) Bedroom | 13x10 | Upper |
| Sitting Room | 10X10 | Main |
| Third (3rd) Bedroom | 13x10 | Upper |
Listing Office: eXp Realty
Last Updated: October - 08 - 2026

The data relating to real estate for sale on this web site comes in part from the Broker Reciprocity SM Program of the Regional Multiple Listing Service of Minnesota, Inc. The information provided is deemed reliable but not guaranteed. Properties subject to prior sale, change or withdrawal. ©2026 Regional Multiple Listing Service of Minnesota, Inc All rights reserved.
Friday 9th of October 2026 05:50 PM

218-998-4400
Mohagen Real Estate


Let's Connect

Mohagen Real Estate
sue@MohagenRealEstate.com
Office: 218-998-4400
Cell: 218-731-7376

Mohagen Real Estate is licensed in the State of Minnesota