6592 295th Street E, Cannon Falls, MN 55009 (MLS# 7138482)
$684,000
Cannon Falls, MN 55009
MLS# 7138482
4 beds | 4 baths | 5127 sqft
1 / 54
Property Description
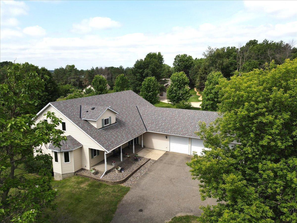
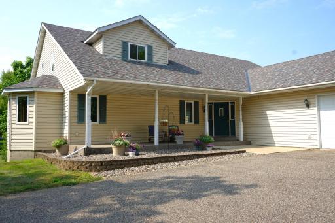
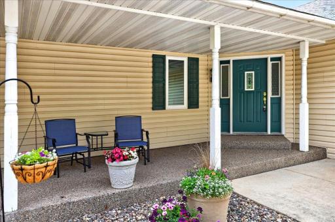
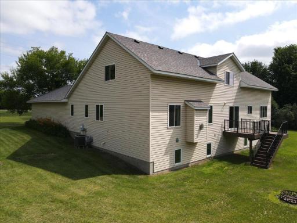
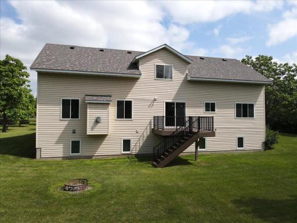
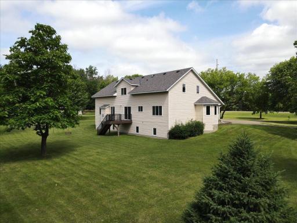
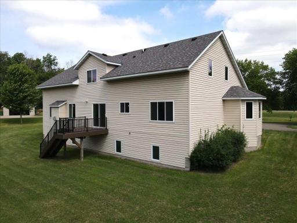
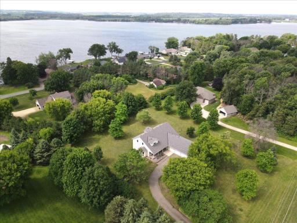
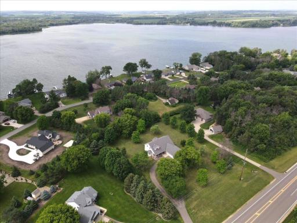
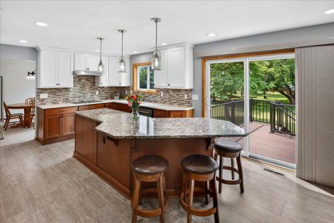
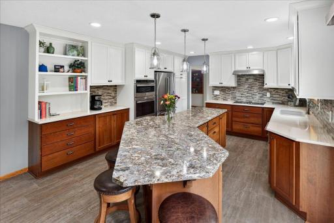
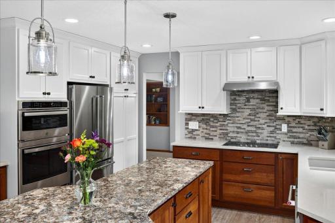
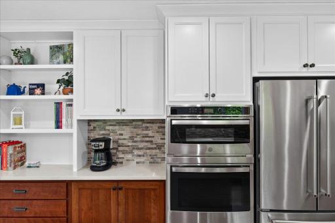
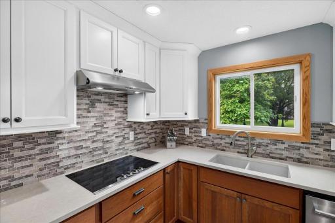
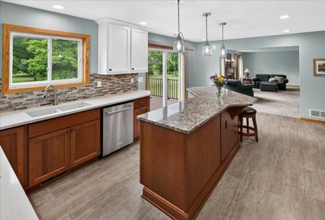
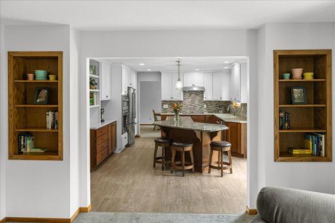
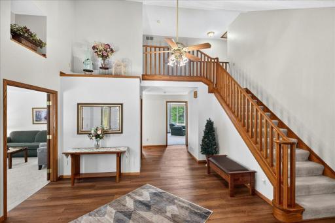
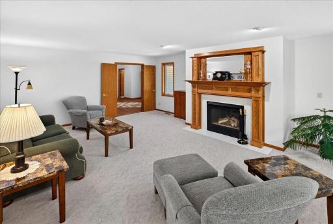
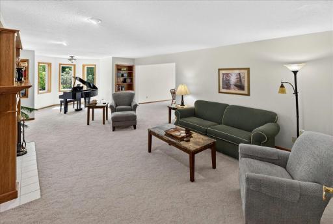
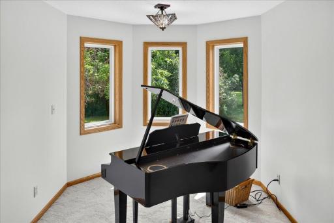
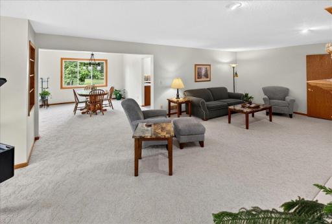
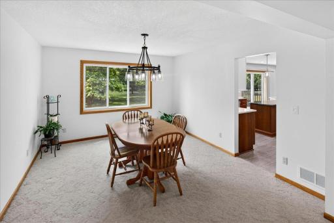
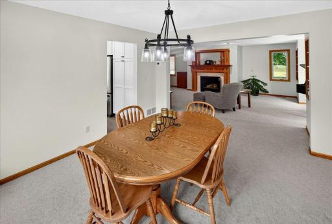
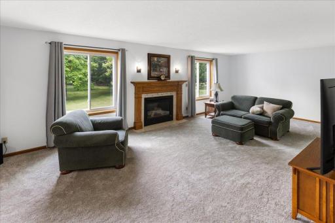
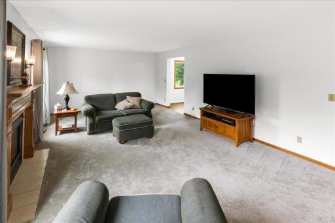
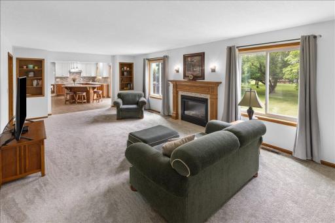
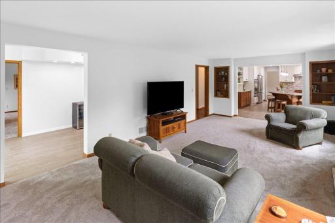
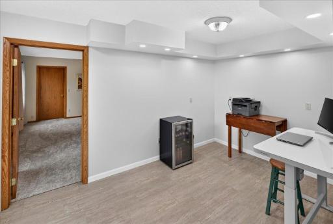
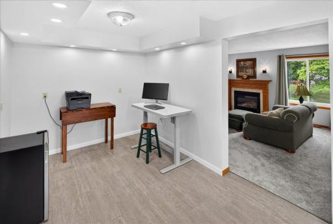
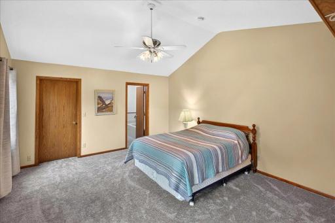
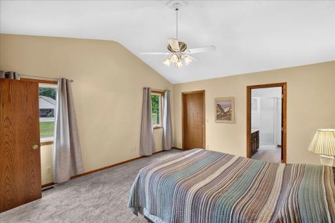
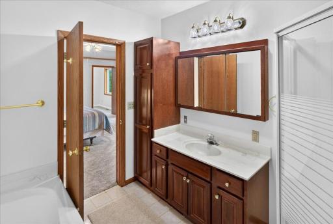
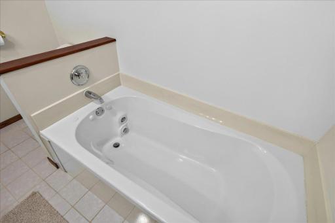
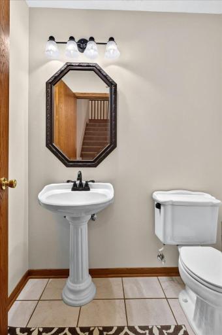
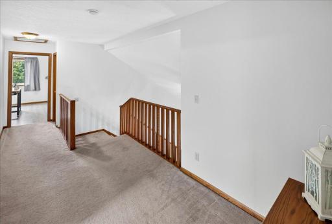
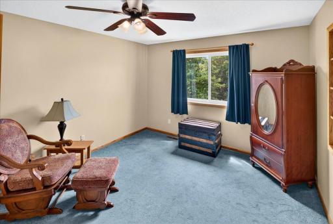
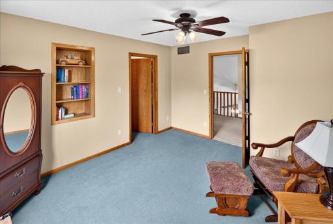
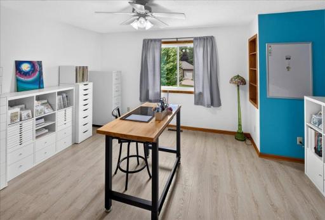
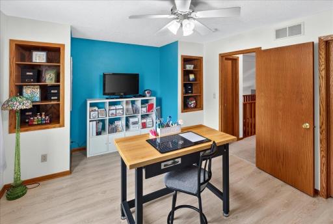
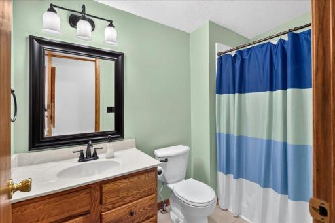
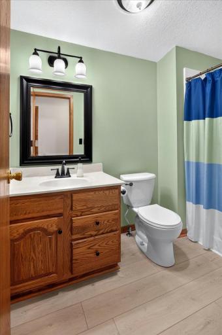
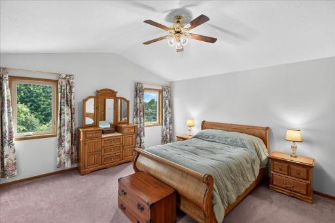
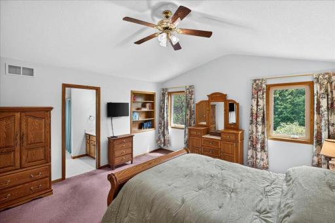
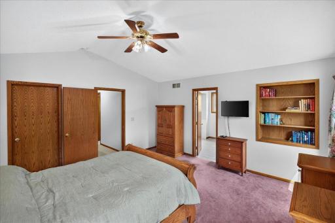
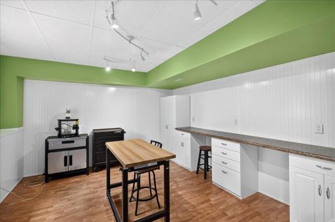
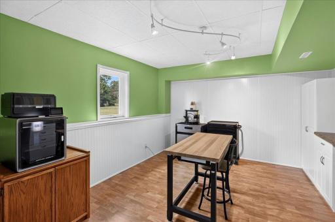
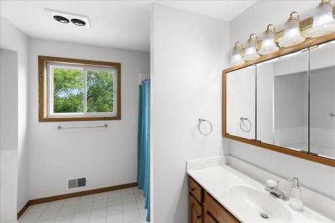
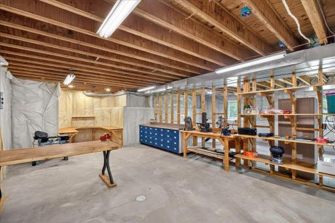
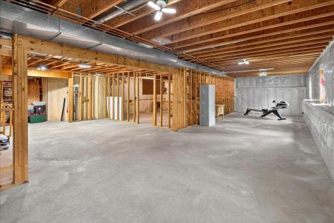
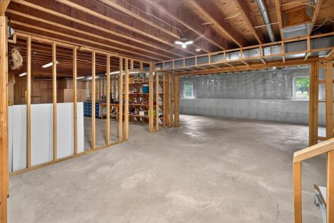
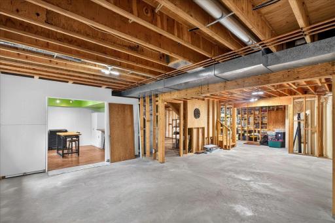
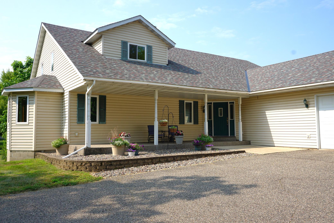
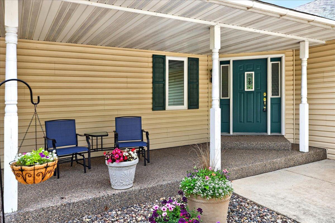
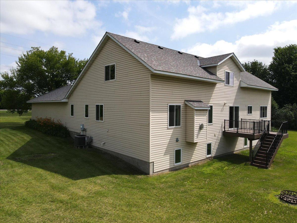
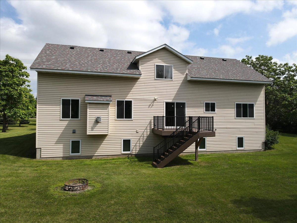
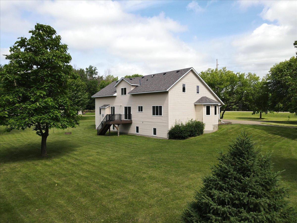
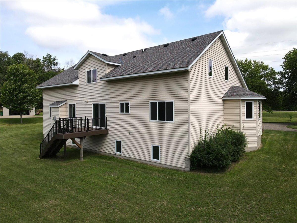
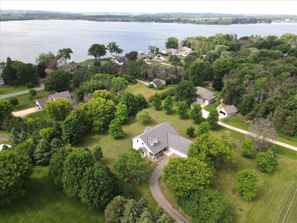
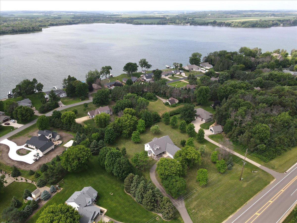
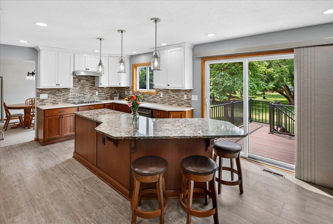
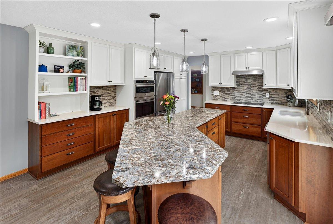
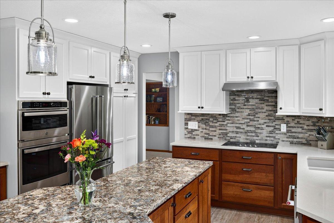
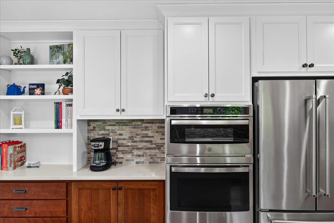
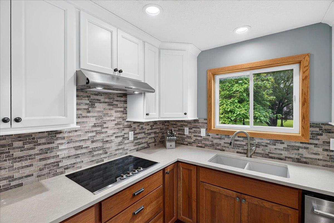
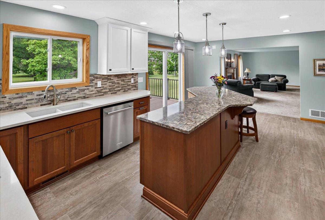
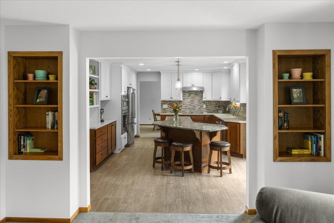
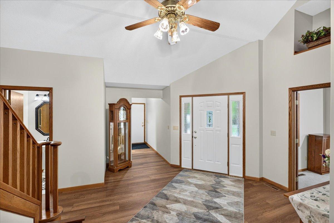
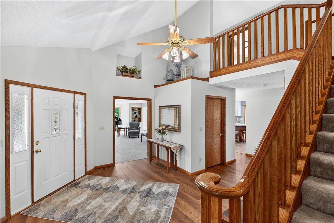
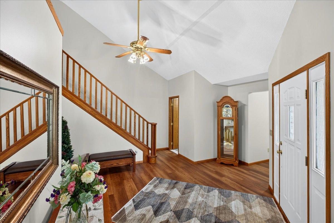
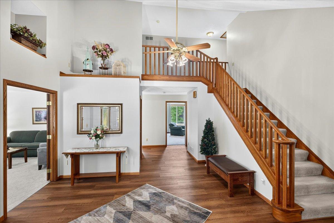
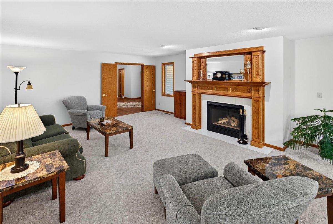
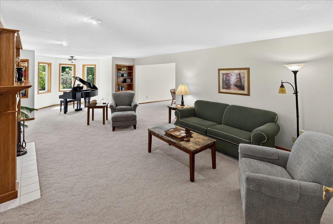
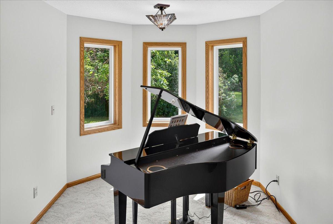
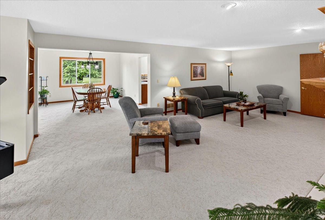
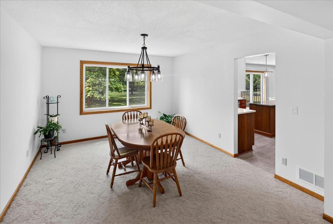
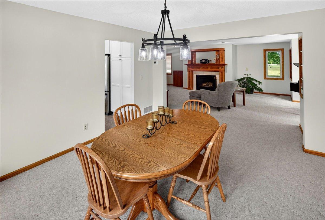
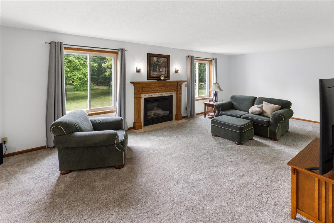
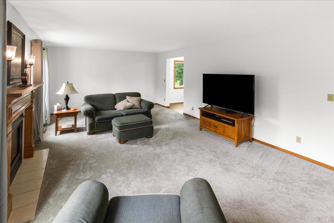
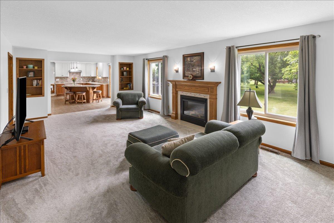
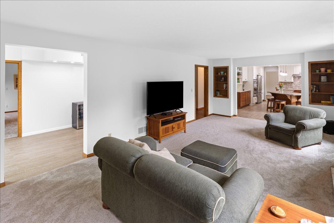
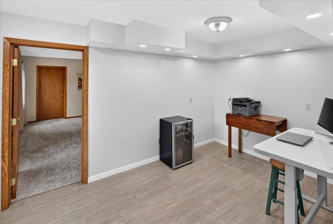
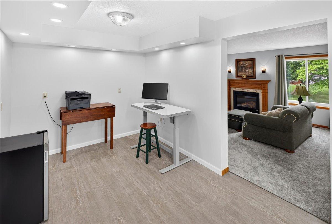
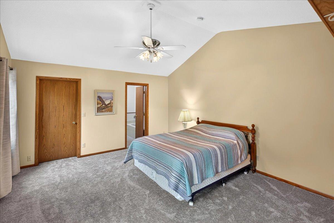
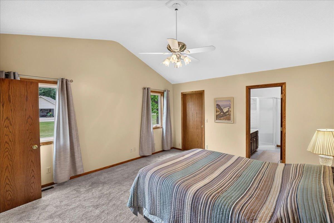
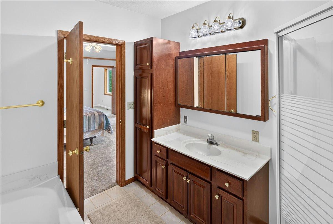
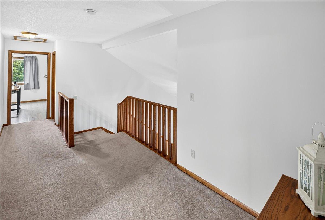
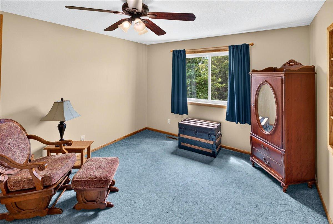
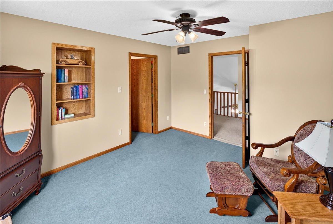
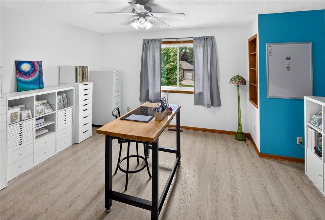
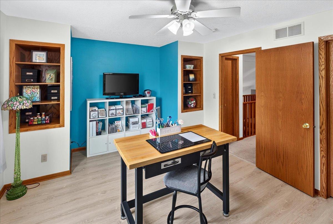
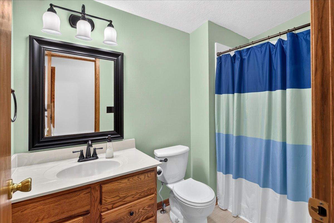
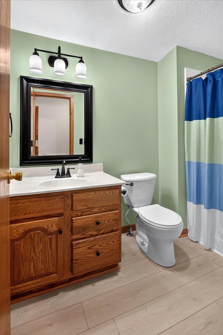
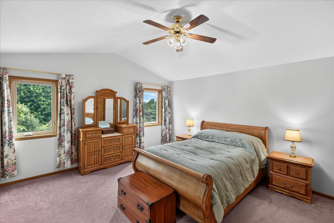
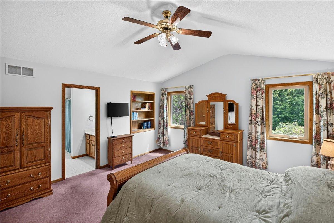
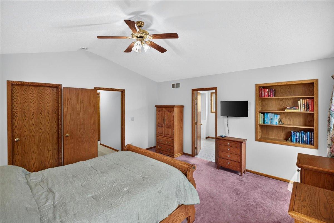
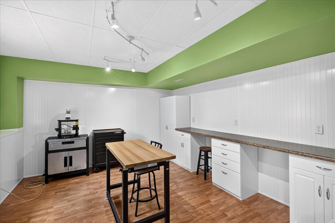
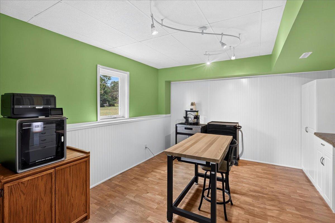
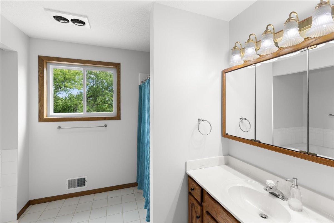
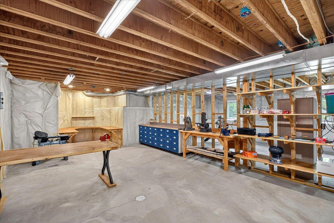
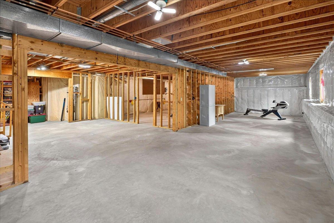
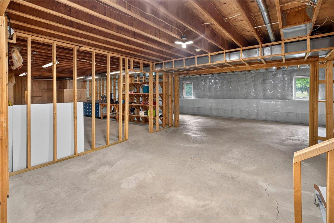
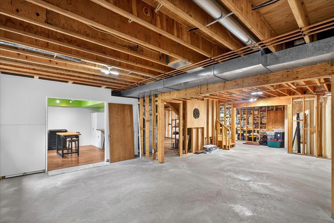
PRICE REDUCED: Seller offering $5,000 in seller paid closing costs. Use to buy down points or as an carpet allowance. Welcome to this beautiful, meticulously maintained custom home nestled on 1.3 private acres, offering an exceptional combination of quality, comfort, space, and flexibility. Thoughtfully designed for both everyday living and entertaining, this home features a spacious kitchen with Cambria quartz countertops, stainless steel appliances, and abundant workspace. Enjoy the convenience of both formal and informal dining areas, along with a generous living room and amusement roomâeach featuring a cozy gas fireplace. The main level offers convenient one-level living with a spacious 4th bedroom complete with its own private full bathroom and walk-in closet, making it ideal for guests, multigenerational living, or a private retreat. Step directly from the kitchen onto the deck and take in peaceful views of the expansive property. Upstairs, the spacious ownerâs suite offers a private bathroom and walk-in closet, complemented by two additional bedrooms. A main-level office provides an ideal work-from-home space, while the lower level offers additional office/flex space. The large 3-car garage provides plenty of room for vehicles, toys, and storage. The unfinished lower level presents incredible potential, with framing already completed, dedicated workshop space, and the opportunity to create a future 5th bedroom or additional living area. Adding even more value and flexibility, the $30,000 septic system was installed to accommodate a 5-bedroom home. This hard-to-find custom property delivers the space, privacy, quality, and versatility you've been looking forâall on a beautiful 1.3-acre setting. A must-see!
Details
Maps
Documents
Contract Information
Status: Active
Contingency: None
Current Price: 684000
Original List Price: 699000
ListPrice: 684000
List Date: 2026-09-03
Owner is an Agent?: No
Auction?: No
General Property Information
Common Wall: No
Lot Measurement: Acres
Manufactured Home?: No
Multiple PIDs?: No
New Development: No
Number of Fireplaces: 2
Waterfront YN: No
Year Built: 1997
Yearly/Seasonal: Yearly
Zoning: Residential-Single Family
Bedrooms: 4
Baths Total: 4
Bath Full: 2
Bath Three Quarters: 1
Bath Half: 1
Main Floor Total SqFt: 2349
Above Grd Total SqFt: 3738
Below Grd Total SqFt: 1389
Total SqFt: 5127
Total Finished Sqft: 3934.00
FireplaceYN: Yes
Style: (SF) Single Family
Foundation Size: 2784
Garage Stalls: 3
Lot Dimensions: 200x300
Acres: 1.37
Assessment Pending: No
Location Tax and Other Information
House Number: 6592
Street Name: 295th
Street Suffix: Street
Street Direction Suffix: E
Postal City: Cannon Falls
County: Dakota
State: MN
Zip Code: 55009
Complex/Dev/Subdivision: Lakeview Acres
Assessments
Tax With Assessments: 3770
Building Information
Finished SqFt Above Ground: 3738
Finished SqFt Below Ground: 196
Lease Details
Land Leased: Not Applicable
Miscellaneous Information
DP Resource: Yes
Homestead: Yes
Ownership
Fractional Ownership: No
Parking Characteristics
Garage Dimensions: 28x32
Garage Square Feet: 952
Public Survey Info
Range#: 18
Section#: 10
Township#: 112
Property Features
Accessible: None
Air Conditioning: Central Air
Amenities Unit: Ceiling Fan(s); Deck; Hardwood Floors; Kitchen Center Island; Kitchen Window; Natural Woodwork; Porch; Primary Bedroom Walk-In Closet; Tile Floors; Vaulted Ceiling(s); Walk-In Closet; Washer/Dryer Hookup
Appliances: Cooktop; Double Oven; Dryer; Microwave; Refrigerator; Washer; Water Filtration System
Assumable Loan: Not Assumable
Basement: Partially Finished
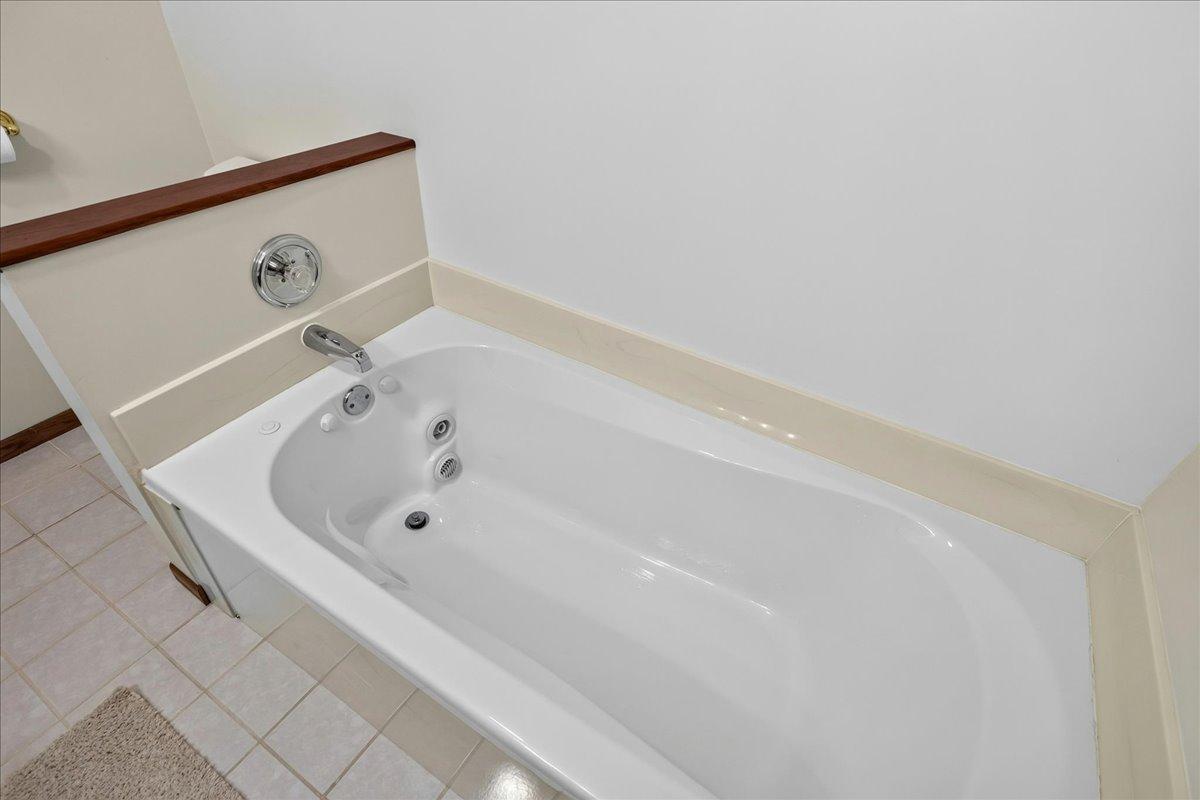
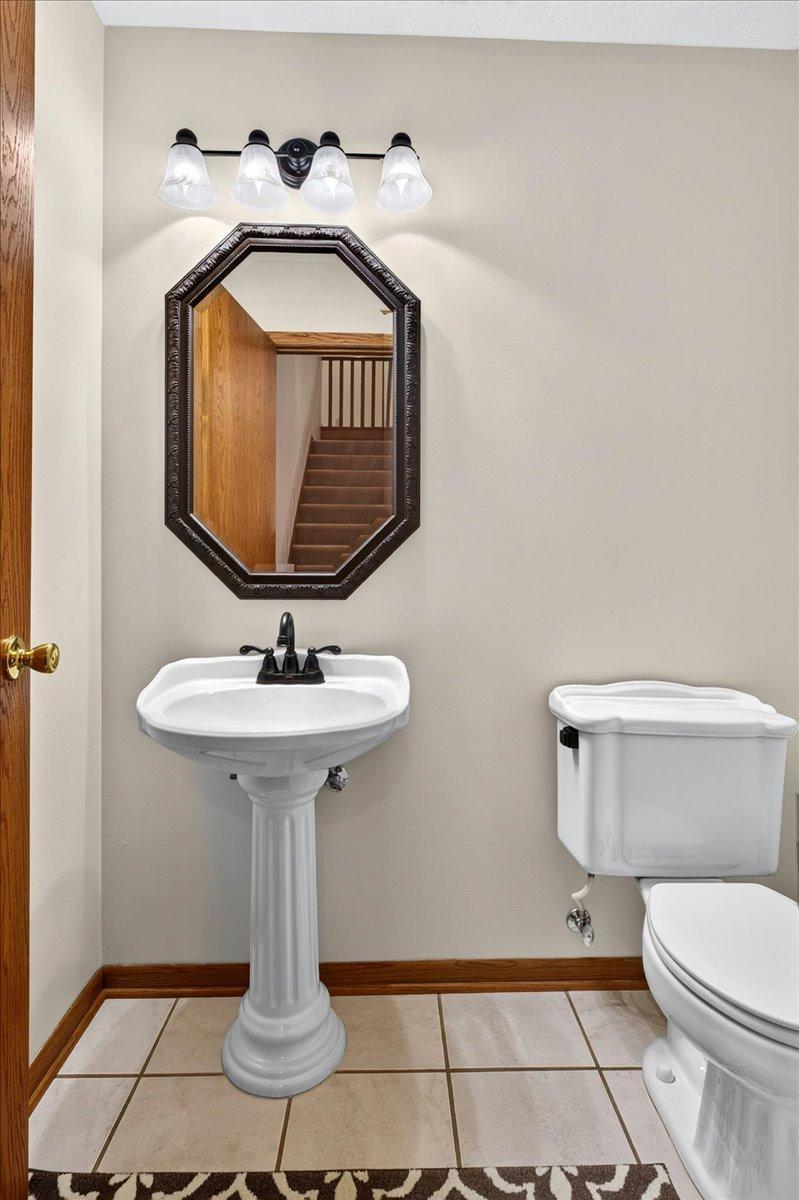
Bath Description: Main Floor 1/2 Bath; Main Floor Full Bath; Upper Level 3/4 Bath; Upper Level Full Bath; Private Primary; Two Primary Baths; Separate Tub & Shower
Construction Status: Previously Owned
Dining Room Description: Eat In Kitchen; Separate/Formal Dining Room
Electric: Circuit Breakers
Exterior: Vinyl
Family Room Characteristics: 2 or More; Main Level
Fireplace Characteristics: Family Room; Gas Burning; Living Room
Foundation: Concrete Block
Fuel: Natural Gas
Heating: Forced Air
Laundry: Laundry Room; Main Level; Sink
Lot Description: Irregular Lot; Tree Coverage - Light
Road Frontage: City Street
Road Responsibility: Public Maintained Road
Sellers Terms: Cash; Conventional; FHA; VA
Sewer: Mound Septic; Septic System Compliant - Yes
Special Search: 3 BR on One Level; All Living Facilities on One Level; Main Floor Bedroom; Main Floor Laundry
Stories: Two
Water: Well
Room Information
| Room Name | Dimensions | Level |
| Deck | 10X8 | Main |
| Dining Room | 13X13 | Main |
| Family Room | 21x13 | Main |
| First (1st) Bedroom | 15X16 | Upper |
| Fourth (4th) Bedroom | 16X14 | Main |
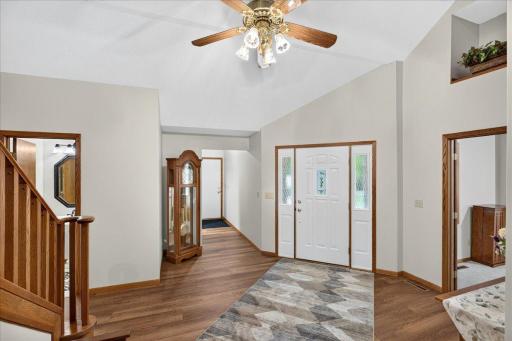
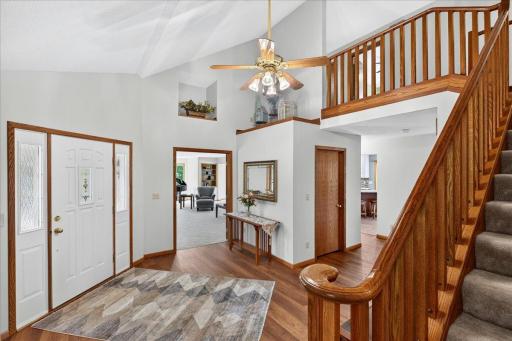
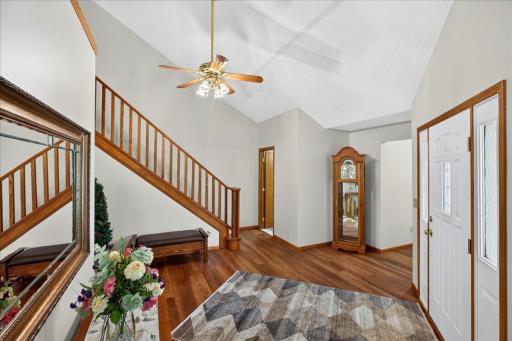
| Foyer | 20X14 | Main |
| Garage | 27x34 | Main |
| Kitchen | 21X13 | Main |
| Laundry | 10X10 | Main |
| Living Room | 27X14 | Main |
| Office | 14X14 | Main |
| Office | 15X13 | Lower |
| Porch | 8x30 | Main |
| Second (2nd) Bedroom | 11X14 | Upper |
| Third (3rd) Bedroom | 15X12 | Upper |
 Floor Plans 295th.pdf
 Listing Office: Homefield Realty
Last Updated: October - 03 - 2026

The data relating to real estate for sale on this web site comes in part from the Broker Reciprocity SM Program of the Regional Multiple Listing Service of Minnesota, Inc. The information provided is deemed reliable but not guaranteed. Properties subject to prior sale, change or withdrawal. ©2026 Regional Multiple Listing Service of Minnesota, Inc All rights reserved.
Sunday 4th of October 2026 03:01 AM

218-998-4400
Mohagen Real Estate


Let's Connect

Mohagen Real Estate
sue@MohagenRealEstate.com
Office: 218-998-4400
Cell: 218-731-7376

Mohagen Real Estate is licensed in the State of Minnesota