6598 Jeffery Avenue S, Cottage Grove, MN 55016 (MLS# 7100809)
$590,000
Cottage Grove, MN 55016
MLS# 7100809
4 beds | 3 baths | 3100 sqft
1 / 53
Property Description
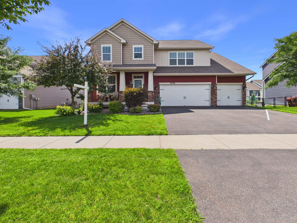
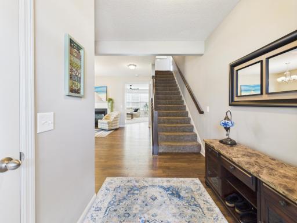
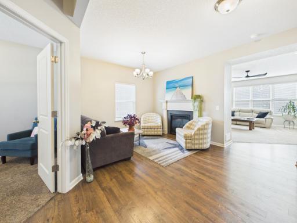
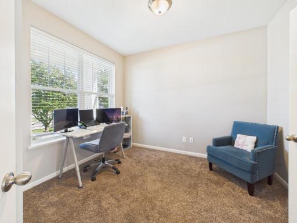
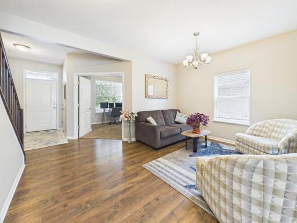
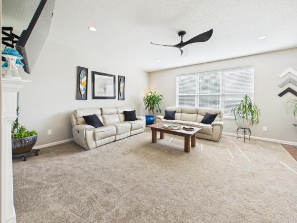
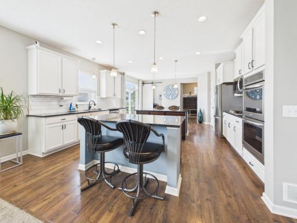
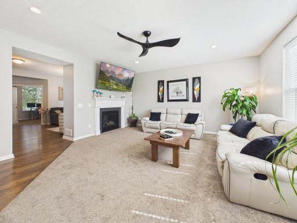
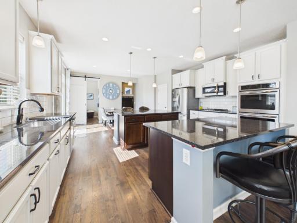
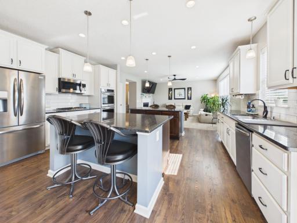
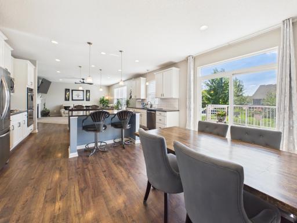
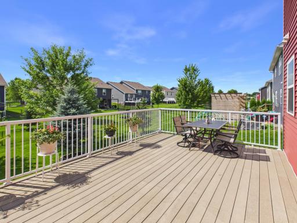
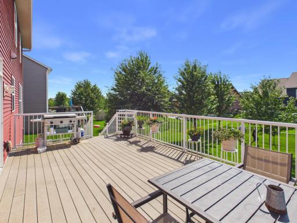
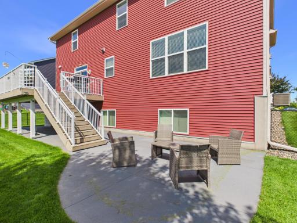
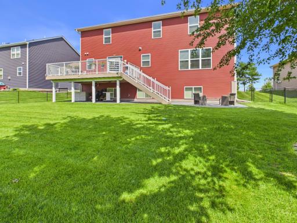
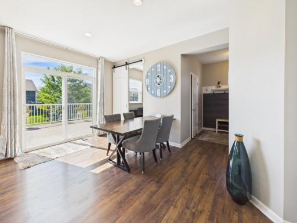
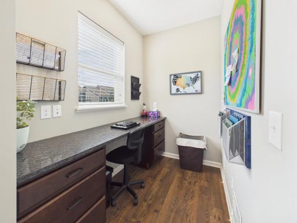
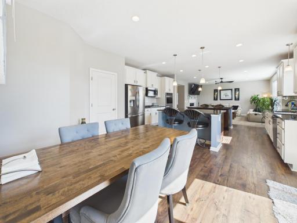
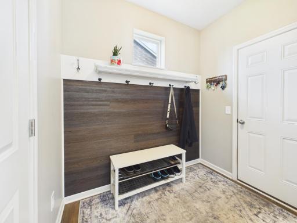
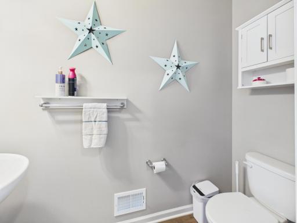
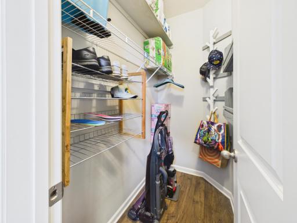
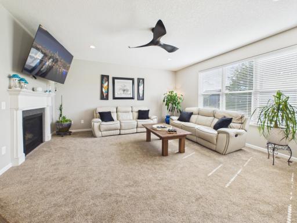
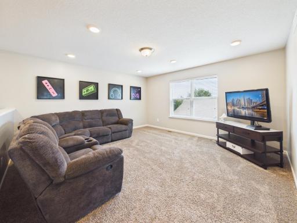
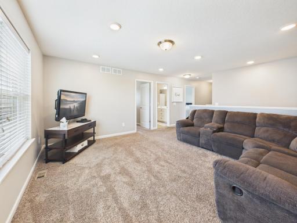
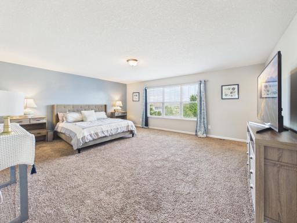
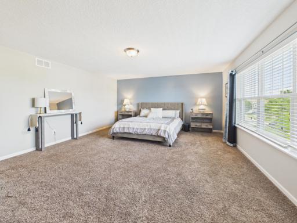
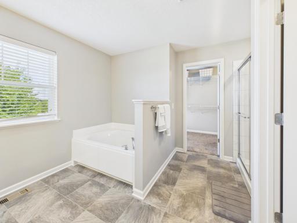
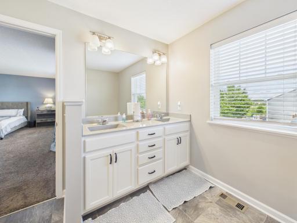
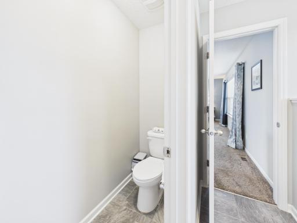
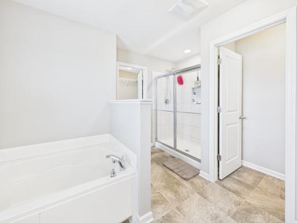
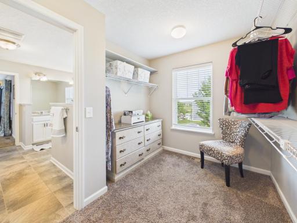
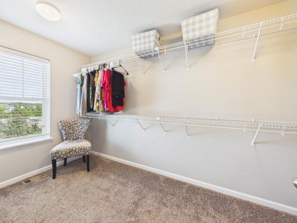
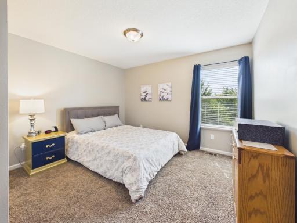
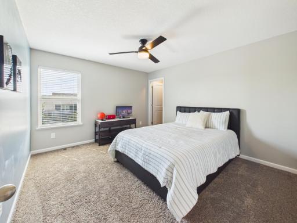
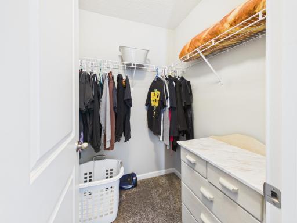
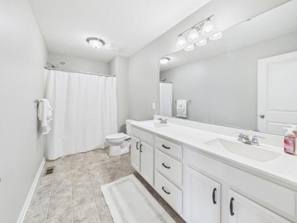
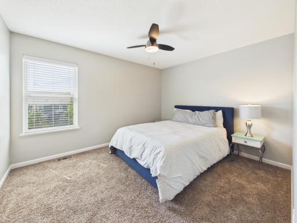
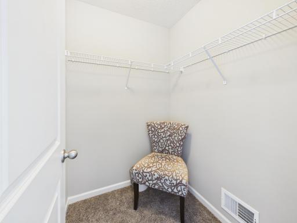
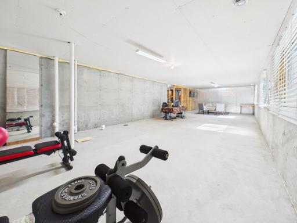
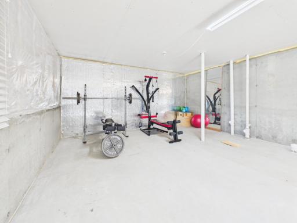
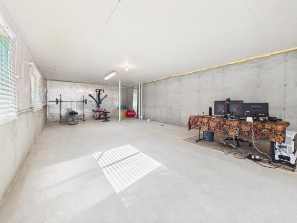
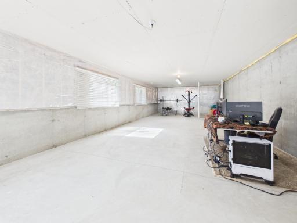
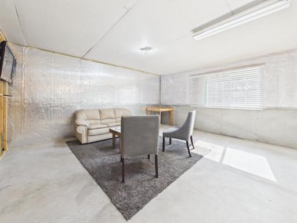
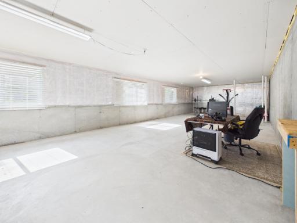
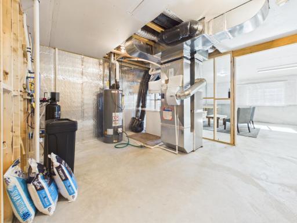
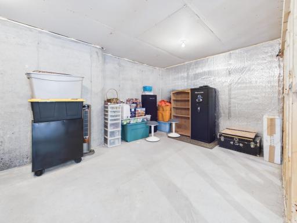
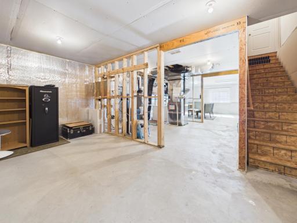
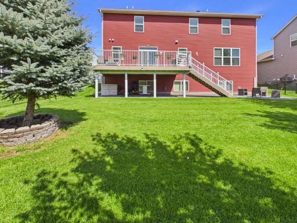
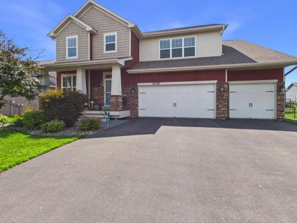
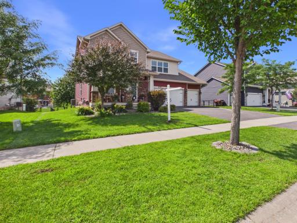
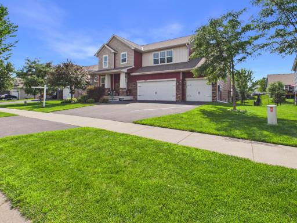
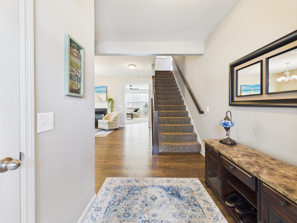
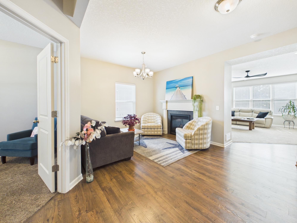
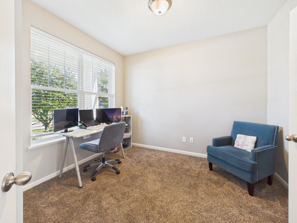
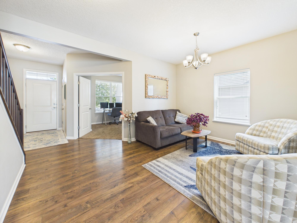
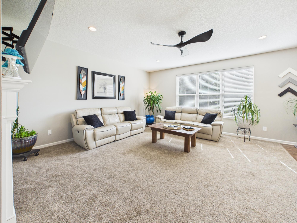
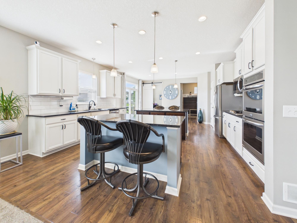
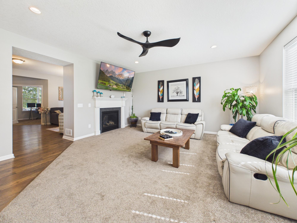
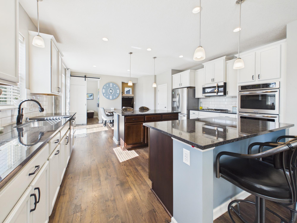
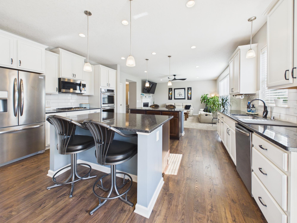
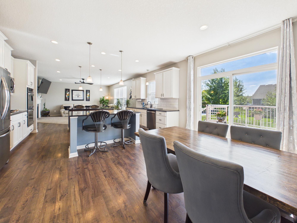
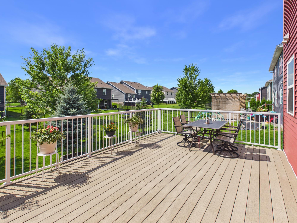
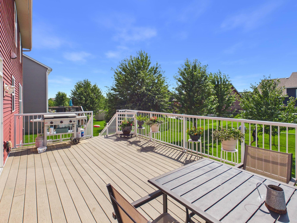
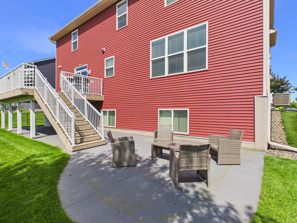
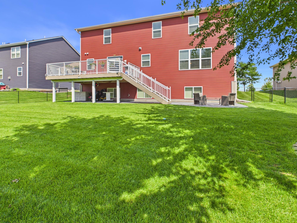
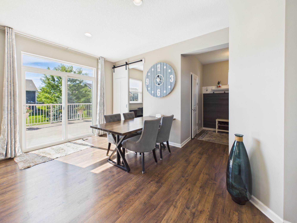
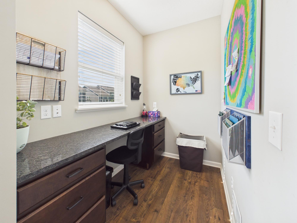
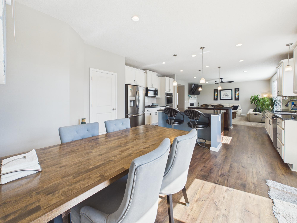
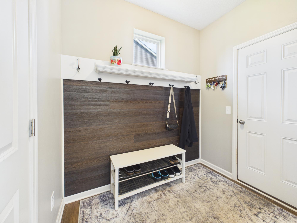
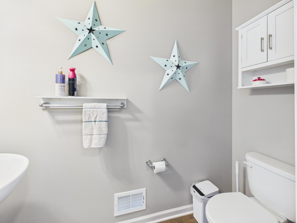
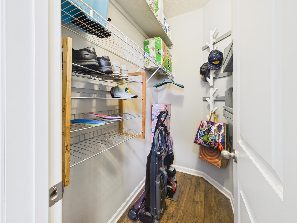
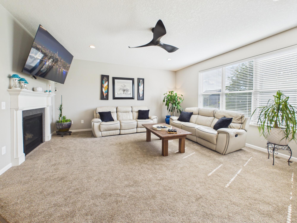
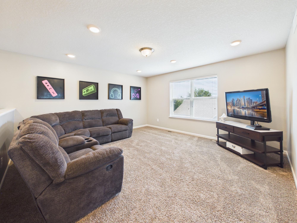
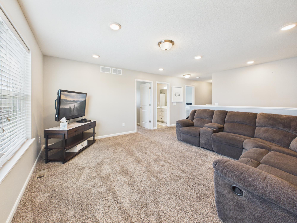
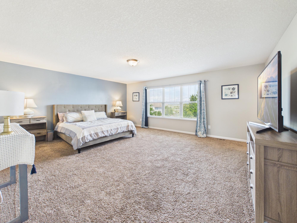
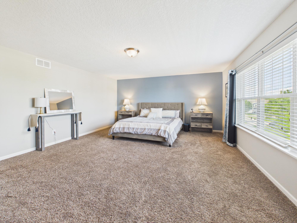
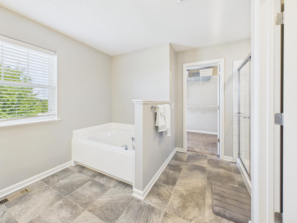
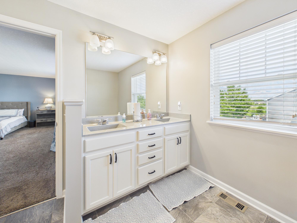
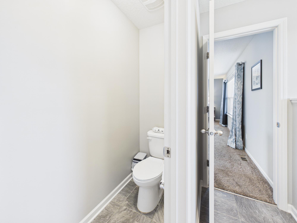
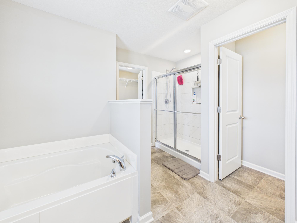
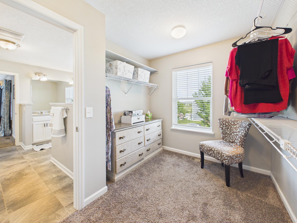
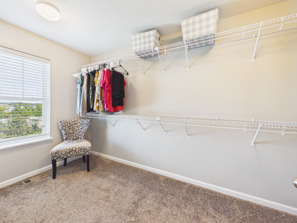
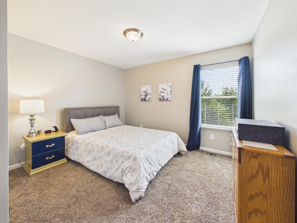
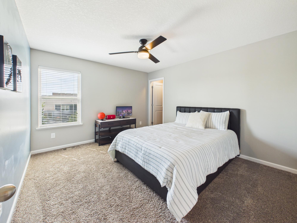
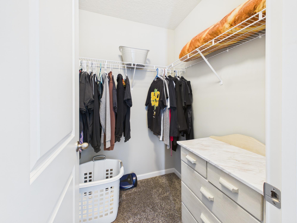
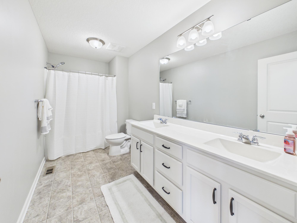
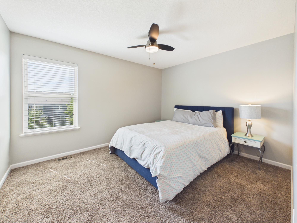
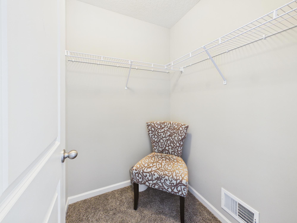
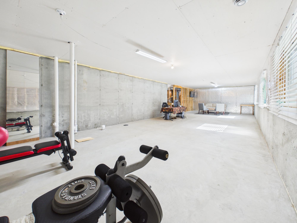
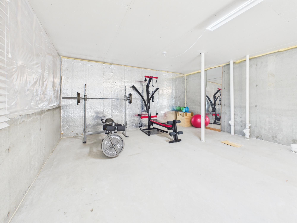
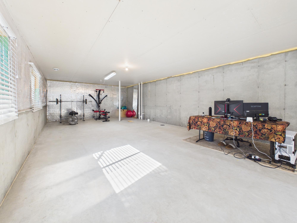
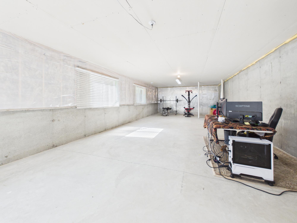
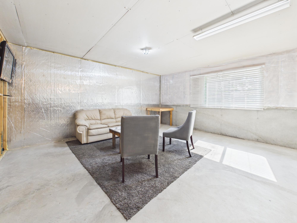
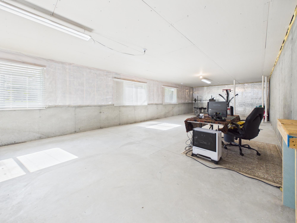
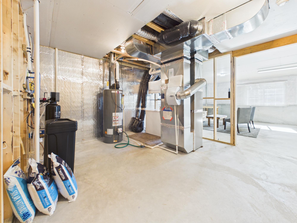
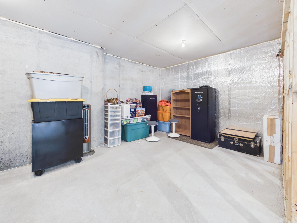
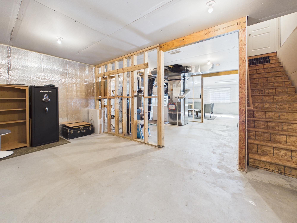
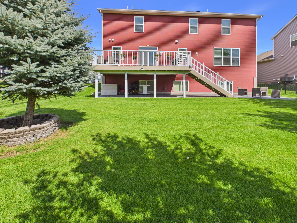
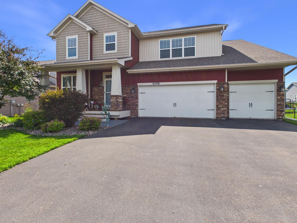
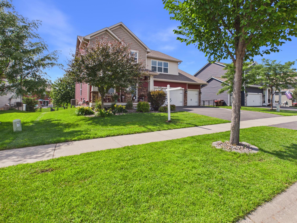
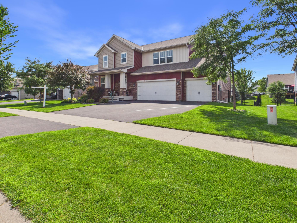
Welcome home to over 3,100 square feet of thoughtfully designed living space where comfort, functionality, and entertaining come together beautifully. Built in 2018, this spacious two-story offers four bedrooms on one level, an oversized loft, dedicated main-floor office, and room for everyone to spread out. The heart of the home is the incredible kitchen featuring two oversized islands, abundant cabinetry, and generous workspaceâperfect for holiday gatherings, meal prep, entertaining friends, or simply enjoying everyday life. The open floor plan flows effortlessly into the living areas where a stunning double-sided fireplace creates warmth and character from multiple rooms. Upstairs, the oversized primary suite feels like its own private retreat with room for a sitting area, a spacious ensuite bath designed for two, and an expansive walk-in closet you'll love. Wide hallways throughout the home make everyday livingâand even moving furnitureâa breeze. Outside, enjoy a fully fenced backyard ready for pets, summer barbecues, or relaxing evenings. The extra-deep three-car garage easily accommodates full-size trucks, SUVs, boats, or additional storage, and the premium garage flooring stays with the home. With an unfinished lower level ready for your personal vision, this home offers incredible space today while leaving room to build equity tomorrow. This is one you'll want to experience in person.
Details
Maps
Contract Information
Status: Active
Contingency: None
Current Price: 590000
Original List Price: 590000
ListPrice: 590000
List Date: 2026-07-14
Owner is an Agent?: No
Auction?: No
General Property Information
Assoc Mgmt Co. Phone #: 952-922-2500
Association Fee Frequency: Quarterly
Association Mgmt Co. Name: New Concepts Management
Common Wall: No
Lot Measurement: Acres
Manufactured Home?: No
Multiple PIDs?: No
New Development: No
Number of Fireplaces: 1
Waterfront YN: No
Year Built: 2018
Yearly/Seasonal: Yearly
Zoning: Residential-Single Family
Bedrooms: 4
Baths Total: 3
Bath Full: 2
Bath Three Quarters: 1
Main Floor Total SqFt: 3100
Above Grd Total SqFt: 3100
Total SqFt: 3100
Total Finished Sqft: 3100.00
FireplaceYN: Yes
Style: (SF) Single Family
Foundation Size: 1582
Association Fee: 150
Garage Stalls: 3
Lot Dimensions: 72X133
Acres: 0.25
Assessment Pending: No
Location Tax and Other Information
House Number: 6598
Street Name: Jeffery
Street Suffix: Avenue
Street Direction Suffix: S
Postal City: Cottage Grove
County: Washington
State: MN
Zip Code: 55016
Complex/Dev/Subdivision: Grayson Meadow
Assessments
Tax With Assessments: 7274
Building Information
Finished SqFt Above Ground: 3100
Insurance Fee
Insurance Fee Frequency: Quarterly
Lease Details
Land Leased: Not Applicable
Miscellaneous Information
DP Resource: Yes
Homestead: No
Ownership
Fractional Ownership: No
Public Survey Info
Range#: 21
Section#: 3
Township#: 27
Property Features
Accessible: None
Air Conditioning: Central Air
Amenities Unit: Ceiling Fan(s); Deck
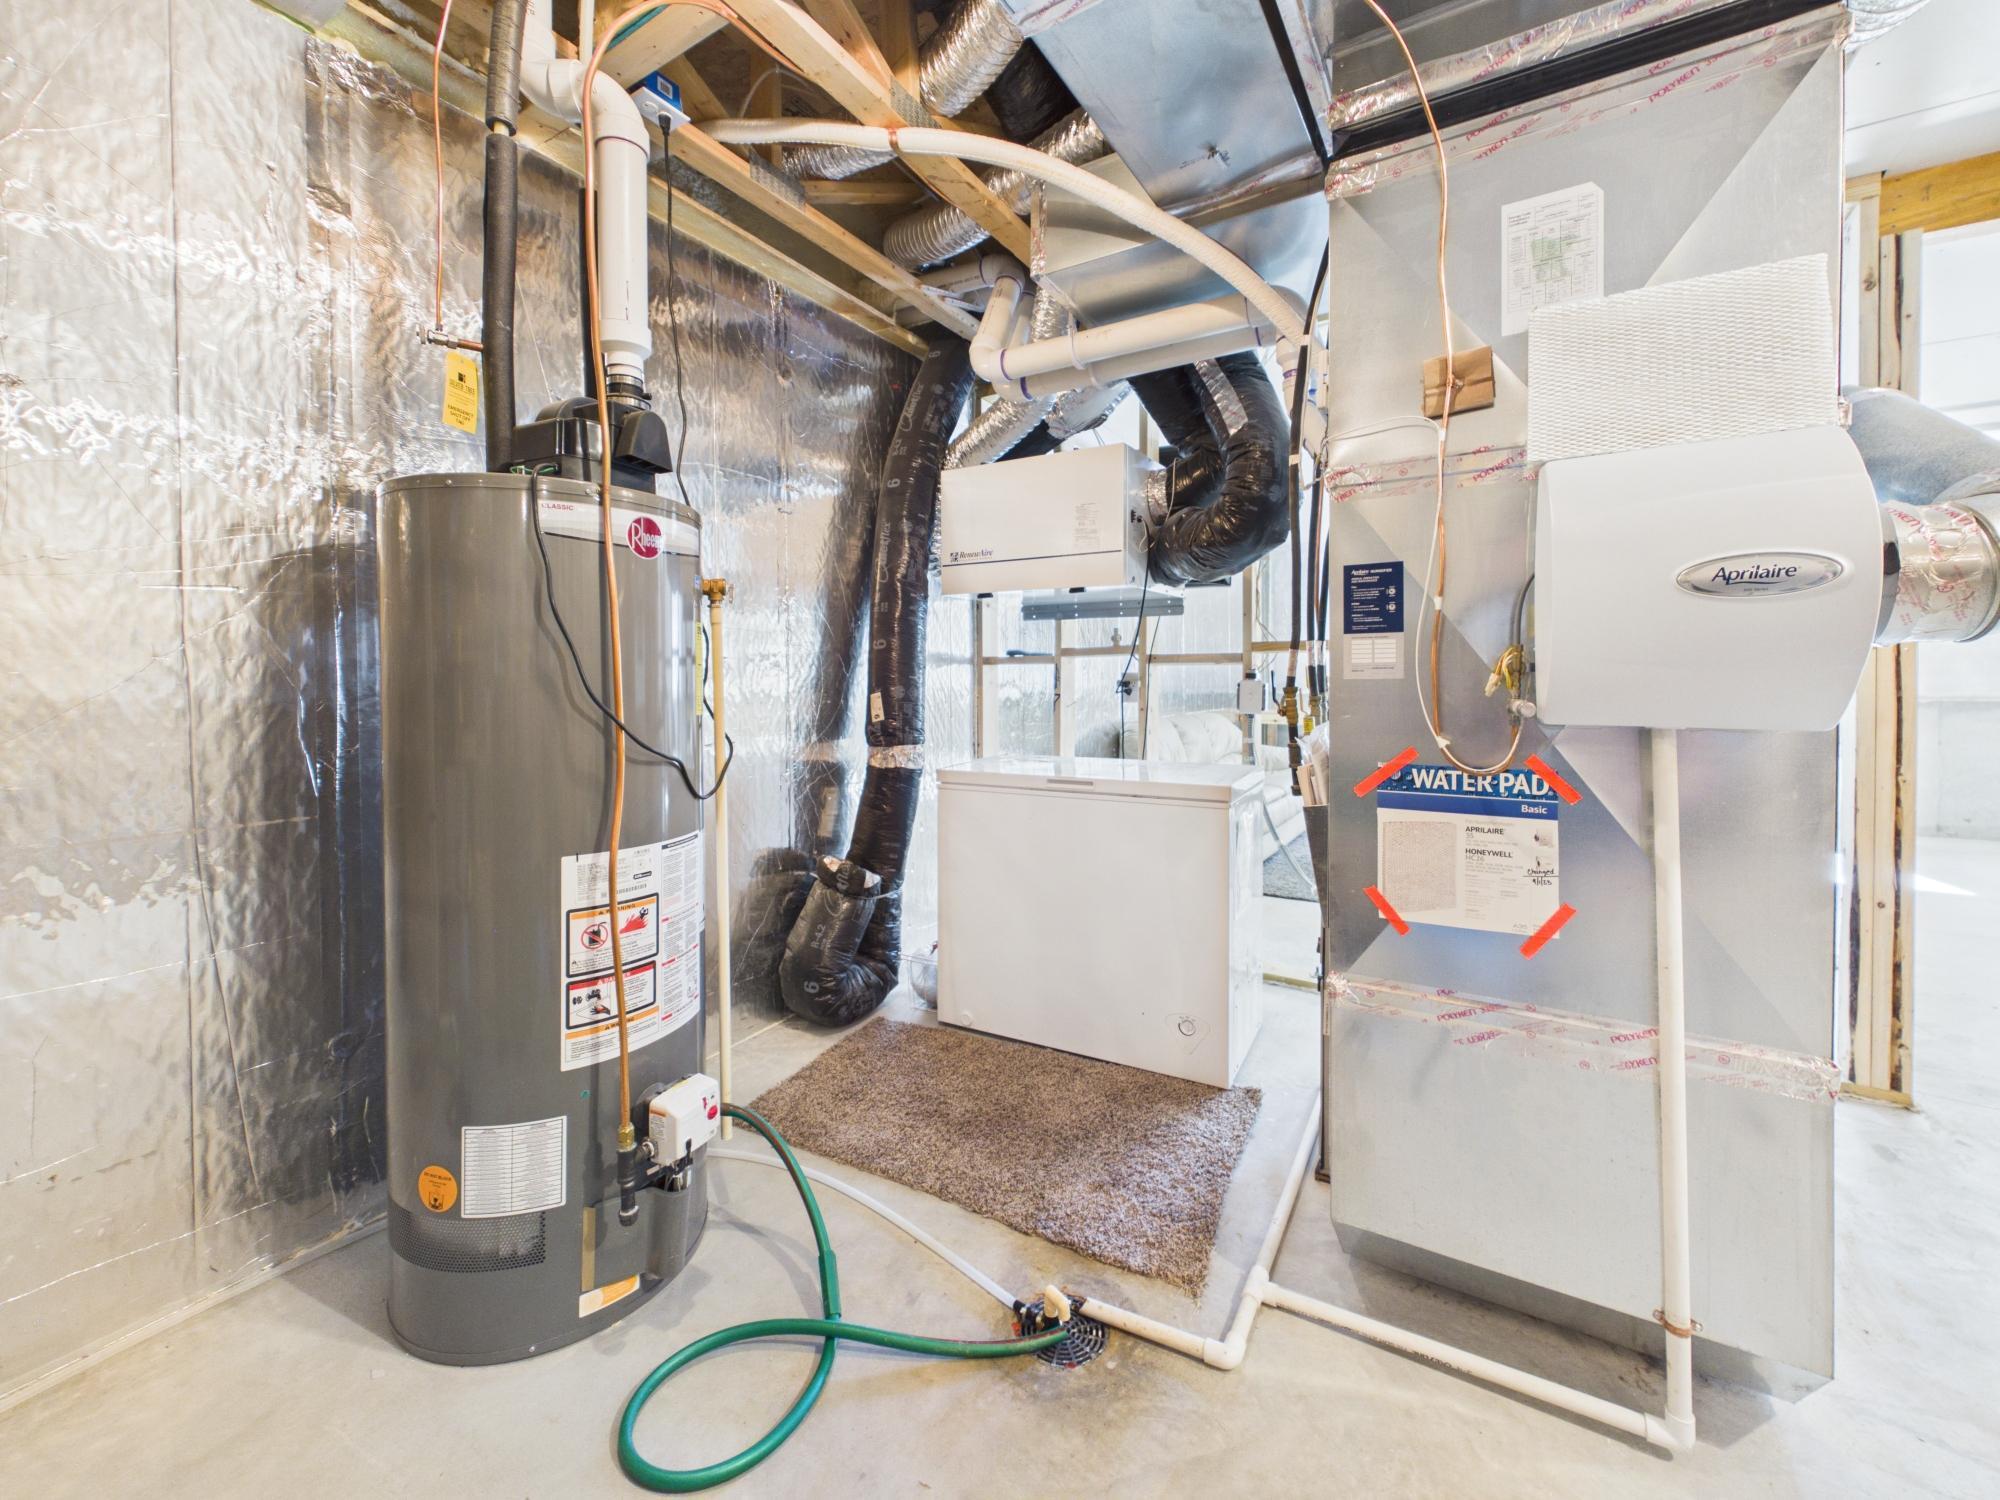
Appliances: Air-To-Air Exchanger; Cooktop; Dishwasher; Microwave
Association Fee Includes: Professional Mgmt; Sanitation
Assumable Loan: Not Assumable
Basement: Unfinished
Bath Description: Main Floor 1/2 Bath; Upper Level Full Bath; Full Primary; Private Primary; Bathroom Ensuite; Rough In; Separate Tub & Shower
Construction Status: Previously Owned
Dining Room Description: Eat In Kitchen; Informal Dining Room; Separate/Formal Dining Room
Electric: Circuit Breakers
Existing Financing: Conventional
Exterior: Brick/Stone; Vinyl
Family Room Characteristics: Family Room; Great Room; Loft; Main Level
Fencing: Chain Link
Fireplace Characteristics: 2-Sided; Family Room; Gas Burning
Foundation: Poured Concrete
Fuel: Natural Gas
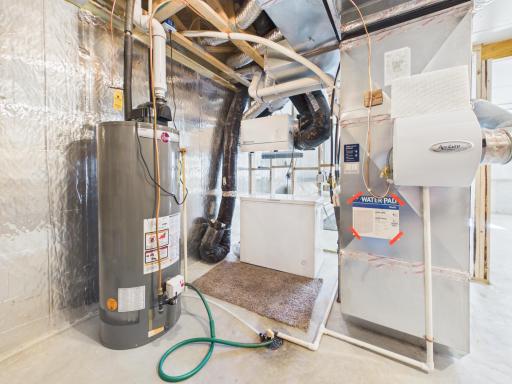
Heating: Forced Air
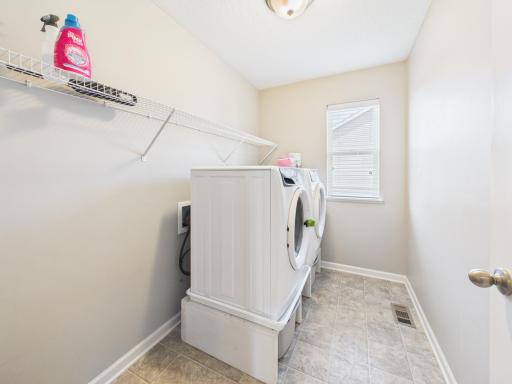
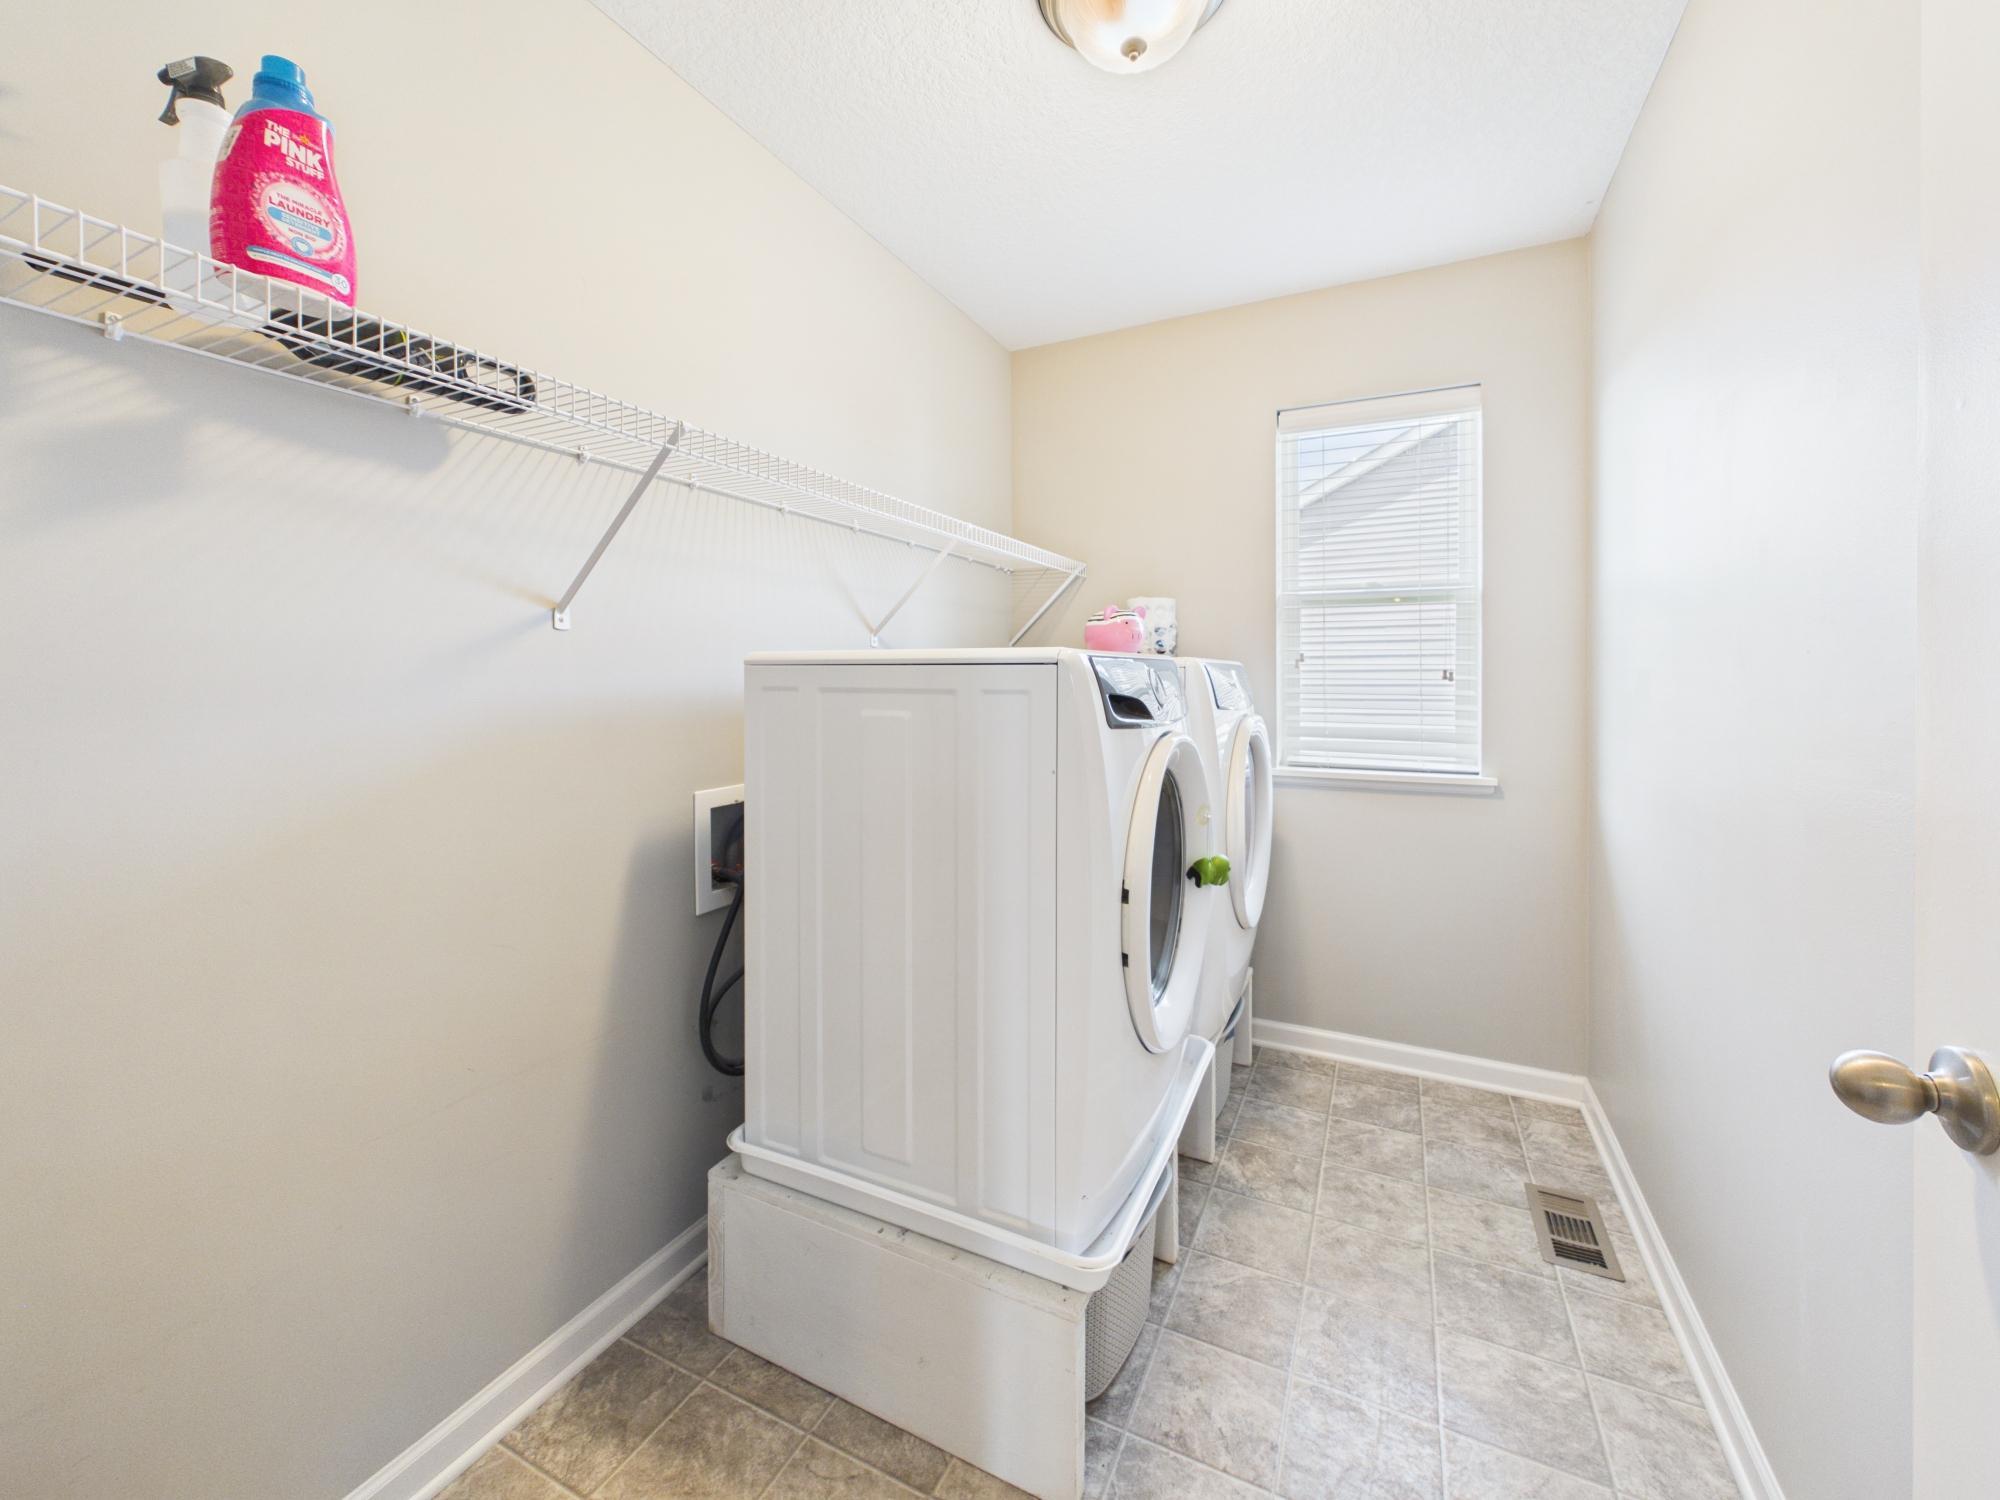
Laundry: Electric Dryer Hookup; Washer Hookup
Lock Box Type: Supra
Lot Description: Sod Included in Price; Tree Coverage - Light
Pool Description: None
Road Frontage: City Street
Roof: Age 8 Years or Less; Asphalt Shingles
Sellers Terms: Cash; Conventional; FHA; VA
Sewer: City Sewer/Connected
Special Search: 2nd Floor Laundry; 4 BR on One Level
Stories: Two
Water: City Water/Connected
Room Information
| Room Name | Dimensions | Level |
| Computer Room | 8.6X6 | Main |
| Dining Room | 13.4X10 | Main |
| Family Room | 17.6X16 | Main |
| First (1st) Bedroom | 20X17 | Upper |
| Fourth (4th) Bedroom | 13.4X12 | Upper |
| Kitchen | 25X17.6 | Main |
| Loft | 14X13 | Upper |
| Office | 9X12 | Main |
| Second (2nd) Bedroom | 13.8X12 | Upper |
| Third (3rd) Bedroom | 13.8X12 | Upper |
Listing Office: Keller Williams Premier Realty
Last Updated: July - 27 - 2026

The data relating to real estate for sale on this web site comes in part from the Broker Reciprocity SM Program of the Regional Multiple Listing Service of Minnesota, Inc. The information provided is deemed reliable but not guaranteed. Properties subject to prior sale, change or withdrawal. ©2024 Regional Multiple Listing Service of Minnesota, Inc All rights reserved.
Monday 27th of July 2026 09:17 PM

218-998-4400
Mohagen Real Estate


Let's Connect

Mohagen Real Estate
sue@MohagenRealEstate.com
Office: 218-998-4400
Cell: 218-731-7376

Mohagen Real Estate is licensed in the State of Minnesota