6600 Lyndale Avenue S, 1200, Minneapolis, MN 55423 (MLS# 7045198)
$425,000
Minneapolis, MN 55423
MLS# 7045198
2 beds | 2 baths | 1560 sqft
1 / 51
Property Description
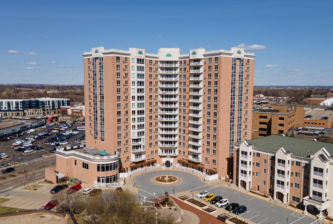
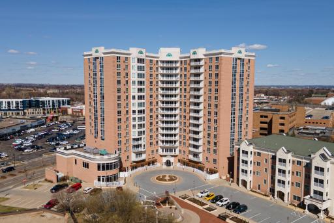
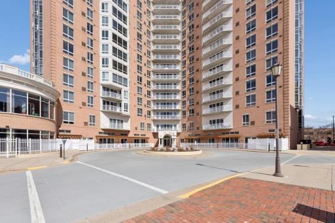
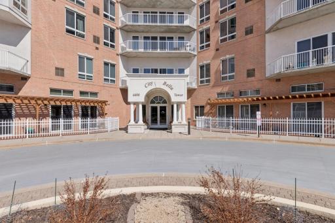
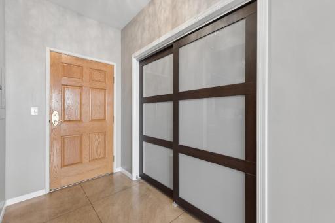
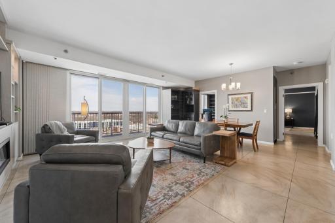
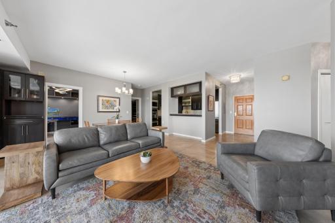
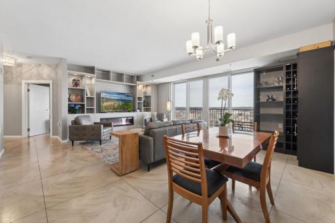
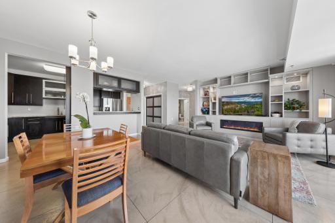
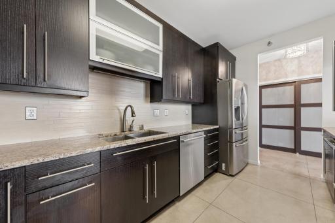
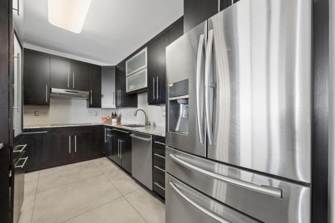
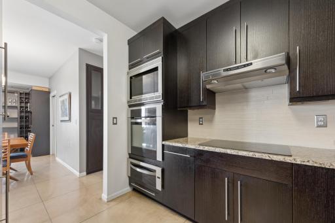
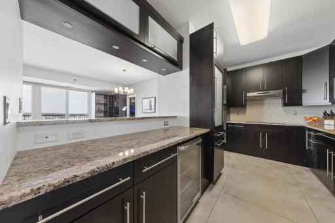
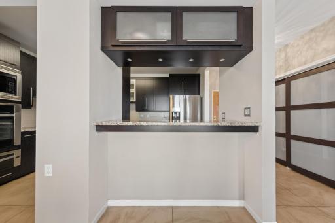
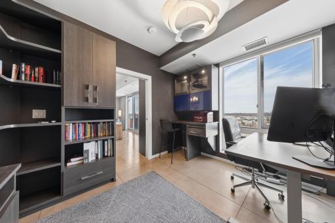
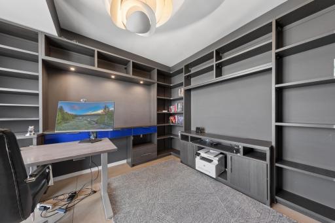
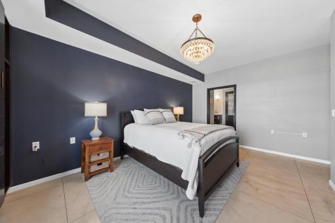
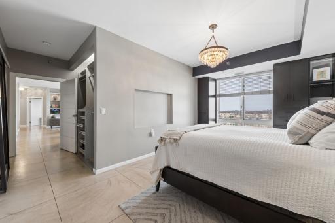
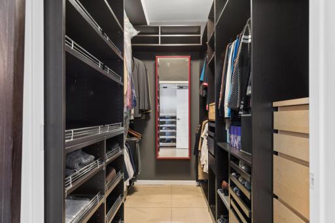
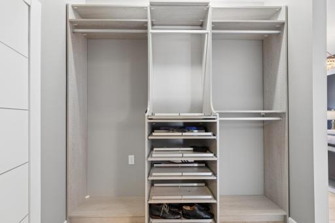
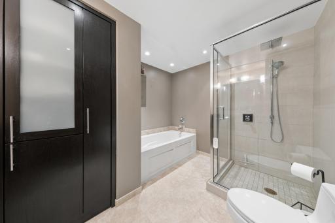
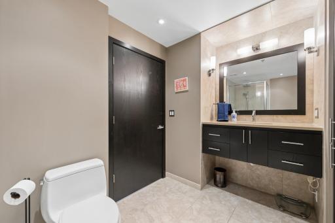
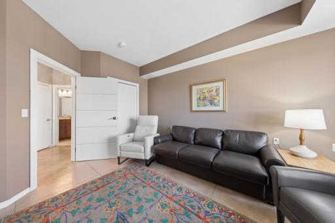
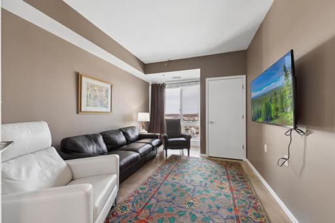
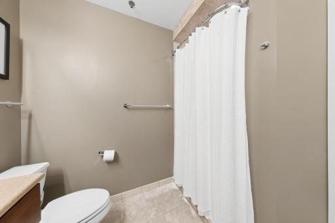
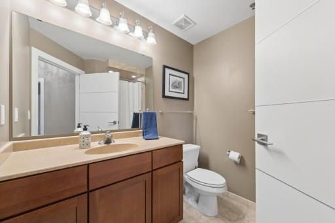
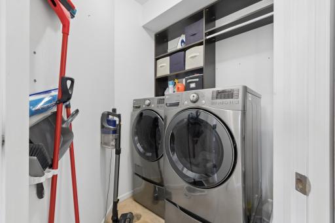
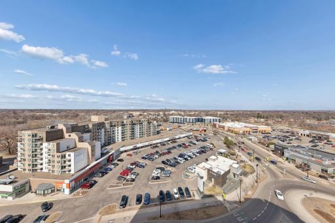
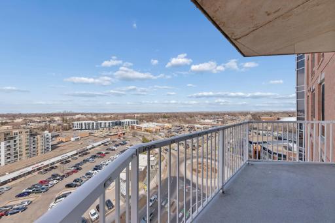
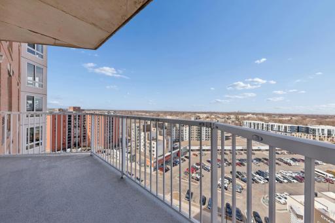
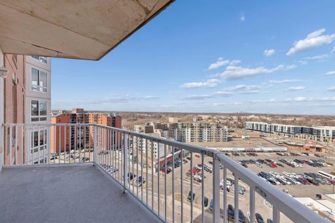
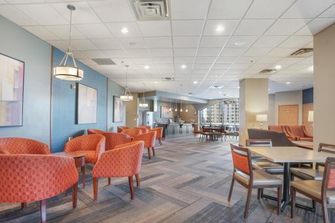
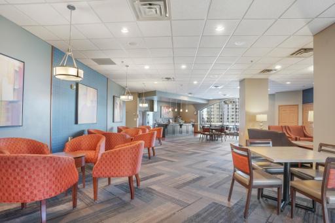
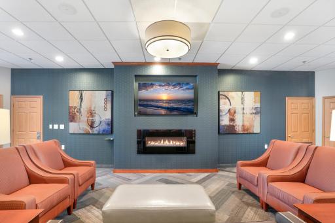
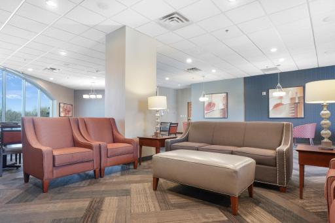
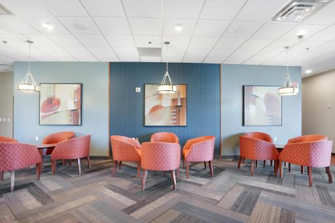
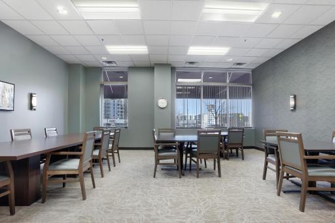
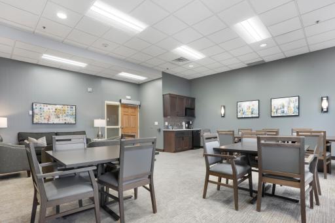
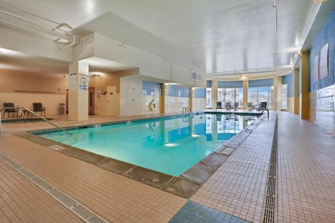
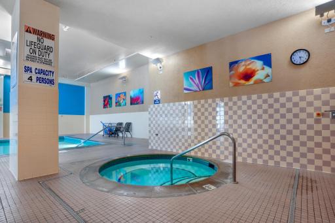
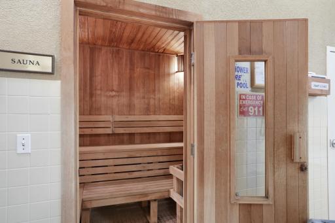
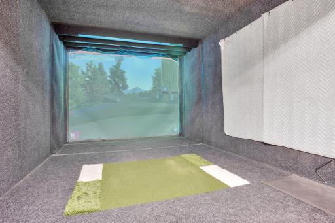
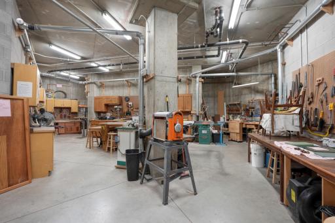
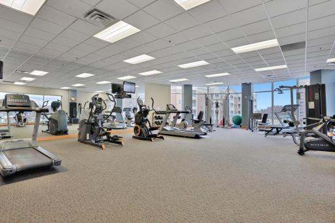
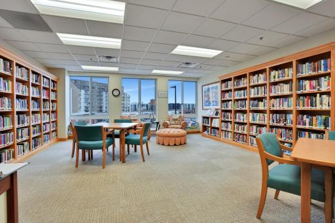
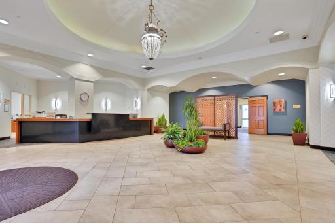
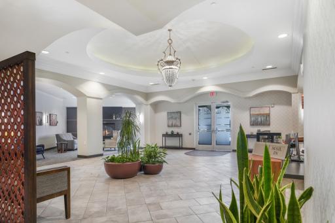
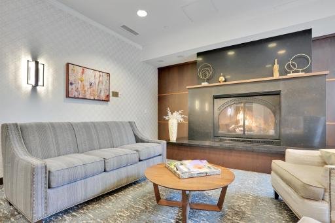
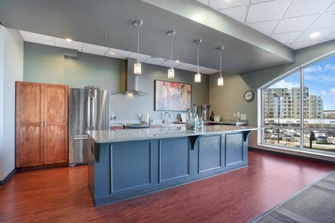
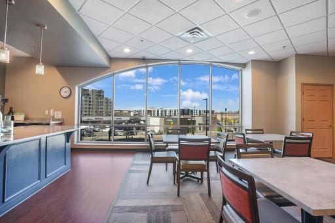
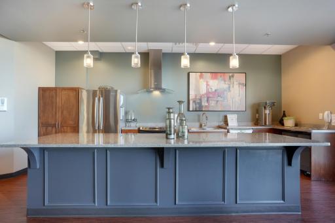
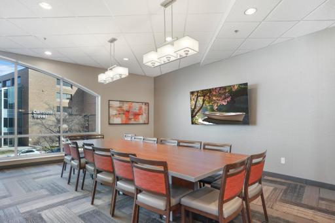
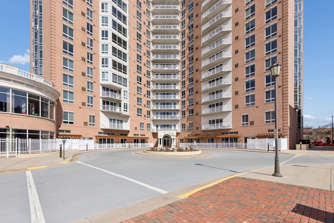
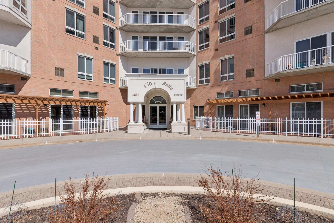
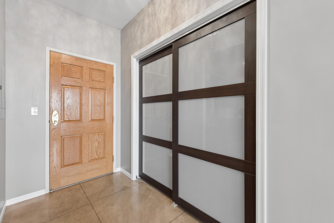
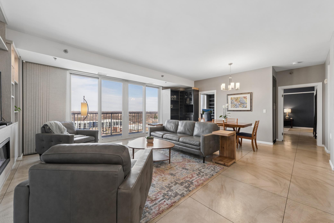
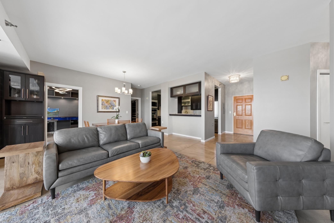
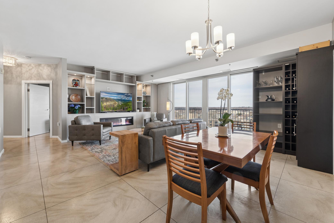
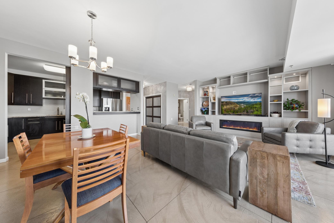
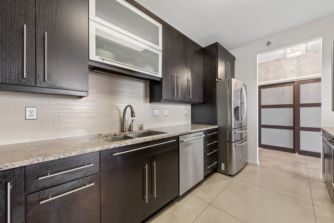

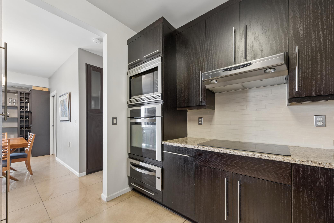
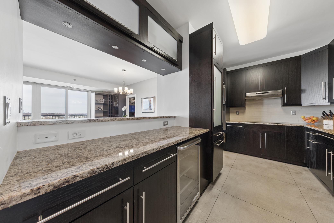
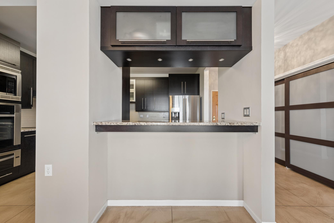
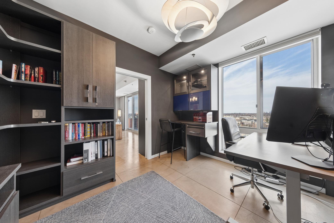
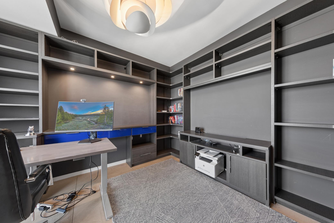
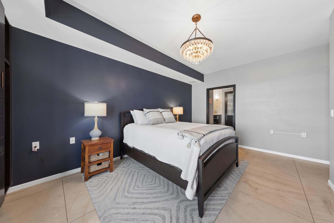
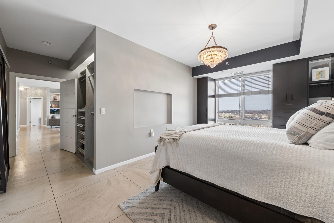
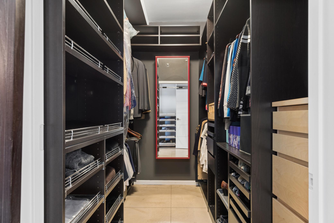
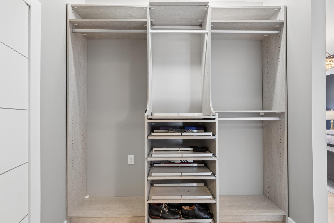
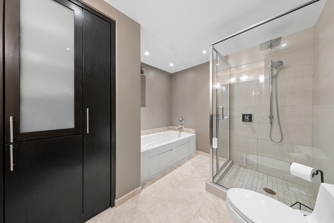
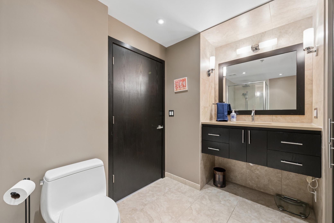
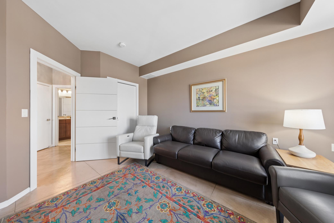
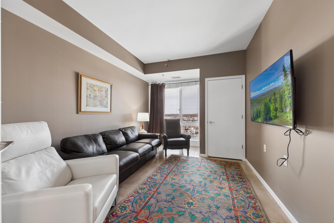
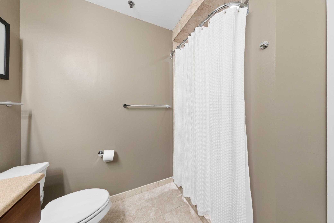
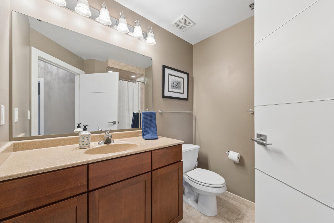
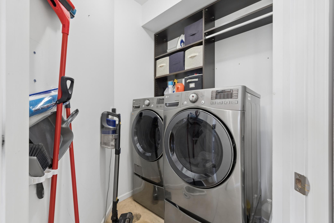
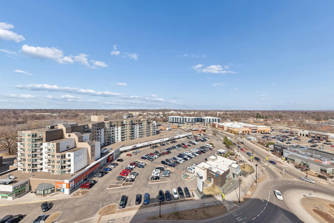
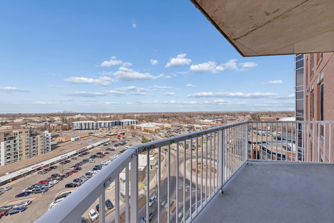
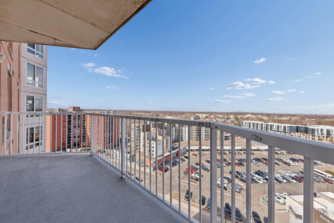
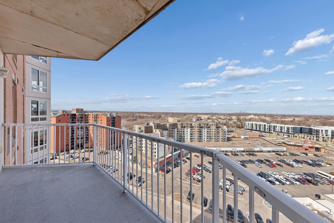
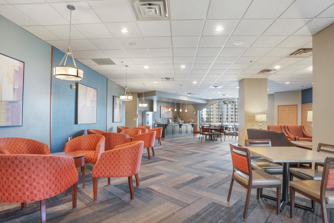
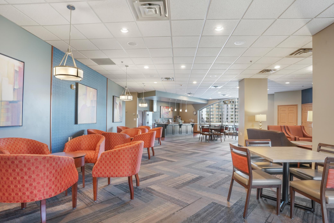
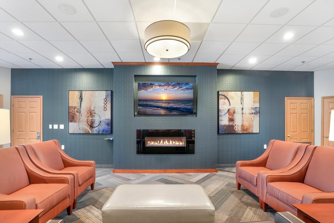
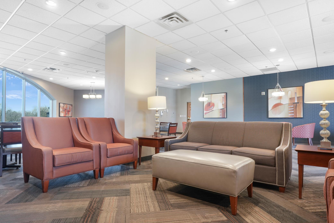
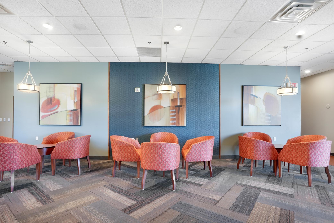
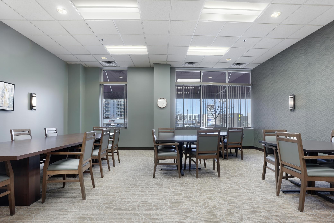
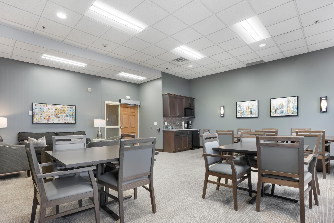
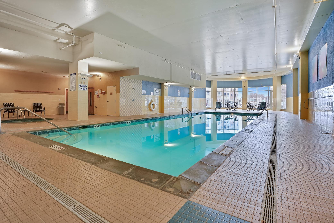
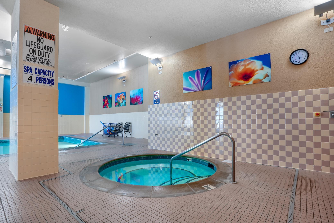
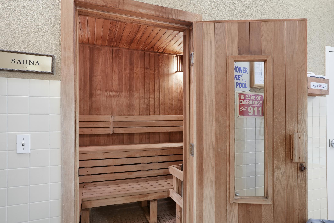
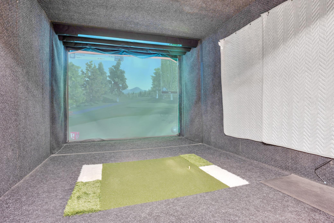
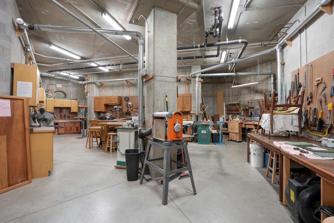
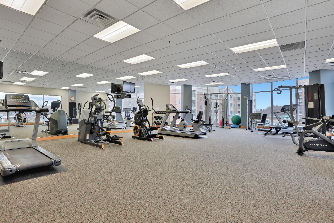
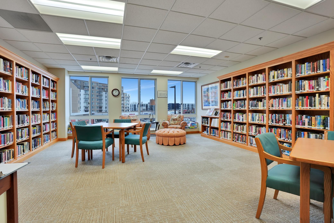
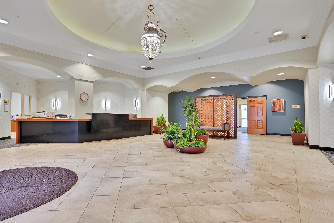
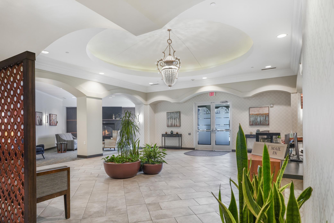
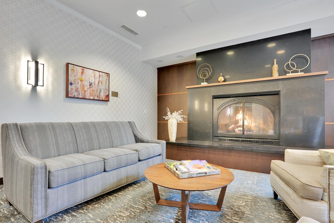
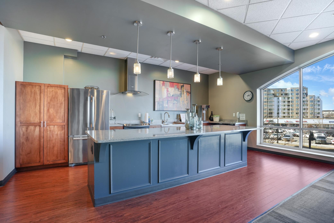
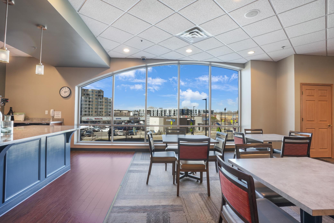
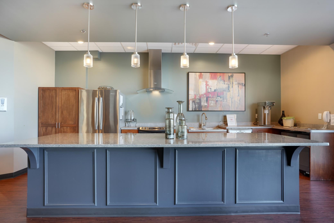
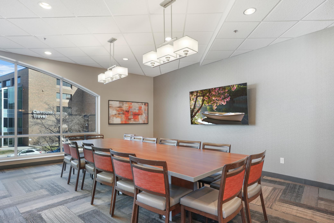
Welcome to sought after City Bella, a market rate housing cooperative for all ages. This unit is simply stunning. Beautiful panoramic views of the Minneapolis skyline from floor to ceiling windows. 9 foot ceilings, painted concrete floors, gorgeous lighting, a dream kitchen with high end stainless steel appliances, granite counters, tile backsplash, a warming drawer and beverage fridge. Custom California Closet built-ins throughout. Sophisticated slim line electric wall fireplace with changing ambient lighting. Bedrooms are on opposite sides of the unit for maximum privacy with the primary bedroom offering dual closets, an ensuite bath with separate jetted tub and tiled rain shower system. 2nd bedroom with state-of-the-art rain/wall shower. The den/office is well equipped with built-ins. Beautiful window treatments throughout. City Bella offers an incredible lifestyle with its extensive and well-kept amenities including an indoor pool with hot tub and sauna, virtual golf, a well equipped fitness center, library, 2 community rooms as well as 2 guest suites (can be rented for a nominal fee) a workshop and a car wash. Superb location close to major freeways, great walkability to shopping, restaurants, medical facilities and within a block of Wood Lake Nature Center and Richfield Lake.
Details
Maps
Contract Information
Status: Active
Contingency: None
Current Price: 425000
Original List Price: 430000
ListPrice: 425000
List Date: 2026-04-02
Owner is an Agent?: No
Auction?: No
General Property Information
Assoc Mgmt Co. Phone #: 612-605-0860
Association Fee Frequency: Monthly
Association Mgmt Co. Name: First Service Residential
Common Wall: Yes
Lot Measurement: Square Feet
Manufactured Home?: No
Multiple PIDs?: No
New Development: No
Number of Fireplaces: 1
Waterfront Present: No
Year Built: 2004
Yearly/Seasonal: Yearly
Zoning: Residential-Single Family
Bedrooms: 2
Baths Total: 2
Bath Full: 2
Main Floor Total SqFt: 1560
Above Grd Total SqFt: 1560
Total SqFt: 1560
Lot Size SqFt: 4.08
Total Finished Sqft: 1560.00
FireplaceYN: Yes
Style: (CC) High Rise (4+ Levels)
Foundation Size: 1560
Power Company: Xcel Energy
Association Fee: 1301
Garage Stalls: 1
Lot Dimensions: common
Assessment Pending: No
Location Tax and Other Information
House Number: 6600
Street Name: Lyndale
Street Suffix: Avenue
Street Direction Suffix: S
Unit Number: 1200
Postal City: Minneapolis
County: Hennepin
State: MN
Zip Code: 55423
Complex/Dev/Subdivision: City Bella on Lyndale
Assessments
Tax With Assessments: 6231
Basement
Foundation Dimensions: 1560
Building Information
Finished SqFt Above Ground: 1560
Lease Details
Land Leased: Not Applicable
Lock Box Type
Lock Box Source: MAAR
Miscellaneous Information
DP Resource: Yes
Homestead: Yes
Ownership
Fractional Ownership: No
Parking Characteristics
Garage Stall ID#: 247
Public Survey Info
Range#: 24
Section#: 27
Township#: 28
Property Features
Accessible: Accessible Elevator Installed; Doors 36"+; Grab Bars In Bathroom; Hallways 42"+; No Stairs Internal
Air Conditioning: Central Air
Amenities Shared: Common Garden; Concrete Floors & Walls; Elevator(s); Fire Sprinkler System; Hot Tub; Lobby; Patio; Sauna; Security Building; Security Lights
Amenities Unit: Deck; Indoor Sprinklers; Local Area Network; Main Floor Primary Bedroom; Natural Woodwork; Primary Bedroom Walk-In Closet; Security System; Tile Floors
Appliances: Cooktop; Dishwasher; Disposal; Dryer; Microwave; Range; Refrigerator
Approved Financing: NONE
Association Fee Includes: Building Exterior; Cable TV; Hazard Insurance; Internet; Lawn Care; Outside Maintenance; Professional Mgmt; Sanitation; Security System; Shared Amenities; Snow Removal; Water
Basement: None
Bath Description: Main Floor Full Bath; Bathroom Ensuite
Construction Materials: Concrete
Construction Status: Previously Owned
Dining Room Description: Breakfast Bar; Living/Dining Room
Electric: Circuit Breakers
Existing Financing: Special Funding
Exterior: Brick/Stone
Fireplace Characteristics: Electric; Living Room
Foundation: Other
Fuel: Natural Gas
Heating: Forced Air
Internet Options: Cable
Laundry: In Unit
Lock Box Type: Supra
Lot Description: Irregular Lot; Tree Coverage - Medium
Parking Characteristics: Finished Garage; Floor Drain; Garage Door Opener
Road Frontage: Private Road; Sidewalks; Storm Sewer; Street Lights
Road Responsibility: Public Maintained Road
Roof: Age 8 Years or Less
Sellers Terms: Cash; Special Funding
Sewer: City Sewer - In Street
Shared Rooms: Amusement/Party Room; Community Room; Exercise Room; Guest Suite
Stories: One
Water: City Water - In Street
Room Information
| Room Name | Dimensions | Level |
| Deck | 15x5 | Main |
| Den | 13x11 | Main |
| Dining Room | Main | |
| First (1st) Bedroom | 20x19 | Main |
| Kitchen | 14x10 | Main |
| Laundry | 9x8 | Main |
| Living Room | 28x22 | Main |
| Second (2nd) Bedroom | 16x10 | Main |
Listing Office: Coldwell Banker Realty - Southwest Regional
Last Updated: May - 24 - 2026

The data relating to real estate for sale on this web site comes in part from the Broker Reciprocity SM Program of the Regional Multiple Listing Service of Minnesota, Inc. The information provided is deemed reliable but not guaranteed. Properties subject to prior sale, change or withdrawal. ©2024 Regional Multiple Listing Service of Minnesota, Inc All rights reserved.
Wednesday 27th of May 2026 10:41 AM

218-998-4400
Mohagen Real Estate


Let's Connect

Mohagen Real Estate
sue@MohagenRealEstate.com
Office: 218-998-4400
Cell: 218-731-7376

Mohagen Real Estate is licensed in the State of Minnesota