6601 Iroquois Trail, Edina, MN 55439 (MLS# 6644126)


$2,250,000
6601 Iroquois Trail
Edina, MN 55439
MLS# 6644126
Status: Closed
5 beds  |  5 baths  |  5475 sqft
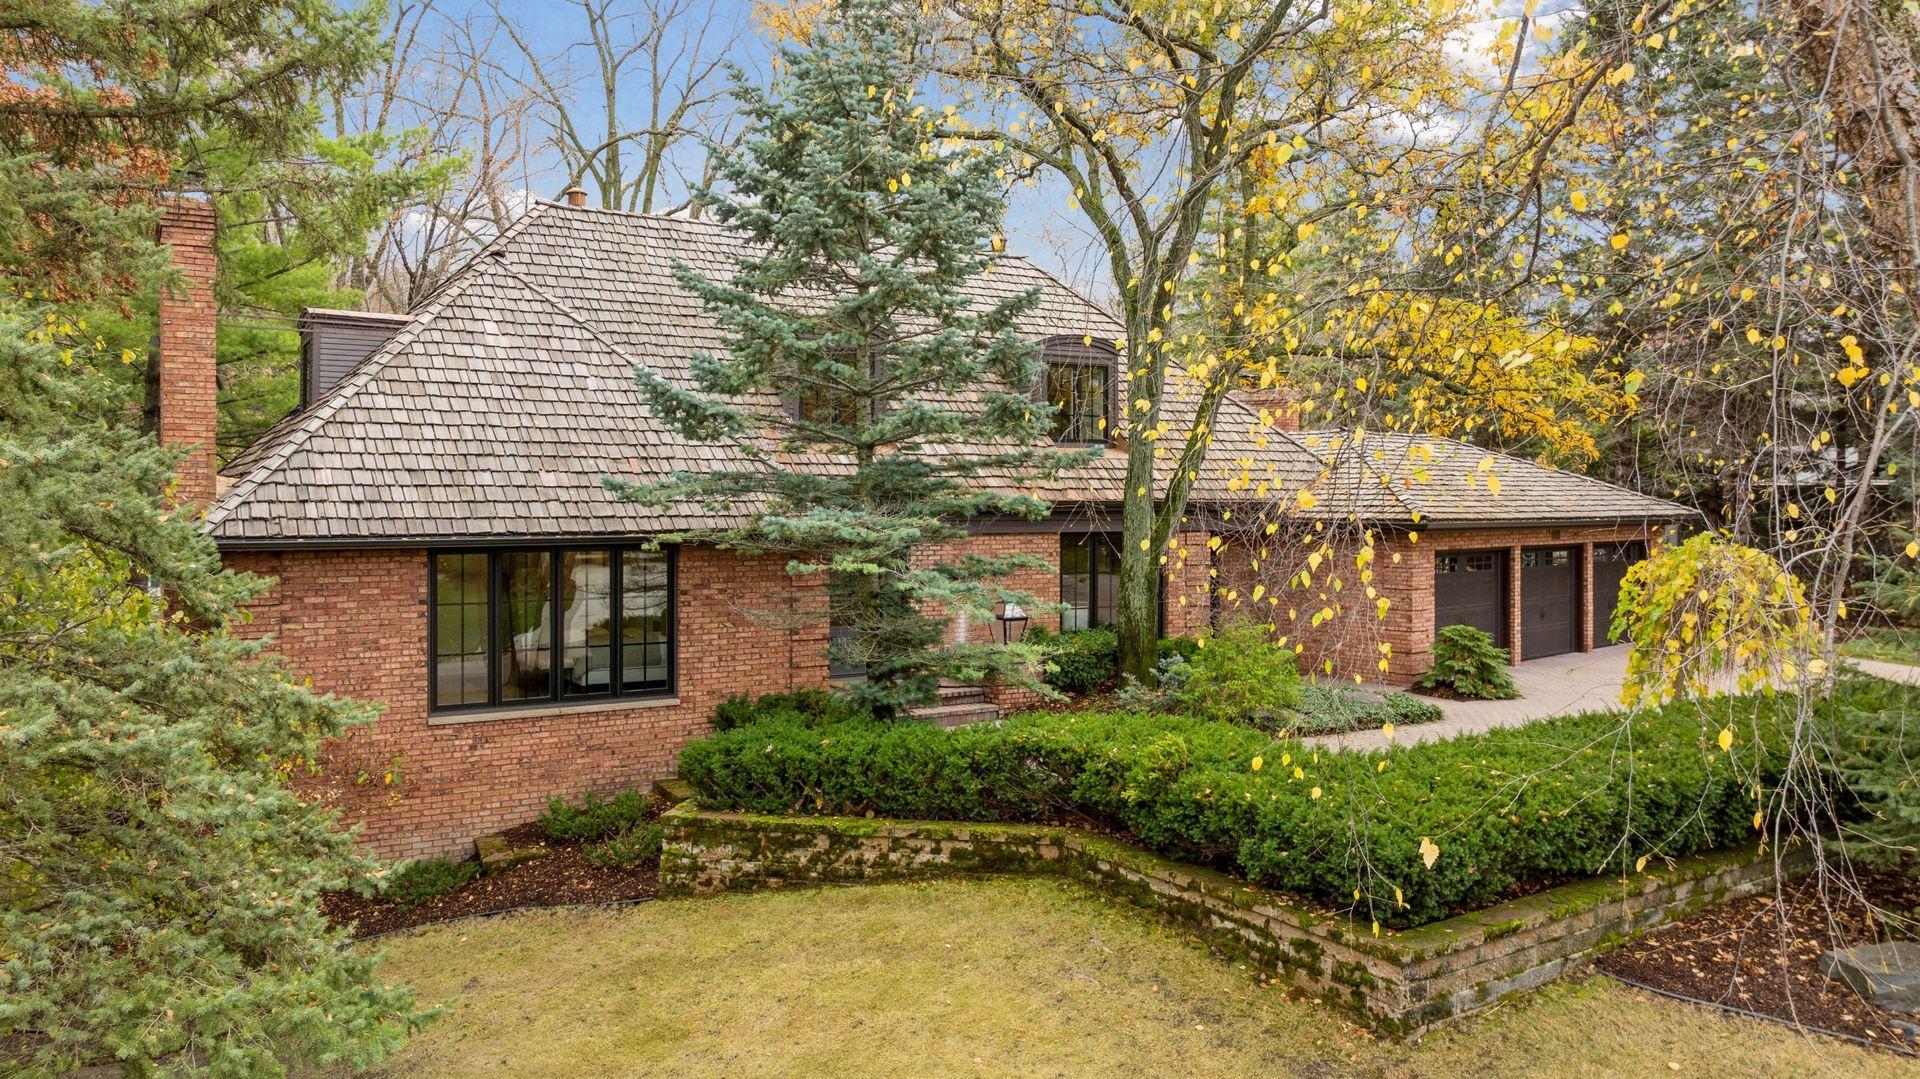

Welcome to Beautiful Indian Hills an experience a stunning curate luxur renovation on an oversized lot.
  1 / 106  
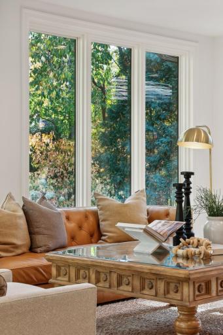
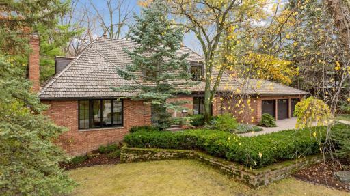
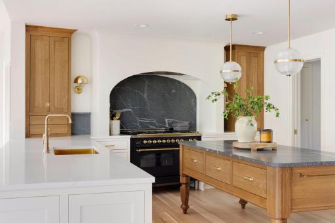
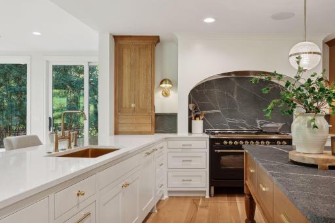
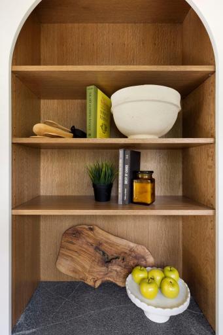
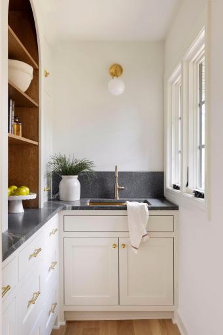
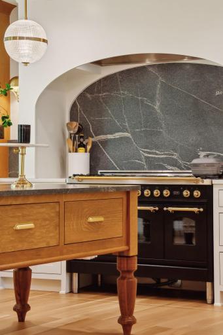
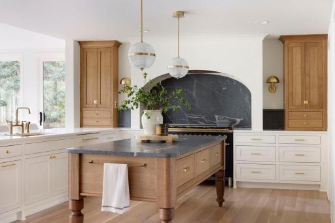
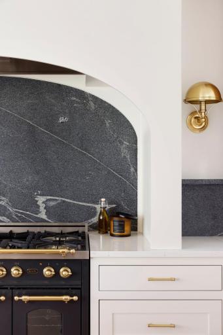
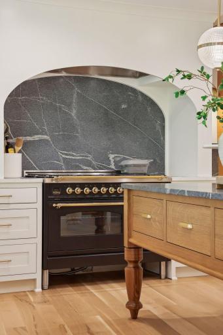
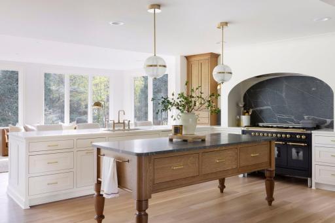
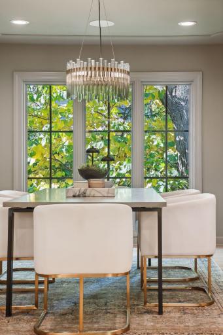
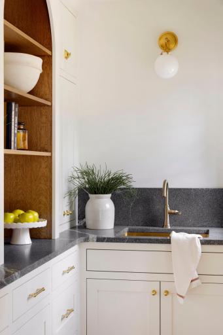
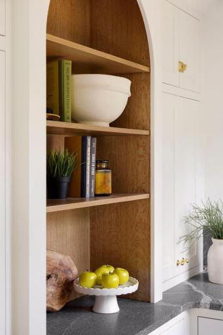
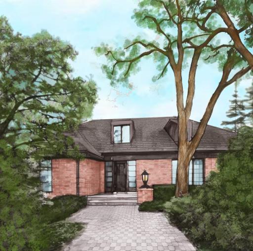
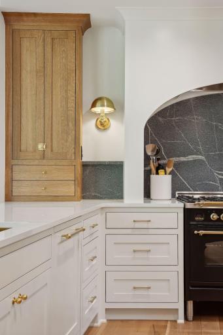
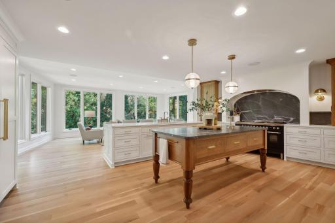
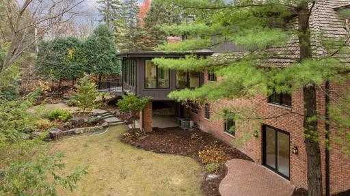
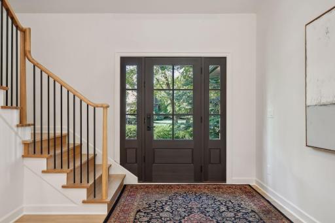
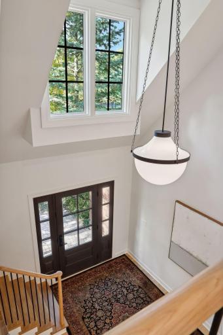
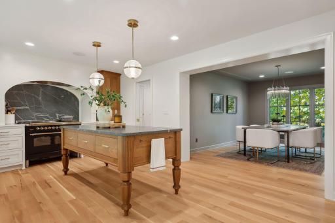
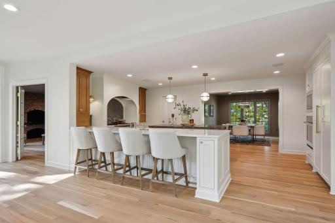
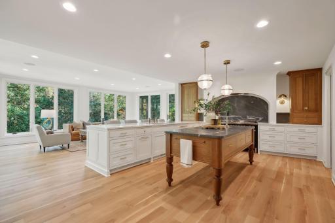
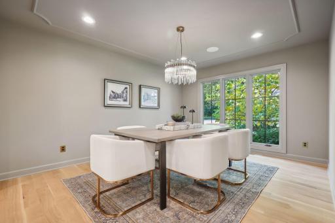
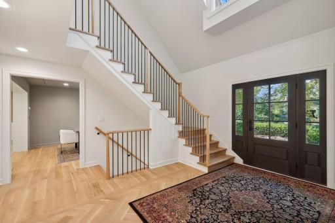
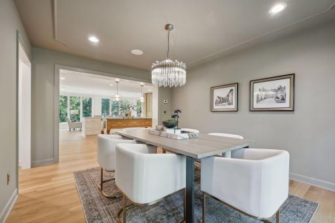
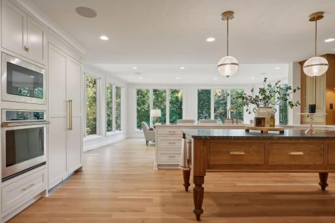
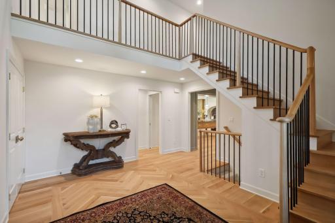
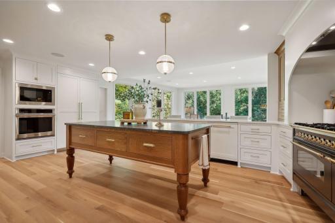
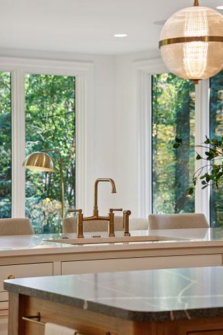
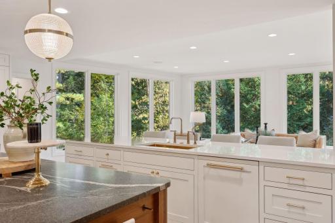
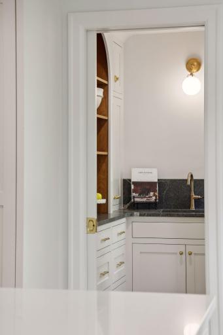
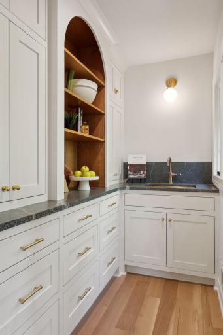
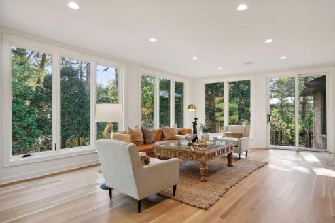
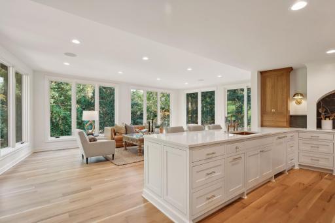
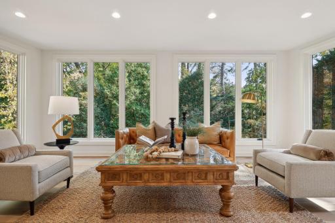
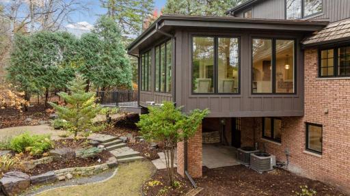
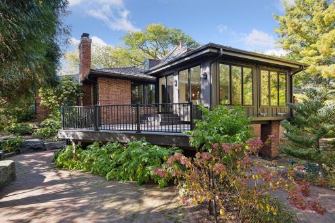
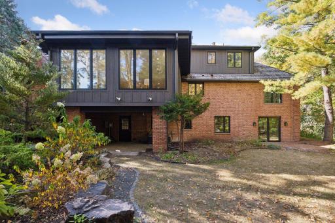
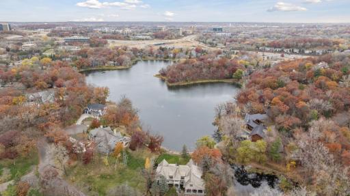
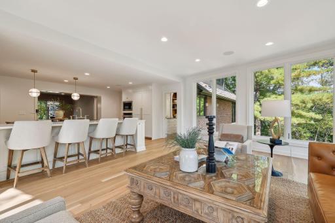
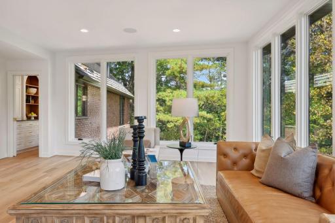
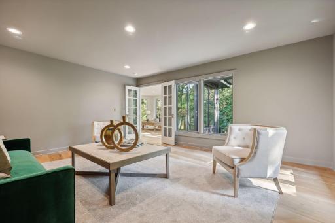
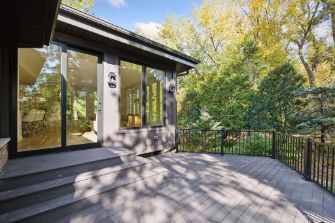
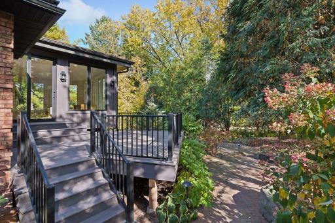
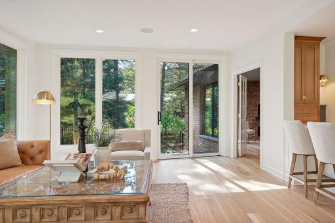
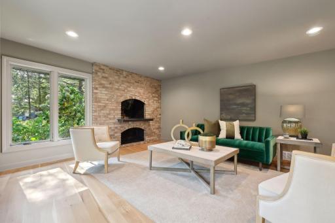
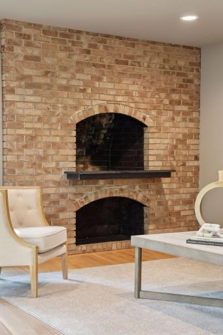
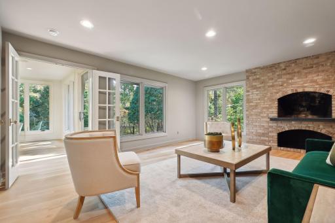
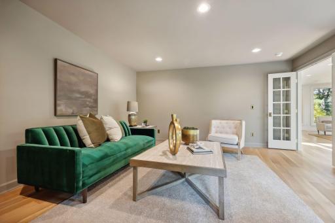
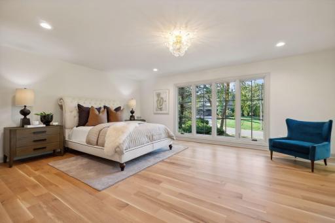
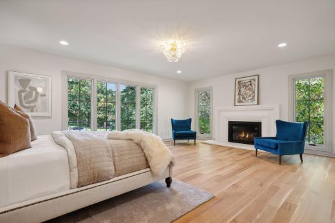
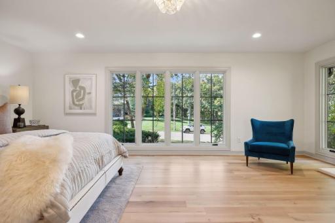
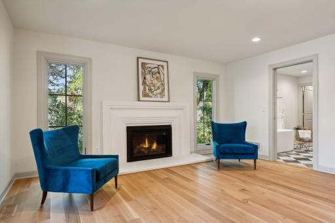
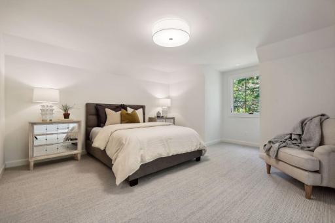
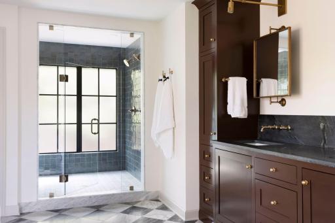
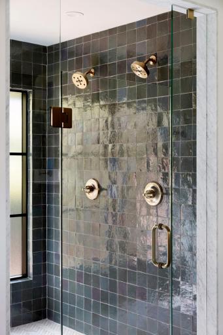
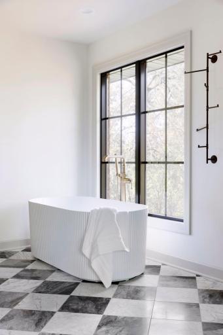
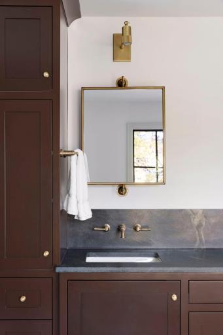
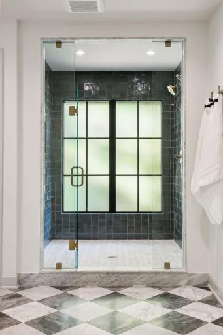
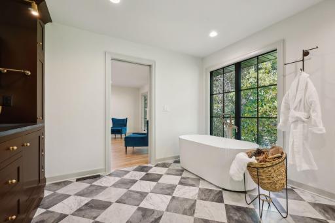
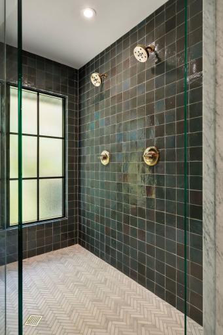
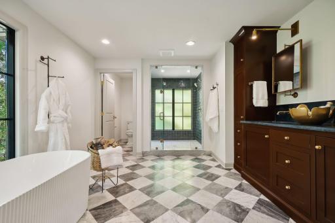
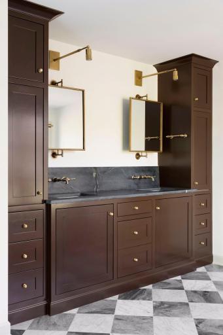
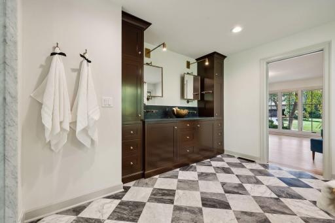
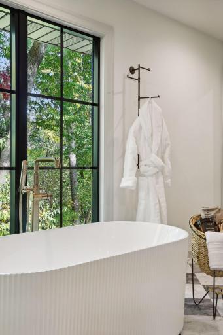
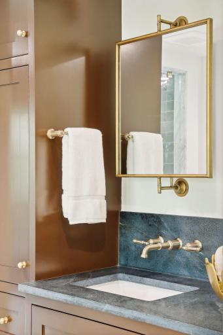
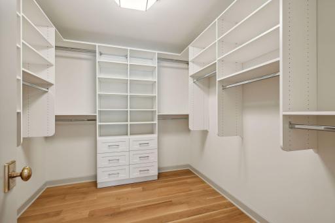
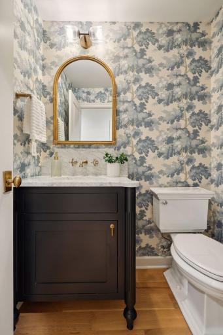
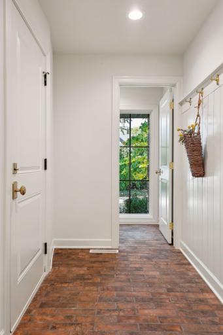
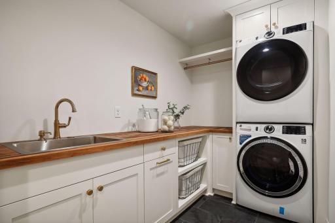
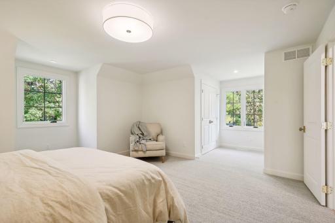
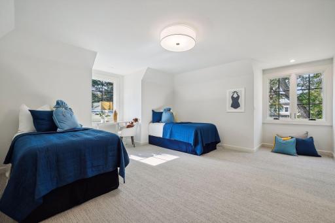
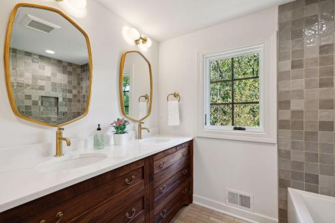
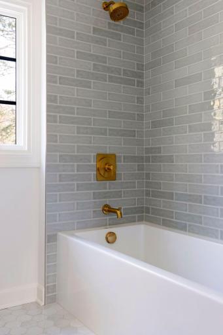
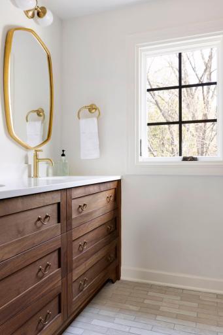
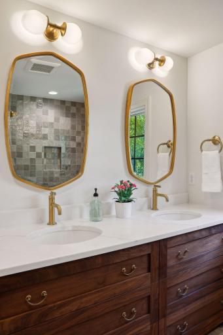
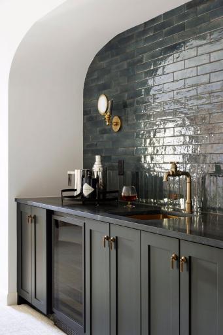
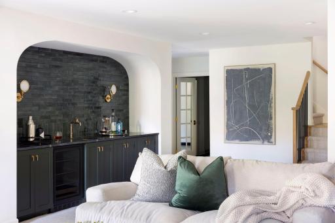
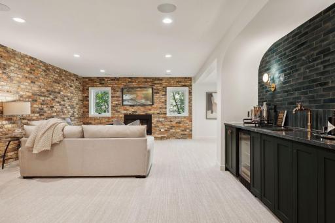
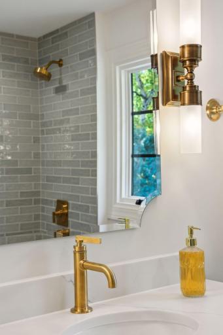
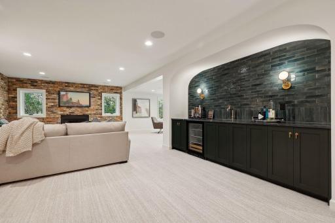
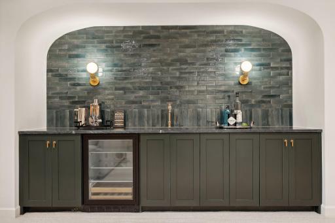
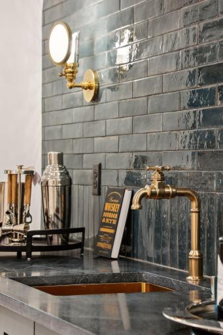
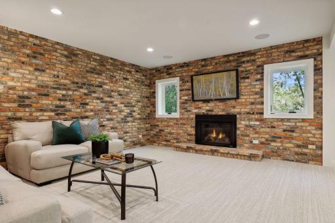
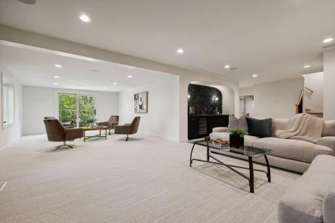
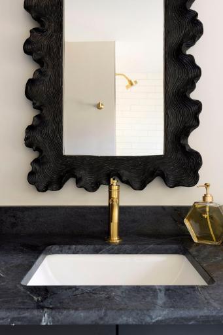
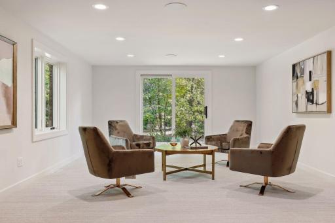
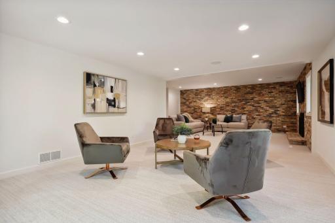
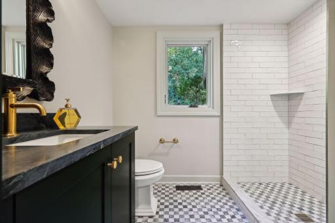
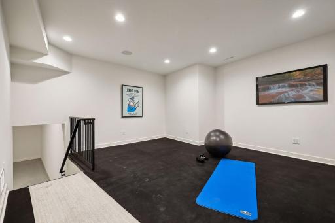
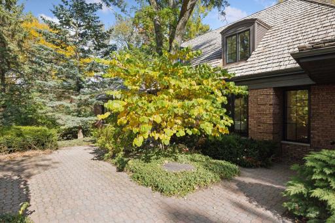
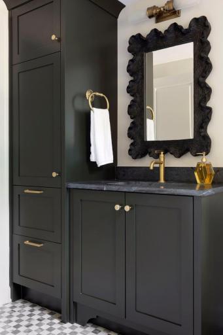
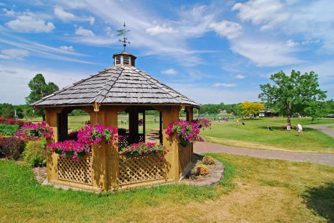
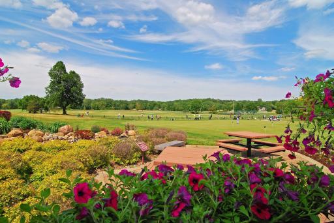
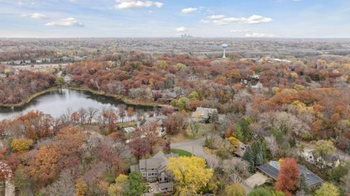
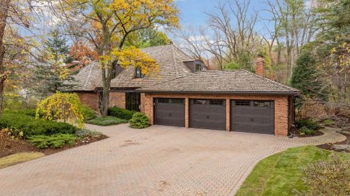
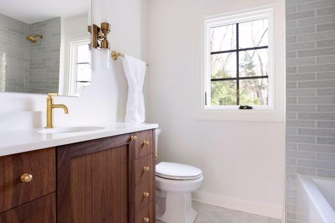


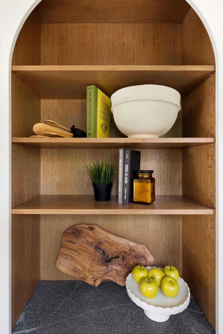
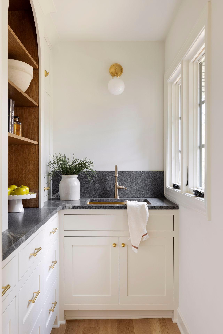
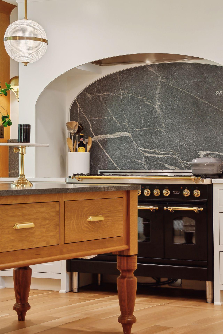
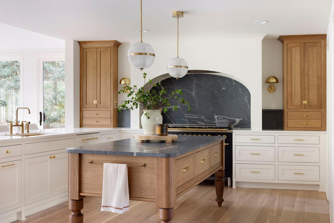

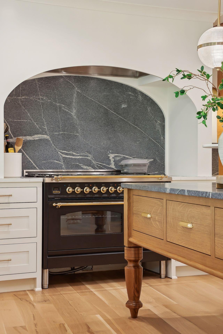
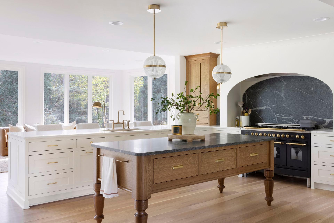
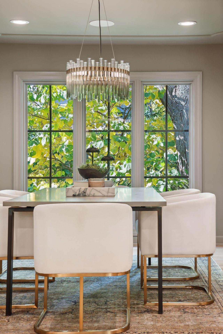
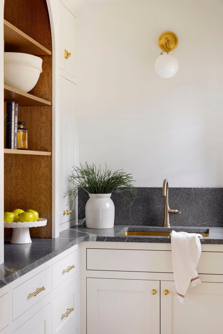
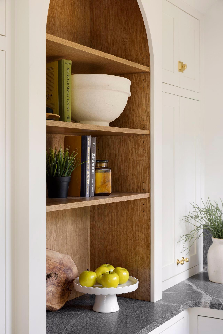
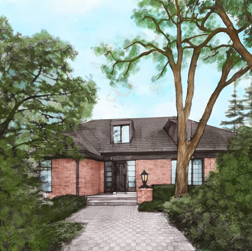
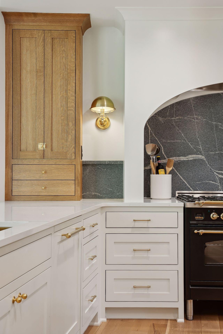
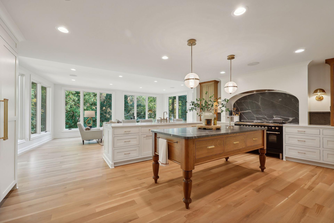
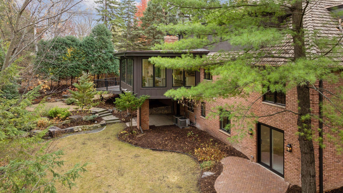
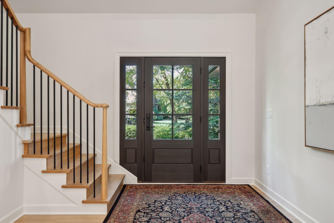
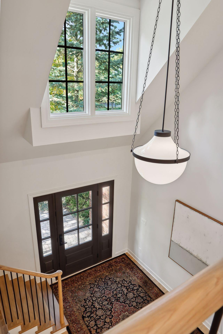

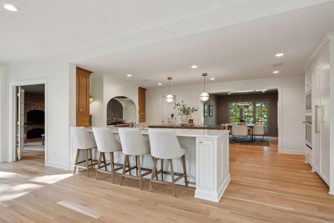
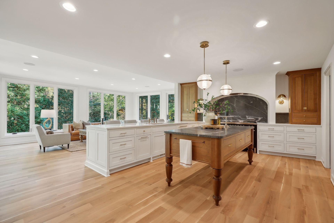
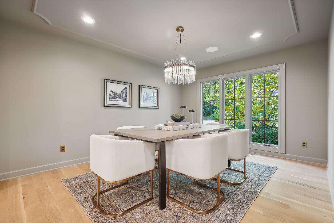
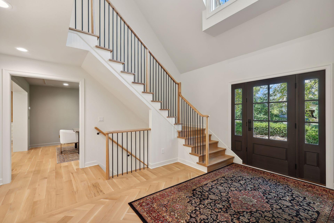
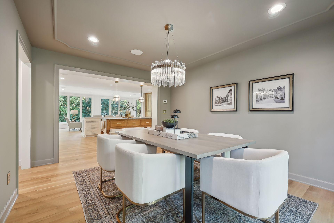
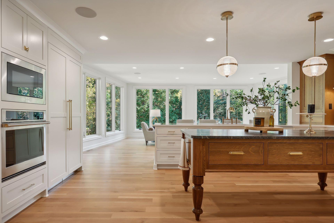
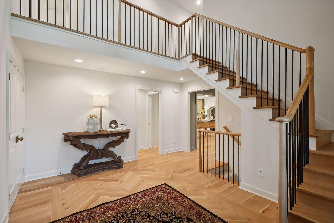
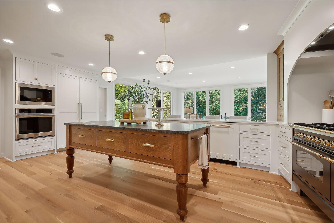
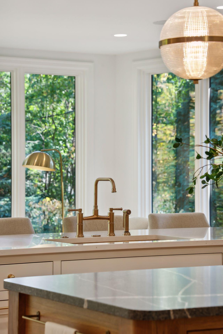

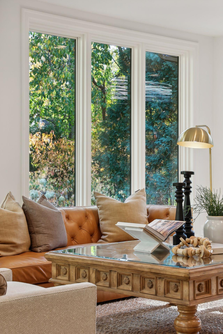
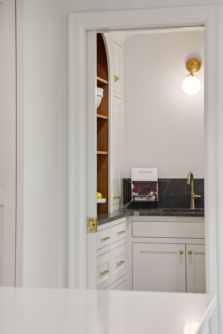
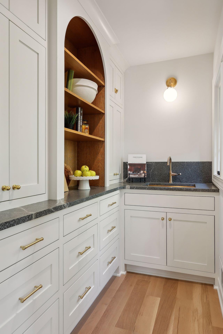
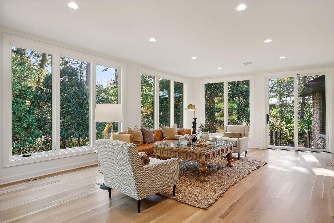
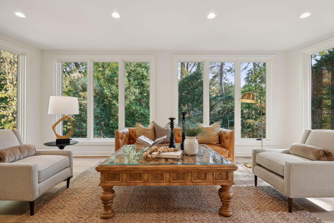
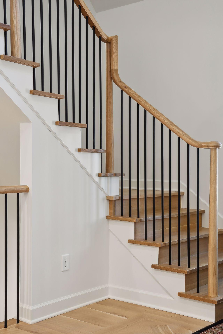
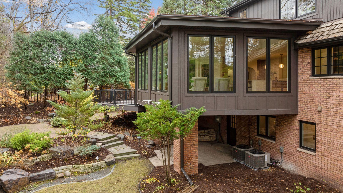
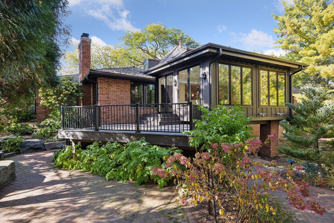
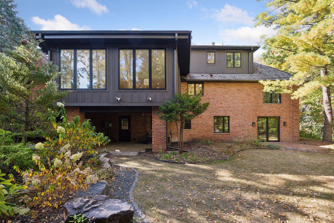
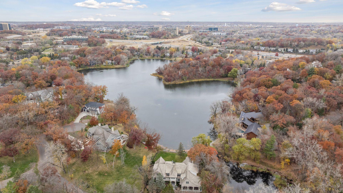
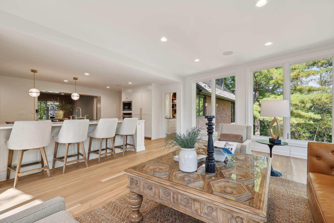
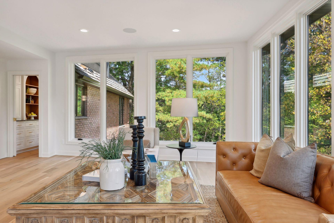
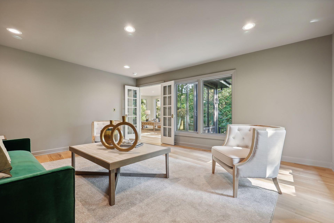
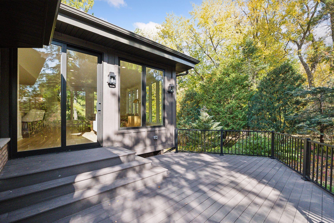
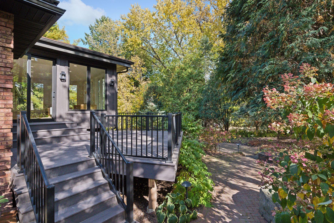
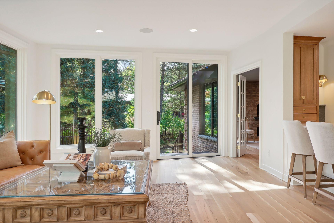
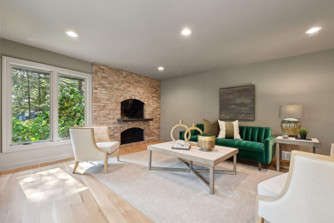
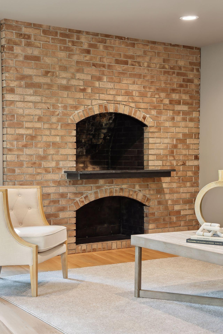
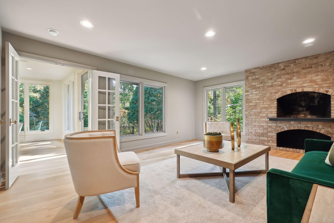
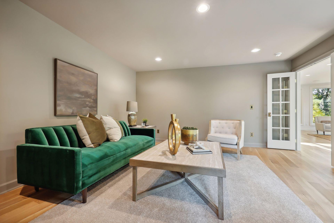
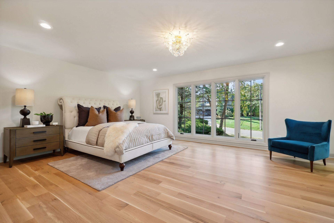
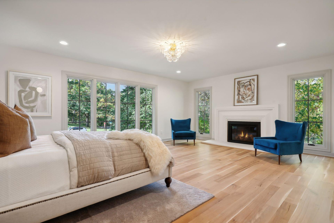
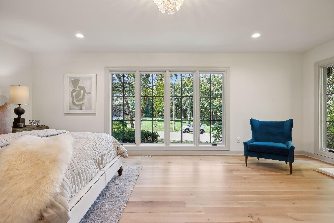
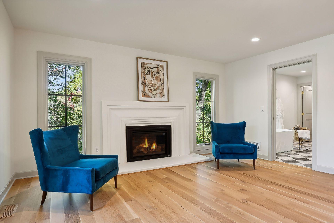
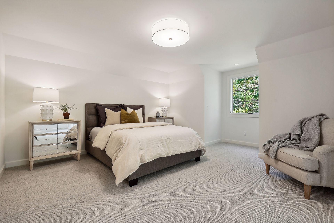

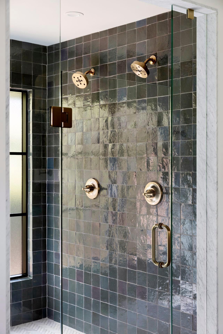
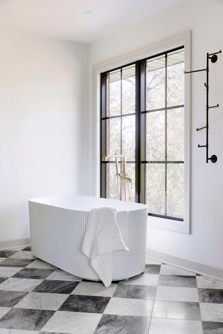
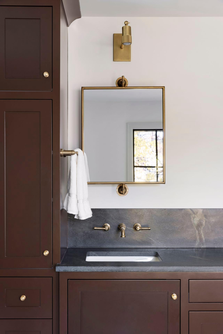
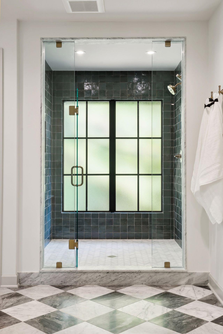
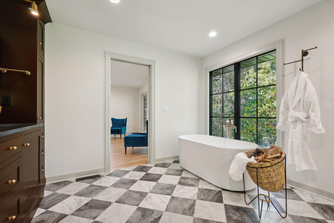


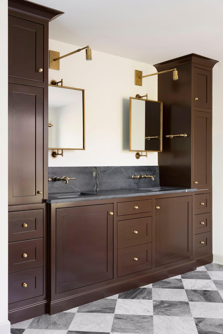
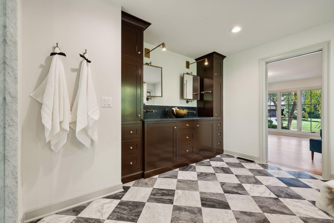
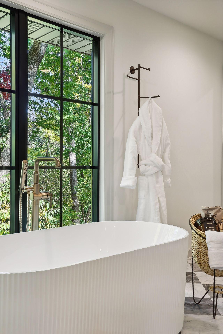
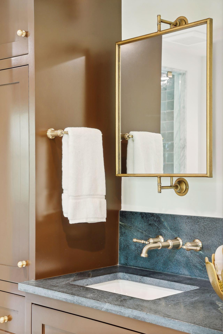
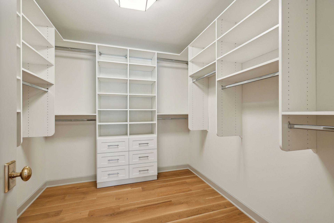
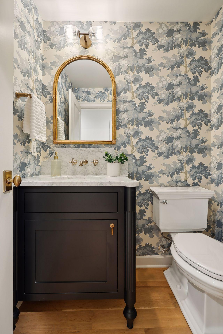

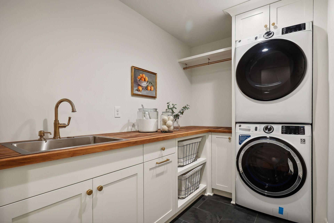
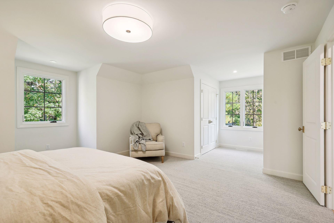
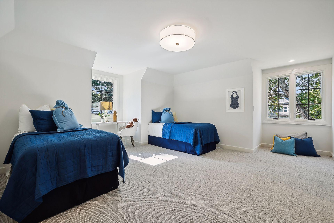
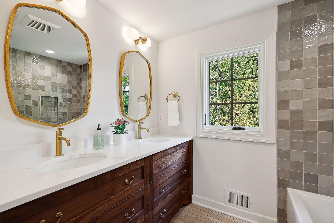
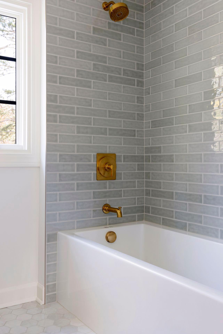
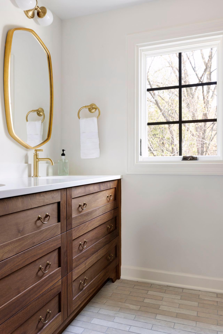
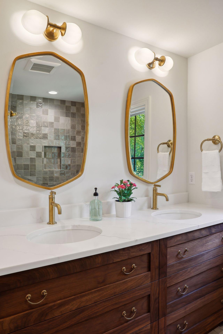
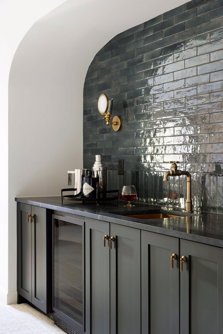
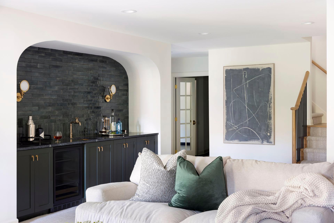

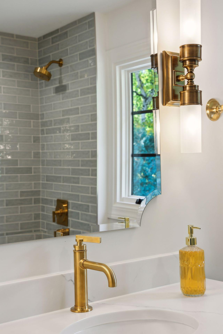
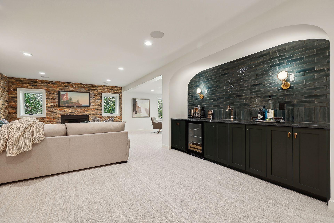
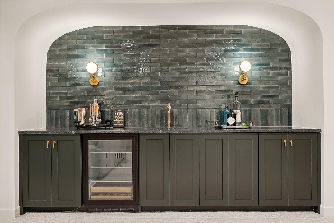
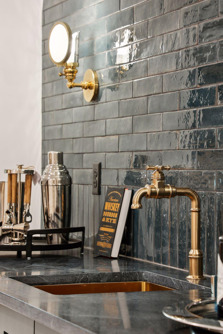
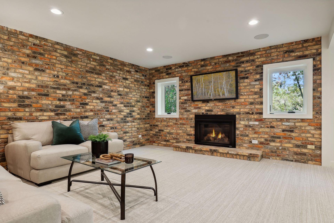

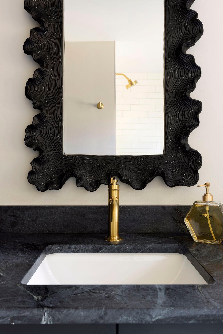
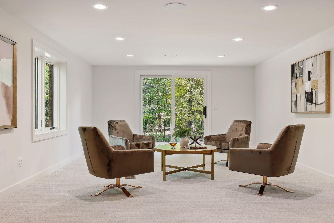
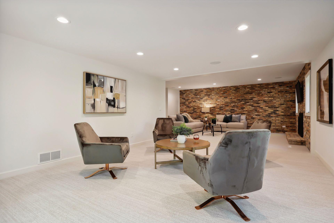
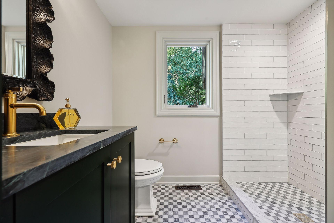
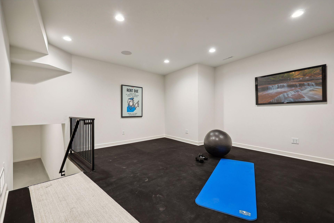
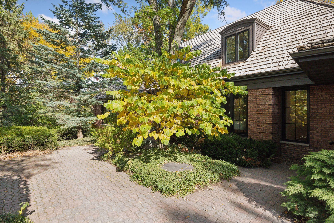
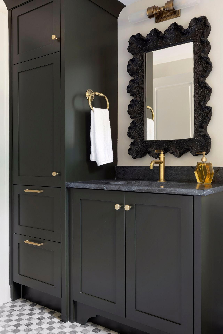
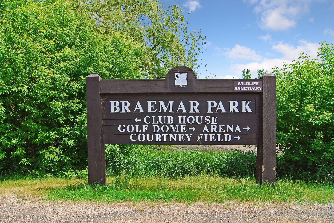
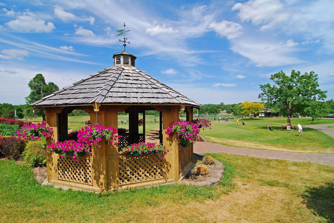
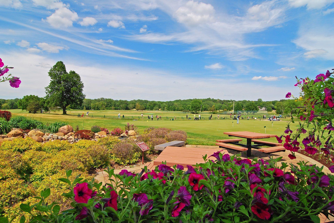
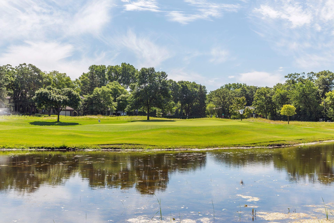
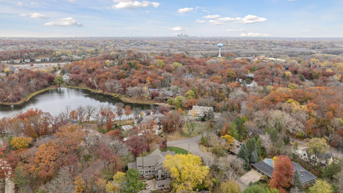
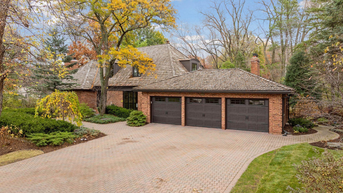
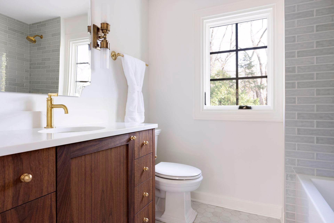
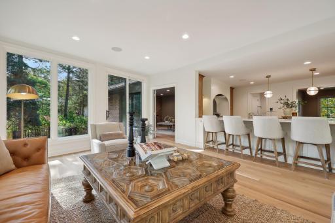
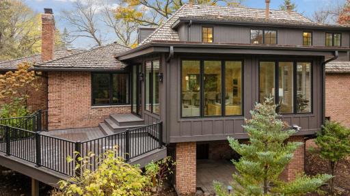
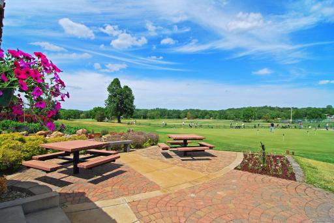
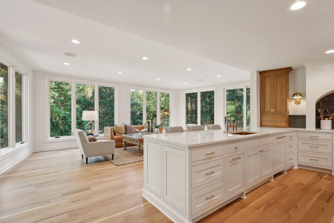
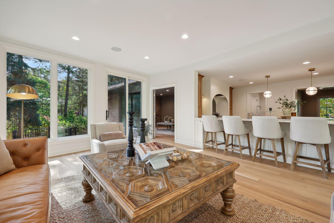
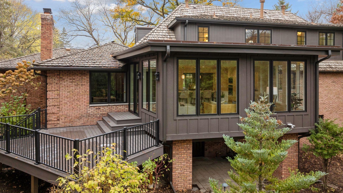
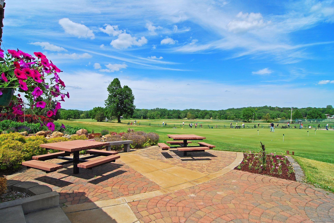
Welcome to Beautiful Indian Hills an experience a stunning curate luxur renovation on an oversized lot. Custom Cabinetry is a part of every Urban Edge Experience and is designed for the space. Completed by Urban Edge Homes this incredible lifestyle home is availabel immediately just for you. The woodwork throughout the house is stunning A sunny butler's pantry with open cross sawn oak and soap stone overlooking the backyard will be a favorite spot to make your coffee in the morning A luxury commercial grade chef's kitchen features appliance selections are spectacular This incredible kitchen design is one of our recent most favorite transformations and is a must see. An example of the detail accenting a chef's cooking station with a soap stone back splash wall and accent lighting as a detail 6601 Iroquois Trail, Edina, MN 55439 6601 Iroquois Trail, Edina, MN 55439 Step into this formal dining space that embodies pure luxury. With exquisite finishes, elegant decor, and a sophisticated atmosphere, it’s the perfect setting for unforgettable dinners and entertaining guests in style. The luxury of space and design is apparent at every turn Open cabinety design for your favorite pieces to be showcased. A spectacular modern luxury renovation on Iroquois located across from Arrowhead Lake in Edina near Braemar Hills in a quiet neighborhood with Stunning views. The kitchen is simply stunning with beautiful finishes and exquisite attention to detail. Discover the ultimate in modern living with this open concept luxury kitchen seamlessly connected to the main level family room. Perfect for entertaining, this space combines style and functionality, creating an inviting atmosphere for gatherings and Situated on a .43-acre corner lot with a 3-car attached garage, the property offers ample space, privacy, and elegance. Step through the grand double doors into a foyer that defines luxury. This impressive entrance sets the stage for the rest of the home, combining sophistication and style for a truly welcoming atmosphere. Enjoy a stunning view from the top of the stairs, overlooking the spacious foyer below. This inviting entryway sets the tone with its open design, creating a warm welcome for guests and a touch of elegance to the home. This beautiful wood island is complemented by honed granite countertops, offering a perfect blend of warmth and sophistication. Ideal for meal prep or casual dining, this centerpiece enhances both functionality and style in the kitchen. Perfect for entertaining and family gatherings, this layout fosters togetherness while maintaining a stylish, functional space for all your culinary adventures. This open kitchen is designed for both style and convenience, featuring inviting bar seating that’s perfect for casual meals or entertaining. Enjoy seamless interaction with family and friends while cooking in this beautiful, functional space! This stunning dining room features elegant tray ceiling details that add depth and character to the space. This spacious foyer features beautiful light wood floors and ample storage, seamlessly combining elegance and practicality. The open design welcomes you home with warmth and charm, making a lasting first impression. Experience refined living in this elegant dining room that flows effortlessly into a stunning kitchen. This exquisite kitchen features top-of-the-line appliances, a stunning wood island, and a convenient double oven, perfect for culinary enthusiasts. This captivating entrance sets the tone for the home's timeless charm and sophistication. This well-appointed kitchen boasts ample storage and convenient pull-out drawers, ensuring everything you need is easily accessible. Elevate your culinary experience with stunning gold tone luxury fixtures that add a touch of elegance to this kitchen. These exquisite details not only enhance functionality but also create a sophisticated ambiance, making cooking and entertaining a This inviting open kitchen features a stylish bar that overlooks a lush backyard, creating a seamless connection to nature. Perfect for entertaining, this space allows you to enjoy beautiful outdoor views while cooking and gathering with loved ones. Experience an abundance of natural light streaming through stunning custom windows. This feature not only brightens the space but also enhances the home’s aesthetic, creating a warm and inviting atmosphere throughout. This sophisticated butler's pantry offers additional storage and prep space, making entertaining a breeze. This stylish butler's pantry offers additional storage and prep space, making entertaining a breeze. With its refined design, it enhances the functionality of your kitchen while adding a touch of sophistication to your home. This inviting family room is bathed in natural light, with beams streaming through large windows to create a warm and welcoming atmosphere. Perfect for relaxation and family time, this space combines comfort with a bright, cheerful ambiance. This chic kitchen bar seamlessly connects to the family room, creating the perfect space for entertaining and relaxation. Whether enjoying casual meals or hosting gatherings, this layout enhances the home’s inviting atmosphere. Step into this inviting family room, designed for comfort and relaxation. With its warm decor and cozy ambiance, it’s the perfect space to unwind, enjoy family time, or entertain guests in a welcoming atmosphere. Admire the stunning wall details of this luxury home, where light wood harmoniously contrasts with crisp white paint. This sophisticated combination enhances the space's elegance and brightness, creating a serene and inviting atmosphere. his beautifully designed open concept home features patio doors that lead directly to the deck, seamlessly blending indoor and outdoor living. Perfect for entertaining or enjoying a quiet evening, this layout enhances your lifestyle and invites relax Enjoy effortless indoor-outdoor living with a stunning lower-level walkout leading to a charming 3-season porch. This versatile space invites relaxation and entertainment, offering a perfect retreat for enjoying the fresh air year-round. The addition offers extraordinary natural light into the home. Step onto the spacious deck and take in the serene views of a lush, treed backyard. Perfect for morning coffee or evening gatherings, this outdoor oasis seamlessly blends tranquility and comfort, offering an ideal escape right at home. Charming 3-season porch. This versatile space invites relaxation and entertainment, offering a perfect retreat for enjoying the fresh air year-round. A gorgeous quiet neighborhood nestled just minutes to 50th & France, Galleria and the airport This luxury kitchen flows effortlessly into the family room, offering stunning views and a seamless connection to the adjoining pantry. From high-end finishes to state-of-the-art appliances, every detail is designed for comfort and style, creating an exceptional living experience. This inviting family room flows seamlessly into a bright 4-season porch, offering panoramic views of the backyard. Perfect for year-round enjoyment, this space enhances your living experience with a tranquil connection to nature. The deck is perfect for entertaining or quiet moments with nature, this outdoor space offers a seamless blend of tranquility and privacy. Step onto the deck and be surrounded by lush landscaping that creates a private, tranquil retreat. Ideal for entertaining or unwinding, this inviting space blends seamlessly with the beauty of nature, offering a perfect backdrop for any occasion. Enjoy effortless indoor-outdoor living with patio doors that lead out to a spacious deck. This inviting transition creates the perfect space for entertaining, relaxing, or soaking up the sun in your own private retreat. This cozy family room features a stunning preserved stone fireplace, adding warmth and character to the space. This stunning stone fireplace and mantle have been meticulously preserved, showcasing timeless craftsmanship and character. The perfect centerpiece for your living space, it adds warmth and elegance, creating an inviting atmosphere for gatherings. Experience the elegance of this stunning home, showcasing true architectural beauty. With its exquisite design and meticulous attention to detail, this property offers a unique charm that captivates at every turn. Perfect for entertaining or enjoying quiet moments, this design enhances both style and functionality. This stunning primary bedroom is filled with beaming natural light, creating a warm and inviting atmosphere. The spa-like bath adds a touch of luxury, offering a perfect retreat for relaxation and rejuvenation. Experience ultimate comfort! Luxurious primary suite on the main level, designed for ultimate comfort and relaxation. Featuring elegant finishes, ample space, and a serene ambiance, it's the perfect retreat to unwind after a long day. Experience the epitome of luxury living! This beautifully designed primary suite is perfectly located on the main level, featuring abundant natural light that enhances the spacious and inviting atmosphere. Experience convenience and tranquility in your personal retreat! This inviting primary suite features a charming fireplace, adding warmth and ambiance to your personal retreat. Bedroom retreat with generous space and exquisite finishes, it offers a serene space that embodies luxury living at its finest. A custom designed luxury bath that will take your breath away. A true example of a luxury spa like experience Stylish herringbone tile floor that adds texture and sophistication. A stunning soaking tub with a view is a showstopper 6601 Iroquois Trail, Edina, MN 55439 Experience the epitome of luxury with this huge walk-in shower, featuring elegant design and ample space. It offers a spa-like retreat. This beautiful primary bath features modern checkered tile floors complemented by warm wood cabinets, creating a chic and inviting atmosphere. The glazed tile surround in this walk in shower is stunning and the natural light genius in the redesign of this primary bath Indulge in this spa-like primary bath, featuring an amazing soaking tub and a spacious walk-in tiled shower. Designed for relaxation and rejuvenation, this serene retreat offers the perfect escape from the everyday hustle and bustle. 6601 Iroquois Trail, Edina, MN 55439 This stylish bathroom vanity showcases warm wood tones paired with modern fixtures, creating a perfect blend of sophistication and functionality. A welcoming focal point, it enhances the overall design of the space while providing ample storage. Unwind in this exquisite soaking tub, nestled in the luxurious primary bath. Designed for relaxation, it offers the perfect escape to indulge in self-care and tranquility, making every bath a rejuvenating experience. Primary bath features stylish modern fixtures that elevate the space with their sleek design. This massive walk-in closet offers ample storage and organization, making it a dream for fashion lovers. This perfect powder room bath on the main level features chic wallpaper that adds a touch of elegance and personality. Step into this inviting entrance featuring elegant tile floors and a spacious double closet for ample storage. This thoughtfully designed main floor laundry is conveniently located just off the primary suite, adding ease and functionality to your daily routine. This stunning bedroom showcases unique architectural features that add character and charm This inviting guest bedroom provides a perfect haven for visitors, featuring comfortable furnishings and a warm ambiance. Experience contemporary elegance in this modern bath, featuring stylish fixtures and clean lines. 6601 Iroquois Trail, Edina, MN 55439 6601 Iroquois Trail, Edina, MN 55439 This stunning bathroom features all the modern conveniences, including elegant gold tone fixtures and ample drawer storage. This inviting lower level features stunning original brick accent walls paired with a modern beverage bar. The perfect blend of rustic charm and contemporary style creates a cozy yet stylish space for entertaining or unwinding. The lower level of your new home continues ample space for entertaining, a office, walk out to back yard patio and sports court. Original brick accent walls paired with a modern beverage bar. Continue to your lower level walk out to the back yard. The guest bath offers soft comfortable elegant finishes that are timeless This amazing beverage bar is designed for entertaining, featuring a sleek and stylish wine fridge. Perfect for serving your favorite drinks, it adds a touch of sophistication to your space, making it ideal for gatherings and celebrations. This custom billards room bar will impress. The finishes are incredible! Gorgeous glazed italian tile offers an impressive display This inviting lower level family room features a bright and cozy atmosphere, highlighted by a charming fireplace. This cozy lower level family room is designed for fun and relaxation, offering a welcoming space ideal for game night. With plenty of room for friends and family, it’s the perfect spot to create lasting memories together! 6601 Iroquois Trail, Edina, MN 55439 Enjoy seamless indoor-outdoor living with this lower level walkout that opens to a beautifully lush backyard. Perfect for entertaining or enjoying nature, this space offers a tranquil retreat just steps from your home. This lower level family room features an open, flowing floor plan that enhances the spaciousness and invites natural light throughout. Guest bath is perfect with a walk in shower. This well-appointed home gym offers a private space to pursue your fitness goals. Featuring modern equipment and ample room for workouts, it’s the perfect environment to stay active and energized without leaving home. Your new home is perfectly placed on a corner lot in amazing. The brick is stunning! The attention to Detail is evident as you walk through each space. 6601 Iroquois Trail, Edina, MN 55439 6601 Iroquois Trail, Edina, MN 55439 6601 Iroquois Trail, Edina, MN 55439 6601 Iroquois Trail, Edina, MN 55439 6601 Iroquois Trail, Edina, MN 55439 Parks, Golf and recreation are steps away 6601 Iroquois Trail, Edina, MN 55439 6601 Iroquois Trail, Edina, MN 55439 6601 Iroquois Trail, Edina, MN 55439 6601 Iroquois Trail, Edina, MN 55439

Property Description
We have just completed another custom luxury renovation by Urban Edge Homes in Edina available immediately for you to enjoy this holiday season. Located in the highly sought-after Indian Hills neighborhood, this 5,000+ SF home offers a seamless blend of modern luxury and comfort. The redesigned gourmet kitchen is truly the Heart of the Home. Blending stunning quartz counters, gorgeous custom designed cabinetry and an incredible custom designed center island featuring soap stone counters and beautifully curated gourmet kitchen space with plenty of storage. The Luxury Appliance Nostalgie Series offers that centerstage wow factor and a charming aesthetically designed and functional butler’s pantry will be your new favorite place to enjoy… perfect for the coffee nook and additional storage, complete with a beautiful brushed sink. A main level primary owner's suite was our primary focus in this renovation, and it is extraordinary. An oversized, light-filled primary bedroom designed to be a retreat and wait until you see the spa bath. The custom marble designed floor, soaking tub overlooking the treetops, double vanity, custom storage and extraordinary walk-in Italian tile shower with a mosaic marble floor and double shower heads all centered by expansive waterproof, privacy windows for that natural light effect. The lower-level walkout offers a spacious teen or guest suite space that could also be a home office, light-filled family room and recreational room and of course this living retreat would not be complete without a chic bar lounge adding sophistication for entertaining. There is a walk out patio on this level and an expansive deck off the living room and kitchen upstairs, making entertaining seamless. The walk out design is comfortable, modern and will be a well-loved place to spend time with the family. Do not miss the at home gym and a versatile flex space perfect for a sport court or golf simulator. Situated on a .43-acre corner lot with a 3-car attached garage, the property offers ample space, privacy, and elegance. Just steps from walking paths in Bredesen Park and a short drive to Braemar Golf Course and a 5 minute drive to the Galleria, this Edina gem is truly stunning!

Details
Maps
Contract Information
Status: Closed
Off Market Date: 2025-03-31
Contingency: None
Current Price: 2275000
Closed Date: 2025-05-05
Original List Price: 2500000
Sales Close Price: 2275000
ListPrice: 2250000
List Date: 2025-01-02
Owner is an Agent?: No
Auction?: No
General Property Information
Common Wall: No
Lot Measurement: Acres
Manufactured Home?: No
Multiple PIDs?: No
New Development: No
Number of Fireplaces: 3
Waterfront Present: No
Year Built: 1971
Yearly/Seasonal: Yearly
Zoning: Residential-Single Family
Bedrooms: 5
Baths Total: 5
Bath Full: 3
Bath Three Quarters: 1
Bath Half: 1
Main Floor Total SqFt: 2436
Above Grd Total SqFt: 3419
Below Grd Total SqFt: 2056
Total SqFt: 5475
Total Finished Sqft: 5475.00
Style: (SF) Single Family
Foundation Size: 2066
Garage Stalls: 3
Lot Dimensions: 161x134
Acres: 0.43
Assessment Pending: No
Location Tax and Other Information
House Number: 6601
Street Name: Iroquois
Street Suffix: Trail
Postal City: Edina
County: Hennepin
State: MN
Zip Code: 55439
Complex/Dev/Subdivision: Indian Hills
Assessments
Tax With Assessments: 12240
Building Information
Finished SqFt Above Ground: 3419
Finished SqFt Below Ground: 2056
Lease Details
Land Leased: Not Applicable
Miscellaneous Information
Homestead: No
Ownership
Fractional Ownership: No
Parking Characteristics
Garage Square Feet: 677
Public Survey Info
Range#: 21
Section#: 06
Township#: 116
Property Features
Accessible: None
Air Conditioning: Central Air
Amenities Unit: Ceiling Fan(s); Deck; Exercise Room; Hardwood Floors; Kitchen Center Island; Kitchen Window; Main Floor Primary Bedroom; Natural Woodwork; Patio; Primary Bedroom Walk-In Closet; Walk-In Closet; Washer/Dryer Hookup; Wet Bar
Appliances: Air-To-Air Exchanger; Cooktop; Dishwasher; Double Oven; Dryer; Energy Star Appliances; Microwave; Range; Refrigerator; Washer; Wine Cooler
Basement: Egress Windows; Storage Space
Bath Description: Main Floor Full Bath; Private Primary; Bathroom Ensuite
Construction Status: Previously Owned
Dining Room Description: Separate/Formal Dining Room
Exterior: Brick/Stone; Wood
Family Room Characteristics: Entertainment/Media Center; Family Room; Lower Level
Financing Terms: Conventional
Fireplace Characteristics: Family Room; Gas Burning; Primary Bedroom; Wood Burning
Foundation: Other
Fuel: Natural Gas
Heating: Forced Air
Laundry: Laundry Room; Main Level; Washer Hookup
Lot Description: Corner Lot; Tree Coverage - Medium
Parking Characteristics: Garage Door Opener
Road Frontage: City Street
Road Responsibility: Public Maintained Road
Roof: Age Over 8 Years
Sellers Terms: Cash; Conventional; Other
Sewer: City Sewer/Connected
Special Search: 3 BR on One Level; Main Floor Bedroom; Main Floor Laundry; Primary Bdr Suite; Renovated
Stories: Two
Water: City Water/Connected
Room Information
Room Name Dimensions Level
Kitchen22x13Main
Pantry (Walk-In)7x4Main
Dining Room11x15Main
Mud Room5x15Main
First (1st) Bedroom21x15Main
Primary Bath11x17Main
Second (2nd) Bedroom13x14Upper
Living Room23x17Main
Foyer13x15Main
Laundry7x9Main
Third (3rd) Bedroom11x12Upper
Fourth (4th) Bedroom13x14Upper
Fifth (5th) Bedroom10x13Lower
Family Room13x18Lower
Bar/Wet Bar Room31x15Lower
Exercise Room16x15Lower
Athletic Court20x13Lower
Den17x15

Listing Office: Edina Realty, Inc.

Last Updated: May - 07 - 2026
The data relating to real estate for sale on this web site comes in part from the Broker Reciprocity SM Program of the Regional Multiple Listing Service of Minnesota, Inc. The information provided is deemed reliable but not guaranteed. Properties subject to prior sale, change or withdrawal. ©2024 Regional Multiple Listing Service of Minnesota, Inc All rights reserved.
Tuesday 26th of May 2026 11:03 PM

218-998-4400