6603 W 133rd Street, Savage, MN 55378 (MLS# 7148233)
$599,000
Savage, MN 55378
MLS# 7148233
3 beds | 3 baths | 3018 sqft
1 / 70
Open House (10/04/2026 - 11:00 am - 2:00 pm)
Property Description
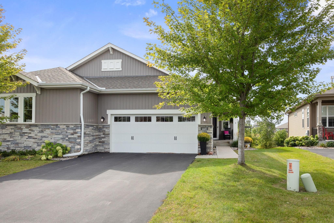
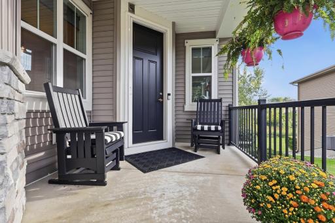
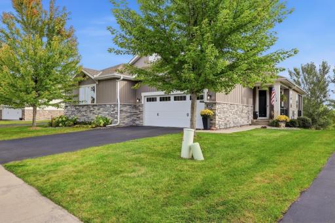
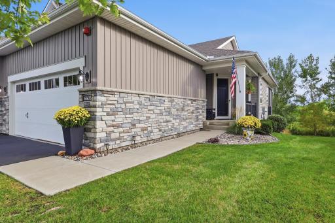
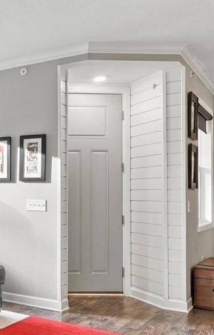
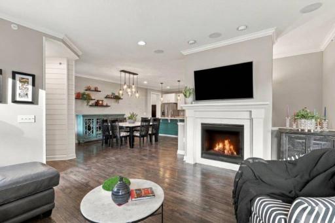
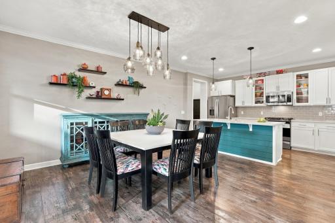
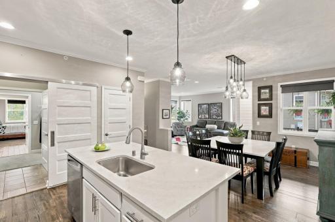
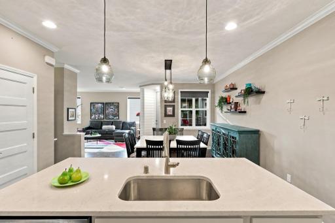
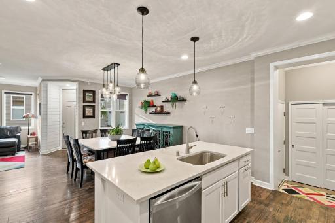
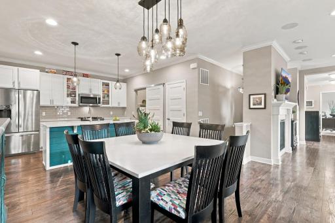
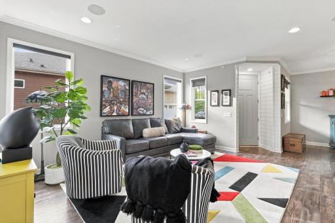
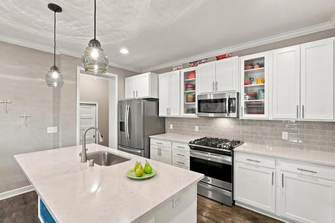
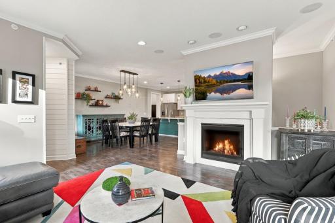
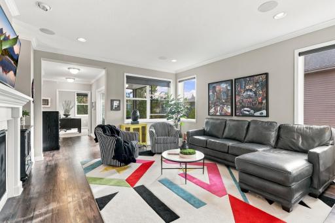
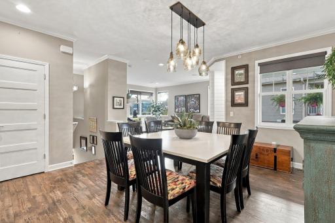
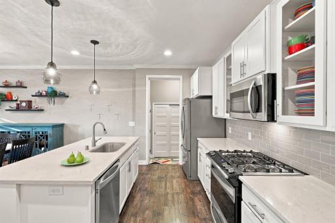
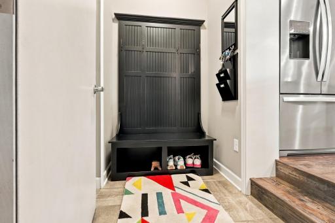
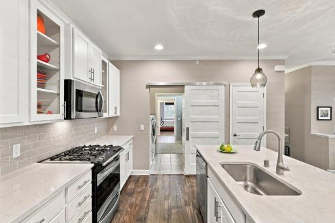
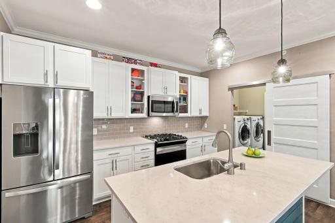
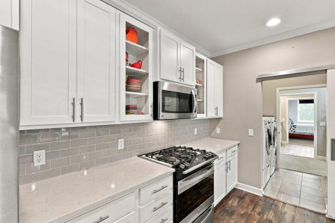
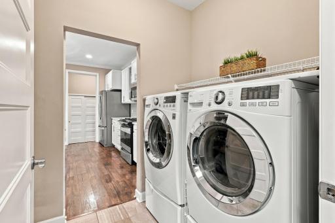
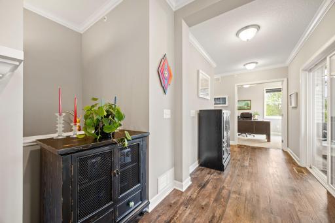
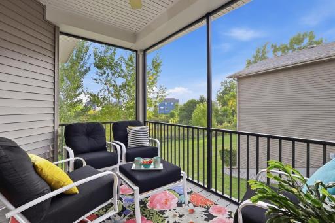
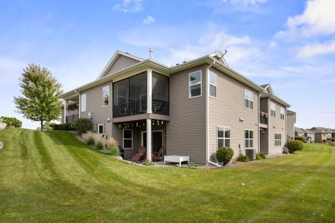
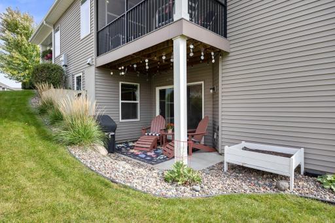
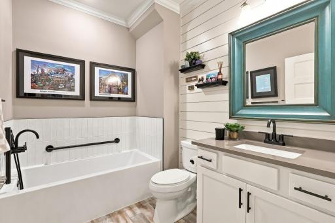
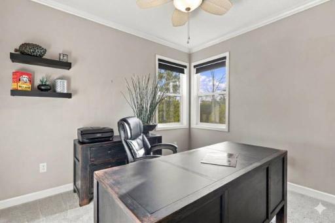
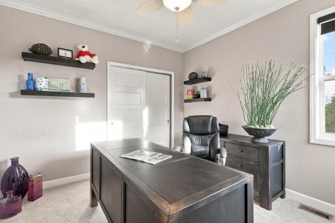
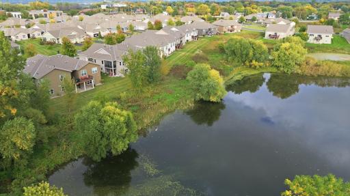
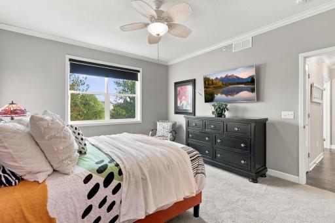
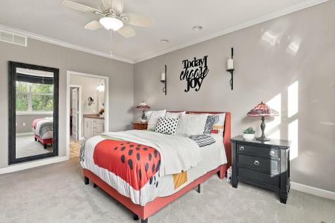
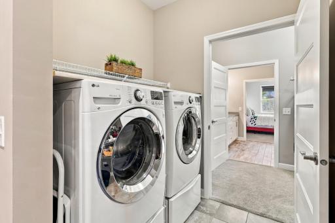
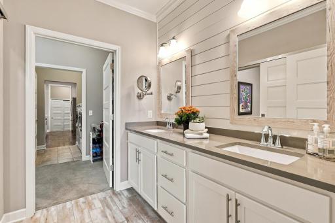
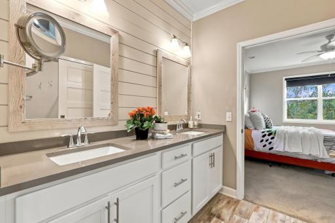
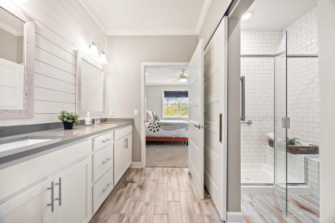
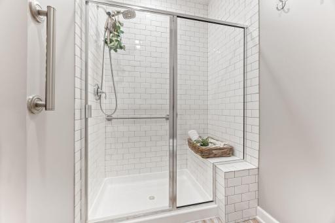
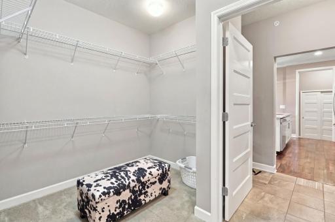
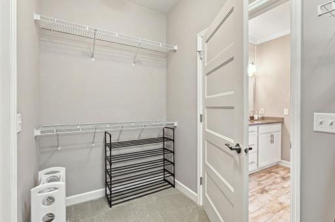
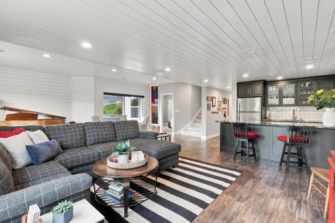
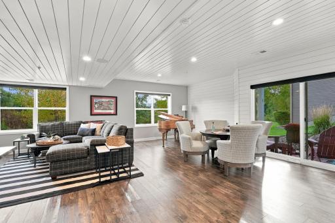
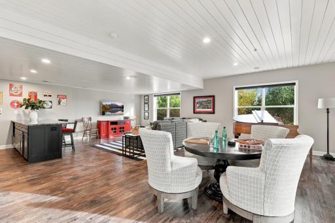
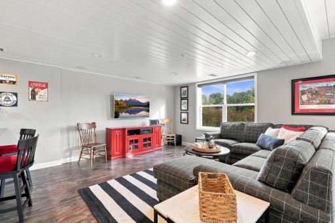
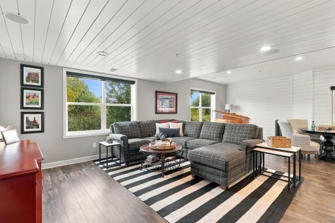
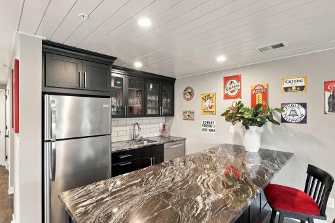
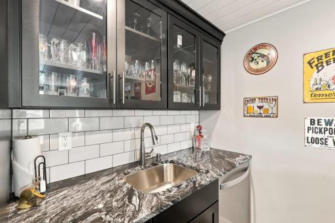
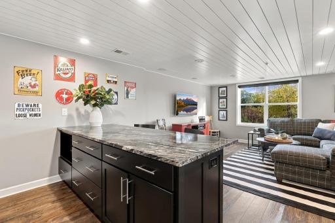
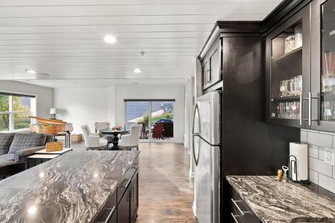
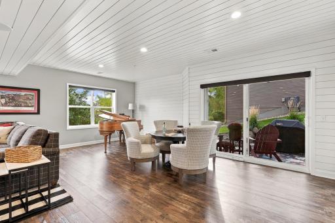
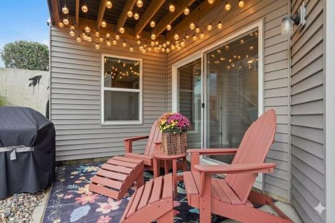
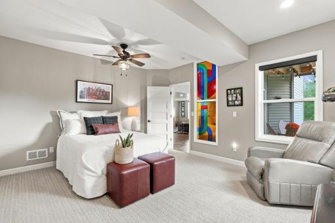
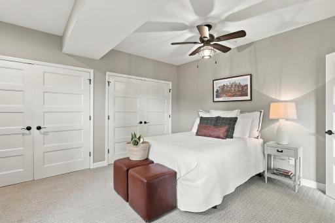
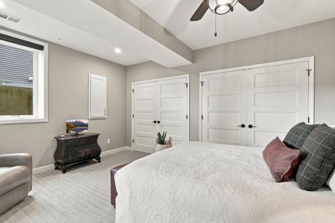
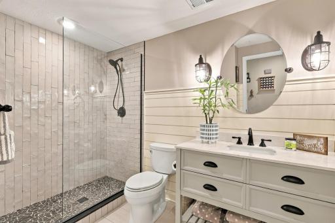
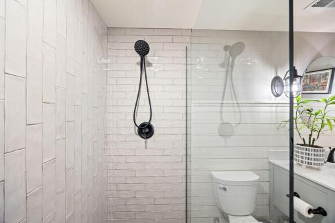
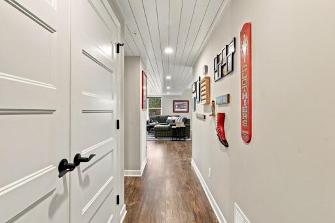
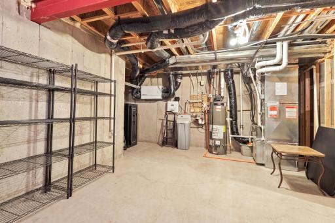
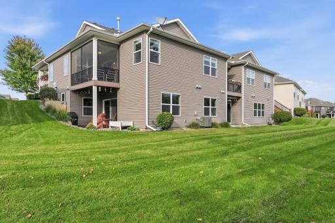
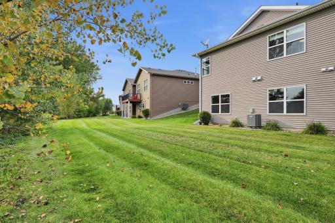
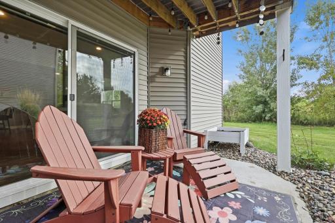
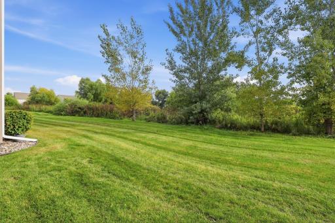
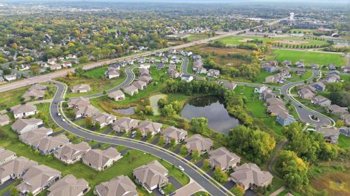
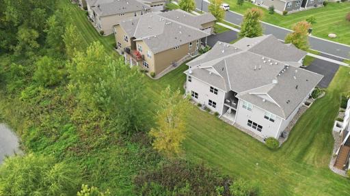
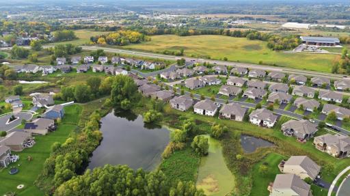
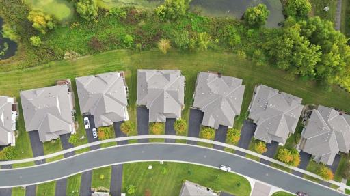
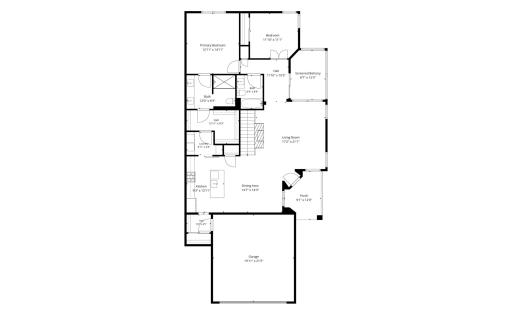
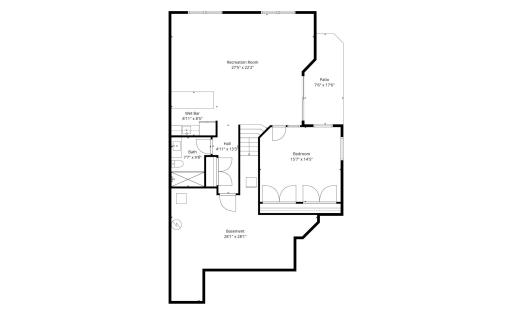
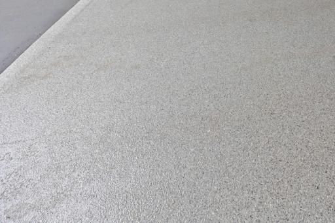
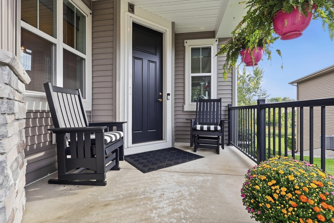
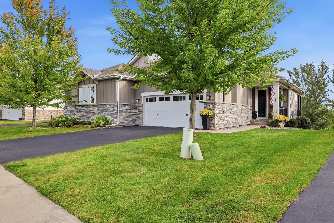
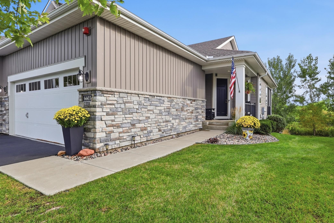
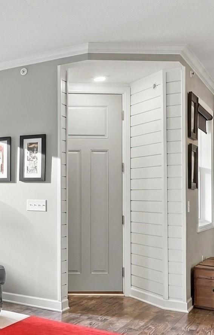
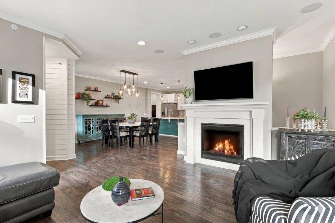
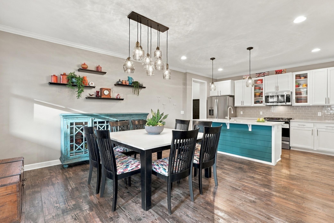
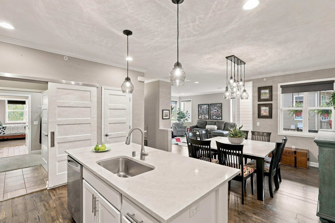
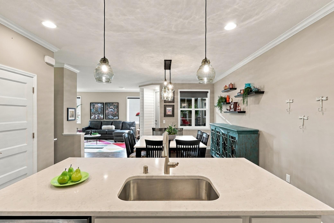
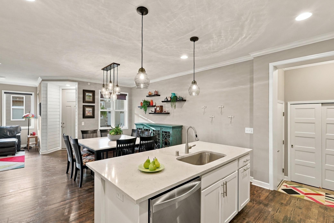
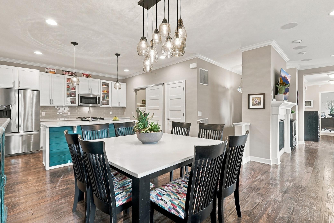
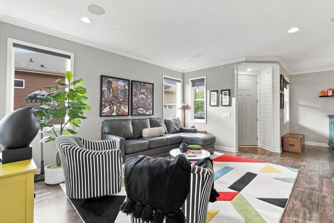
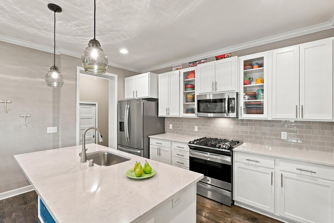
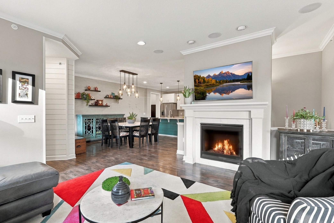
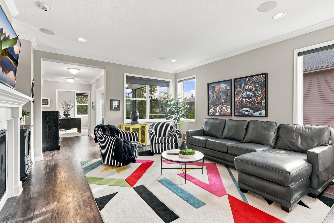
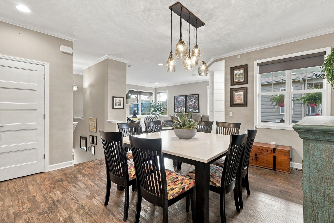
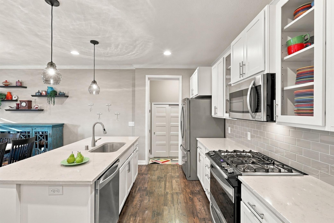
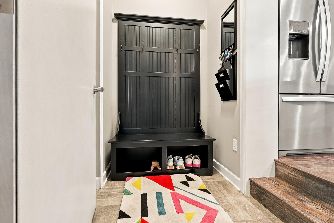
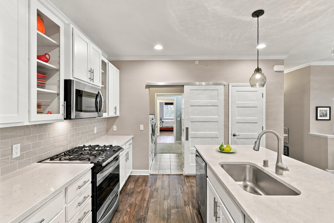
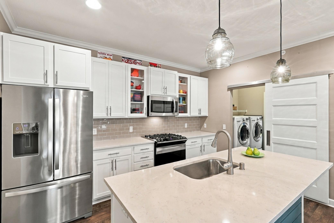
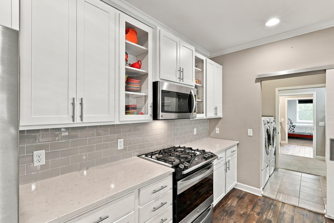
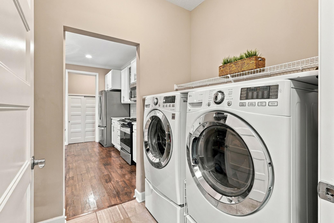
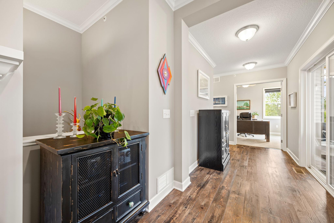
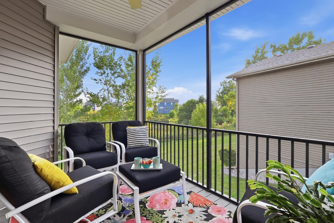
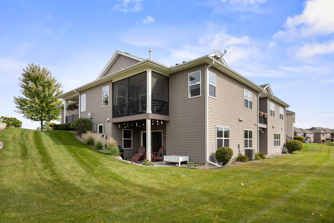
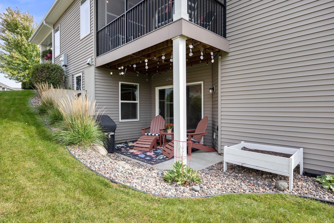
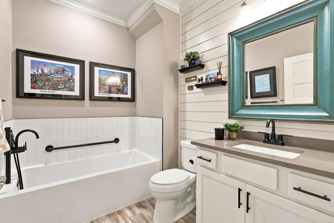
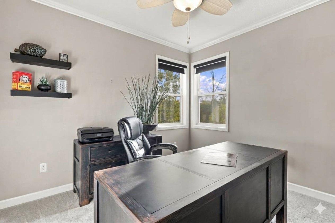
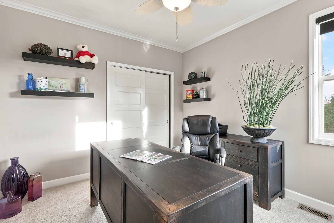
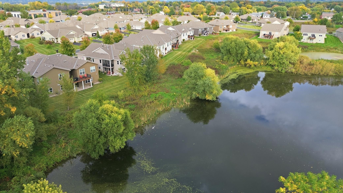
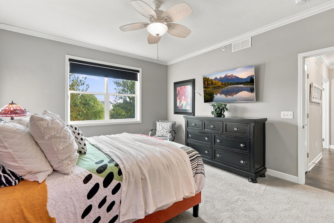
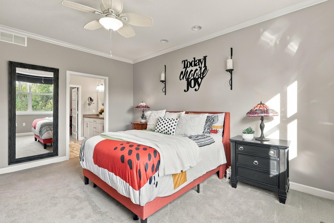
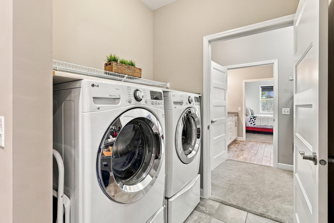
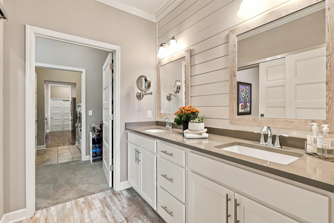
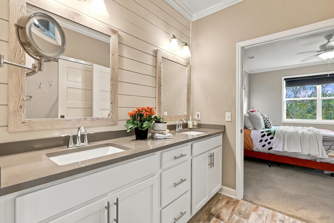
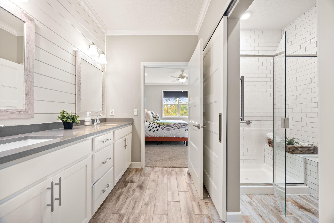
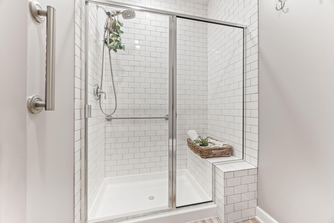
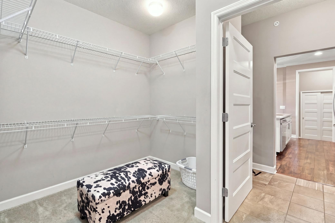
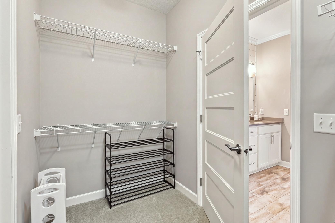
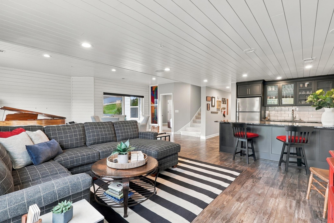
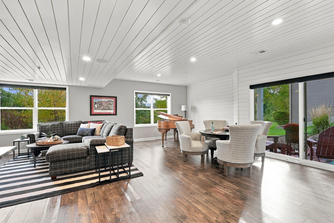
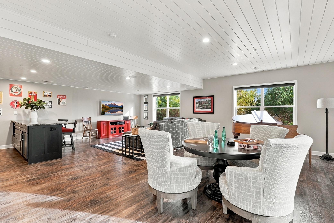
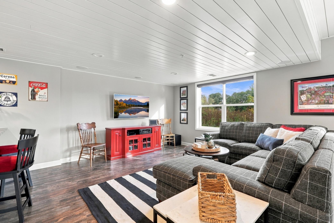
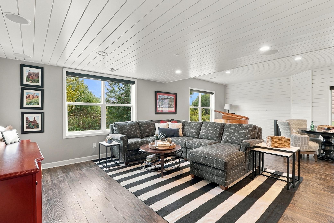
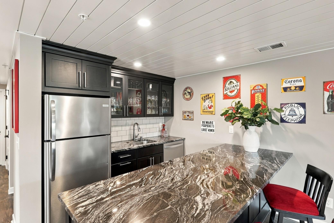
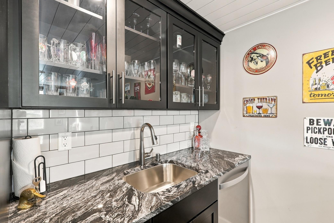
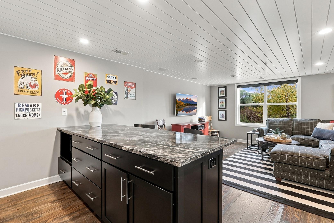
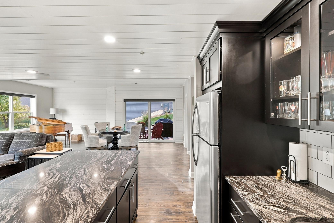
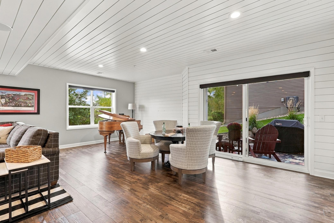
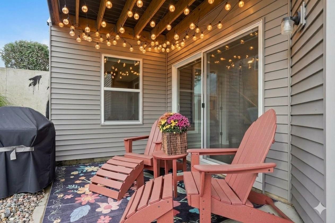
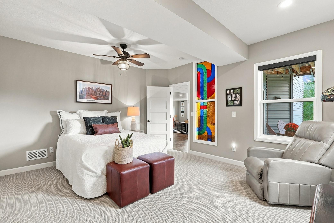
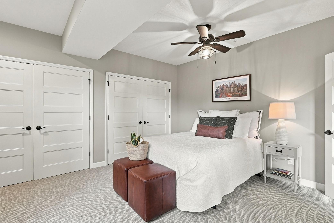
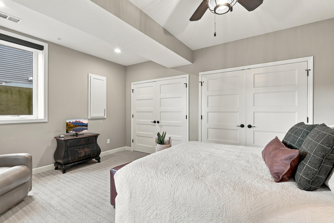
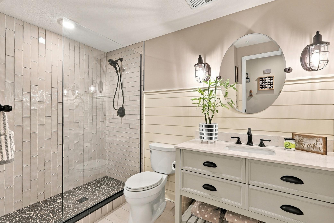
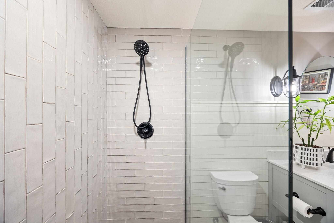
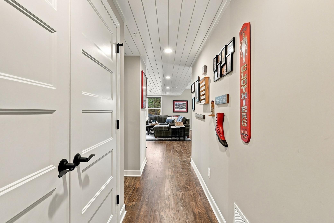
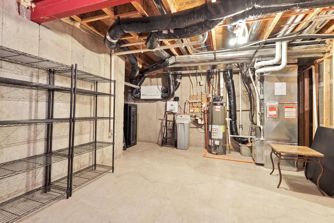
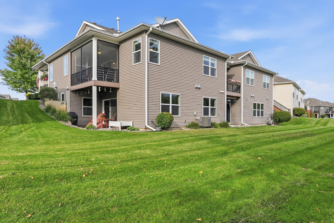
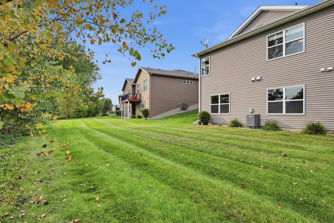
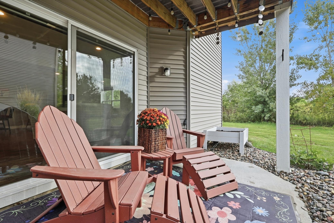
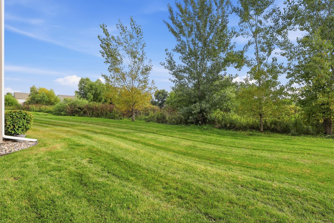
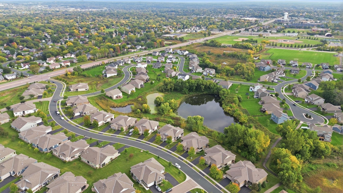
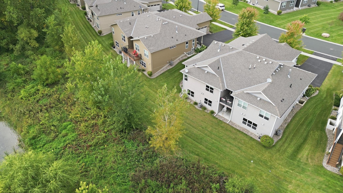
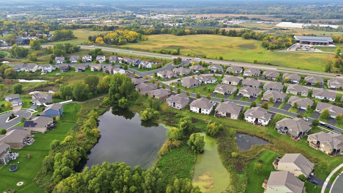
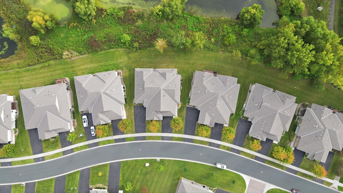
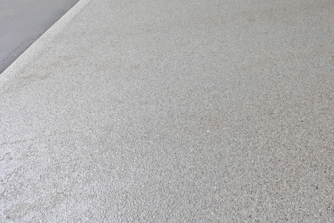
**Welcome to this beautiful home offering the perfect blend of thoughtful builder upgrades & custom details throughout. This property represents a rare opportunity to acquire a meticulously cared for property & design-forward twin home in coveted association maintained Providence. Enjoy the perfect harmony of privacy, luxury, & scenic beauty designed for modern lifestyles. Arguably the best lot in the development with seasonal pond views and privacy from backyard neighbors. This home offers generous living spaces, impressive 8-foot entrance door with ship lap appointed entry & island, gas fireplace, modern fabric roller shades throughout & an abundance of natural light throughout the open-concept floor plan. Sliding glass doors open to a screened porch with composite decking overlooking nature views and professionally landscaped surroundings. Cooking or entertaining in the chef's kitchen will be a delight. Featuring a quartz island, stainless steel appliances, and stylish subway backsplash. There's room for any food prep appliances you desire because of ample space to hide them from view in the pantry. Enjoy main-level living with a luxurious primary suite offering a spacious walk-in closet that conveniently connects to the laundry room and kitchen. Featuring a beautifully designed walk-in shower with private water closet. Double sinks & quartz countertop. Take in the scenic pond views while working in your conveniently located main level office/second bedroom with stylish glass French doors. The walkout lower level was custom designed & curated with exquisite finishes for the most discriminating buyers. Completed in 2017 by Laurel Builders, the custom wet bar features glass front cabinetry, microwave and fridge. The dramatic black veined Granite countertops are a show stopper. Looking to downsize, but unwilling to give up space for entertaining....This property offers the living space with an expansive family room, large third bedroom with a modern interior stained window, additional 3/4 bath, and huge utility/storage room, itâs perfect! Even the garage is perfection, with professionally installed polyurea garage floor coating making it feel like yet another finished space in the house. LOCATED in a highly desirable area near scenic ponds, walking paths, and a community park, it also offers convenient access to shopping, restaurants, a fitness center/pickle ball, and nearby hospital. This is modern living with low homeowner association fees, providing you with care free living. **A fabulous home with a great location is hard to find. Schedule your showing today!
Details
Maps
Documents
Contract Information
Status: Active
Contingency: None
Current Price: 599000
ListPrice: 599000
List Date: 2026-09-26
Owner is an Agent?: No
Auction?: No
General Property Information
Assoc Mgmt Co. Phone #: 651-233-1307
Association Fee Frequency: Monthly
Association Mgmt Co. Name: RowCal
Common Wall: Yes
Lot Measurement: Acres
Manufactured Home?: No
Multiple PIDs?: No
New Development: No
Number of Fireplaces: 1
Waterfront YN: No
Year Built: 2016
Yearly/Seasonal: Yearly
Zoning: Residential-Single Family
Bedrooms: 3
Baths Total: 3
Bath Full: 1
Bath Three Quarters: 2
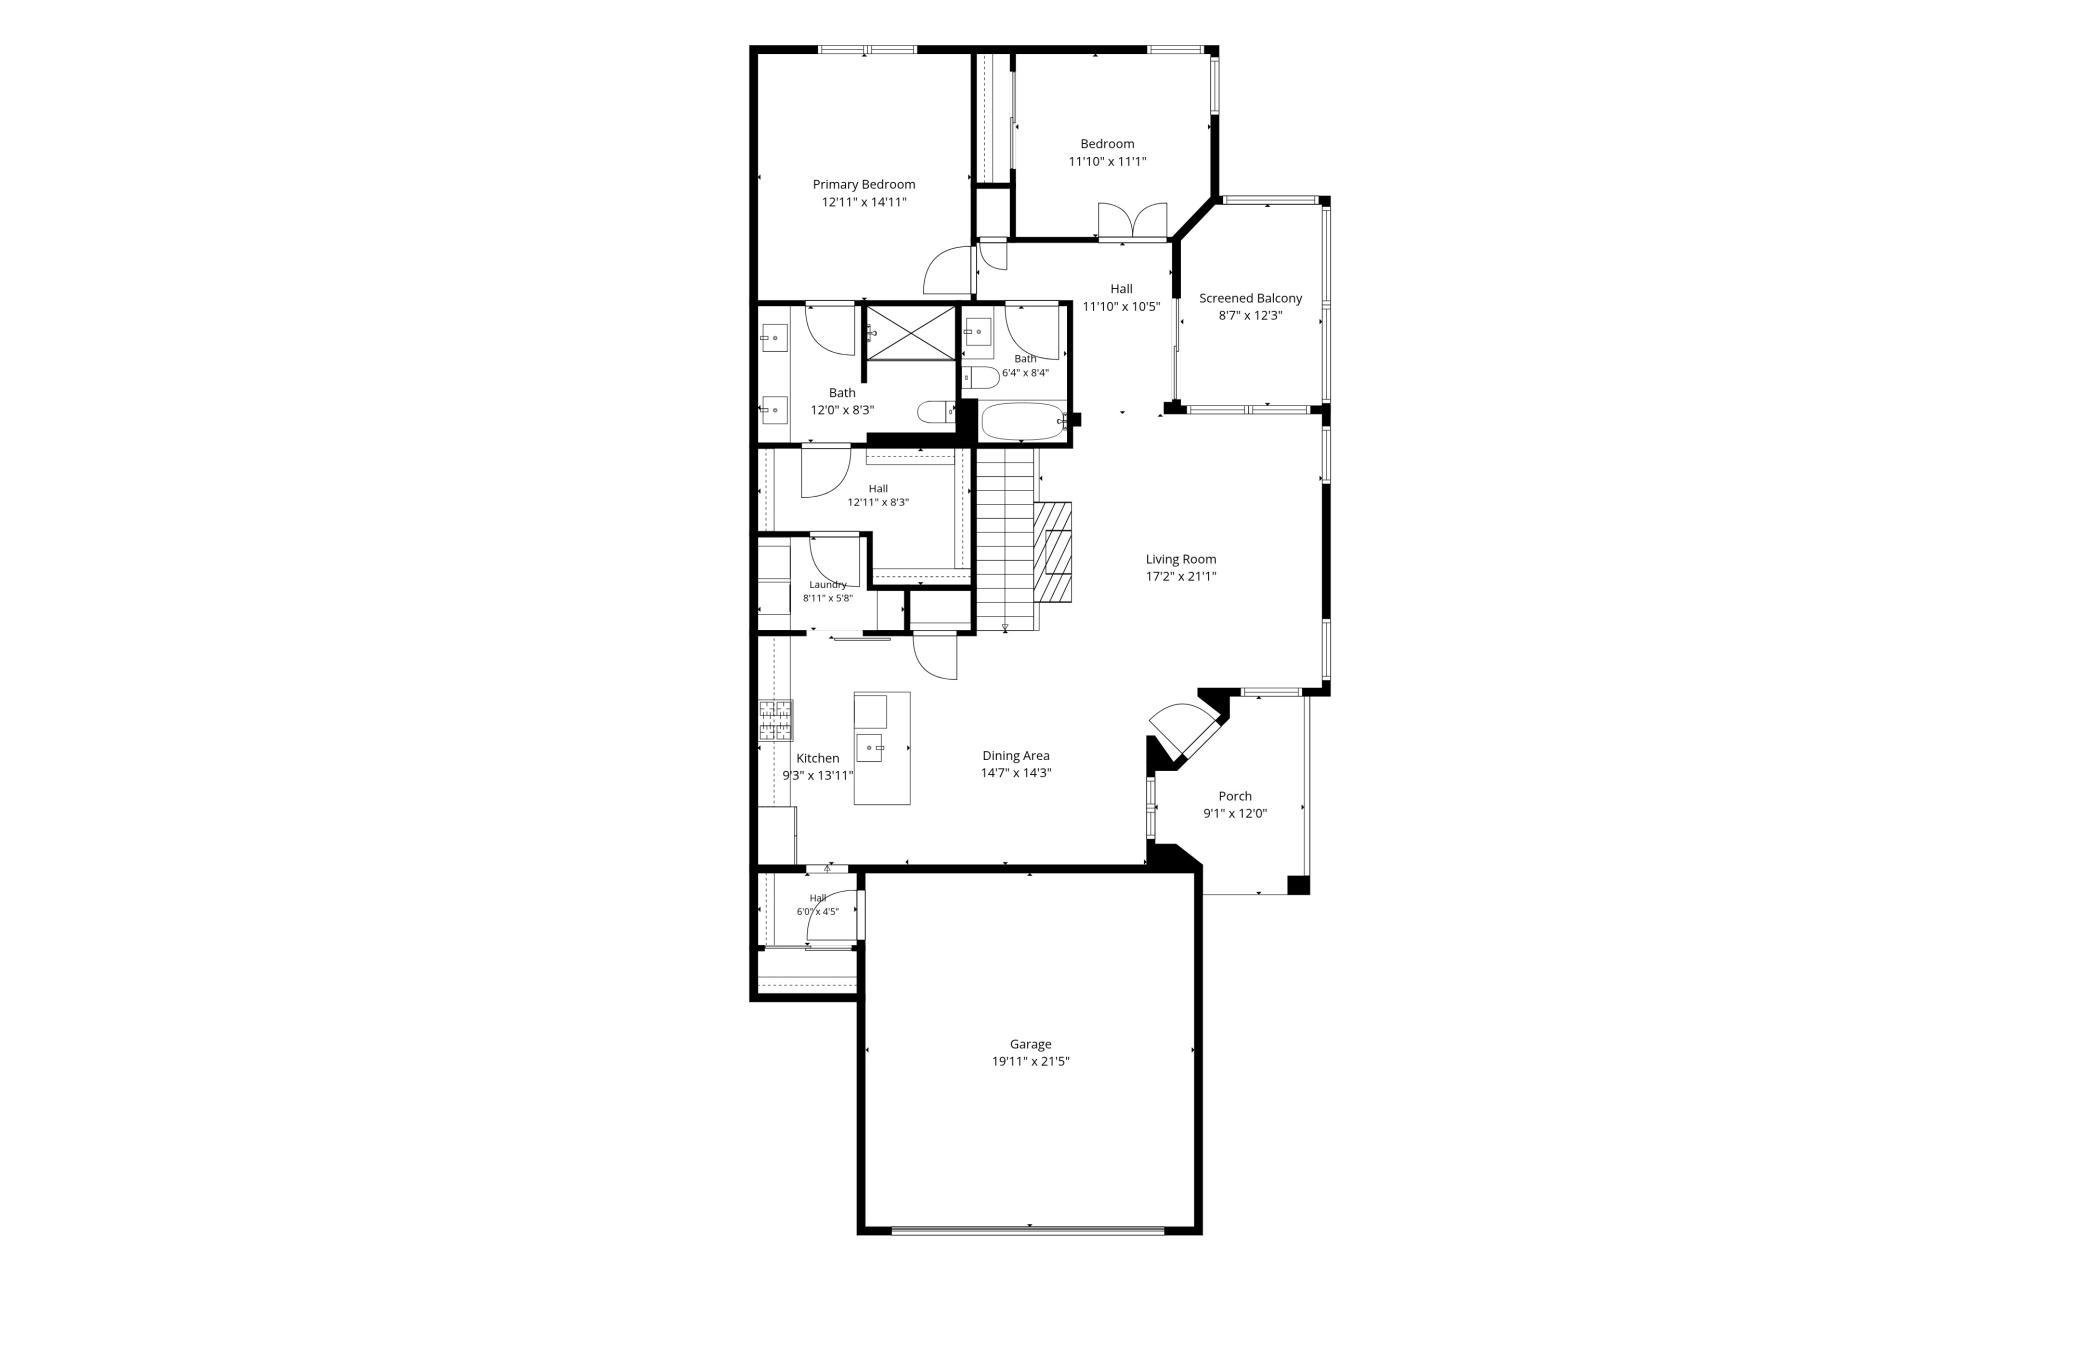
Main Floor Total SqFt: 1674
Above Grd Total SqFt: 1534
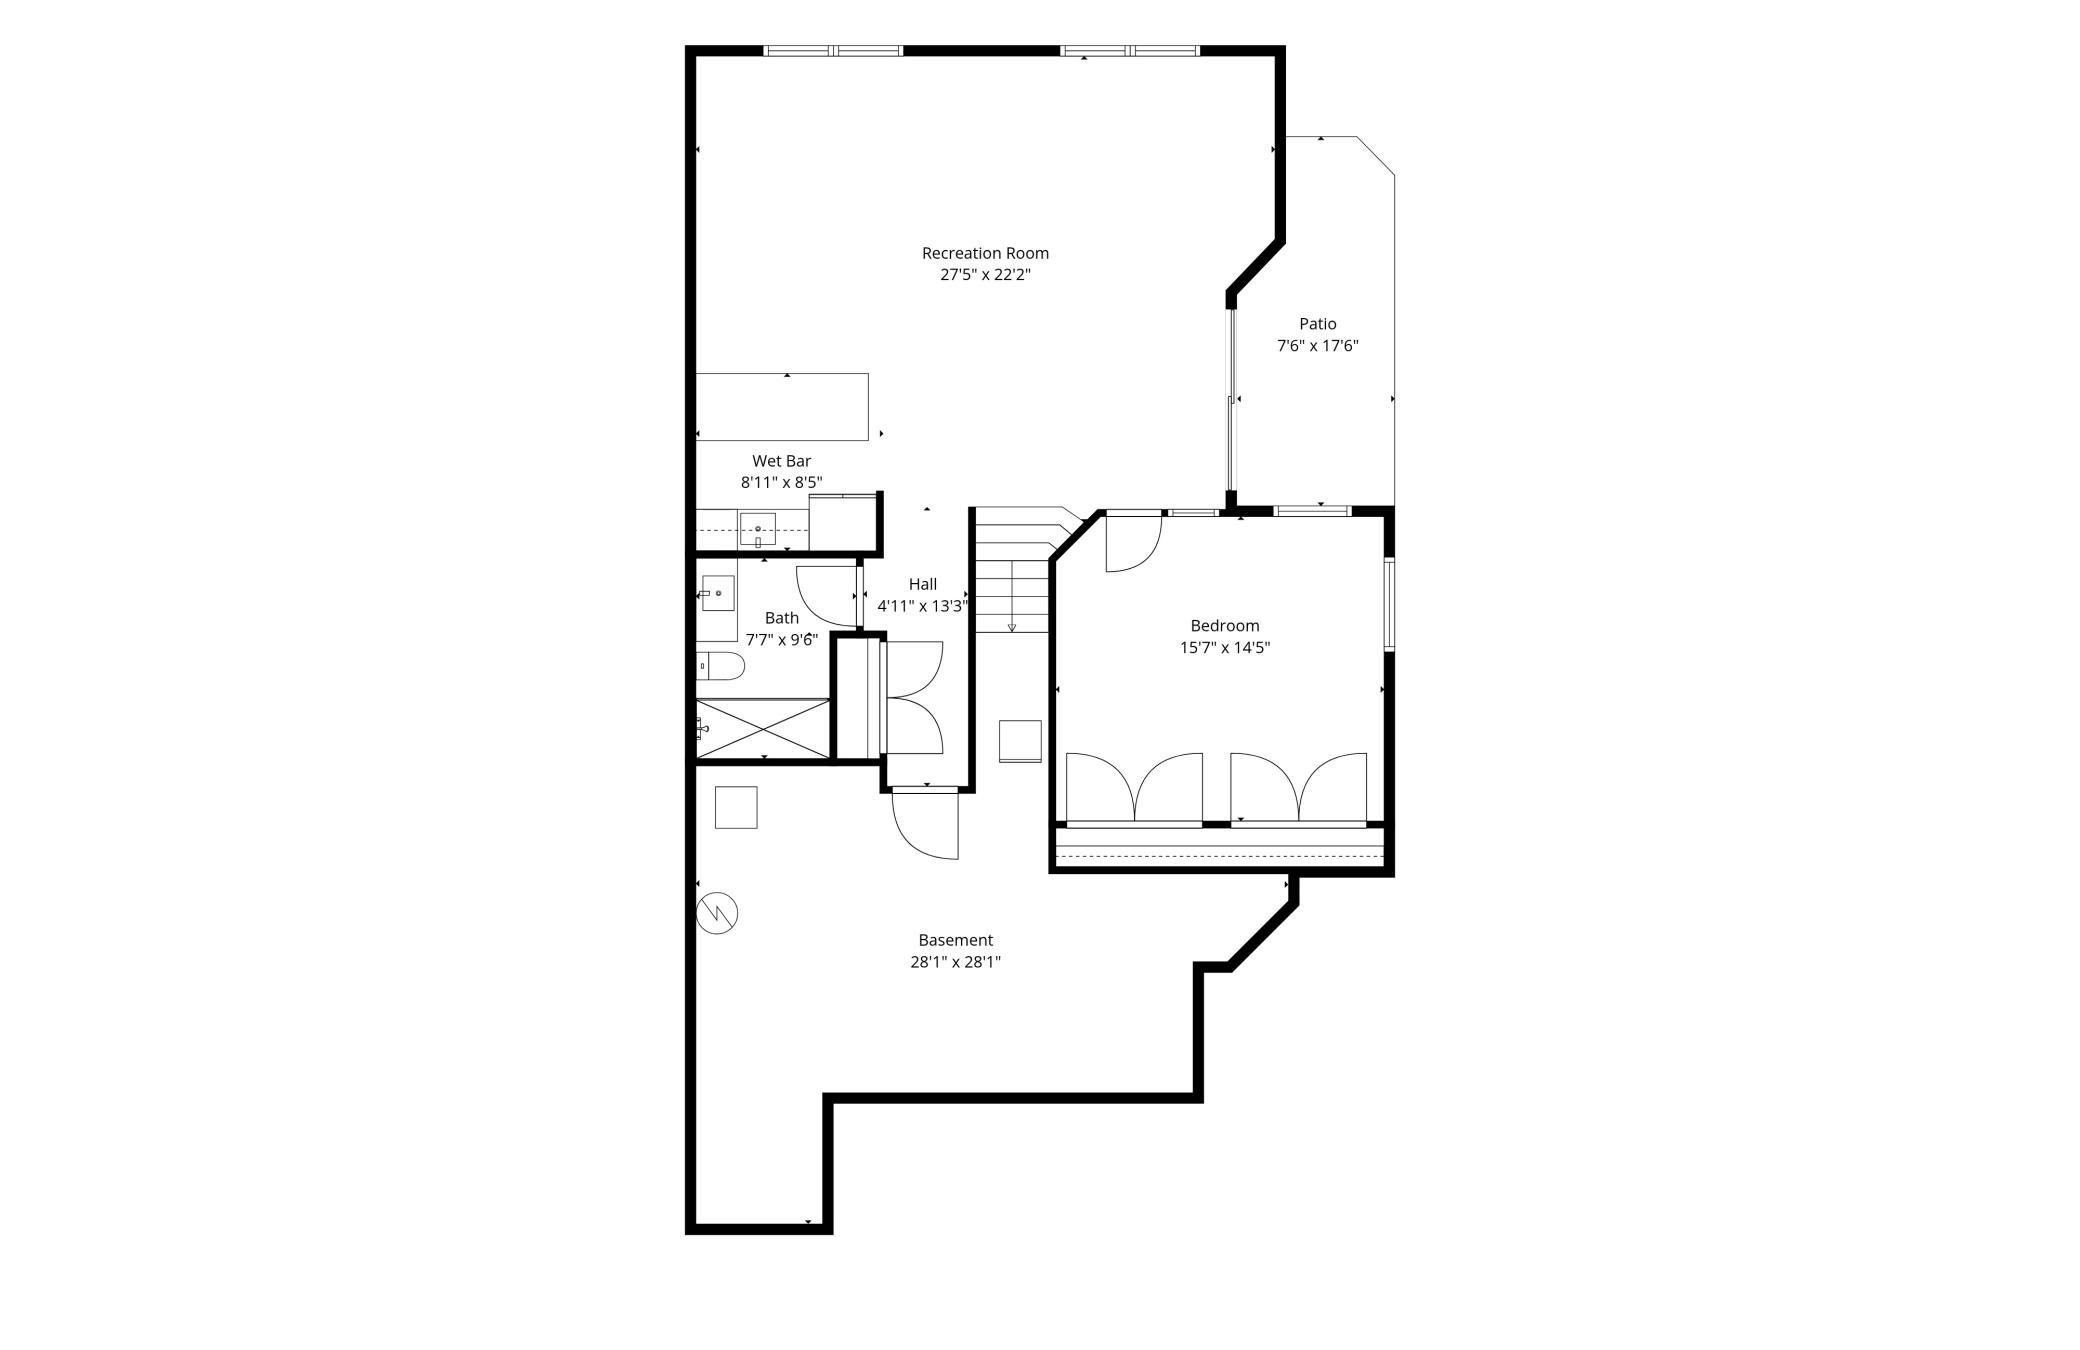
Below Grd Total SqFt: 1484
Total SqFt: 3018
Total Finished Sqft: 3018.00
FireplaceYN: Yes
Style: (TH) Side x Side
Foundation Size: 1484
Association Fee: 362
Garage Stalls: 2
Lot Dimensions: 136 x 29 x 139 x 59 irregular
Acres: 0.14
Assessment Pending: No
Location Tax and Other Information
House Number: 6603
Street Direction Prefix: W
Street Name: 133rd
Street Suffix: Street
Postal City: Savage
County: Scott
State: MN
Zip Code: 55378
Complex/Dev/Subdivision: Providence 1st Add
Assessments
Tax With Assessments: 5182
Building Information
Finished SqFt Above Ground: 1534
Finished SqFt Below Ground: 1484
Lease Details
Land Leased: Not Applicable
Miscellaneous Information
DP Resource: Yes
Homestead: Yes
Ownership
Fractional Ownership: No
Parking Characteristics
Garage Dimensions: 19'11 x 21' 5
Garage Square Feet: 458
Property Features
Accessible: None
Air Conditioning: Central Air
Amenities Unit: Ceiling Fan(s); In-Ground Sprinkler; Kitchen Center Island; Main Floor Primary Bedroom; Patio; Porch; Primary Bedroom Walk-In Closet; Walk-In Closet; Washer/Dryer Hookup
Appliances: Air-To-Air Exchanger; Dishwasher; Disposal; Microwave; Range; Refrigerator; Washer
Association Fee Includes: Building Exterior; Hazard Insurance; Lawn Care; Outside Maintenance; Professional Mgmt; Sanitation; Snow Removal
Basement: Full; Sump Pump
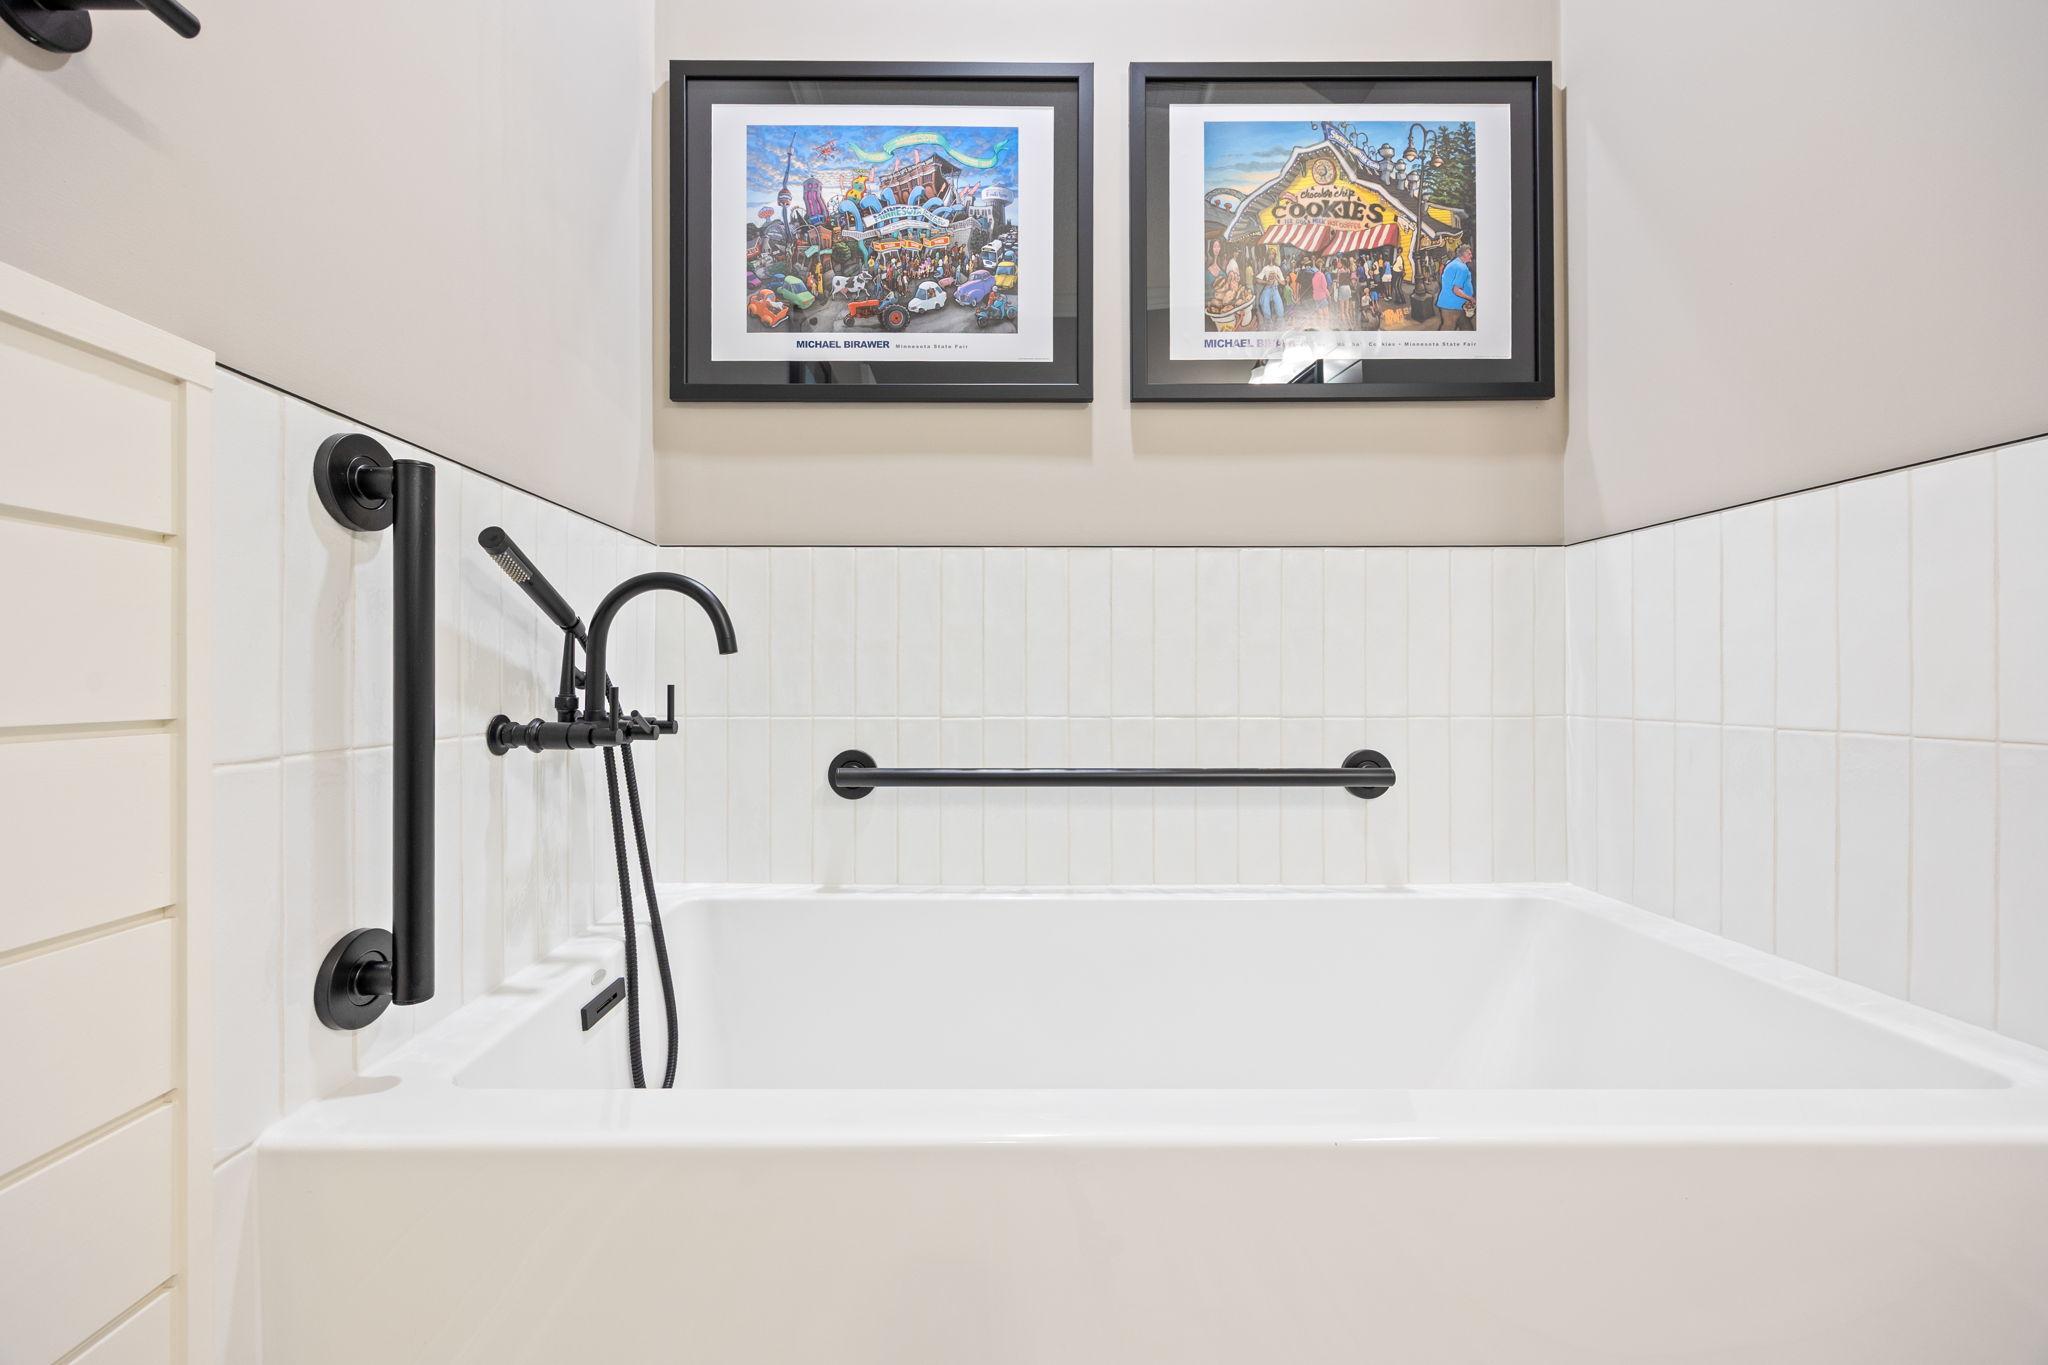
Bath Description: Double Sink; Main Floor Full Bath; Full Primary; Private Primary; Full Basement; Walk-In Shower Stall
Construction Materials: Frame
Construction Status: Previously Owned
Dining Room Description: Informal Dining Room
Exterior: Brick Veneer; Engineered Wood; Shakes; Vinyl
Family Room Characteristics: Family Room; Lower Level
Fencing: None
Fireplace Characteristics: Gas Burning; Living Room
Foundation: Poured Concrete
Fuel: Natural Gas
Heating: Forced Air
Laundry: Laundry Room
Lock Box Type: Supra
Lot Description: Tree Coverage - Medium; Underground Utilities; Wetlands
Parking Characteristics: Finished Garage; Garage Door Opener; Insulated Garage
Road Frontage: Paved Streets; Storm Sewer
Road Responsibility: Public Maintained Road
Roof: Age Over 8 Years; Architectural Shingle; Asphalt Shingles
Sellers Terms: Cash; FHA; VA
Sewer: City Sewer/Connected
Special Search: All Living Facilities on One Level; Main Floor Bedroom
Stories: One
Topography: Walkout
Townhouse Characteristics: Street-Level
Water: City Water/Connected
Room Information
| Room Name | Dimensions | Level |
| Bar/Wet Bar Room | 9 x 8'5" | Lower |
| Bathroom | 7'7" x 9'6" | Lower |
| Dining Room | 14'7" x 14'3" | Main |
| First (1st) Bedroom | 12'11" x 14'11" | Main |
| Garage | 20 x 21'5" | Main |
| Kitchen | 9'3" x 13'11" | Main |
| Laundry | 8'11" x 5'8" | Main |
| Living Room | 17'2" x 22'2" | Main |
| Porch | 12 x 9 | Main |
| Screened Porch | 12'3" x 8'7" | Main |
| Second (2nd) Bedroom | 11'10" x 11'1' | Main |
| Third (3rd) Bedroom | 15'5 x 14'5" | Lower |
| Family Room | 27'5" x 22'2" | Lower |
| Storage Room | 28 x 28 | Lower |
 6603 Property Enhancements.pdf
 Listing Office: Coldwell Banker Realty
Last Updated: October - 02 - 2026

The data relating to real estate for sale on this web site comes in part from the Broker Reciprocity SM Program of the Regional Multiple Listing Service of Minnesota, Inc. The information provided is deemed reliable but not guaranteed. Properties subject to prior sale, change or withdrawal. ©2026 Regional Multiple Listing Service of Minnesota, Inc All rights reserved.
Friday 2nd of October 2026 05:41 PM

218-998-4400
Mohagen Real Estate


Let's Connect

Mohagen Real Estate
sue@MohagenRealEstate.com
Office: 218-998-4400
Cell: 218-731-7376

Mohagen Real Estate is licensed in the State of Minnesota