66075 Rooster Road, Iron River, WI 54847 (MLS# 7044730)
$299,900
Iron River, WI 54847
MLS# 7044730
2 beds | 1 baths | 962 sqft
1 / 38
Property Description
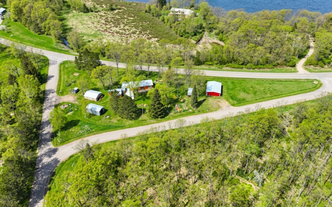
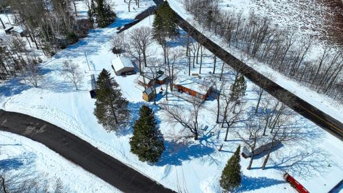
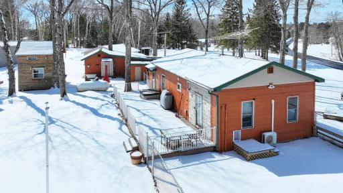
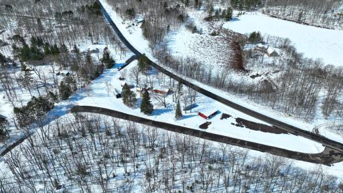
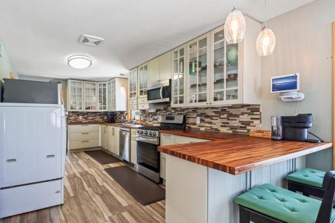
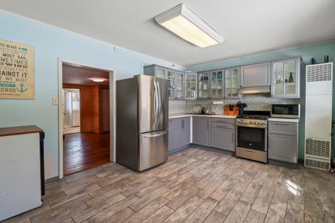
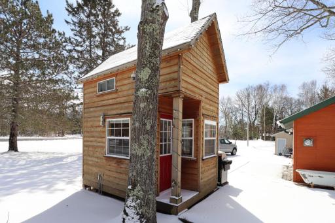
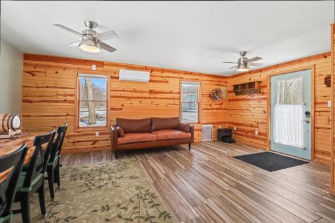
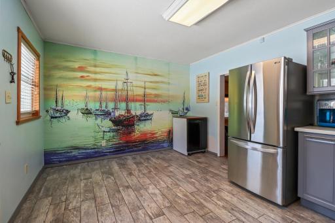
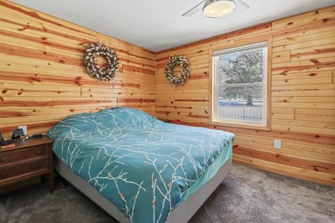
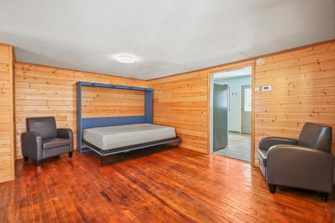
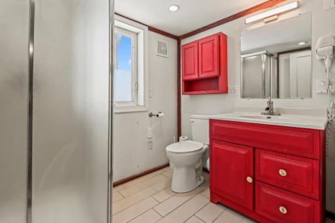
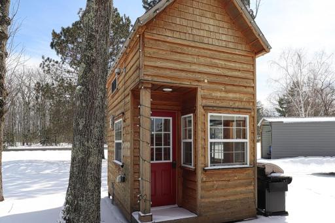
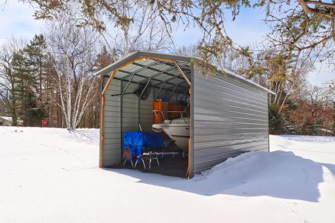
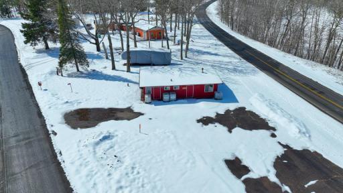
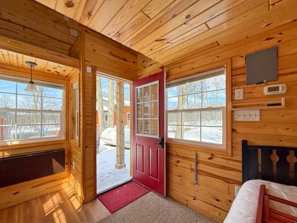
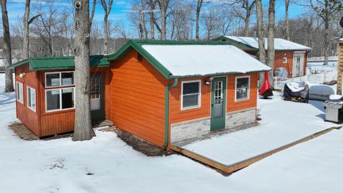
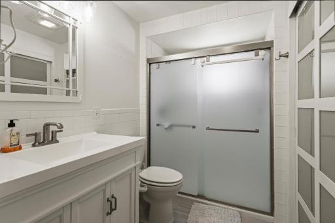

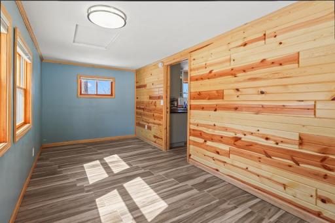
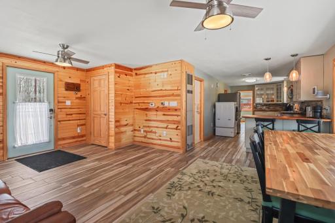
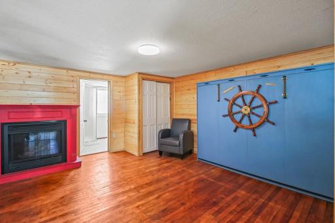
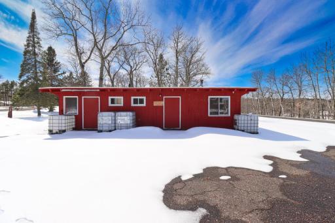
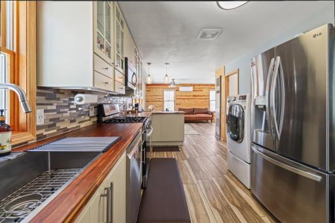
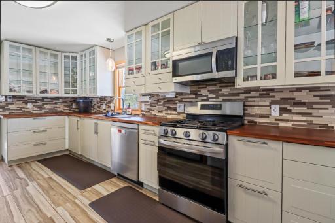
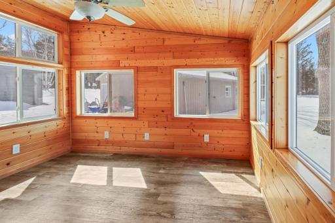

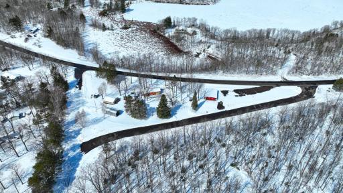
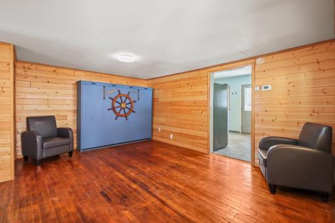
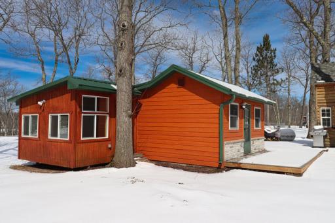
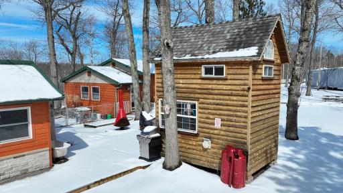
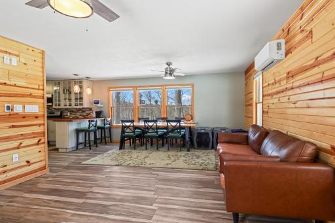
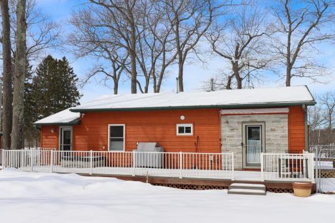
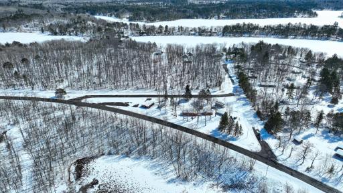
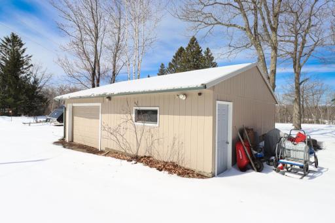
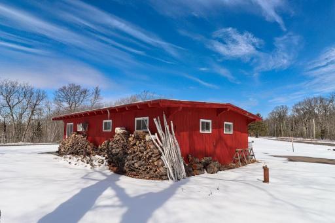
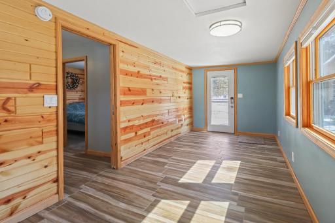
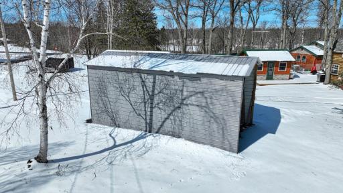
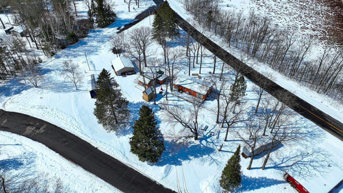
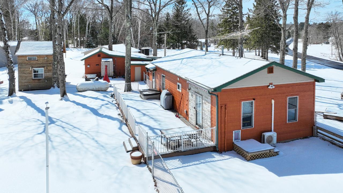
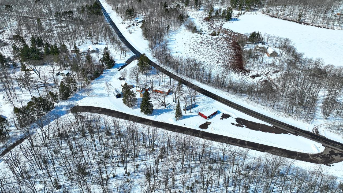
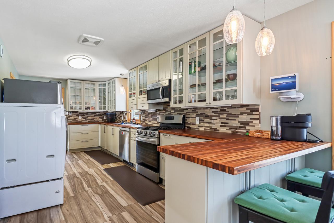
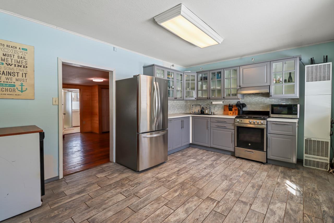
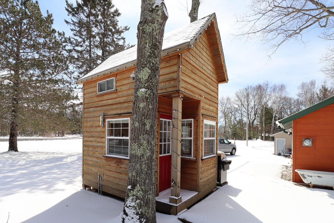
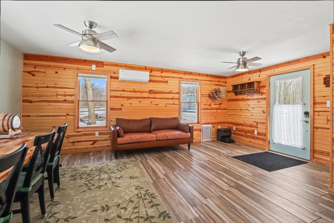
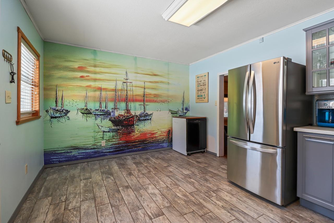
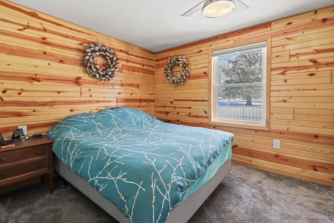
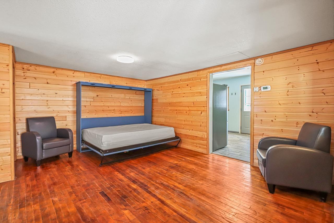
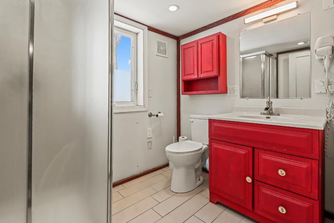
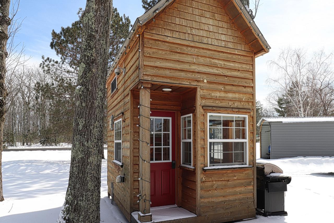
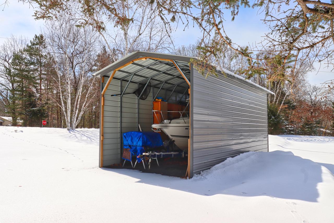
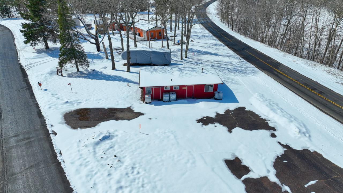
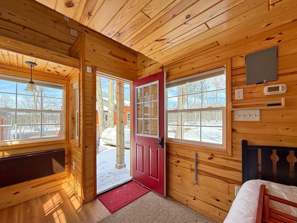
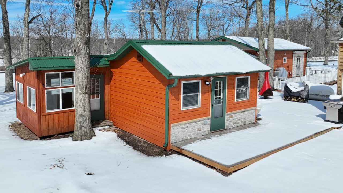
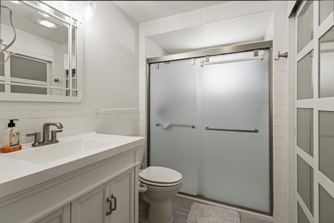
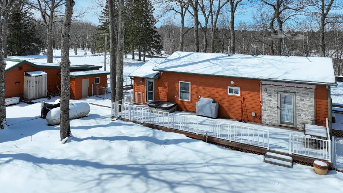
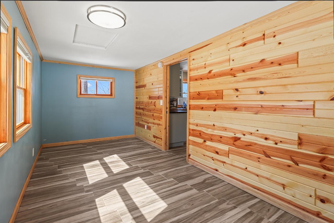
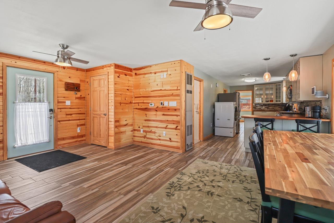
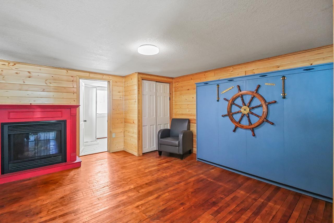
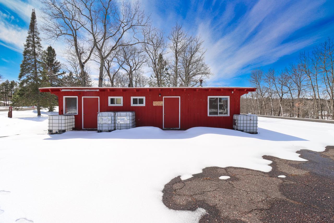
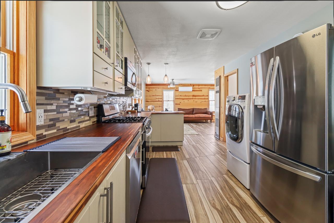
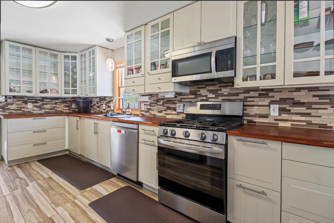
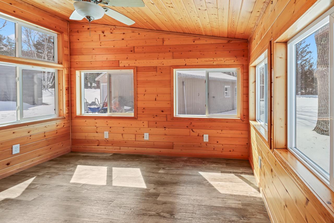
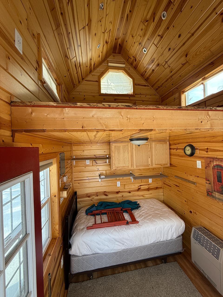
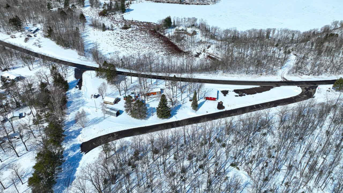
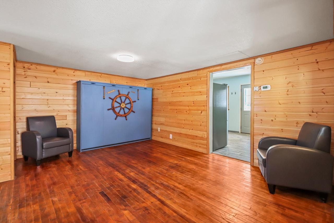

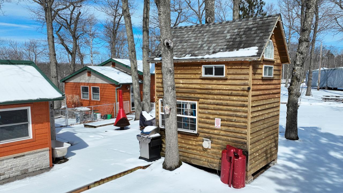
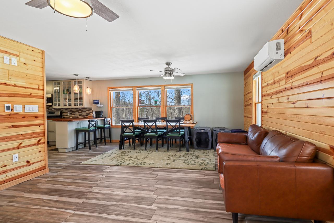
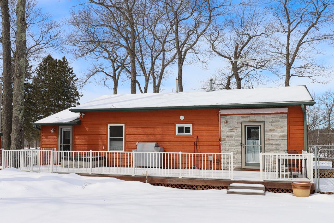
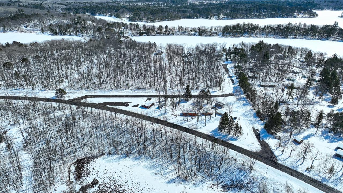
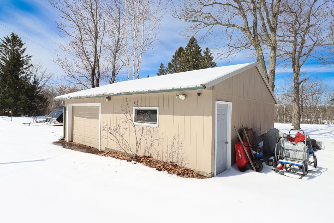
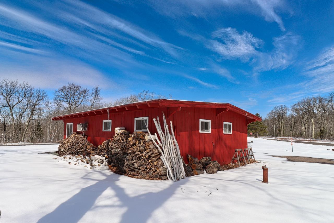
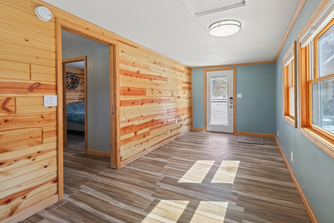
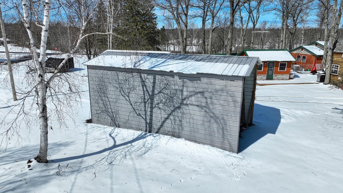
Turnkey Cabin Retreat with Guest Home in a Premier Recreation Area Fully renovated 2 bedroom 1 bath cabin offering modern finishes, smart home features, and in-floor heat for comfortable year round living. The updated kitchen and mechanicals make this a true move in ready getaway. Home with its own fire number, ideal for rental income, guests, or multi generational use. Additional features include a studio for flexible space, detached one car garage with workshop, fish cleaning shack, outdoor shower, and an additional storage building with potential for future conversion. Recent improvements include siding, roof, and deck. Located in the heart of recreation with quick access to ATV and snowmobile trails. Just minutes from Buskey Bay, the Brule River, and the Pike Chain of Lakes, offering endless opportunities for fishing, boating, hunting, and trail riding in every season. Ideal for a vacation retreat, investment opportunity, or full time living.
Details
Maps
Contract Information
Status: Active
Contingency: None
Current Price: 299900
Original List Price: 349900
ListPrice: 299900
List Date: 2026-04-08
Owner is an Agent?: No
Auction?: No
General Property Information
Common Wall: No
Lot Measurement: Acres
Manufactured Home?: No
Multiple PIDs?: No
New Development: No
Waterfront Present: No
Year Built: 2006
Yearly/Seasonal: Yearly
Zoning: Residential-Single Family
Bedrooms: 2
Baths Total: 1
Bath Full: 1
Main Floor Total SqFt: 962
Above Grd Total SqFt: 962
Total SqFt: 962
Total Finished Sqft: 962.00
FireplaceYN: No
Style: (SF) Single Family
Foundation Size: 962
Garage Stalls: 1
Lot Dimensions: 4
Acres: 4.16
Assessment Pending: No
Location Tax and Other Information
House Number: 66075
Street Name: Rooster
Street Suffix: Road
Postal City: Iron River
County: Bayfield
State: WI
Zip Code: 54847
Assessments
Tax With Assessments: 2482
Building Information
Finished SqFt Above Ground: 962
Lease Details
Land Leased: Not Applicable
Miscellaneous Information
DP Resource: Yes
Homestead: No
Ownership
Fractional Ownership: No
Parking Characteristics
Garage Square Feet: 1
Public Survey Info
Range#: 08W
Section#: 21
Township#: 47
Property Features
Accessible: No Stairs Internal; Smart Technology
Air Conditioning: Ductless
Amenities Unit: Ceiling Fan(s); Deck; Hot Tub; Kitchen Window; Main Floor Primary Bedroom; Security Lights; Security System; Tile Floors
Appliances: Air-To-Air Exchanger; Cooktop; Dishwasher; Energy Star Appliances; Fuel Tank - Owned; Microwave; Range; Refrigerator; Water Filtration System
Assumable Loan: Not Assumable
Basement: Crawl Space
Bath Description: Main Floor Full Bath
Construction Status: Previously Owned
Exterior: Vinyl
Fencing: Chain Link; Partial
Foundation: Other
Fuel: Natural Gas
Heating: Forced Air; In-Floor Heating
Internet Options: Fiber Optic
Lot Description: Cleared; Corner Lot; Irregular Lot; Tree Coverage - Heavy; Underground Utilities
Outbuildings: Additional Garage; Guest House; Hot Tub; Studio; Other
Parking Characteristics: Parking Lot; RV Access/Parking
Road Frontage: County Road
Roof: Age 8 Years or Less
Sellers Terms: Cash; Conventional
Sewer: Private Sewer; Septic System Compliant - Yes; Tank with Drainage Field
Special Search: Renovated
Stories: One
Water: Well
Room Information
| Room Name | Dimensions | Level |
| First (1st) Bedroom | 12x10 | Main |
| Kitchen | 22x11 | Main |
| Living Room | 13x20 | Main |
| Second (2nd) Bedroom | Main |
Listing Office: eXp Realty
Last Updated: May - 27 - 2026

The data relating to real estate for sale on this web site comes in part from the Broker Reciprocity SM Program of the Regional Multiple Listing Service of Minnesota, Inc. The information provided is deemed reliable but not guaranteed. Properties subject to prior sale, change or withdrawal. ©2024 Regional Multiple Listing Service of Minnesota, Inc All rights reserved.
Thursday 28th of May 2026 06:48 PM

218-998-4400
Mohagen Real Estate


Let's Connect

Mohagen Real Estate
sue@MohagenRealEstate.com
Office: 218-998-4400
Cell: 218-731-7376

Mohagen Real Estate is licensed in the State of Minnesota