6608 Pawnee Road, Minneapolis, MN 55439 (MLS# 7008104)
$2,250,000
Minneapolis, MN 55439
MLS# 7008104
Status: Closed
5 beds | 5 baths | 5100 sqft
1 / 68
Property Description
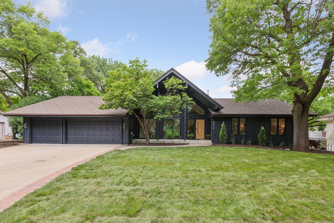
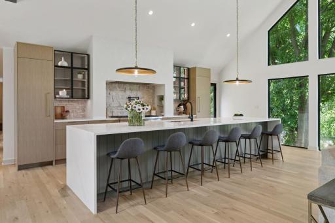
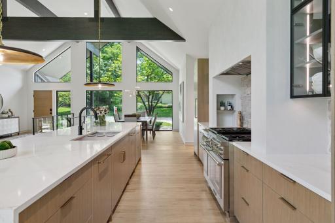
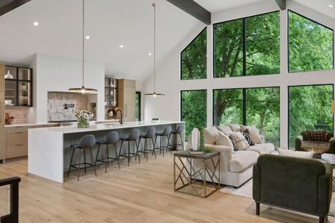
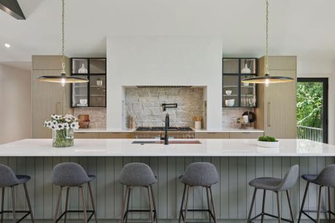
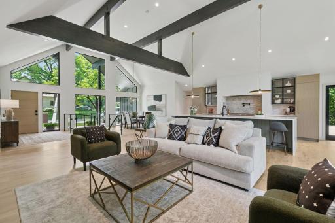
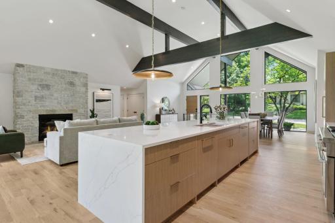
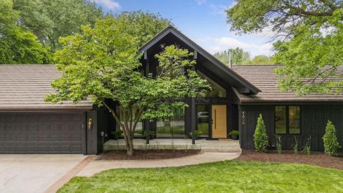
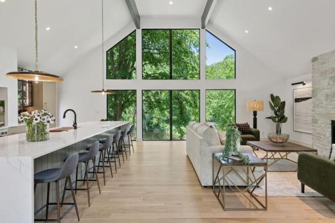
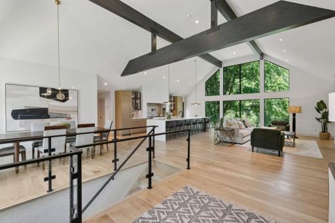
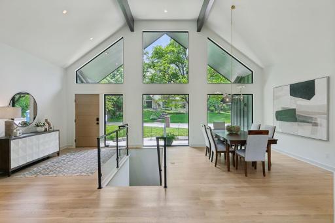
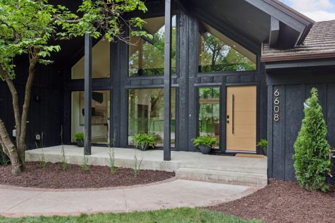
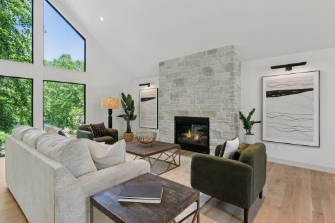
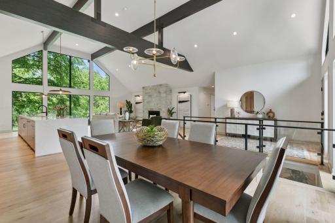
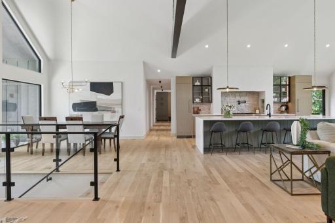
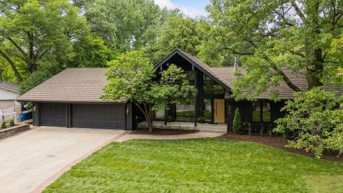
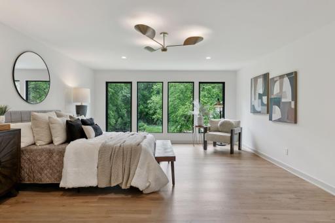
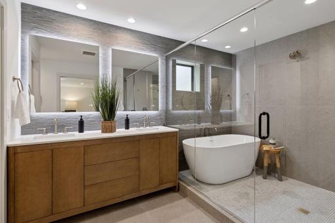
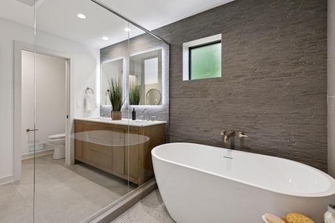
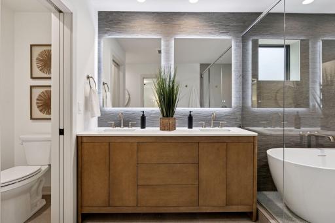
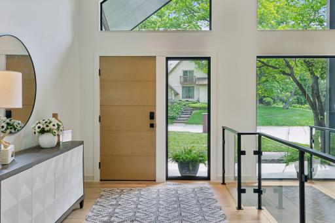
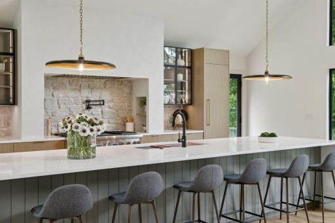
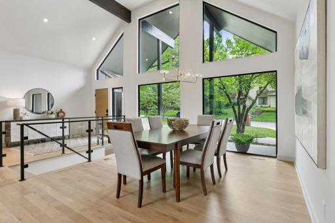
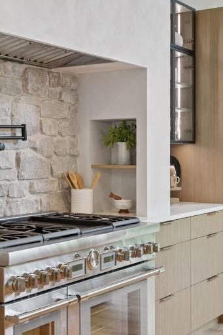
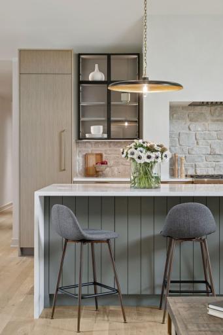
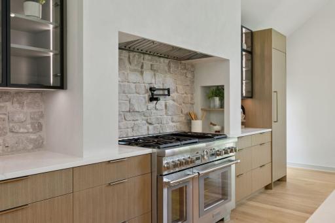
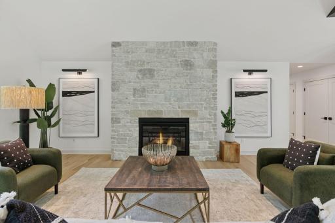
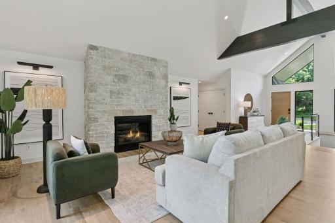
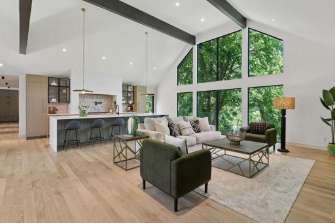
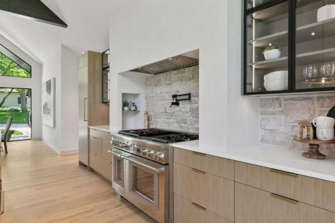
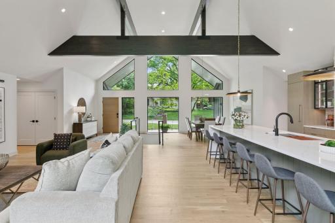
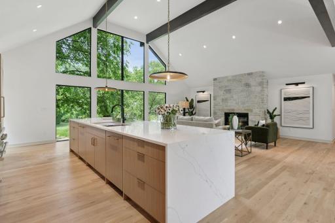
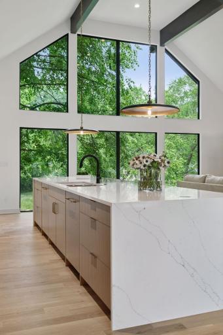
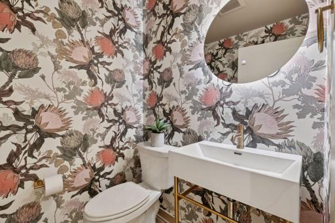
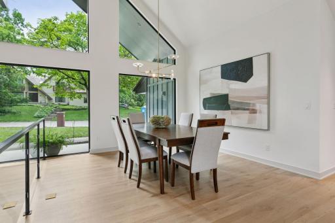
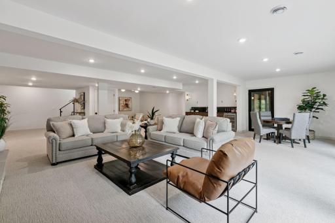
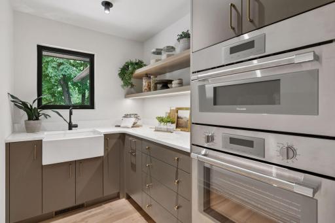
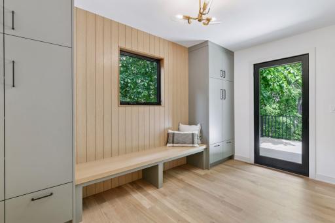
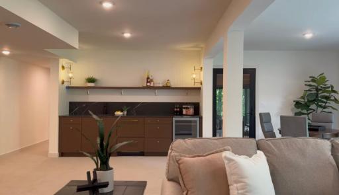
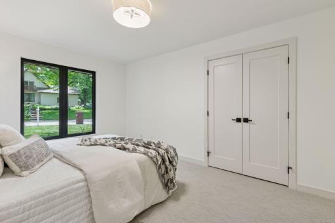
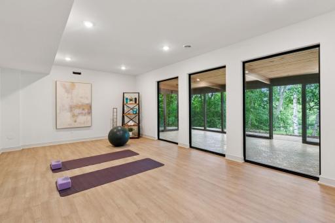
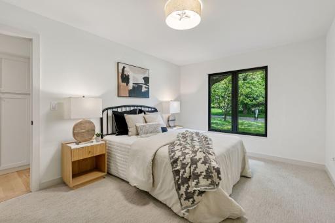
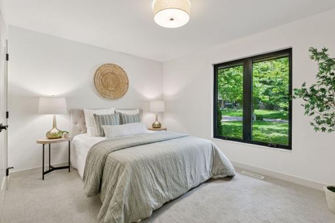
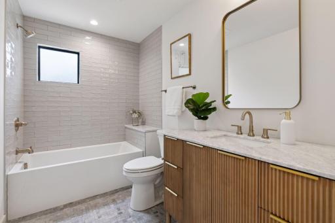
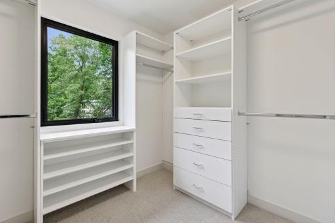
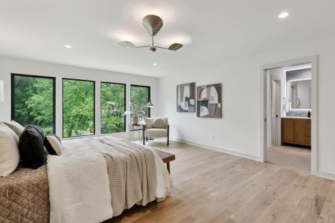
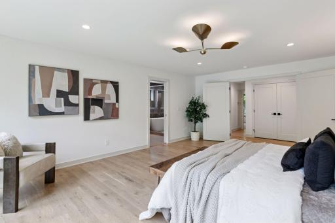
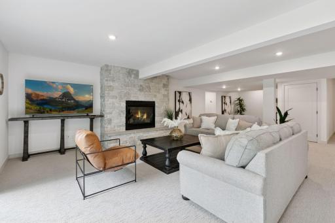
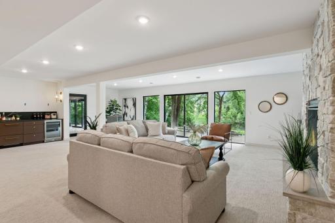
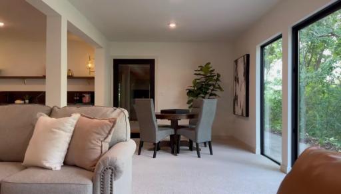
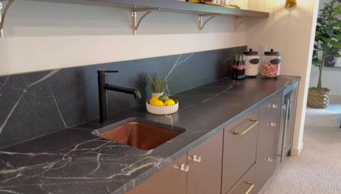
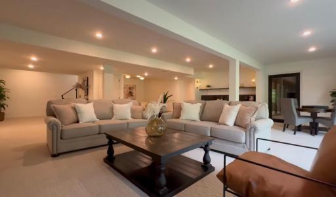
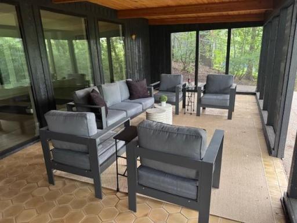
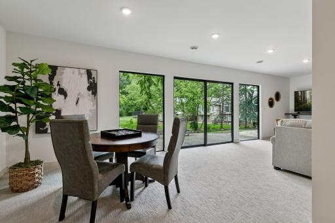
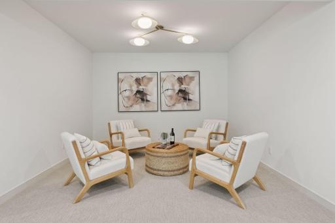
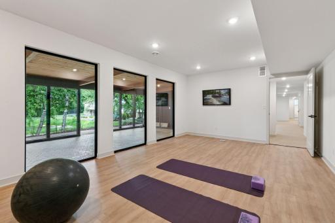
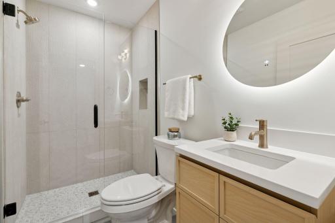
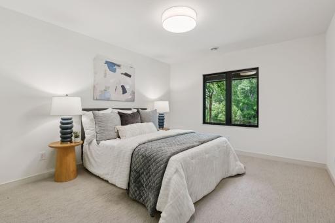
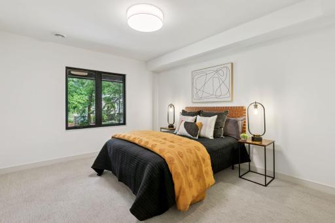
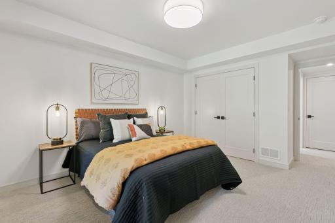
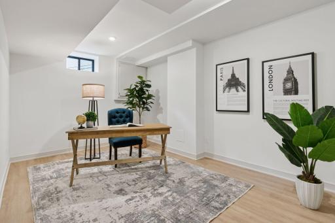
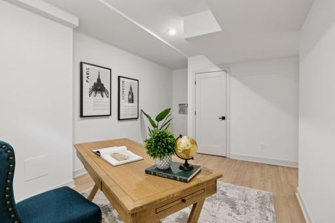
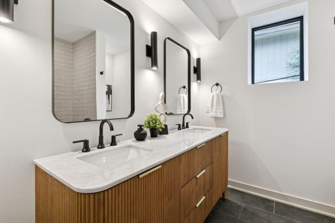
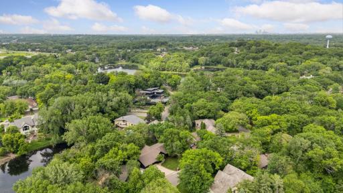
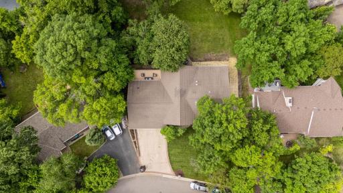
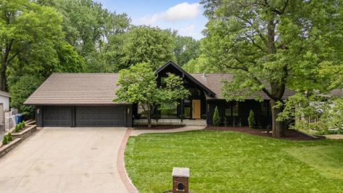
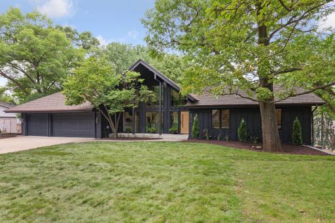
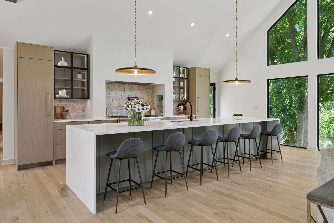
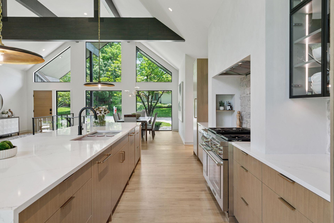
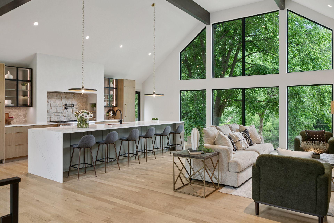
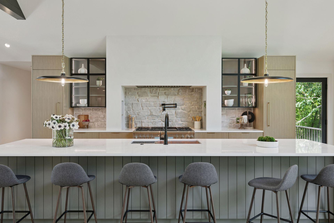
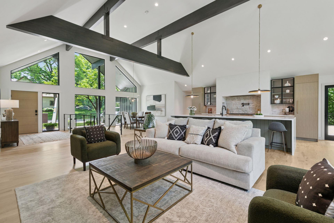
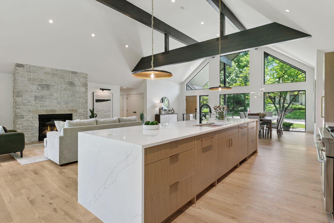
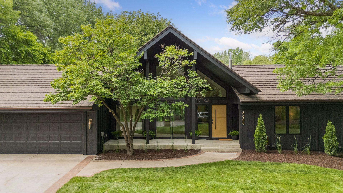
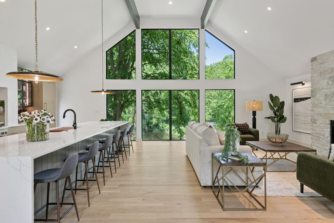
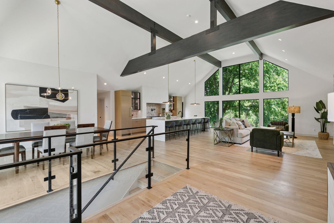
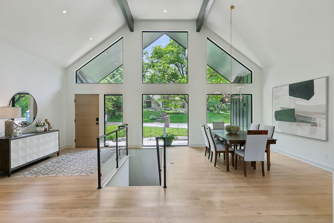
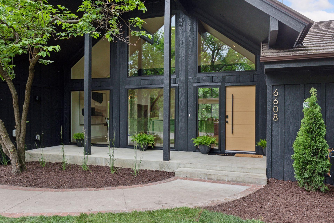
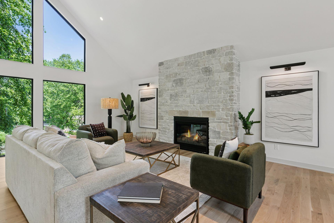
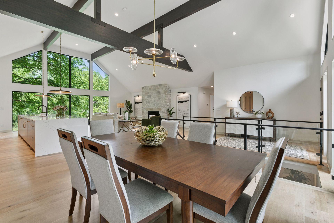
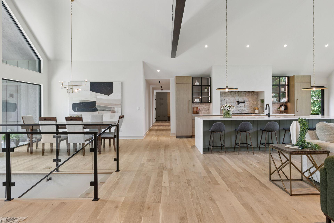
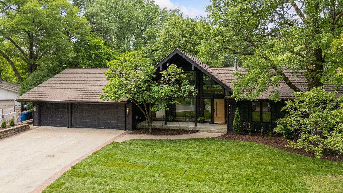
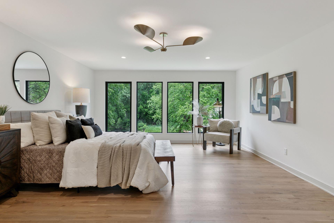
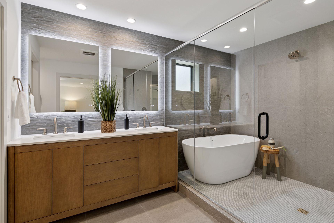
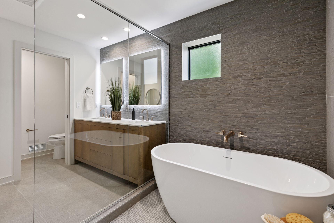
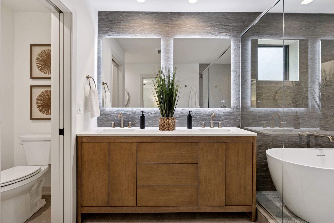
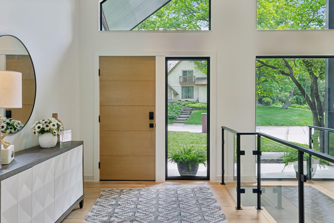
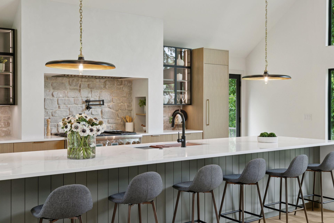
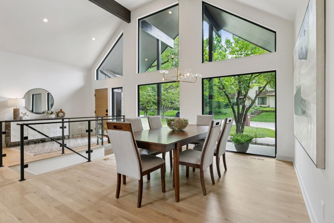


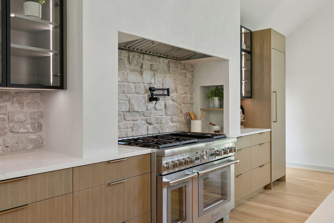
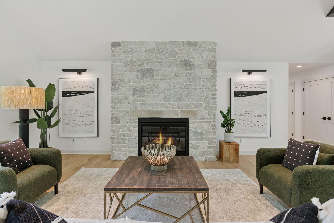

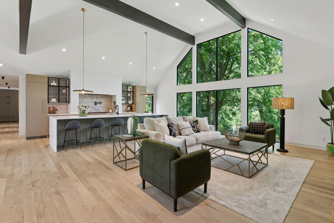
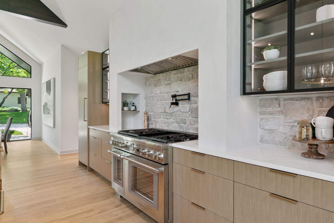
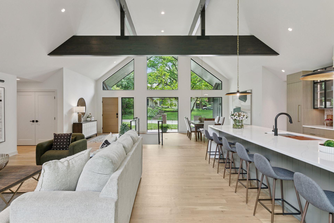
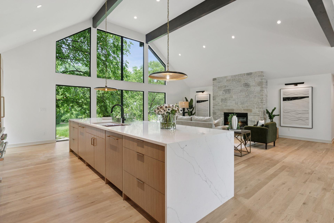
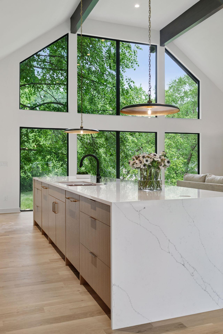
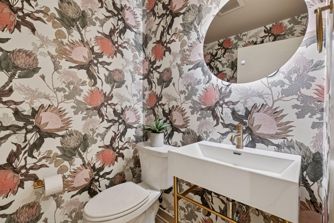
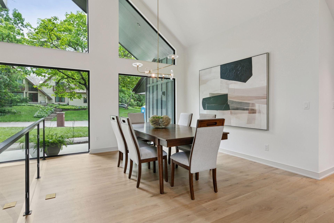
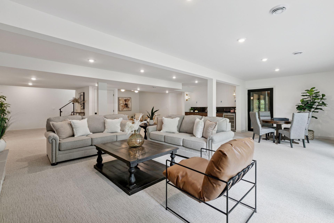
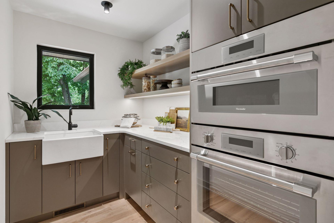
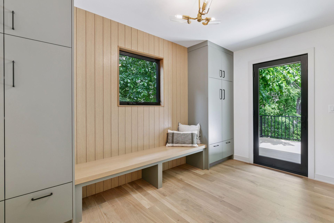
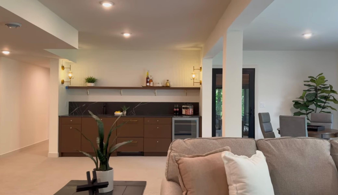
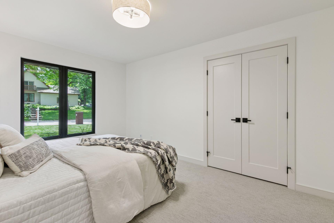
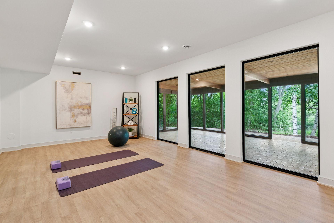
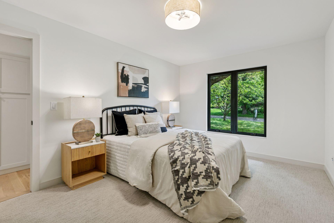
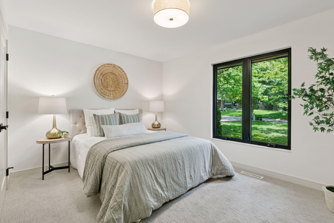
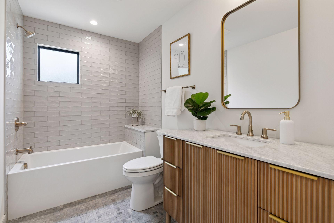
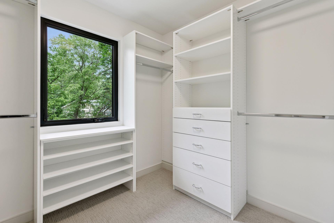
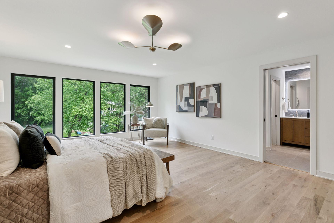
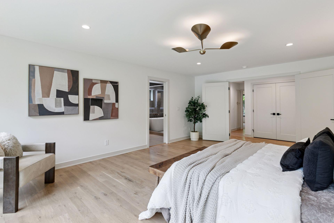
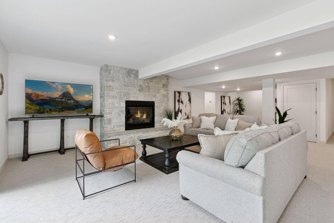
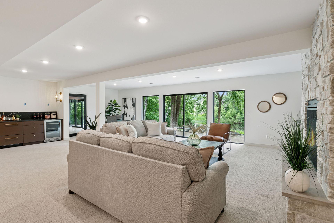
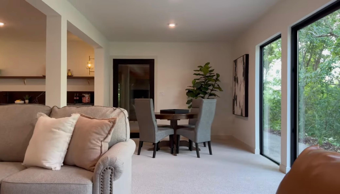
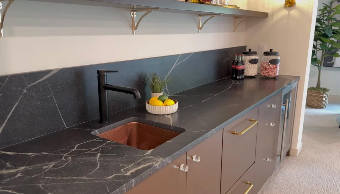
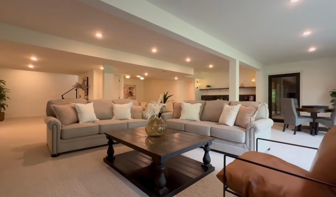

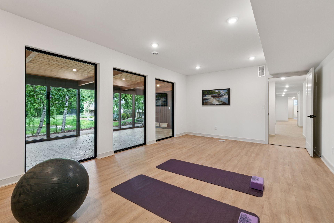
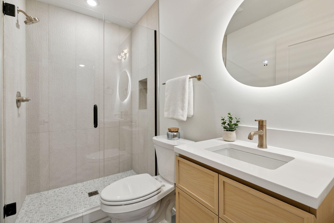
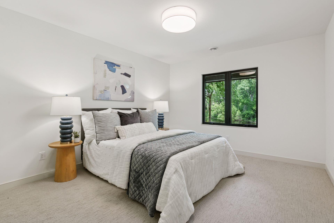
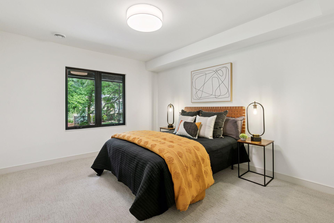
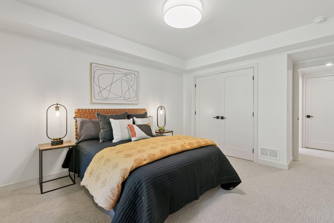
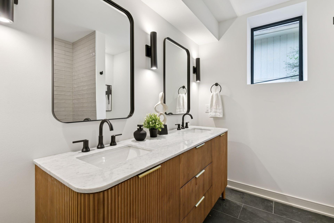
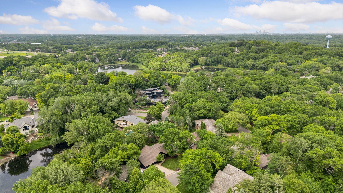
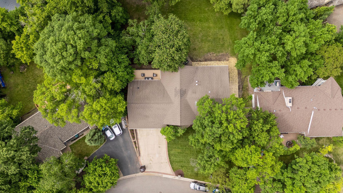
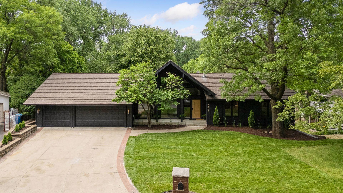

Luxury Living Redefined, Indian Hills in Edina! Get ready to experience a modern masterpieceâa fully renovated luxury home by Urban Edge Homes. Perched on an expansive 0.57-acre wooded lot with serene pond views, this one-story gem blends sophistication with comfort. This stunning residence boasts 5 bedrooms, 5 baths, and over 5,000 sq ft of meticulously designed space. The main level dazzles with a grand living room ideal for hosting, a gourmet kitchen featuring top-tier appliances, custom cabinetry, and sleek finishes, plus a primary suite with a spa-inspired bath and generous walk-in closet. Flooded with natural light through oversized windows, the open layout feels both airy and inviting. Downstairs, discover a lower-level haven with a family room, wet bar, and guest suitesâperfect for relaxation or entertaining. Outside, enjoy a beautifully landscaped retreat and a spacious 3-car attached garage. Nestled in the prestigious Indian Hills neighborhood of Edina, this home offers unmatched privacy, luxury, and natureâall just minutes from top schools, dining, and shopping. Donât miss your chance to own this extraordinary property!
Details
Maps
Documents
Contract Information
Status: Closed
Off Market Date: 2026-01-20
Contingency: None
Current Price: 2175000
Closed Date: 2026-03-03
Original List Price: 2250000
Sales Close Price: 2175000
ListPrice: 2250000
List Date: 2026-01-13
Owner is an Agent?: No
Auction?: No
General Property Information
Assoc Mgmt Co. Phone #: 612-916-2294
Association Fee Frequency: Annually
Association Mgmt Co. Name: Deerwood Pond HOA
Common Wall: No
Lot Measurement: Acres
Manufactured Home?: No
Multiple PIDs?: No
New Development: No
Number of Fireplaces: 2
Road Btwn WF & Home?: No
Waterfront YN: No
Year Built: 1975
Yearly/Seasonal: Yearly
Zoning: Residential-Single Family
Bedrooms: 5
Baths Total: 5
Bath Full: 2
Bath Three Quarters: 2
Bath Half: 1
Main Floor Total SqFt: 2652
Above Grd Total SqFt: 2652
Below Grd Total SqFt: 2448
Total SqFt: 5100
Total Finished Sqft: 5035.00
Lake/Waterfront Name: Unnamed
Style: (SF) Single Family
Foundation Size: 2652
Association Fee: 225
Garage Stalls: 3
Lot Dimensions: 90x259x193x164
Acres: 0.57
Location Tax and Other Information
House Number: 6608
Street Name: Pawnee
Street Suffix: Road
Postal City: Minneapolis
County: Hennepin
State: MN
Zip Code: 55439
Complex/Dev/Subdivision: Indian Hills Arrowhead Add
Assessments
Tax With Assessments: 13015.18
Building Information
Finished SqFt Above Ground: 2652
Finished SqFt Below Ground: 2383
Lake Details
Lake Acres: 11
Lease Details
Land Leased: Not Applicable
Miscellaneous Information
Homestead: Yes
Ownership
Fractional Ownership: No
Parking Characteristics
Garage Dimensions: 31x22
Garage Square Feet: 680
Public Survey Info
Range#: 21
Section#: 06
Township#: 116
Property Features
Accessible: None
Air Conditioning: Central Air
Amenities Unit: Deck; Exercise Room; Hardwood Floors; Main Floor Primary Bedroom; Natural Woodwork; Patio; Porch; Primary Bedroom Walk-In Closet; Tile Floors; Walk-In Closet; Wet Bar
Appliances: Dishwasher; Dryer; Range; Refrigerator; Washer
Association Fee Includes: Other
Basement: Egress Windows; Full
Bath Description: Main Floor 1/2 Bath; Main Floor 3/4 Bath; Main Floor Full Bath; 3/4 Primary; Private Primary; 3/4 Basement; Full Basement
Construction Status: Previously Owned
Dining Room Description: Living/Dining Room
Electric: Circuit Breakers
Exterior: Brick/Stone; Wood
Family Room Characteristics: Lower Level
Financing Terms: Conventional
Fireplace Characteristics: Family Room; Gas Burning; Living Room
Foundation: Other
Fuel: Natural Gas
Heating: Forced Air
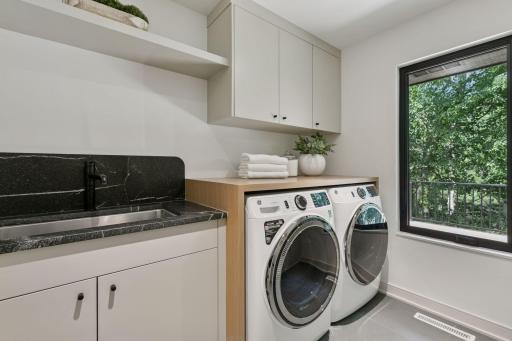
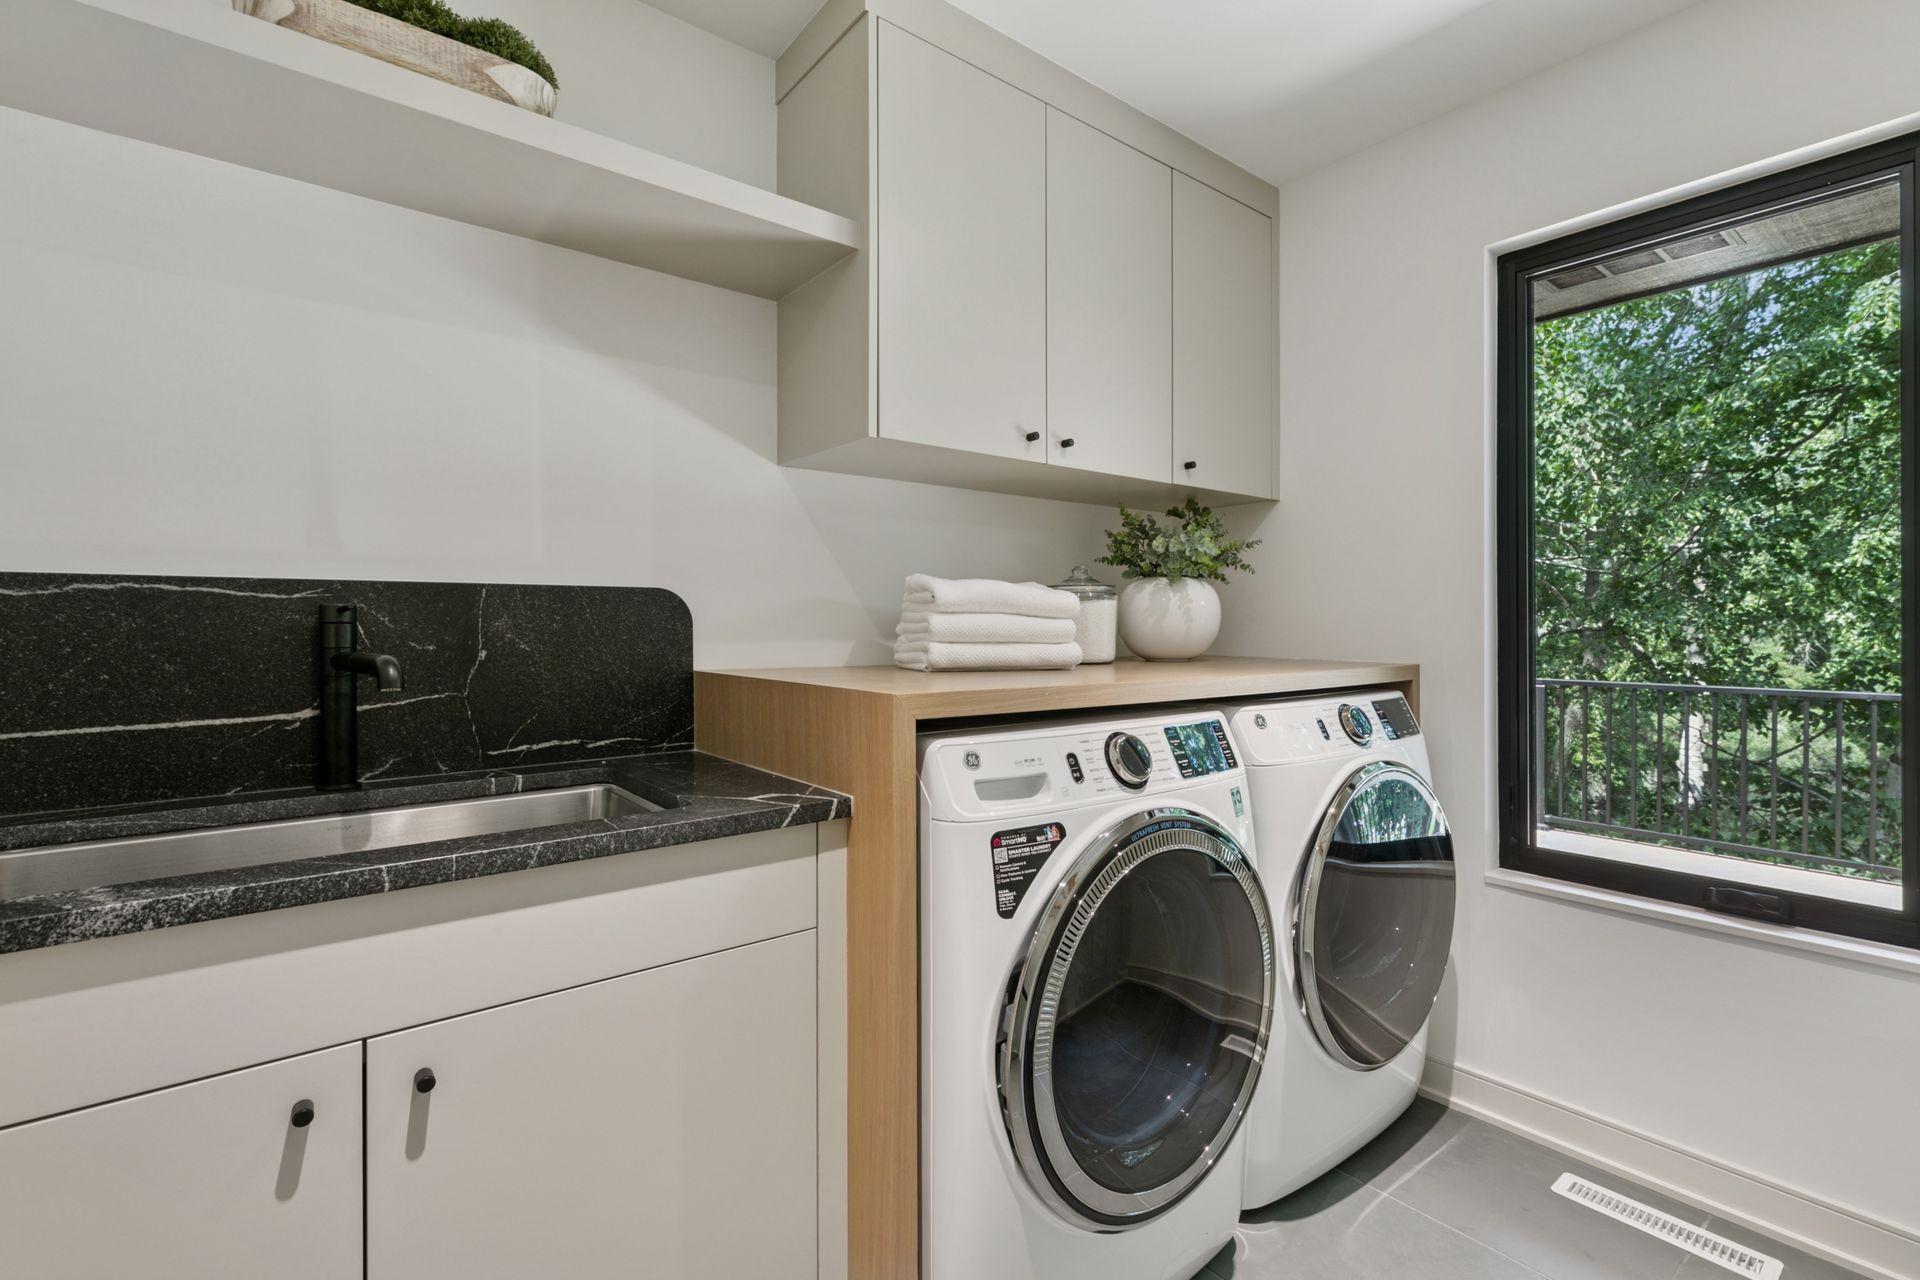
Laundry: Laundry Room; Main Level
Sellers Terms: Cash; Conventional
Sewer: City Sewer/Connected
Special Search: 3 BR on One Level; Main Floor Bedroom; Main Floor Laundry; Main Floor Primary; Primary Bdr Suite
Stories: One
Water: City Water/Connected
Waterfront View: North; West
Room Information
| Room Name | Dimensions | Level |
| Deck | 27x12 | Main |

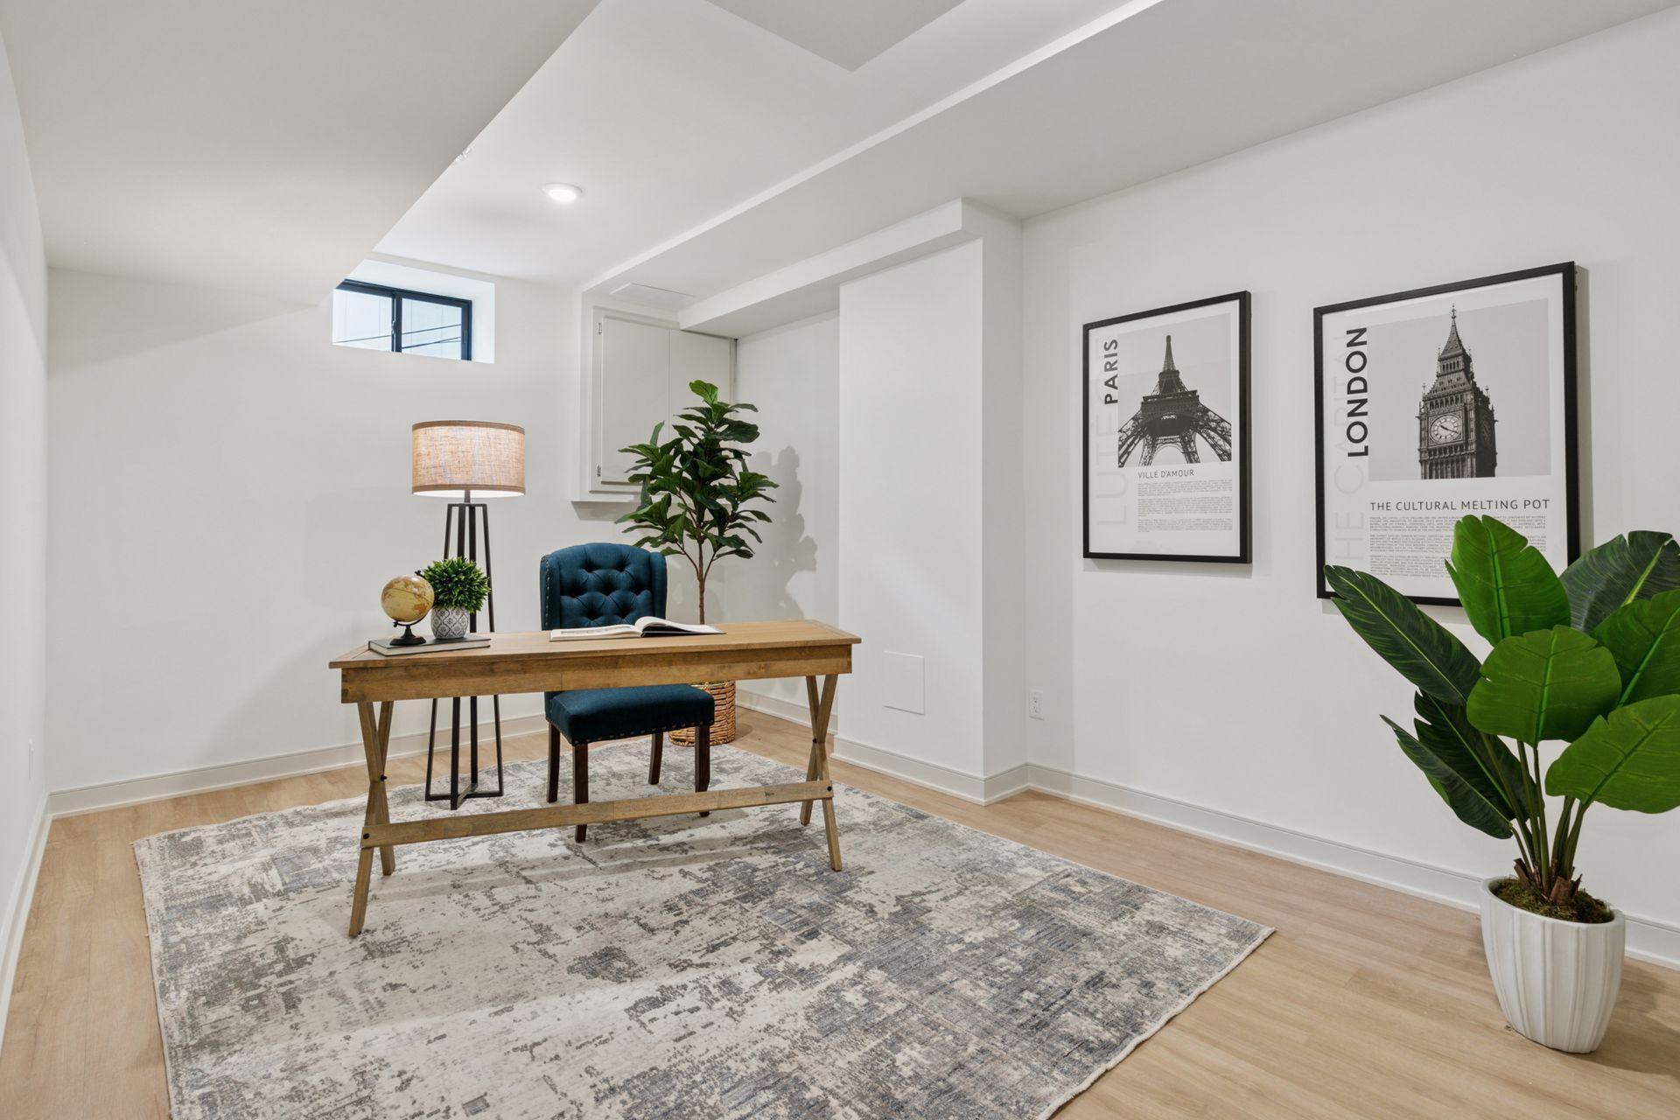
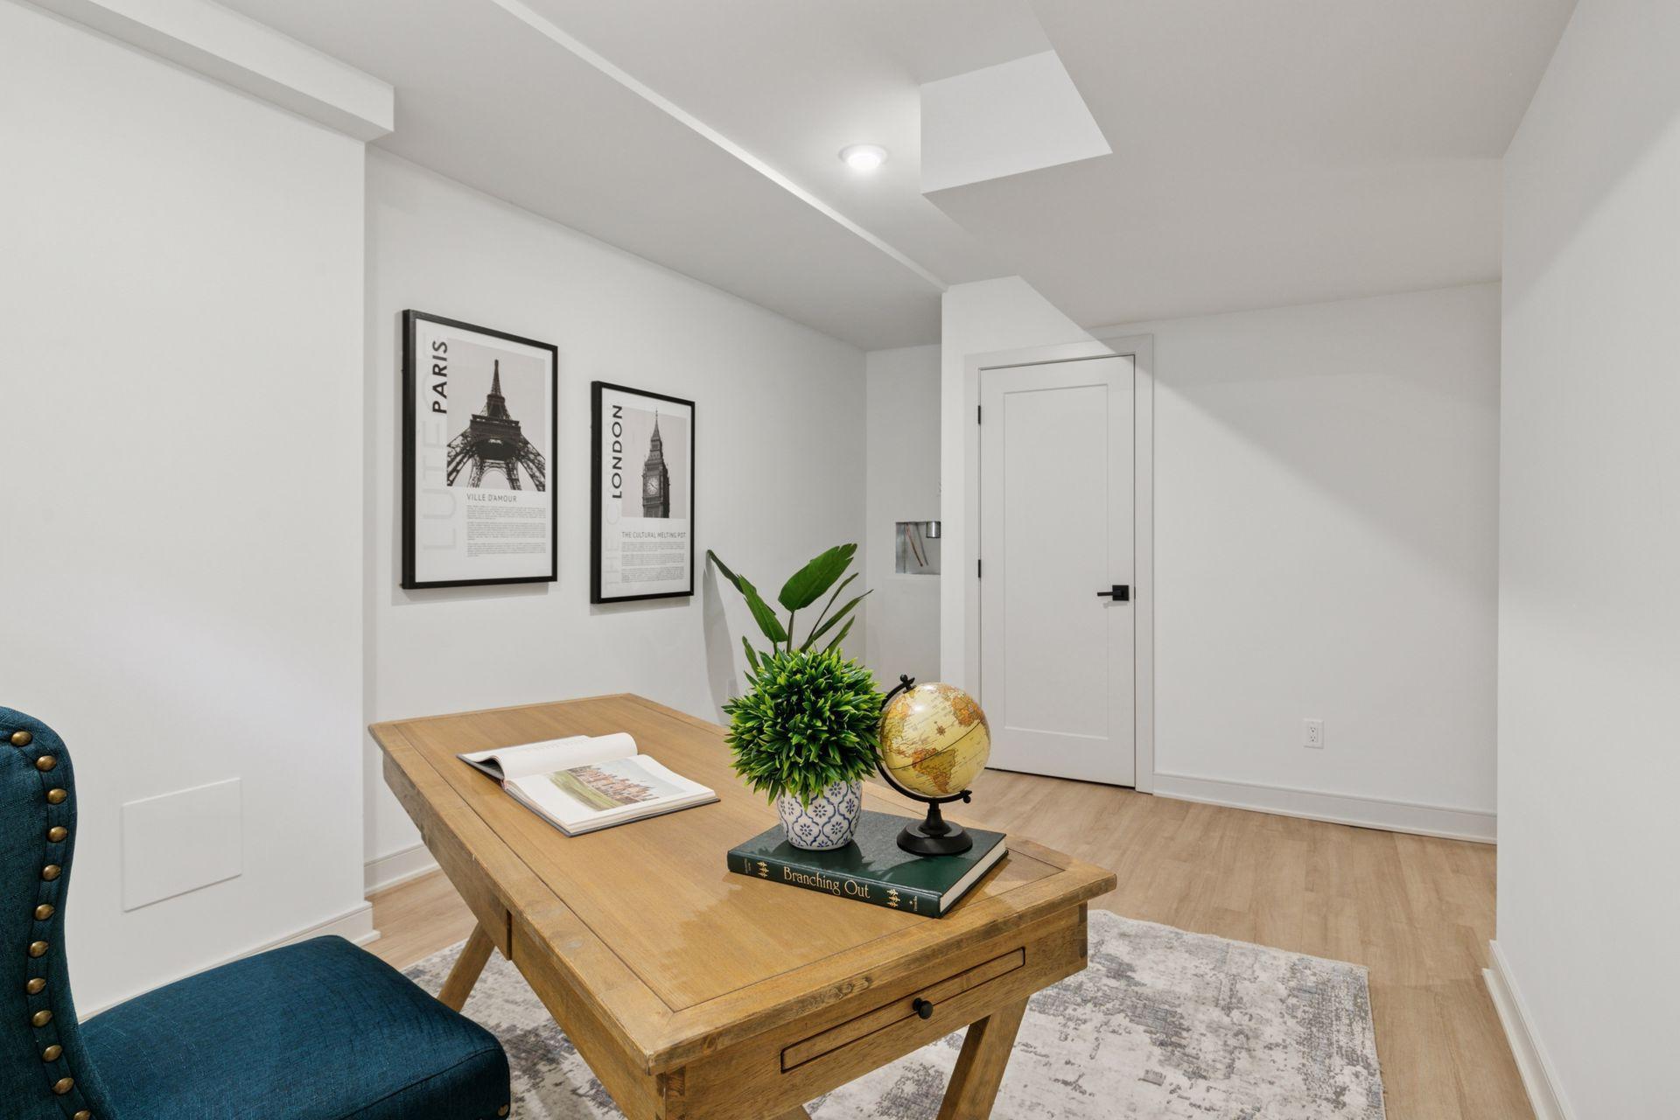
| Den | 16x10 | Lower |
| Dining Room | 12x11 | Main |
| Exercise Room | 21x13 | Lower |
| Family Room | 29x25 | Lower |
| Fifth (5th) Bedroom | 13x11 | Lower |
| First (1st) Bedroom | 20x15 | Main |
| Fourth (4th) Bedroom | 13x11 | Lower |
| Foyer | 11x8 | Main |
| Kitchen | 22x10 | Main |
| Laundry | 9x7 | Main |
| Living Room | 25x20 | Main |
| Patio | 19x13 | Lower |
| Pantry (Walk-In) | 9x6 | Main |
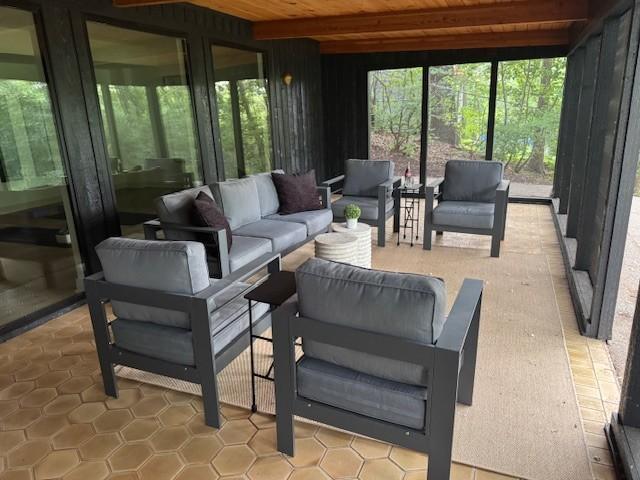
| Porch | 27x12 | Lower |
| Second (2nd) Bedroom | 15x10 | Main |
| Third (3rd) Bedroom | 13x10 | Main |
 Features.pdf
 Listing Office: Edina Realty, Inc.
Last Updated: March - 03 - 2026

The data relating to real estate for sale on this web site comes in part from the Broker Reciprocity SM Program of the Regional Multiple Listing Service of Minnesota, Inc. The information provided is deemed reliable but not guaranteed. Properties subject to prior sale, change or withdrawal. ©2026 Regional Multiple Listing Service of Minnesota, Inc All rights reserved.
Monday 12th of October 2026 04:15 PM

218-998-4400
Mohagen Real Estate


Let's Connect

Mohagen Real Estate
sue@MohagenRealEstate.com
Office: 218-998-4400
Cell: 218-731-7376

Mohagen Real Estate is licensed in the State of Minnesota