6609 Naomi Drive, Minneapolis, MN 55439 (MLS# 6775898)
$524,900
Minneapolis, MN 55439
MLS# 6775898
Status: Closed
3 beds | 3 baths | 2192 sqft
1 / 32
Property Description
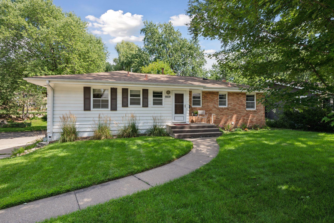
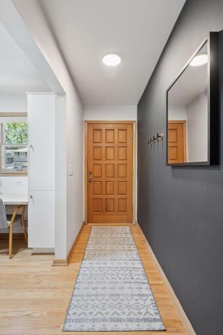
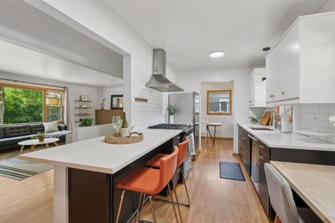
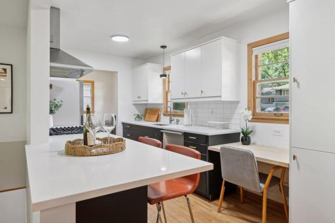
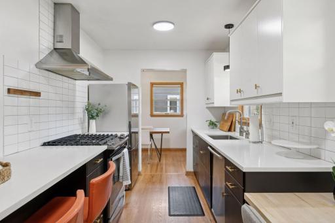
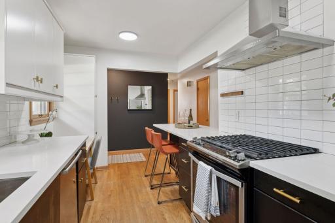
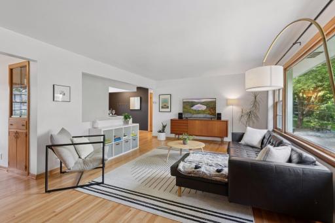
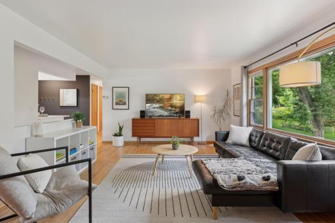
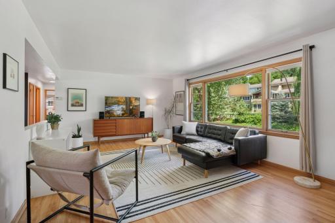
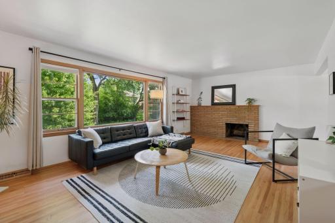
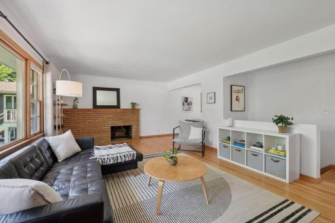
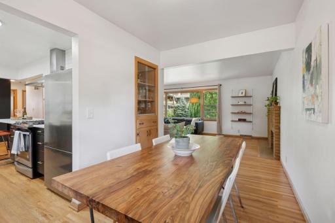
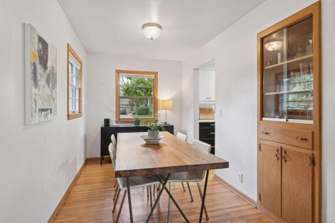
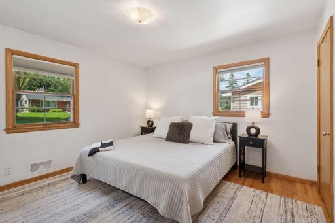
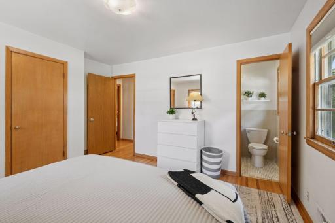
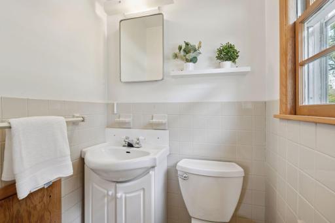
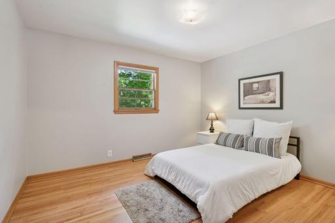
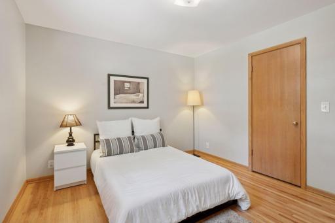
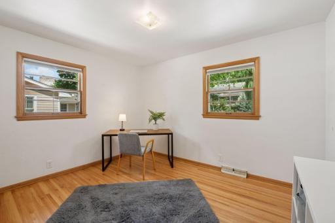
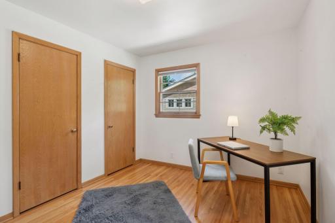
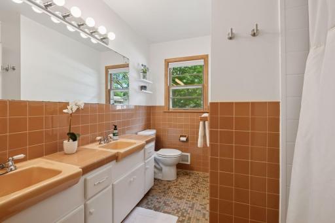
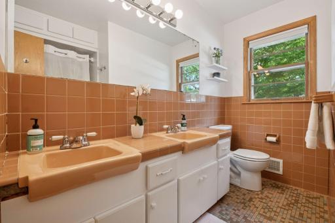
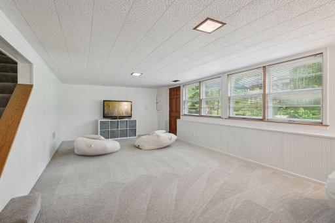
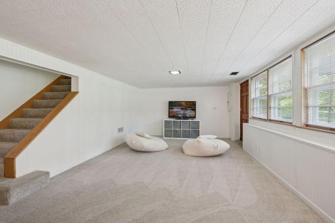
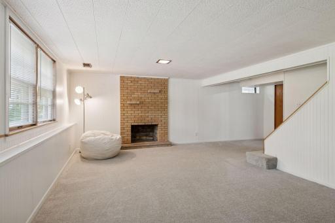
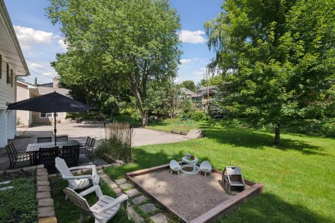
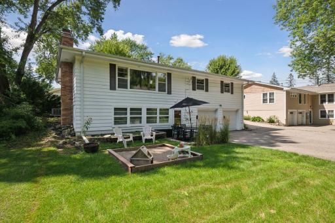
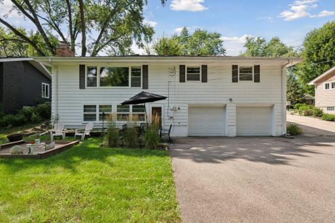
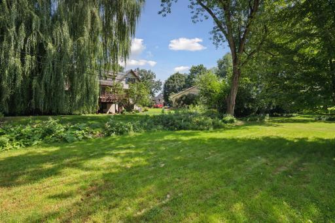
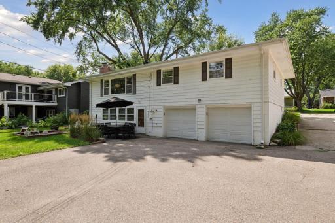
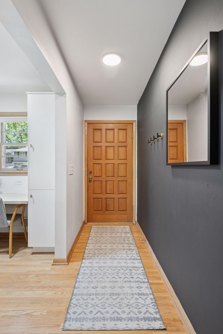
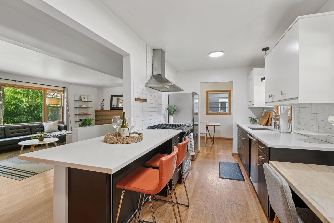
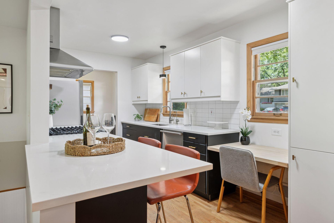
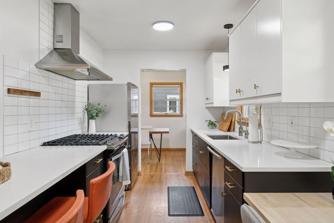
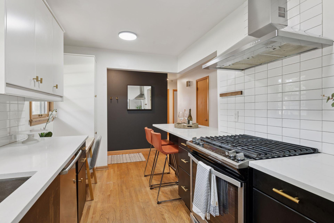
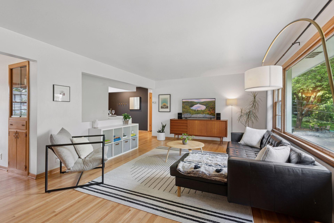
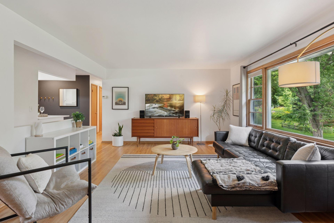
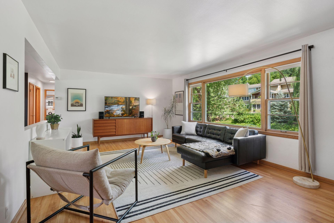
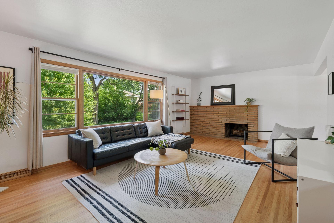
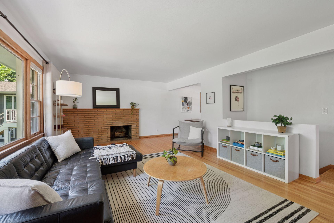
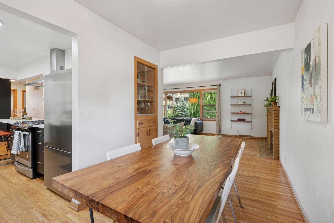
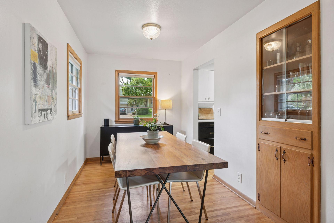
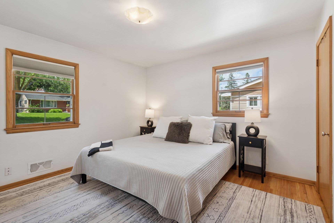
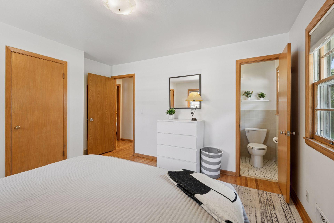
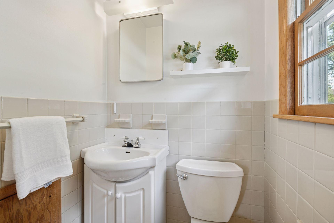
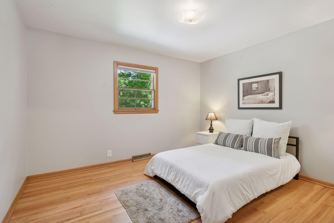
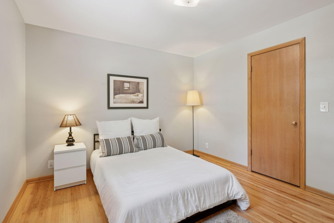
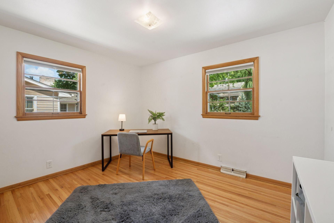
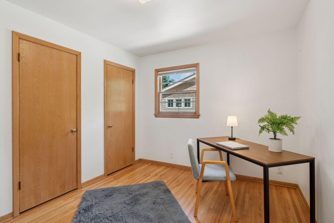
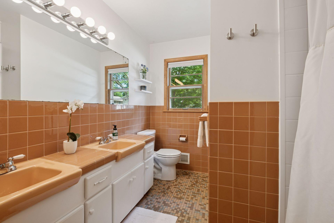
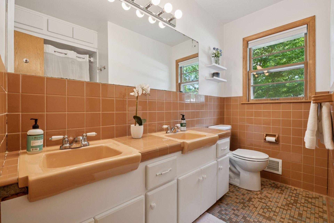
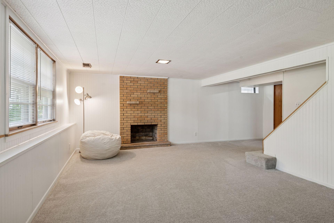
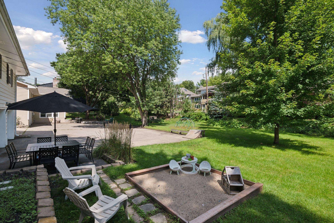
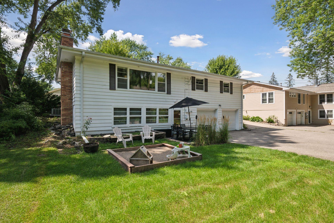
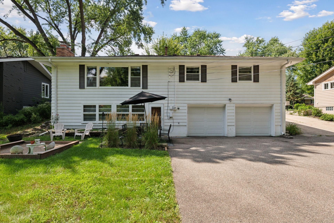
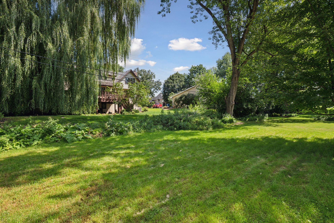
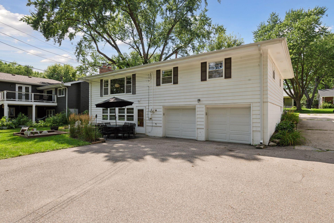
Stunning Mid-Century Rambler in Prime Edina Location. This fabulous 3-bedroom, 3-bathroom walkout rambler in the heart of Edina, just steps from serene Normandale Park. Meticulously maintained home blends mid-century charm with modern updates. Gleaming hardwood floors flow through the open-concept living spaces, showcasing a newly updated kitchen with sleek stainless steel appliances and granite countertops. All three bedrooms are conveniently located on one level, including a private primary suite with its own half-bath. The homeâs brick and cedar siding exudes timeless appeal, while the deep backyard with a patio offers a peaceful retreat for relaxation or entertaining. A two-car garage provides ample storage and convenience. Nestled in a coveted neighborhood surrounded by higher-priced homes, this gem is minutes from award-winning Edina schools, major highways, premier shopping, and scenic parks. Move-in-ready & quick close possible.
Details
Maps
Contract Information
Status: Closed
Off Market Date: 2025-09-16
Contingency: None
Current Price: 507000
Closed Date: 2025-10-10
Original List Price: 539900
Sales Close Price: 507000
ListPrice: 524900
List Date: 2025-08-20
Owner is an Agent?: No
Auction?: No
General Property Information
Common Wall: No
Lot Measurement: Acres
Manufactured Home?: No
Multiple PIDs?: No
New Development: No
Number of Fireplaces: 1
Waterfront YN: No
Year Built: 1959
Yearly/Seasonal: Yearly
Zoning: Residential-Single Family
Bedrooms: 3
Baths Total: 3
Bath Full: 1
Bath Half: 2
Main Floor Total SqFt: 1326
Above Grd Total SqFt: 1326
Below Grd Total SqFt: 866
Total SqFt: 2192
Total Finished Sqft: 1846.00
Style: (SF) Single Family
Foundation Size: 1326
Garage Stalls: 2
Lot Dimensions: 71 x 150
Acres: 0.24
Assessment Pending: No
Location Tax and Other Information
House Number: 6609
Street Name: Naomi
Street Suffix: Drive
Postal City: Minneapolis
County: Hennepin
State: MN
Zip Code: 55439
Complex/Dev/Subdivision: Brookview Heights 1st Add
Assessments
Tax With Assessments: 5451
Building Information
Finished SqFt Above Ground: 1326
Finished SqFt Below Ground: 520
Lease Details
Land Leased: Not Applicable
Miscellaneous Information
DP Resource: Yes
Homestead: Yes
Ownership
Fractional Ownership: No
Parking Characteristics
Garage Dimensions: 21 X 23
Garage Square Feet: 483
Public Survey Info
Range#: 21
Section#: 04
Township#: 116
Property Features
Accessible: None
Air Conditioning: Central Air
Amenities Unit: Hardwood Floors; Kitchen Window; Main Floor Primary Bedroom; Natural Woodwork; Patio; Tile Floors
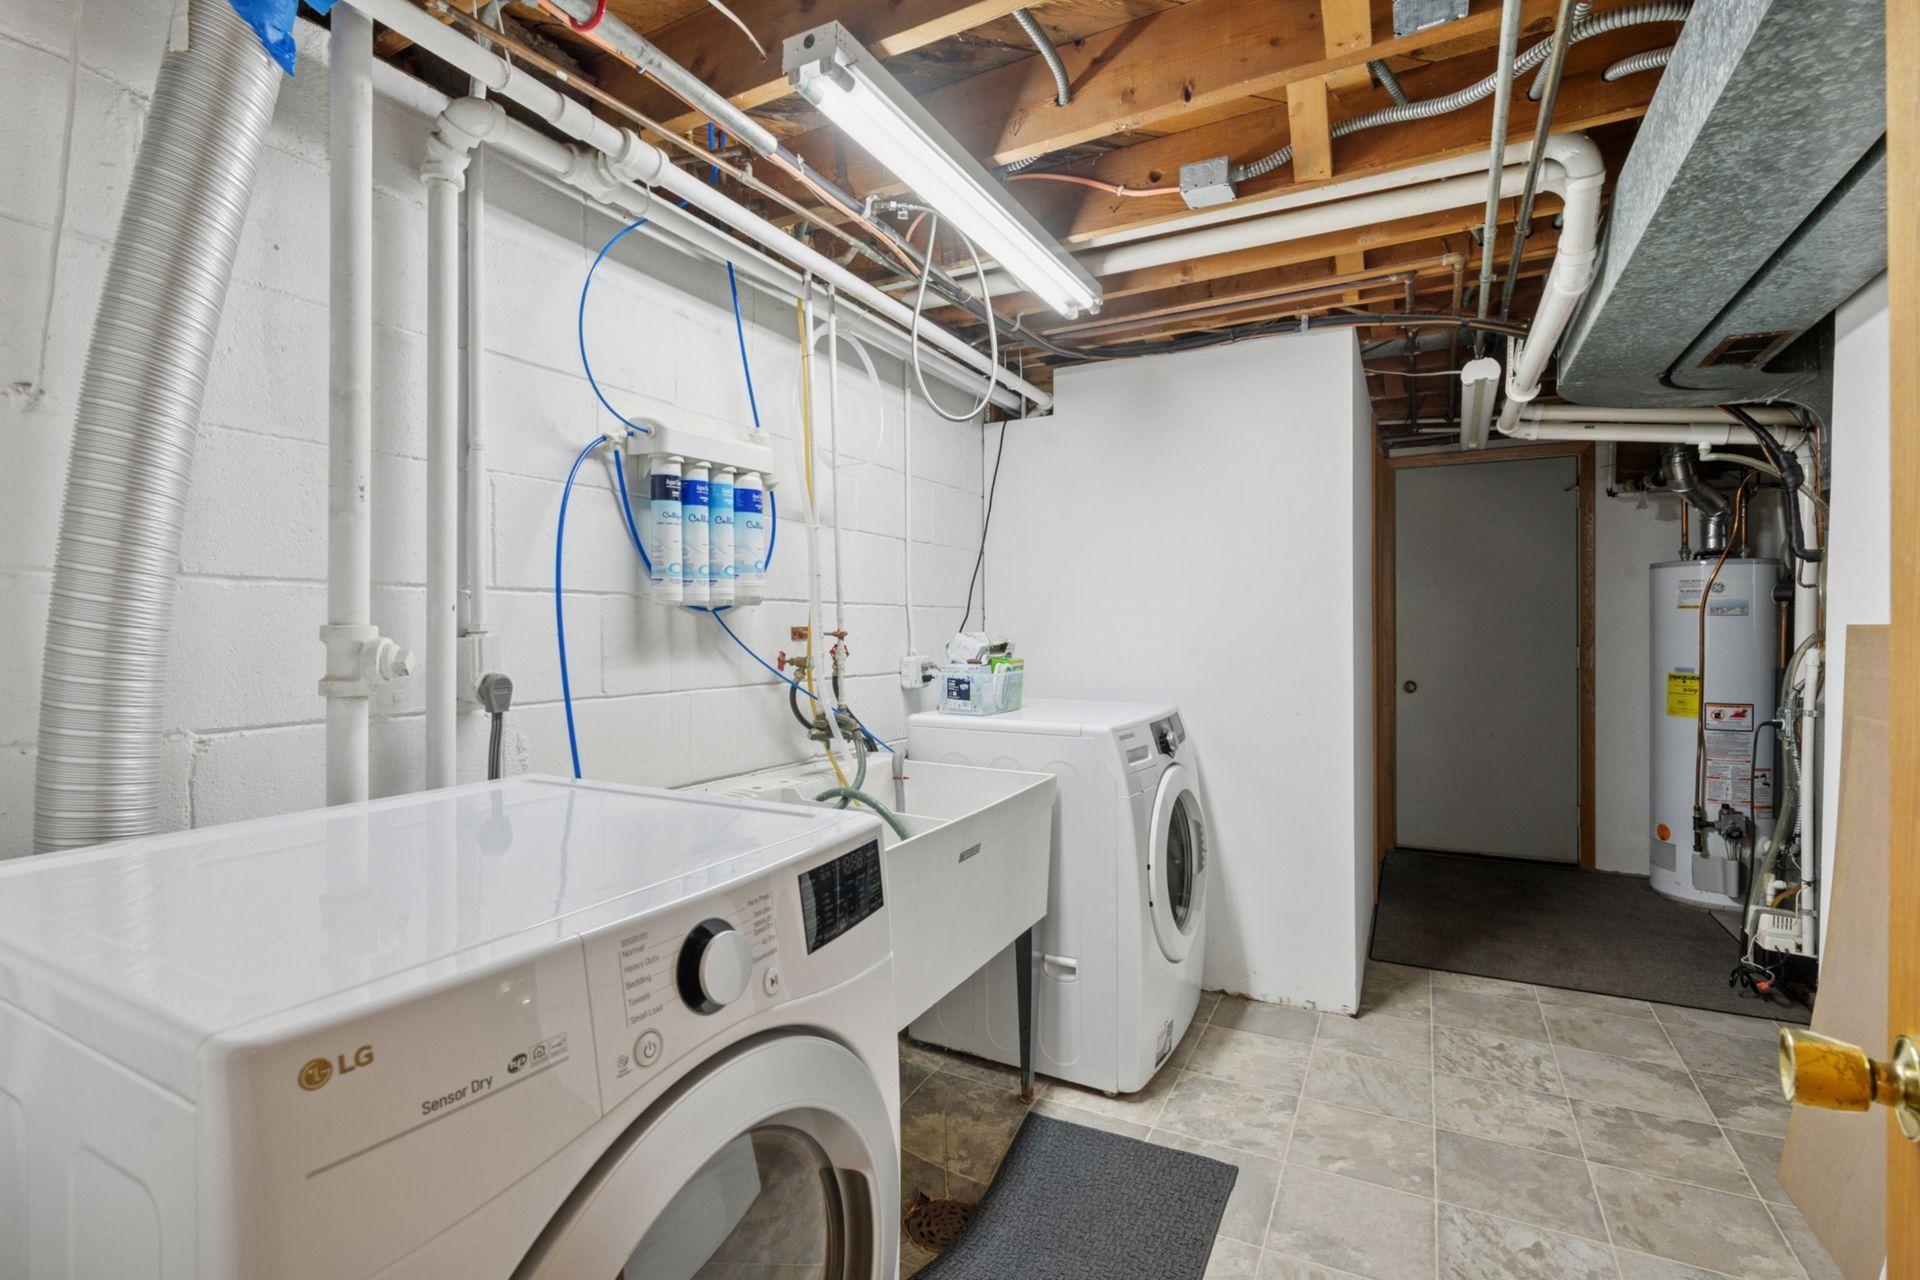
Appliances: Dishwasher; Disposal; Dryer; Microwave; Range; Refrigerator; Washer; Water Filtration System
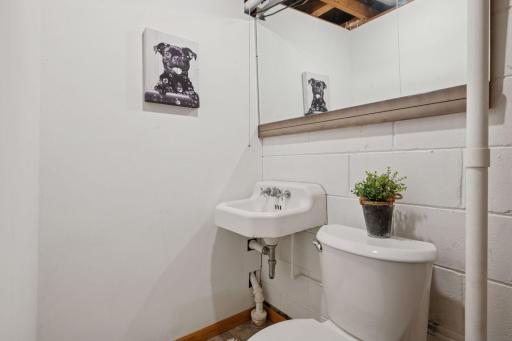
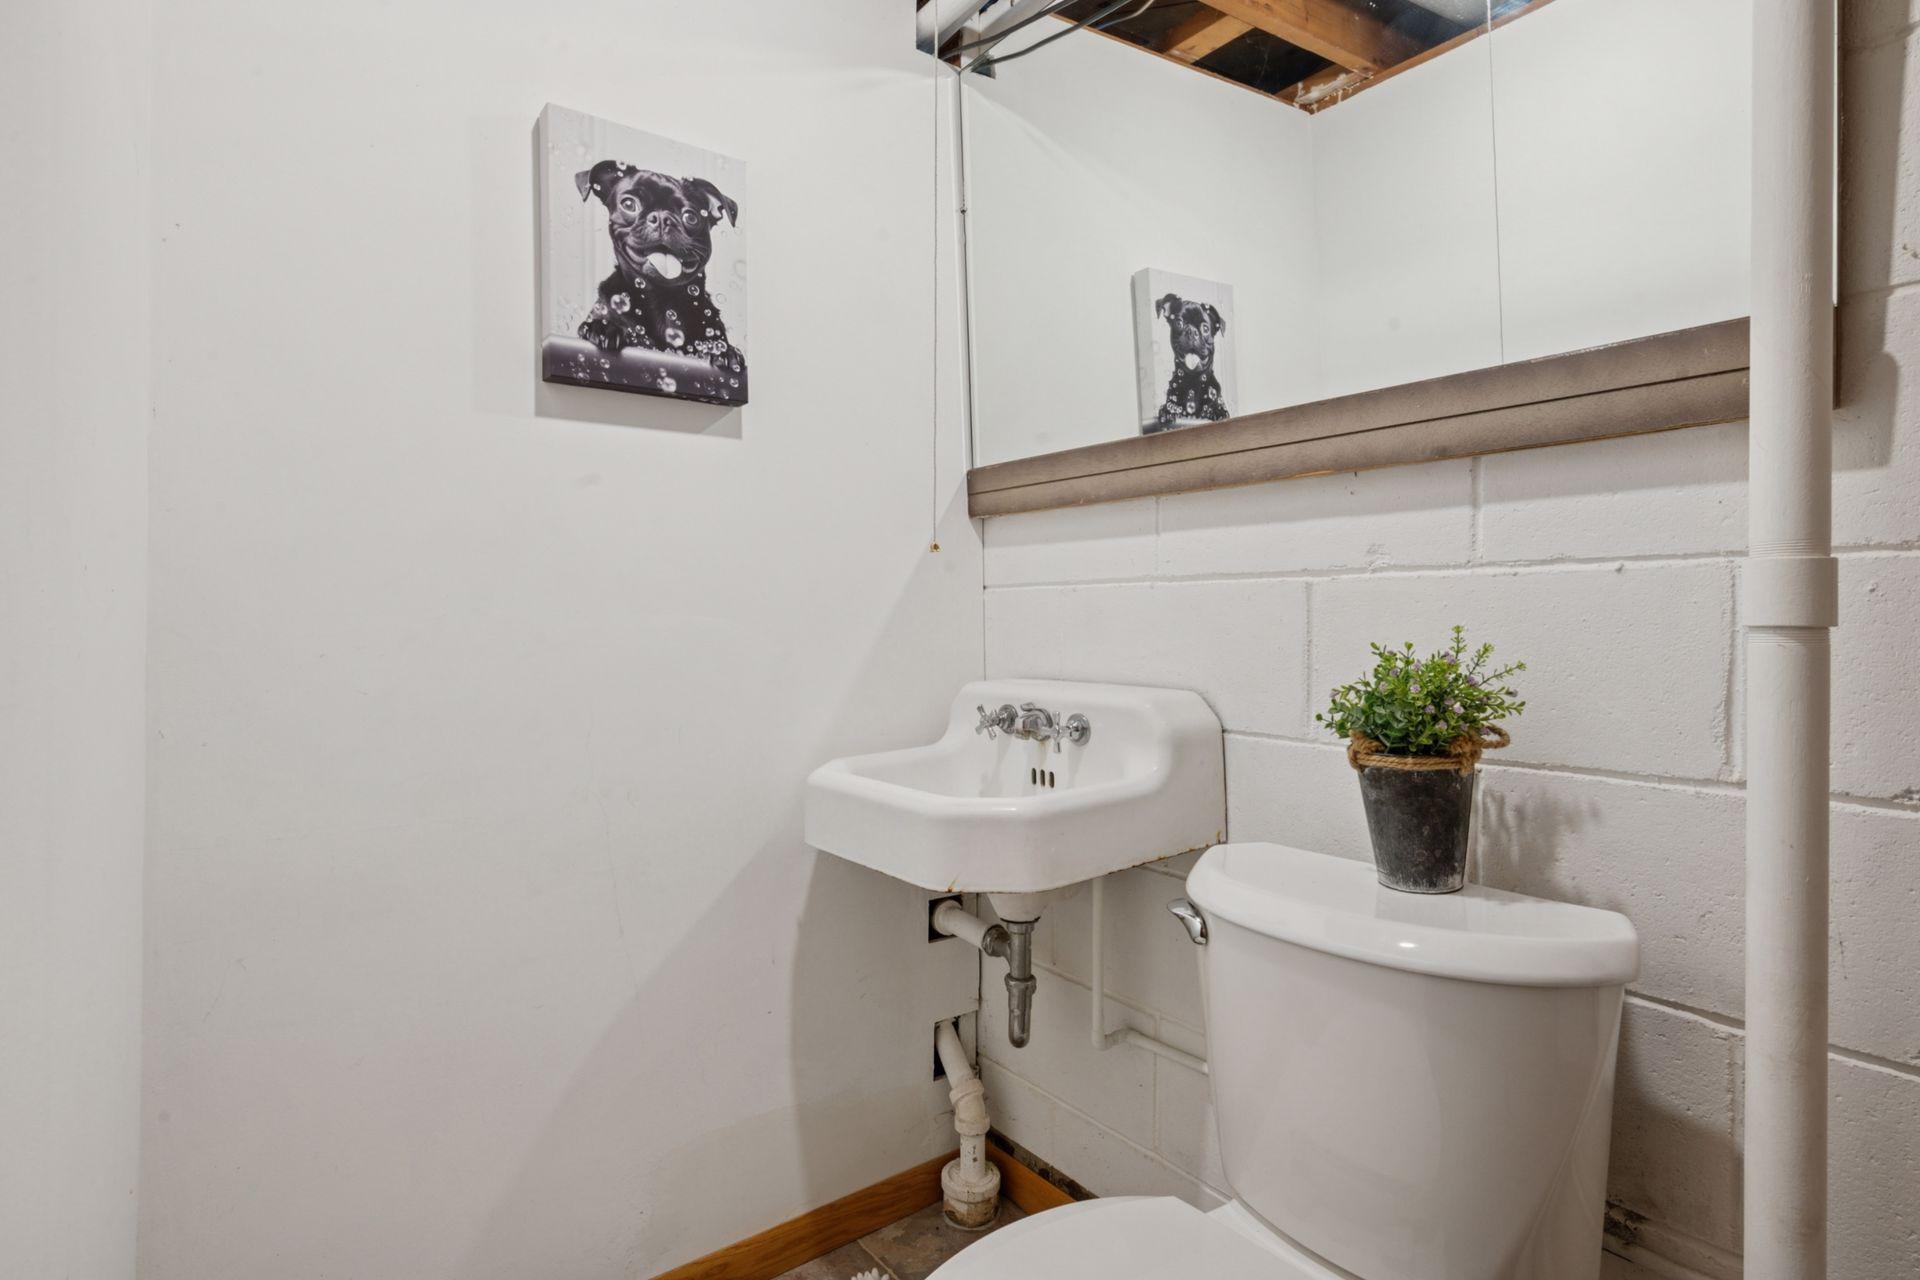
Bath Description: Double Sink; Main Floor 1/2 Bath; Main Floor Full Bath; 1/2 Basement
Construction Status: Previously Owned
Dining Room Description: Breakfast Bar; Separate/Formal Dining Room
Exterior: Brick/Stone; Cedar
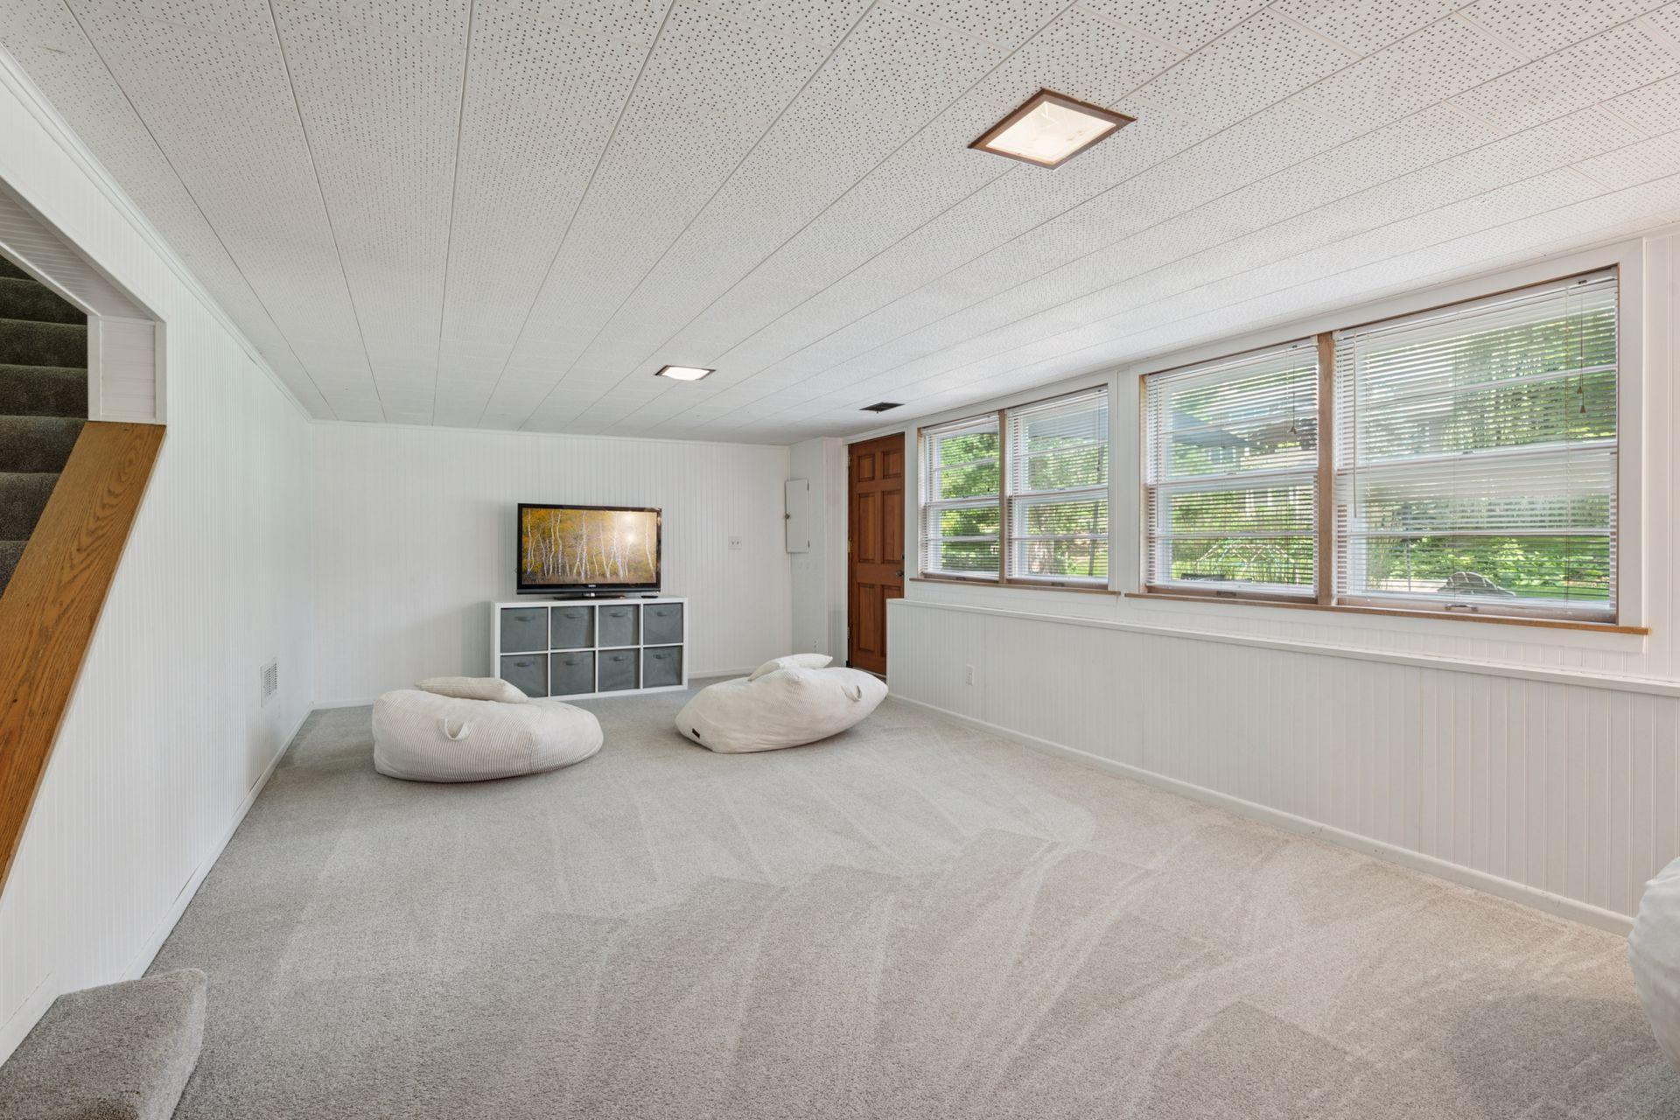
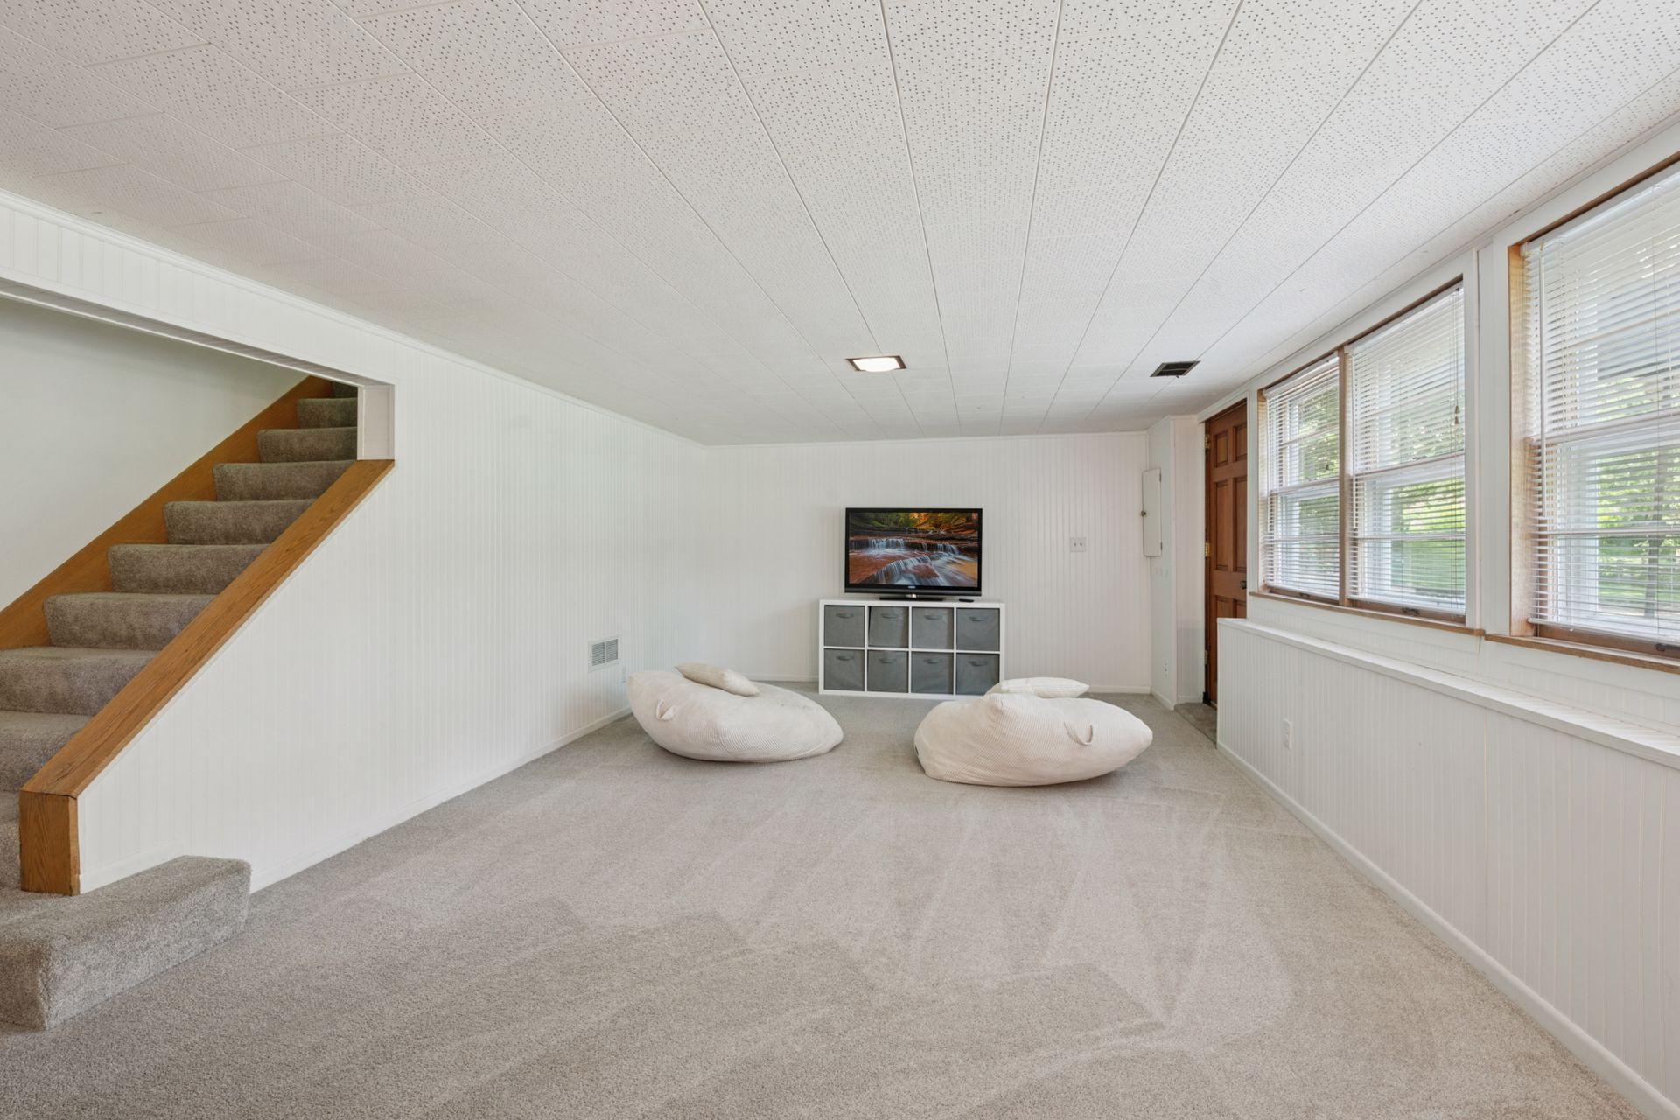
Family Room Characteristics: Family Room; Lower Level
Financing Terms: Conventional
Fireplace Characteristics: Living Room
Foundation: Concrete Block
Fuel: Natural Gas
Heating: Forced Air
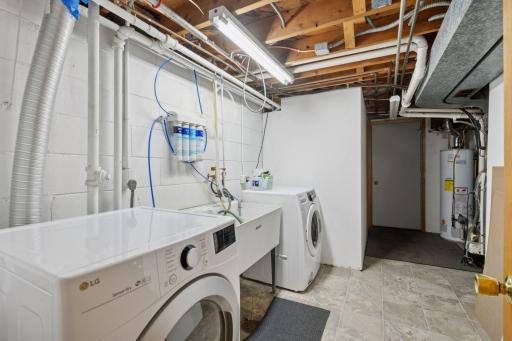
Laundry: In Basement
Lot Description: Tree Coverage - Light
Roof: Age Over 8 Years
Sellers Terms: Cash; Conventional; FHA; VA
Sewer: City Sewer/Connected
Special Search: 3 BR on One Level; Main Floor Bedroom; Main Floor Primary
Stories: One
Water: City Water/Connected
Room Information
| Room Name | Dimensions | Level |
| Laundry | 6 X 10 | Lower |
| Kitchen | 20 X 8 | Main |
| First (1st) Bedroom | 13 X 12 | Main |
| Living Room | 22 X 17 | Main |
| Dining Room | 9 X 9 | Main |
| Amusement Room | 24 X 13 | Lower |
| Patio | 20 X 10 | Lower |
| Second (2nd) Bedroom | 12.5 X 12 | Main |
| Third (3rd) Bedroom | 122.5 X 12 | Main |
Listing Office: Hollway Real Estate
Last Updated: October - 11 - 2026

The data relating to real estate for sale on this web site comes in part from the Broker Reciprocity SM Program of the Regional Multiple Listing Service of Minnesota, Inc. The information provided is deemed reliable but not guaranteed. Properties subject to prior sale, change or withdrawal. ©2026 Regional Multiple Listing Service of Minnesota, Inc All rights reserved.
Tuesday 13th of October 2026 11:39 AM

218-998-4400
Mohagen Real Estate


Let's Connect

Mohagen Real Estate
sue@MohagenRealEstate.com
Office: 218-998-4400
Cell: 218-731-7376

Mohagen Real Estate is licensed in the State of Minnesota