6610 Sherman Road, Finlayson, MN 55735 (MLS# 7157057)
$425,000
Finlayson, MN 55735
MLS# 7157057
2 beds | 1 baths | 1120 sqft
1 / 33

Property Description
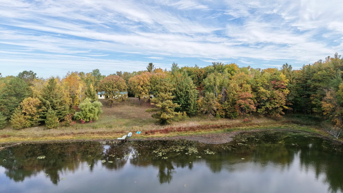
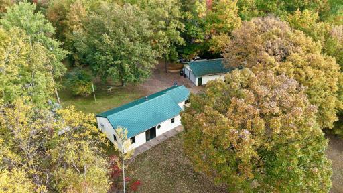
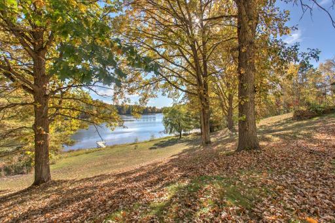
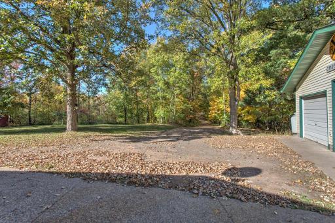
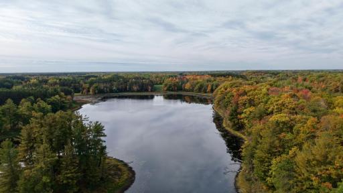
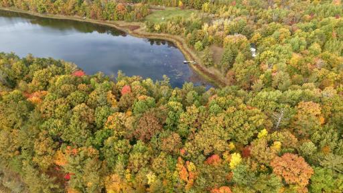
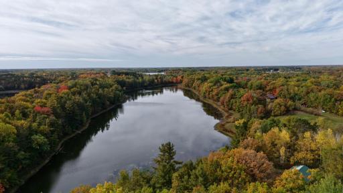
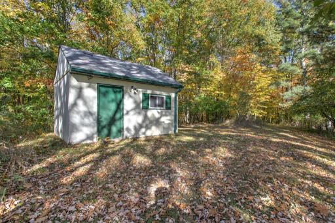
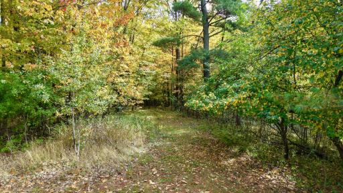
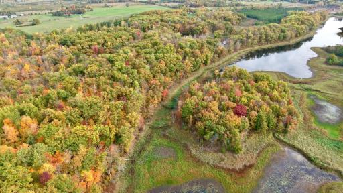
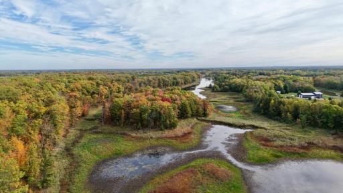
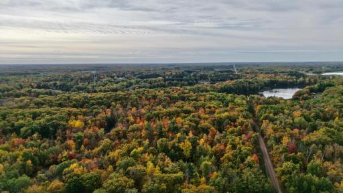
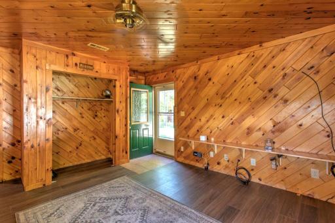
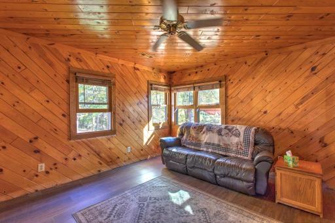
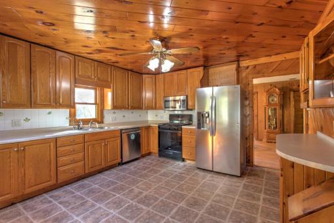
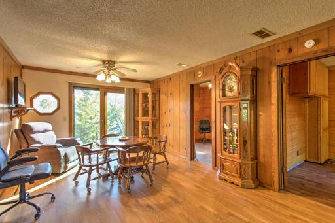
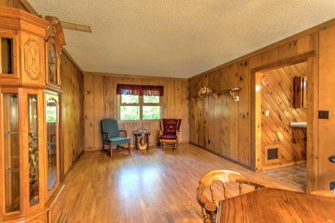
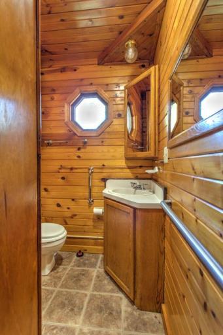
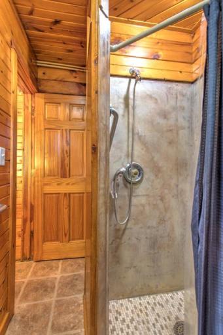
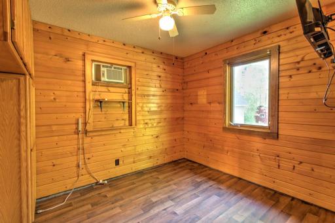
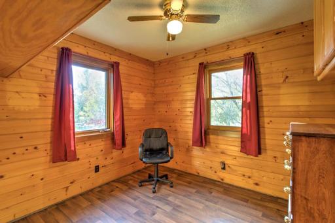
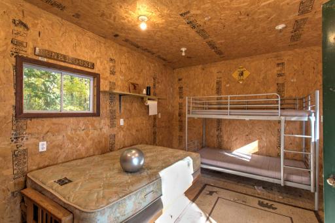
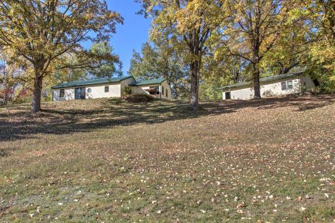
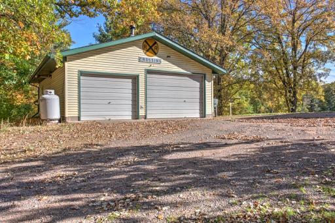
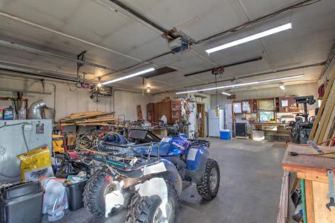
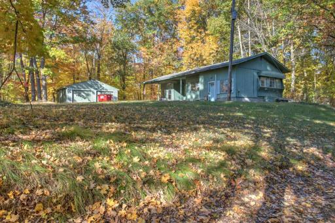
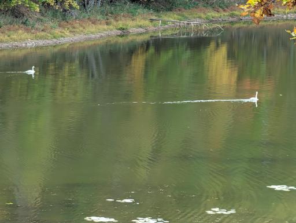
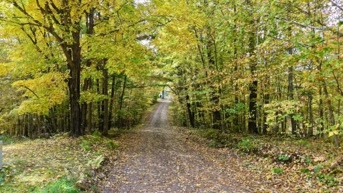
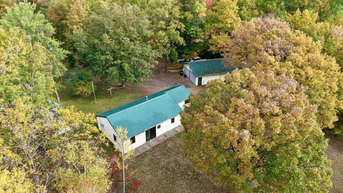
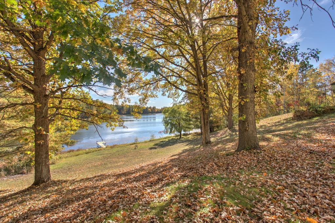
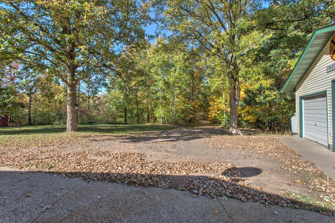
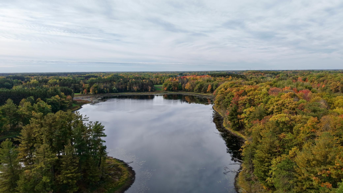
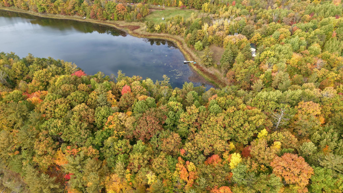
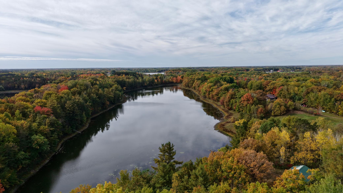
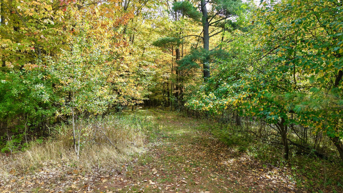
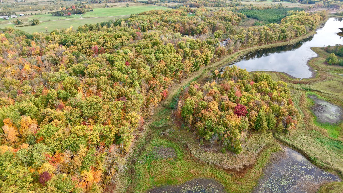
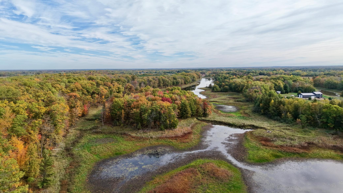
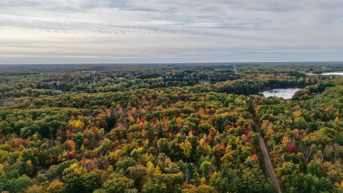
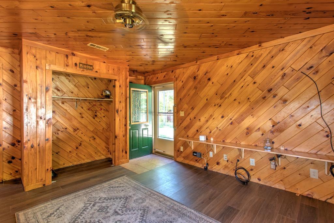
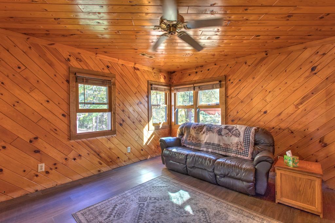
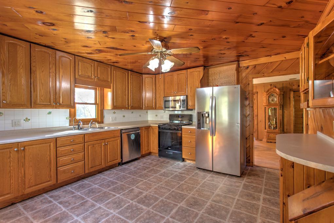
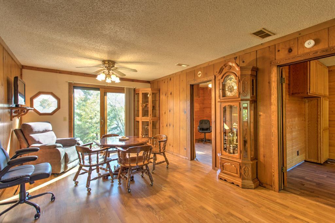
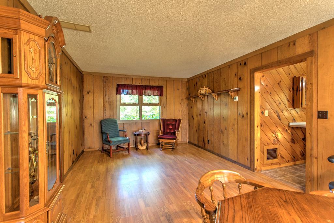
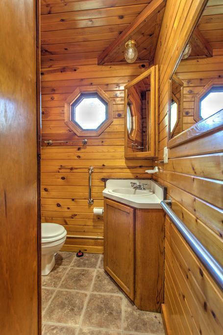
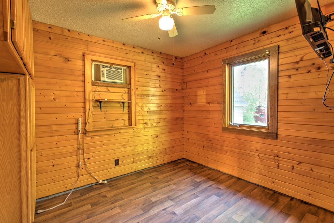
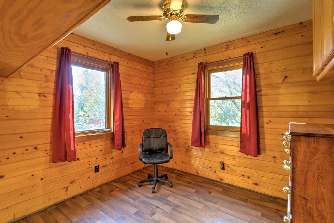
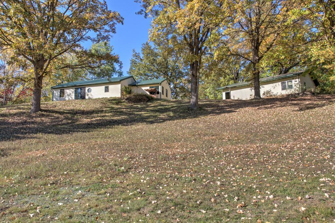
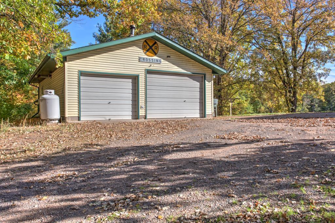
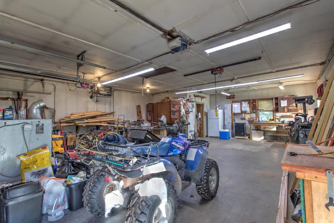
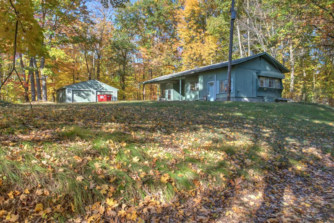
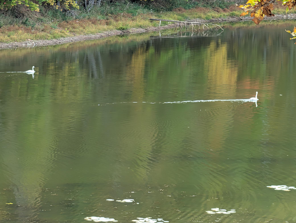
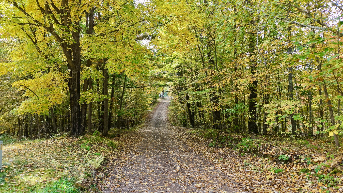
Breathtaking views, peace and quiet, wildlife, privacy and beauty, all wrapped into one beautiful over 38 acre property, Here you'll find rolling hills covered with oaks, maples and popples with deer, bear, turkeys, grouse, pheasant, ducks and geese, even a couple pairs of swans that hang out on the lake. The 2 bedroom cabin or home sits majestically on top of the hill with views of the lake and woods, it features all new Marvin windows and patio door and a new steel roof. You'll love the inside of the cabin with it's original all tongue and groove pine walls, and with a modern kitchen and bath, you could make this your year round home. The oversized insulated, heated garage is set up with a small office and workbenches for a hobby or business, endless possibilities with this property. Come on out, take a walk in the woods, take in the fall colors, the peace and quiet might see some wildlife, you might like it here, you might want to stay.
Details
Maps
Contract Information
Status: Active
Contingency: None
Current Price: 425000
Original List Price: 425000
ListPrice: 425000
List Date: 2026-10-08
Owner is an Agent?: No
Auction?: No
General Property Information
Common Wall: No
Lot Measurement: Acres
Manufactured Home?: No
Multiple PIDs?: No
New Development: No
Other Parking Spaces: 4
Road Btwn WF & Home?: No
Waterfront Frontage: 200
Waterfront YN: Yes
Year Built: 1973
Yearly/Seasonal: Yearly
Zoning: Residential-Single Family
Bedrooms: 2
Baths Total: 1
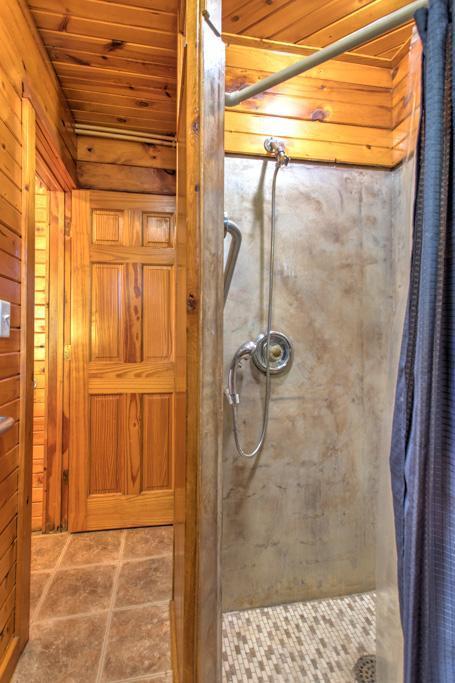
Bath Three Quarters: 1
Main Floor Total SqFt: 1120
Above Grd Total SqFt: 1120
Total SqFt: 1120
Total Finished Sqft: 1120.00
FireplaceYN: No
Lake/Waterfront Name: Mud Lake (Finlayson City)
Style: (SF) Single Family
Foundation Size: 1120
Garage Stalls: 4
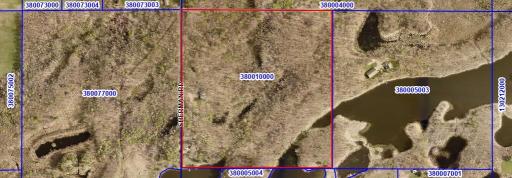
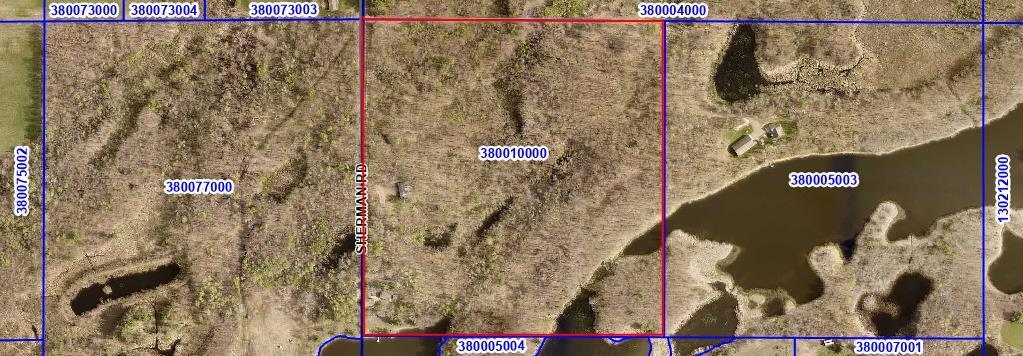
Lot Dimensions: 1319x1254
Acres: 38.23
Assessment Pending: Unknown
Location Tax and Other Information
House Number: 6610
Street Name: Sherman
Street Suffix: Road
Postal City: Finlayson
County: Pine
State: MN
Zip Code: 55735
Acreage Information
Wooded Acres: 28
Assessments
Tax With Assessments: 3525
Basement
Foundation Dimensions: 24x36 16x16
Building Information
Finished SqFt Above Ground: 1120
Elevation Highpoint to Waterfront Feet
Elevation Highpoint Waterfront Feet: 15-26
Lake Details
Lake Acres: 18
Lease Details
Land Leased: Not Applicable
Miscellaneous Information
DP Resource: Yes
Homestead: Yes
Ownership
Fractional Ownership: No
Parking Characteristics
Garage Dimensions: 26x36
Garage Door Height: 8
Garage Door Width: 12
Garage Square Feet: 936
Public Survey Info
Range#: 20
Section#: 18
Township#: 43
Property Features
Accessible: No Stairs Internal
Air Conditioning: Window Unit(s)
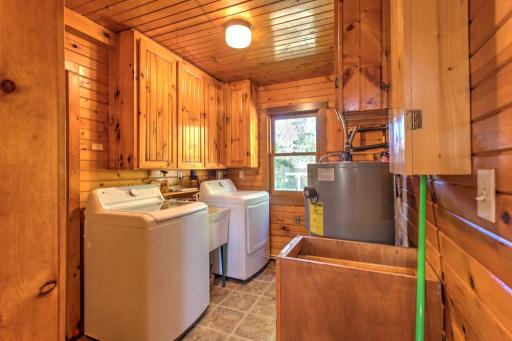
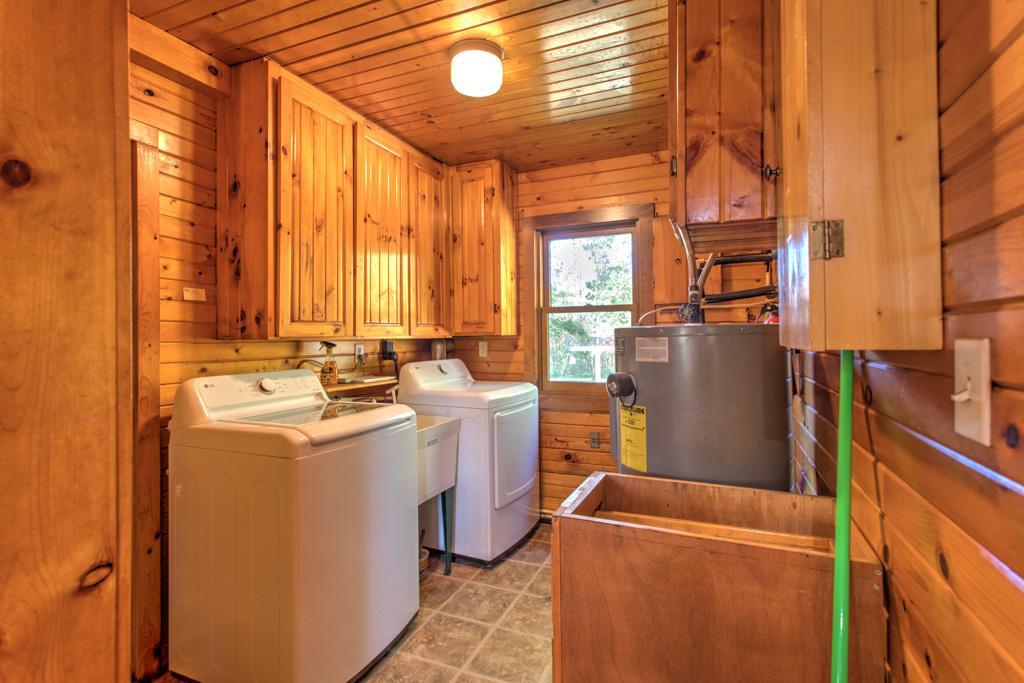
Appliances: Dryer; Range; Refrigerator; Washer
Assumable Loan: Not Assumable
Basement: None
Construction Status: Previously Owned
Elevation Highpoint to Waterfront Slope: Steep
Existing Financing: Conventional
Exterior: Vinyl
Foundation: Slab
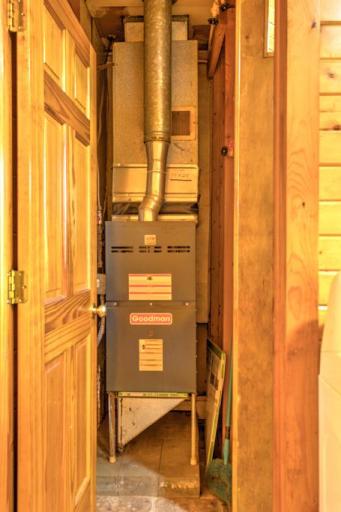
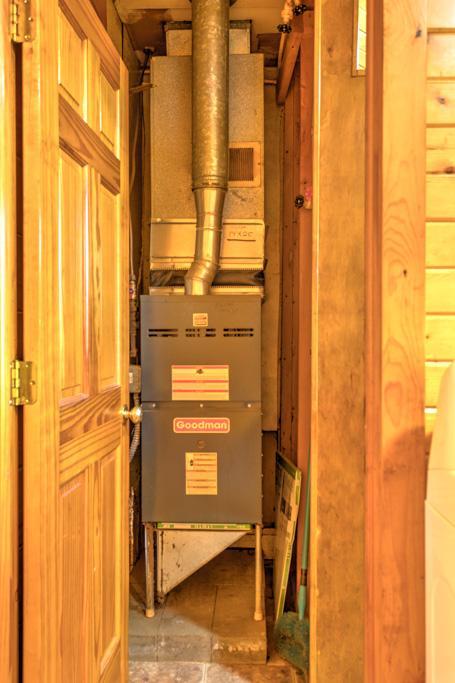
Fuel: Propane
Heating: Forced Air
Lake Details: Soft
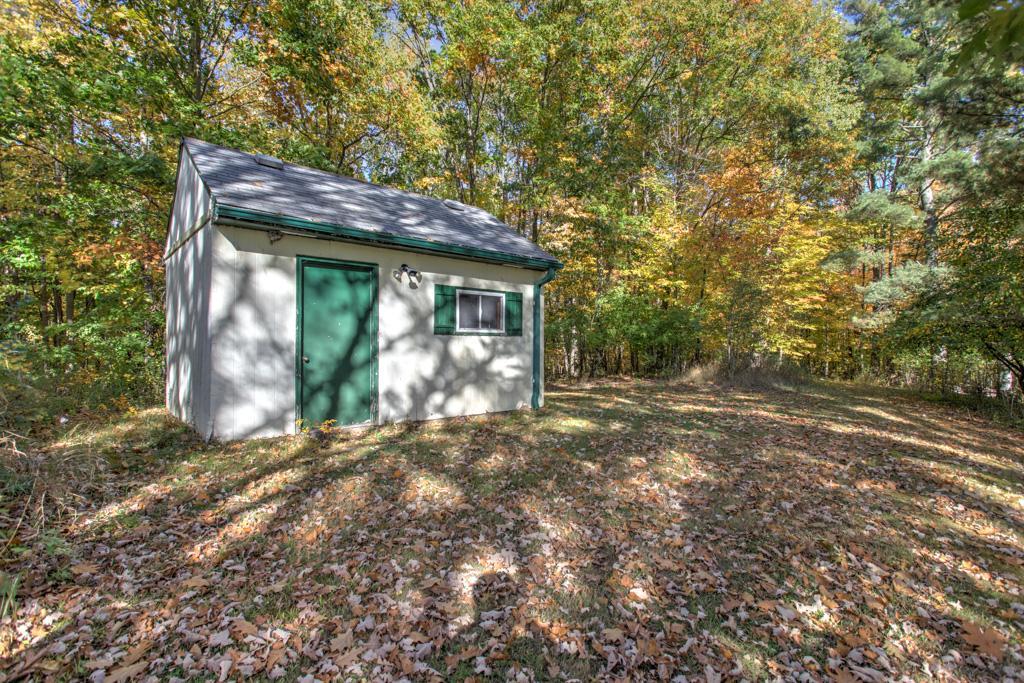
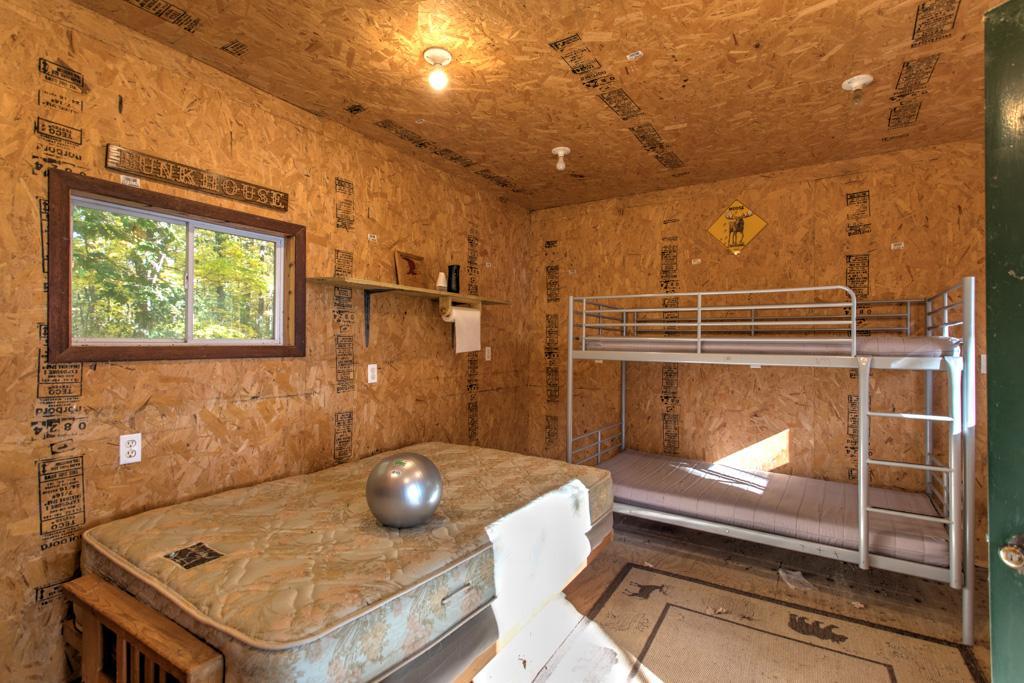
Outbuildings: Bunk House
Parking Characteristics: Multiple Garages
Pool Description: None
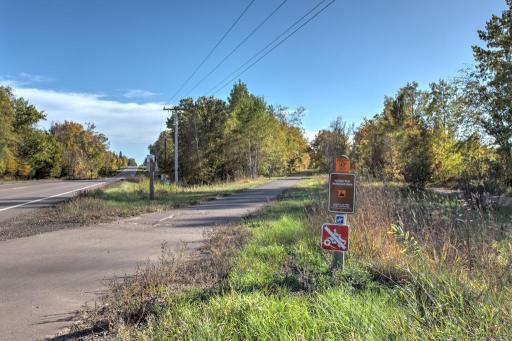
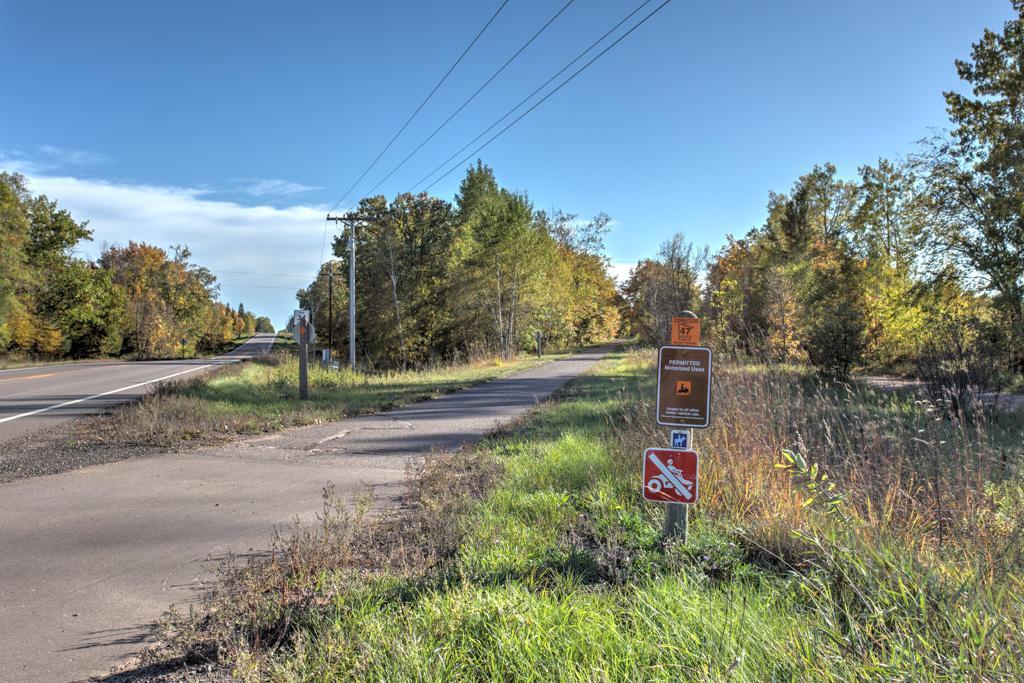
Road Frontage: City Street
Road Responsibility: Public Maintained Road
Roof: Age 8 Years or Less; Metal
Sellers Terms: Cash; Conventional; Conventional Rehab; FHA; VA
Sewer: Septic System Compliant - No
Stories: One
Water: Well
Waterfront Type: Lake Front
Waterfront View: South
Room Information
| Room Name | Dimensions | Level |
| Dining Room | 12x11 | Main |
| First (1st) Bedroom | 10.5x9.5 | Main |
| Kitchen | 14x14 | Main |
| Living Room | 13x12 | Main |
| Second (2nd) Bedroom | 10.5x9.5 | Main |
| Sitting Room | 16x16 | Main |
Listing Office: Rogue Realty Inc
Last Updated: October - 09 - 2026

The data relating to real estate for sale on this web site comes in part from the Broker Reciprocity SM Program of the Regional Multiple Listing Service of Minnesota, Inc. The information provided is deemed reliable but not guaranteed. Properties subject to prior sale, change or withdrawal. ©2026 Regional Multiple Listing Service of Minnesota, Inc All rights reserved.
Saturday 10th of October 2026 10:51 AM

218-998-4400
Mohagen Real Estate



Let's Connect

Mohagen Real Estate
sue@MohagenRealEstate.com
Office: 218-998-4400
Cell: 218-731-7376

Mohagen Real Estate is licensed in the State of Minnesota