6611 County Road 6, Independence, MN 55359 (MLS# 7130946)
$2,695,000
Independence, MN 55359
MLS# 7130946
5 beds | 5 baths
1 / 19
Property Description
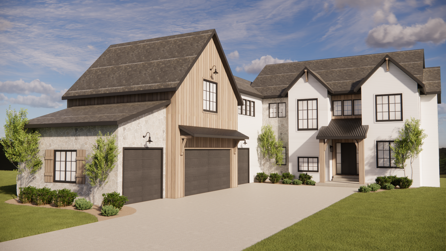
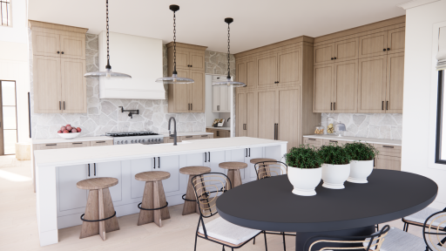
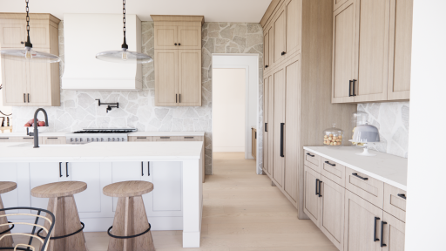
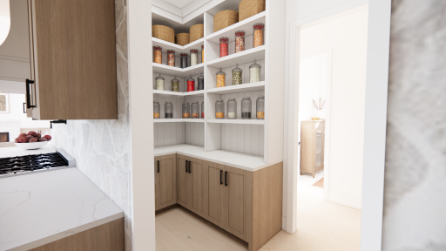
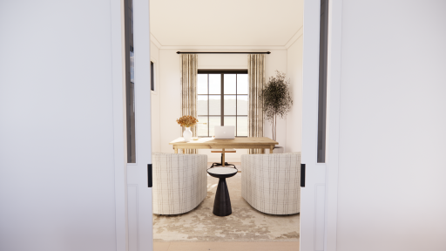
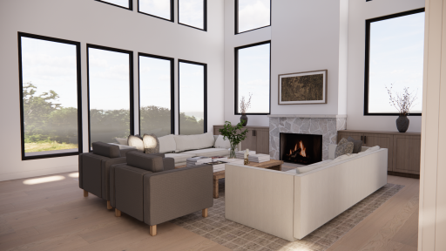
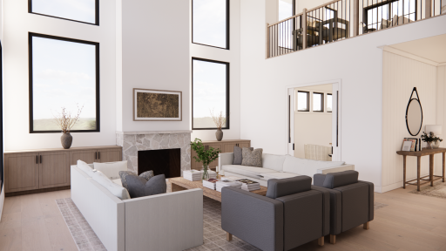
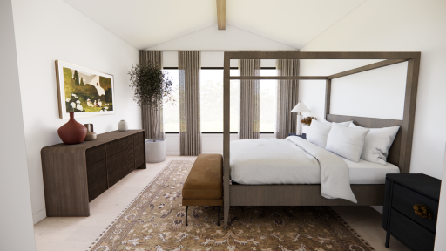
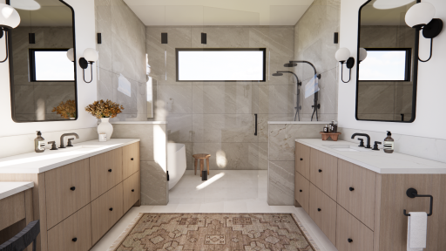
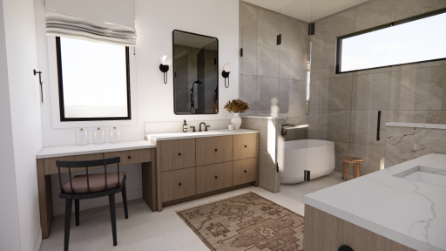
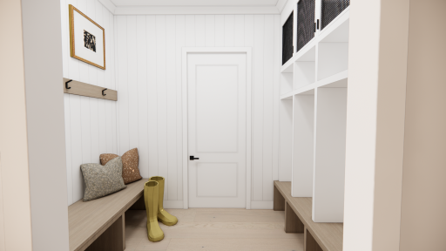
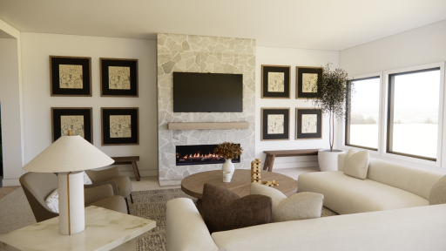
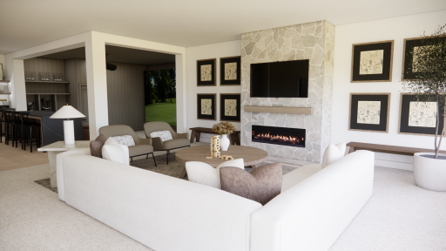
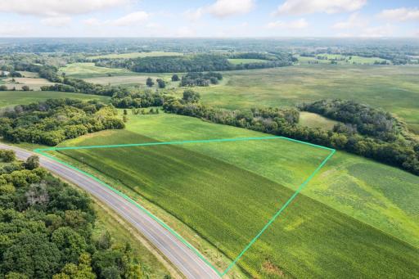
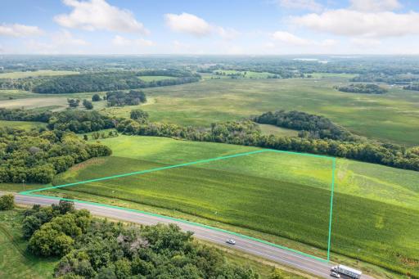
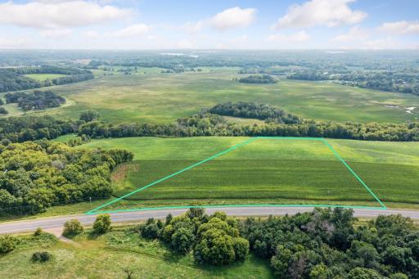
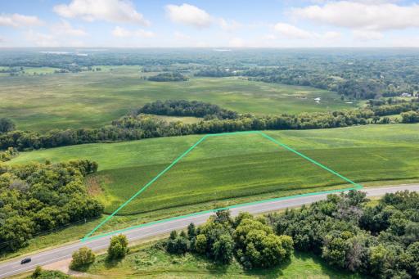
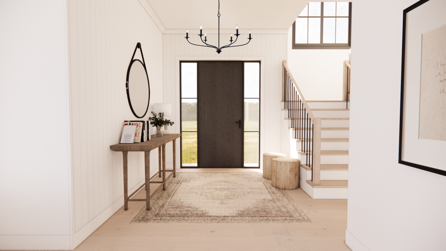
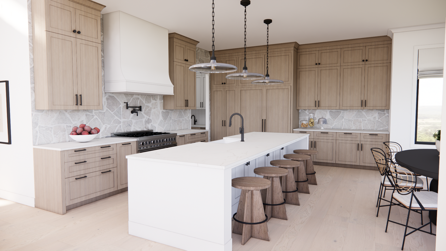
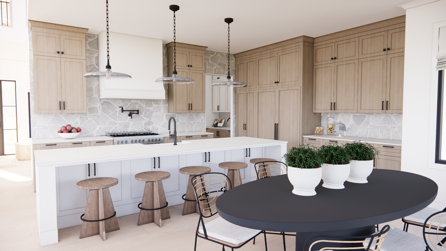
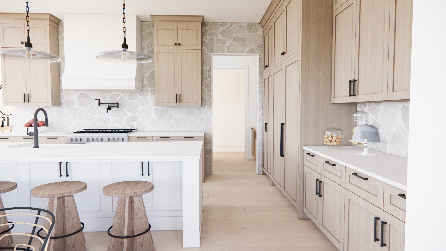
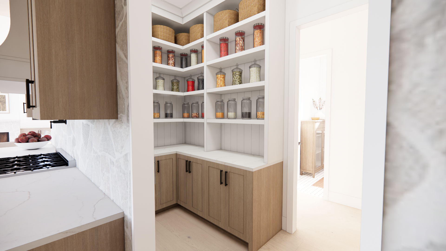
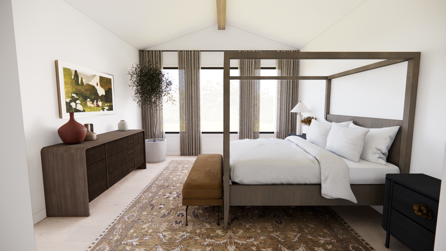
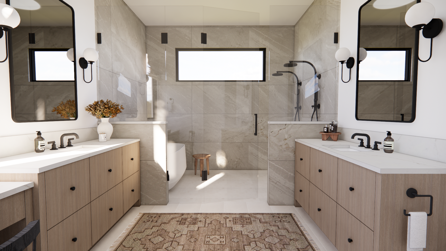
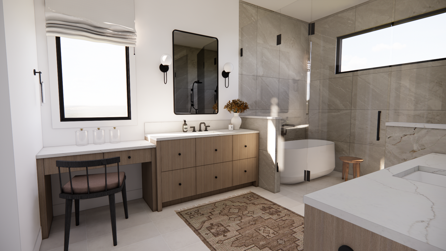
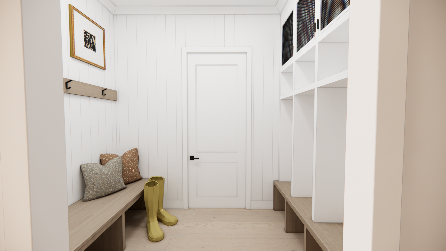
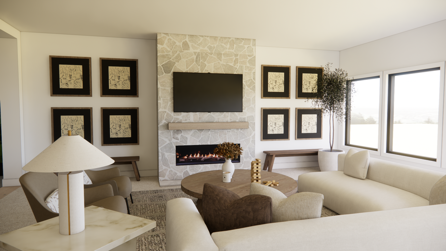
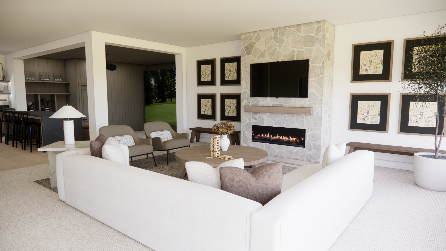
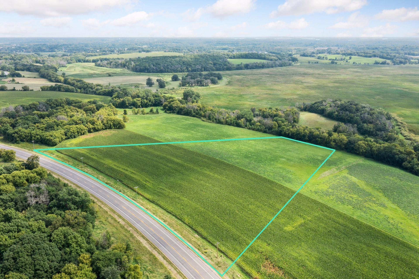
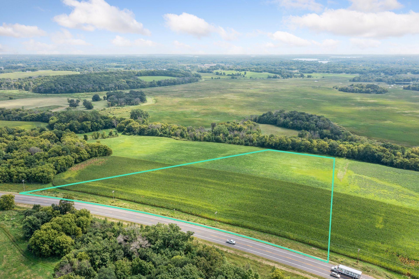
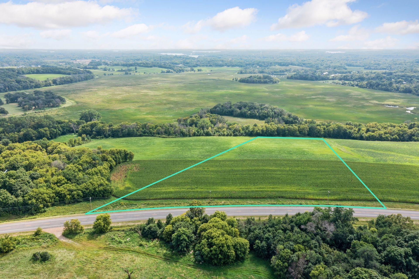
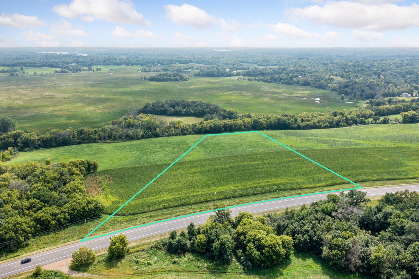
Bring Your Vision to Life in Orono â Custom Build Concept Plan by Nor-Brook Construction Imagine creating your own private estate on 10 breathtaking acres in the highly sought-after Orono School District. This rare property offers the ideal combination of rolling topography, panoramic countryside views, privacy, and direct access to the Luce Line Trailâan exceptional setting for a truly one-of-a-kind home. A custom build concept plan has been developed in collaboration with Nor-Brook Construction, showcasing how this remarkable parcel could be transformed into a sophisticated walkout estate designed around the land and its natural surroundings. The concept is intended to inspire and demonstrate the possibilities of the site while allowing the future owner to customize the home to their own vision, lifestyle, and preferences. Importantly, this property is open to all builders. Buyers are welcome to work with Nor-Brook Construction or bring their own preferred builder and design team to create a home that is uniquely theirs. The property offers an exceptional head start, with wetland delineation, perk testing, and septic site approval already completed. With no covenants or HOA restrictions and no wetlands, the possibilities are remarkably flexible. Perhaps most unique is the property's direct access to the Luce Line Trail, providing an extension of your backyard for biking, walking, horseback riding, and enjoying the outdoors. Located just minutes from Baker Park, Lake Independence, golf and country clubs, and the award-winning Orono school campus, this is more than a homesiteâit's an opportunity to create a legacy property in one of the West Metro's most desirable settings. 10 acres. One extraordinary setting. Your vision. Your builder. Your future.
Details
Maps
Documents
Contract Information
Status: Active
Contingency: None
Current Price: 2695000
Original List Price: 2695000
ListPrice: 2695000
List Date: 2026-08-27
Owner is an Agent?: Yes
Auction?: No
General Property Information
Common Wall: No
Lot Measurement: Acres
Manufactured Home?: No
Multiple PIDs?: No
New Development: No
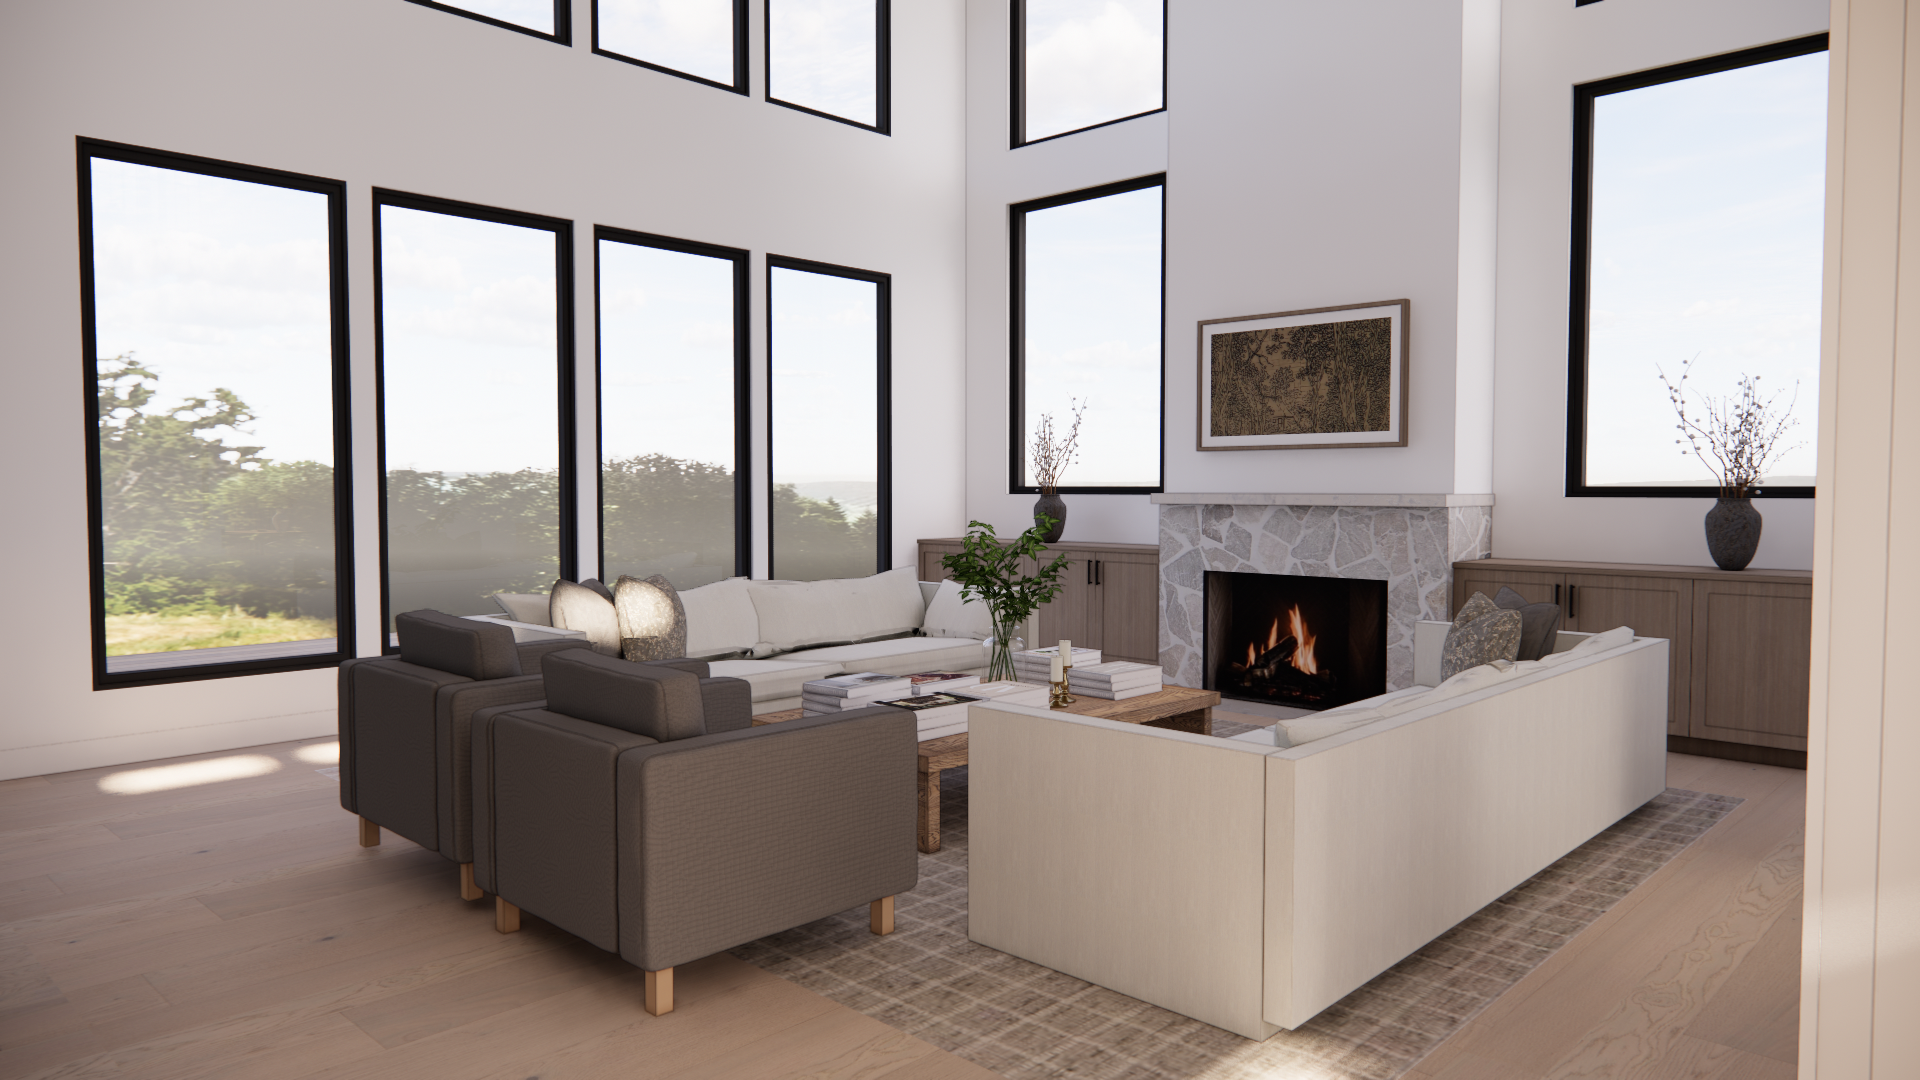
Number of Fireplaces: 1
Waterfront YN: No
Year Built: 2027
Yearly/Seasonal: Yearly
Zoning: Agriculture, Residential-Single Family
Bedrooms: 5
Baths Total: 5
Bath Full: 2
Bath Three Quarters: 2
Bath Half: 1
Total Finished Sqft: 5650.00
FireplaceYN: Yes
Style: (SF) Single Family
Foundation Size: 2456
Power Company: Wright-Hennepin Cooperative
Garage Stalls: 4
Lot Dimensions: irregular
Acres: 10
Assessment Pending: No
Location Tax and Other Information
House Number: 6611
Street Name: County Road 6
Postal City: Independence
County: Hennepin
State: MN
Zip Code: 55359
Assessments
Tax With Assessments: 783
Building Information
Finished SqFt Above Ground: 4450
Finished SqFt Below Ground: 1200
Lease Details
Land Leased: Not Applicable
Miscellaneous Information
Homestead: No
Ownership
Fractional Ownership: No
Parking Characteristics
Garage Square Feet: 1328
Public Survey Info
Range#: 24
Section#: 34
Township#: 118
Property Features
Accessible: None
Air Conditioning: Central Air
Appliances: Air-To-Air Exchanger; Dishwasher; Disposal; Dryer; Microwave; Range; Refrigerator
Basement: Full
Bath Description: Double Sink; Main Floor 1/2 Bath; Upper Level Full Bath; Full Primary; Private Primary; 3/4 Basement; Separate Tub & Shower
Construction Status: To Be Built/Floor Plan
Dining Room Description: Breakfast Bar; Informal Dining Room
Exterior: Brick/Stone; Cement Board
Family Room Characteristics: Lower Level
Fireplace Characteristics: Gas Burning
Foundation: Poured Concrete
Fuel: Natural Gas
Heating: Forced Air
Laundry: Laundry Room
Lot Description: Tree Coverage - Light
Property Subtype: Acreage
Road Frontage: County Road
Road Responsibility: Public Maintained Road
Roof: Age 8 Years or Less; Asphalt-Rolled; Pitched
Sellers Terms: Cash; Conventional
Sewer: Private Sewer
Stories: Two
Water: Well
Room Information
| Room Name | Dimensions | Level |
| Dining Room | 17x8 | Main |
| Family Room | 22x22 | Lower |
| Fifth (5th) Bedroom | Lower | |
| First (1st) Bedroom | 15x15 | Main |
| Fourth (4th) Bedroom | Upper | |
| Kitchen | 19x15 | Main |
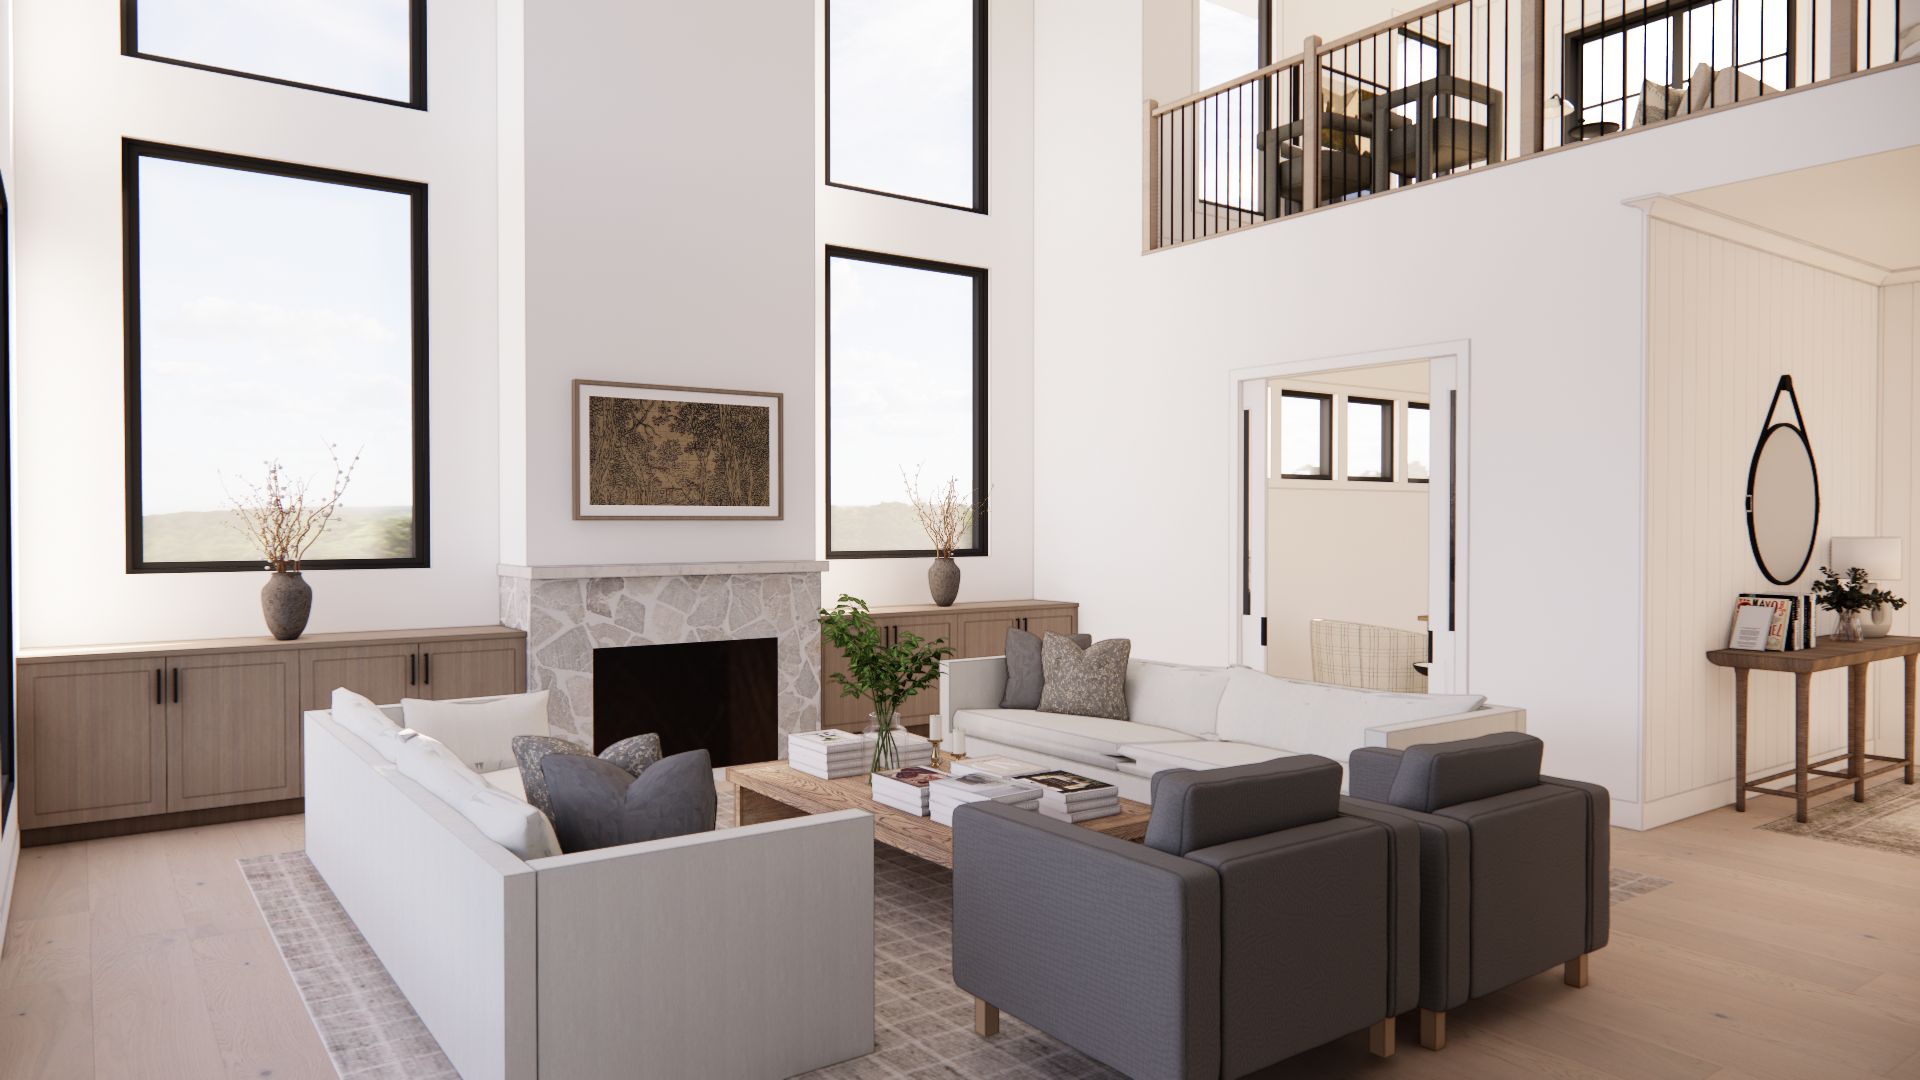
| Living Room | 21x21 | Main |
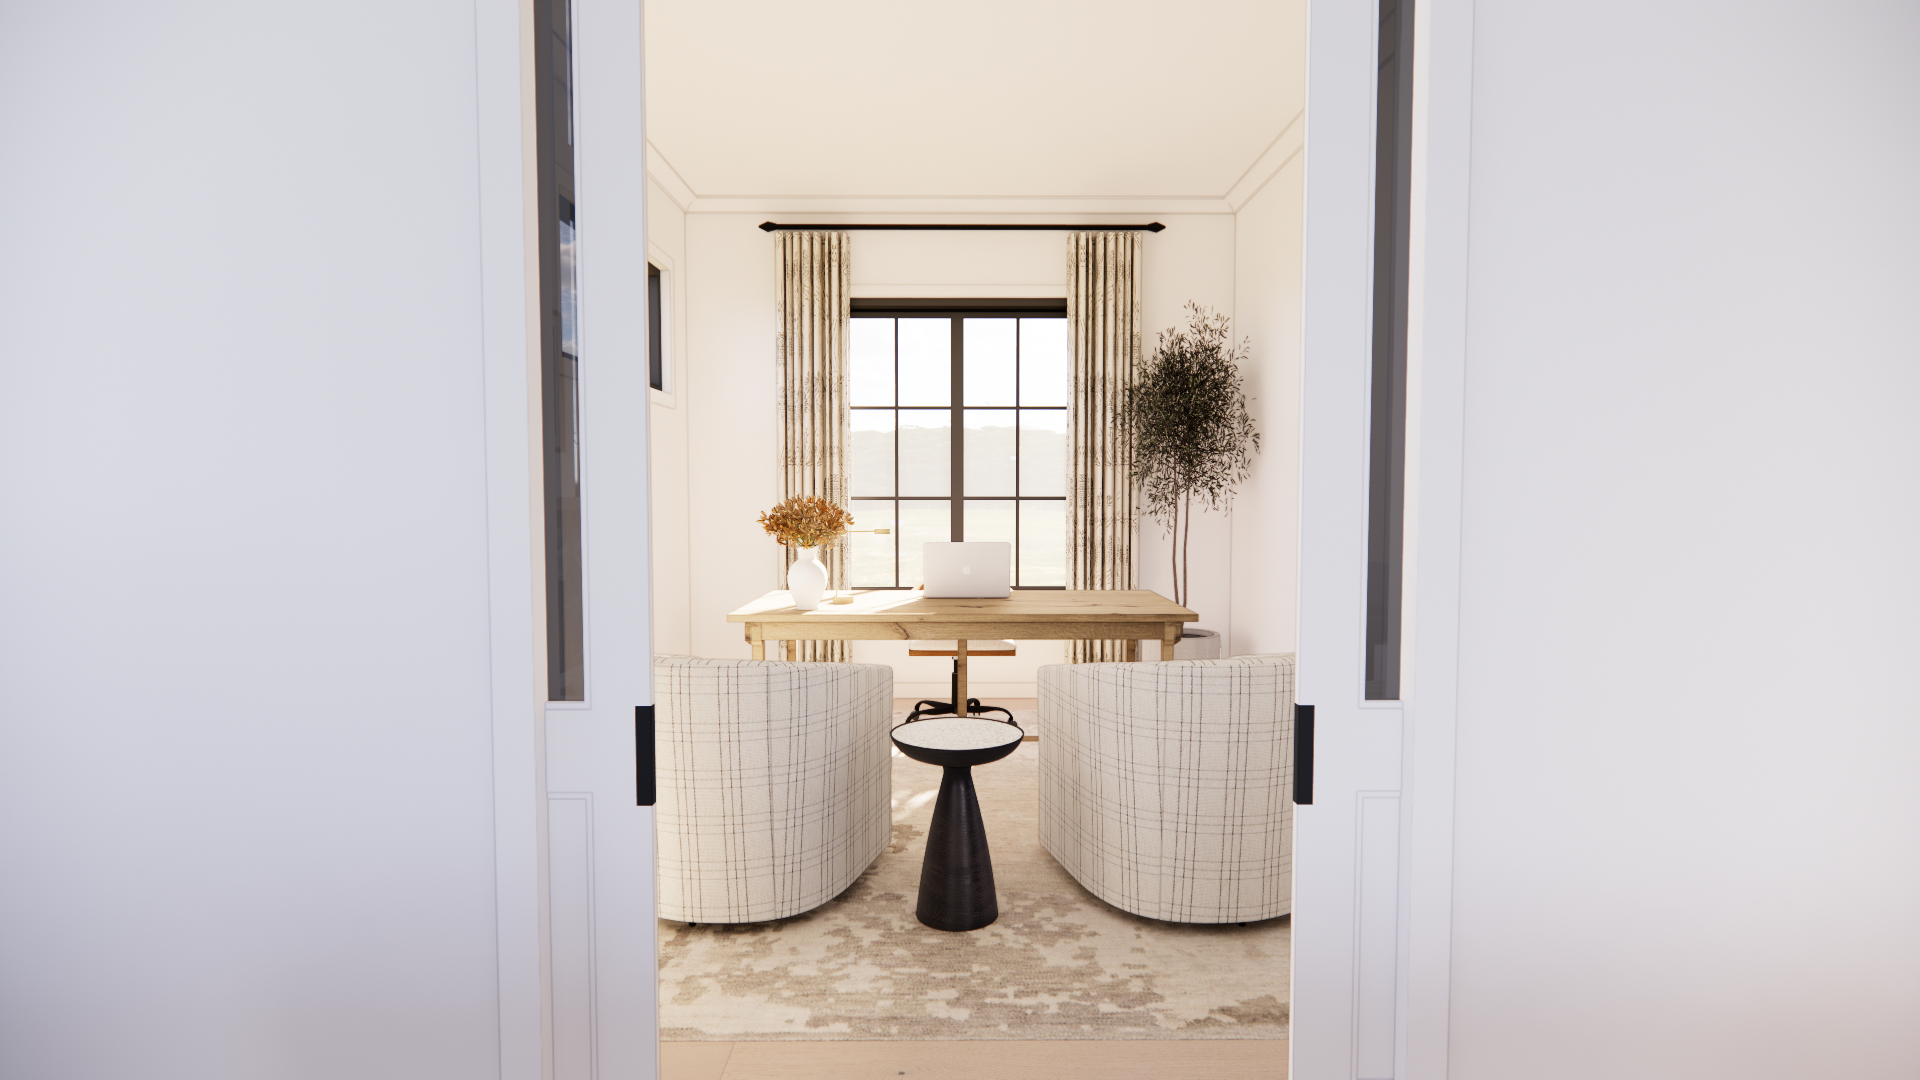
| Office | Main | |
| Second (2nd) Bedroom | Upper | |
| Third (3rd) Bedroom | Upper |
 SCOTT KIRSCHNER_DIVIDE_SKETCH_10 ACRE_Wi
 Listing Office: Coldwell Banker Realty
Last Updated: August - 27 - 2026

The data relating to real estate for sale on this web site comes in part from the Broker Reciprocity SM Program of the Regional Multiple Listing Service of Minnesota, Inc. The information provided is deemed reliable but not guaranteed. Properties subject to prior sale, change or withdrawal. ©2026 Regional Multiple Listing Service of Minnesota, Inc All rights reserved.
Sunday 11th of October 2026 10:19 AM

218-998-4400
Mohagen Real Estate


Let's Connect

Mohagen Real Estate
sue@MohagenRealEstate.com
Office: 218-998-4400
Cell: 218-731-7376

Mohagen Real Estate is licensed in the State of Minnesota