6612 Parkwood Road, Edina, MN 55436 (MLS# 6637847)
$2,395,000
Edina, MN 55436
MLS# 6637847
Status: Closed
4 beds | 6 baths | 7568 sqft
1 / 57
Property Description

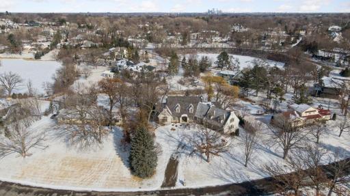
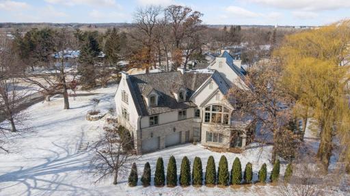
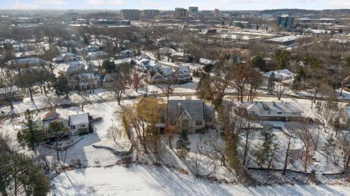
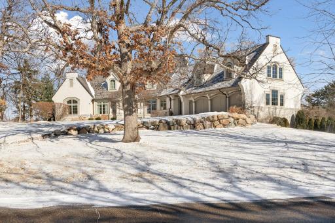
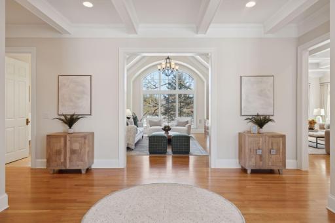
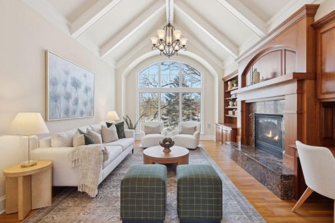
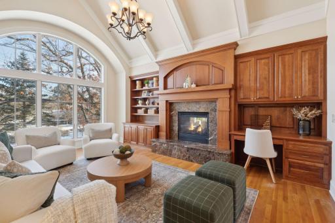
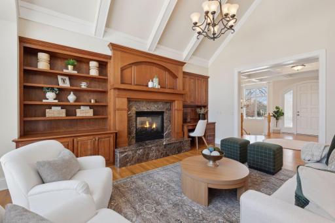
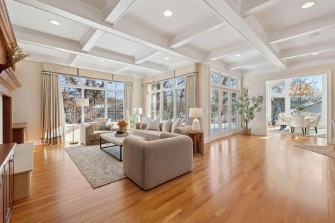
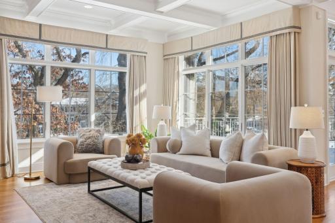
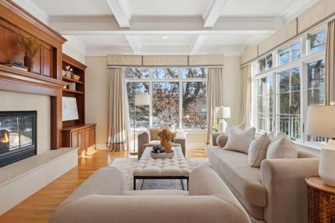
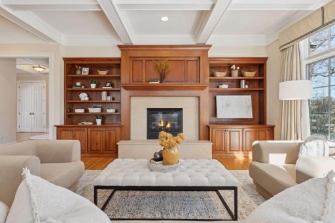
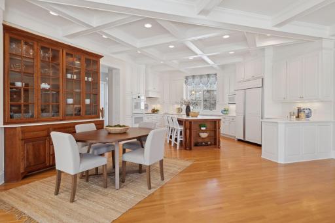
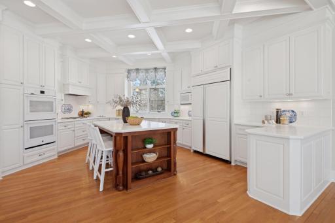
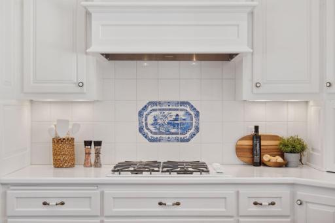
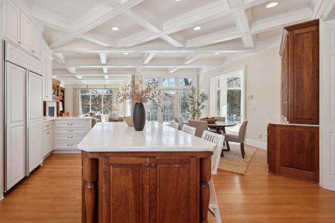
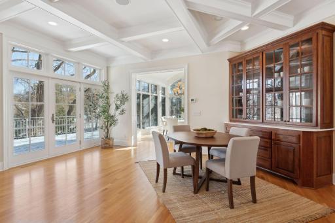
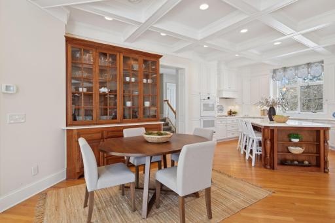
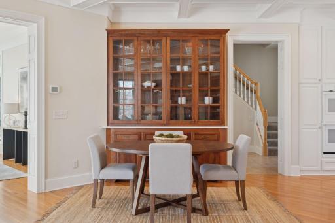
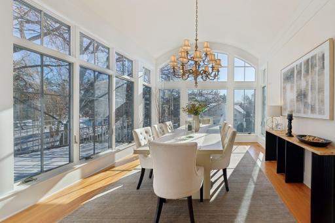
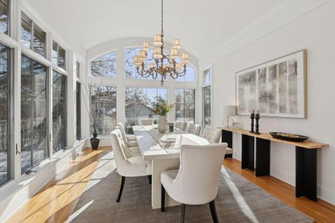
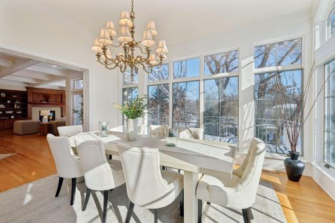
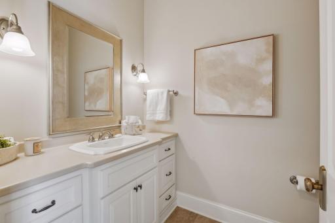
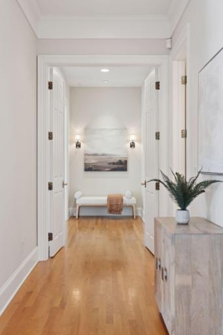
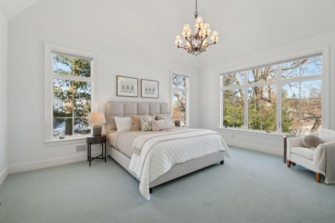
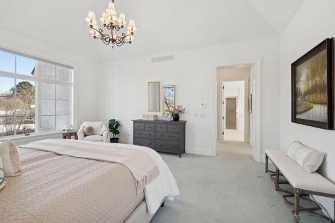
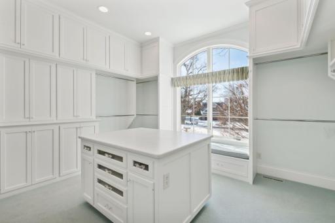
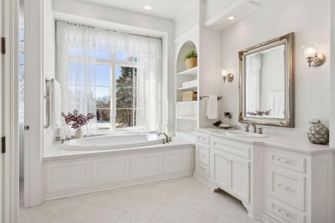
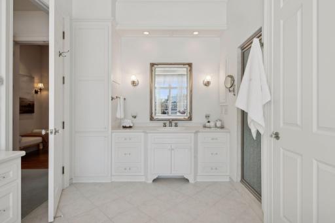
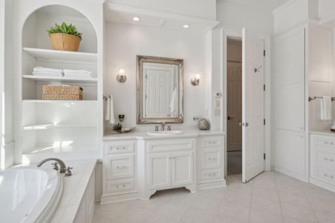
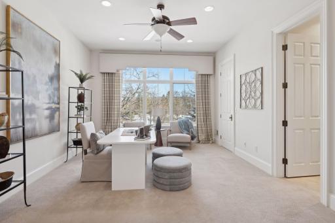
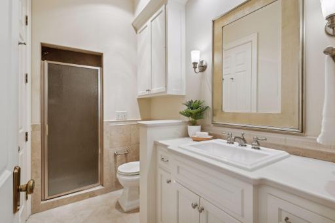
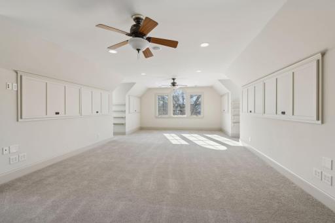
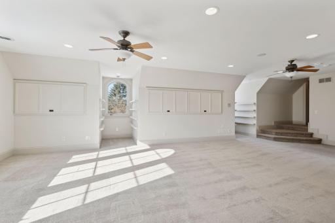
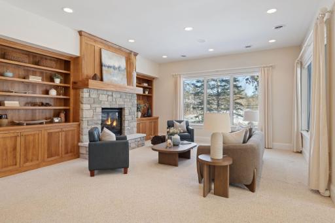
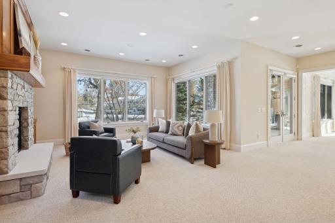
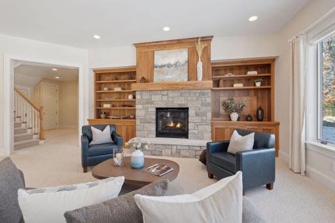
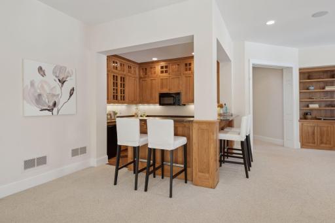
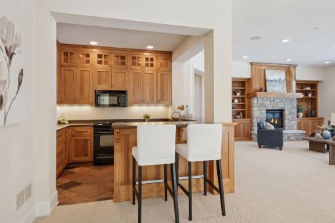
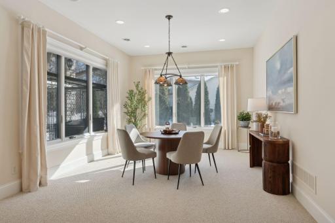
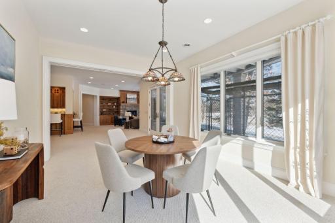
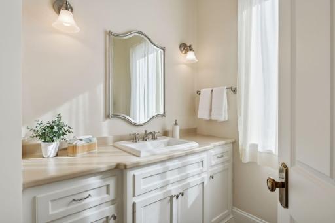
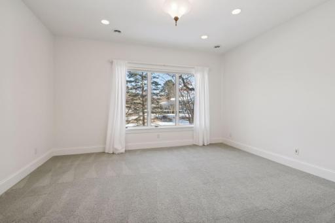
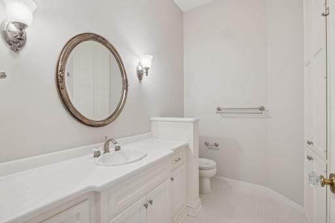
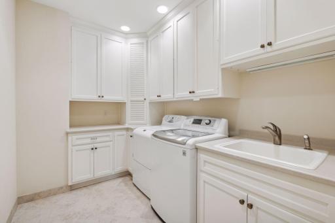
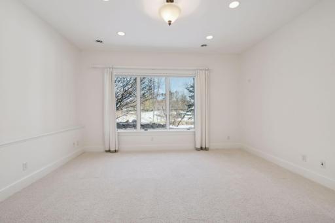
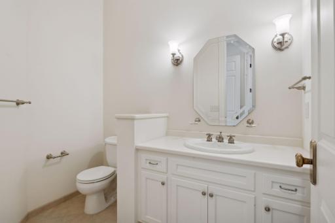
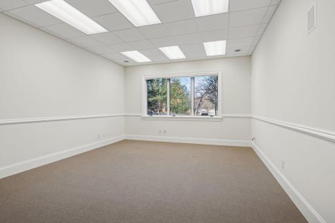
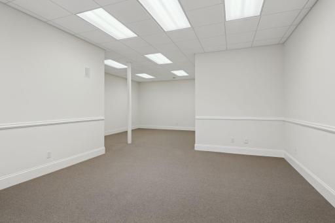
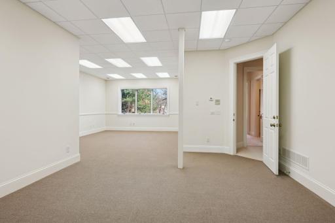
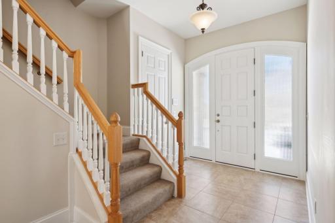
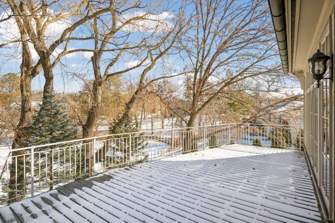
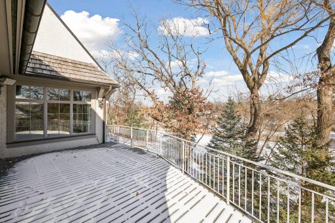
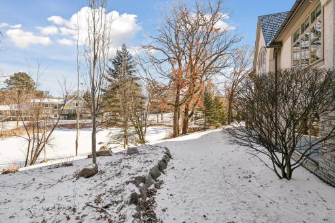
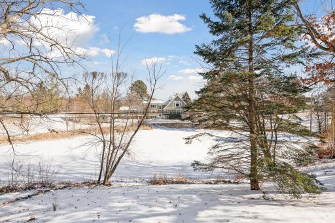
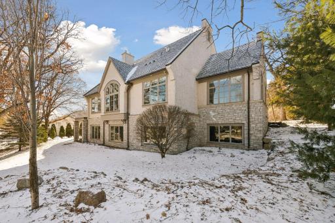















































Enjoy main floor living at its finest in this spectacular, high quality build in Parkwood Knolls by renowned, five time Builder of the Year, John Kraemer and Sons. The home has a casual elegance with comfortable family spaces, coffered ceilings, dramatic vaults and amazing views from almost every room. The primary wing has a spacious bedroom with well designed walk in closet, full bath with steam shower and separate tub, and a second bedroom that works perfectly as a private office. The heart of the home is the kitchen and great room that flows beautifully to the pondside deck for outdoor dining and lounging. Above the heated three car garage is a 667 square foot bonus room offering endless potential... in home office, exercise room, craft/play room or more. The walk out lower level with heated floors throughout provides extensive entertaining spaces with it's charming kitchenette, billiard and game space, media/family room with stunning built-ins and fireplace. There are two generous bedroom suites and a flex room that initially served as an in home office but could be a dreamy golf simulator room or home gym. The heated lower garage has a double door but could easily house 3 cars. Don't miss this unique opportunity to live in such a well built home in a prime location like this!
Details
Maps
Contract Information
Status: Closed
Off Market Date: 2025-05-14
Contingency: None
Current Price: 2325000
Closed Date: 2025-06-12
Original List Price: 2575000
Sales Close Price: 2325000
ListPrice: 2395000
List Date: 2025-02-07
Owner is an Agent?: No
Auction?: No
General Property Information
Common Wall: No
Lot Measurement: Acres
Manufactured Home?: No
Multiple PIDs?: No
New Development: No
Number of Fireplaces: 3
Waterfront YN: No
Year Built: 2004
Yearly/Seasonal: Yearly
Zoning: Residential-Single Family
Bedrooms: 4
Baths Total: 6
Bath Full: 1
Bath Three Quarters: 3
Bath Half: 2
Main Floor Total SqFt: 3479
Above Grd Total SqFt: 4147
Below Grd Total SqFt: 3421
Total SqFt: 7568
Total Finished Sqft: 7055.00
FireplaceYN: Yes
Style: (SF) Single Family
Foundation Size: 3479
Garage Stalls: 5
Lot Dimensions: 180x260x130x173
Acres: 0.71
Assessment Pending: No
Location Tax and Other Information
House Number: 6612
Street Name: Parkwood
Street Suffix: Road
Postal City: Edina
County: Hennepin
State: MN
Zip Code: 55436
Complex/Dev/Subdivision: Parkwood Knolls 02nd Add
Assessments
Tax With Assessments: 29637
Building Information
Finished SqFt Above Ground: 4147
Finished SqFt Below Ground: 2908
Lease Details
Land Leased: Not Applicable
Miscellaneous Information
Homestead: Yes
Ownership
Fractional Ownership: No
Public Survey Info
Range#: 21
Section#: 31
Township#: 117
Property Features
Accessible: None
Air Conditioning: Central Air
Amenities Unit: Hardwood Floors; Kitchen Center Island; Kitchen Window; Main Floor Primary Bedroom; Natural Woodwork

Appliances: Cooktop; Dishwasher; Disposal; Double Oven; Dryer; Microwave; Range; Refrigerator; Washer
Assumable Loan: Not Assumable
Basement: Drain Tiled; Full; Sump Pump




Bath Description: Double Sink; Main Floor 1/2 Bath; Main Floor 3/4 Bath; Main Floor Full Bath; Full Primary; Private Primary; 1/2 Basement; 3/4 Basement; Two Basement Baths; Bathroom Ensuite; Separate Tub & Shower; Walk-In Shower Stall
Construction Status: Previously Owned
Dining Room Description: Breakfast Bar; Eat In Kitchen; Separate/Formal Dining Room
Exterior: Brick/Stone
Family Room Characteristics: Lower Level; Main Level
Financing Terms: Conventional
Fireplace Characteristics: 2-Sided; Family Room; Gas Burning; Living Room
Foundation: Other
Fuel: Natural Gas
Heating: Forced Air; In-Floor Heating

Laundry: Lower Level; Main Level
Lock Box Type: Supra
Parking Characteristics: Multiple Garages; Heated Garage
Sellers Terms: Cash; Conventional
Sewer: City Sewer/Connected
Special Search: All Living Facilities on One Level; Main Floor Bedroom; Main Floor Laundry; Main Floor Primary; Primary Bdr Suite
Stories: One
Water: City Water/Connected
Waterfront Type: Pond
Room Information
| Room Name | Dimensions | Level |
| Bonus Room | 32x16 | Upper |
| First (1st) Bedroom | 19x15 | Main |
| Family Room | 18x17 | Main |
| Family Room | 18x17 | Lower |
| Third (3rd) Bedroom | 16x14 | Lower |
| Second (2nd) Bedroom | 17x13 | Main |
| Fourth (4th) Bedroom | 16x14 | Lower |
| Flex Room | 33x15 | Lower |
| Bar/Wet Bar Room | 11x9 | Lower |
| Dining Room | 17x13 | Main |
| Living Room | 19x15 | Main |
| Informal Dining Room | 15x11 | Main |
| Kitchen | 20x17 | Main |
| Billiard Room | 17x13 | Lower |
| Deck | 28x13 | Main |
Listing Office: Coldwell Banker Realty - Southwest Regional
Last Updated: June - 26 - 2026

The data relating to real estate for sale on this web site comes in part from the Broker Reciprocity SM Program of the Regional Multiple Listing Service of Minnesota, Inc. The information provided is deemed reliable but not guaranteed. Properties subject to prior sale, change or withdrawal. ©2026 Regional Multiple Listing Service of Minnesota, Inc All rights reserved.
Sunday 11th of October 2026 11:38 PM

218-998-4400
Mohagen Real Estate





Let's Connect

Mohagen Real Estate
sue@MohagenRealEstate.com
Office: 218-998-4400
Cell: 218-731-7376

Mohagen Real Estate is licensed in the State of Minnesota