6615 Lake Shore Drive S, 405, Minneapolis, MN 55423 (MLS# 7107030)
$100,000
Minneapolis, MN 55423
MLS# 7107030
2 beds | 1 baths | 1089 sqft
1 / 29
Open House (10/09/2026 - 4:00 pm - 6:00 pm)
Property Description
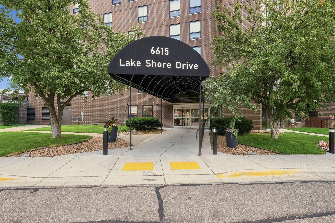
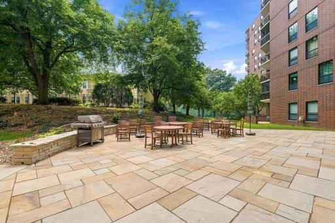
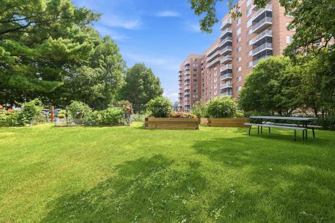
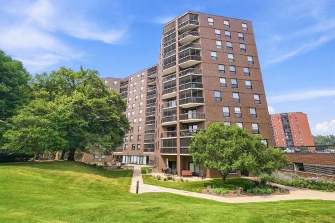
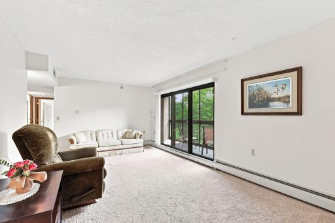
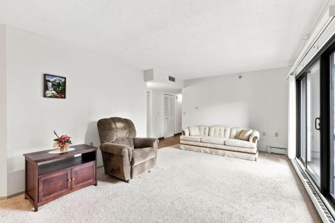
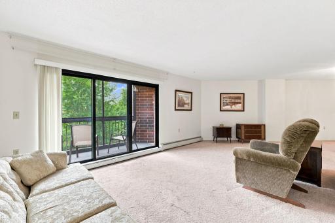
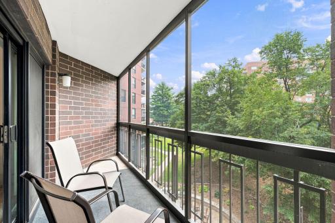
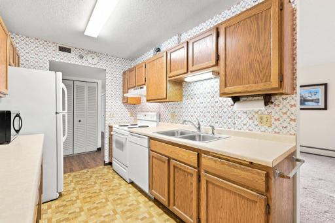
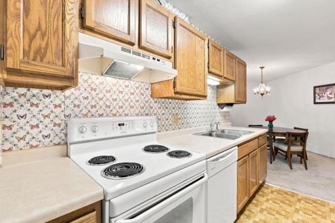
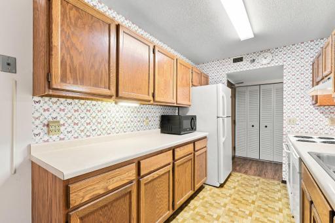
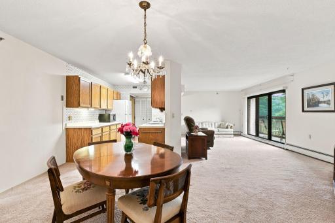
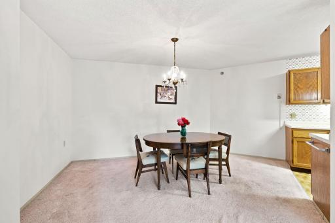
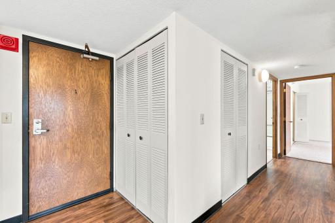
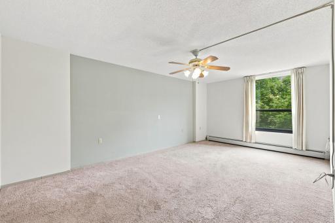
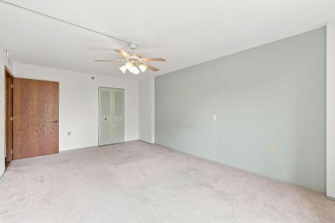
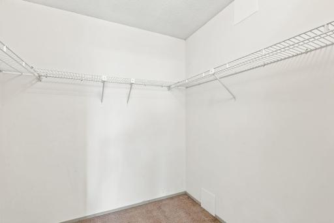
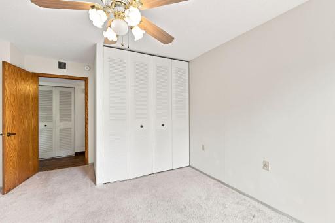
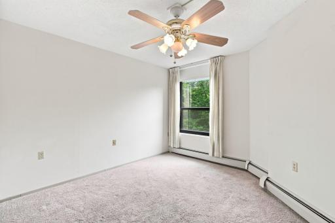
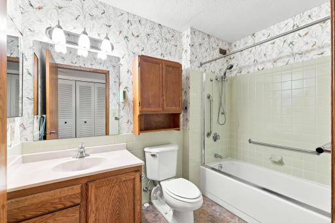
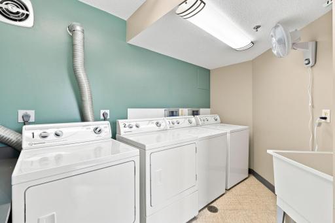
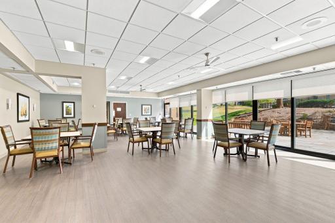
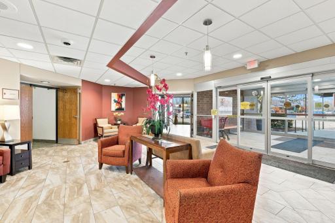
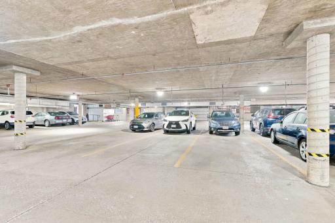
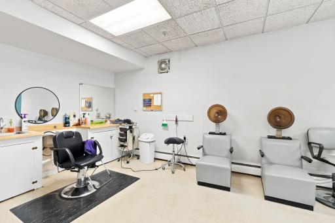
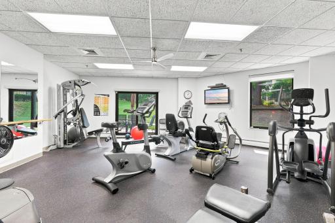
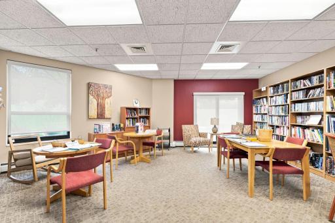
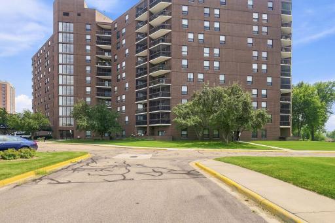
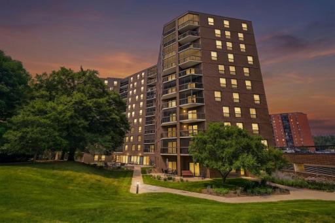
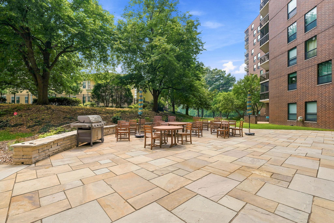
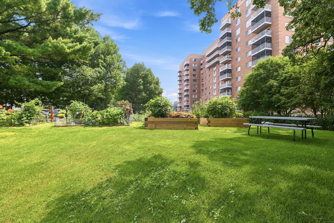
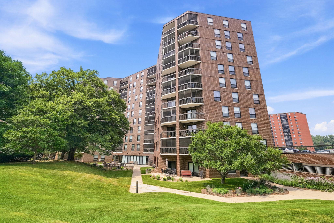
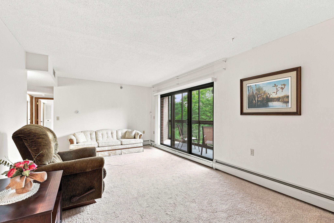
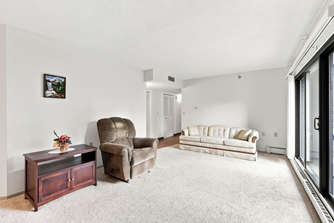
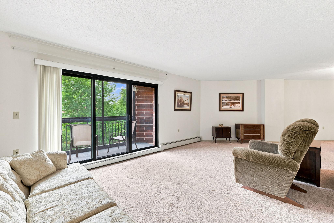
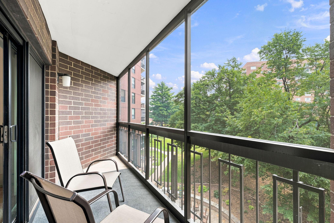
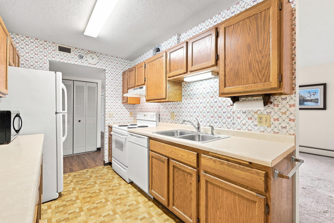
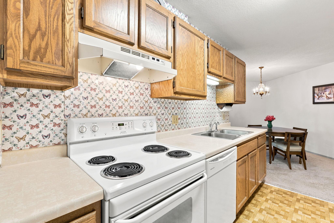
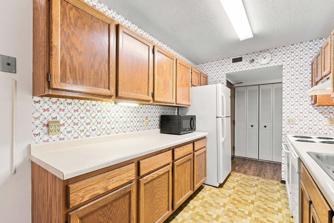
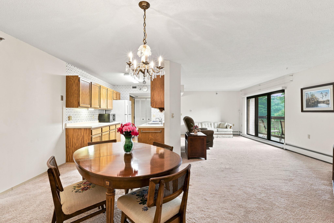
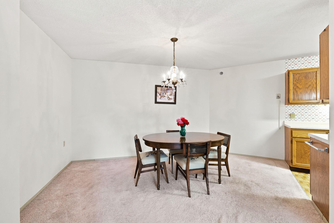
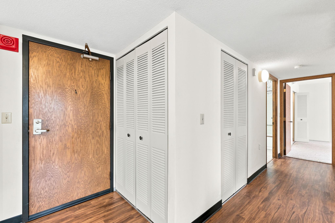
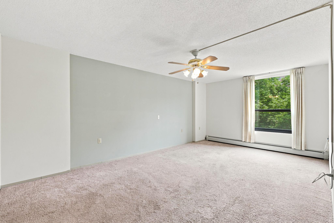
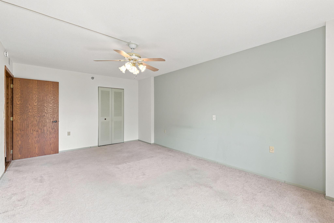
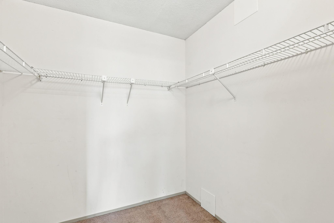
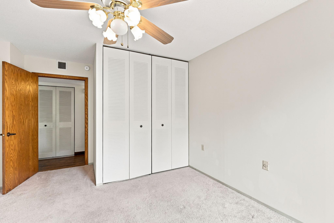
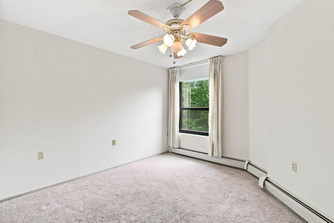
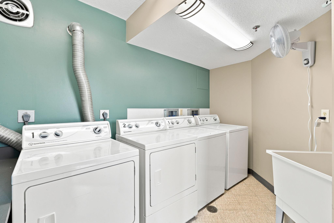
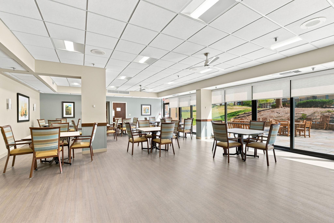
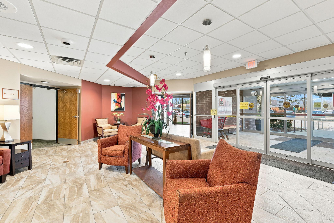
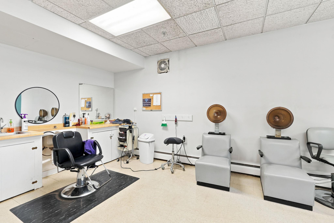
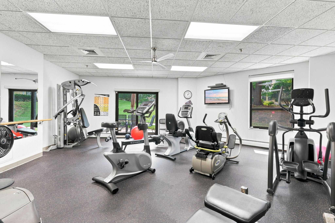
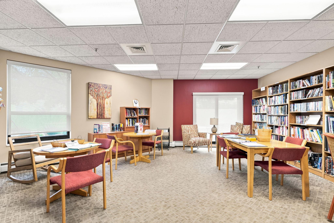
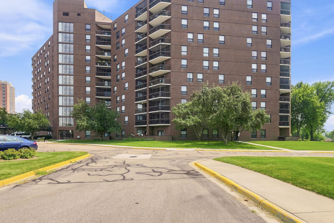
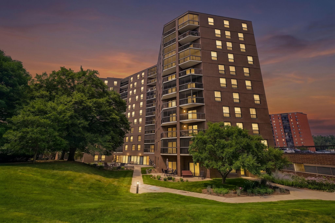
Welcome to this spacious (1089 SF) condo at Lake Shore Drive, a lively 55+ community in the heart of Richfield. The kitchen is spacious with plenty of cabinets leading to a nice sized dining room and adjoining living room. Sliding glass doors let you walk out from the living room to a lovely screened in porch overlooking green spaces and trees to enjoy the outdoors. 2 bedrooms with the primary bedroom offering a large walk-in closet and the versatile second bedroom for guests and/or a home office. Lots of storage space in the unit as well as a 6 x 5 closed storage room in the unit, a big plus. Everything is within walking distance from beautiful parks to restaurants, shopping, medical offices and banks are all nearby. Take pleasure in the newly renovated common areas, fitness room, library, full workshop, and onsite hair salon. Guest suites can be rented for a nominal fee. Van transportation to local shopping available for a donation. Free washers and dryers (2) on every floor. A staffed Front Desk along with onsite management and maintenance personnel for convenience. Move in and enjoy! Wood Lake Nature Center at your doorstep.
Details
Maps
Contract Information
Status: Active
Contingency: None
Current Price: 100000
Original List Price: 119900
ListPrice: 100000
List Date: 2026-07-17
Owner is an Agent?: No
Auction?: No
General Property Information
Assoc Mgmt Co. Phone #: 612-861-7595
Association Fee Frequency: Monthly
Association Mgmt Co. Name: Ebenezer
Common Wall: Yes
Lot Measurement: Acres
Manufactured Home?: No
Multiple PIDs?: Yes
New Development: No
Waterfront YN: No
Year Built: 1983
Yearly/Seasonal: Yearly
Zoning: Residential-Single Family
Bedrooms: 2
Baths Total: 1
Bath Full: 1
Main Floor Total SqFt: 1089
Above Grd Total SqFt: 1089
Total SqFt: 1089
Total Finished Sqft: 1089.00
FireplaceYN: No
Style: (CC) High Rise (4+ Levels)
Foundation Size: 1089
Power Company: Xcel Energy
Association Fee: 844
Garage Stalls: 1
Lot Dimensions: 3.775
Acres: 3.77
Assessment Pending: No
Location Tax and Other Information
House Number: 6615
Street Name: Lake Shore
Street Suffix: Drive
Street Direction Suffix: S
Unit Number: 405
Postal City: Minneapolis
County: Hennepin
State: MN
Zip Code: 55423
Complex/Dev/Subdivision: Lake Shore Drive
Additional Parcels Information
Property ID #2: 2802824410266
Assessments
Tax With Assessments: 2157
Building Information
Finished SqFt Above Ground: 1089
Lease Details
Land Leased: Not Applicable
Lock Box Type
Lock Box Source: OTHER
Miscellaneous Information
DP Resource: Yes
Homestead: Yes
Ownership
Fractional Ownership: No
Parking Characteristics
Garage Stall ID#: G46
Public Survey Info
Range#: 24
Section#: 28
Township#: 28
Property Features
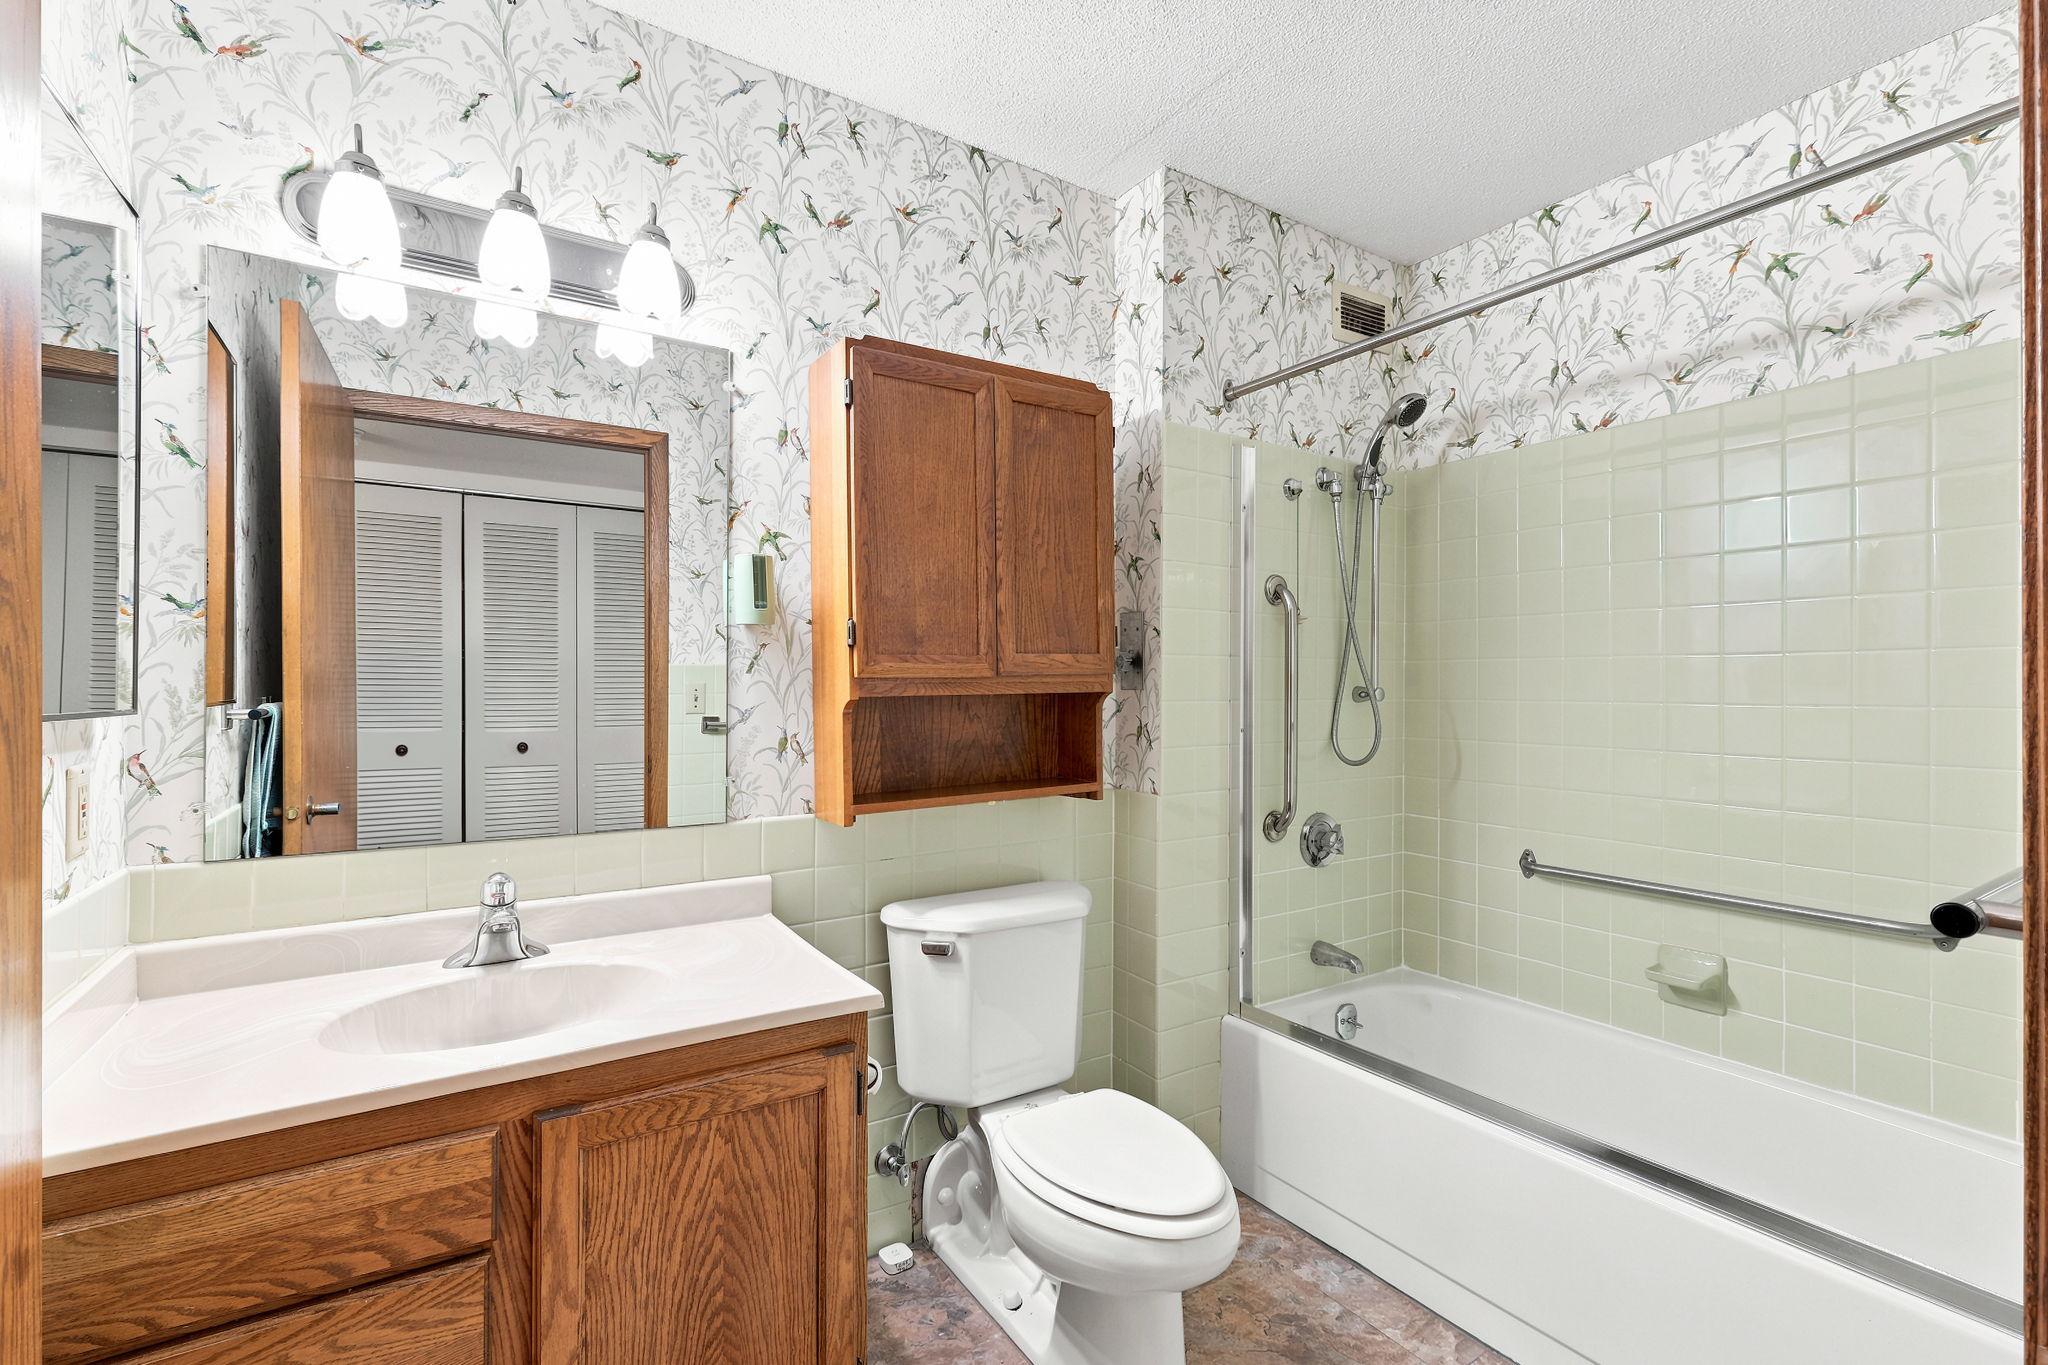
Accessible: Accessible Elevator Installed; Grab Bars In Bathroom; Hallways 42"+; No Stairs External; No Stairs Internal
Air Conditioning: Central Air
Amenities Shared: Common Garden; Common Laundry Facility; Concrete Floors & Walls; Elevator(s)
Amenities Unit: Balcony; Exercise Room; Local Area Network; Main Floor Primary Bedroom; Natural Woodwork; Primary Bedroom Walk-In Closet; Walk-In Closet
Appliances: Dishwasher; Microwave; Range; Refrigerator
Approved Financing: FHA
Association Fee Includes: Building Exterior; Controlled Access; Hazard Insurance; Lawn Care; Outside Maintenance; Parking Space; Professional Mgmt; Sanitation; Security System; Shared Amenities; Snow Removal; Water
Basement: None
Bath Description: Main Floor Full Bath
Construction Materials: Block
Construction Status: Previously Owned
Dining Room Description: Informal Dining Room
Electric: Circuit Breakers
Exterior: Brick/Stone
Foundation: None
Fuel: Natural Gas
Heating: Baseboard
Internet Options: Cable
Laundry: Common Area
Lock Box Type: Combo
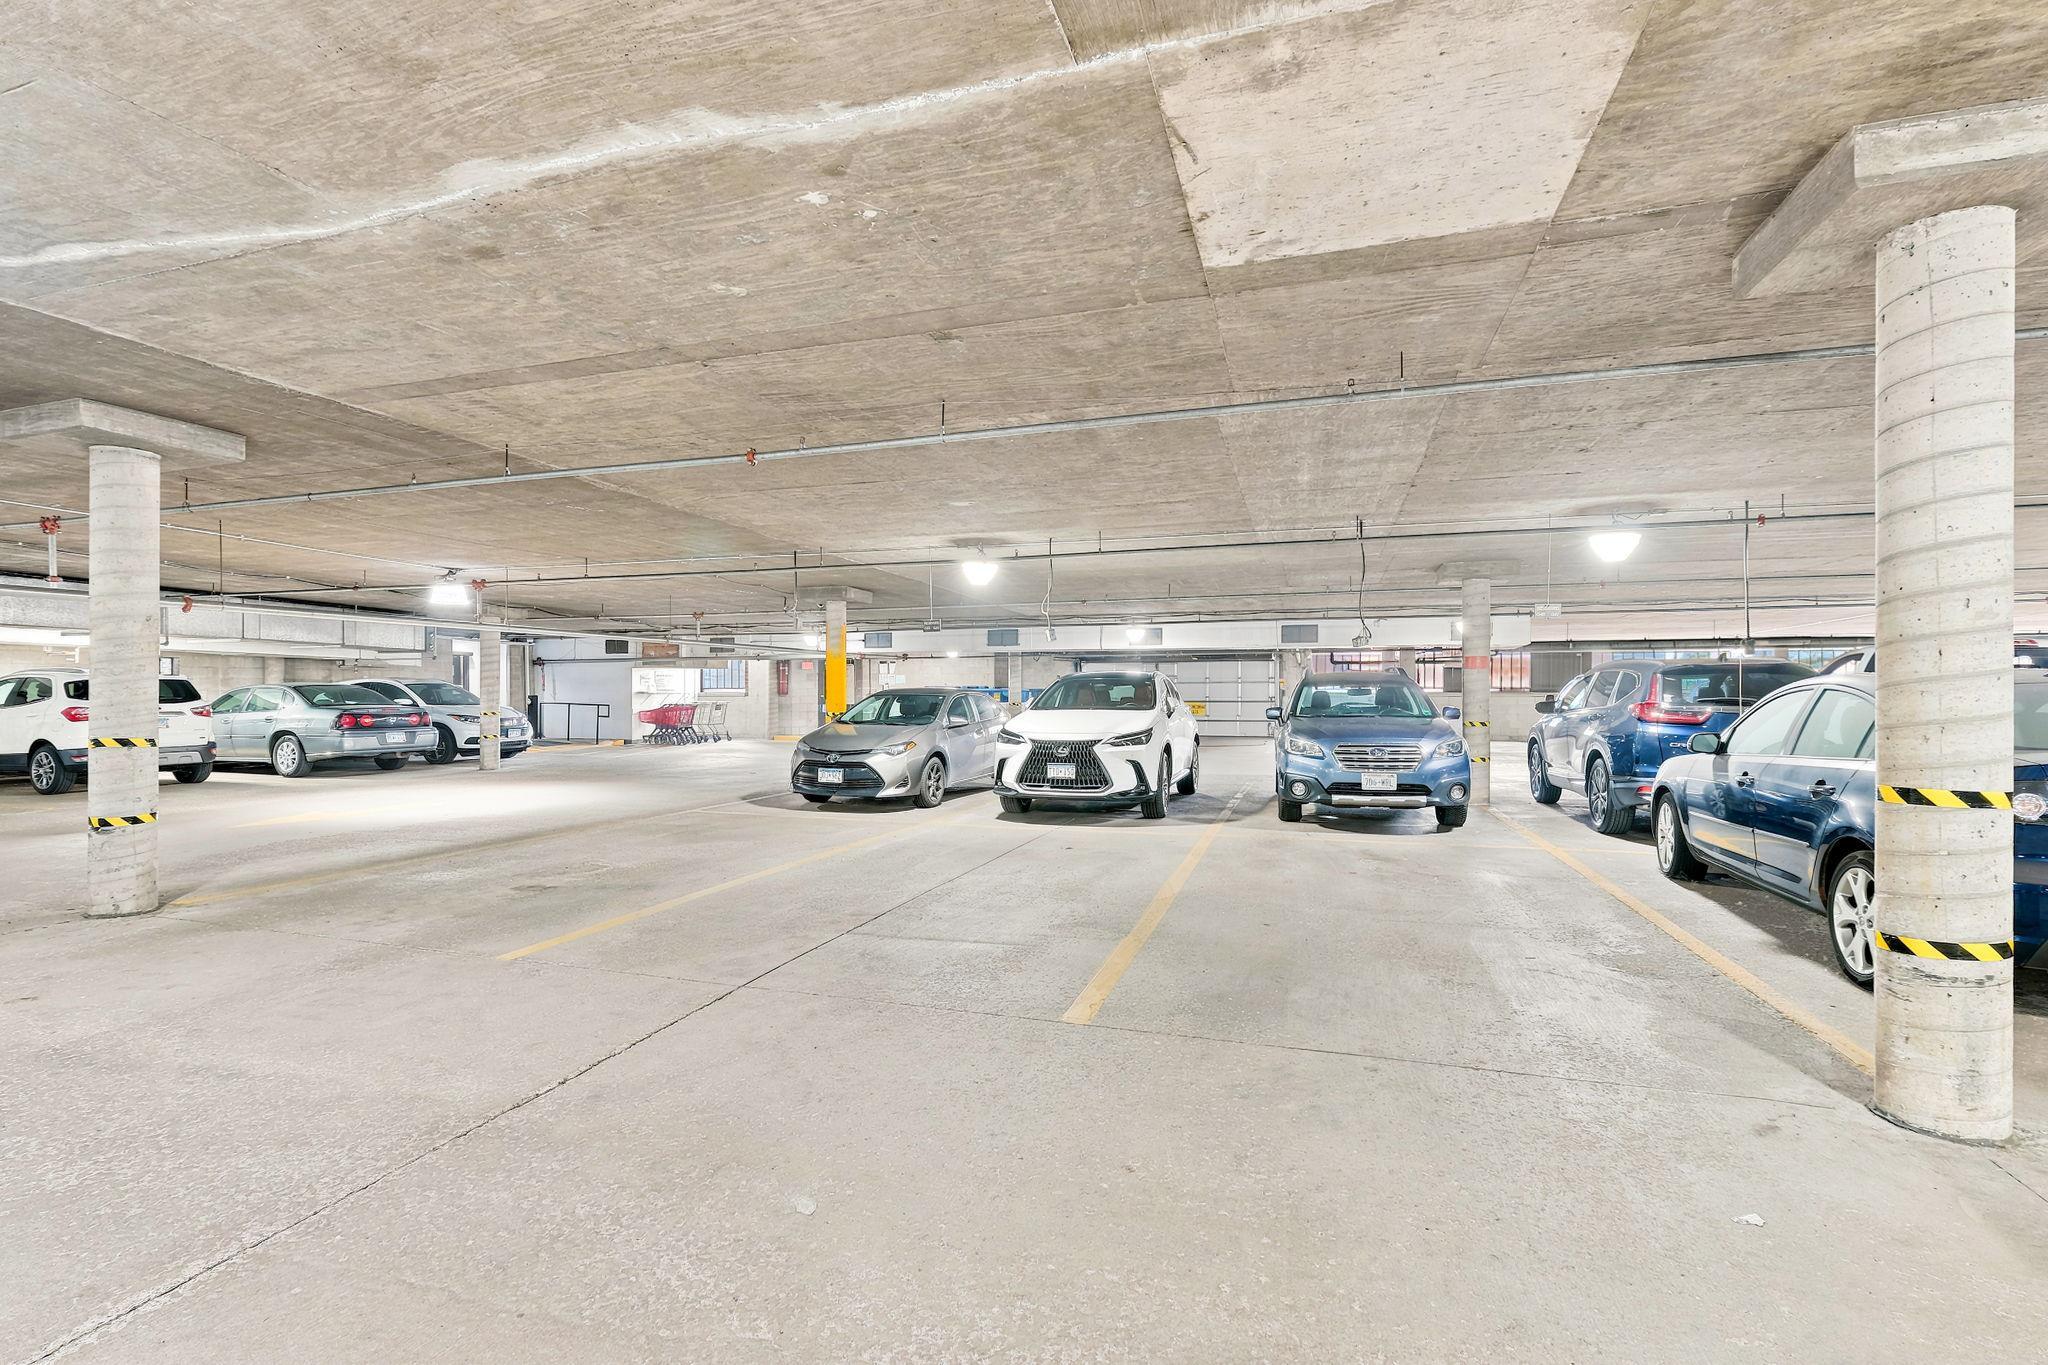
Parking Characteristics: Finished Garage; Covered; Garage Door Opener
Road Frontage: City Street; Curbs; Sidewalks; Storm Sewer
Road Responsibility: Private Maintained Road
Roof: Age Over 8 Years
Sellers Terms: Cash; Conventional; FHA
Sewer: City Sewer/Connected
Shared Rooms: Amusement/Party Room; Exercise Room; Guest Suite
Stories: One
Water: City Water/Connected
Room Information
| Room Name | Dimensions | Level |
| Dining Room | 11x9 | Main |
| First (1st) Bedroom | 19x12 | Main |
| Kitchen | 11x9 | Main |
| Second (2nd) Bedroom | 10x5 | Main |
| Storage Room | 6x5 | Main |
Listing Office: Coldwell Banker Realty - Southwest Regional
Last Updated: October - 08 - 2026

The data relating to real estate for sale on this web site comes in part from the Broker Reciprocity SM Program of the Regional Multiple Listing Service of Minnesota, Inc. The information provided is deemed reliable but not guaranteed. Properties subject to prior sale, change or withdrawal. ©2026 Regional Multiple Listing Service of Minnesota, Inc All rights reserved.
Friday 9th of October 2026 06:58 PM

218-998-4400
Mohagen Real Estate


Let's Connect

Mohagen Real Estate
sue@MohagenRealEstate.com
Office: 218-998-4400
Cell: 218-731-7376

Mohagen Real Estate is licensed in the State of Minnesota