6621 Harvest Trail, Chaska, MN 55318 (MLS# 7046356)
$699,000
Chaska, MN 55318
MLS# 7046356
3 beds | 3 baths | 3112 sqft
1 / 42
Open House (05/31/2026 - 12:00 pm - 3:00 pm)
Property Description
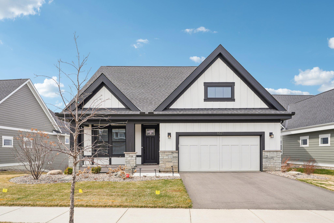
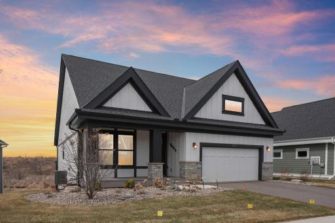
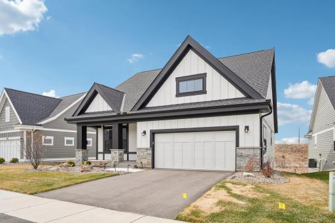
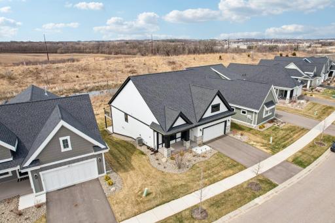
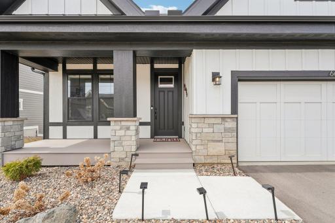
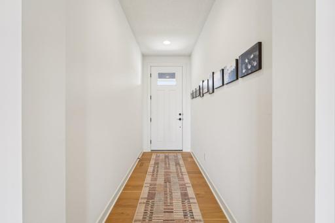
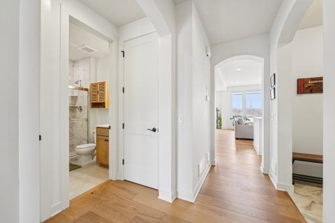
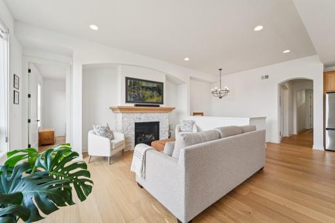
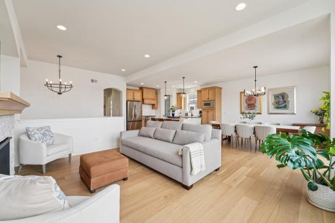
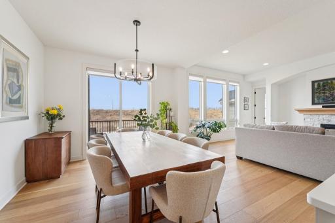
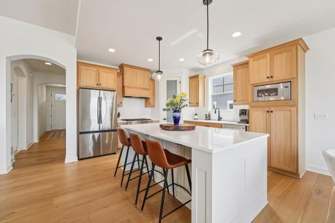
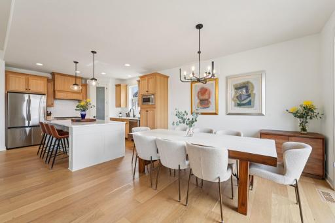
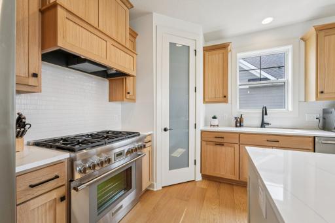
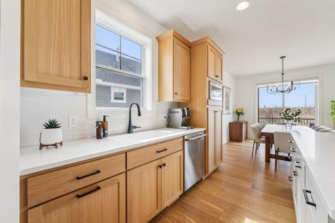
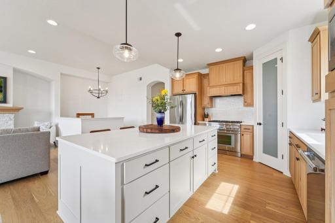
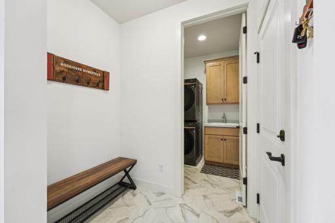
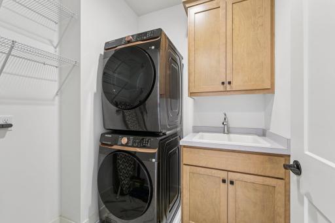
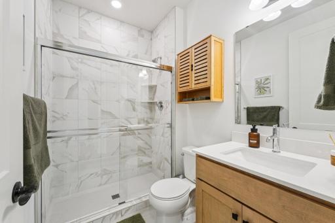
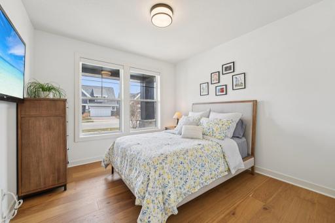
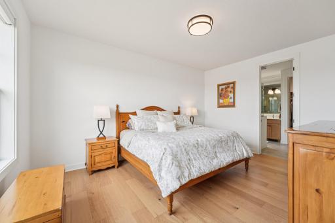
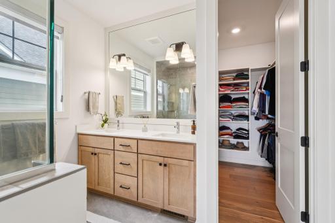
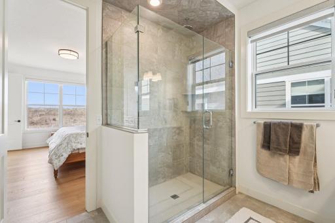
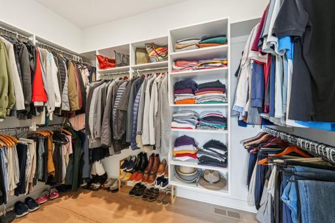
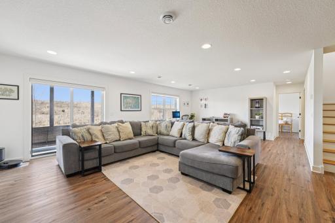
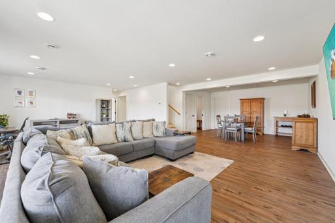
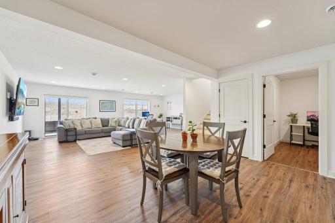
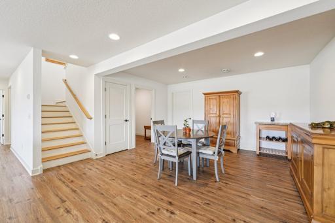
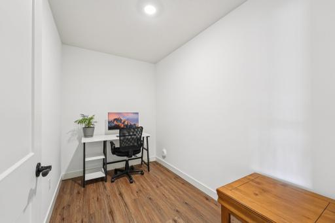
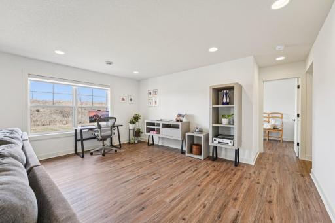
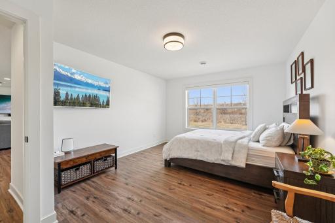
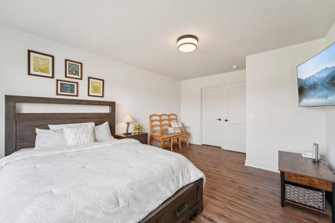
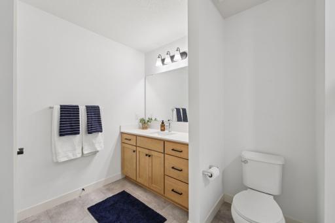
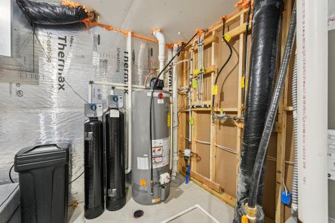
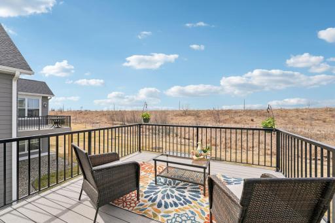
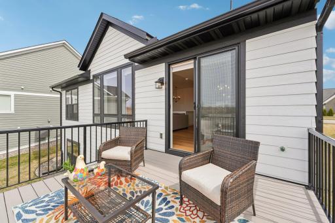
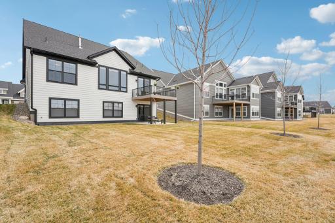
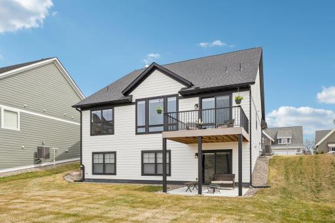
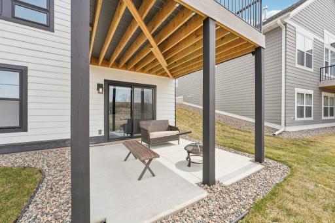
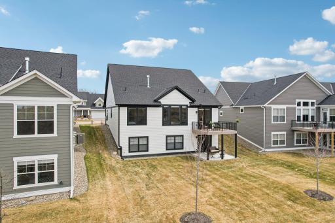
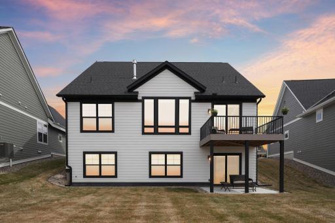
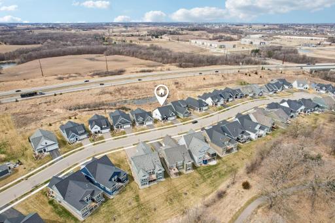
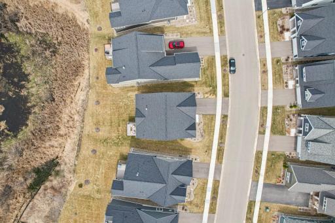
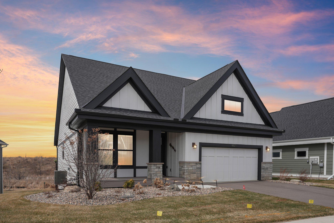
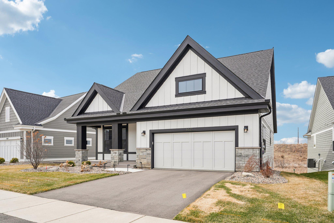
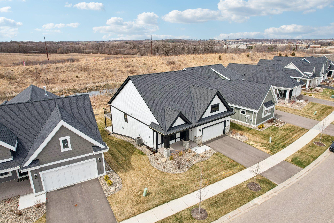
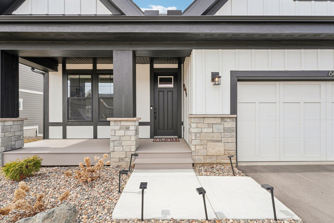
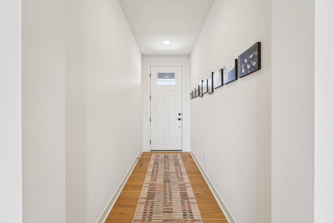
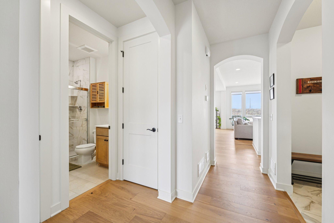
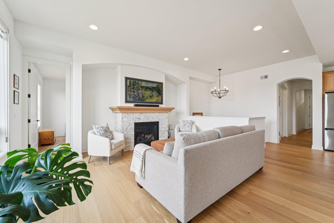
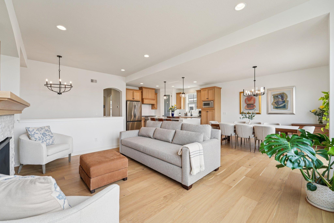
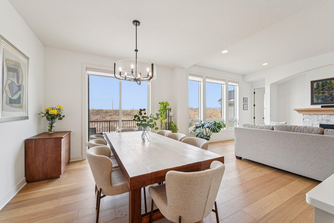
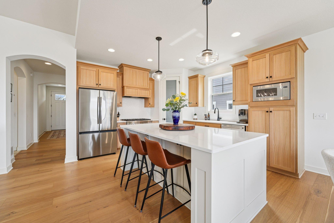
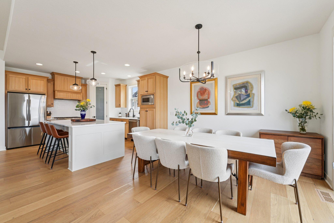
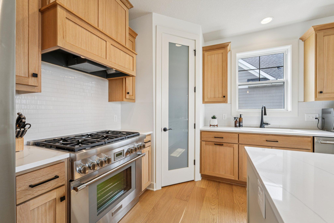
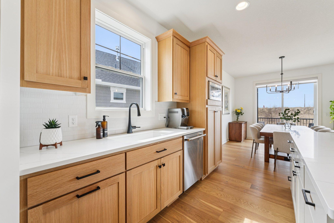
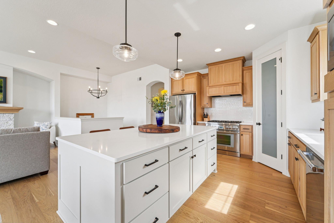
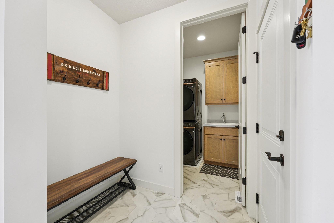
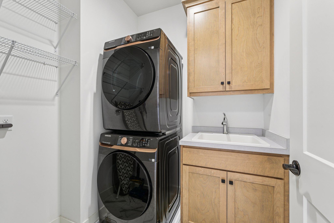
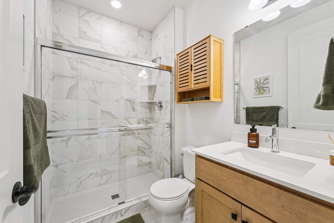
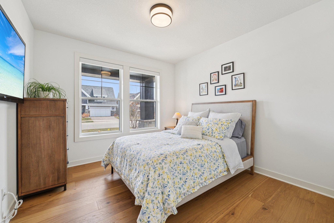
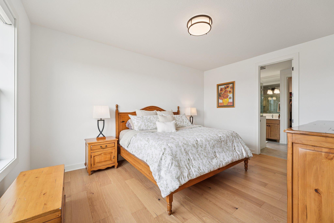
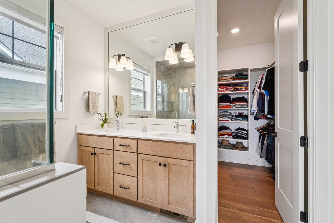
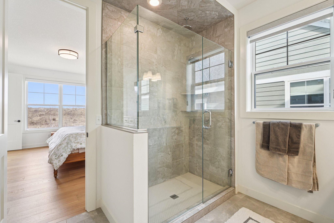
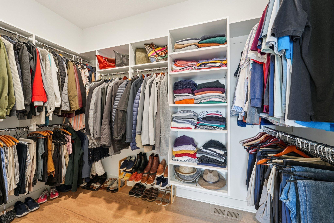
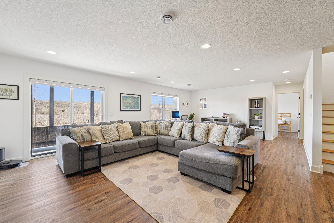
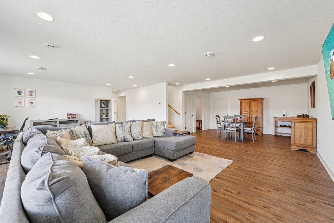
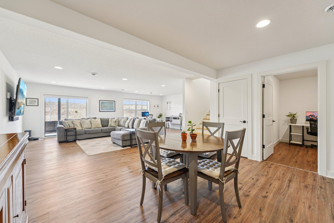
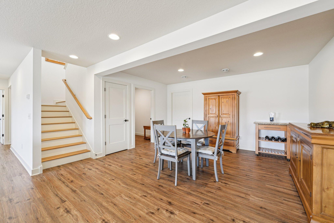
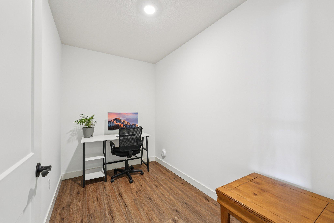
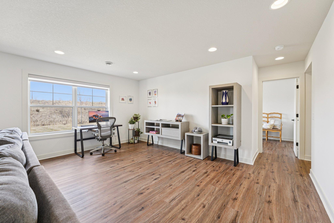
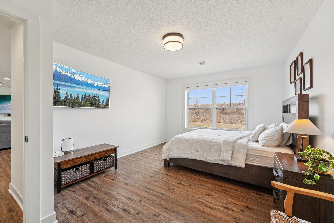
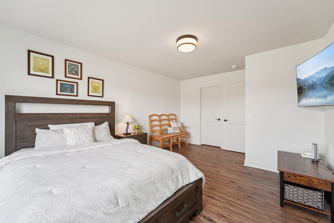
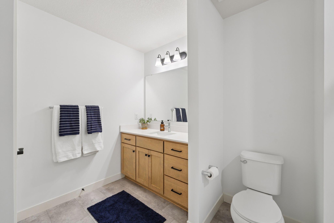
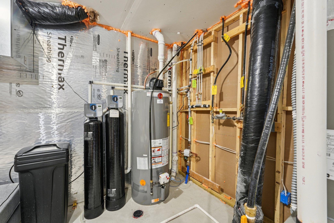
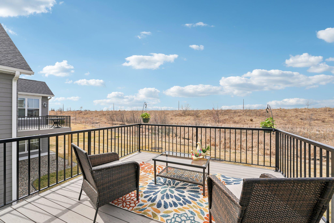
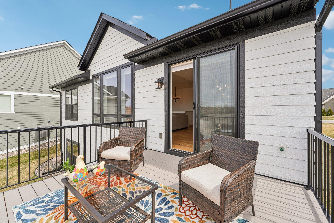
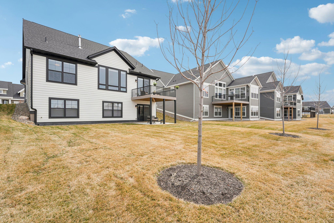
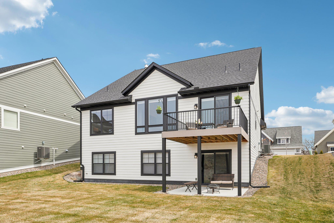
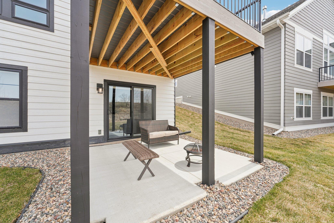
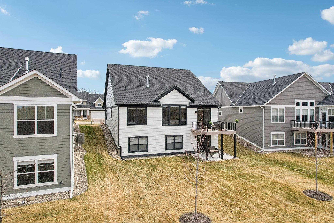
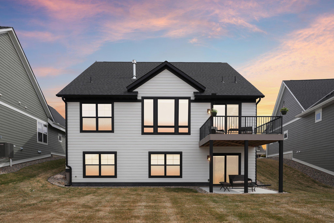
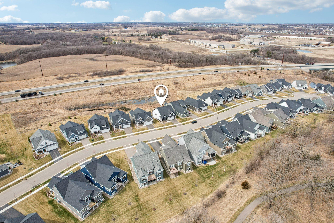
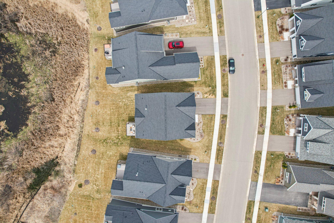
Downsize Your Yard, Not Your Lifestyle. Tired of mowing, shoveling, and weekend maintenance? Ready to lock the door and travel without a second thought? This is the home that gives you that freedom â without sharing a single wall. Welcome to The Stirling Model in Harvest West, Chaska â a 2025 detached villa that delivers true maintenance-free living with the privacy and space of a single-family home. The HOA handles mowing, snow removal for the driveway and walkways and irrigation water â all for just $254/month. You enjoy the lifestyle. They handle the rest. Designed for one-level living, all essential spaces are on the main floor: an open-concept layout connecting the kitchen, living room, dining area, and deck â perfect for entertaining or quiet evenings by the gas fireplace. The kitchen features a center island, pantry, and soft-close cabinetry throughout. The main-level primary suite includes a walk-in closet, dual vanities, and a walk-in shower. A second bedroom with walk-in closet, ¾ bath, laundry room, and mudroom round out the main floor. The finished walk-out lower level expands your options with a family room, third bedroom, ¾ bath, concrete patio, a den or exercise room, and flexible space for guests or a home office â plus ample storage. The entire home is carpet-free with hardwood and tile floors, ideal for allergy-friendly, low-maintenance living. Built-in comfort features include dual-zone HVAC and a whole-home water treatment and air filtration system. An attached insulated garage adds everyday convenience. Set on a quiet lot backing to a small pond with a landscaped berm buffering road noise, the home is surrounded by scenic trails and natural beauty â yet close to shopping, dining, and everything the southwest metro has to offer. If you've been waiting for a home that lets you downsize the hassle without downsizing the space, The Stirling Model is it.
Details
Maps
Documents
Contract Information
Exclusions: TV's & mounts. Seller to patch/paint holes. Wood shelf in the 3/4 bath & wood coat hook in mudroom
Status: Active
Contingency: None
Current Price: 699000
Original List Price: 725000
ListPrice: 699000
List Date: 2026-04-02
Owner is an Agent?: No
Auction?: No
General Property Information
Assoc Mgmt Co. Phone #: 952-224-4777
Association Fee Frequency: Monthly
Association Mgmt Co. Name: Sharper Management
Common Wall: No
Lot Measurement: Acres
Manufactured Home?: No
Multiple PIDs?: No
New Development: No
Number of Fireplaces: 1
Other Parking Spaces: 2
Waterfront Present: No
Year Built: 2025
Yearly/Seasonal: Yearly
Zoning: Residential-Single Family
Bedrooms: 3
Baths Total: 3
Bath Full: 1
Bath Three Quarters: 2
Main Floor Total SqFt: 1556
Above Grd Total SqFt: 1556
Below Grd Total SqFt: 1556
Total SqFt: 3112
Total Finished Sqft: 2827.00
FireplaceYN: Yes
Style: (SF) Single Family
Foundation Size: 1556
Association Fee: 254
Garage Stalls: 2
Acres: 0.19
Assessment Pending: No
Location Tax and Other Information
House Number: 6621
Street Name: Harvest
Street Suffix: Trail
Postal City: Chaska
County: Carver
State: MN
Zip Code: 55318
Complex/Dev/Subdivision: Harvest West Third Add
Assessments
Tax With Assessments: 6263
Building Information
Finished SqFt Above Ground: 1556
Finished SqFt Below Ground: 1271
Lease Details
Land Leased: Not Applicable
Miscellaneous Information
DP Resource: Yes
Homestead: Yes
Ownership
Fractional Ownership: No
Parking Characteristics
Garage Dimensions: 22x22
Garage Square Feet: 510
Property Features
Accessible: None
Air Conditioning: Central Air
Amenities Shared: Trail(s); Other
Amenities Unit: Deck; Ethernet Wired; Hardwood Floors; In-Ground Sprinkler; Kitchen Center Island; Main Floor Primary Bedroom; Natural Woodwork; Paneled Doors; Patio; Porch; Primary Bedroom Walk-In Closet; Tile Floors; Walk-In Closet; Washer/Dryer Hookup
Appliances: Air-To-Air Exchanger; Dishwasher; Dryer; Microwave; Range; Refrigerator; Washer; Water Osmosis System
Association Fee Includes: Lawn Care; Outside Maintenance; Parking Space; Professional Mgmt; Sanitation; Snow Removal; Water; Other
Assumable Loan: Not Assumable
Basement: Drain Tiled; Storage Space; Sump Pump
Bath Description: Double Sink; Main Floor 3/4 Bath; 3/4 Primary; Private Primary; 3/4 Basement; Walk-In Shower Stall
Construction Status: Previously Owned
Dining Room Description: Breakfast Bar; Kitchen/Dining Room
Electric: 150 Amp Service
Existing Financing: Conventional
Exterior: Brick/Stone; Cement Board
Family Room Characteristics: Lower Level
Fencing: None
Fireplace Characteristics: Gas Burning; Living Room; Stone
Fuel: Natural Gas
Heating: Forced Air
Internet Options: Fiber Optic
Laundry: Gas Dryer Hookup; Laundry Room; Main Level; Sink; Washer Hookup
Lock Box Type: Supra
Lot Description: Tree Coverage - Light
Parking Characteristics: Garage Door Opener; Insulated Garage
Pool Description: None
Road Frontage: City Street; Curbs; Paved Streets; Sidewalks
Road Responsibility: Association Maintained Road
Roof: Age 8 Years or Less; Asphalt Shingles
Sellers Terms: Cash; Conventional; FHA; Special Funding; VA
Sewer: City Sewer/Connected
Special Search: All Living Facilities on One Level; Main Floor Bedroom; Main Floor Laundry; Main Floor Primary; Primary Bdr Suite
Stories: One
Townhouse Characteristics: Single-Level
Water: City Water/Connected
Room Information
| Room Name | Dimensions | Level |
| Bathroom | 9x9 | Lower |
| Dining Room | 12x11 | Main |
| Family Room | 17x25 | Lower |
| First (1st) Bedroom | 16x13 | Main |
| Kitchen | 12x12 | Main |
| Laundry | 6x7 | Main |
| Living Room | 12x17 | Main |
| Mud Room | 6x5 | Main |
| Second (2nd) Bedroom | 14x12 | Main |
| Third (3rd) Bedroom | 17x13 | Lower |
| Den | 10X6 | Lower |
| Deck | 12X12 | Main |
| Patio | 12X12 | Lower |
 Booklet 6621 Harvest Trl. Chaska MN 5531
 Listing Office: eXp Realty
Last Updated: May - 28 - 2026

The data relating to real estate for sale on this web site comes in part from the Broker Reciprocity SM Program of the Regional Multiple Listing Service of Minnesota, Inc. The information provided is deemed reliable but not guaranteed. Properties subject to prior sale, change or withdrawal. ©2024 Regional Multiple Listing Service of Minnesota, Inc All rights reserved.
Saturday 30th of May 2026 04:51 PM

218-998-4400
Mohagen Real Estate


Let's Connect

Mohagen Real Estate
sue@MohagenRealEstate.com
Office: 218-998-4400
Cell: 218-731-7376

Mohagen Real Estate is licensed in the State of Minnesota