6621 Iroquois Trail, Edina, MN 55439 (MLS# 7160907)


$1,450,000
6621 Iroquois Trail
Edina, MN 55439
MLS# 7160907
5 beds  |  4 baths  |  3997 sqft
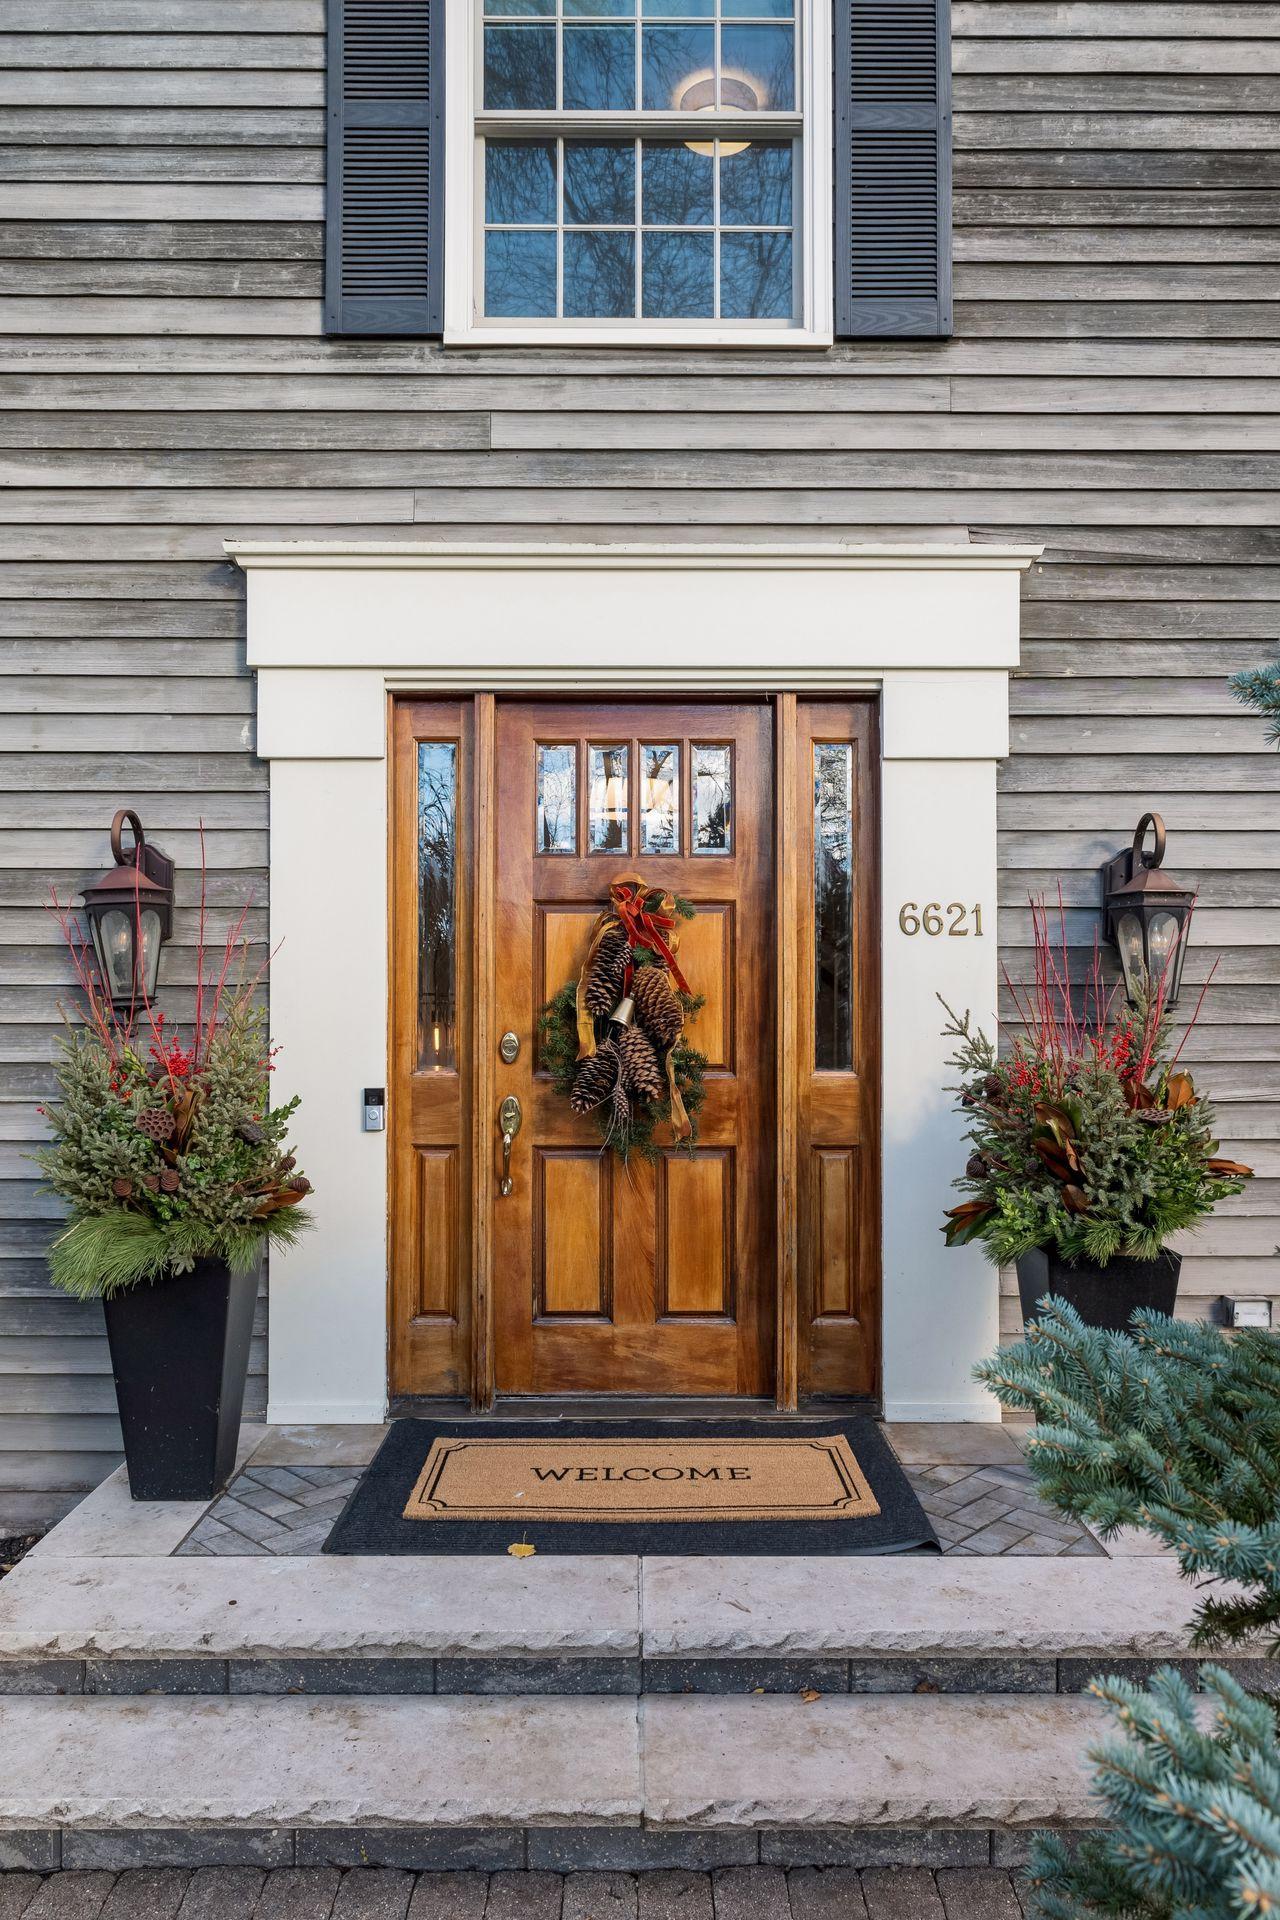

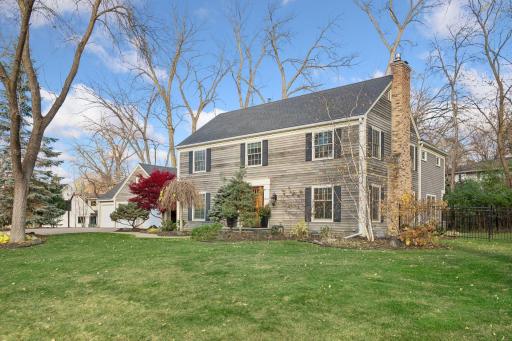
6621 Iroquois Trail is tucked into a magical setting in Indian Hills. Imagine spending the holidays in your new home nestled into one of the prettiest neighborhoods in Edina.
  1 / 74  
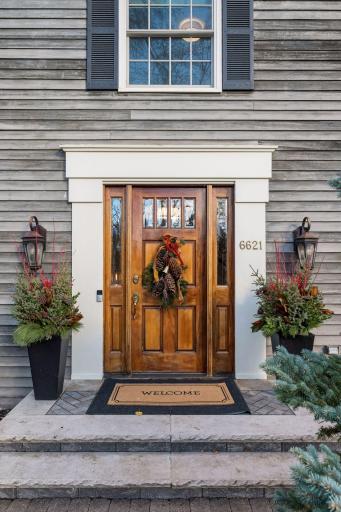
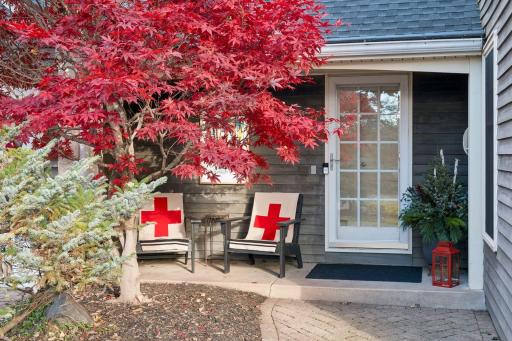
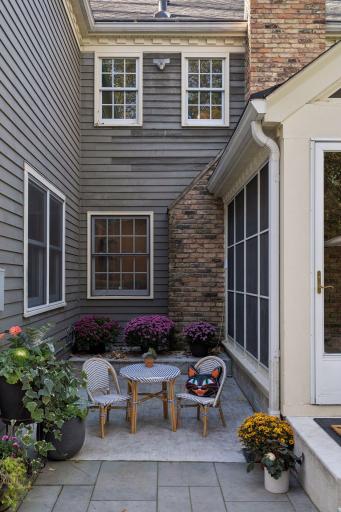
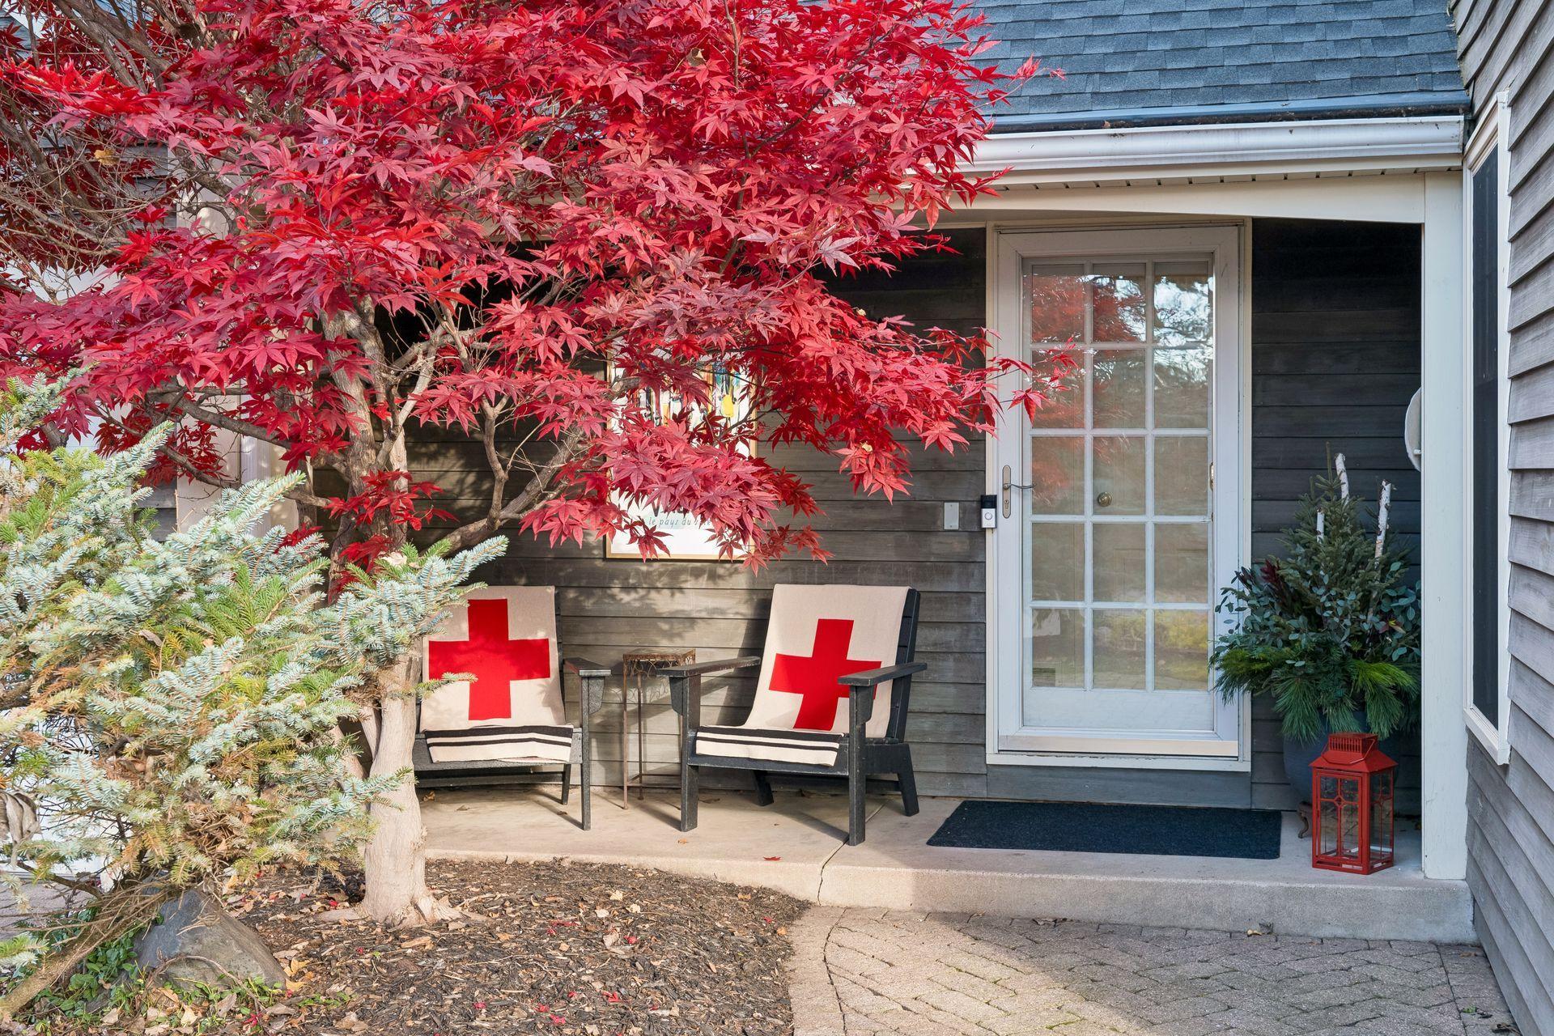
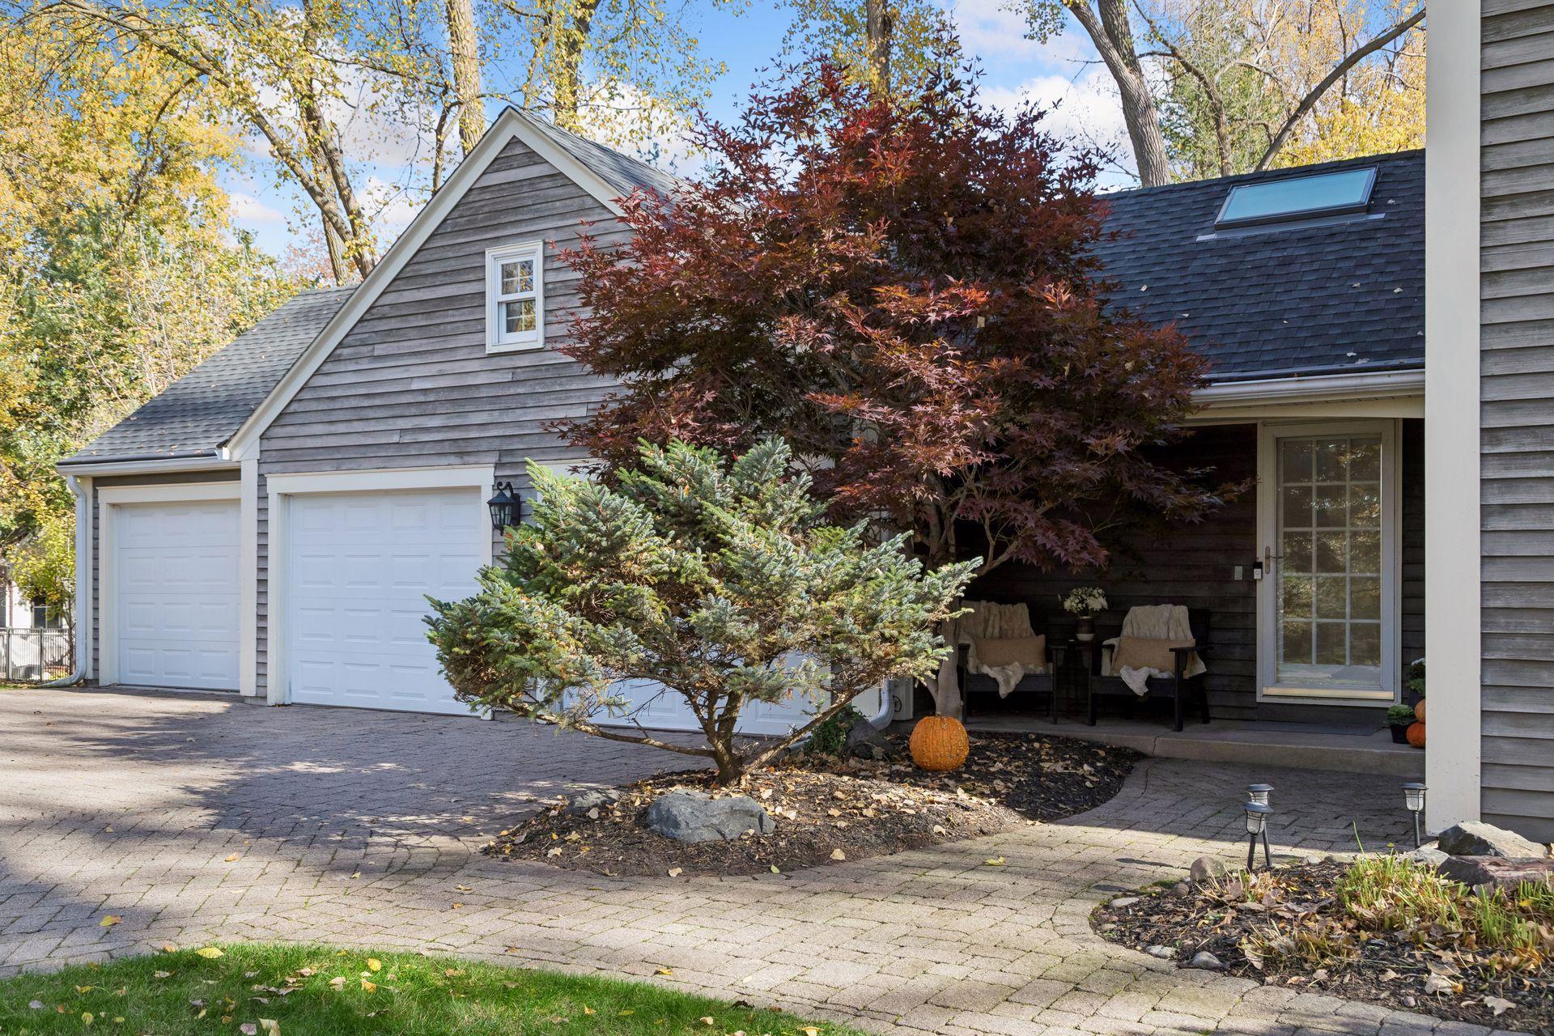
6621 Iroquois Trail is tucked into a magical setting in Indian Hills. Imagine spending the holidays in your new home nestled into one of the prettiest neighborhoods in Edina. Quaint, secluded west facing porch and casual entrance directly into the new mudroom.
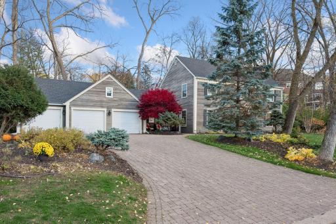
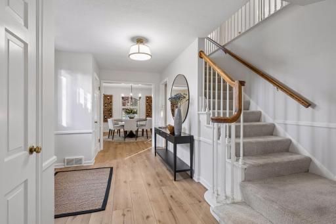
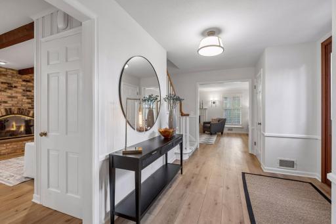
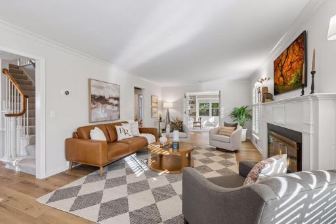
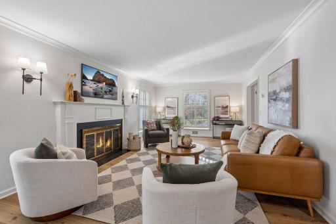
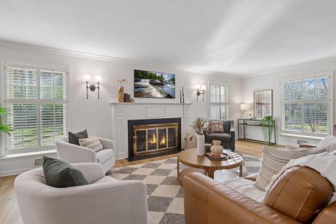
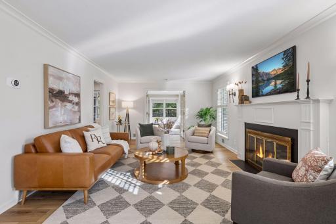
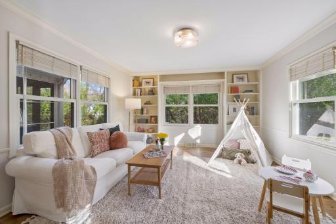
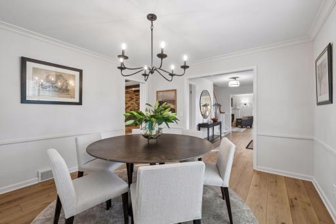
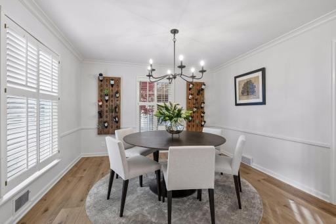
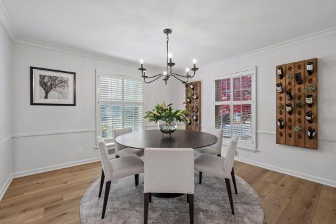
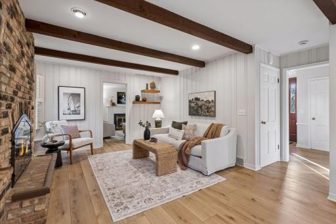
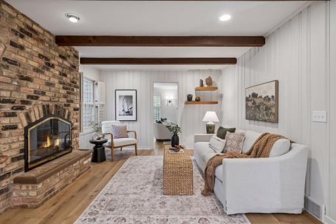
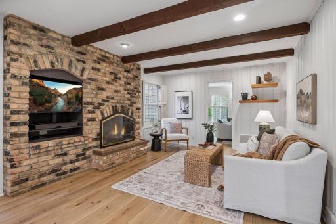
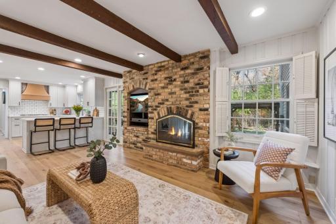
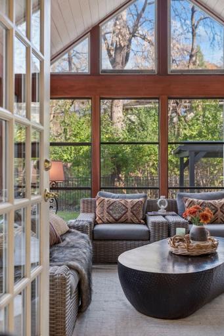
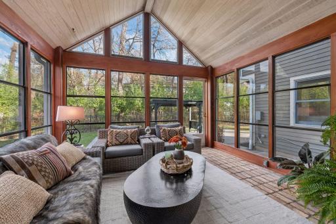
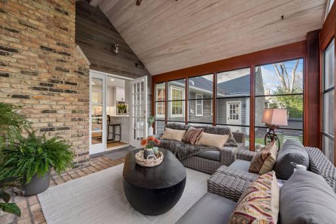
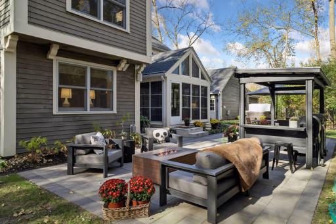
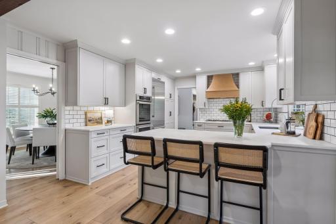
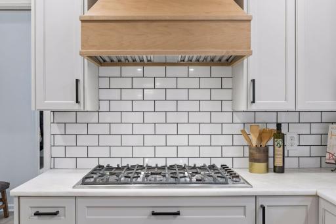
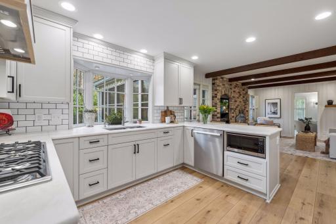
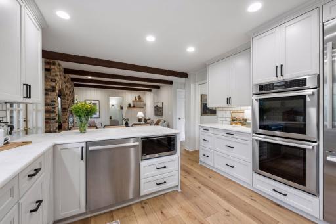
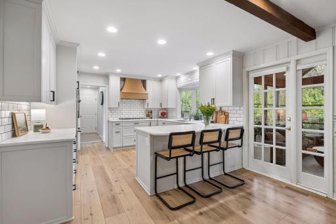
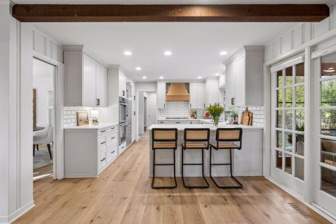
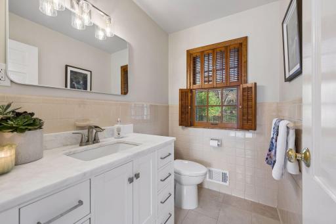
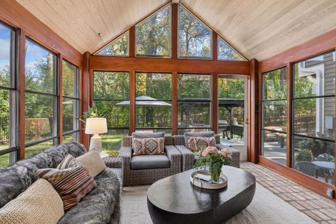
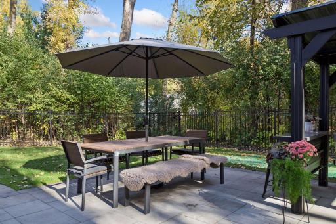
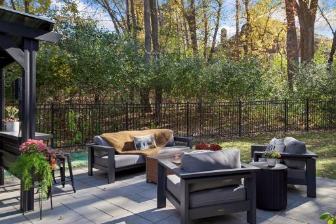
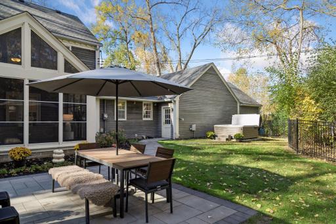
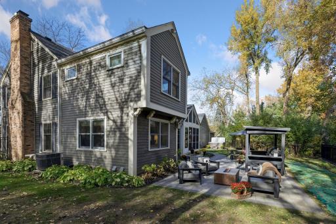
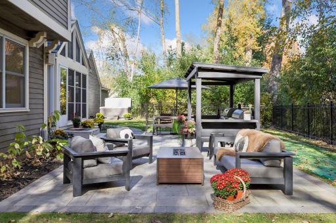
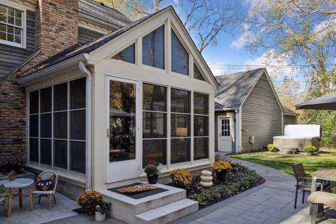
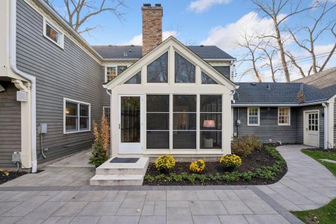
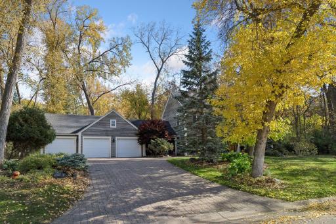
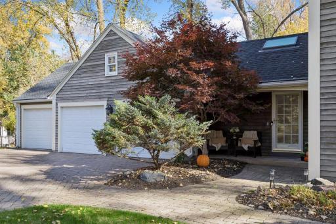
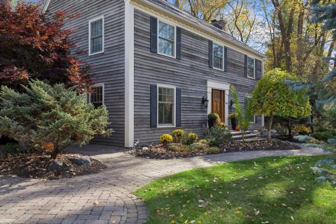
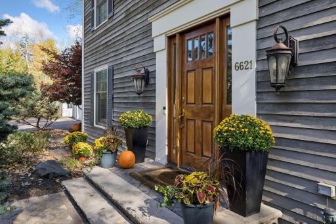
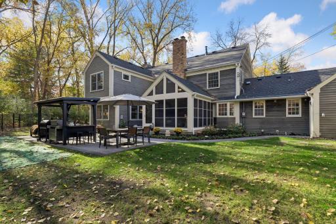
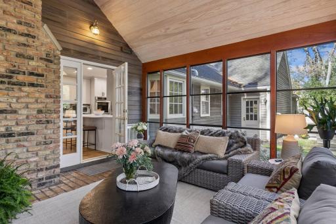
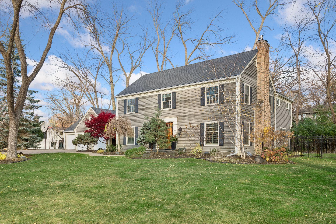
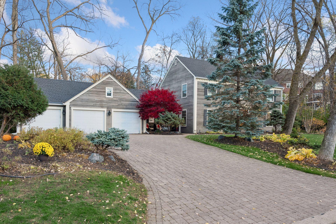
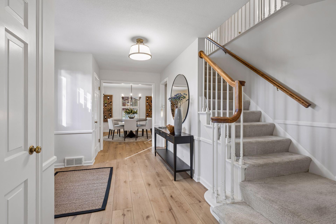
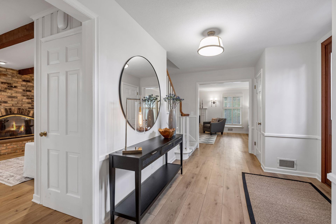
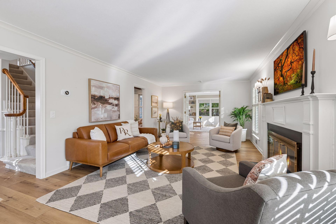
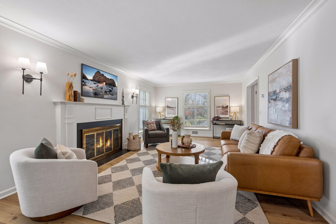
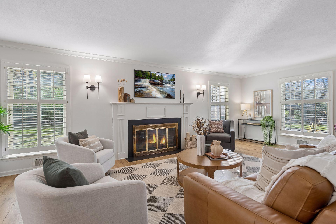
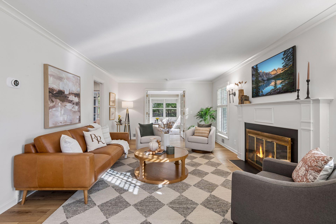
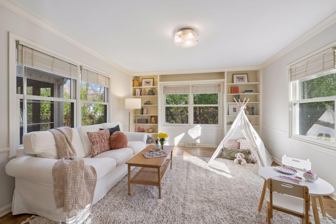
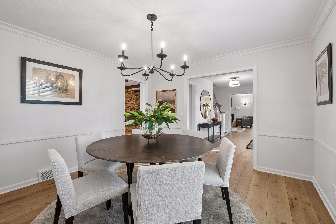
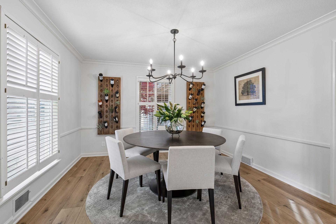
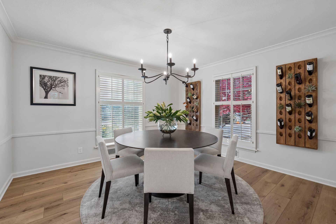
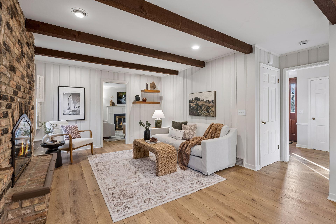
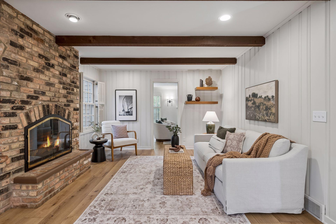
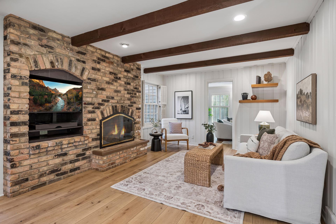
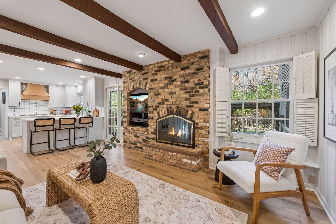
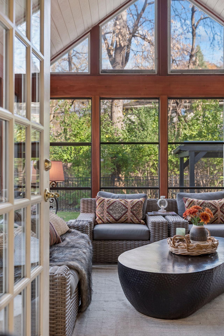
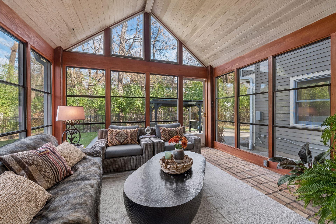
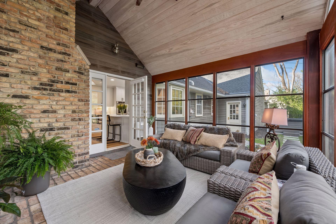
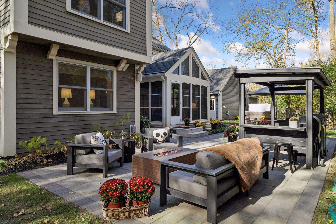
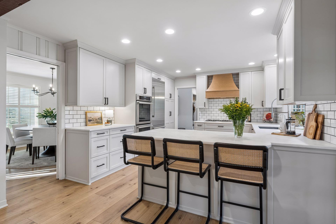
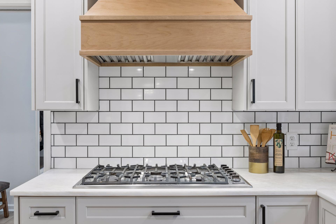
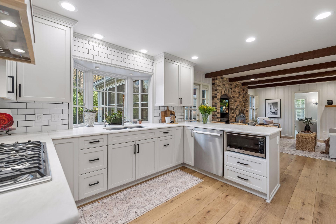
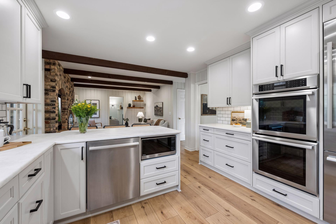
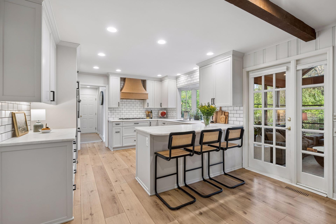
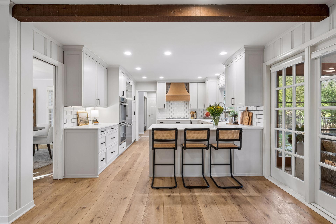
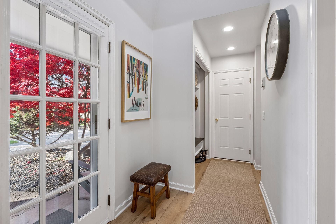
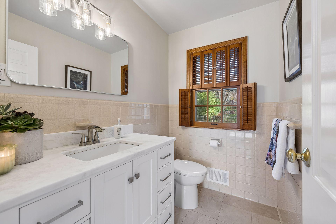
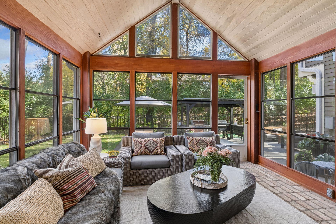
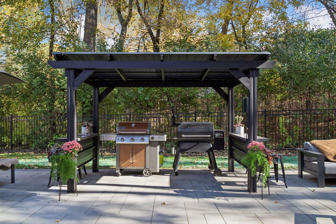
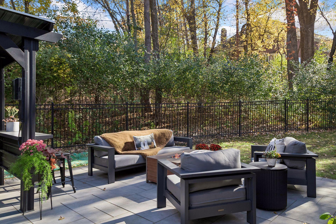
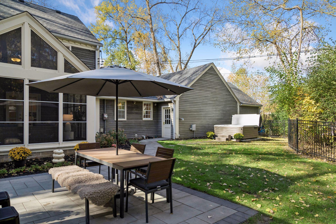
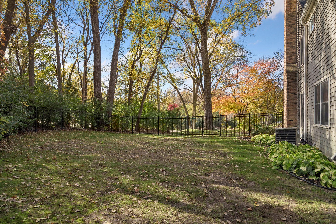
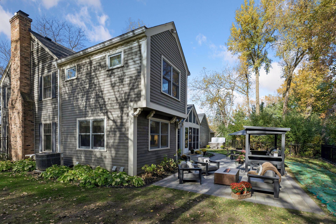
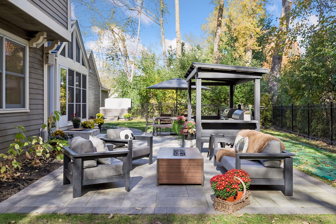
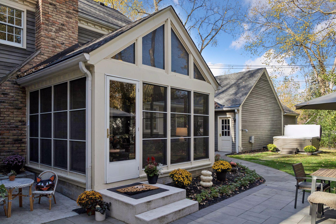
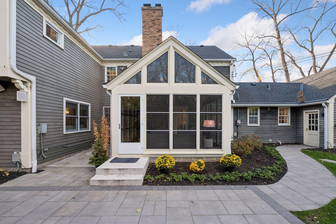
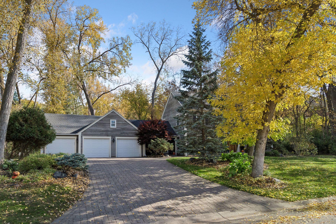
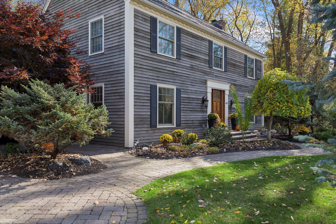
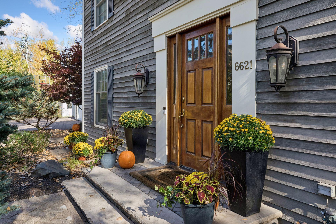
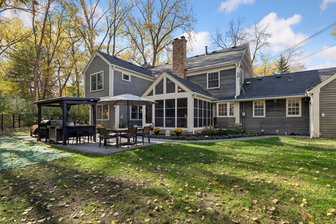
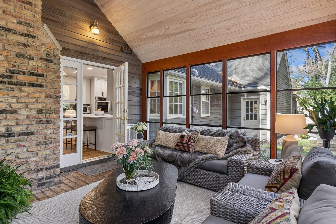
Spectacular Japanese maple tree gracefully creating privacy for a place to sit and enjoy a cup of hot chocolate. A rendition of an East Coast Revival Colonial tucked into in a private Connecticut style setting. Lush and mature professional landscaping. West facing paver driveway. 3 stall garage includes pull down stairway to storage and future opportunity for an addition. Inviting foyer. Pretty turned staircase and entry is flanked by 2 coat closets. Open, yet private from the main living spaces. Quintessential Pottery Barn and Arhaus interior design and decor. Lovely living room surrounded by windows allowing natural light to stream in. Classic marble framed fireplace, wood coved moldings and smooth ceilings. 6621 Iroquois Trail, Edina, MN 55439 French doors open to a dynamic flex room located on the back of the home. Multi use room is presently used as a play room. If you do not need a play room turn it into a library, a music room, or a quiet place for remote working while you enjoy natural light and views of the stunning yard through 3 walls of windows. 6621 Iroquois Trail, Edina, MN 55439 Casual dining room could easily turn into a formal dining room if that is your desire. Another option for an in home study, library or a place for a grand piano. 6621 Iroquois Trail, Edina, MN 55439 OR if you enjoy a family style dining room with a farm table located right off the open kitchen. This is it! Full wall brick fireplace and wood beamed ceiling. The glass framed door provides easy access to the porch and outdoor oasis. 6621 Iroquois Trail, Edina, MN 55439 6621 Iroquois Trail, Edina, MN 55439 Conveniently located next to the kitchen. New 15'x 36' patio. This is what it looks like in October. Thoughtfully designed, remodeled kitchen. Plenty of space for multiple bakers and chefs. New custom crafted wood vent hood located over 6 burner Thermidor stove.
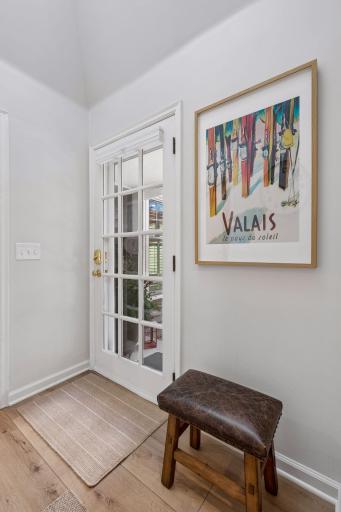
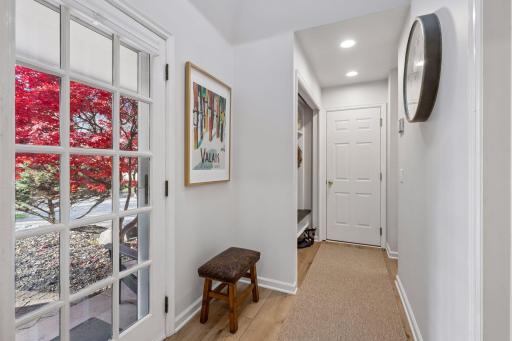
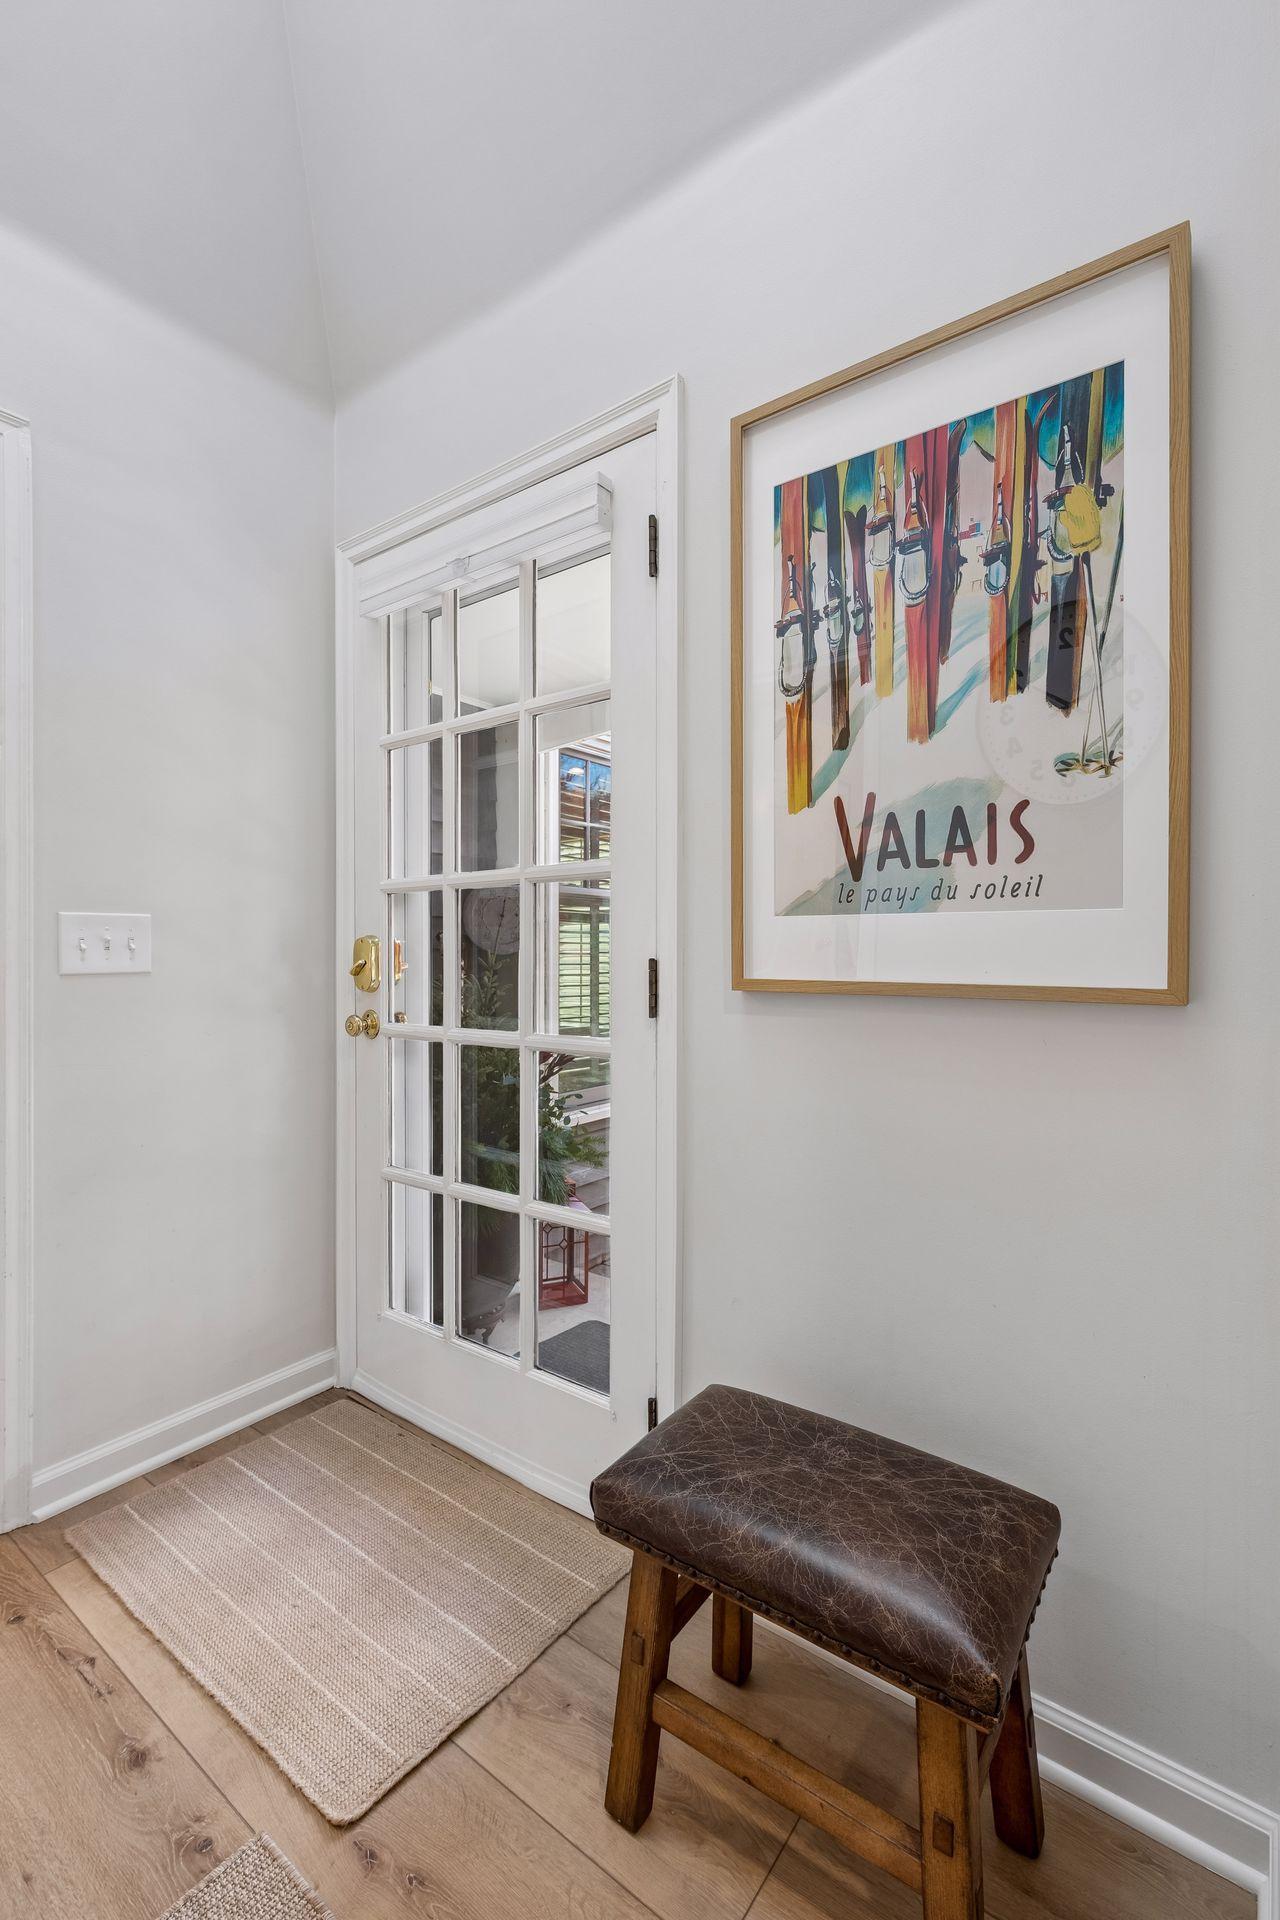
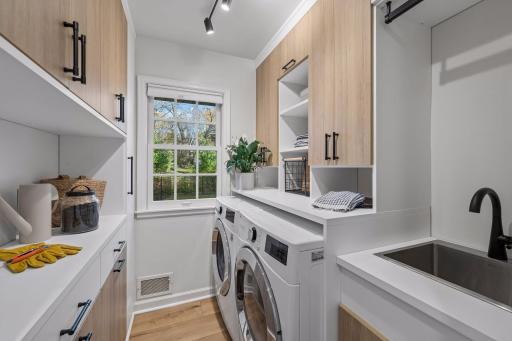
New subway tile backsplash. Bay window includes recessed lighting over the kitchen sink offering panoramic views of the fenced, private outdoor entertaining area. Well planned combination of soft close cupboards and drawers. Double oven. Honed stone countertops. Peninsula dining counter easily transforms into a serving buffet when entertaining large groups of family and friends. Pantry cupboard includes pull out shelving located at the end of the kitchen and next to the front porch door. Entrance from the covered front porch. A private, safe spot for depositing package deliveries. Recently renovated Mudroom is highlighted by vaulted ceiling and skylight.
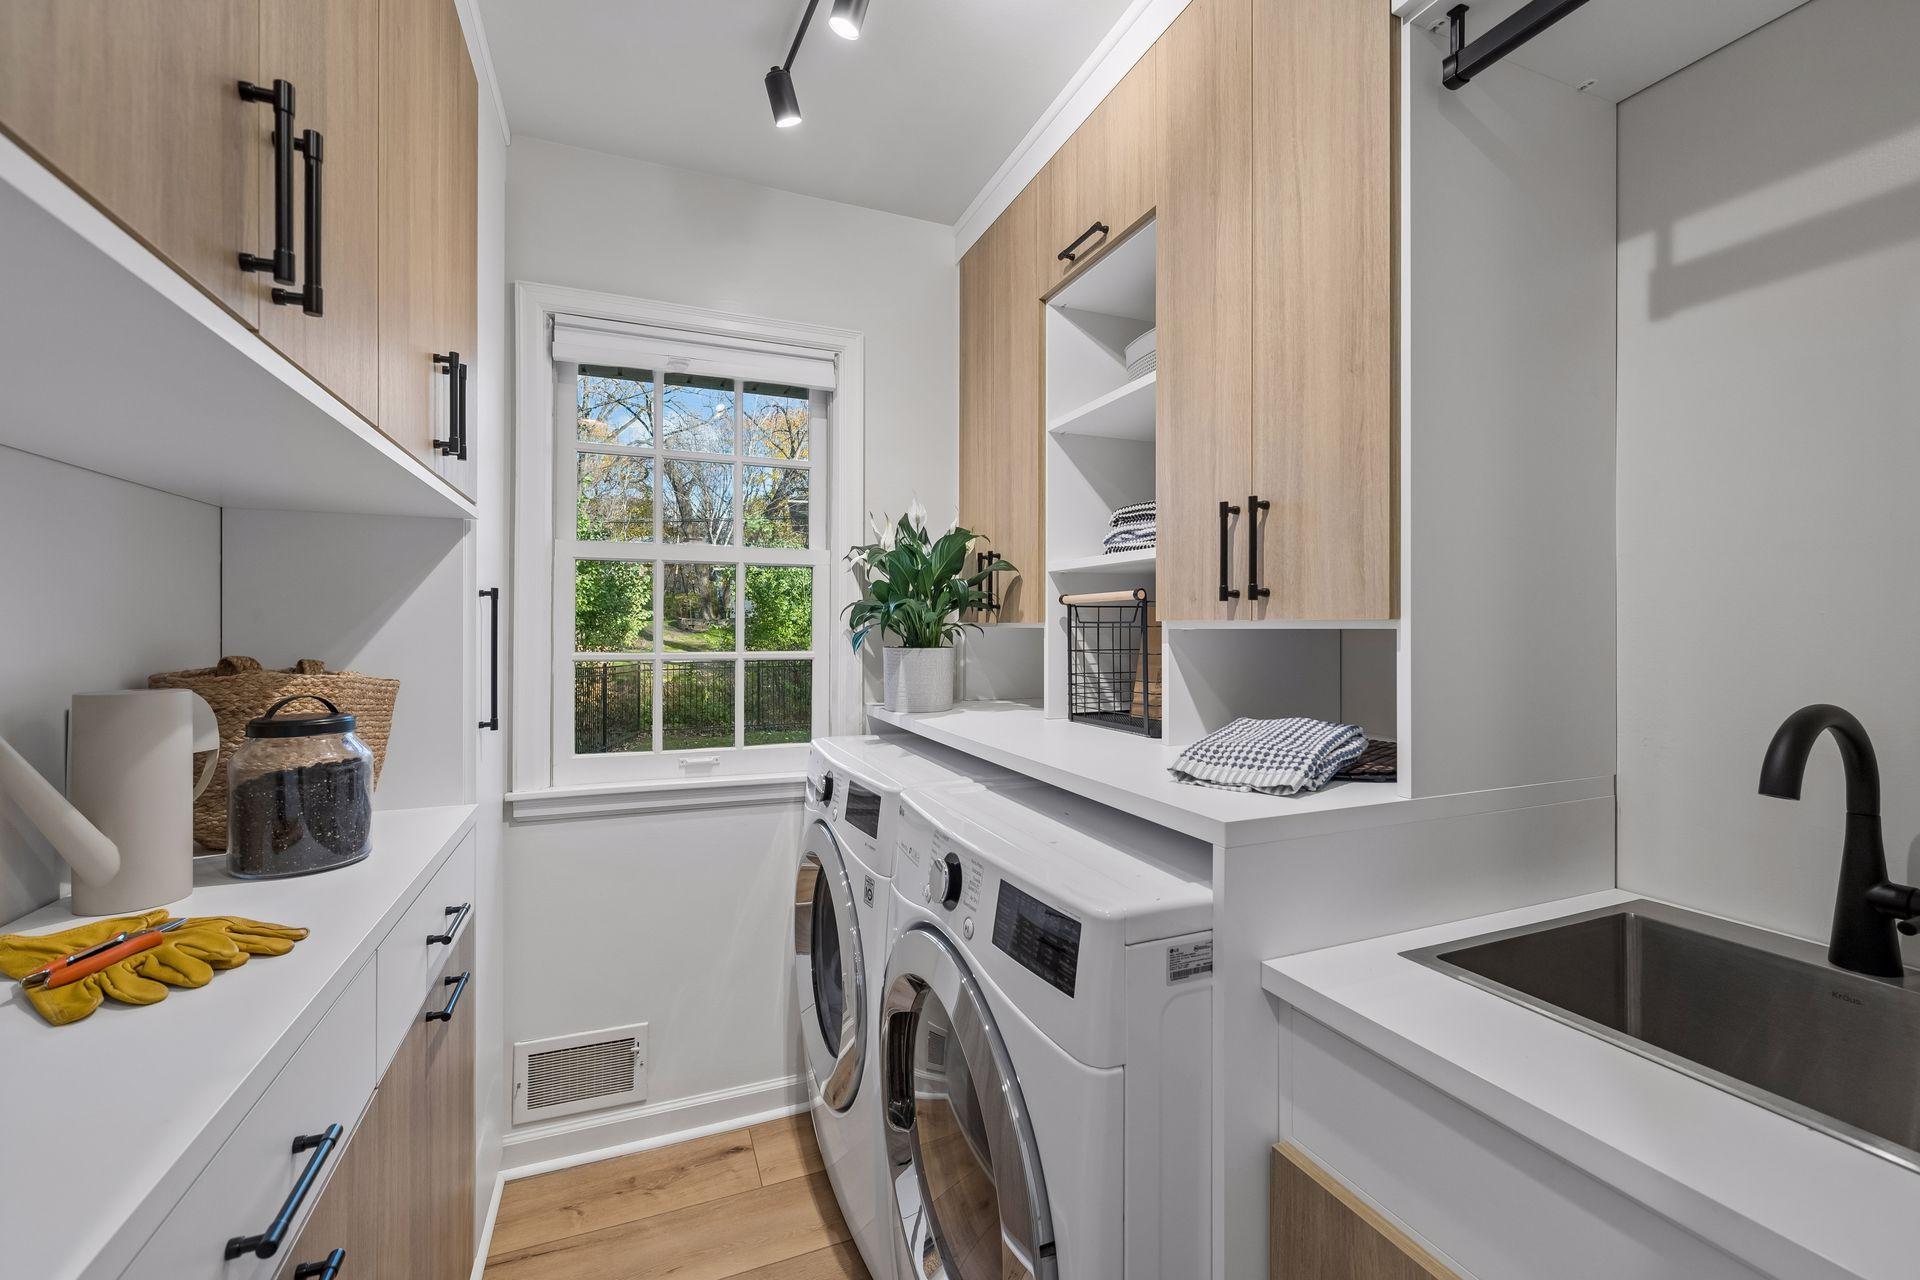
Modern open storage closet is an organized place to hang coats & backpacks plus combination of open shelves and cabinetry for storing everything you need when you leave home 6621 Iroquois Trail, Edina, MN 55439 Remodeled laundry room also serves as a perfect place for a gardening room and walk in storage pantry.
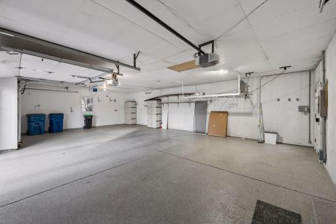
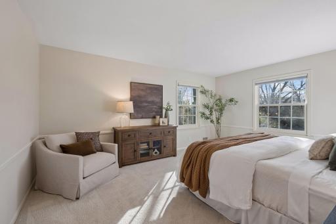
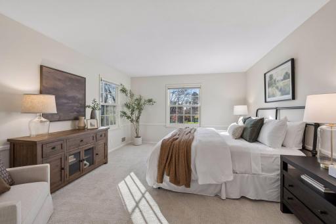
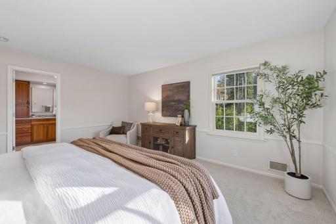
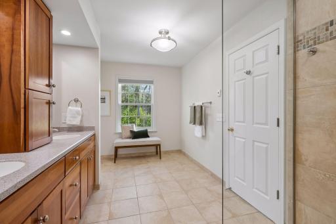
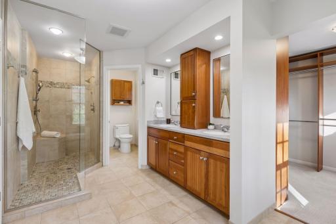
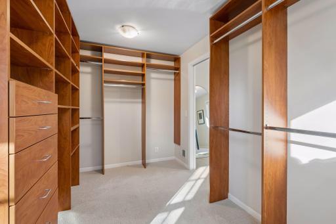
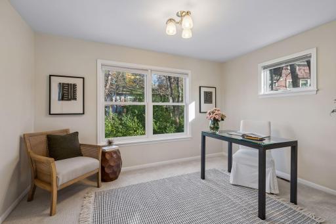
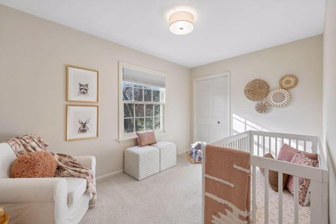
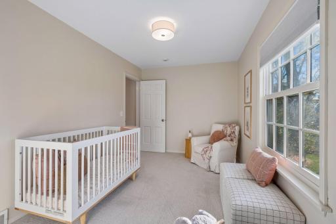
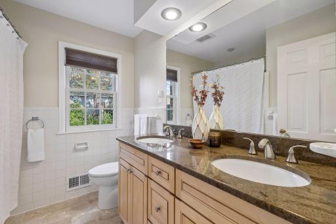
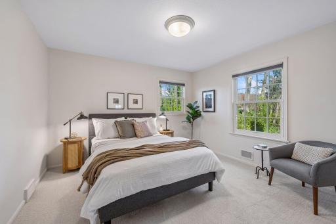
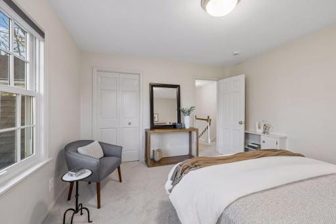
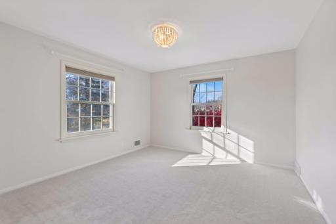
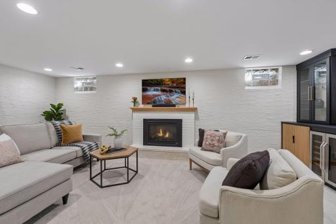
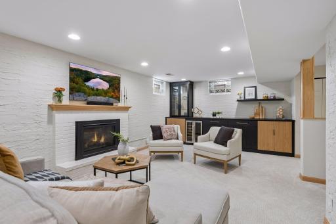
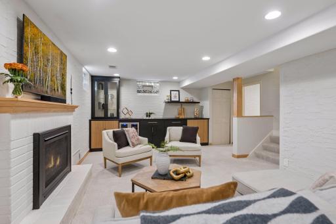
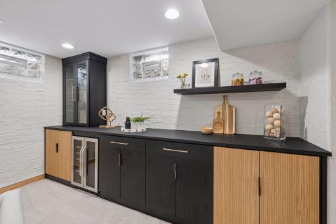
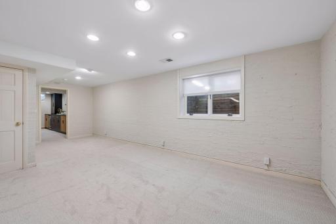
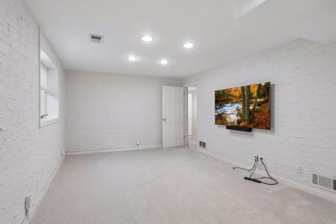
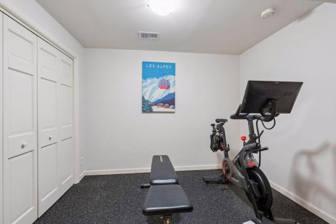
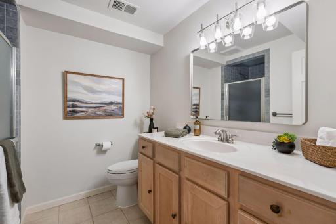
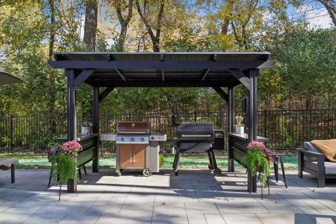
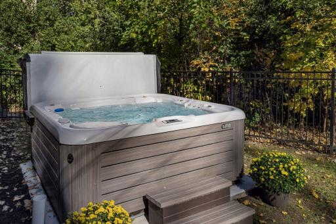
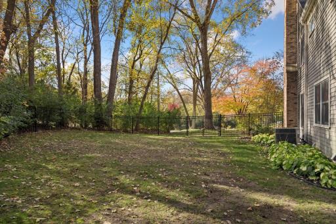
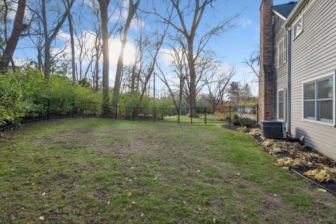
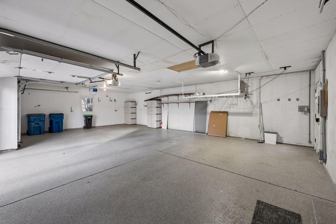
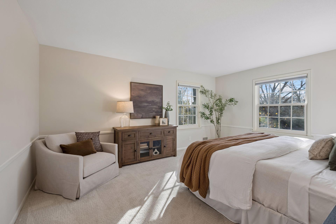
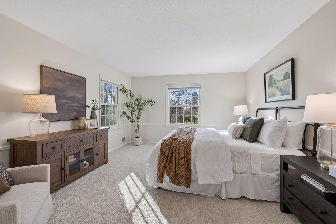
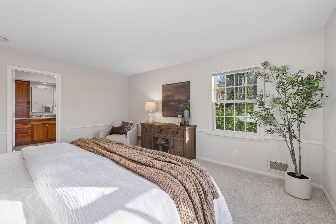
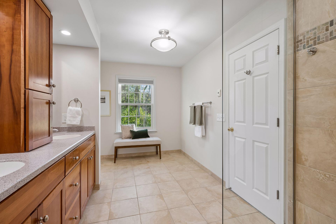
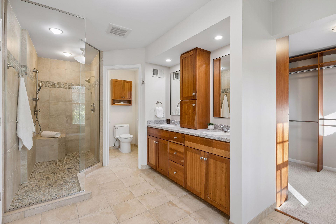
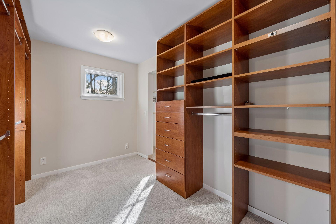
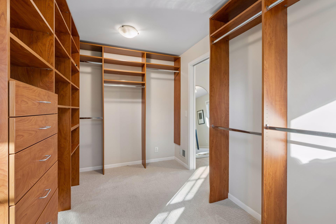
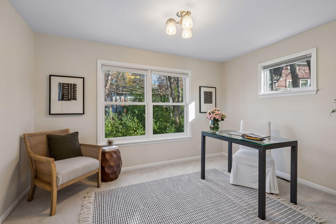
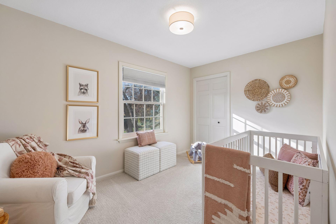
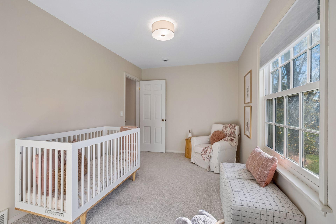
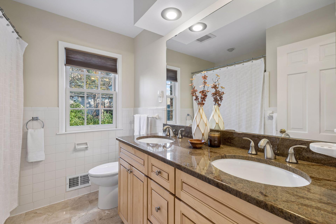
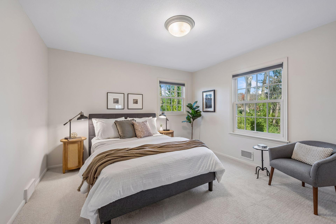
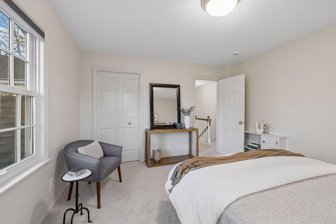
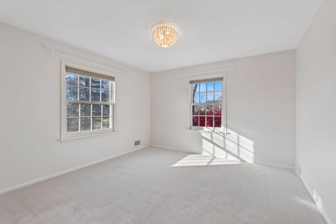
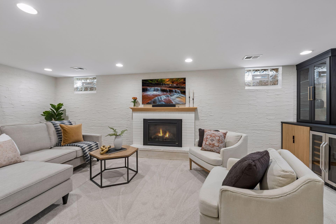
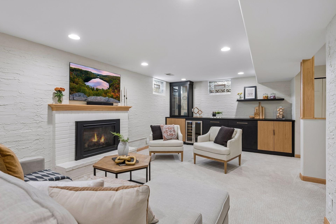
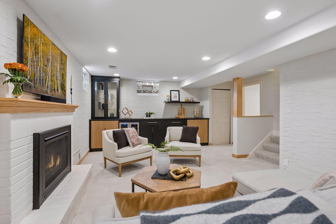
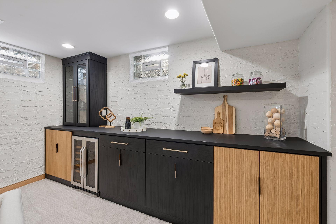
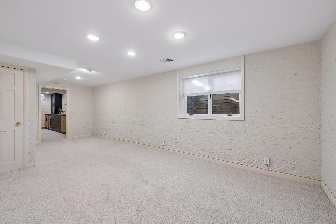
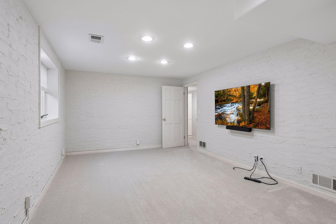
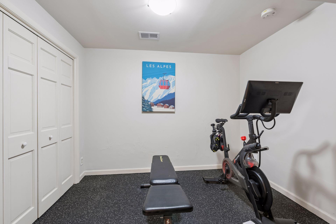
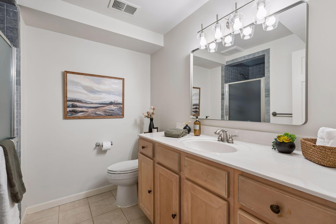
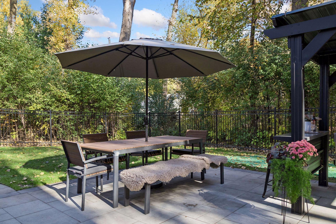
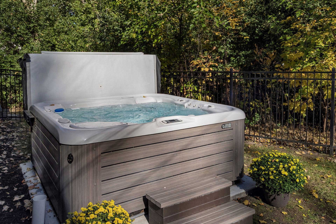
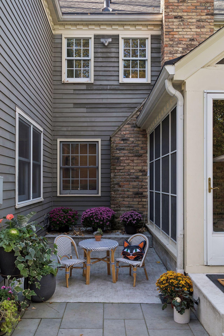
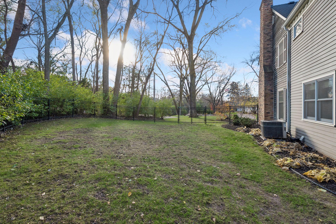
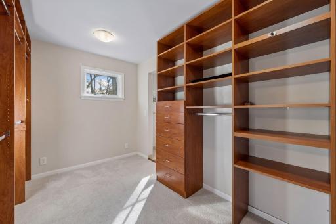
If you are hoping for an actual " butlers pantry" with a wine refrigerator you can relocate the washer and dryer to the 2nd floor or the basement. Neat and clean 3 stall garage. Pull down stairs lead to storage attic. Door to the backyard is located next to the hot tub providing easy access to the inside after enjoying the hot tub on a snowy night. 6621 Iroquois Trail, Edina, MN 55439 Sprawling 4 room suite encompasses 2nd floor space from the front of the home to the back of the home. 6621 Iroquois Trail, Edina, MN 55439 6621 Iroquois Trail, Edina, MN 55439 Heated floor, glass enclosed walk-in shower, separate water closet, and double sinks divided by vanity counter to ceiling cabinetry. Custom closet /dressing room even includes space for your suitcases making it easy to prepare for traveling. The 4th room is located just around the corner....... The SECRET ROOM ! Secluded in home office? Nursery ? Dressing room ? Or a quiet place for a person with an on call 24 hour job who sometimes needs to sleep during the day. 6621 Iroquois Trail, Edina, MN 55439 6621 Iroquois Trail, Edina, MN 55439 6621 Iroquois Trail, Edina, MN 55439 Bedroom number 3 overlooking the backyard. 6621 Iroquois Trail, Edina, MN 55439 Bedroom number 4 also includes a newly renovated California closet. 6621 Iroquois Trail, Edina, MN 55439 6621 Iroquois Trail, Edina, MN 55439 A casual living room to hang out in and watch a movie. Or a place for a slumber party. This level would be an ideal place for a nanny or visiting guests. New full wall custom built in bar includes a refrigerator and ample storage. Another flex room. A bedroom large enough for a king size bed. A media room for enjoying movies and sports. A remote and quiet in home office. A play room or in home gym/ ninja room. Private bath and exercise room located just around the corner. Recently redecorated Exercise room. New floor covering. 6621 Iroquois Trail, Edina, MN 55439 6621 Iroquois Trail, Edina, MN 55439 6621 Iroquois Trail, Edina, MN 55439 Grilling station flanked by bar seating also useful for serving buffets. Private hang out area. Ideal for a family fire pit on a chilly night. The hot tub is located on the other side of the playground area and close to the garage for easy access inside in snowy weather. An inviting place to relax is tucked into a private spot away from the neighbors. A rare find in Indian Hills ~Completely fenced and even space to enlarge this flat open palette. Use your imagination. Swimming pool? Sport court? Basketball court? Hockey rink? Putting green ? Or a combination of a few. Just around the corner from the open space. The new fence is not on the lot line. There is room to go a bit bigger. An alcove for little ones for hard surface play . Or a place for a potting stand and surround it with a shade garden. 6621 Iroquois Trail, Edina, MN 55439 The patio in November. Winding pathway from the porch and patio to the hot tub and the garage. Open palate in November is ready for a hockey rink. West facing paver driveway. 3 stall garage with pull down stairs to attic storage space. 6621 Iroquois Trail, Edina, MN 55439 Winding paver walkway to the front door in October. 6621 Iroquois Trail, Edina, MN 55439 6621 Iroquois Trail, Edina, MN 55439 Please be sure to open the virtual tour and get a better viewing of this incredible property.
Look at the professional drawing of the floor plan located in supplements and schedule a private in person tour today !

Property Description
Welcome to 6621 Iroquois Trail, a charmingly renovated Colonial Revival nestled in Indian Hills—One of Edina’s most coveted and picturesque neighborhoods. Surrounded by rolling wooded hills and quiet, private streets, this exceptional property sits on a rare, flat half-acre lot framed by majestic, mature trees. This classic two-story masterpiece has been beautifully transformed over the past few years, offering a seamless blend of timeless character and updated, move-in-ready modern living. The mud room and laundry room were completely renovated and the sellers also added a professionally designed full wall bar. The heart of the home flows effortlessly into multiple spaces modern families desire, including an essential mudroom, main-level laundry, and a gorgeous porch. Designed for working professionals, the floor plan features two dedicated office spaces, with one positioned on the main level and an extremely secluded secondary office on the upper level, ensuring a perfect setup for dual-remote work or a private library retreat. The upper level acts as a true family sanctuary, hosting four spacious bedrooms on one level, while a private fifth bedroom is tucked away downstairs to accommodate guests or teens. Beyond the beautifully finished living spaces, the attached three-car garage features pull-down stairs leading to a massive storage area. This expansive, framed bonus space offers incredible versatility and can easily be finished into a private in-law suite, nanny quarters, or a sprawling playroom if a need for more space occurs. The experience continues out to a welcoming backyard where the porch, patio, and hot tub combination creates a perfect setting for ideal evenings outside. Ample space for a future pool, sport court, ice rink, etc. Completely private and enveloped by mature greenery, it is a backdrop tailored for hosting grand celebrations and intimate family gatherings alike.

Details
Maps
Documents
Contract Information
Status: Active
Contingency: None
Current Price: 1450000
Original List Price: 1450000
ListPrice: 1450000
List Date: 2026-11-05
Owner is an Agent?: No
Auction?: No
General Property Information
Common Wall: No
Lot Measurement: Acres
Manufactured Home?: No
Multiple PIDs?: No
New Development: No
Number of Fireplaces: 3
Waterfront YN: No
Year Built: 1964
Yearly/Seasonal: Yearly
Zoning: Residential-Single Family
Bedrooms: 5
Baths Total: 4
Bath Full: 2
Bath Three Quarters: 1
Bath Half: 1
Main Floor Total SqFt: 1463
Above Grd Total SqFt: 2765
Below Grd Total SqFt: 1232
Total SqFt: 3997
Total Finished Sqft: 3733.00
FireplaceYN: Yes
Style: (SF) Single Family
Foundation Size: 1463
Garage Stalls: 3
Lot Dimensions: 165x140x163x115
Acres: 0.49
Assessment Pending: No
Location Tax and Other Information
House Number: 6621
Street Name: Iroquois Trail
Postal City: Edina
County: Hennepin
State: MN
Zip Code: 55439
Complex/Dev/Subdivision: Indian Hills
Acreage Information
Pasture Acres: 0.49
Assessments
Tax With Assessments: 16264
Building Information
Finished SqFt Above Ground: 2765
Finished SqFt Below Ground: 968
Lease Details
Land Leased: Not Applicable
Lock Box Type
Lock Box Source: MAAR
Miscellaneous Information
Homestead: Yes
Ownership
Fractional Ownership: No
Parking Characteristics
Garage Square Feet: 838
Public Survey Info
Range#: 21
Section#: 06
Township#: 116
Property Features
Accessible: None
Air Conditioning: Central Air
Appliances: Dishwasher; Dryer; Range; Refrigerator; Washer
Basement: Egress Windows
Bath Description: Main Floor 1/2 Bath; Upper Level Full Bath; 3/4 Primary; Private Primary; 3/4 Basement
Construction Materials: Block; Brick; Stone
Construction Status: Previously Owned
Dining Room Description: Breakfast Bar; Informal Dining Room; Separate/Formal Dining Room
Exterior: Brick/Stone; Wood
Family Room Characteristics: 2 or More; Family Room; Lower Level; Main Level
Fencing: Split Rail
Fireplace Characteristics: Gas Burning; Wood Burning
Foundation: Concrete Block
Fuel: Natural Gas
Heating: Forced Air
Lock Box Type: Supra
Lot Description: Tree Coverage - Medium
Parking Characteristics: Heated Garage; Insulated Garage
Roof: Age 8 Years or Less
Sellers Terms: Cash; Conventional
Sewer: City Sewer/Connected
Special Search: 4 BR on One Level; Primary Bdr Suite
Stories: Two
Water: City Water/Connected
Room Information
Room Name Dimensions Level
Dining Room13x12Main
Family Room19x16Main
Family Room23x17Lower
Fifth (5th) Bedroom24x12Lower
First (1st) Bedroom16x13Upper
Flex Room16x13Main
Fourth (4th) Bedroom12x9Upper
Kitchen12x12Main
Living Room25x13Main
Mud Room12x5Main
Office12x10Upper
Porch14x14Main
Second (2nd) Bedroom13x12Upper
Third (3rd) Bedroom13x12Upper

Listing Office: Edina Realty, Inc.

Last Updated: November - 15 - 2026

The data relating to real estate for sale on this web site comes in part from the Broker Reciprocity SM Program of the Regional Multiple Listing Service of Minnesota, Inc. The information provided is deemed reliable but not guaranteed. Properties subject to prior sale, change or withdrawal. ©2026 Regional Multiple Listing Service of Minnesota, Inc All rights reserved.

Monday 16th of November 2026 03:49 AM

218-998-4400