6621 Penn Avenue S, Minneapolis, MN 55423 (MLS# 7041182)
$1,975,000
Minneapolis, MN 55423
MLS# 7041182
5 baths
1 / 1
Property Description
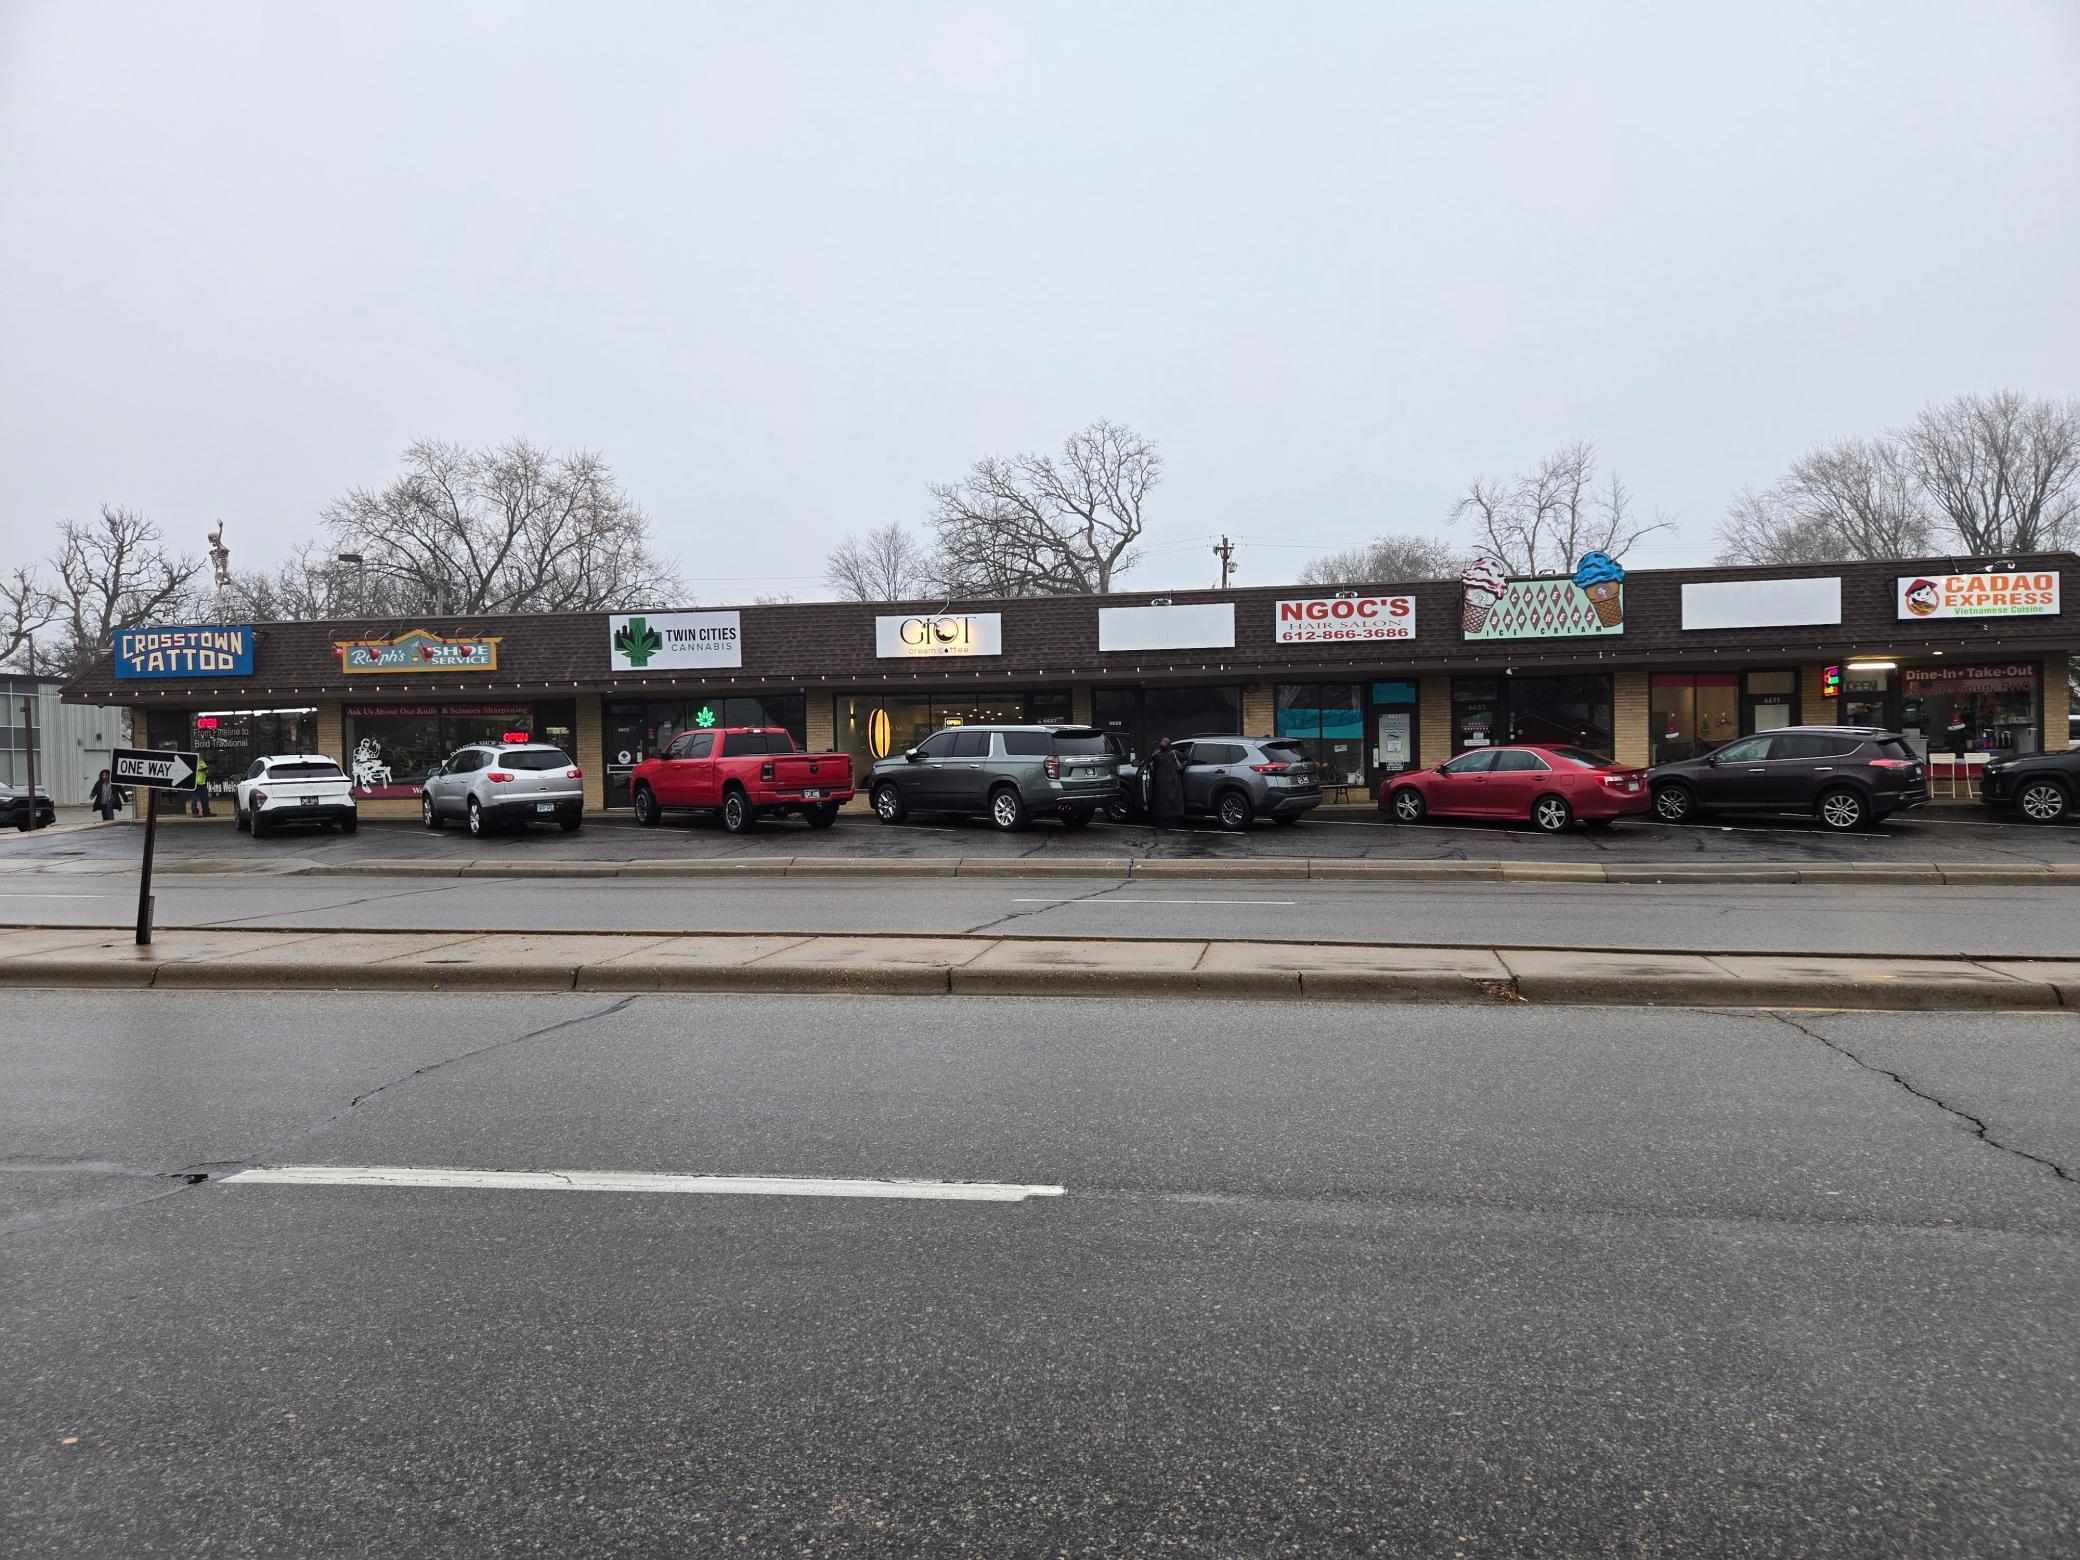
NNN. Richfield strip center. 4 units completely remodeled 2025. New roof 2024. 500K put into this property. Tattoo, Shoe repair, Cannabis dispensary, Vietnamese Coffee shop, Hair salon, Ice Cream parlor, Vietnamese restaurant. 100% occupied. 7 tenants over 9 bays. 8 bathrooms. 2 in common area behind south half of bldg.
Details
Maps
Contract Information
Status: Active
Current Price: 1975000
Contingency: None
ListPrice: 1975000
List Date: 2026-03-23
Owner is an Agent?: Yes
Auction?: No
General Property Information
Lot Measurement: Square Feet
Multiple PIDs?: No
Other Parking Spaces: 25
Owner Occupied: No
Waterfront Present: No
Year Built: 1952
Yearly/Seasonal: Yearly
Zoning: Business/Commercial
Baths Total: 5
Lot Size SqFt: 23000
Foundation Size: 7000
Power Company: Xcel Energy
For Sale or Lease: For Sale
Lot Dimensions: 200x115
Assessment Pending: No
Location Tax and Other Information
House Number: 6621
Street Name: Penn
Street Suffix: Avenue
Street Direction Suffix: S
Postal City: Minneapolis
County: Hennepin
State: MN
Zip Code: 55423
Complex/Dev/Subdivision: Fairwood Park
Assessments
Assessment Balance: 36000
Tax With Assessments: 34735
Basement
Foundation Dimensions: 140x50
Building Information
Building Finished SqFt: 7000
Ceiling Height: 11-15
Income and Expenses
Annual Gross Expenses: 62500
Annual Gross Income: 185808
Annual Net Income: 123308
Lease Details
Land Leased: Not Applicable
Miscellaneous Information
Homestead: No
Ownership
Fractional Ownership: No
Public Survey Info
Range#: 24
Section#: 28
Township#: 28
Sale Options
Sale Includes: Building, Land
Unit 1
Unit Number: 1
Monthly Rent: 2600
Half Baths: 1
Total Bathrooms: 1
Level: Main Level
Leased?: Yes
Lease Expiration Date: 3030-03-01
Unit 2
Half Baths: 1
Lease Expiration Date: 2026-03-30
Leased?: Yes
Monthly Rent: 2150
Total Bathrooms: 1
Unit Number: 2
Unit 3
Half Baths: 2
Lease Expiration Date: 3030-03-01
Leased?: Yes
Level: Main Level
Monthly Rent: 3000
Total Bathrooms: 2
Unit Number: 3
Unit 4
Lease Expiration Date: 3030-03-01
Leased?: Yes
Level: Main Level
Monthly Rent: 3000
Unit Number: 4
Unit 5
Lease Expiration Date: 3030-03-01
Leased?: Yes
Level: Main Level
Monthly Rent: 500
Unit Number: 5
Unit 6
Lease Expiration Date: 3030-03-01
Leased?: Yes
Level: Main Level
Monthly Rent: 950
Unit Number: 6
Unit 7
Lease Expiration Date: 2026-03-30
Leased?: Yes
Level: Main Level
Monthly Rent: 1100
Unit Number: 7
Unit 8
Half Baths: 1
Lease Expiration Date: 3030-03-01
Leased?: Yes
Level: Main Level
Monthly Rent: 500
Total Bathrooms: 1
Unit Number: 8
Unit 9
Lease Expiration Date: 3030-03-01
Leased?: Yes
Level: Main Level
Monthly Rent: 2100
Unit Number: 9
Unit Details
Total Units: 9
Property Features
Accessible: None
Air Conditioning: Central Air
Basement: None
CMU Style: Retail/Shopping Center
Construction Materials: Block; Brick; Frame
Construction Status: Previously Owned
Current Use: Business Service; Commercial; Food Service; Restaurant; Retail
Exterior: Block; Brick/Stone
Flooring: Concrete Slab
Foundation: Slab
Fuel: Natural Gas
Heating: Forced Air
Loan Terms: Cash; Contract/Deed w/Assum; Special Funding; Trade
Location Description: Strip Center
Lock Box Type: None
Lot Description: Public Transit (w/in 6 blks); Tree Coverage - Light
Miscellaneous Information: 2+ Lavatories; Exterior Lighting
On Site Utilities: Electric Separate; Heating Separate; Hot Water Common; Hot Water Separate
Overhead Door Clearance: 0-9 Feet
Parking Characteristics: Paved Lot
Rent Rate per Foot: Net
Road Frontage: County Road
Roof: Age 8 Years or Less; Flat; Other
Sewer: City Sewer/Connected
Stories: One
Tenant Pays: All Utilities; Common Area Maintenance; Escalation; Gas; Heat; Hot Water; Percentage Rent
Topography: Level
Wall Description: Concrete/Block; Drywall; Finished
Water: City Water/Connected
Window Features: Display Window(s)
Listing Office: Real Estate Masters, Ltd.
Last Updated: May - 27 - 2026

The data relating to real estate for sale on this web site comes in part from the Broker Reciprocity SM Program of the Regional Multiple Listing Service of Minnesota, Inc. The information provided is deemed reliable but not guaranteed. Properties subject to prior sale, change or withdrawal. ©2024 Regional Multiple Listing Service of Minnesota, Inc All rights reserved.
Thursday 28th of May 2026 06:27 AM

218-998-4400
Mohagen Real Estate


Let's Connect

Mohagen Real Estate
sue@MohagenRealEstate.com
Office: 218-998-4400
Cell: 218-731-7376

Mohagen Real Estate is licensed in the State of Minnesota