6630 Dakota Trail, Edina, MN 55439 (MLS# 7049005)
$2,685,000
Edina, MN 55439
MLS# 7049005
Status: Closed
5 beds | 5 baths | 5289 sqft
1 / 1
Property Description
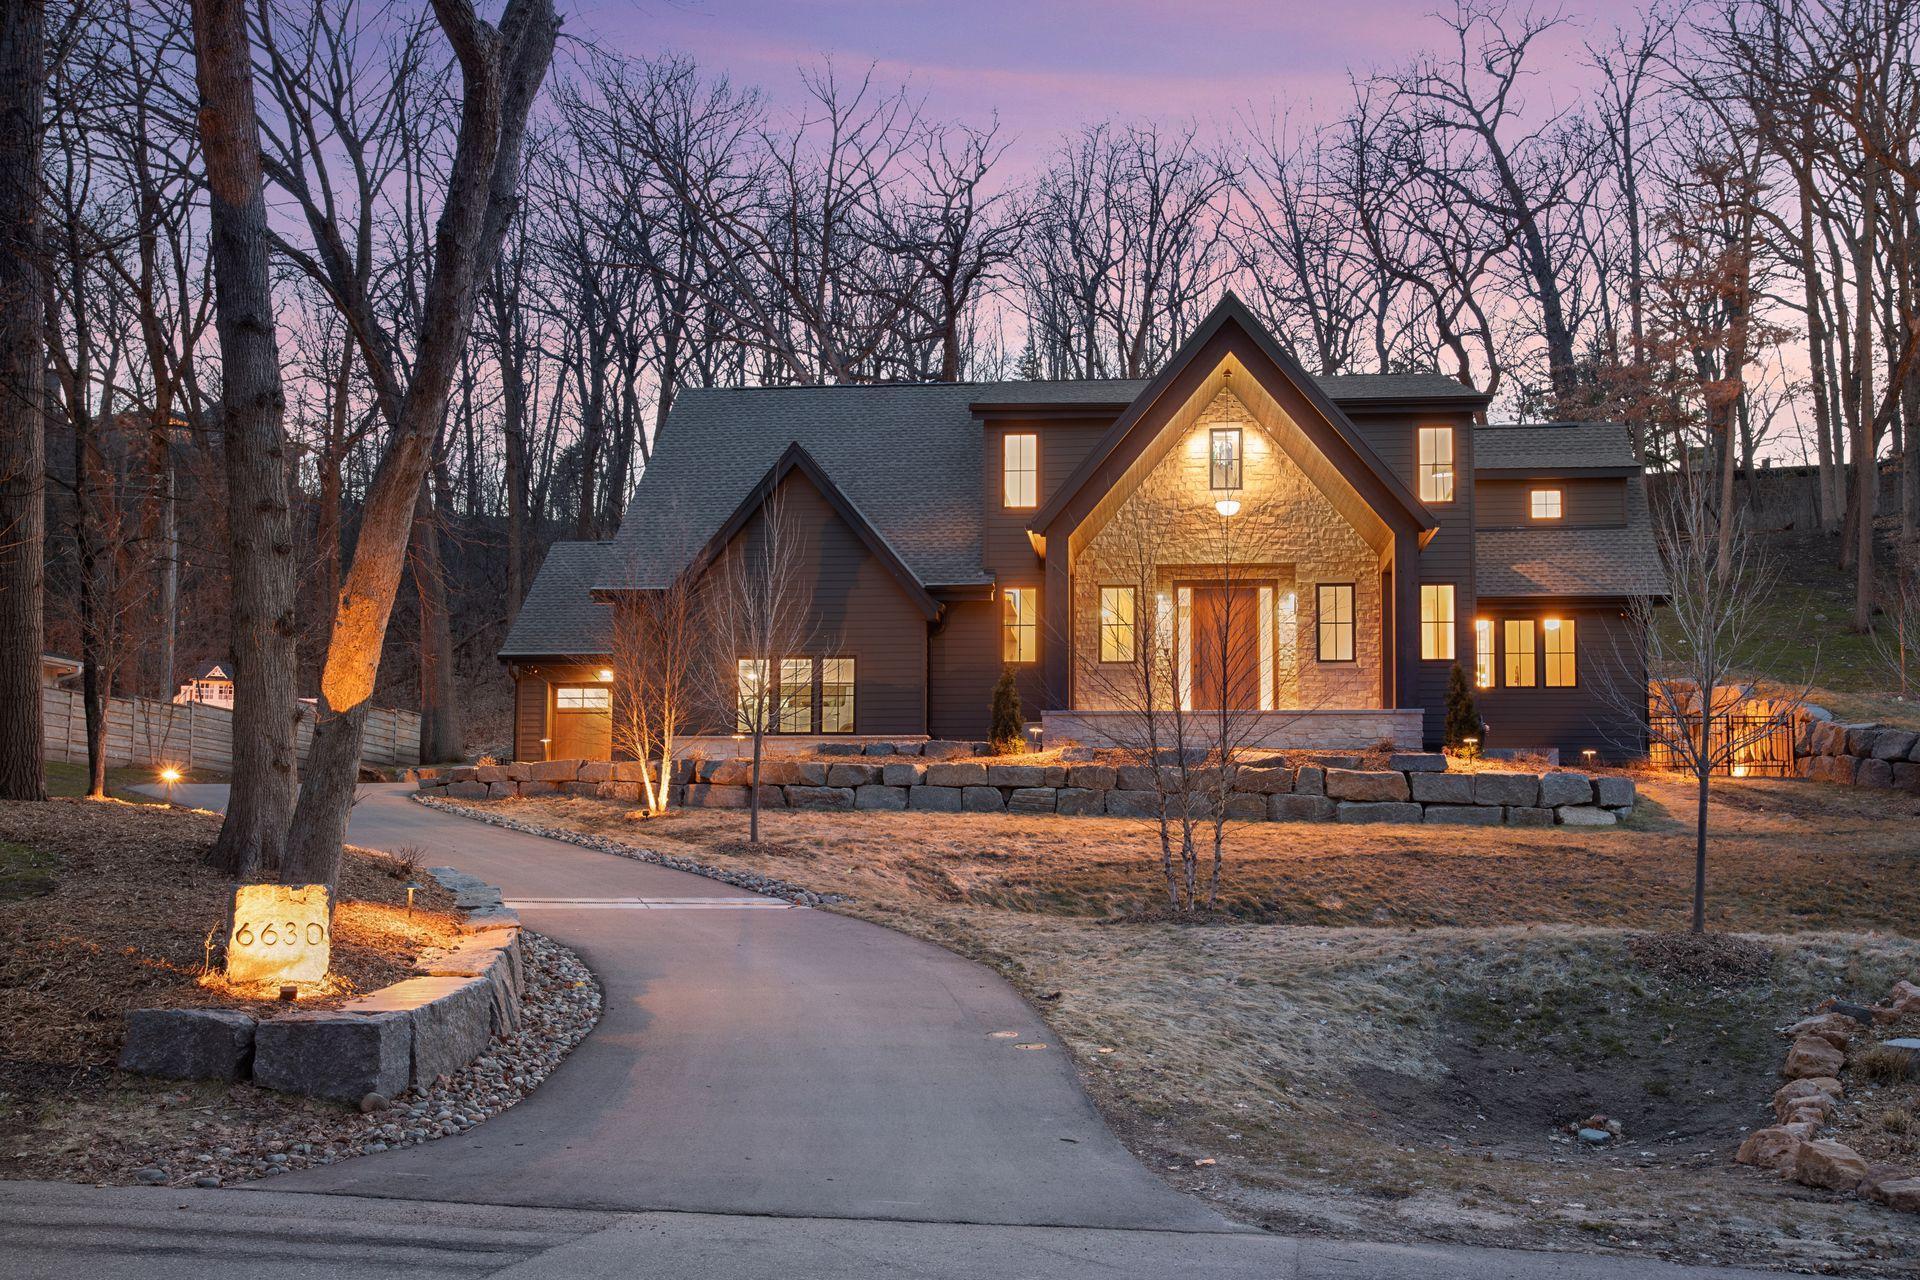
Available only due to relocation, this bespoke residence in Edina's prestigious Indian Hills neighborhood was masterfully designed by Alexander Design Group and built by Ador Homes. Blending timeless craftsmanship with modern sophistication, every detail has been thoughtfully curated to create an unparalleled living experience. The exterior sets an elegant tone with hand-laid stonework and reclaimed wood accents, opening into a deeply customized interior featuring custom cast iron details and artisan hand-blown glass fixtures. The heart of the main level is a culinary masterpiece anchored by a statement Lacanche range, supported by a fully equipped butler's kitchen, dual dishwashers, and a spacious pantry perfectly designed for seamless entertaining. The living spaces flow effortlessly, with a formal dining room and a stunning living area that opens directly onto a sprawling paver patio for refined indoor-outdoor living. The main floor also hosts a dedicated, professional-grade fitness studio and a highly functional mudroom complete with a secondary laundry station. Upstairs, you will find four generously appointed bedrooms and the primary laundry suite, giving this home the ultimate convenience of two full sets of washers and dryers. The primary suite serves as a true private sanctuary, showcasing a spa-inspired ensuite bath with radiant heated floors and a custom towel-warming rack. The lower level is an entertainer's haven. It features a spacious family and media room, a custom wet bar, a fifth bedroom suite, and a captivating hidden room cleverly concealed behind a bookcase door. With uncompromising attention to detail and abundant storage throughout, this home stands apart as a rare architectural achievement in one of Edina's most sought-after enclaves.
Details
Maps
Contract Information
Exclusions: Artwork, window drapes, TVs and TV mounts, sound bar in basement.
Status: Closed
Off Market Date: 2026-04-09
Contingency: None
Current Price: 2685000
Closed Date: 2026-05-27
Original List Price: 2685000
Sales Close Price: 2685000
ListPrice: 2685000
List Date: 2026-04-07
Owner is an Agent?: No
Auction?: No
General Property Information
Common Wall: No
Lot Measurement: Acres
Manufactured Home?: No
Multiple PIDs?: No
New Development: No
Number of Fireplaces: 1
Waterfront YN: No
Year Built: 2024
Yearly/Seasonal: Yearly
Zoning: Residential-Single Family
Bedrooms: 5
Baths Total: 5
Bath Full: 1
Bath Three Quarters: 3
Bath Half: 1
Main Floor Total SqFt: 1848
Above Grd Total SqFt: 3441
Below Grd Total SqFt: 1848
Total SqFt: 5289
Total Finished Sqft: 4703.00
FireplaceYN: Yes
Style: (SF) Single Family
Foundation Size: 1848
Garage Stalls: 3
Lot Dimensions: 156x291x178x269
Acres: 1.08
Assessment Pending: No
Location Tax and Other Information
House Number: 6630
Street Name: Dakota
Street Suffix: Trail
Postal City: Edina
County: Hennepin
State: MN
Zip Code: 55439
Complex/Dev/Subdivision: Indian Hills
Assessments
Tax With Assessments: 30862.8
Building Information
Finished SqFt Above Ground: 3441
Finished SqFt Below Ground: 1262
Lease Details
Land Leased: Not Applicable
Miscellaneous Information
Homestead: Yes
Ownership
Fractional Ownership: No
Parking Characteristics
Garage Dimensions: 24x32 and 19x23
Garage Square Feet: 1145
Public Survey Info
Range#: 21
Section#: 06
Township#: 116
Property Features
Accessible: None
Air Conditioning: Central Air
Amenities Unit: Ceiling Fan(s); Kitchen Center Island; Patio; Porch; Primary Bedroom Walk-In Closet; Vaulted Ceiling(s); Walk-In Closet; Wet Bar
Appliances: Air-To-Air Exchanger; Chandelier; Dishwasher; Double Oven; Dryer; Electronic Air Filter; Microwave; Range; Refrigerator; Washer; Water Filtration System; Wine Cooler
Basement: Egress Windows; Full
Bath Description: Double Sink; Main Floor 1/2 Bath; Upper Level 3/4 Bath; 3/4 Primary; 3/4 Basement; Bathroom Ensuite; Walk-In Shower Stall
Construction Materials: Concrete; Frame; Stone
Construction Status: Previously Owned
Dining Room Description: Breakfast Area; Eat In Kitchen; Separate/Formal Dining Room
Exterior: Brick/Stone; Cement Board
Family Room Characteristics: Lower Level; Main Level
Financing Terms: Conventional
Fireplace Characteristics: Gas Burning
Fuel: Electric; Natural Gas
Heating: Forced Air
Laundry: Upper Level
Lock Box Type: Supra
Lot Description: Tree Coverage - Medium
Parking Characteristics: Garage Door Opener
Roof: Age 8 Years or Less; Architectural Shingle; Metal
Sewer: City Sewer/Connected
Stories: Two
Water: City Water/Connected
Room Information
| Room Name | Dimensions | Level |
| Dining Room | 12x13 | Main |
| Exercise Room | 12x12 | Main |
| Family Room | 20x31 | Lower |
| Fifth (5th) Bedroom | 11x14 | Lower |
| First (1st) Bedroom | 15x13 | Upper |
| Fourth (4th) Bedroom | 11.5x12.5 | Upper |
| Foyer | 9x14 | Main |
| Kitchen | 20x13 | Main |
| Laundry | 7x7 | Upper |
| Living Room | 18x12 | Main |
| Primary Bath | 12x14 | Upper |
| Mud Room | 14x8 | Main |
| Office | 9.5x8 | Main |
| Other | 12x7 | Main |
| Patio | 15x16 | Main |
| Play Room | 9.5x10 | Main |
| Porch | 21x8 | Main |
| Second (2nd) Bedroom | 15x13 | Upper |
| Third (3rd) Bedroom | 11.5x12.5 | Upper |
Listing Office: Douglas Miller
Last Updated: June - 26 - 2026

The data relating to real estate for sale on this web site comes in part from the Broker Reciprocity SM Program of the Regional Multiple Listing Service of Minnesota, Inc. The information provided is deemed reliable but not guaranteed. Properties subject to prior sale, change or withdrawal. ©2026 Regional Multiple Listing Service of Minnesota, Inc All rights reserved.
Sunday 11th of October 2026 08:06 PM

218-998-4400
Mohagen Real Estate


Let's Connect

Mohagen Real Estate
sue@MohagenRealEstate.com
Office: 218-998-4400
Cell: 218-731-7376

Mohagen Real Estate is licensed in the State of Minnesota