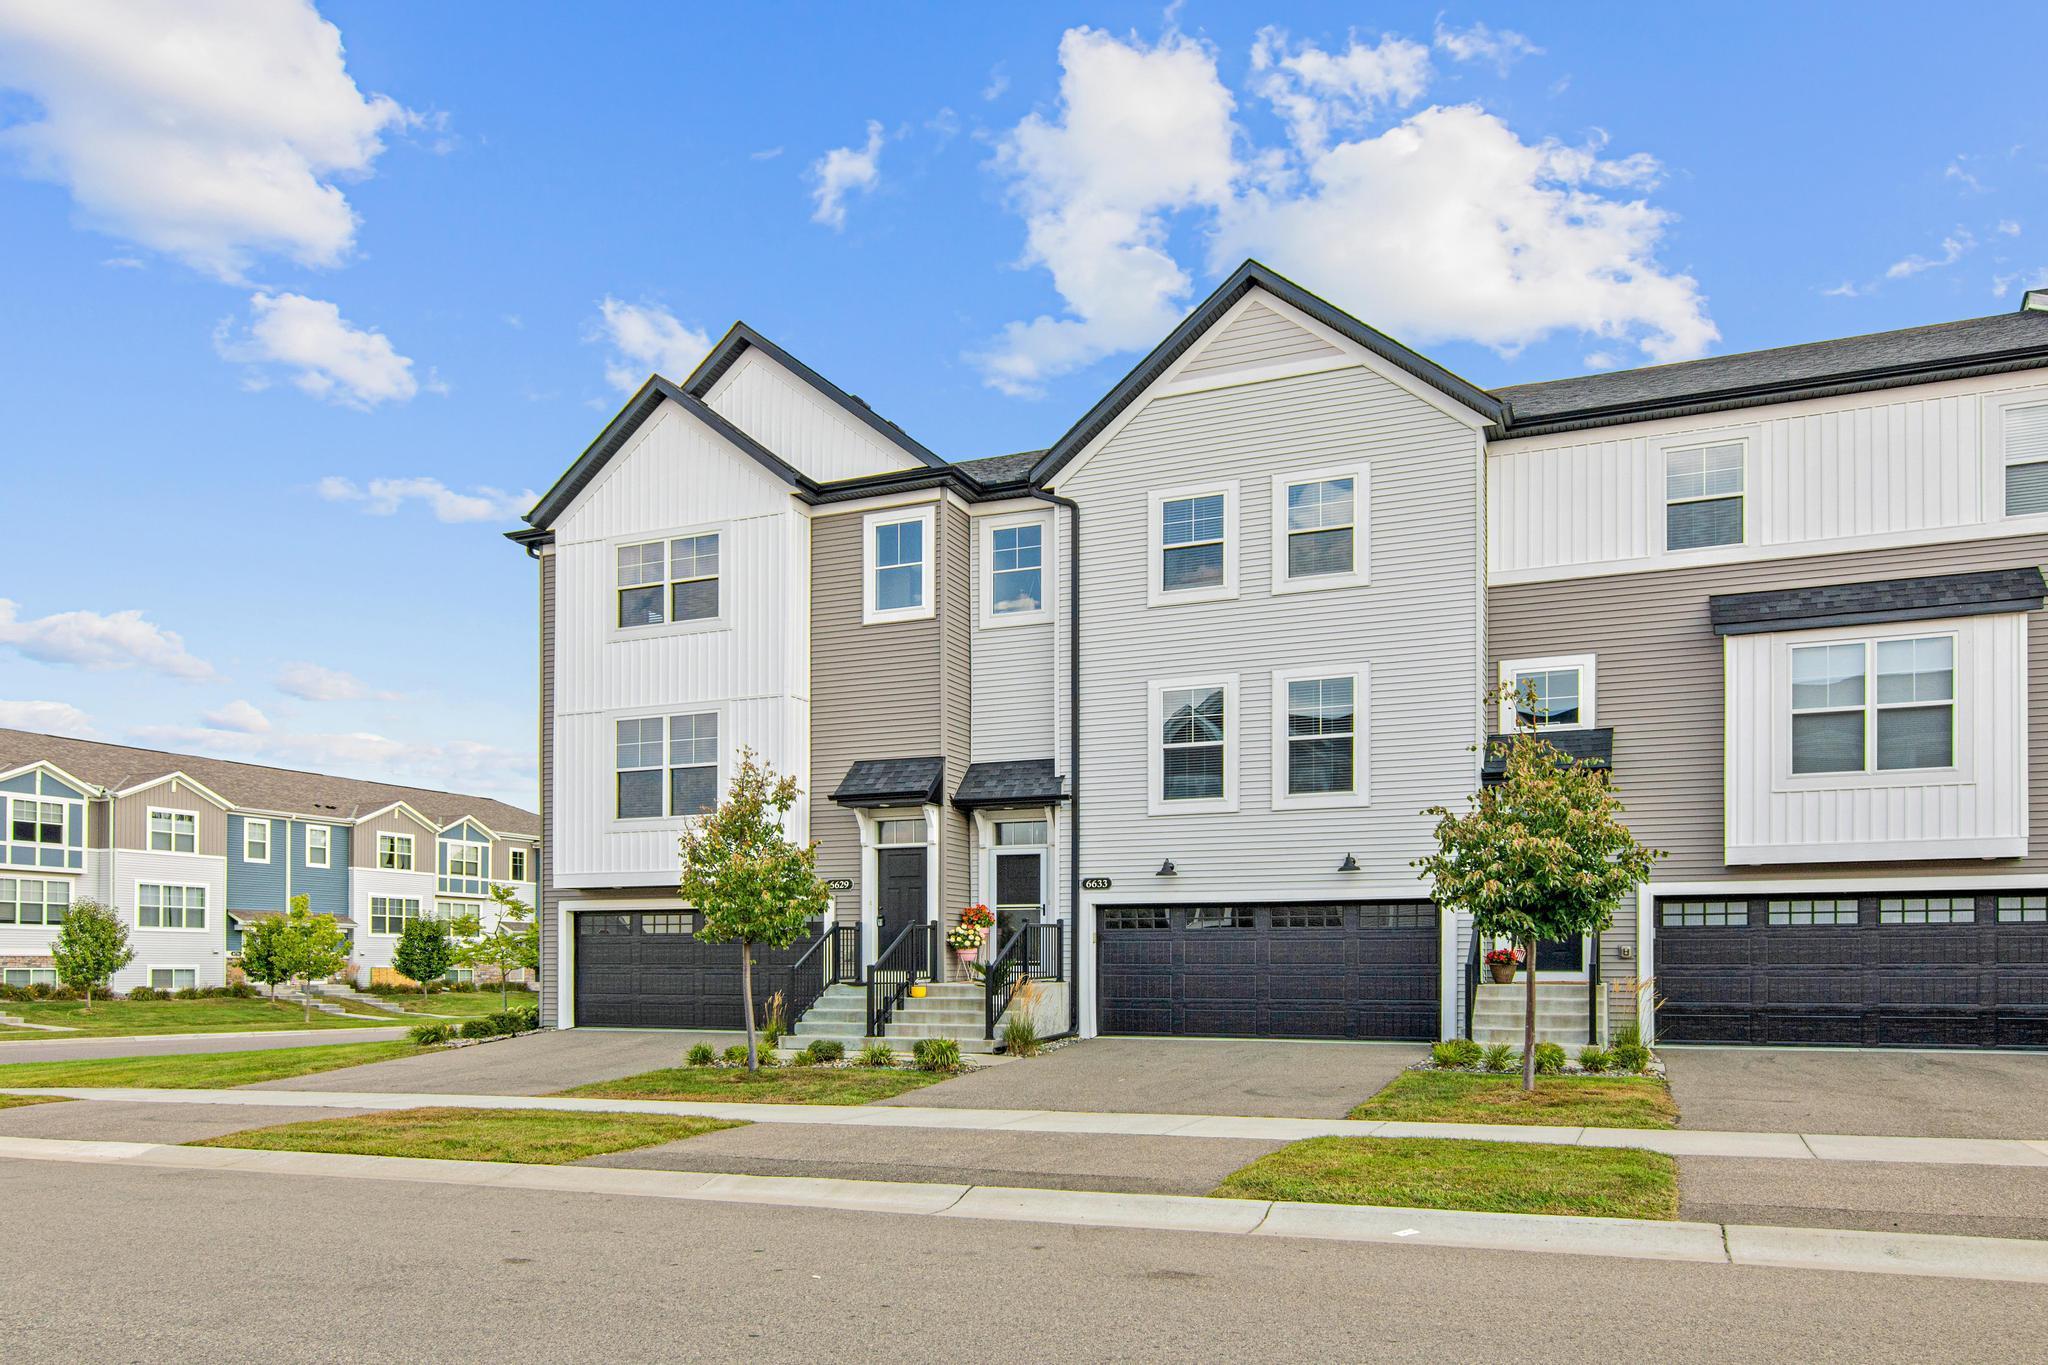
6633 Jody Avenue S, Cottage Grove, MN 55016 (MLS# 7128829)
$410,000
Cottage Grove, MN 55016
MLS# 7128829
3 beds | 3 baths | 2268 sqft
1 / 30
Open House (10/02/2026 - 4:30 pm - 6:00 pm)
Property Description
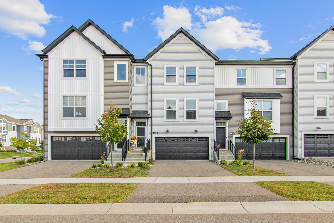
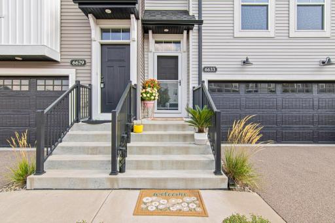
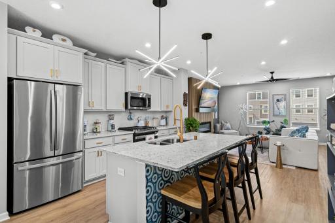
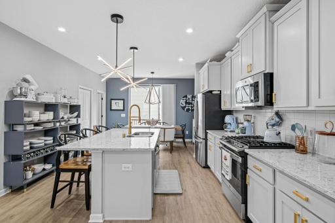
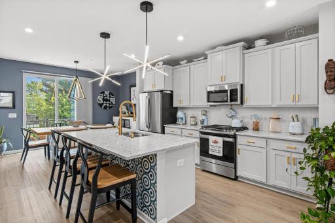
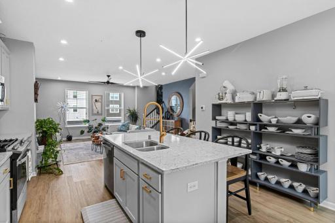
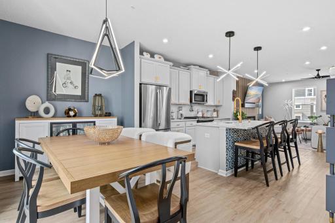
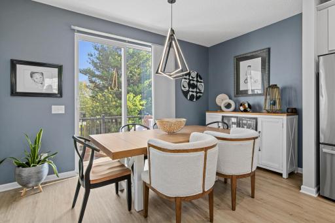
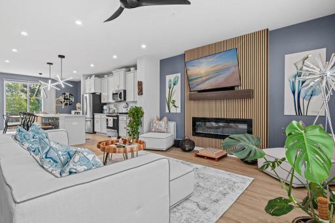
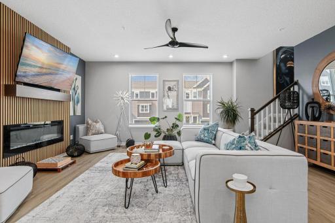
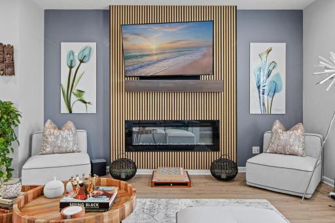
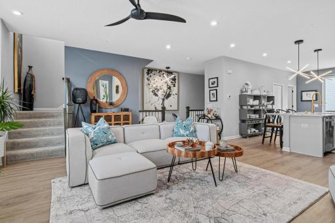
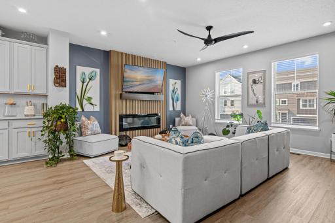
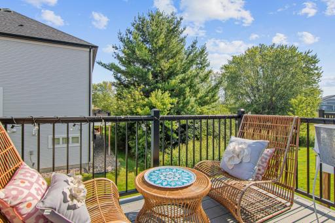
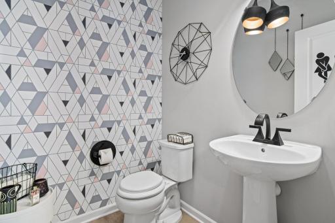
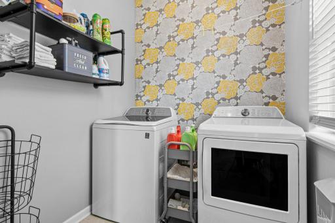
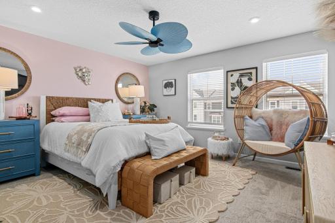
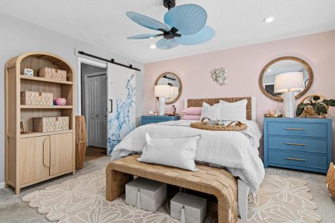
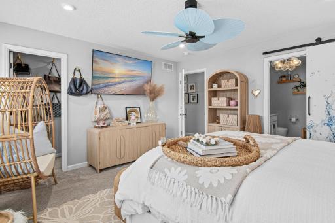
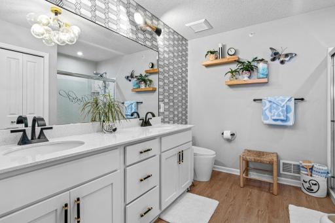
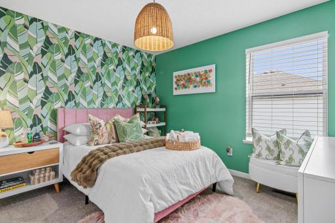
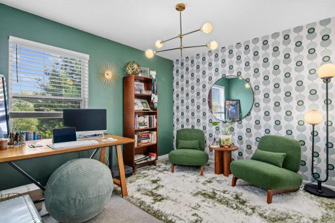
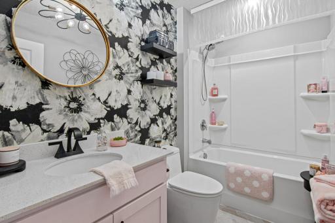
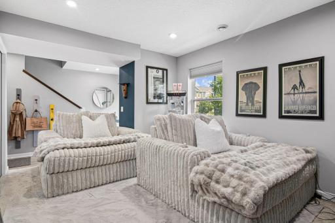
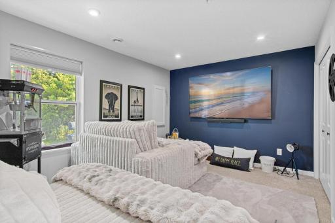
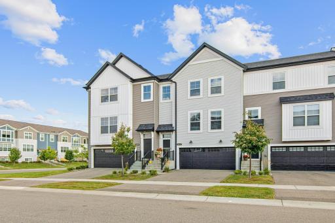
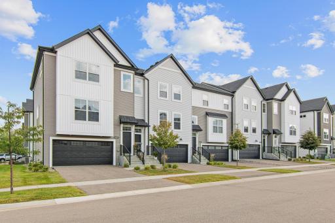
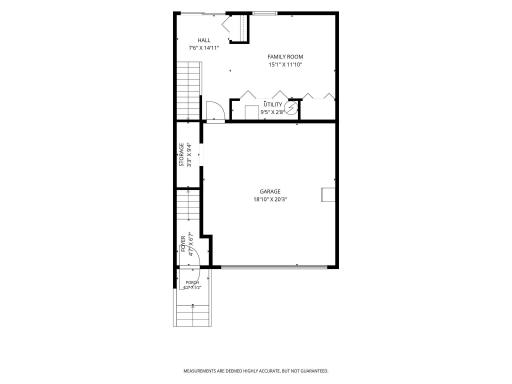
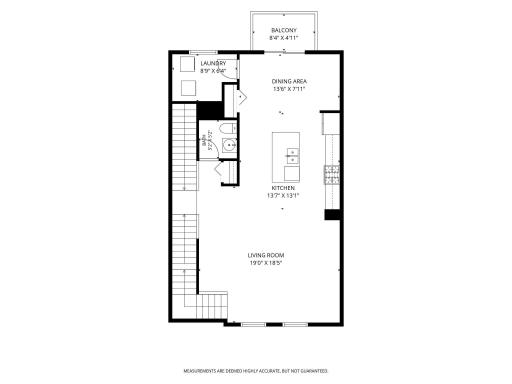
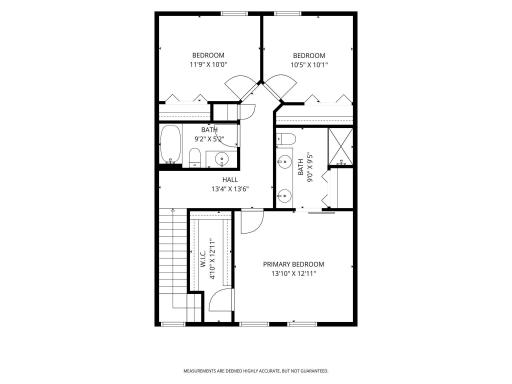
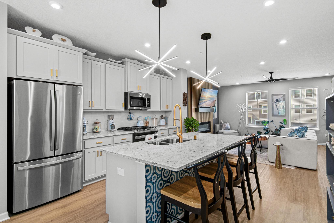
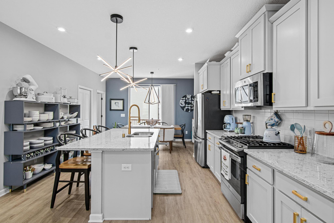
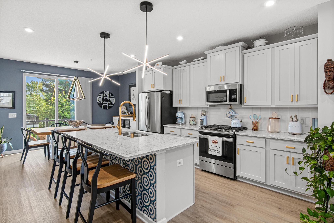
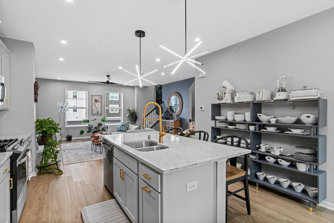
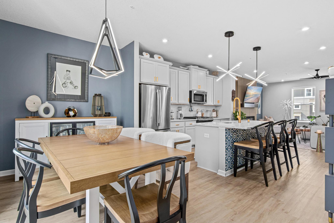
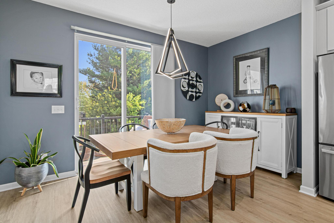
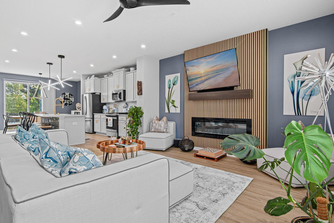
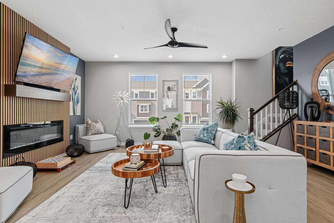
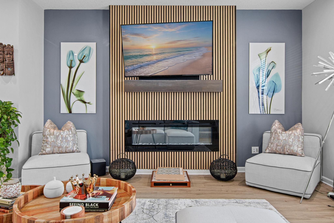
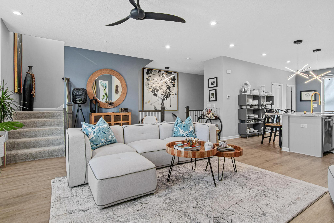
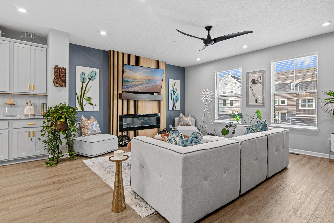
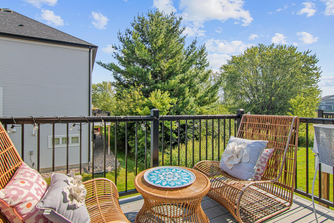
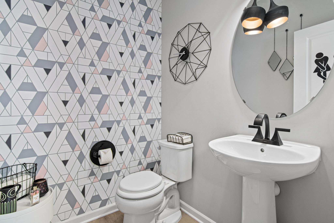
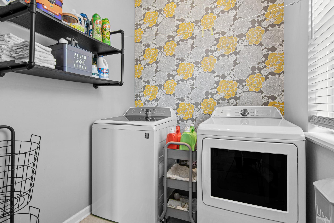
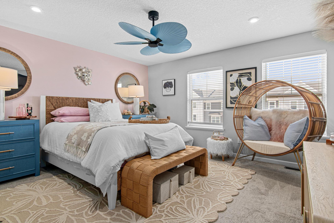
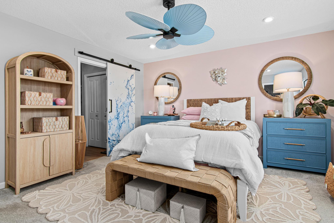
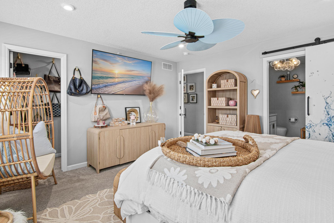
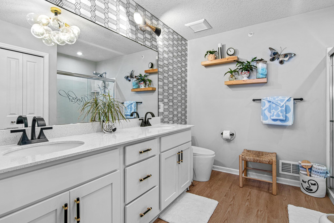
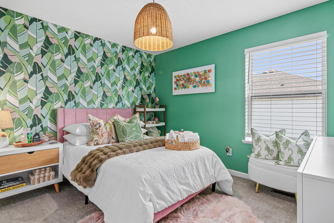
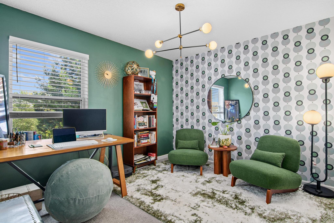
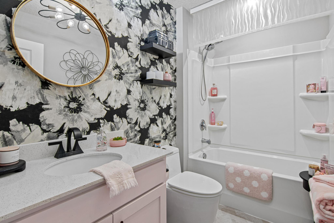
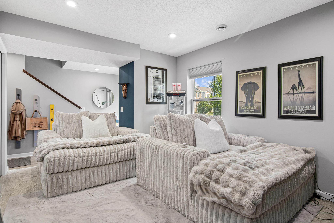
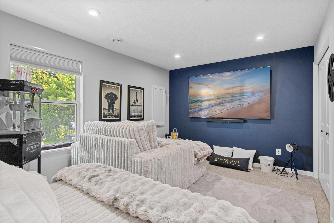
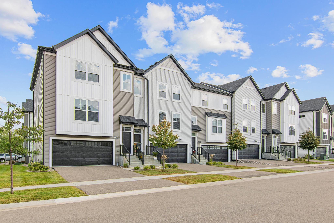
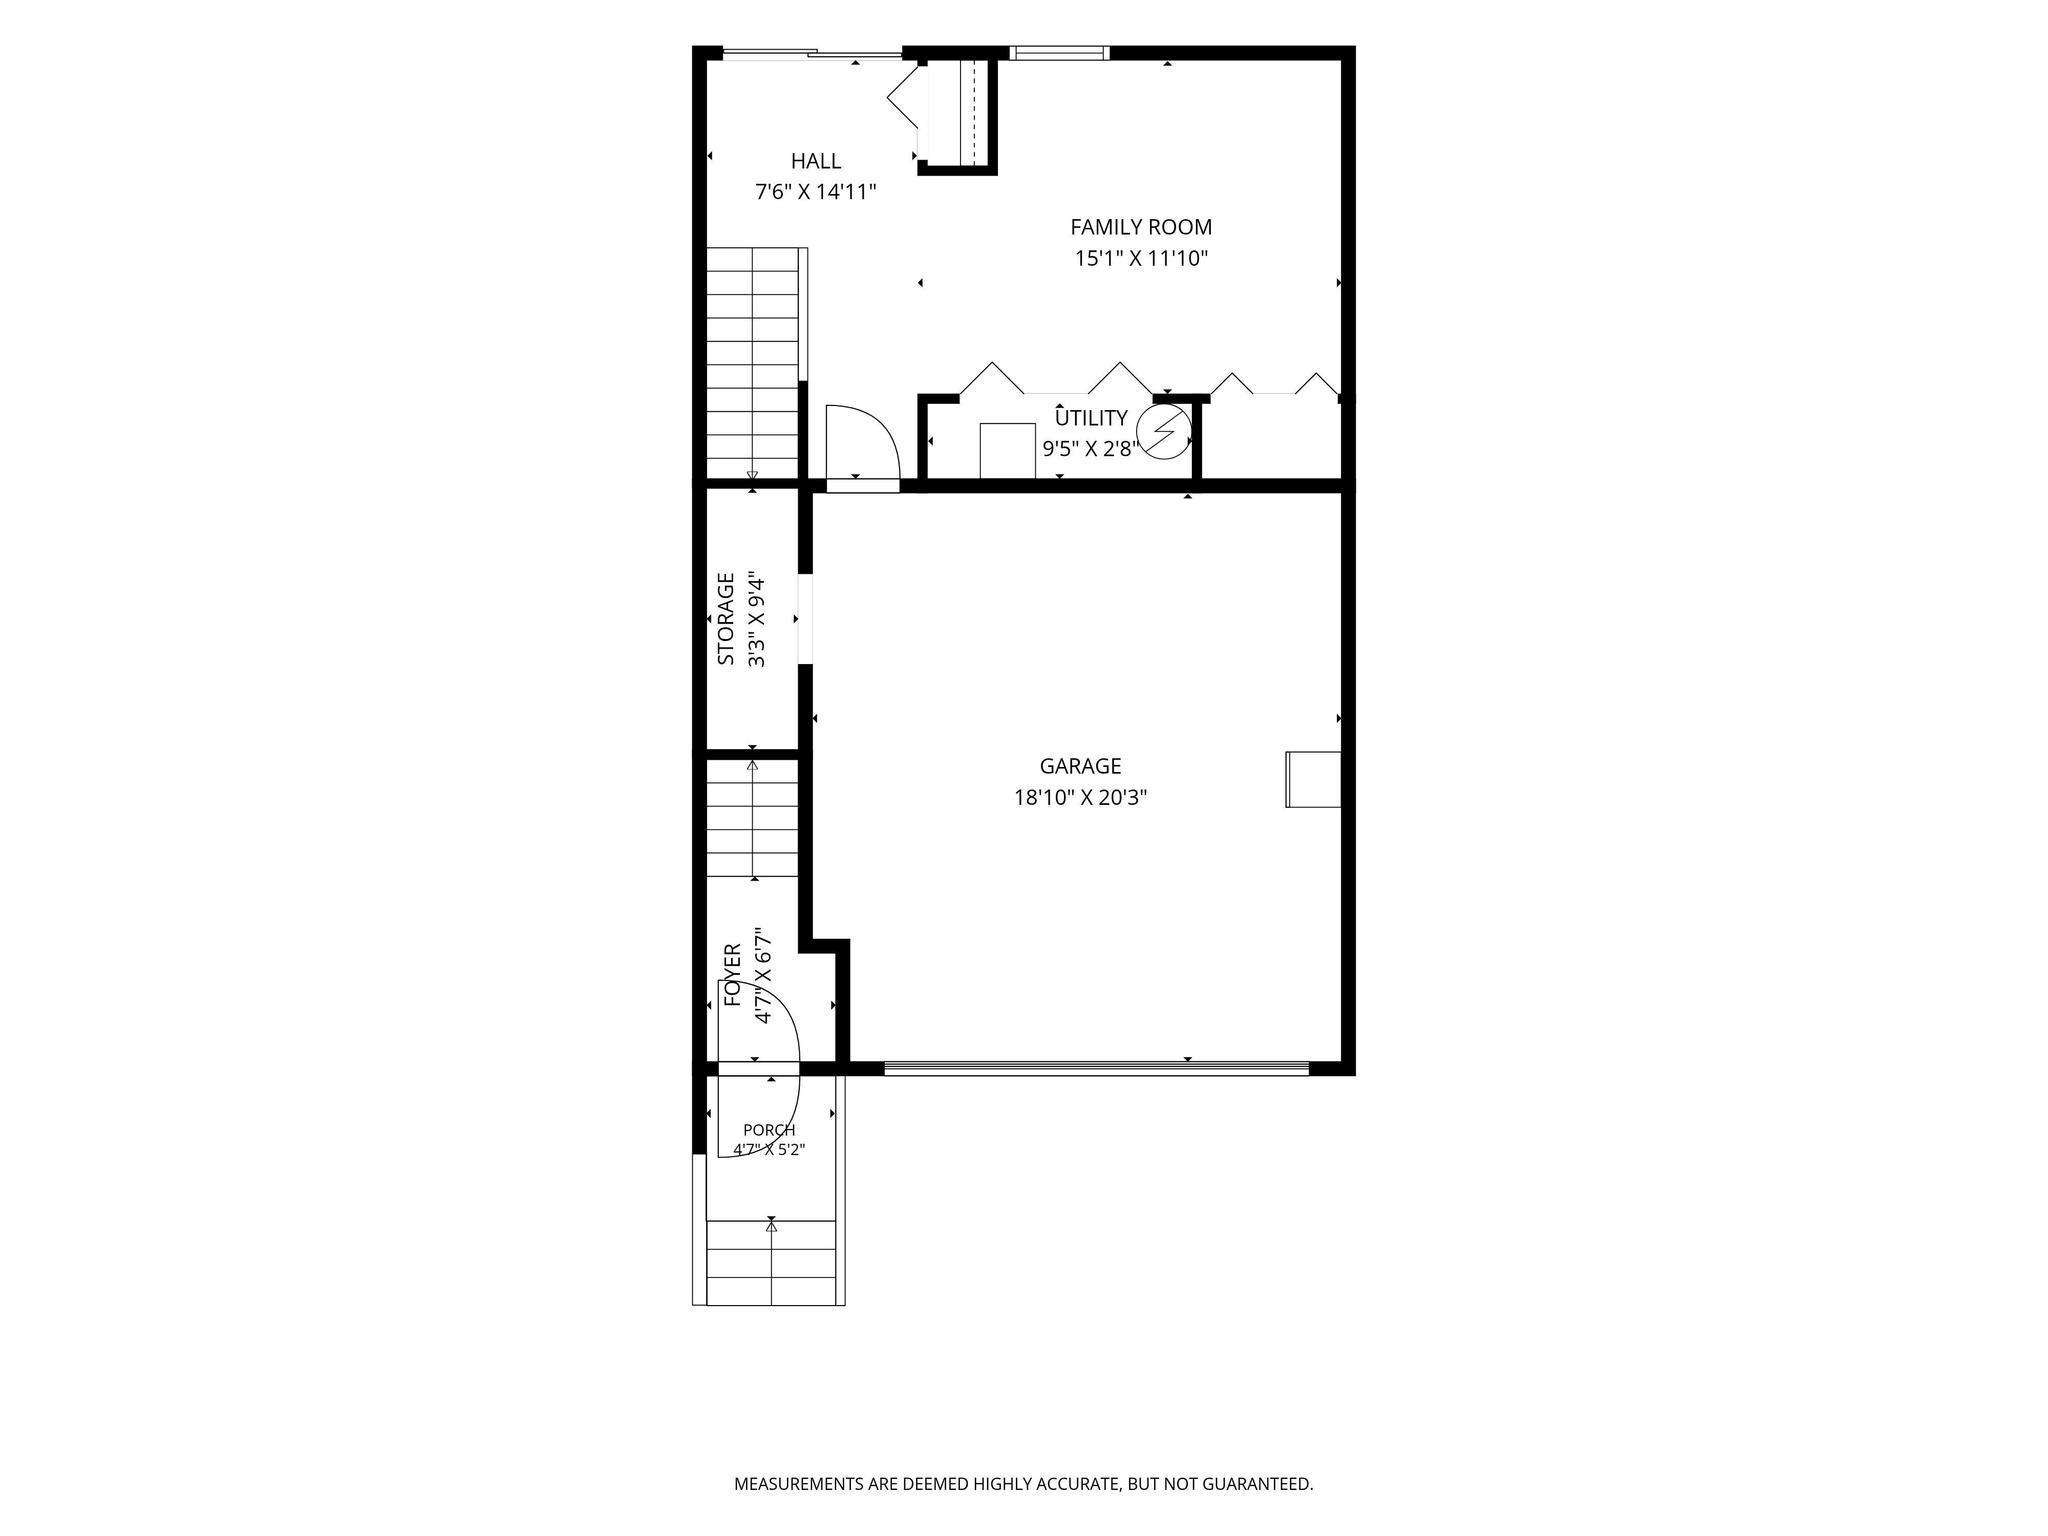
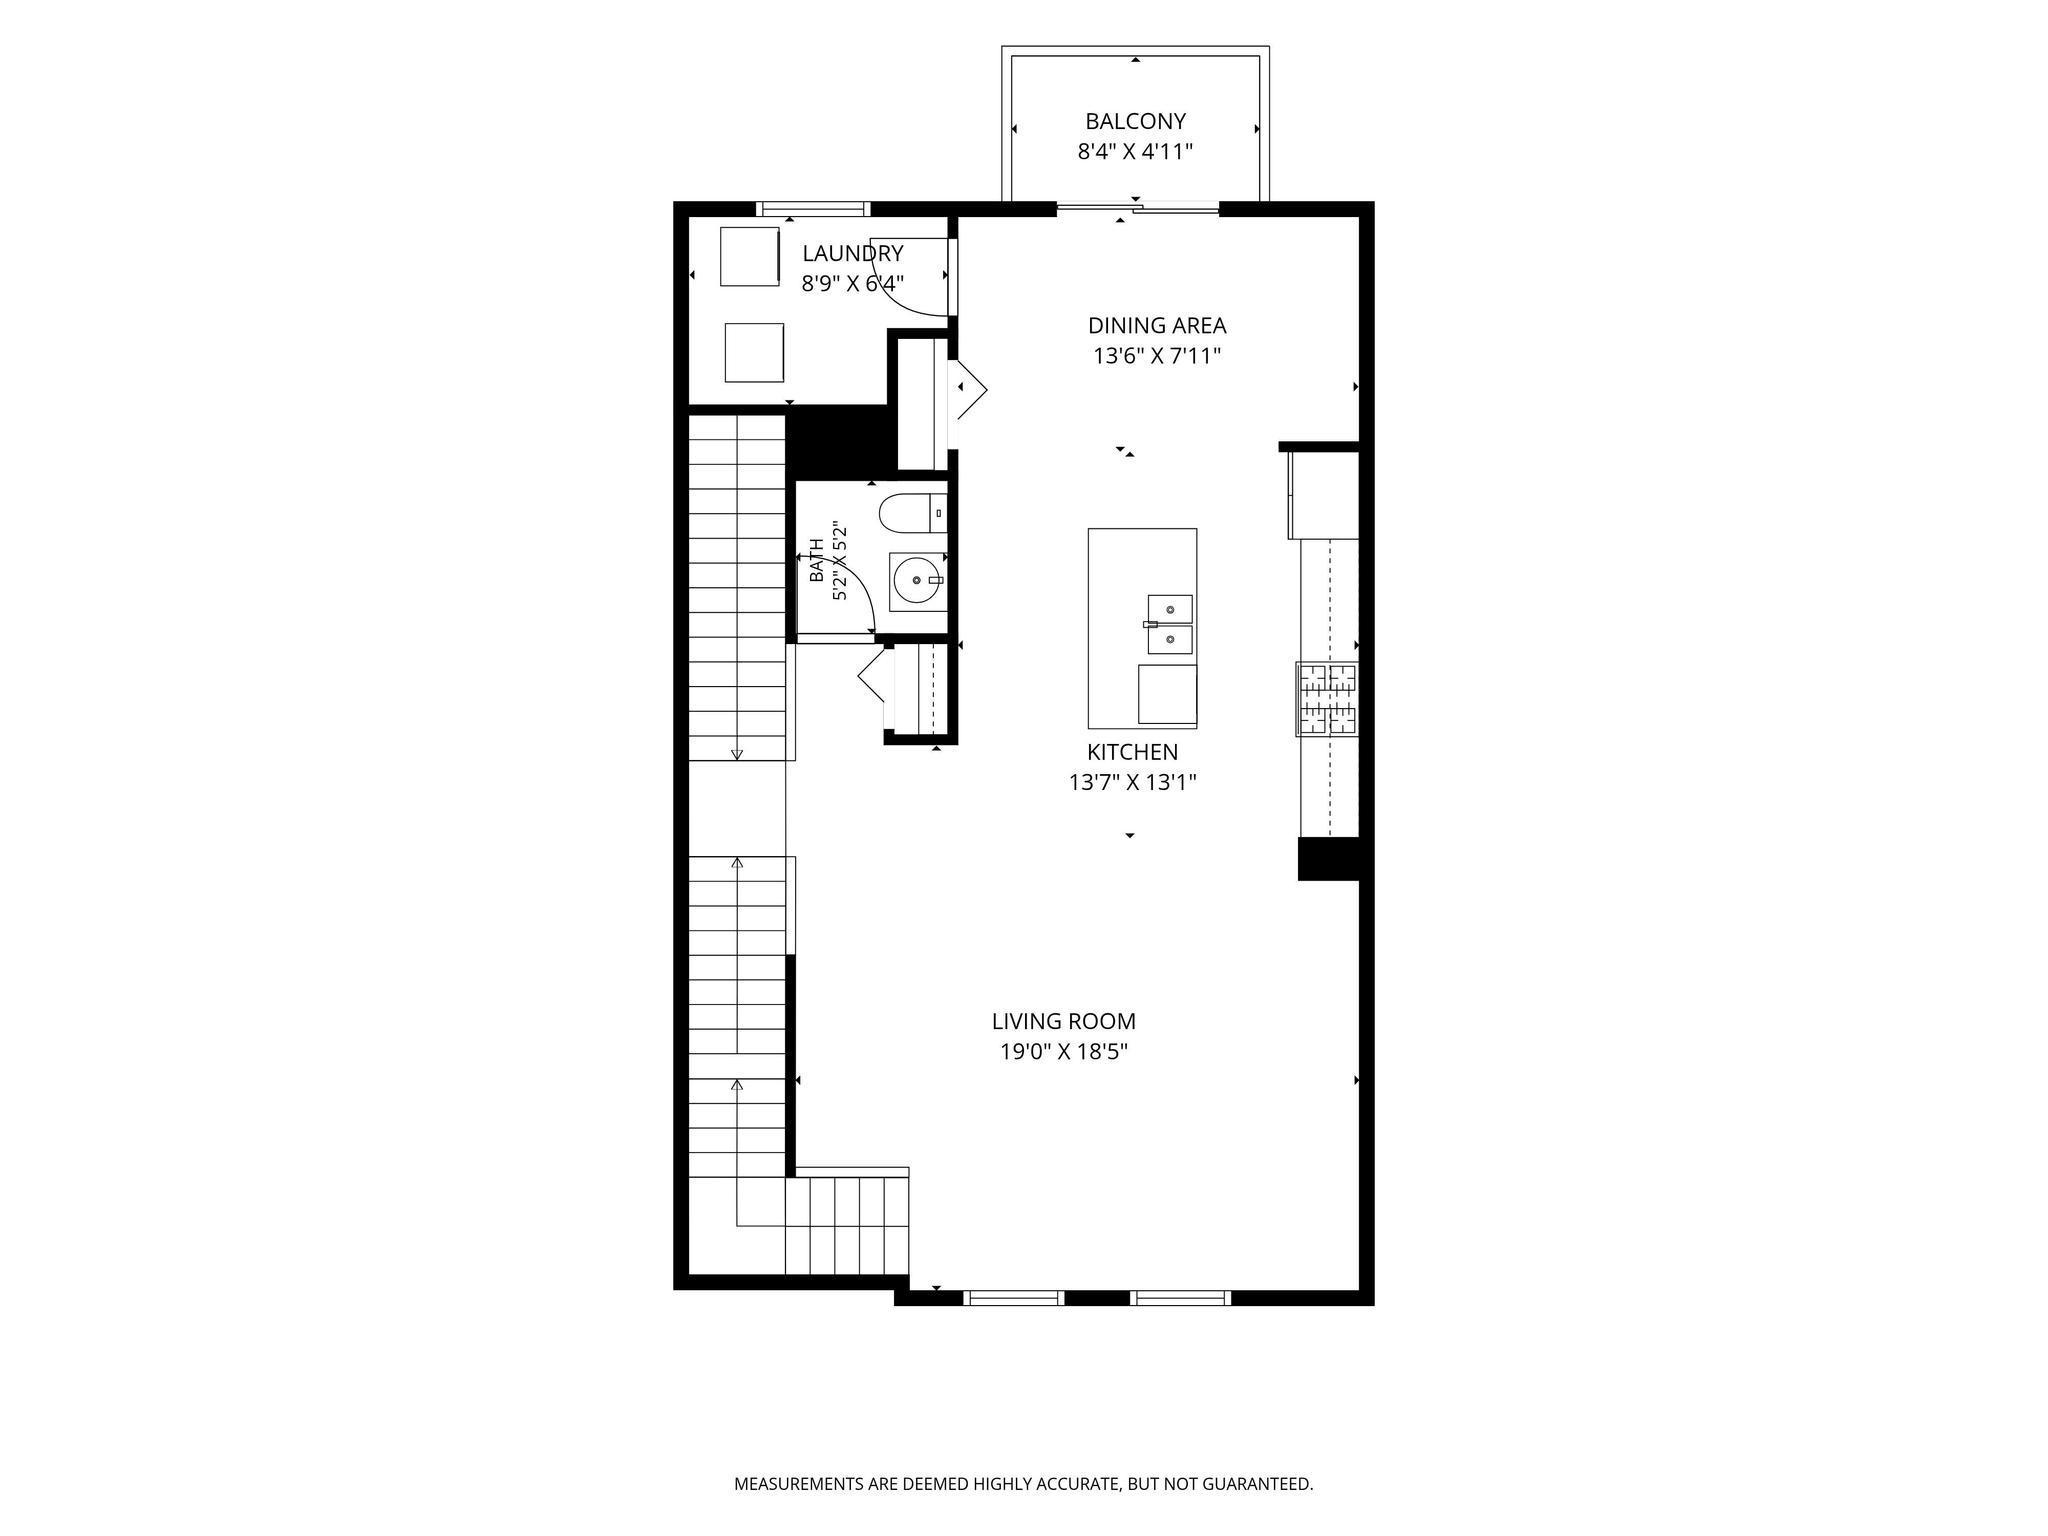
There is nothing Builder Grade Here! Not all townhomes look like this beauty. This is not your typical townhome. From the moment you walk through the door, youâll notice the thoughtful upgrades, custom finishes, and unique details that set this home apart from others on the market. Every inch of this home has been thoughtfully maximized to create a space that is beautiful, functional, and uniquely yours. As you enter through the home, the first premium feature you will see is the Andersen top-down storm door. Open the top portion of the storm door along with the patio door, and enjoy an amazing cross breeze throughout the main levelâa simple luxury that brings fresh air and comfort into the home. The home boasts thousands of dollars in electrical upgrades, all completed by a licensed electrician. Additional outlets have been thoughtfully added throughout the home, including in the second-floor bathroom, providing convenience and functionality exactly where itâs needed. The attention to detail continues with the lighting. Unique lighting and custom fans throughout the home adding style and personality to every space. In the kitchen, beautiful pendant lights were added to illuminate the center island , which has been custom-tiled to add texture, interest, and a designer touch. Throughout the home, youâll find gorgeous unique accent walls, creating distinctive spaces filled with character. Even the laundry room has been transformed into a beautiful and functional space with custom wallpaper, stylish light fixtures, and added shelving. The fireplace features a beautiful wood surround that is both stunning and functional, serving as an additional sound barrier while creating a warm focal point. The powder room makes a statement with updated lighting and sophisticated black hardware, while the upper-level bathrooms have both been enhanced with upgraded toilets. The primary bathroom has been beautifully updated with new flooring, elegant marble tile, additional shelving, and electrical improvements. A custom light fixture adds the perfect finishing touch, while a unique barn door provides an unexpected design element you wonât find in every home. Outdoor Living & Smart Storage: Head downstairs and enjoy the outdoor space, full of walking paths and complete with swings that have been added to create an inviting spot to relax, unwind, or enjoy time outdoors. The thoughtful use of space continues into the garage, where youâll find an expansive custom storage system extending from the ceiling, providing valuable storage without sacrificing floor space. The difference is in the details, every upgrade has been intentionally chosen. From the Andersen storm door and professionally completed upgrades to the custom lighting, fans, wallpaper, tiled kitchen island, bathrooms, finished laundry room, outdoor swings, and garage storage. The downstairs is currently used as a theatre room. Itâs exquisite, and has a ton of storage. Feel free to continue using the space as a theater room or bring your ideas for a home gym, game room, play area, etc. Every inch of this home has been maximized. Every space has a purpose. And every upgrade adds something special.
Details
Maps
Contract Information
Status: Active
Contingency: None
Current Price: 410000
Original List Price: 410000
ListPrice: 410000
List Date: 2026-09-03
Owner is an Agent?: No
Auction?: No
General Property Information
Assoc Mgmt Co. Phone #: 952-277-2700
Association Fee Frequency: Monthly
Association Mgmt Co. Name: First Service Residential
Common Wall: Yes
Lot Measurement: Acres
Manufactured Home?: No
Multiple PIDs?: No
New Development: No
Number of Fireplaces: 1
Waterfront YN: No
Year Built: 2021
Yearly/Seasonal: Yearly
Zoning: Lot, Residential-Single Family
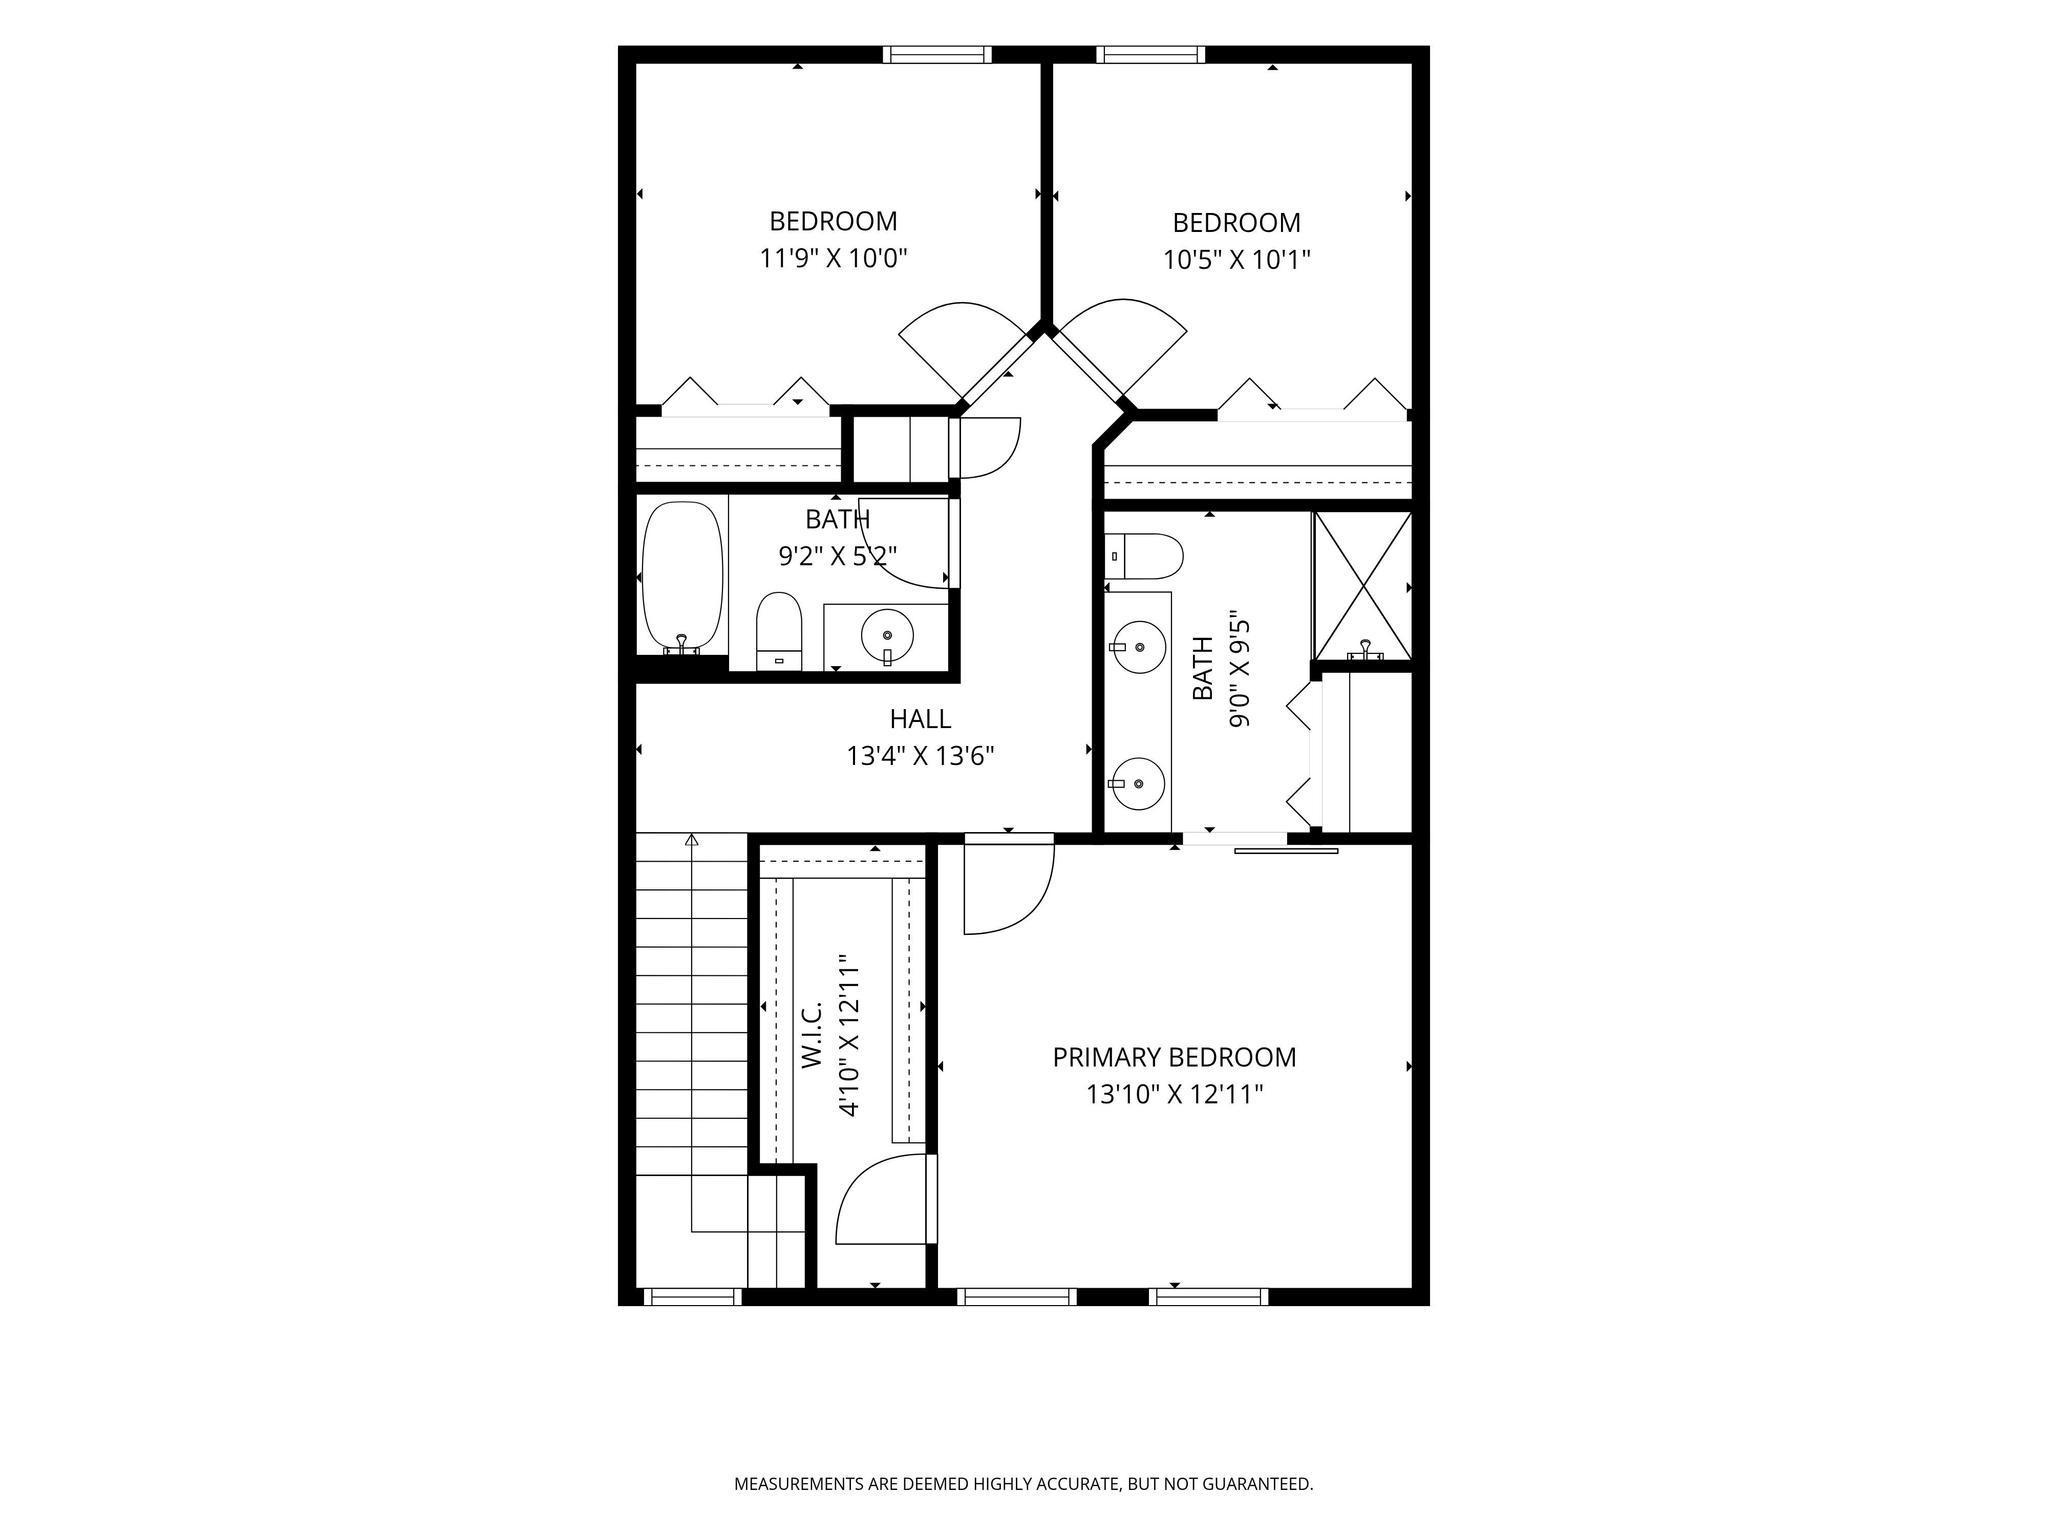
Bedrooms: 3
Baths Total: 3
Bath Full: 1
Bath Three Quarters: 1
Bath Half: 1
Main Floor Total SqFt: 870
Above Grd Total SqFt: 2268
Total SqFt: 2268
Total Finished Sqft: 2268.00
FireplaceYN: Yes
Style: (TH) Side x Side
Foundation Size: 870
Association Fee: 213
Garage Stalls: 2
Lot Dimensions: 24x66
Acres: 0.03
Assessment Pending: No
Location Tax and Other Information
House Number: 6633
Street Name: Jody
Street Suffix: Avenue
Street Direction Suffix: S
Postal City: Cottage Grove
County: Washington
State: MN
Zip Code: 55016
Complex/Dev/Subdivision: Woodward Ponds 2nd Add
Assessments
Tax With Assessments: 4334
Building Information
Finished SqFt Above Ground: 2268
Lease Details
Land Leased: Not Applicable
Miscellaneous Information
DP Resource: Yes
Homestead: Yes
Ownership
Fractional Ownership: No
Parking Characteristics
Garage Dimensions: 19x21
Garage Square Feet: 400
Public Survey Info
Range#: 21
Section#: 3
Township#: 27
Property Features
Accessible: None
Air Conditioning: Central Air
Amenities Shared: In-Ground Sprinkler System
Amenities Unit: Ceiling Fan(s); Deck; Ethernet Wired; In-Ground Sprinkler; Indoor Sprinklers; Kitchen Center Island; Kitchen Window; Paneled Doors; Primary Bedroom Walk-In Closet; Tile Floors; Walk-In Closet
Appliances: Air-To-Air Exchanger; Dishwasher; Disposal; Dryer; Energy Star Appliances; Microwave; Range; Refrigerator; Washer
Association Fee Includes: Building Exterior; Hazard Insurance; Lawn Care; Outside Maintenance; Professional Mgmt; Sanitation; Snow Removal
Basement: Egress Windows
Bath Description: Main Floor 1/2 Bath; Upper Level Full Bath; 3/4 Primary; Private Primary
Construction Status: Previously Owned
Dining Room Description: Informal Dining Room
Exterior: Vinyl
Family Room Characteristics: Lower Level
Fireplace Characteristics: Electric; Living Room
Foundation: Concrete Block
Fuel: Natural Gas
Heating: Forced Air
Laundry: Laundry Room; Main Level
Parking Characteristics: Garage Door Opener; Storage; Tuckunder Garage
Sellers Terms: Cash; Conventional; FHA; VA; Other
Sewer: City Sewer/Connected
Special Search: 3 BR on One Level; Main Floor Laundry; Primary Bdr Suite
Stories: More Than 2 Stories
Townhouse Characteristics: Multi-Level
Water: City Water/Connected
Room Information
| Room Name | Dimensions | Level |
| Deck | 6x10 | Main |
| Dining Room | 8x13 | Main |
| Family Room | 9x12 | Lower |
| First (1st) Bedroom | 13x14 | Upper |
| Kitchen | 12x13 | Main |
| Laundry | 6x6 | Main |
| Living Room | 14x18 | Main |
| Second (2nd) Bedroom | 10x11 | Upper |
| Third (3rd) Bedroom | 9x11 | Upper |
Listing Office: Call It Closed International Realty
Last Updated: October - 01 - 2026

The data relating to real estate for sale on this web site comes in part from the Broker Reciprocity SM Program of the Regional Multiple Listing Service of Minnesota, Inc. The information provided is deemed reliable but not guaranteed. Properties subject to prior sale, change or withdrawal. ©2026 Regional Multiple Listing Service of Minnesota, Inc All rights reserved.
Friday 2nd of October 2026 06:54 PM

218-998-4400
Mohagen Real Estate


Let's Connect

Mohagen Real Estate
sue@MohagenRealEstate.com
Office: 218-998-4400
Cell: 218-731-7376

Mohagen Real Estate is licensed in the State of Minnesota