6638 68th Street S, Horace, ND 58047 (MLS# 7050958)
$316,000
Horace, ND 58047
MLS# 7050958
4 beds | 2 baths | 1860 sqft
1 / 31
Property Description
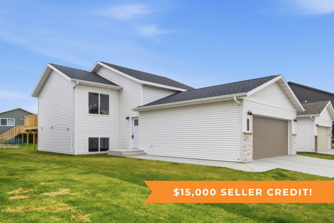
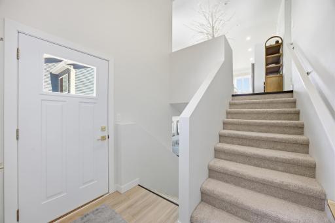
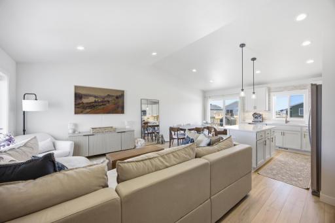
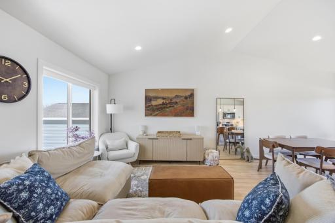
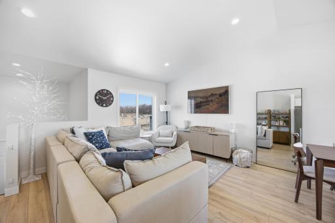
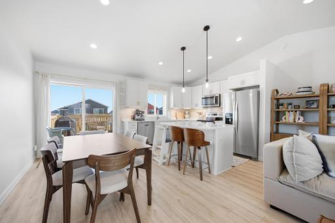
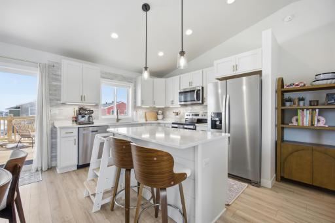
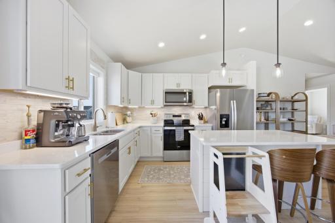
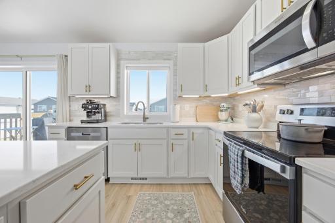
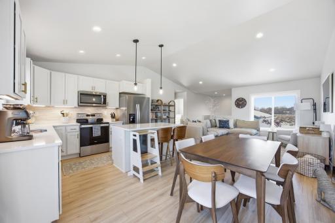
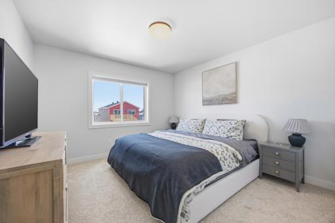
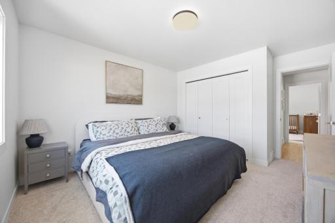
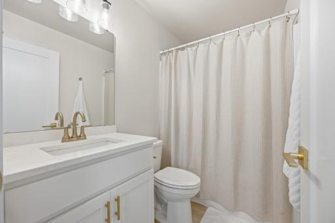
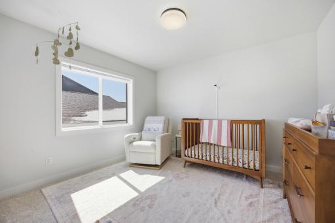
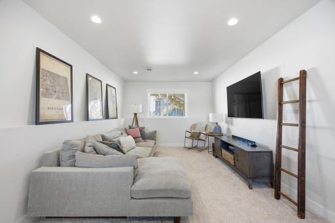
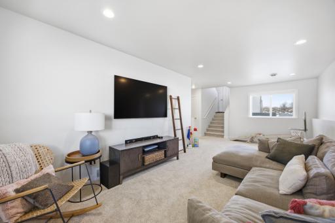
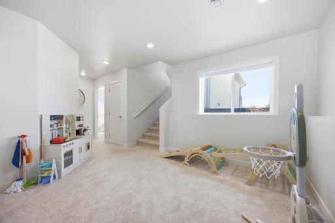
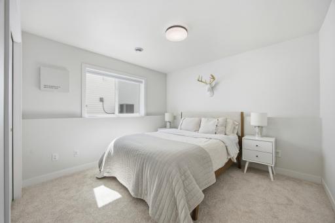
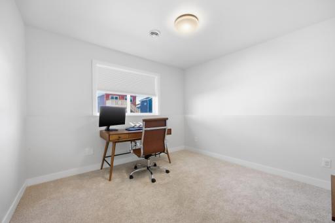
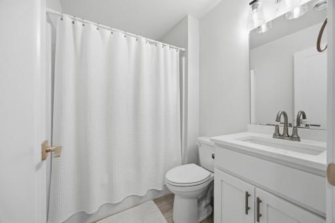
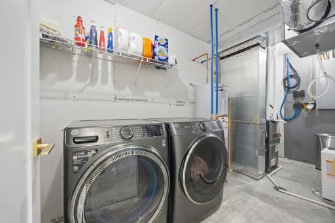
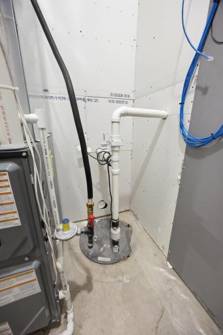
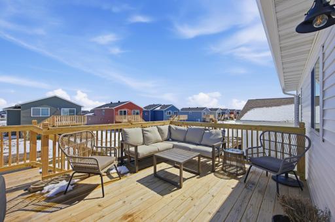
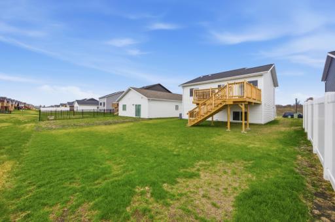
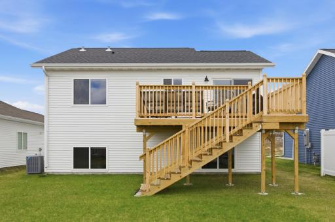
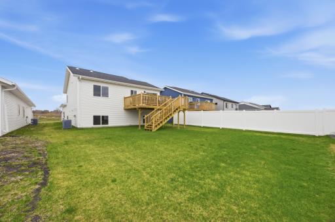
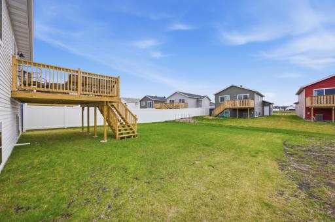
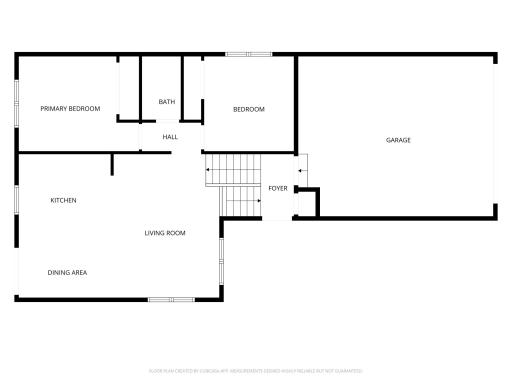
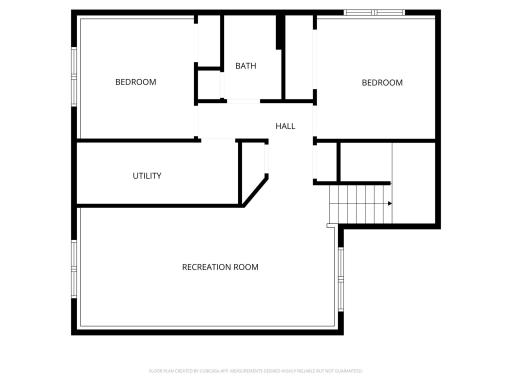
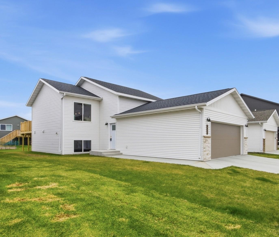
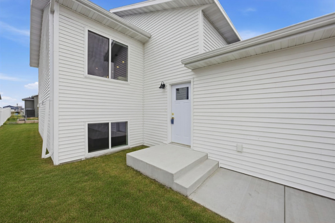
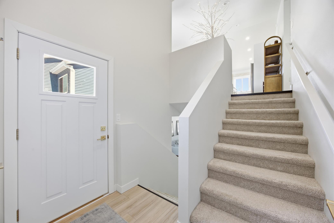
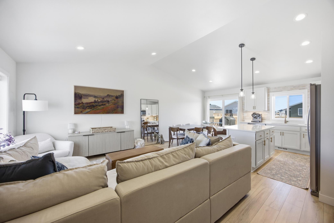
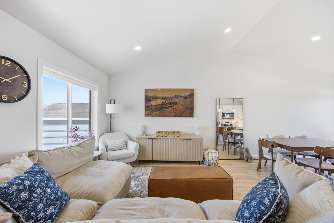
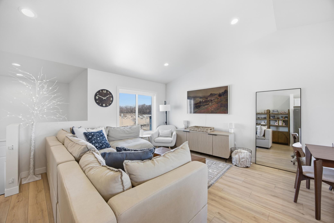
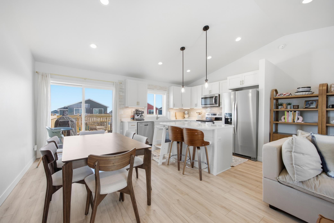
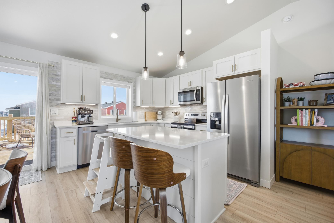
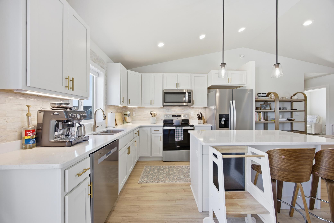
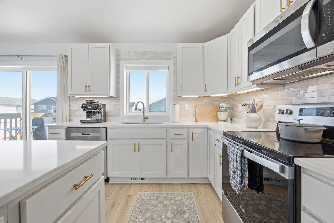
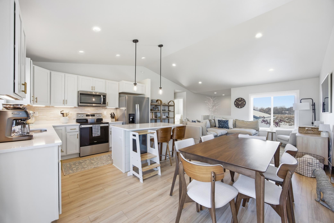
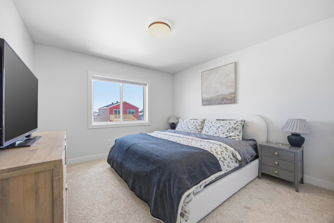
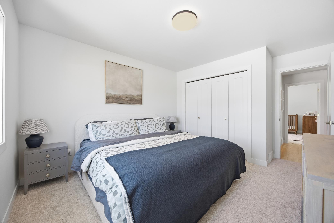
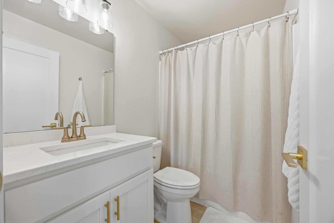
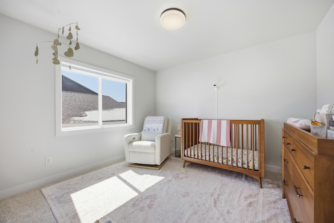
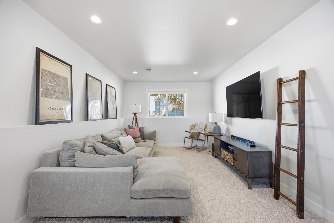
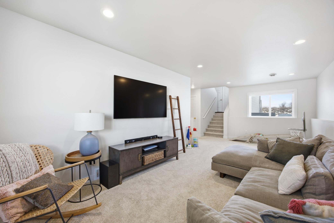
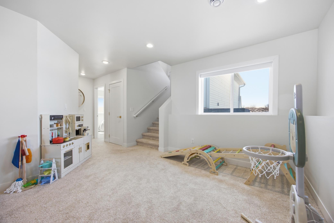
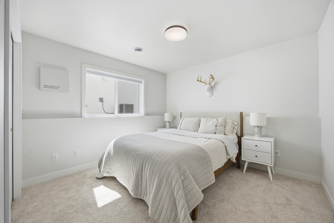
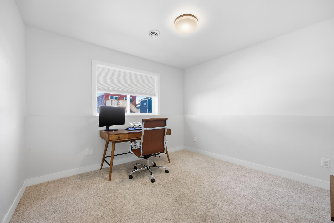
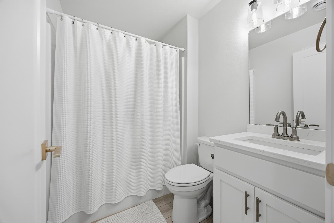
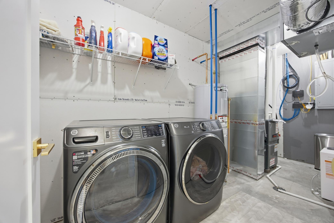
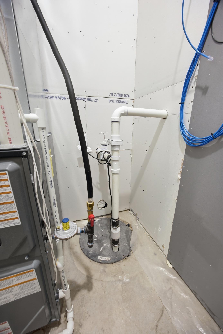
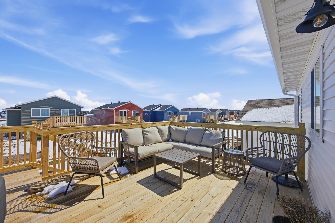
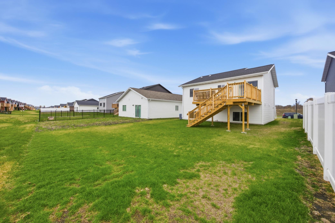
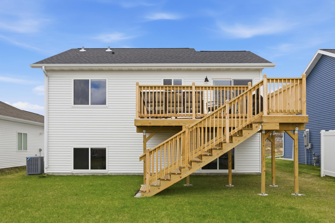
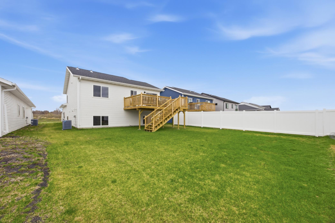
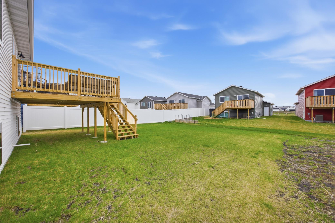
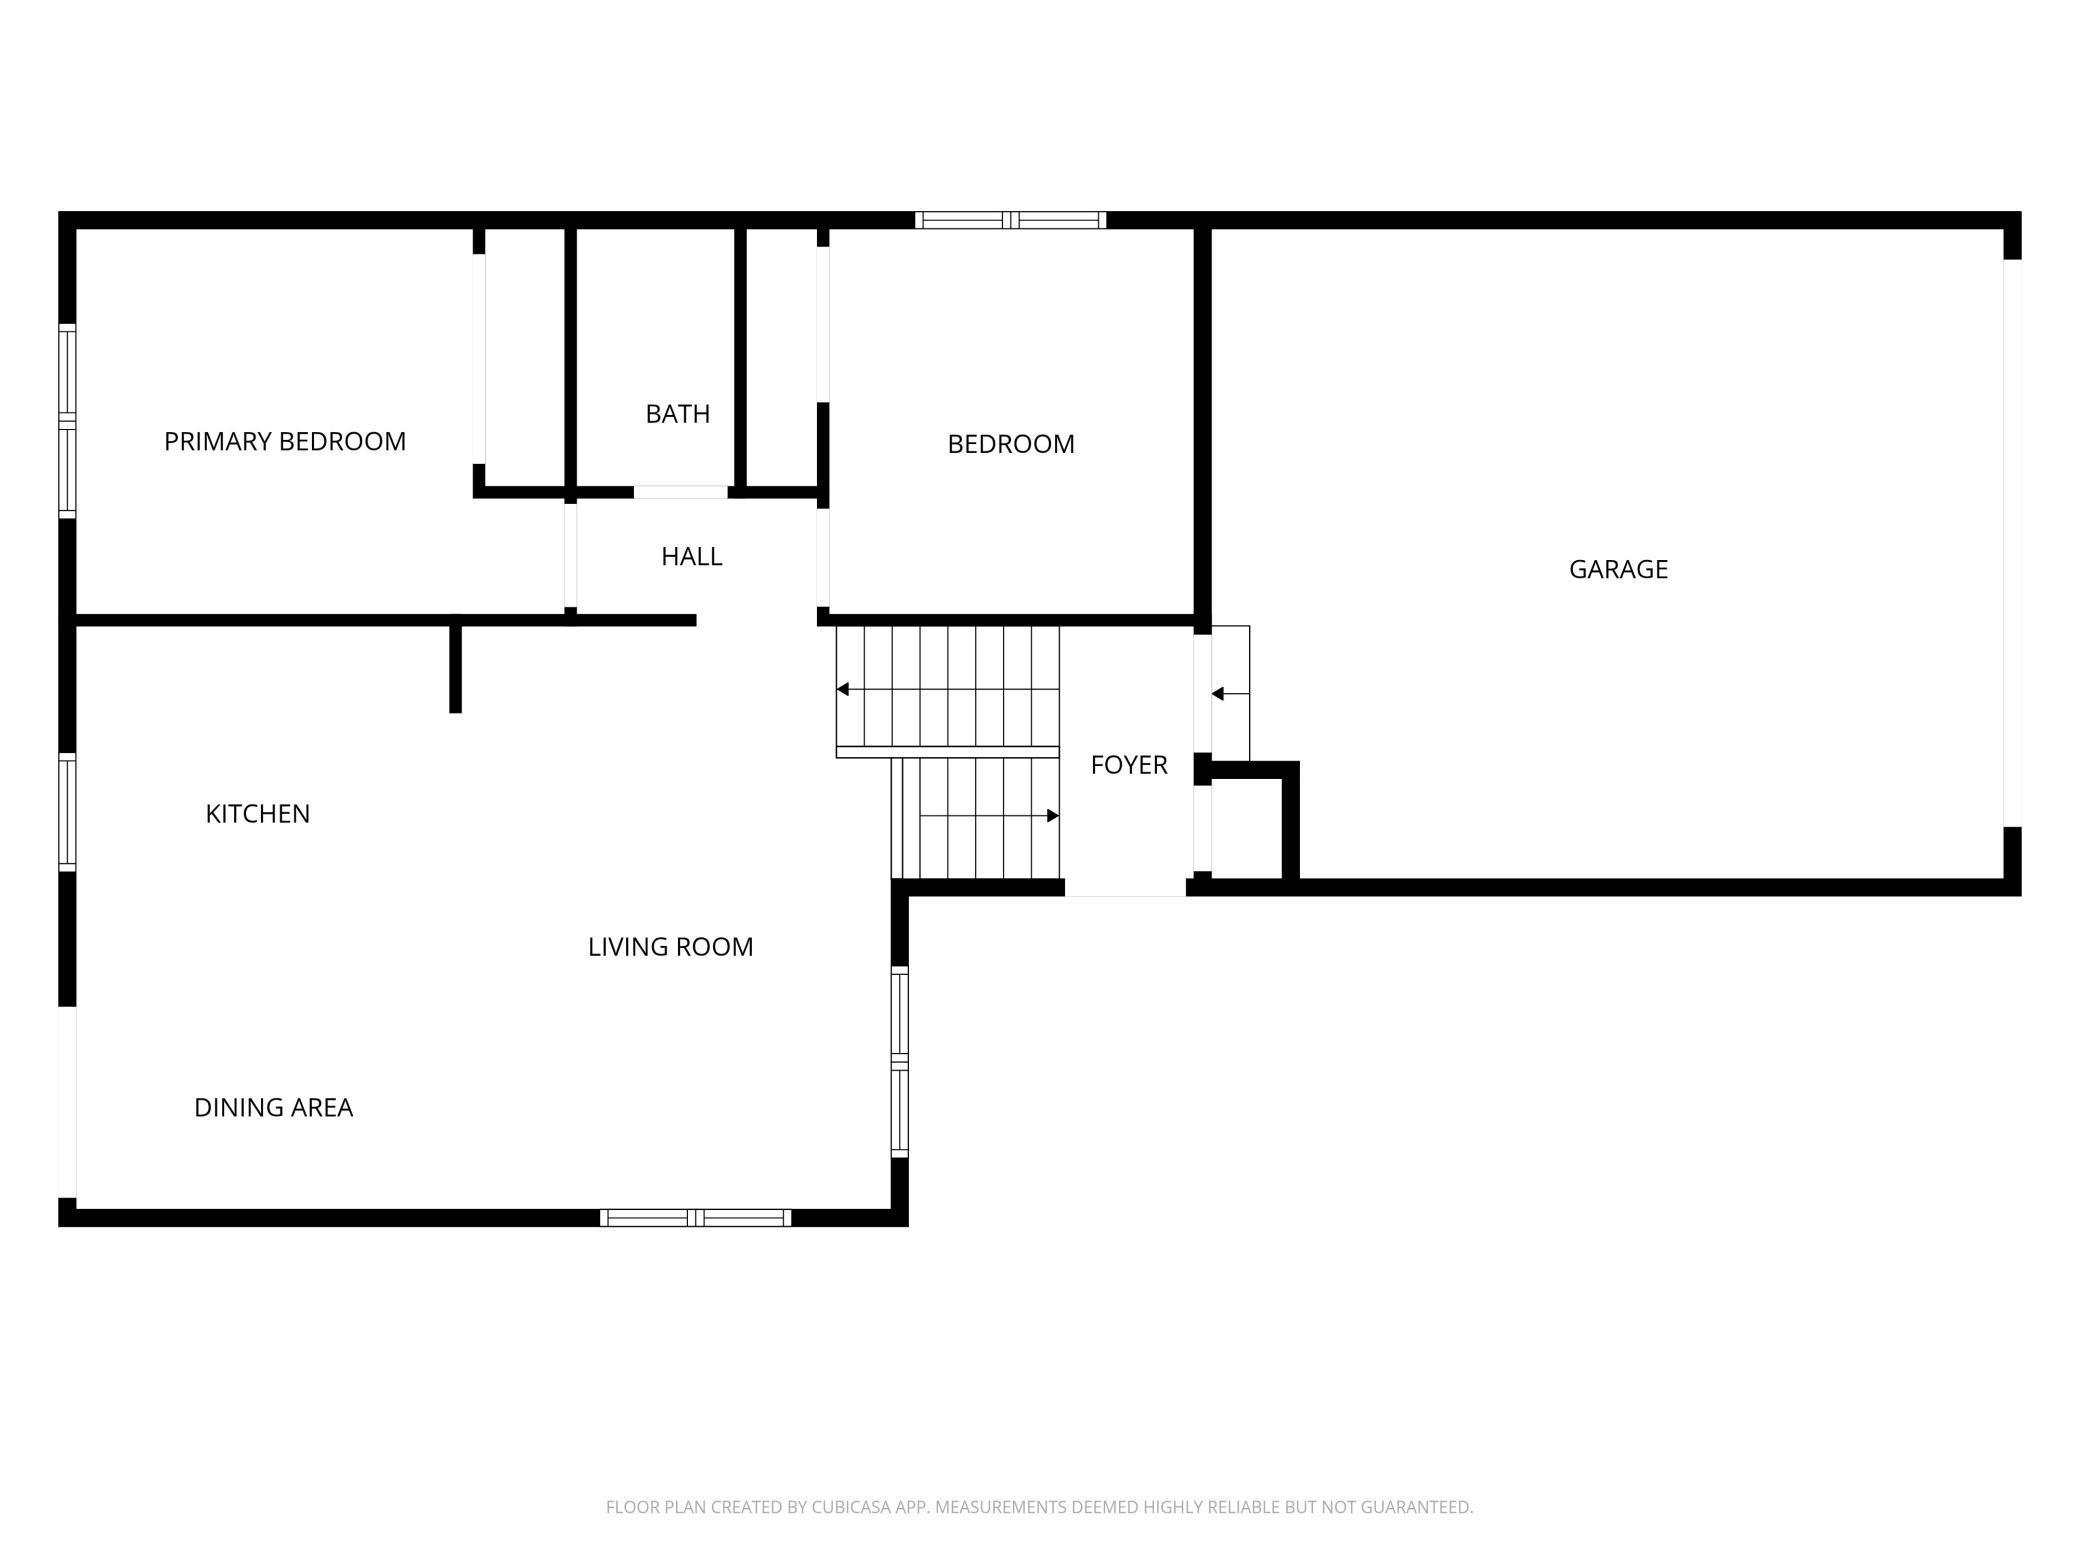
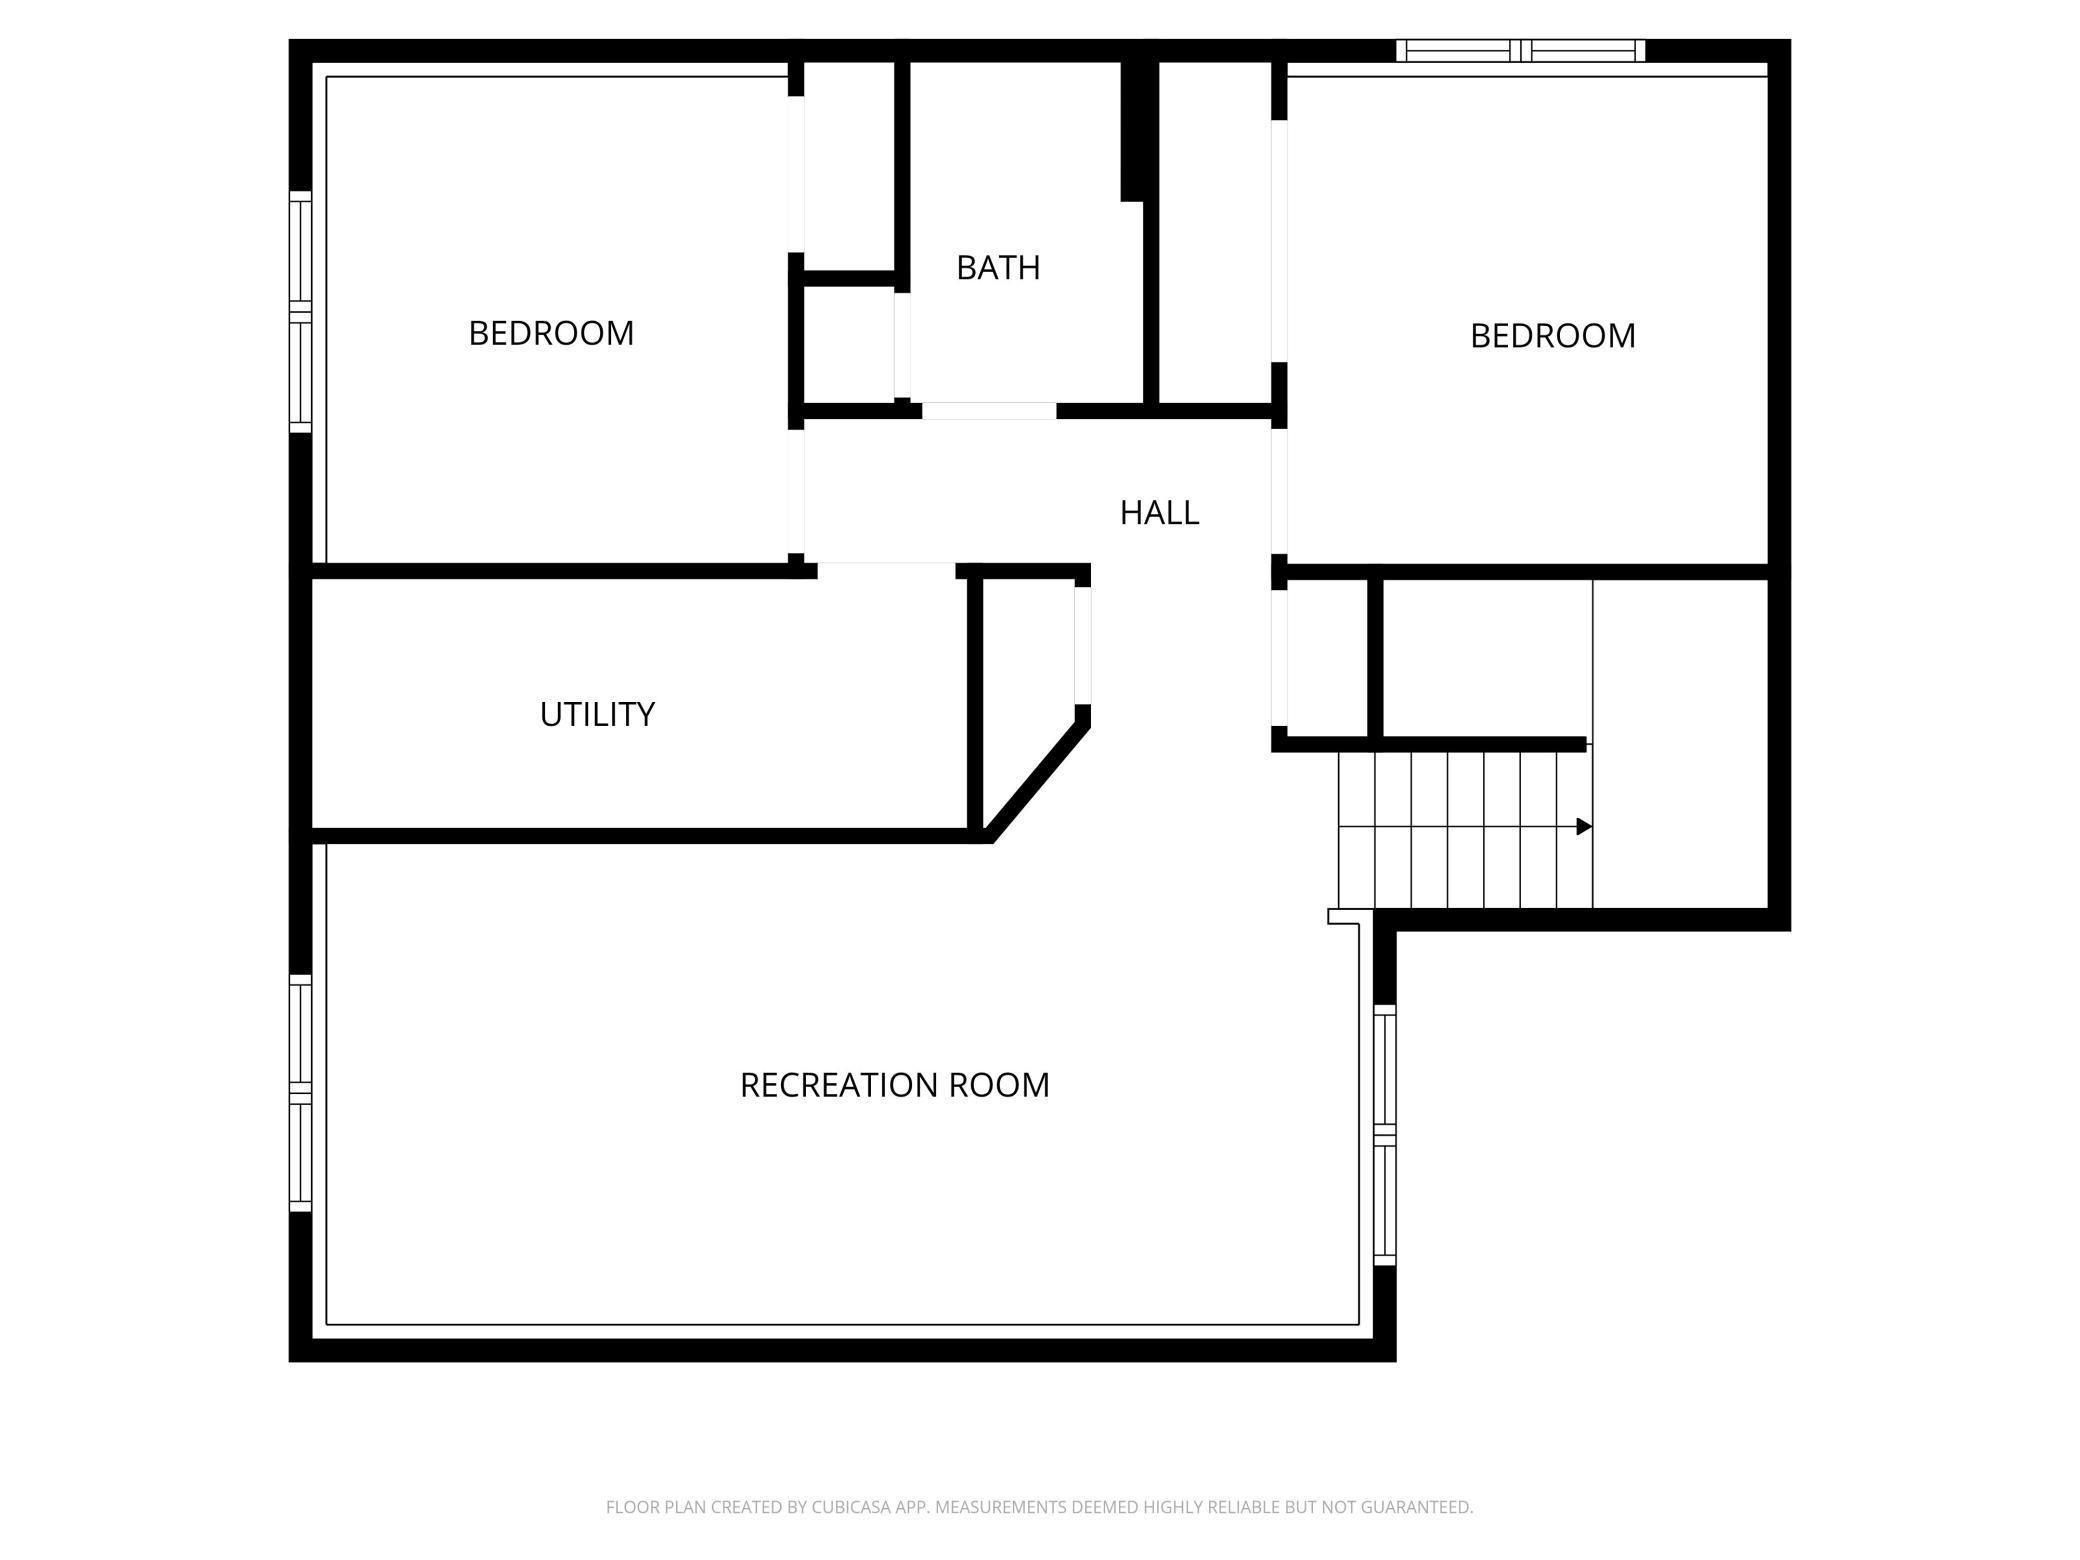
**OPEN WEDNESDAY** Seller is offering a $15K credit to be used toward sales price, closing costs and/or special assessment buydown or interest rate buydown as allowed by financing terms. Filled with natural light, this beautifully upgraded home is designed to impress from the moment you walk in. The upper level features an open-concept design with luxury vinyl plank flooring, vaulted ceilings, and recessed lighting that creates a bright, airy feel. The white kitchen shines with quartz countertops, a classic subway backsplash, under-cabinet lighting, and eye-catching gold hardware. Youâll find two spacious bedrooms, a full bathroom, and a welcoming living room on the upper level, while the lower level offers a comfortable family room, two additional bedrooms, another full bathroom, and a laundry/utility space complete with an air exchanger and sump pump diverter. Thoughtful upgrades continue throughout, including light-filtering blinds in the main living areas and blackout shades in the bedrooms for added comfort. Step outside to enjoy the large deckâperfect for relaxing or entertaining. The finished garage adds even more value with a floor drain and rough-in for a gas heater. This move-in ready home truly has it allâstyle, space, and upgrades youâll love!
Details
Maps
Contract Information
Status: Active
Contingency: None
Current Price: 316000
Original List Price: 332400
ListPrice: 316000
List Date: 2026-04-10
Owner is an Agent?: No
Auction?: No
General Property Information
Common Wall: No
Lot Measurement: Square Feet
Manufactured Home?: No
Multiple PIDs?: No
New Development: No
Waterfront YN: No
Year Built: 2024
Yearly/Seasonal: Yearly
Zoning: Residential-Single Family
Bedrooms: 4
Baths Total: 2
Bath Full: 2
Main Floor Total SqFt: 930
Above Grd Total SqFt: 930
Below Grd Total SqFt: 930
Total SqFt: 1860
Lot Size SqFt: 5500
Total Finished Sqft: 1830.00
FireplaceYN: No
Style: (SF) Single Family
Foundation Size: 930
Garage Stalls: 2
Lot Dimensions: 44x125
Assessment Pending: No
Location Tax and Other Information
House Number: 6638
Street Name: 68th
Street Suffix: Street
Street Direction Suffix: S
Postal City: Horace
County: Cass
State: ND
Zip Code: 58047
Complex/Dev/Subdivision: Southdale Farms 4th Add
Assessments
Assessment Balance: 58014
Assessment Installment: 5410
Tax With Assessments: 9530
Basement
Foundation Dimensions: 930
Building Information
Finished SqFt Above Ground: 930
Finished SqFt Below Ground: 900
Lease Details
Land Leased: Not Applicable
Lock Box Type
Lock Box Source: FMR
Miscellaneous Information
DP Resource: Yes
Homestead: Yes
Ownership
Fractional Ownership: No
Property Features
Accessible: Other
Air Conditioning: Central Air
Amenities Unit: Deck; Kitchen Center Island
Appliances: Dishwasher; Disposal; Microwave; Range; Refrigerator
Basement: Egress Windows; Sump Pump
Bath Description: Upper Level Full Bath; Full Basement
Construction Materials: Frame
Construction Status: Previously Owned
Dining Room Description: Kitchen/Dining Room
Electric: 200+ Amp Service
Exterior: Brick/Stone; Vinyl
Fencing: Partial
Fuel: Natural Gas
Heating: Forced Air
Laundry: In Basement
Lock Box Type: Supra
Parking Characteristics: Floor Drain
Road Frontage: City Street
Roof: Asphalt Shingles
Sewer: City Sewer - In Street
Stories: Bi-Level
Water: City Water - In Street
Listing Office: Park Co., REALTORS®
Last Updated: July - 08 - 2026

The data relating to real estate for sale on this web site comes in part from the Broker Reciprocity SM Program of the Regional Multiple Listing Service of Minnesota, Inc. The information provided is deemed reliable but not guaranteed. Properties subject to prior sale, change or withdrawal. ©2024 Regional Multiple Listing Service of Minnesota, Inc All rights reserved.
Friday 10th of July 2026 07:30 PM

218-998-4400
Mohagen Real Estate


Let's Connect

Mohagen Real Estate
sue@MohagenRealEstate.com
Office: 218-998-4400
Cell: 218-731-7376

Mohagen Real Estate is licensed in the State of Minnesota