6642 96th Street S, Cottage Grove, MN 55016 (MLS# 7153953)
$582,500
Cottage Grove, MN 55016
MLS# 7153953
5 beds | 3 baths | 2803 sqft
1 / 41
Property Description
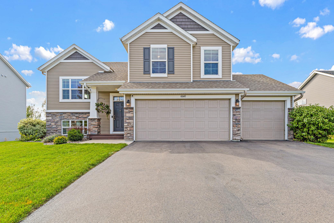
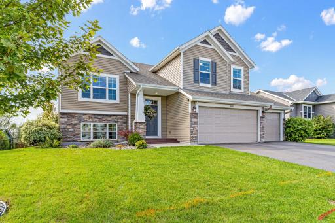
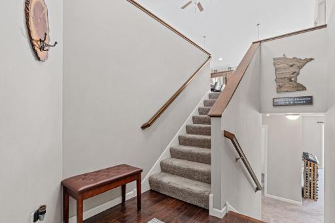
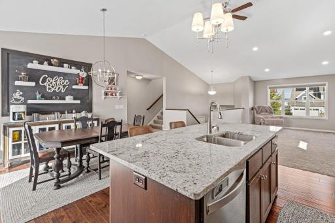
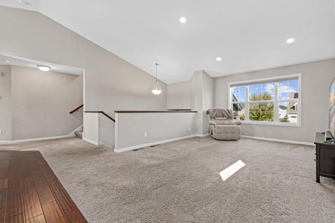
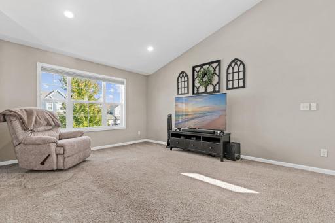
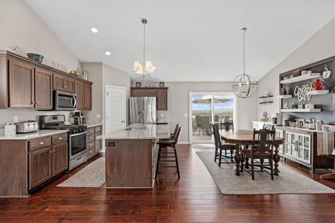
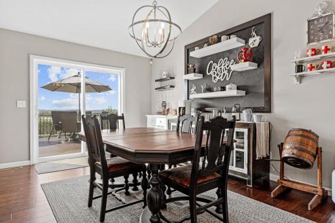
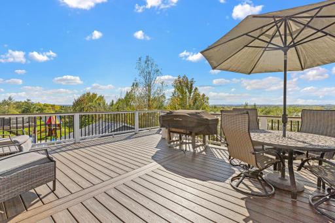
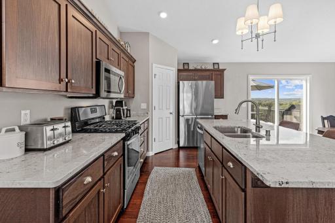
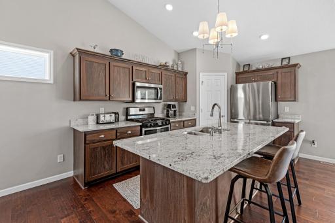
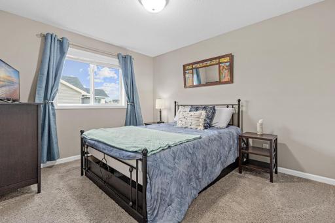
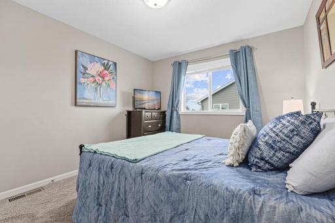
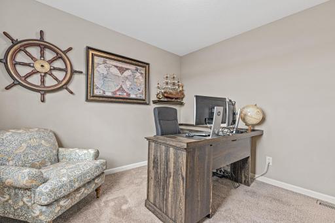
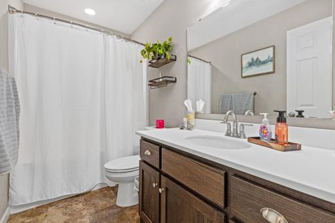
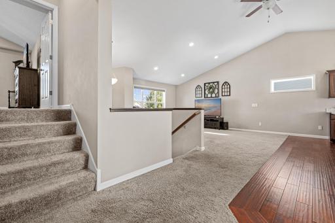
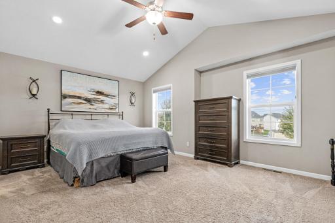
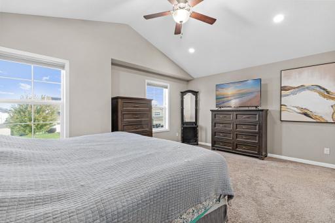
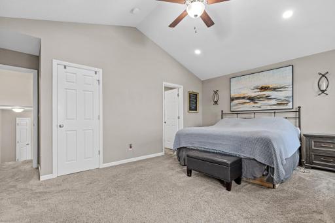
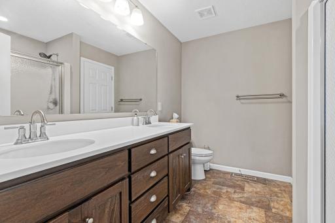
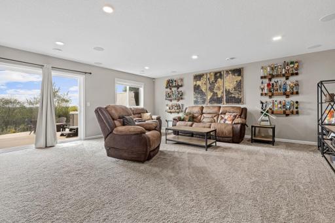
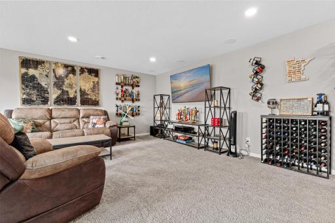
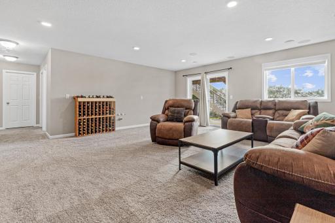
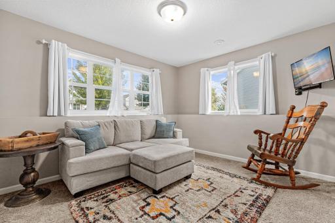
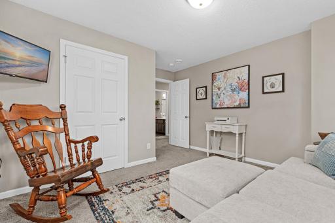
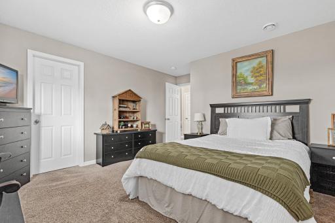
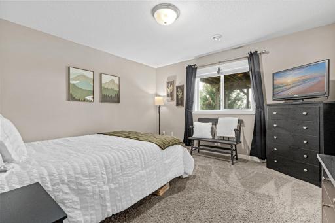
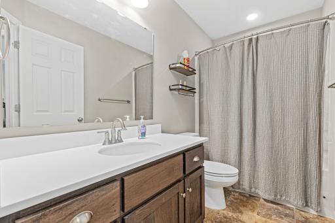
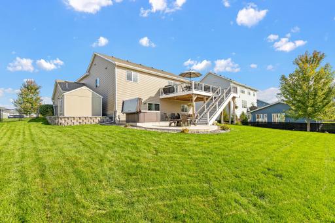
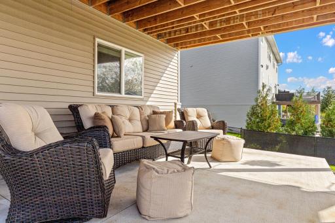
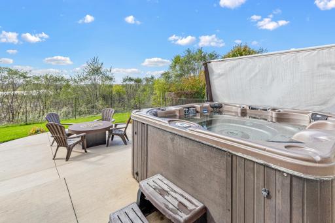
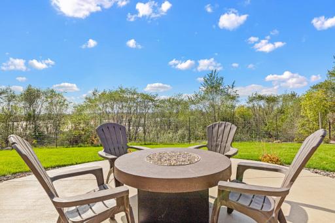
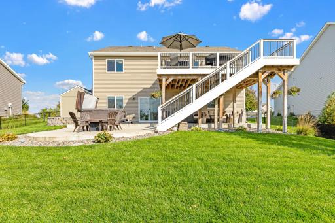
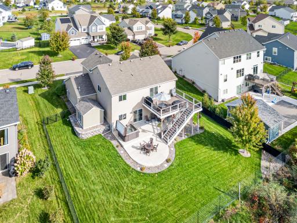
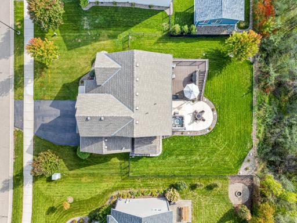
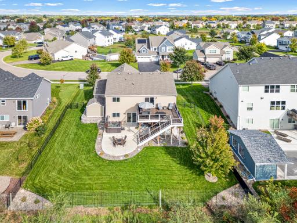
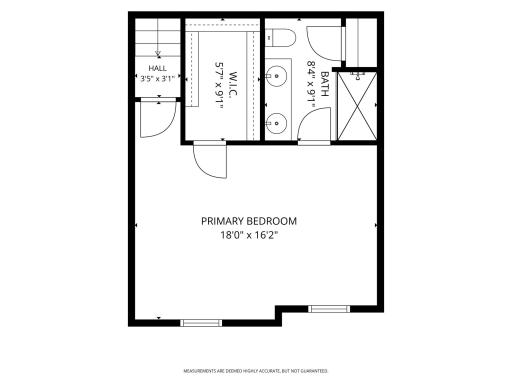
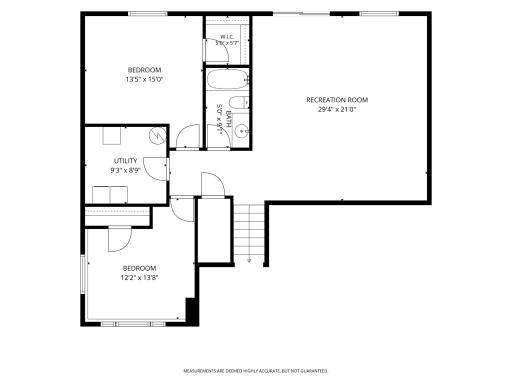
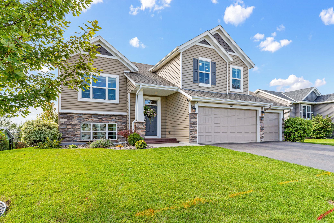
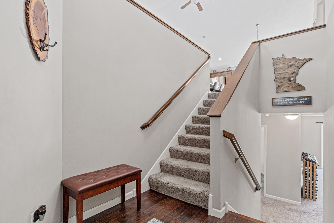
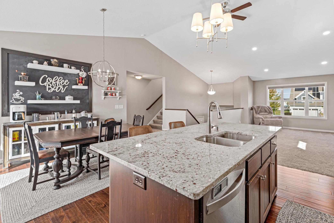
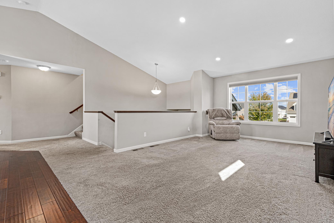
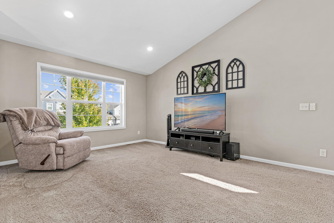
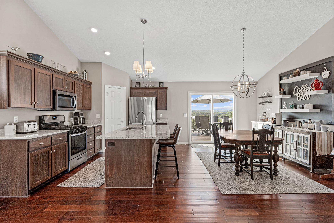
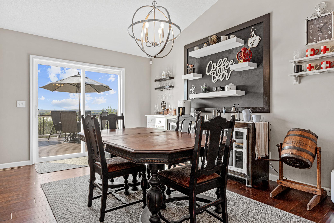
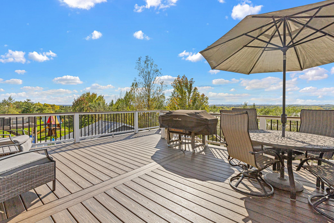
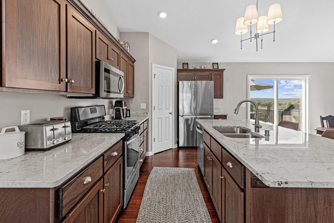
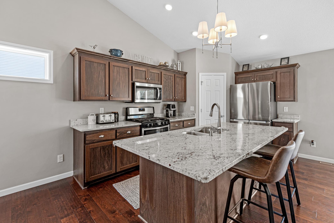
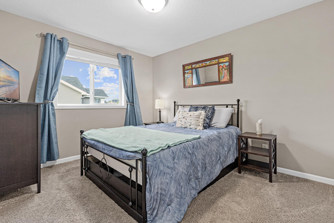
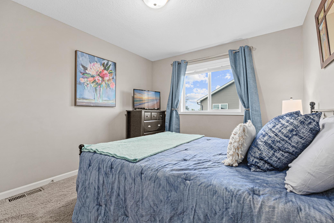
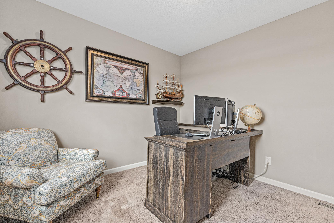
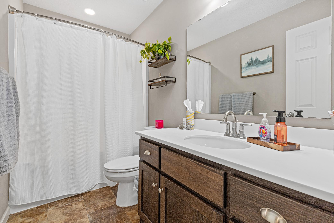
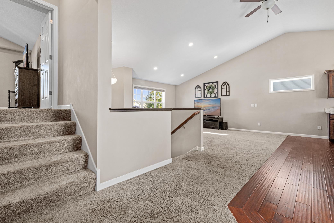
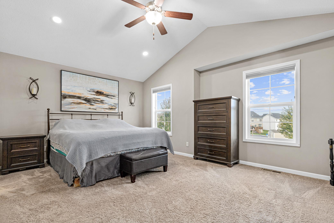
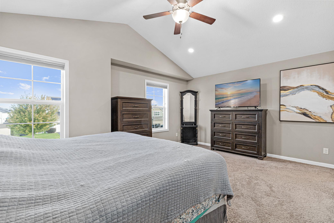
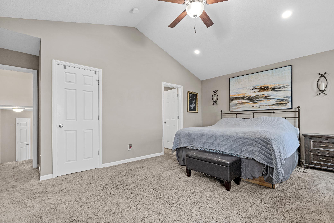
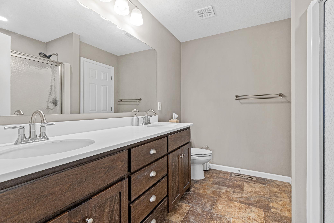
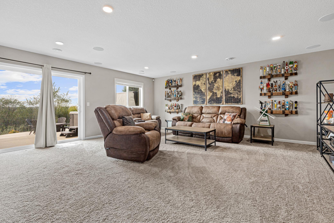
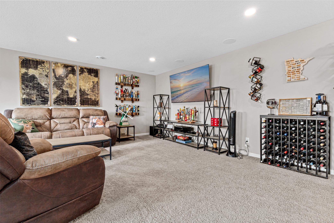
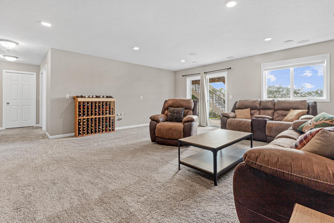
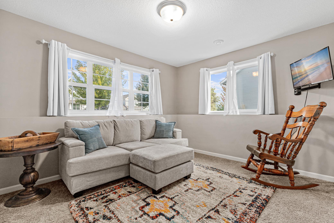
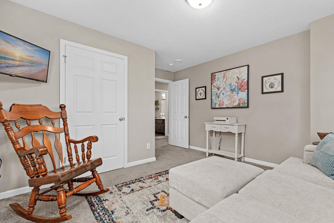
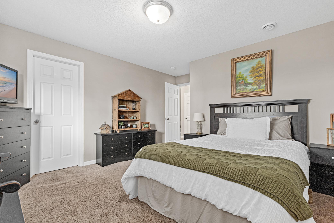
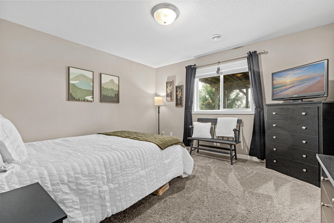
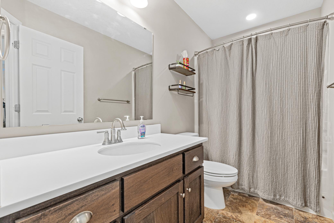
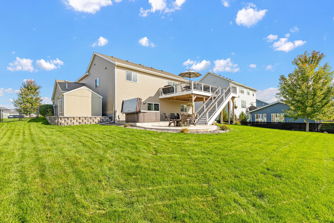
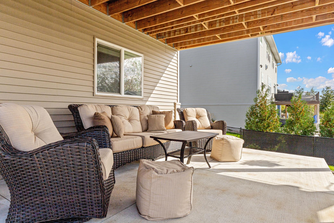
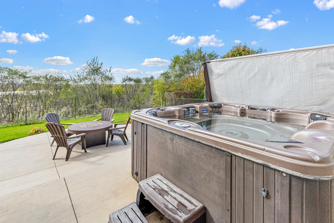
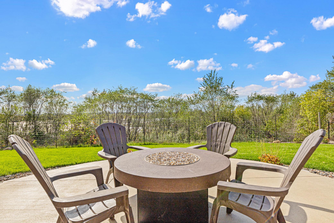
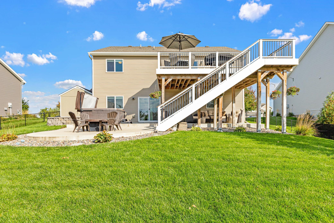
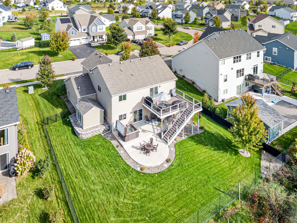
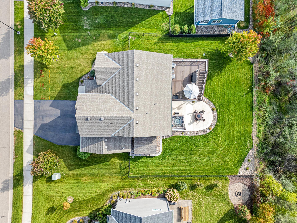
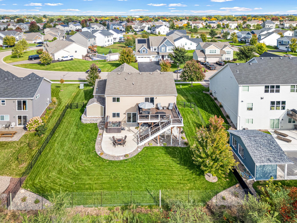
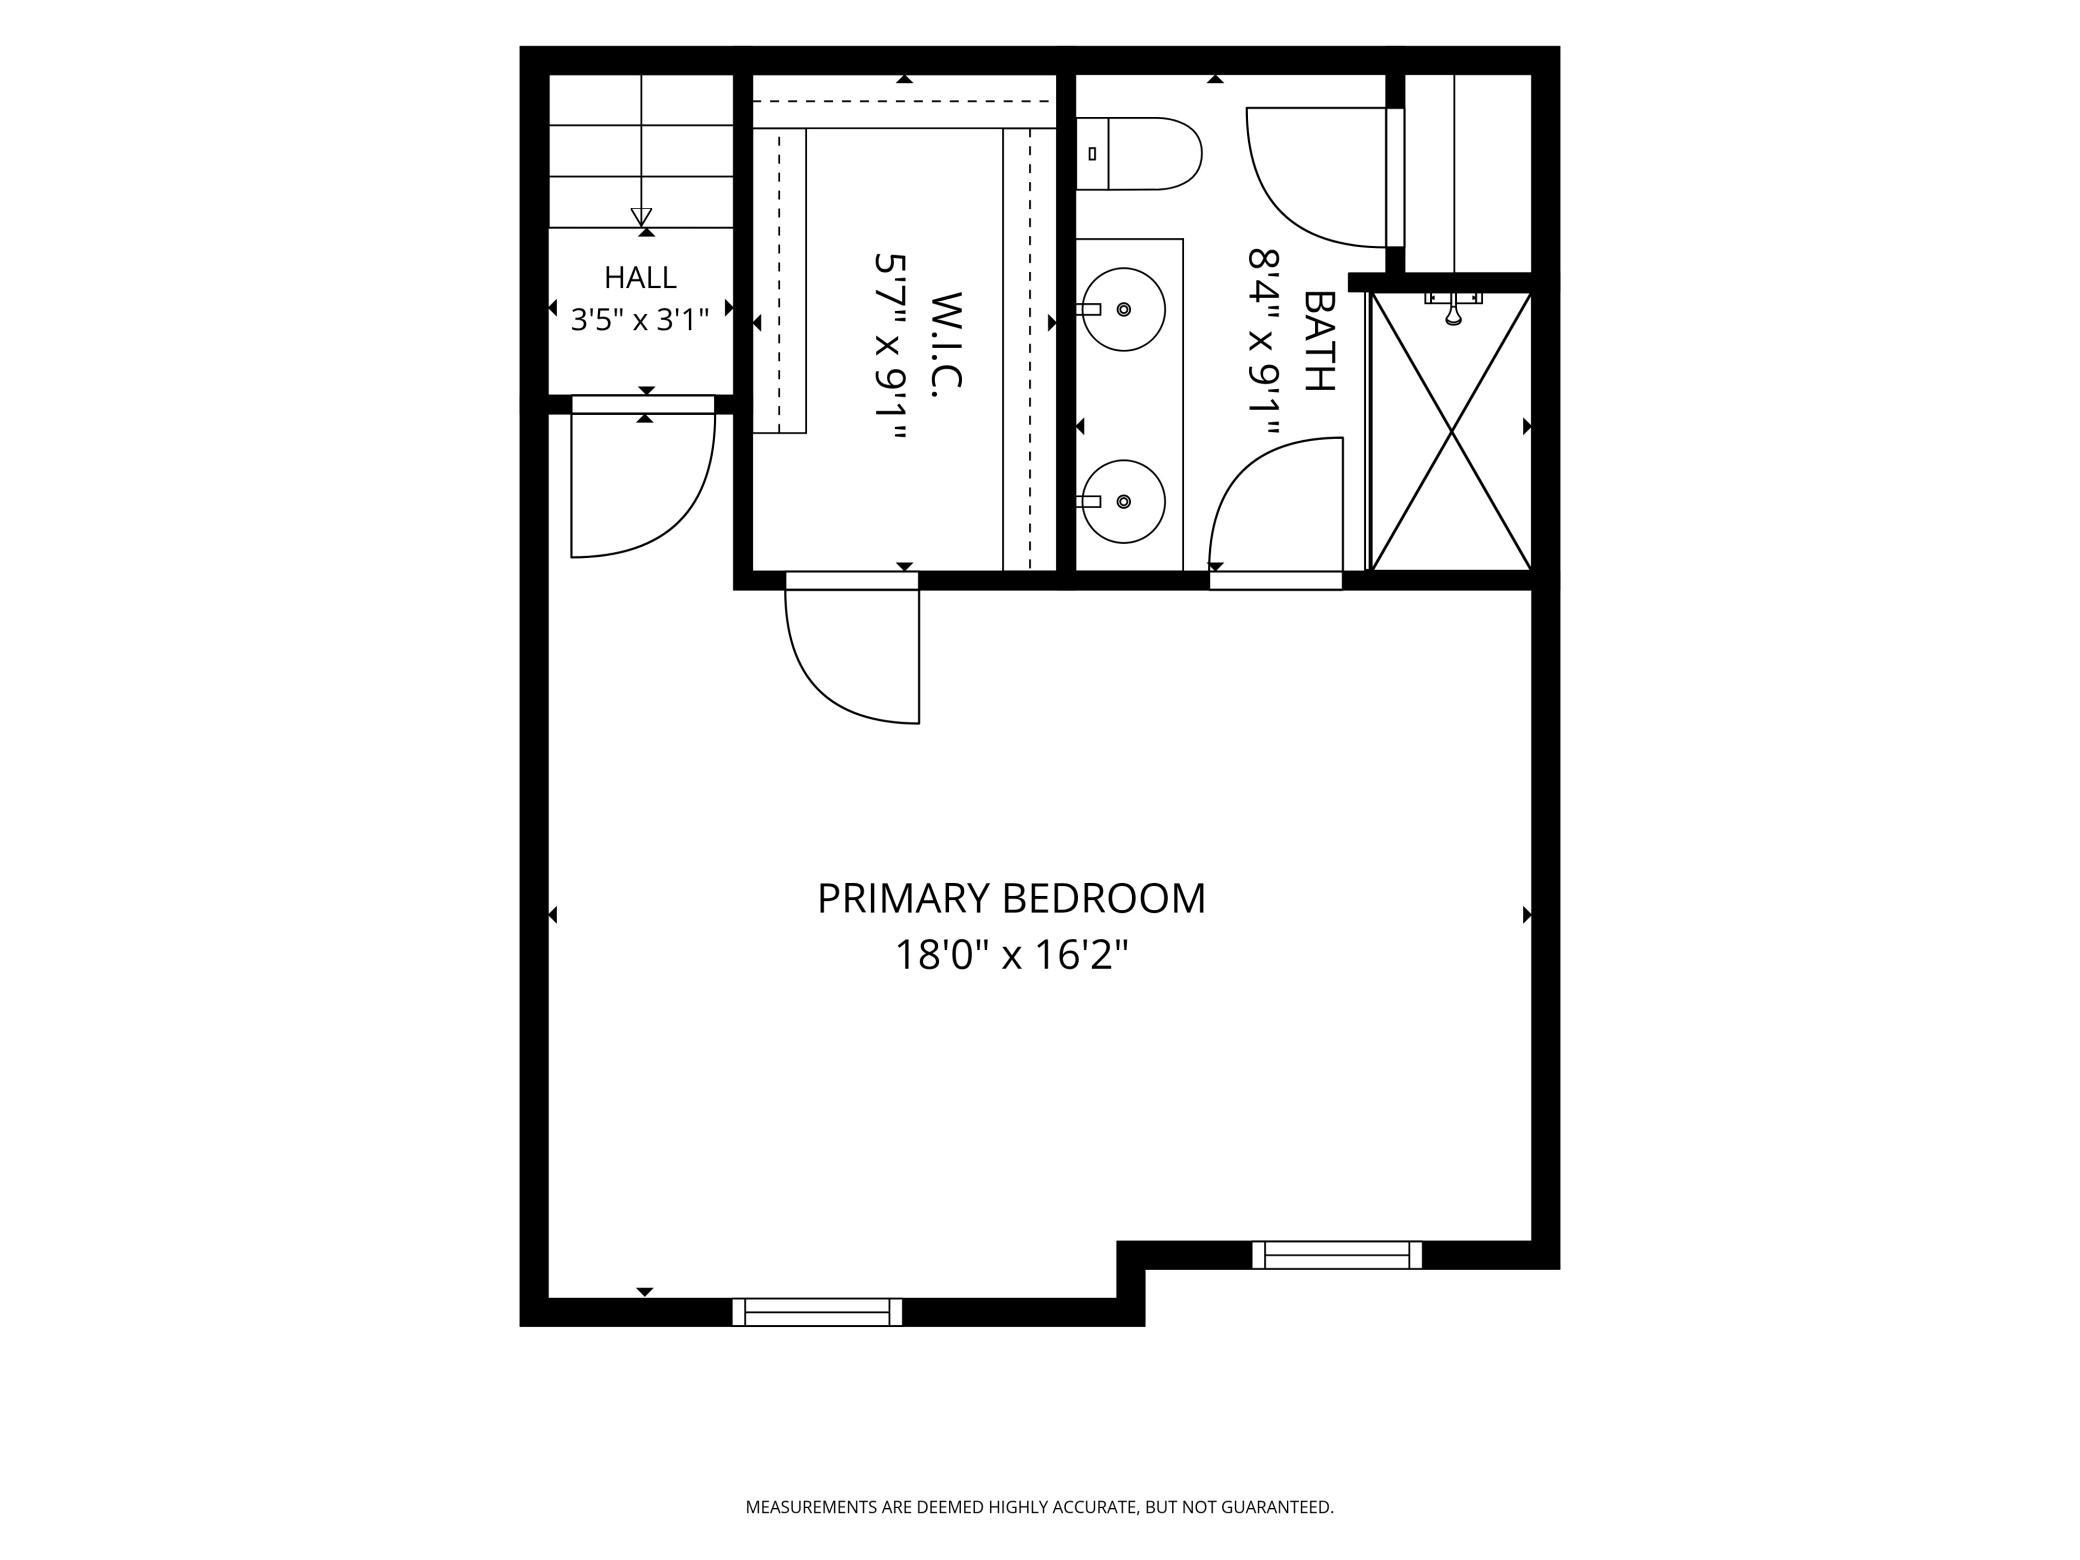
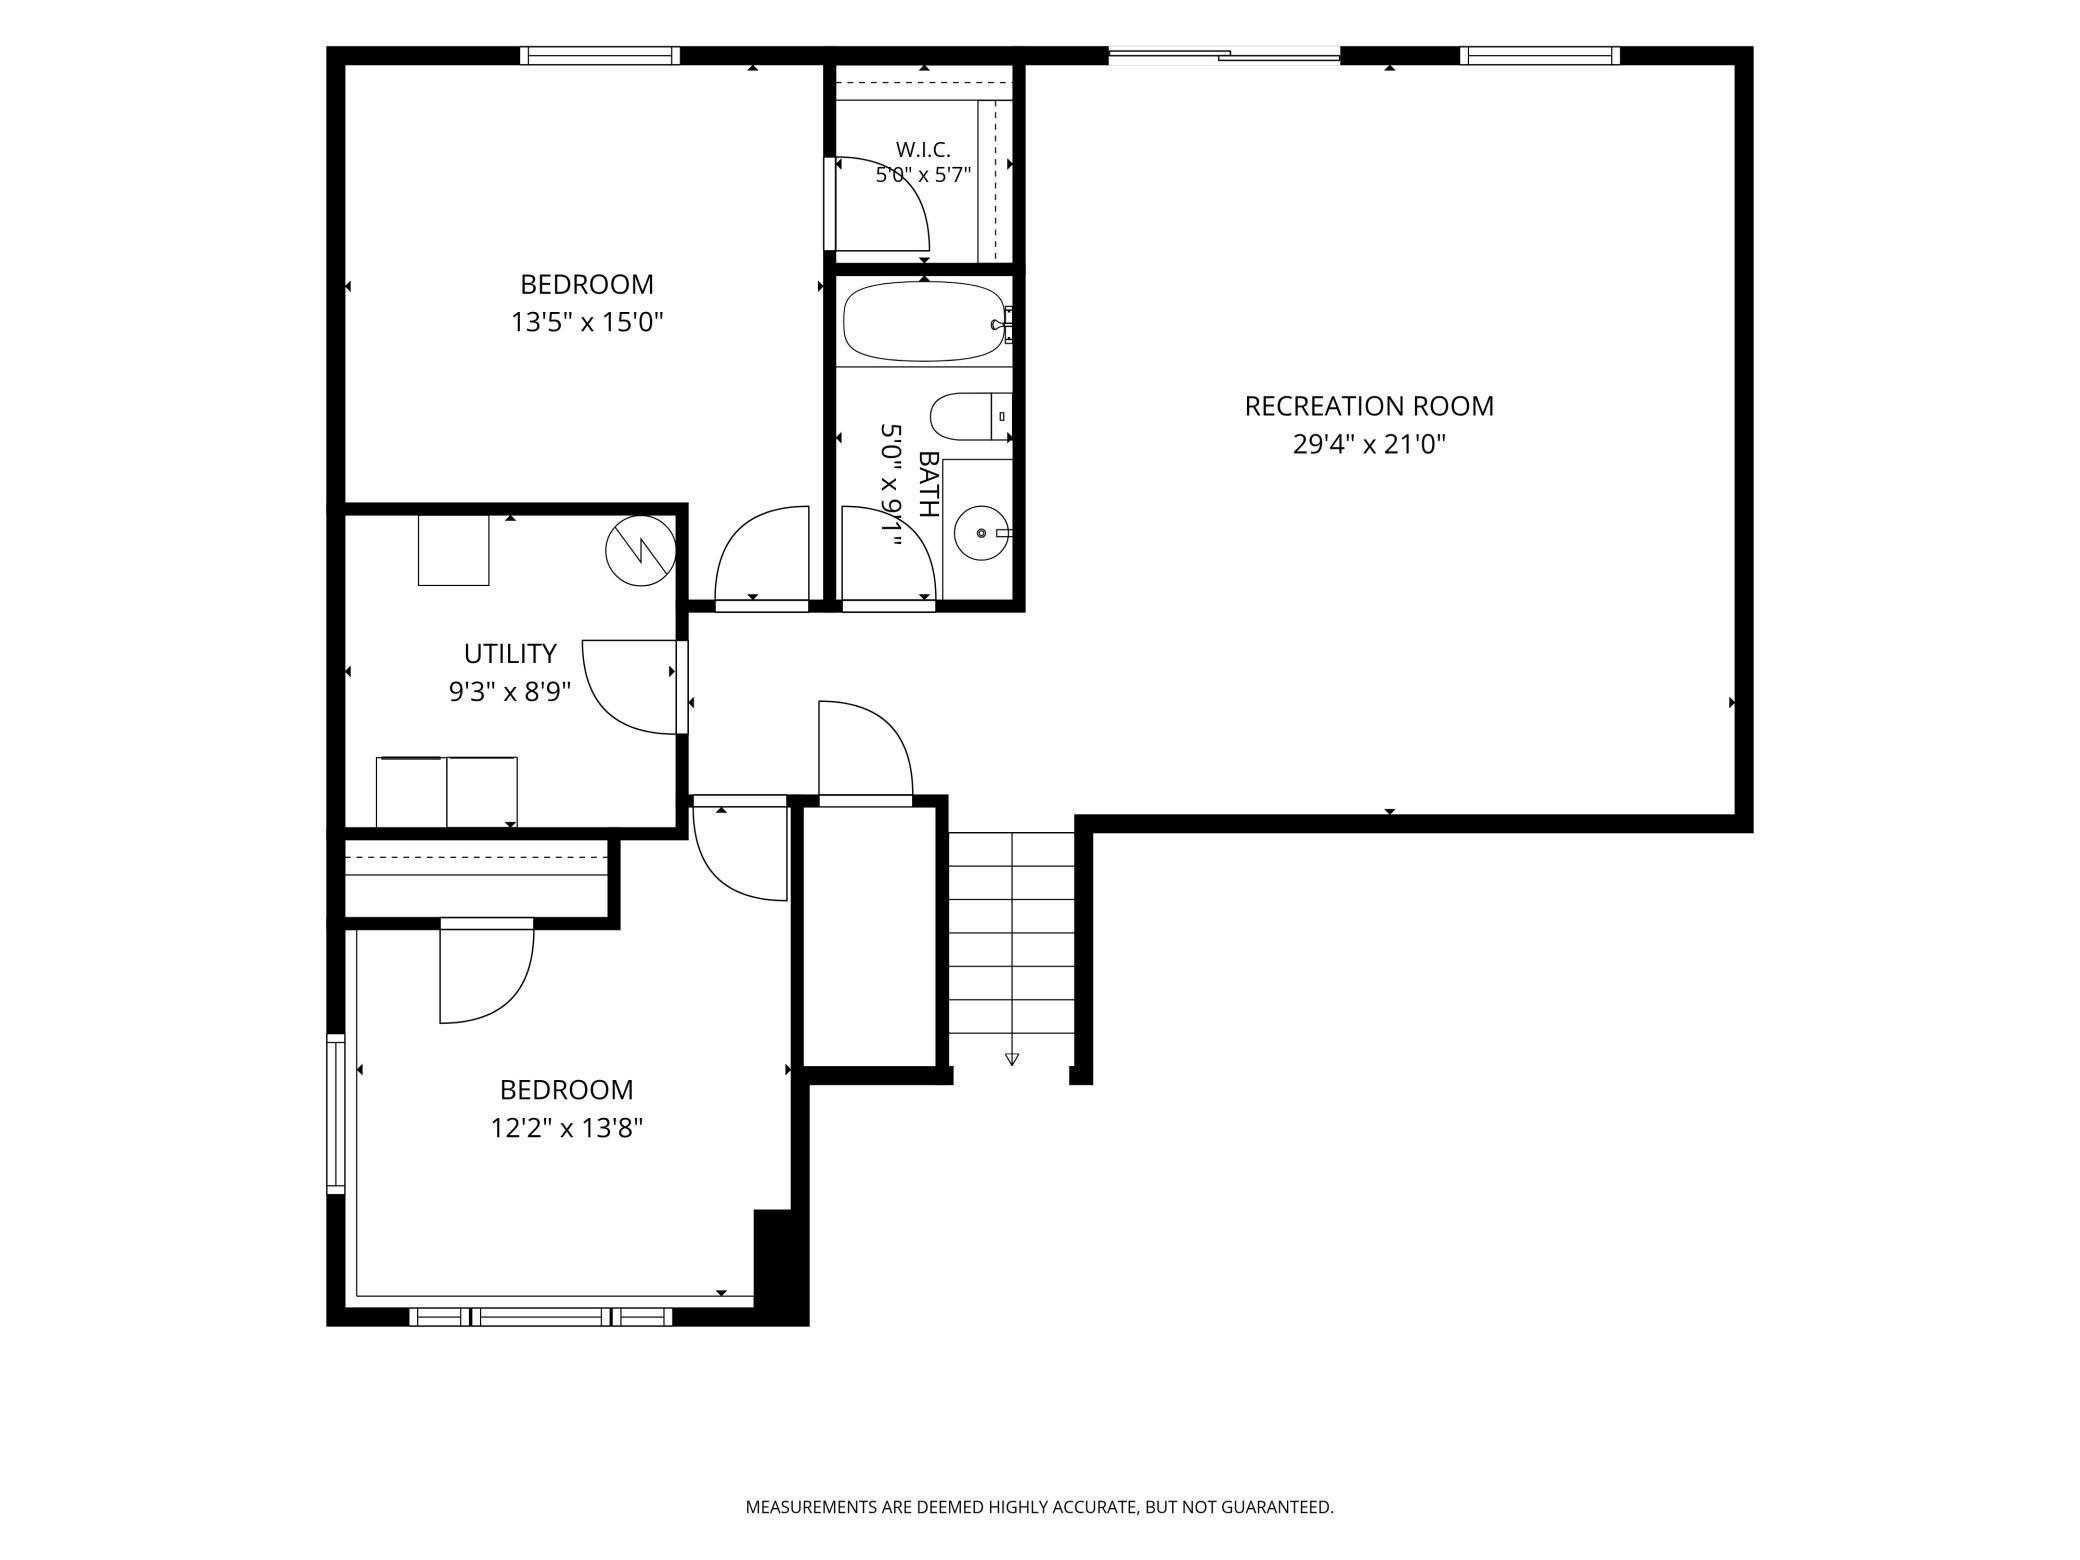
Mississippi River Valley views set the scene for this beautiful newer-construction home, perfectly positioned on a premium lot in sought-after Mississippi Dunes. With a private, peaceful setting overlooking the valley, the backyard feels like a true oasis while still offering all the benefits of a fantastic neighborhood. Inside, natural light fills the bright, open living spaces, with a gorgeous kitchen at the heart of the home, a dedicated coffee bar, beautiful dining area and comfortable spaces for both everyday living and entertaining. With five bedrooms and three baths, the thoughtfully designed layout offers plenty of room to spread out. The private primary suite is tucked away over the garage, creating a retreat of its own while remaining conveniently close to two additional bedrooms. Downstairs, the finished walkout lower level adds a family room, two more bedrooms, an additional bath, and is plumbed for a bar, creating even more flexibility for everyday living and entertaining. Outside is where this property truly shines. A large maintenance-free Trex deck overlooks the fully fenced yard and Mississippi River Valley beyond, creating an incredible backdrop for morning coffee, summer dinners or quiet evenings at home. A two-tier concrete patio and hot tub add even more space to relax and enjoy the setting, while permanent exterior lighting keeps the outdoor spaces inviting after sunset. A heated and insulated three-car garage, powered 10x12 storage shed and irrigation system round out the homeâs many features. From the beautiful interior and versatile five-bedroom layout to the privacy, views and exceptional outdoor spaces, this Mississippi Dunes home offers a setting that feels truly special. Come experience it for yourself.
Details
Maps
Contract Information
Exclusions: Garage refrigerator and stand alone freezer excluded
Status: Active
Contingency: None
Current Price: 582500
Original List Price: 582500
ListPrice: 582500
List Date: 2026-10-06
Owner is an Agent?: No
Auction?: No
General Property Information
Assoc Mgmt Co. Phone #: 855-952-8222
Association Fee Frequency: Annually
Association Mgmt Co. Name: HOA Assist
Common Wall: No
Lot Measurement: Acres
Manufactured Home?: No
Multiple PIDs?: No
New Development: No
Waterfront YN: No
Year Built: 2020
Yearly/Seasonal: Yearly
Zoning: Residential-Single Family
Bedrooms: 5
Baths Total: 3
Bath Full: 3
Main Floor Total SqFt: 1105
Above Grd Total SqFt: 1683
Below Grd Total SqFt: 1120
Total SqFt: 2803
Total Finished Sqft: 2717.00
FireplaceYN: No
Style: (SF) Single Family
Foundation Size: 1120
Association Fee: 125
Garage Stalls: 3
Acres: 0.25
Assessment Pending: No
Location Tax and Other Information
House Number: 6642
Street Name: 96th
Street Suffix: Street
Street Direction Suffix: S
Postal City: Cottage Grove
County: Washington
State: MN
Zip Code: 55016
Complex/Dev/Subdivision: Mississippi Dunes Estates Fifth Add
Assessments
Tax With Assessments: 5988
Building Information
Finished SqFt Above Ground: 1683
Finished SqFt Below Ground: 1034
Lease Details
Land Leased: Not Applicable
Miscellaneous Information
DP Resource: Yes
Homestead: Yes
Ownership
Fractional Ownership: No
Parking Characteristics
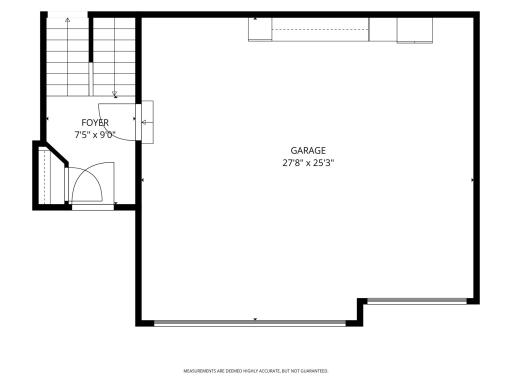
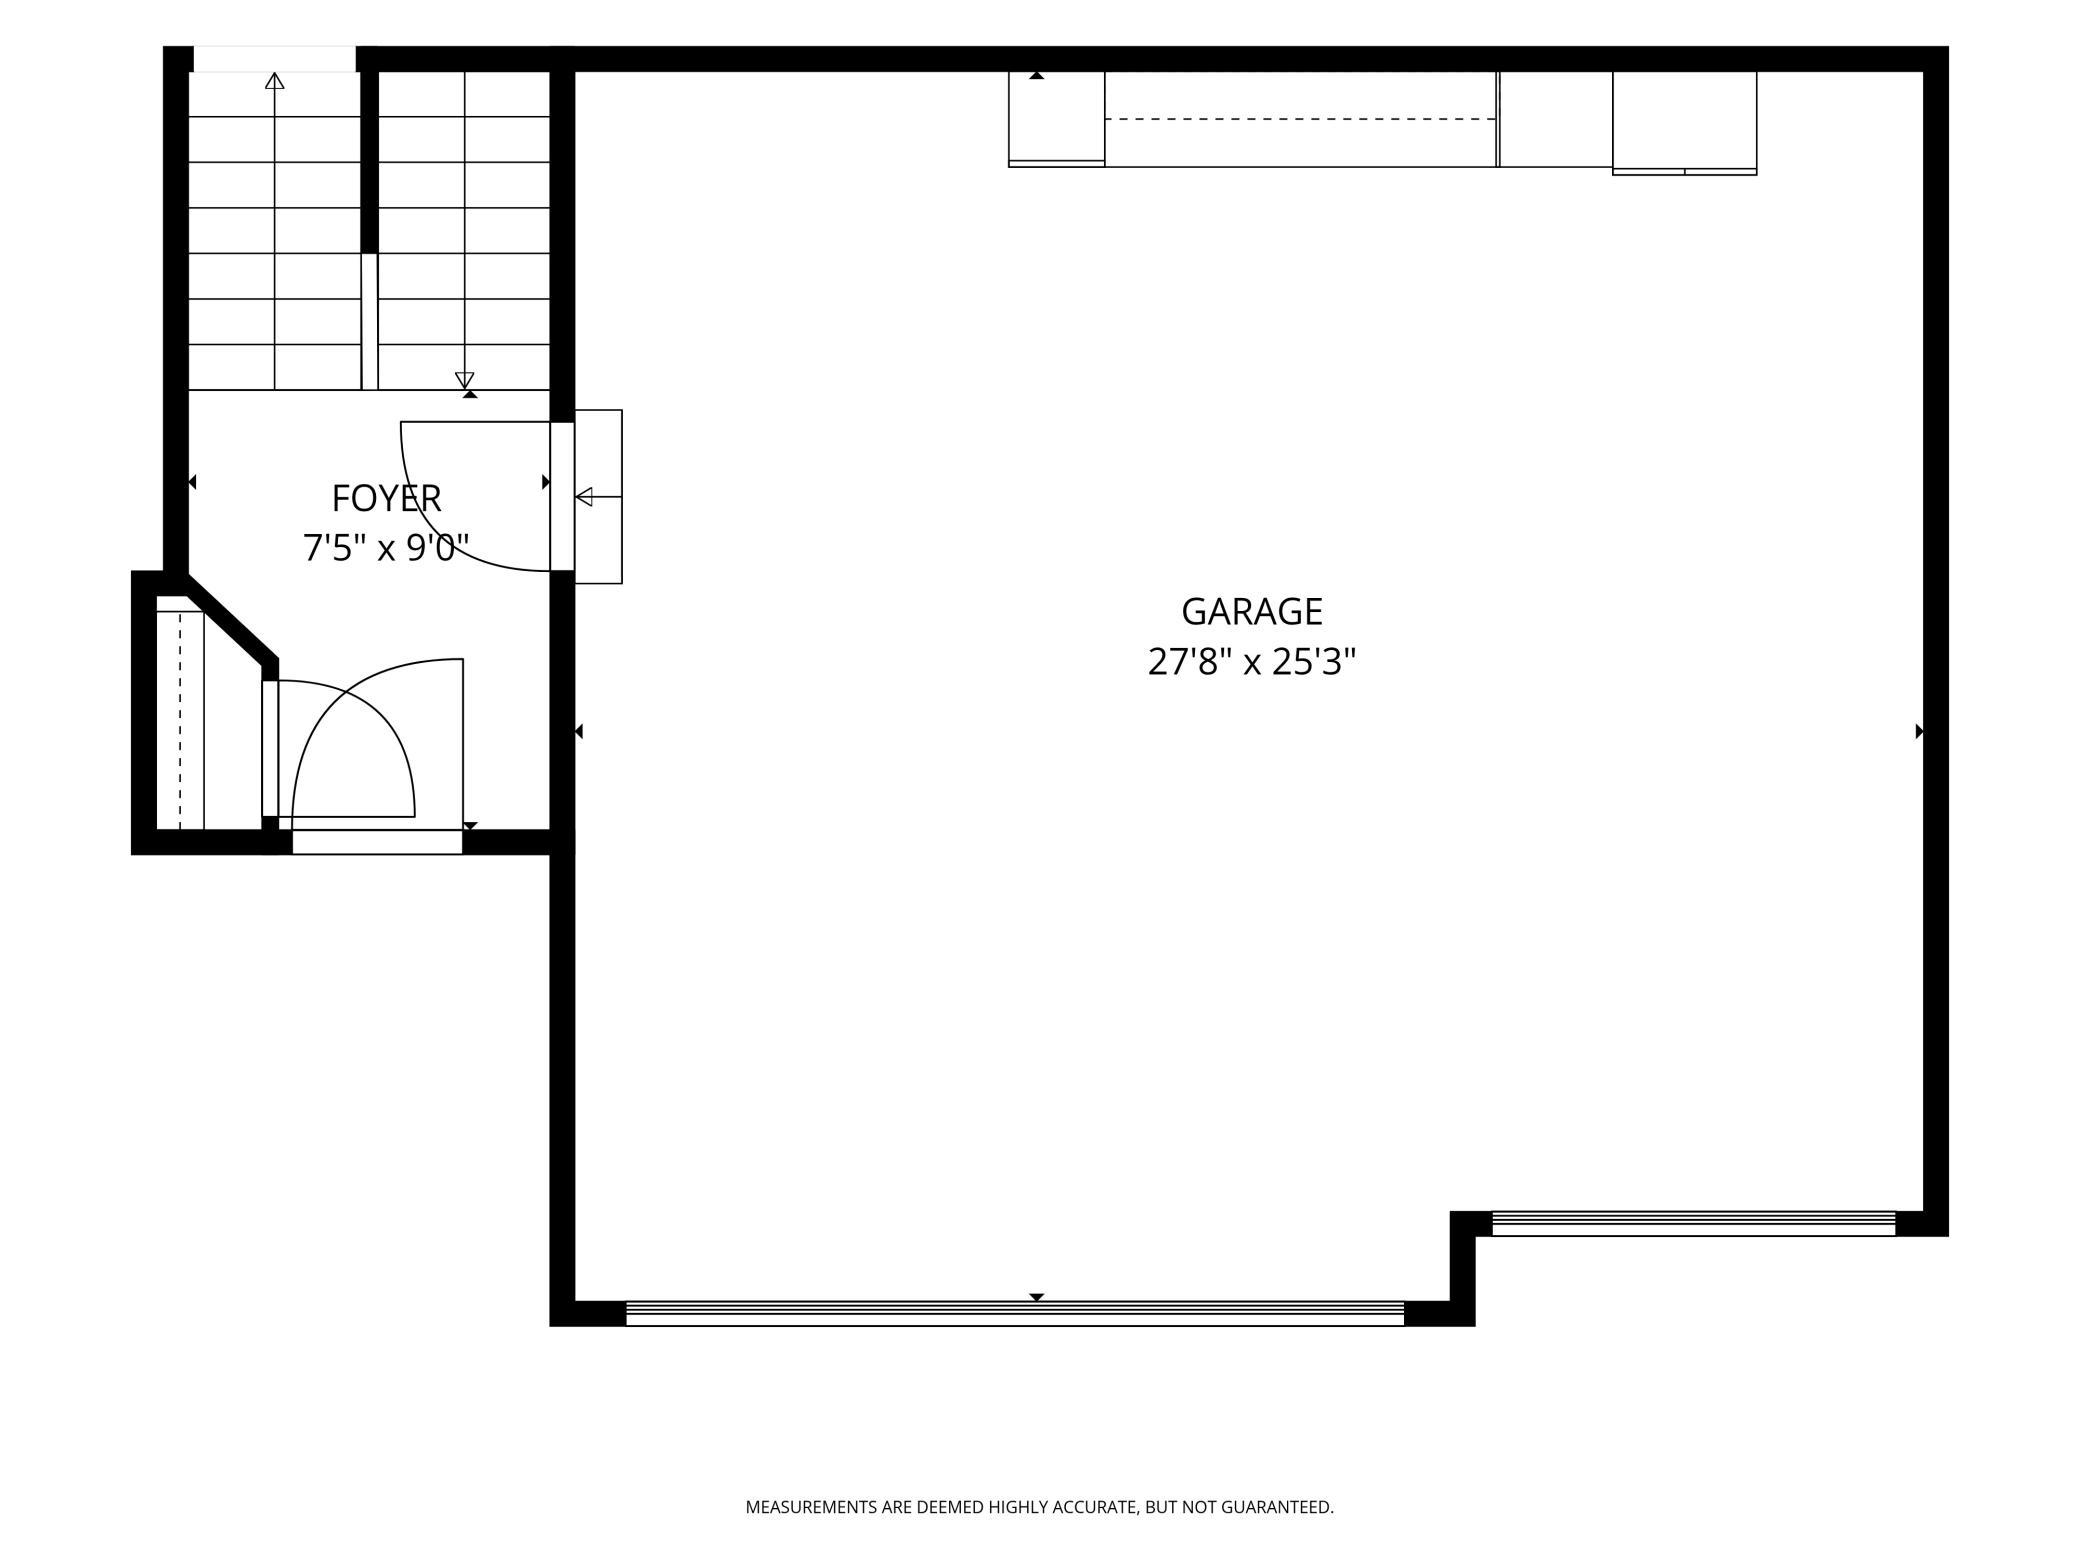
Garage Dimensions: 27.8x25.3
Garage Square Feet: 727
Public Survey Info
Range#: 21
Section#: 19
Township#: 27
Property Features
Accessible: None
Air Conditioning: Central Air
Amenities Unit: Deck; Hardwood Floors; Hot Tub; In-Ground Sprinkler; Kitchen Center Island; Patio; Porch; Vaulted Ceiling(s); Washer/Dryer Hookup
Appliances: Dishwasher; Disposal; Dryer; Microwave; Range; Refrigerator; Washer; Other
Association Fee Includes: Shared Amenities
Assumable Loan: Not Assumable
Basement: Full
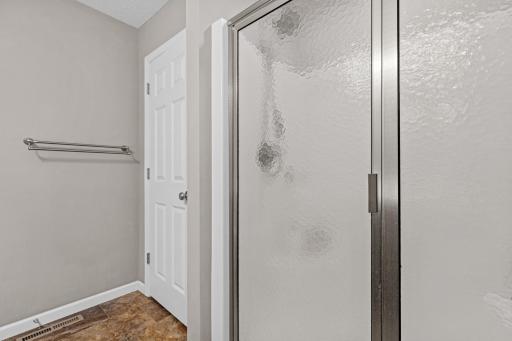
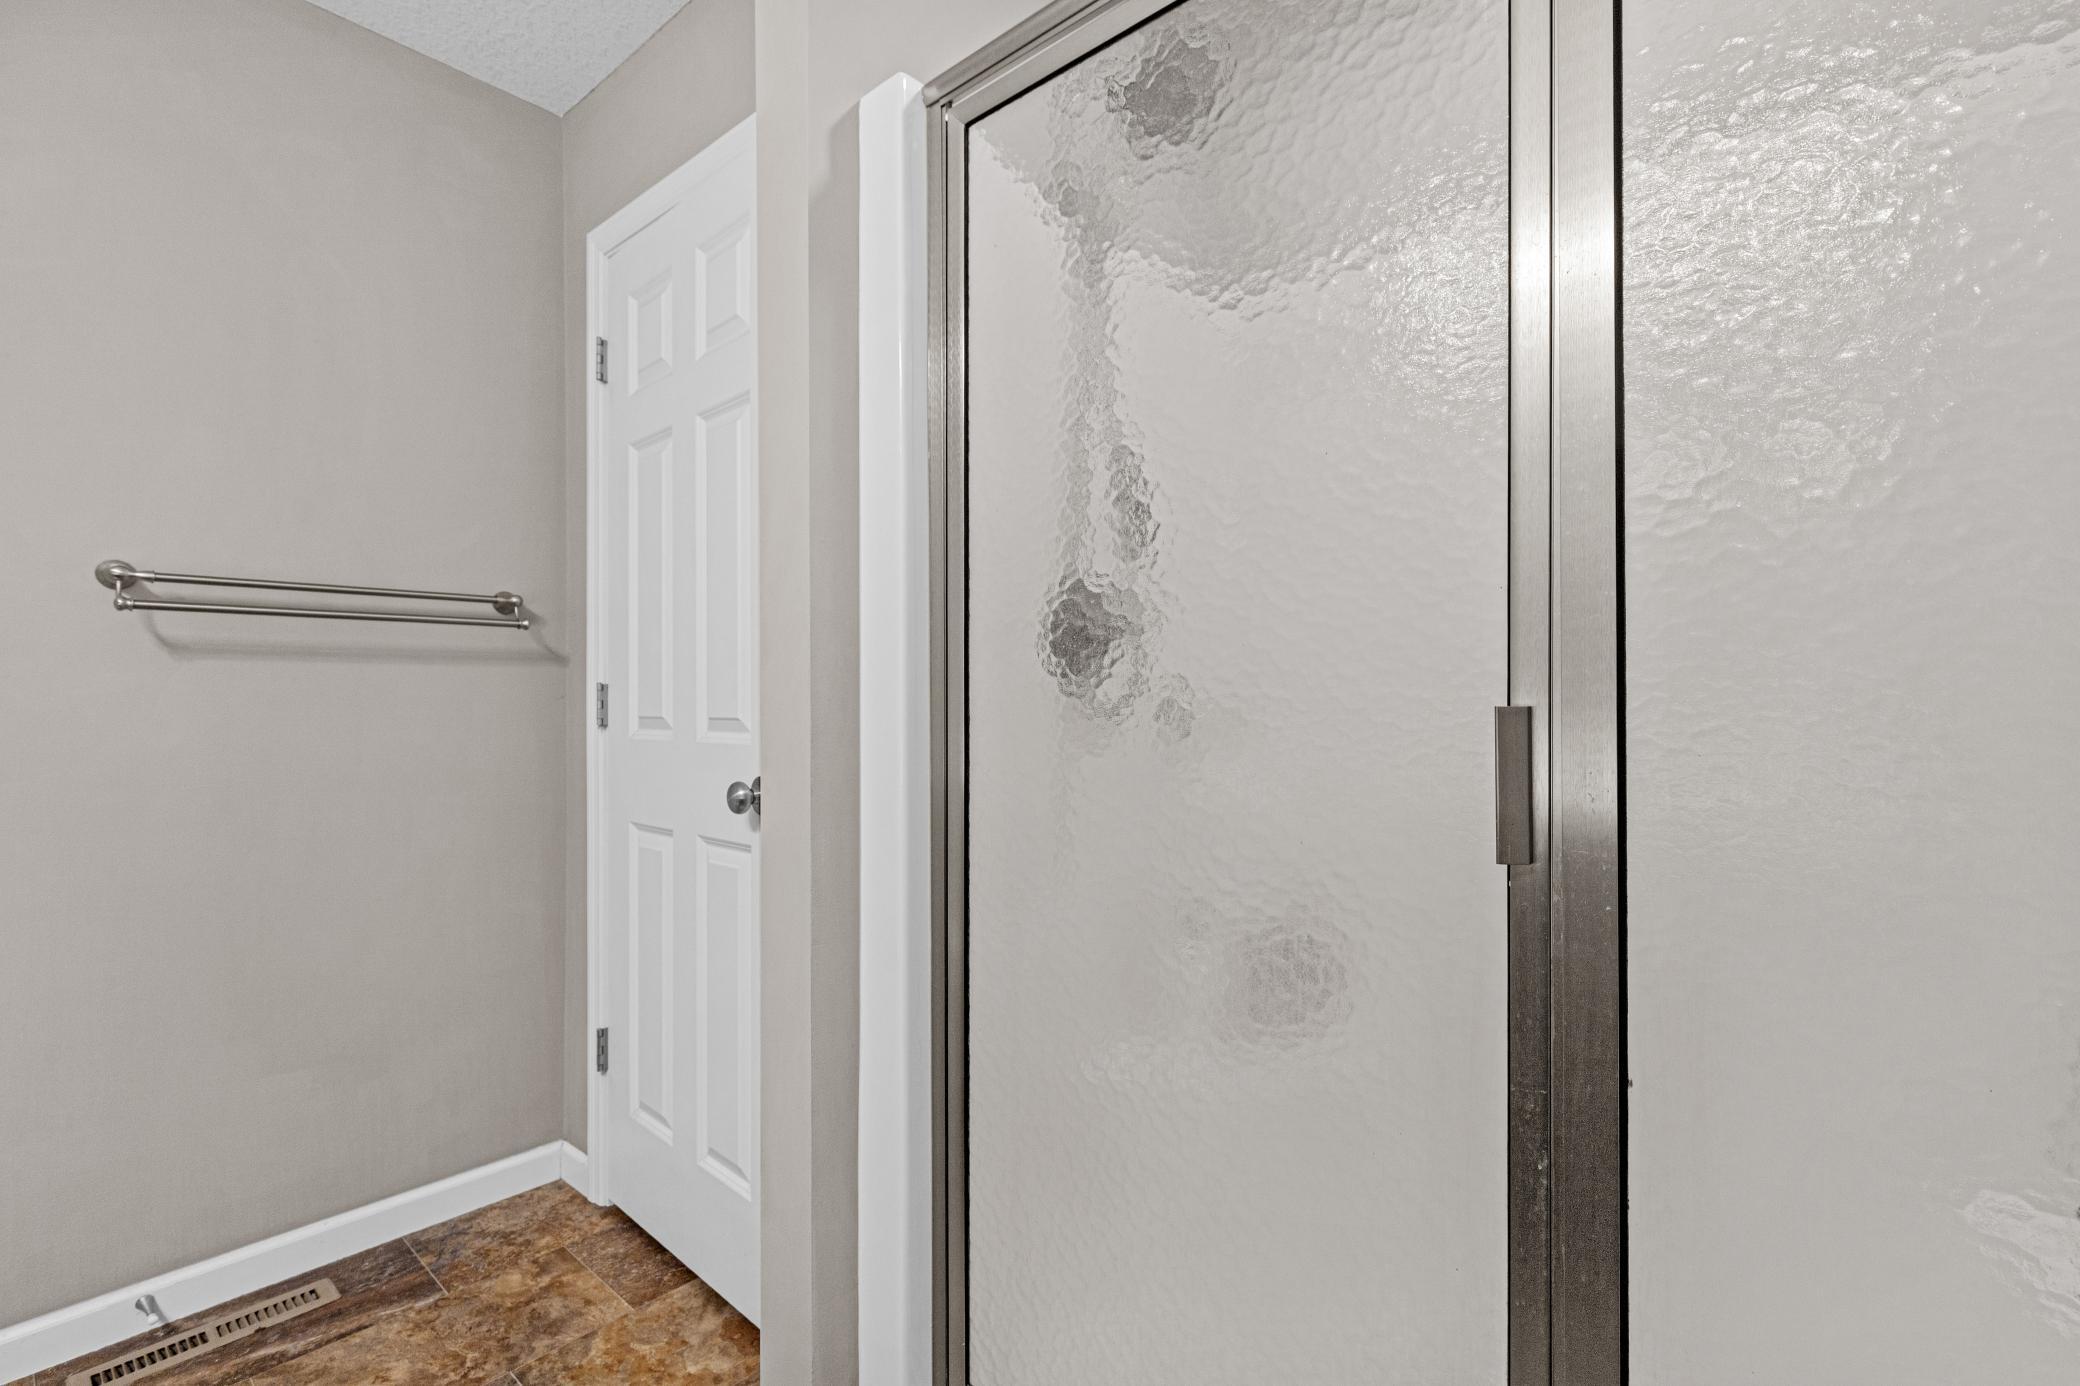
Bath Description: Double Sink; Main Floor Full Bath; Upper Level Full Bath; Full Primary; Private Primary; Full Basement; Bathroom Ensuite
Construction Status: Previously Owned
Dining Room Description: Kitchen/Dining Room
Exterior: Brick/Stone; Vinyl
Family Room Characteristics: Lower Level
Fencing: Full
Foundation: Poured Concrete
Fuel: Natural Gas
Heating: Forced Air
Laundry: Gas Dryer Hookup; In Unit; Lower Level; Washer Hookup
Lock Box Type: Combo
Lot Description: Tree Coverage - Medium
Parking Characteristics: Garage Door Opener; Heated Garage; Insulated Garage
Road Responsibility: Public Maintained Road
Roof: Age 8 Years or Less; Architectural Shingle; Pitched
Sellers Terms: Cash; Conventional; FHA; VA
Sewer: City Sewer/Connected
Special Search: Main Floor Bedroom; Primary Bdr Suite
Stories: Four or More Level Split
Water: City Water/Connected
Room Information
| Room Name | Dimensions | Level |
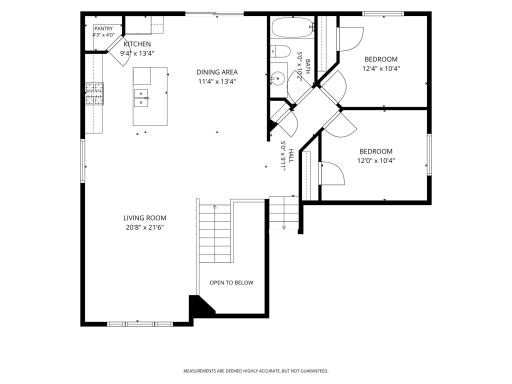
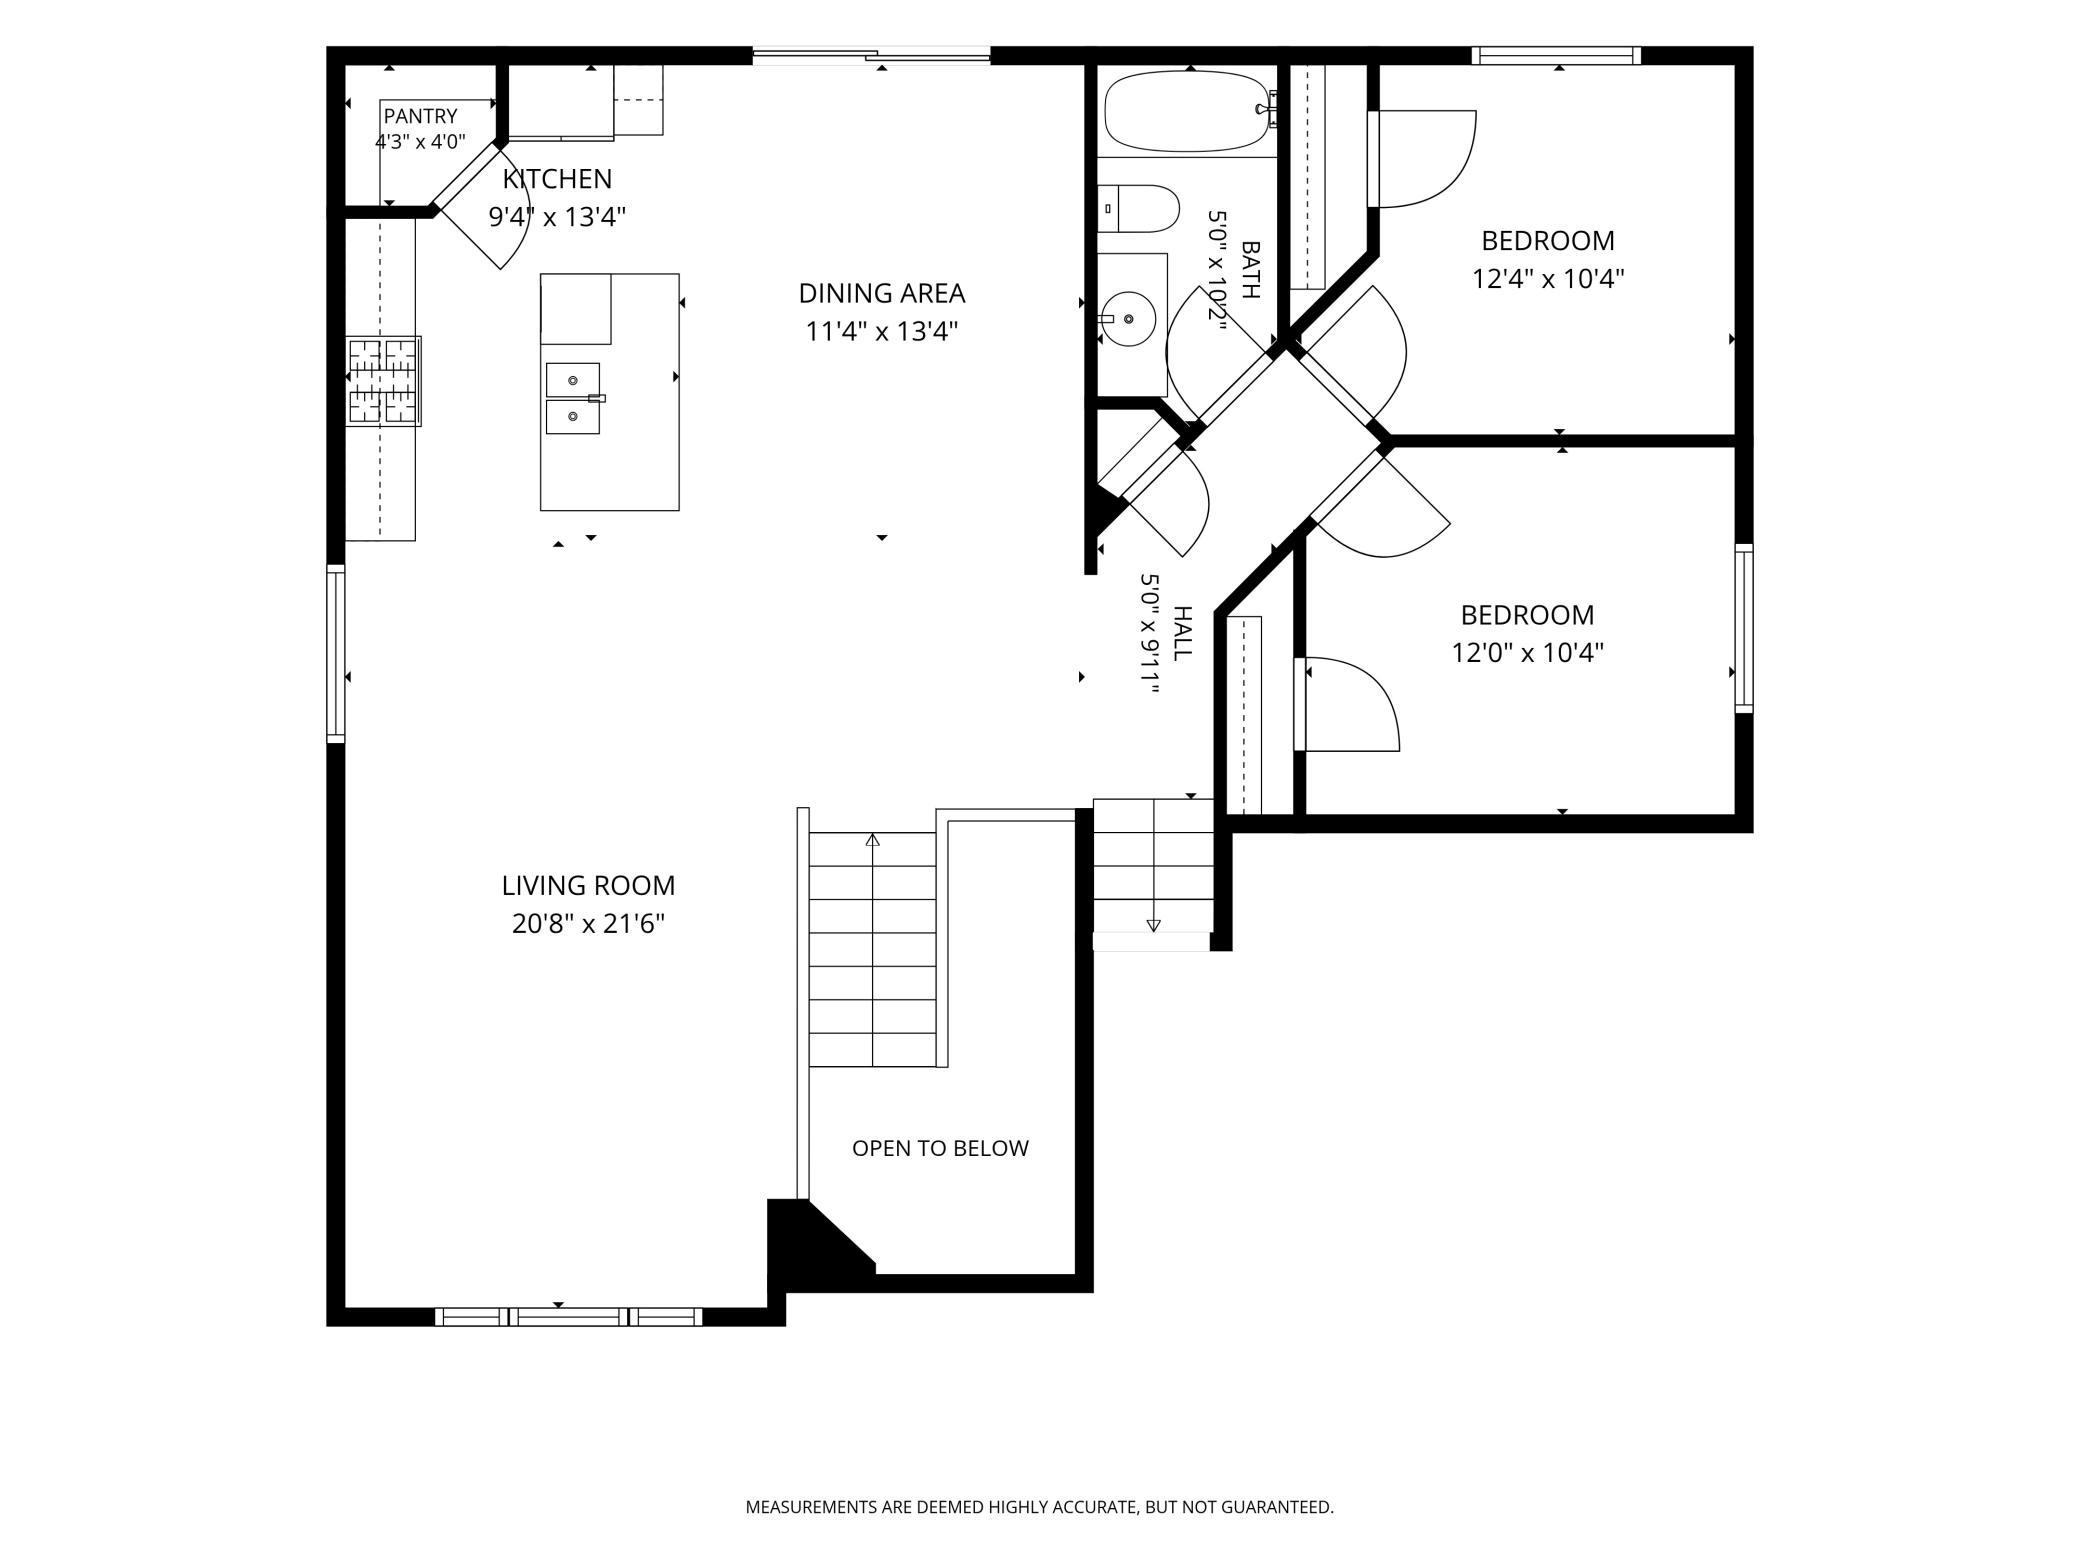
| Dining Room | 11.4x13.4 | Main |
| Family Room | 29.4x21 | Lower |
| Fifth (5th) Bedroom | 13.8x12.2 | Lower |
| First (1st) Bedroom | 12.4x10.4 | Main |
| Fourth (4th) Bedroom | 13.5x15 | Lower |
| Foyer | 9x7.5 | Main |
| Kitchen | 13.4x9.4 | Main |
| Living Room | 20.8x21.6 | Main |
| Second (2nd) Bedroom | 12x10.4 | Main |
| Third (3rd) Bedroom | 18x16.2 | Upper |
Listing Office: EXP Realty, LLC
Last Updated: October - 10 - 2026

The data relating to real estate for sale on this web site comes in part from the Broker Reciprocity SM Program of the Regional Multiple Listing Service of Minnesota, Inc. The information provided is deemed reliable but not guaranteed. Properties subject to prior sale, change or withdrawal. ©2026 Regional Multiple Listing Service of Minnesota, Inc All rights reserved.
Monday 12th of October 2026 12:42 AM

218-998-4400
Mohagen Real Estate


Let's Connect

Mohagen Real Estate
sue@MohagenRealEstate.com
Office: 218-998-4400
Cell: 218-731-7376

Mohagen Real Estate is licensed in the State of Minnesota