6674 Smithtown Road, Excelsior, MN 55331 (MLS# 6562332)
$1,250,000
Excelsior, MN 55331
MLS# 6562332
Status: Closed
3 beds | 3 baths | 2846 sqft
1 / 50
Property Description
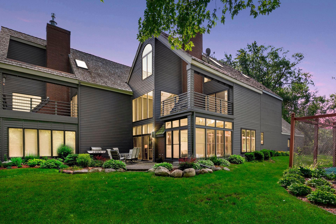
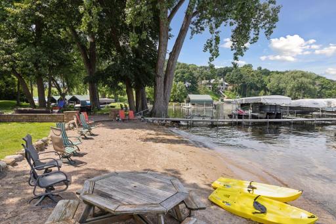
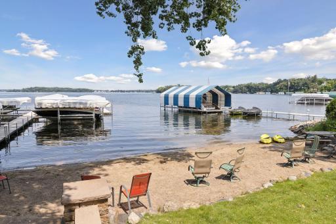
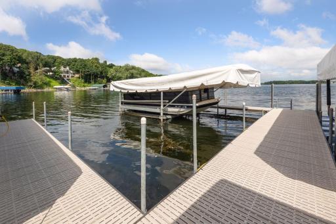
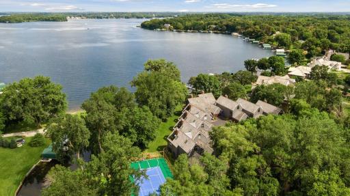
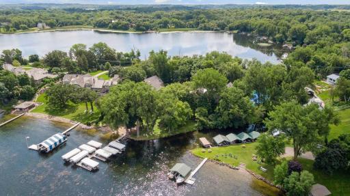
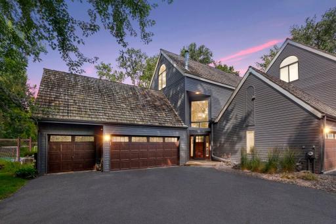
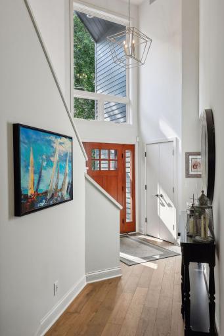
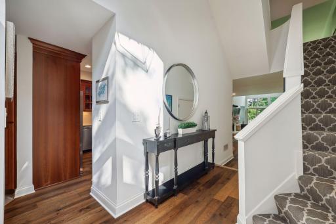
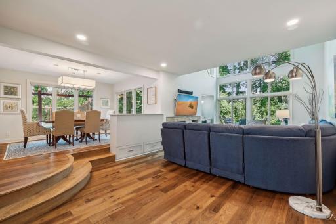
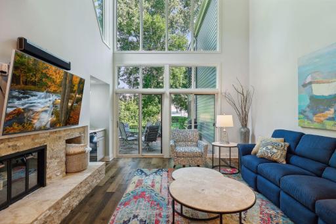
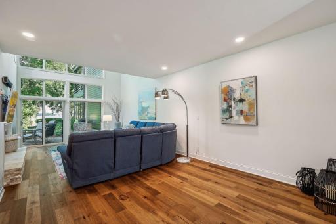
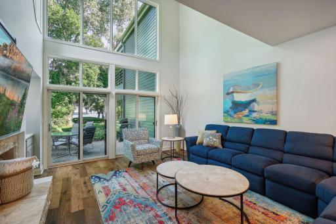
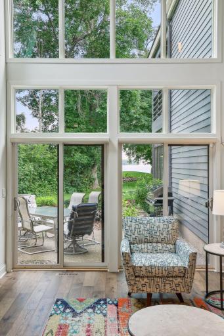
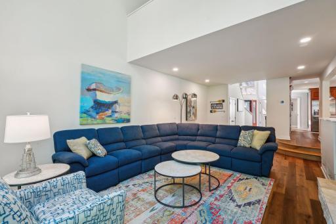
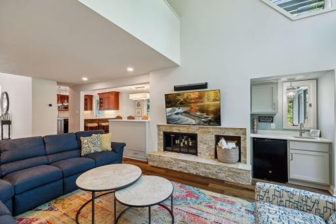
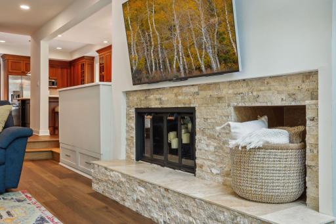
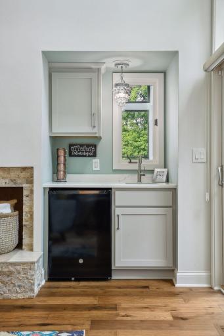
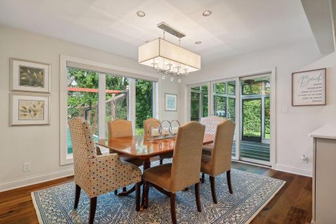
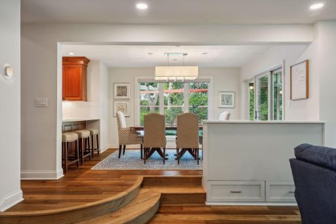
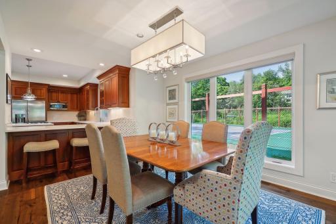
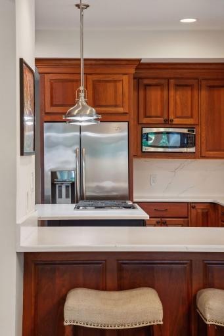
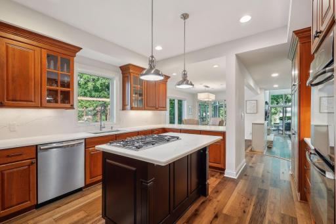
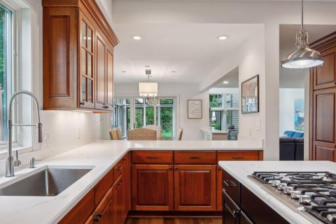
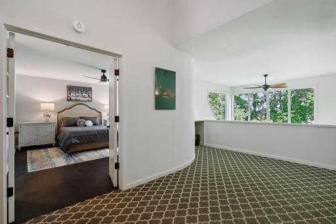
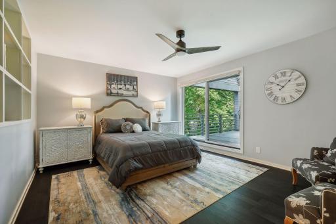
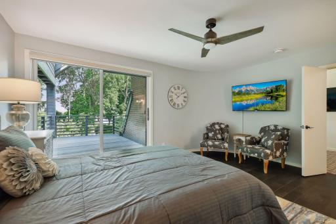
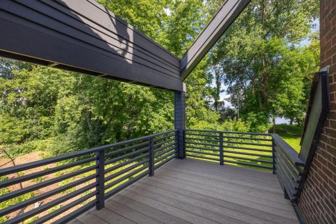
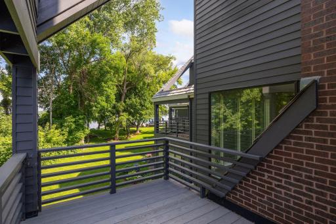
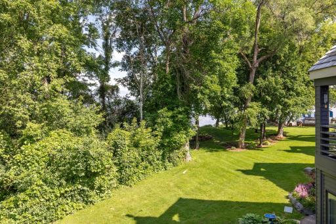
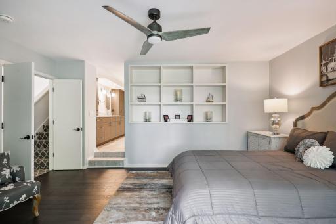
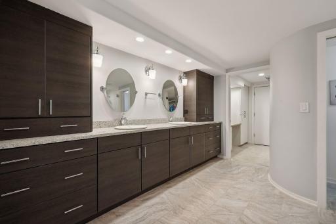
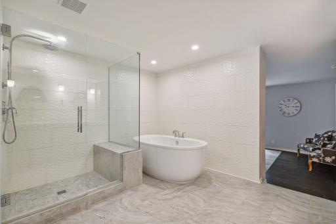
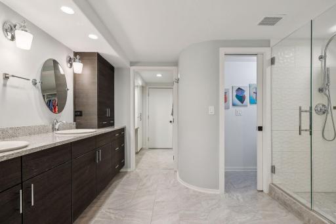
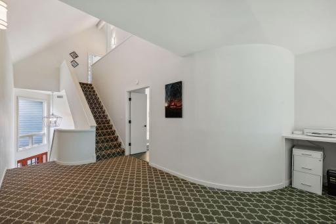
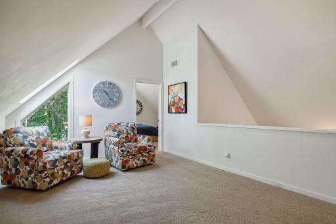
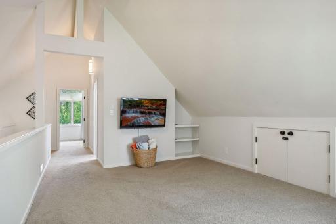
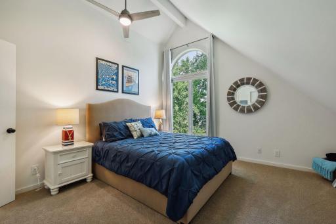
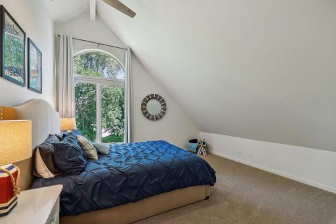
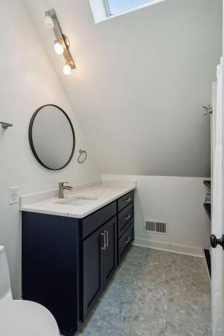
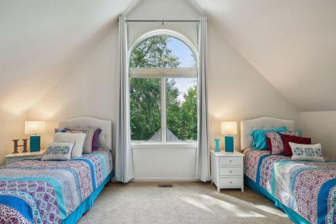
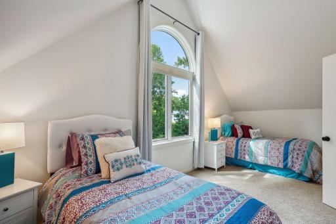
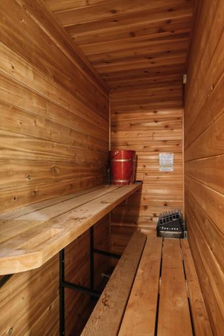
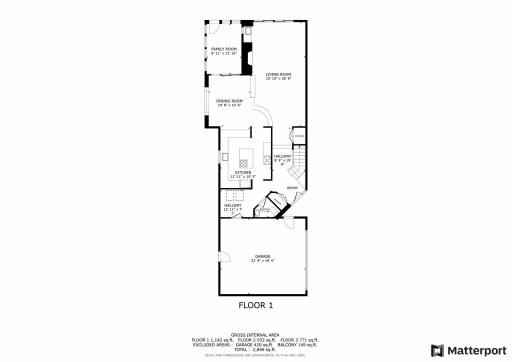
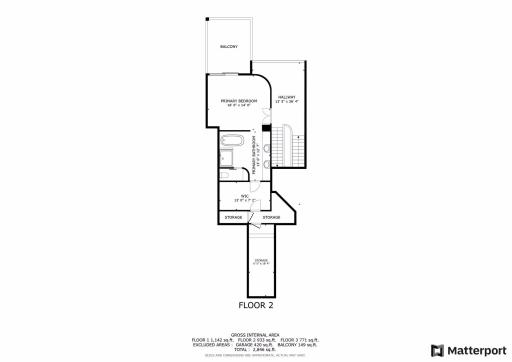
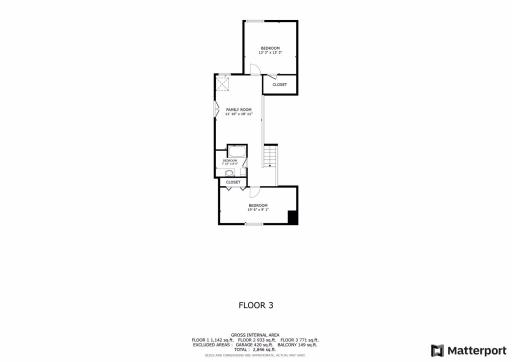
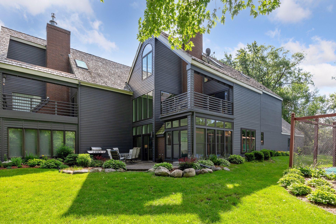
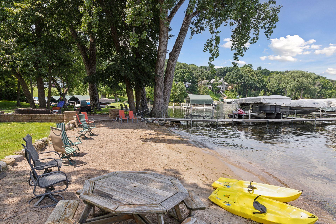
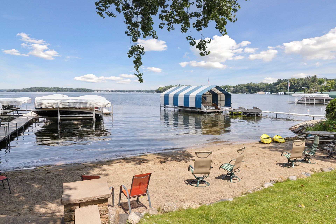
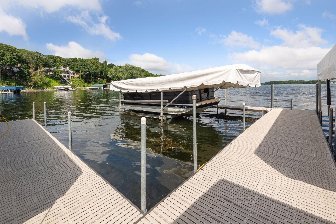
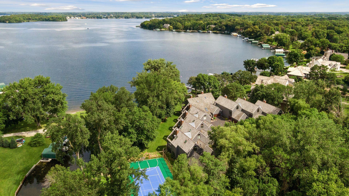
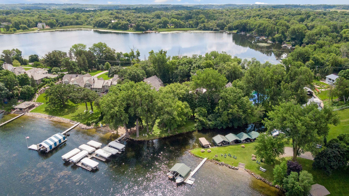
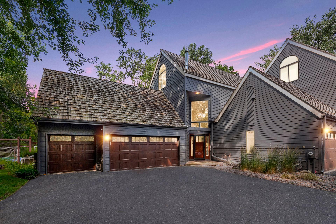
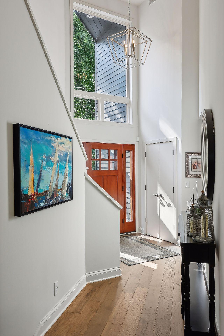
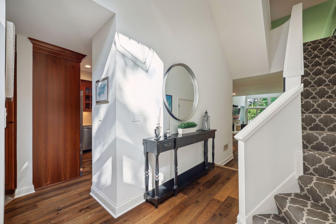
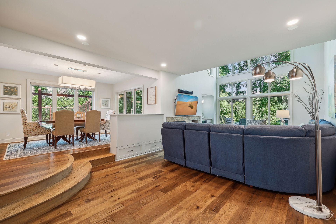
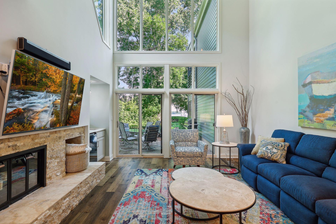
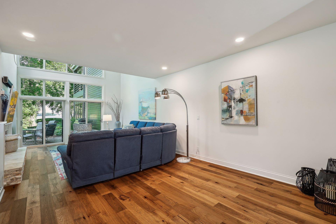
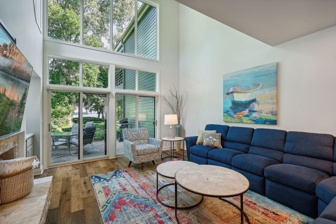
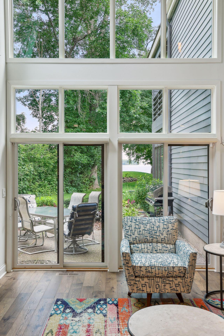
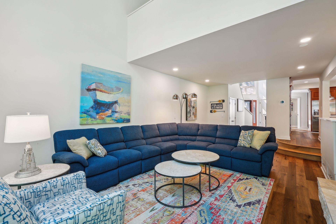
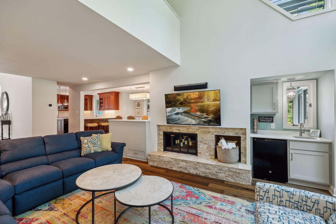
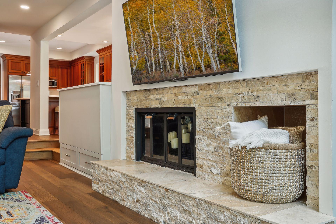
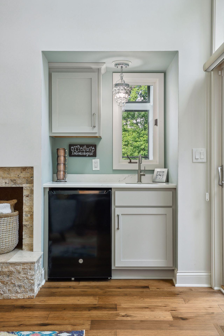
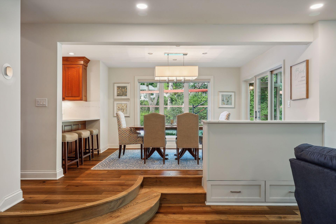
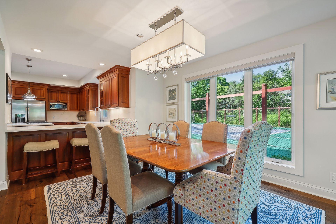
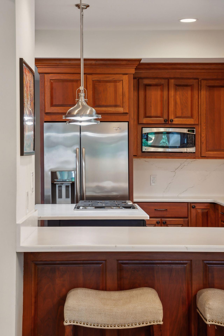
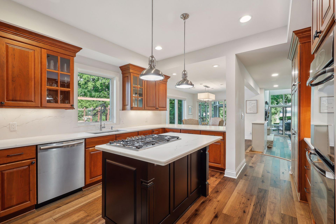
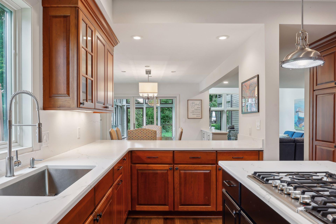
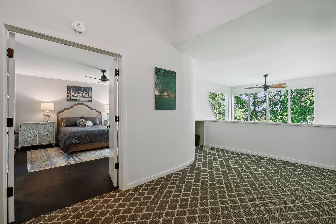
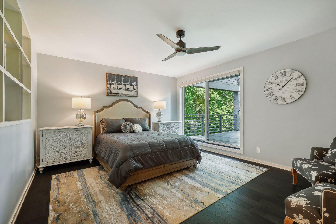
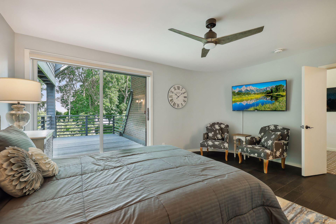
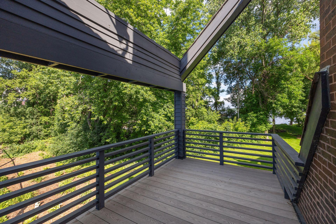
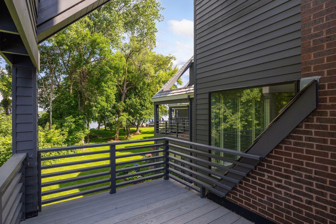
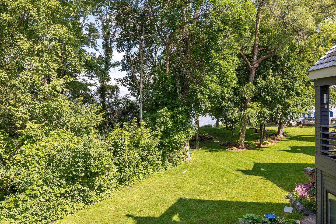
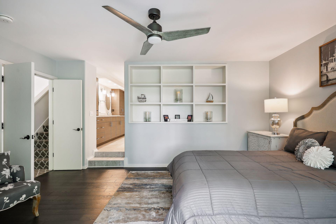
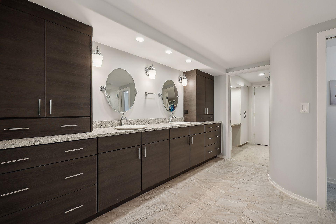
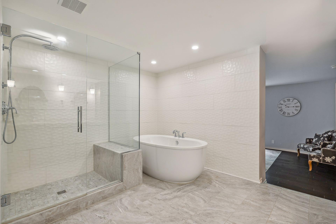
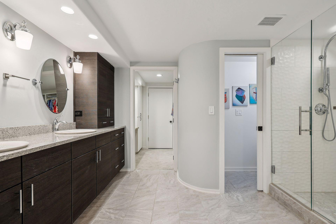
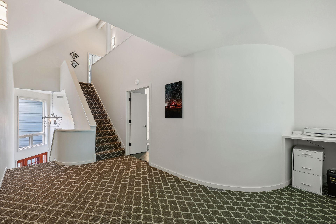
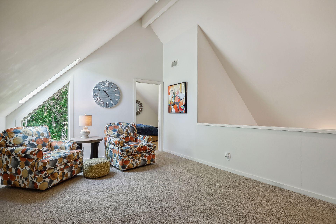
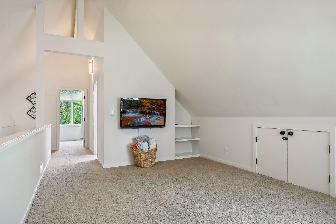
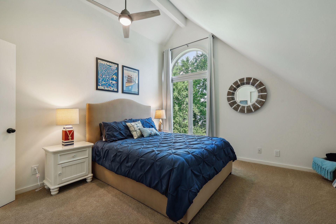
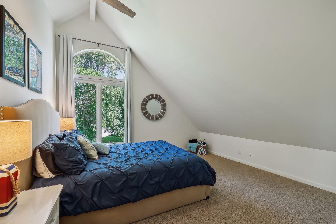
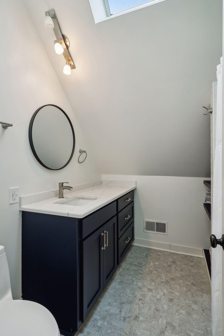
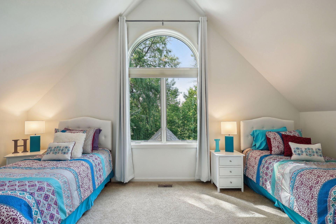
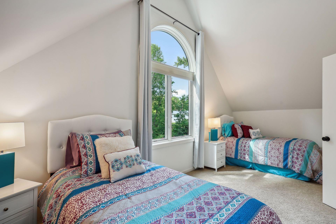
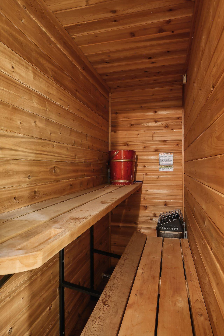
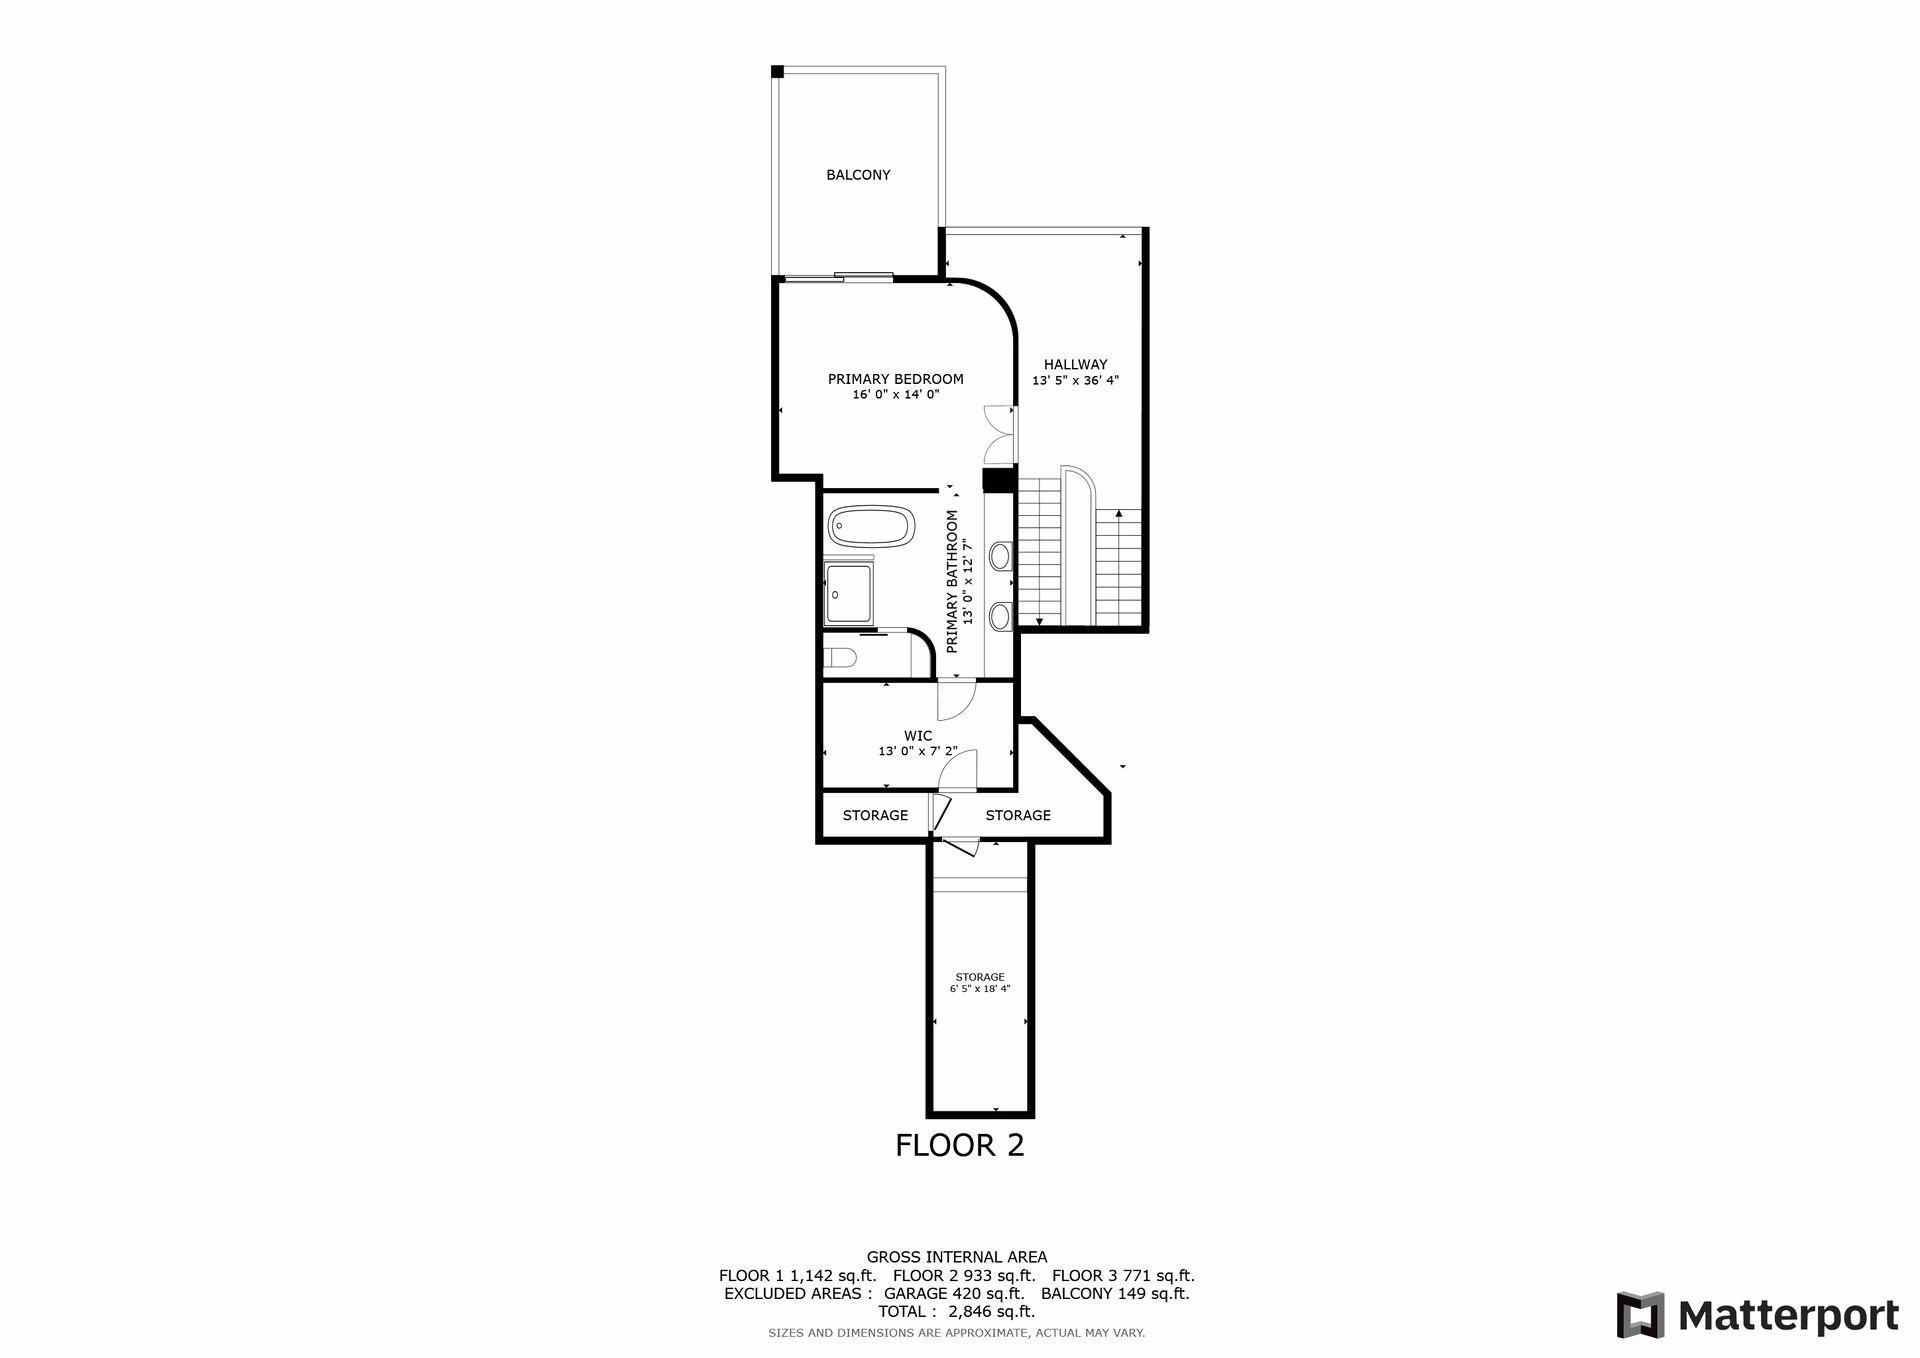
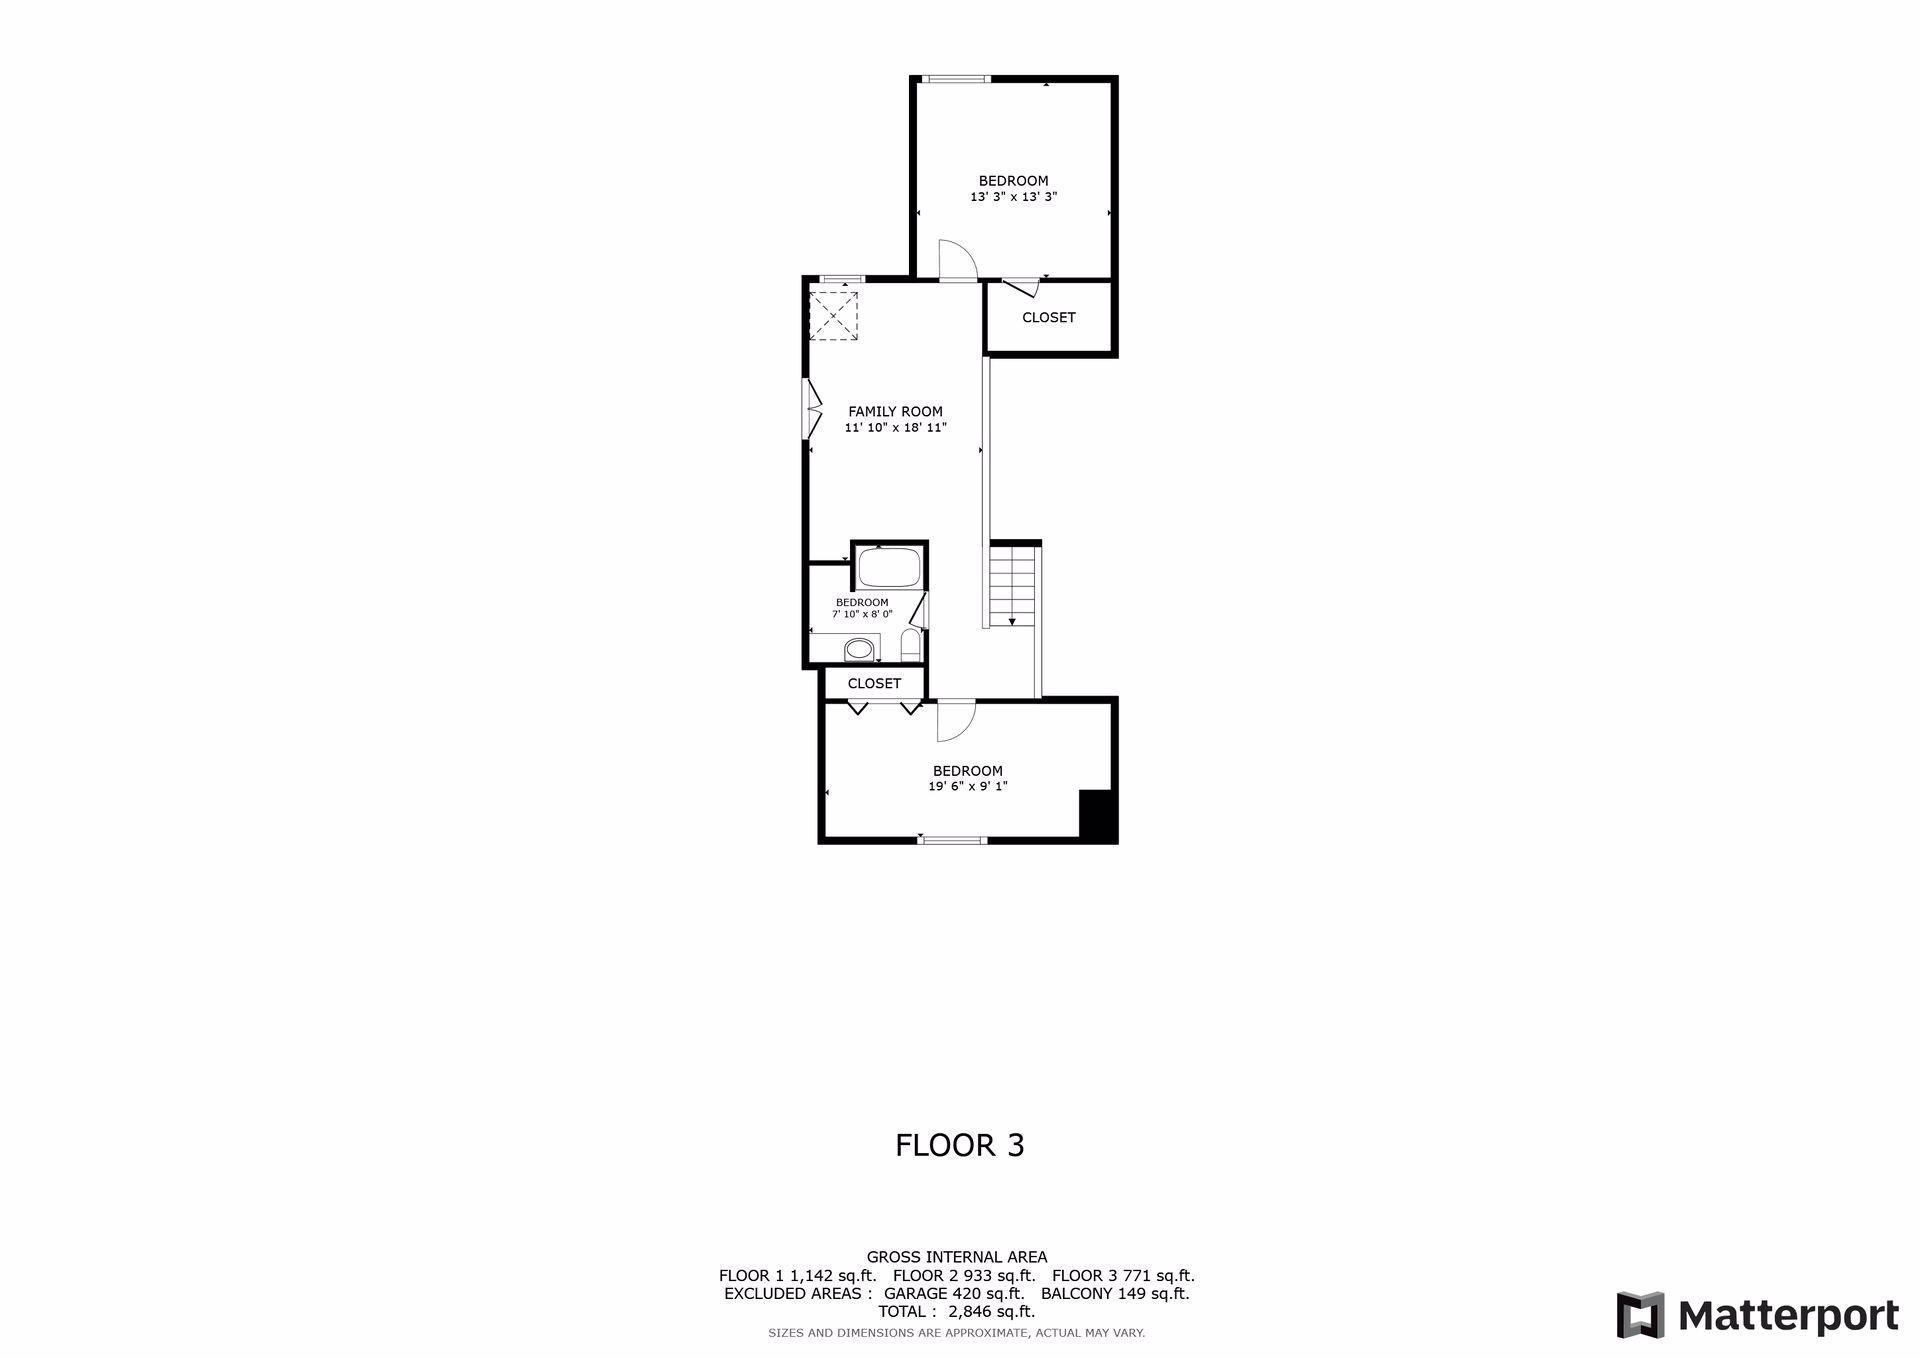
Maintenance free living on Lake Minnetonka! Welcome to your lake life oasis in this very private, 9-unit luxury association. Step out to your private sandy beach with your own dock slip and views of Smithtown Bay from your west facing end unit. This home has had beautiful high end finishings throughout recently for the next owner in mind. These units were smartly designed to be fully soundproof of any neighboring walls for truly private living. An entertainers dream space with a large gourmet kitchen, large main level living room with wet bar and wood burning fireplace for those cool evenings. Primary ensuite with a deck overlooking Smithtown Bay. You will love the large soaking bathtub, massive walk-in closet AND sauna just off the primary bathroom. The 3rd level has another full bathroom, 2 more bedrooms (one with water views) and a large living room for even more entertaining and comfort with custom power window treatments in the skylights. Your lake life dream awaits! Sorry, no dogs or rentals are allowed in this association
Details
Maps
Contract Information
Status: Closed
Off Market Date: 2024-08-27
Contingency: None
Current Price: 1210000
Closed Date: 2024-09-27
Original List Price: 1250000
Sales Close Price: 1210000
ListPrice: 1250000
List Date: 2024-07-12
Owner is an Agent?: No
Auction?: No
General Property Information
Assoc Mgmt Co. Phone #: 833-266-3646
Association Fee Frequency: Monthly
Association Mgmt Co. Name: Community Financials
Common Wall: Yes
Lot Measurement: Acres
Manufactured Home?: No
Multiple PIDs?: No
New Development: No
Number of Fireplaces: 1
Road Btwn WF & Home?: No
Waterfront YN: Yes
Year Built: 1984
Yearly/Seasonal: Yearly
Zoning: Residential-Multi-Family
Bedrooms: 3
Baths Total: 3
Bath Full: 2
Bath Half: 1
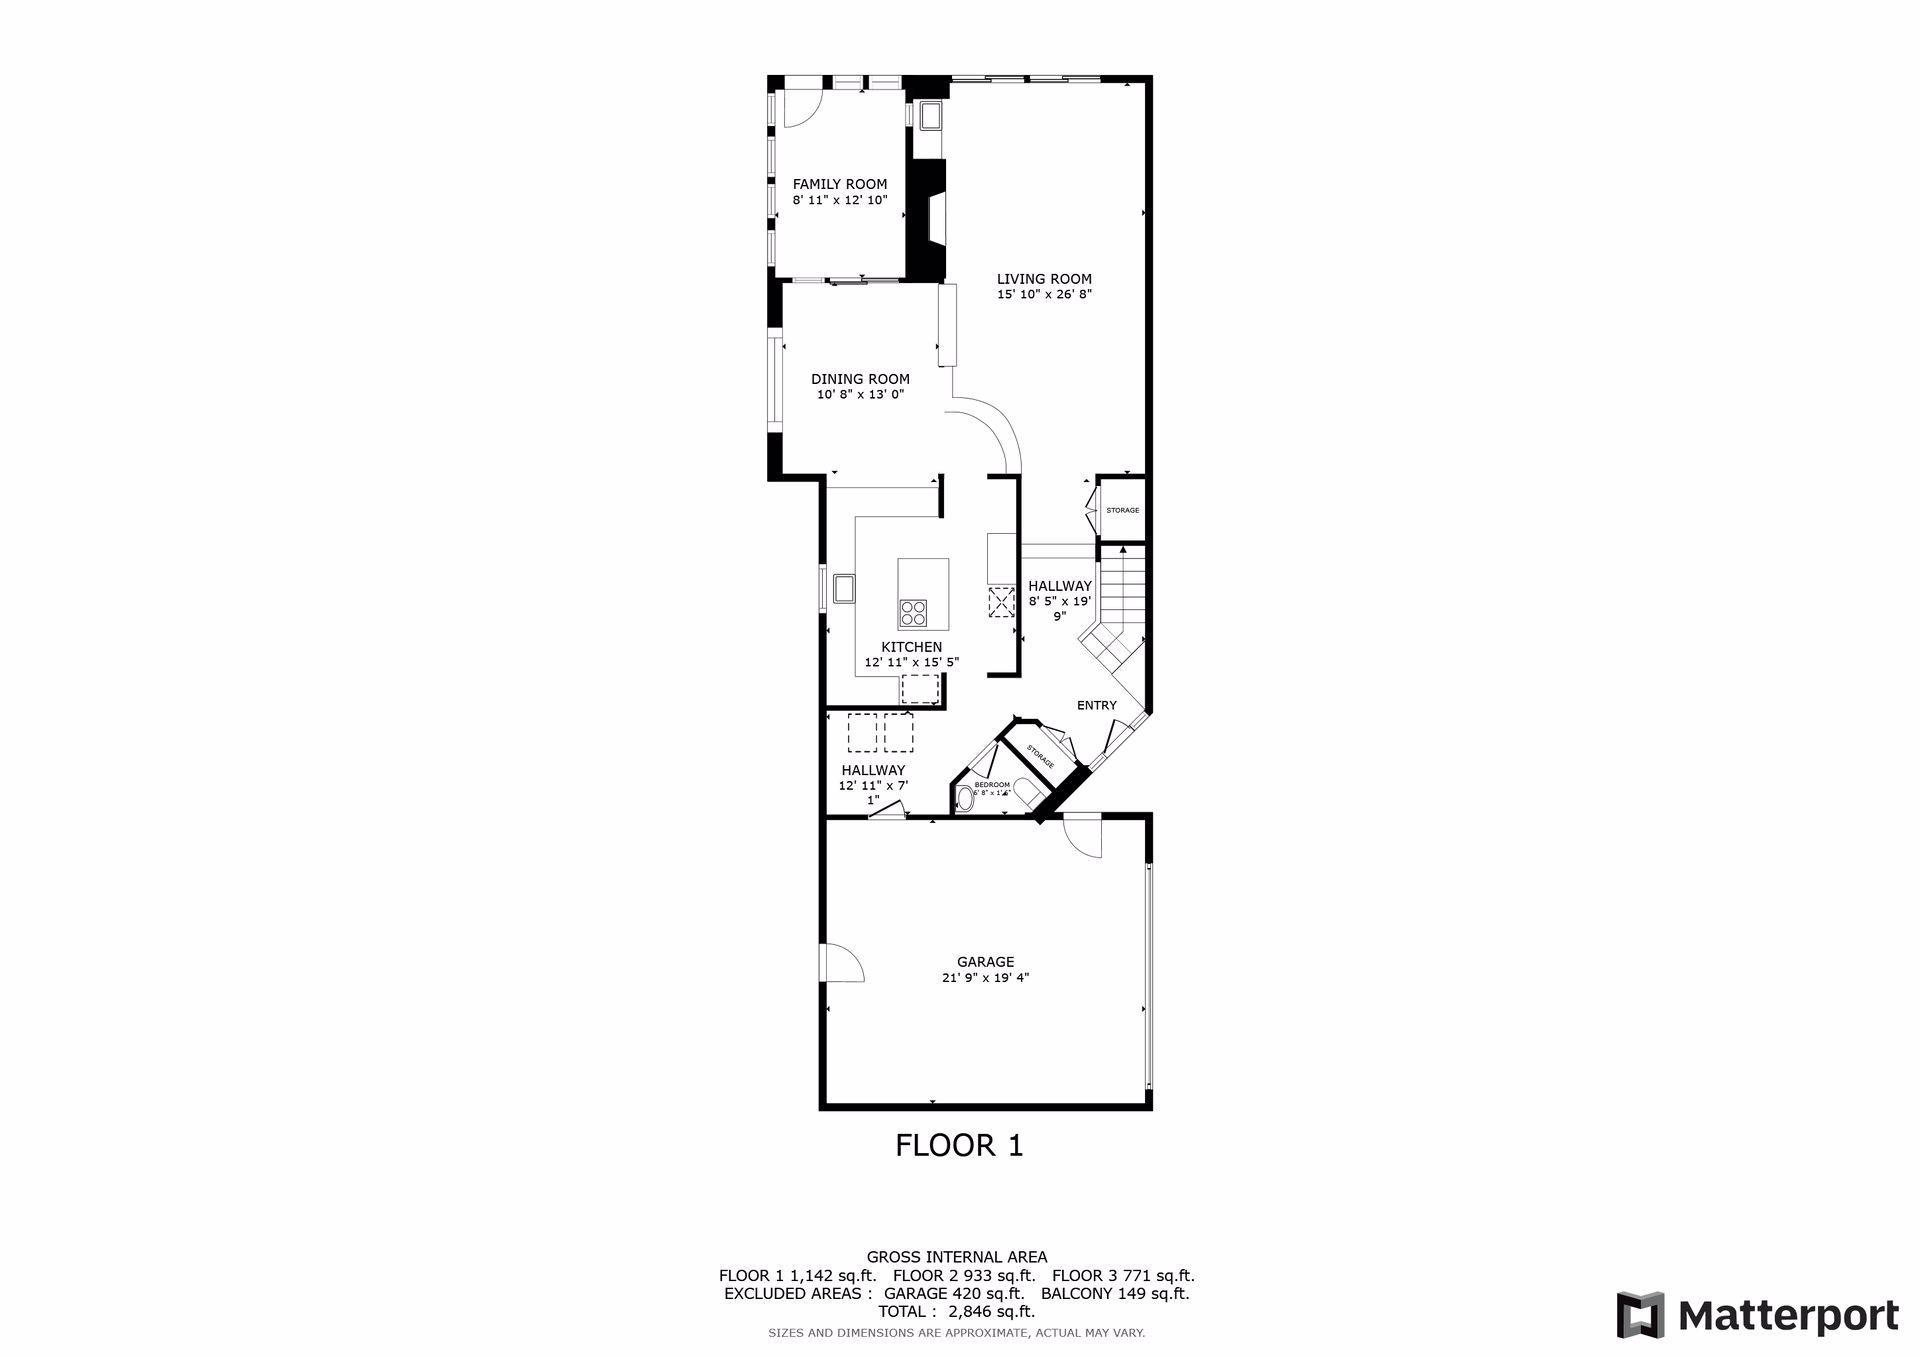
Main Floor Total SqFt: 1142
Above Grd Total SqFt: 2846
Total SqFt: 2846
Total Finished Sqft: 2846.00
FireplaceYN: Yes
Lake/Waterfront Name: Minnetonka
Style: (TH) Side x Side
Foundation Size: 1142
Association Fee: 895
Garage Stalls: 2
Acres: 0.04
Location Tax and Other Information
House Number: 6674
Street Name: Smithtown
Street Suffix: Road
Postal City: Excelsior
County: Carver
State: MN
Zip Code: 55331
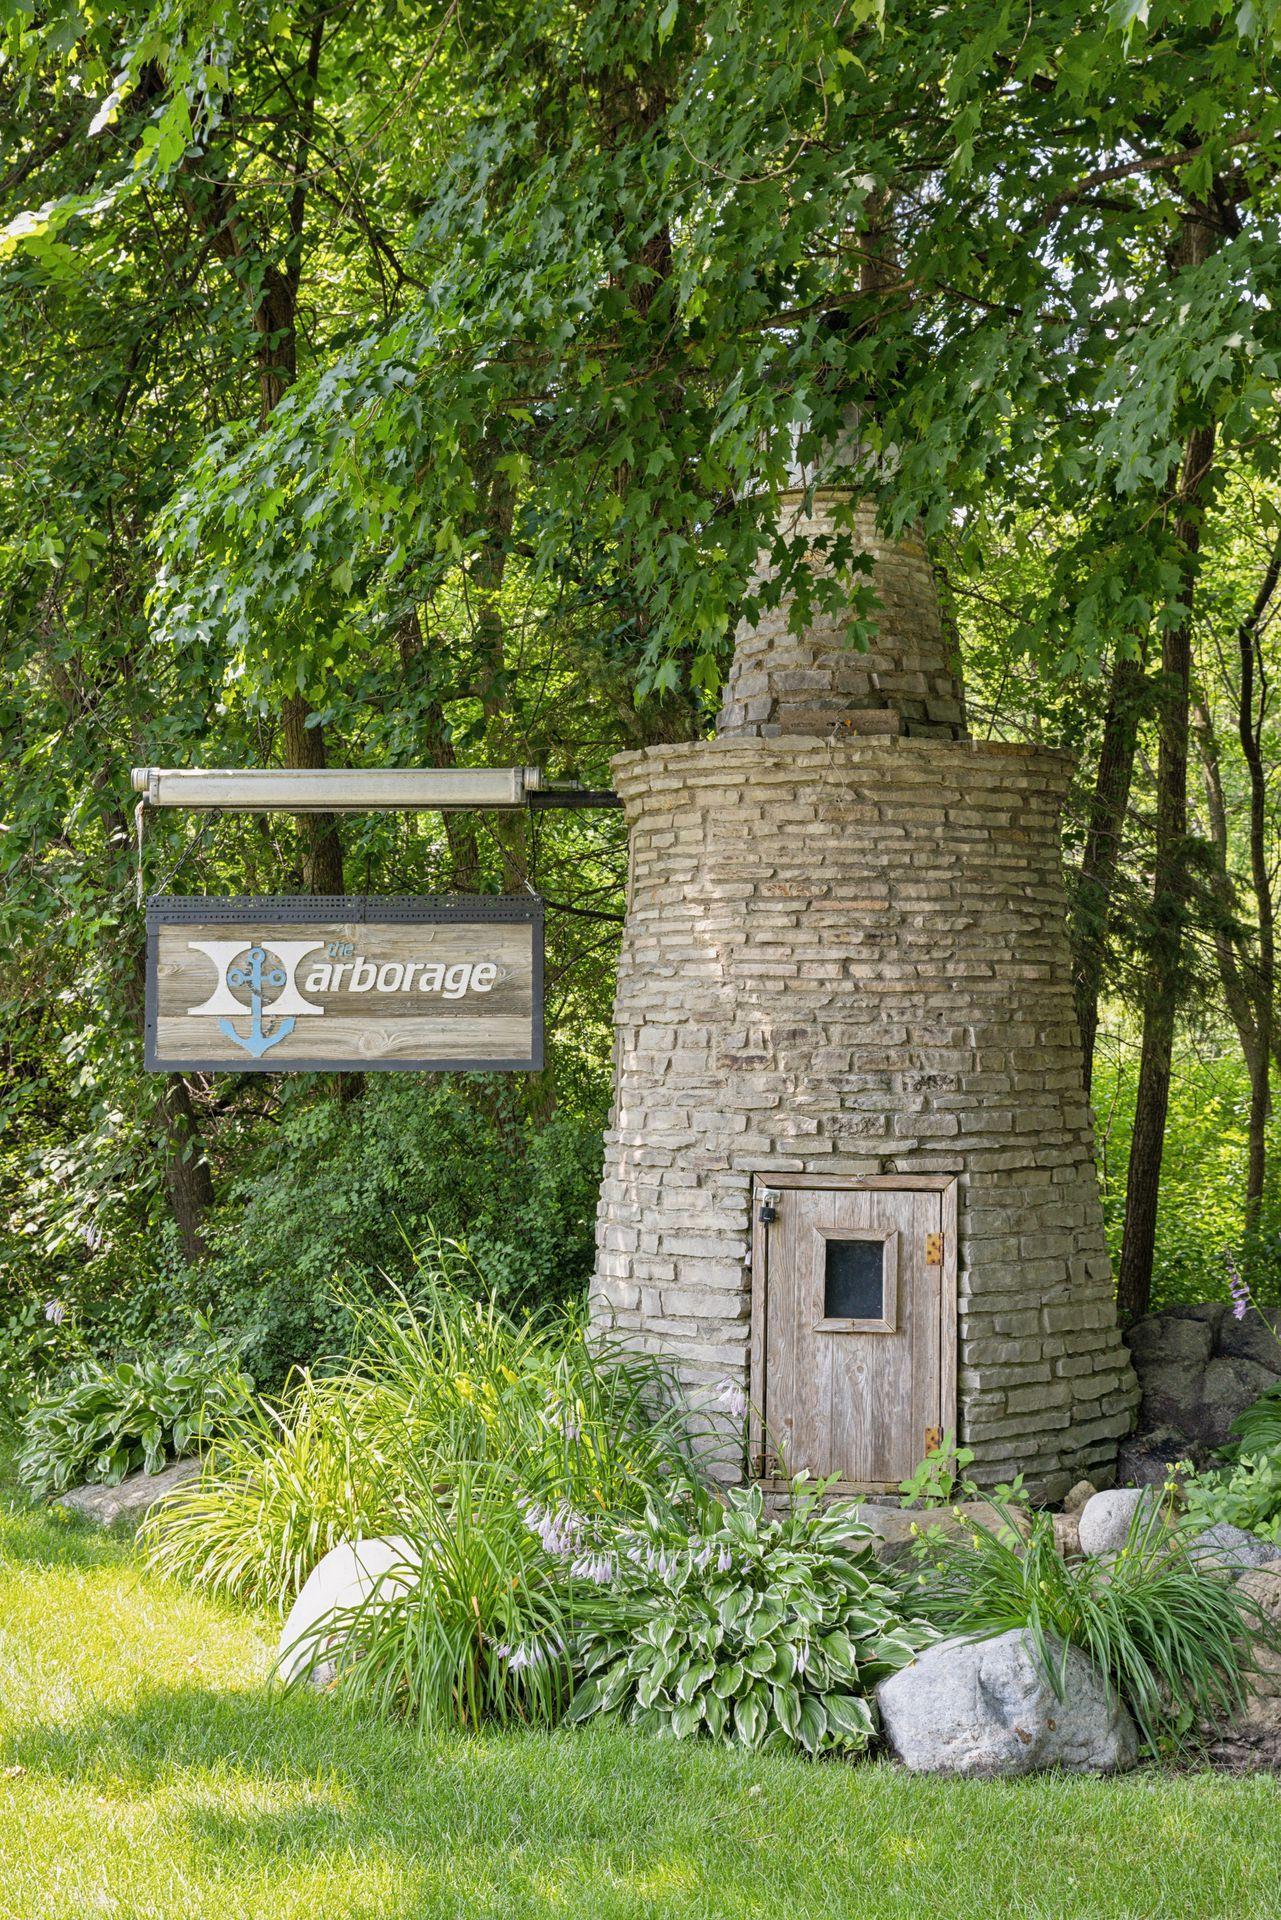
Complex/Dev/Subdivision: The Harborage
Assessments
Tax With Assessments: 11314
Building Information
Finished SqFt Above Ground: 2846
Lake Details
Lake Acres: 14205
Lake Depth: 113
Lease Details
Land Leased: Not Applicable
Lock Box Type
Lock Box Source: SPAAR
Miscellaneous Information
Homestead: No
Ownership
Fractional Ownership: No
Parking Characteristics
Garage Square Feet: 420
Public Survey Info
Range#: 23
Section#: 06
Township#: 116
Property Features
Accessible: None
Air Conditioning: Central Air
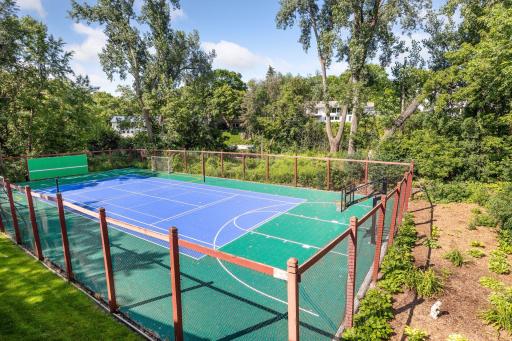
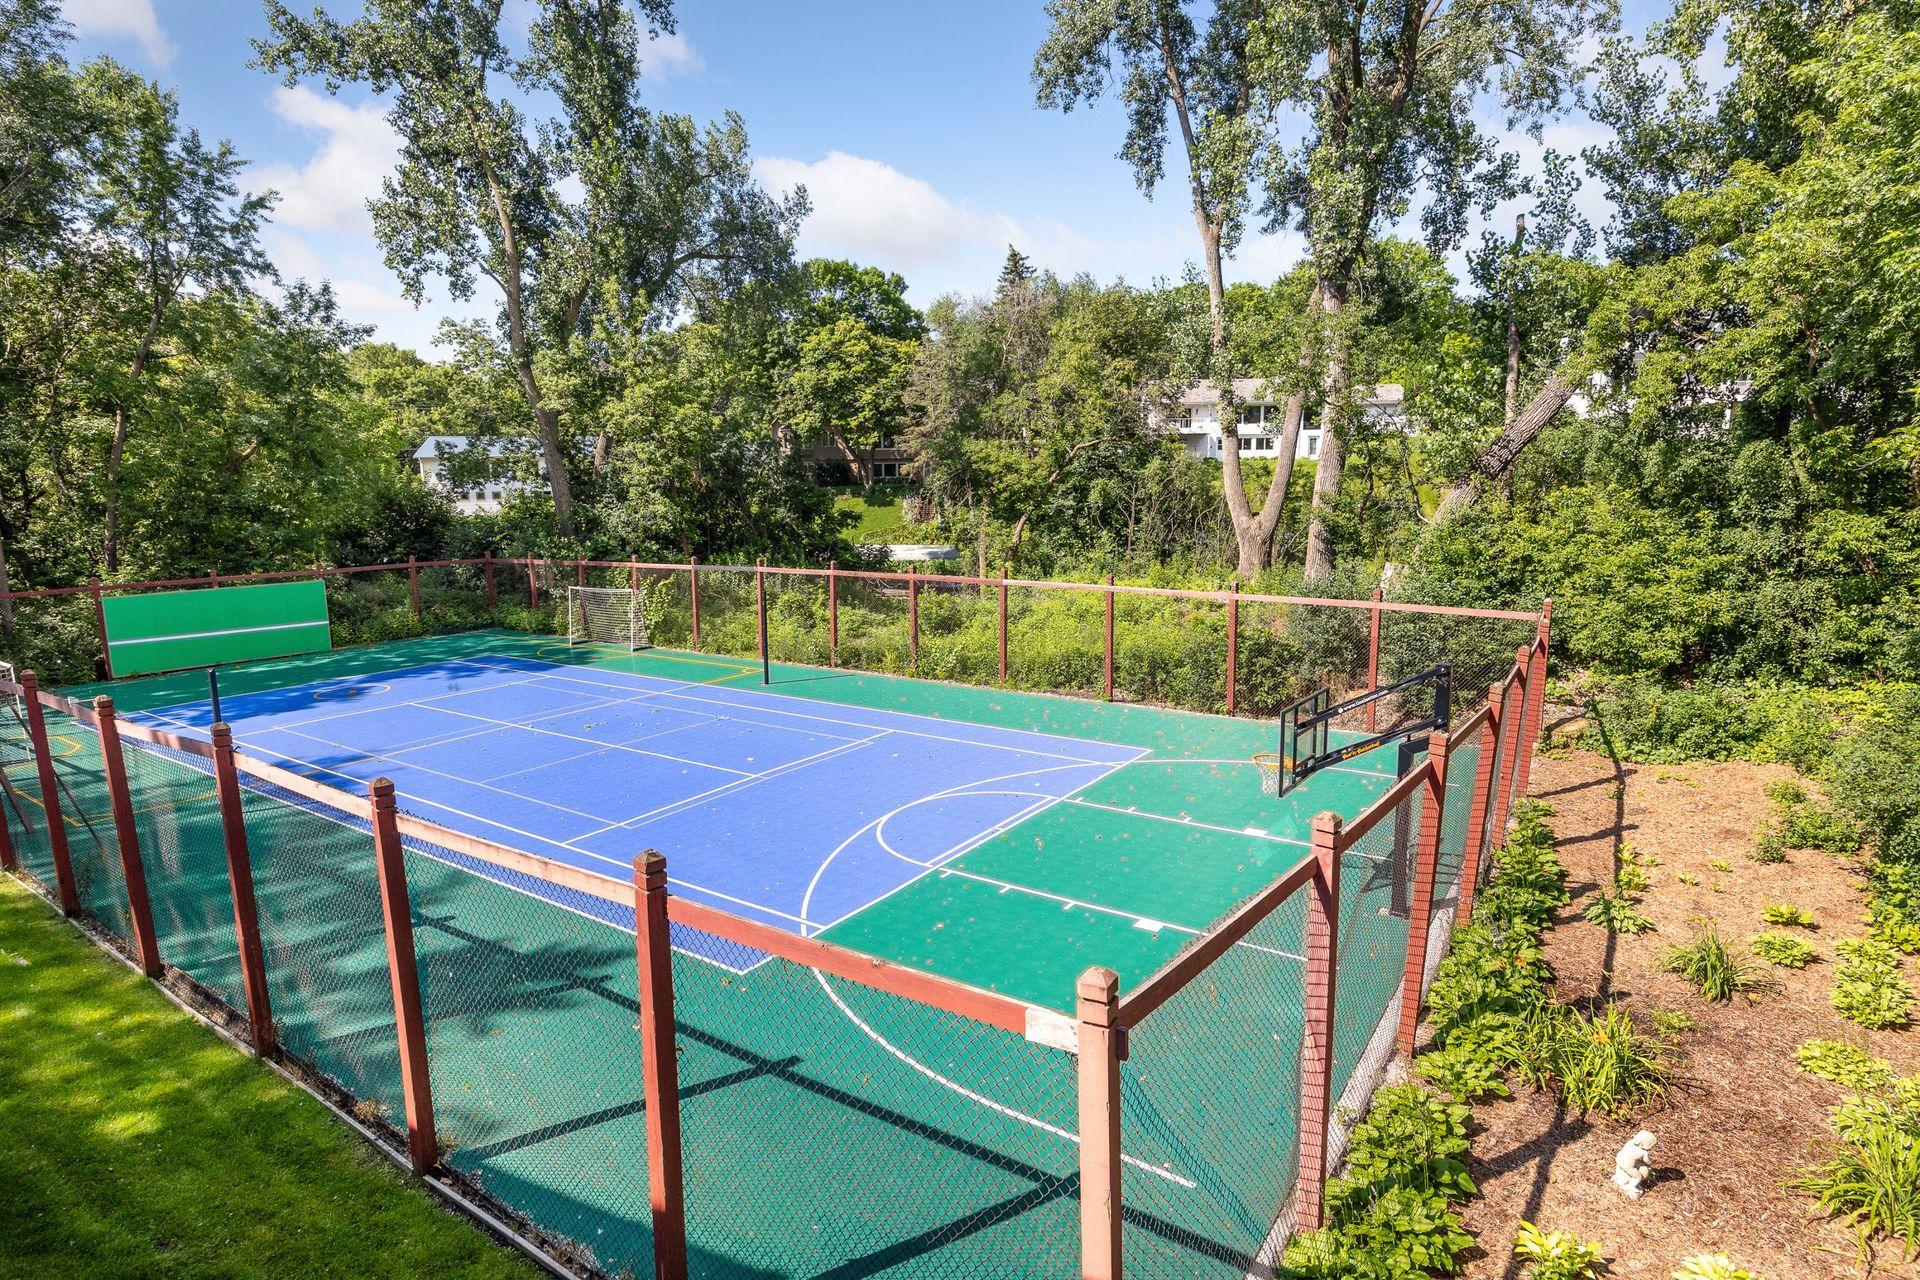
Amenities Shared: Beach; Tennis Courts
Amenities Unit: Balcony; Boat Slip; Ceiling Fan(s); Deck; Dock; Hardwood Floors; Kitchen Center Island; Kitchen Window; Porch; Primary Bedroom Walk-In Closet; Sauna; Skylight; Tennis Court; Vaulted Ceiling(s); Walk-In Closet; Wet Bar
Appliances: Dishwasher; Disposal; Dryer; Refrigerator
Association Fee Includes: Beach Access; Building Exterior; Dock; Lawn Care; Outside Maintenance; Professional Mgmt; Shared Amenities; Snow Removal
Basement: None
Bath Description: Double Sink; Main Floor 1/2 Bath; Upper Level Full Bath; Full Primary; Private Primary; Separate Tub & Shower
Construction Status: Previously Owned
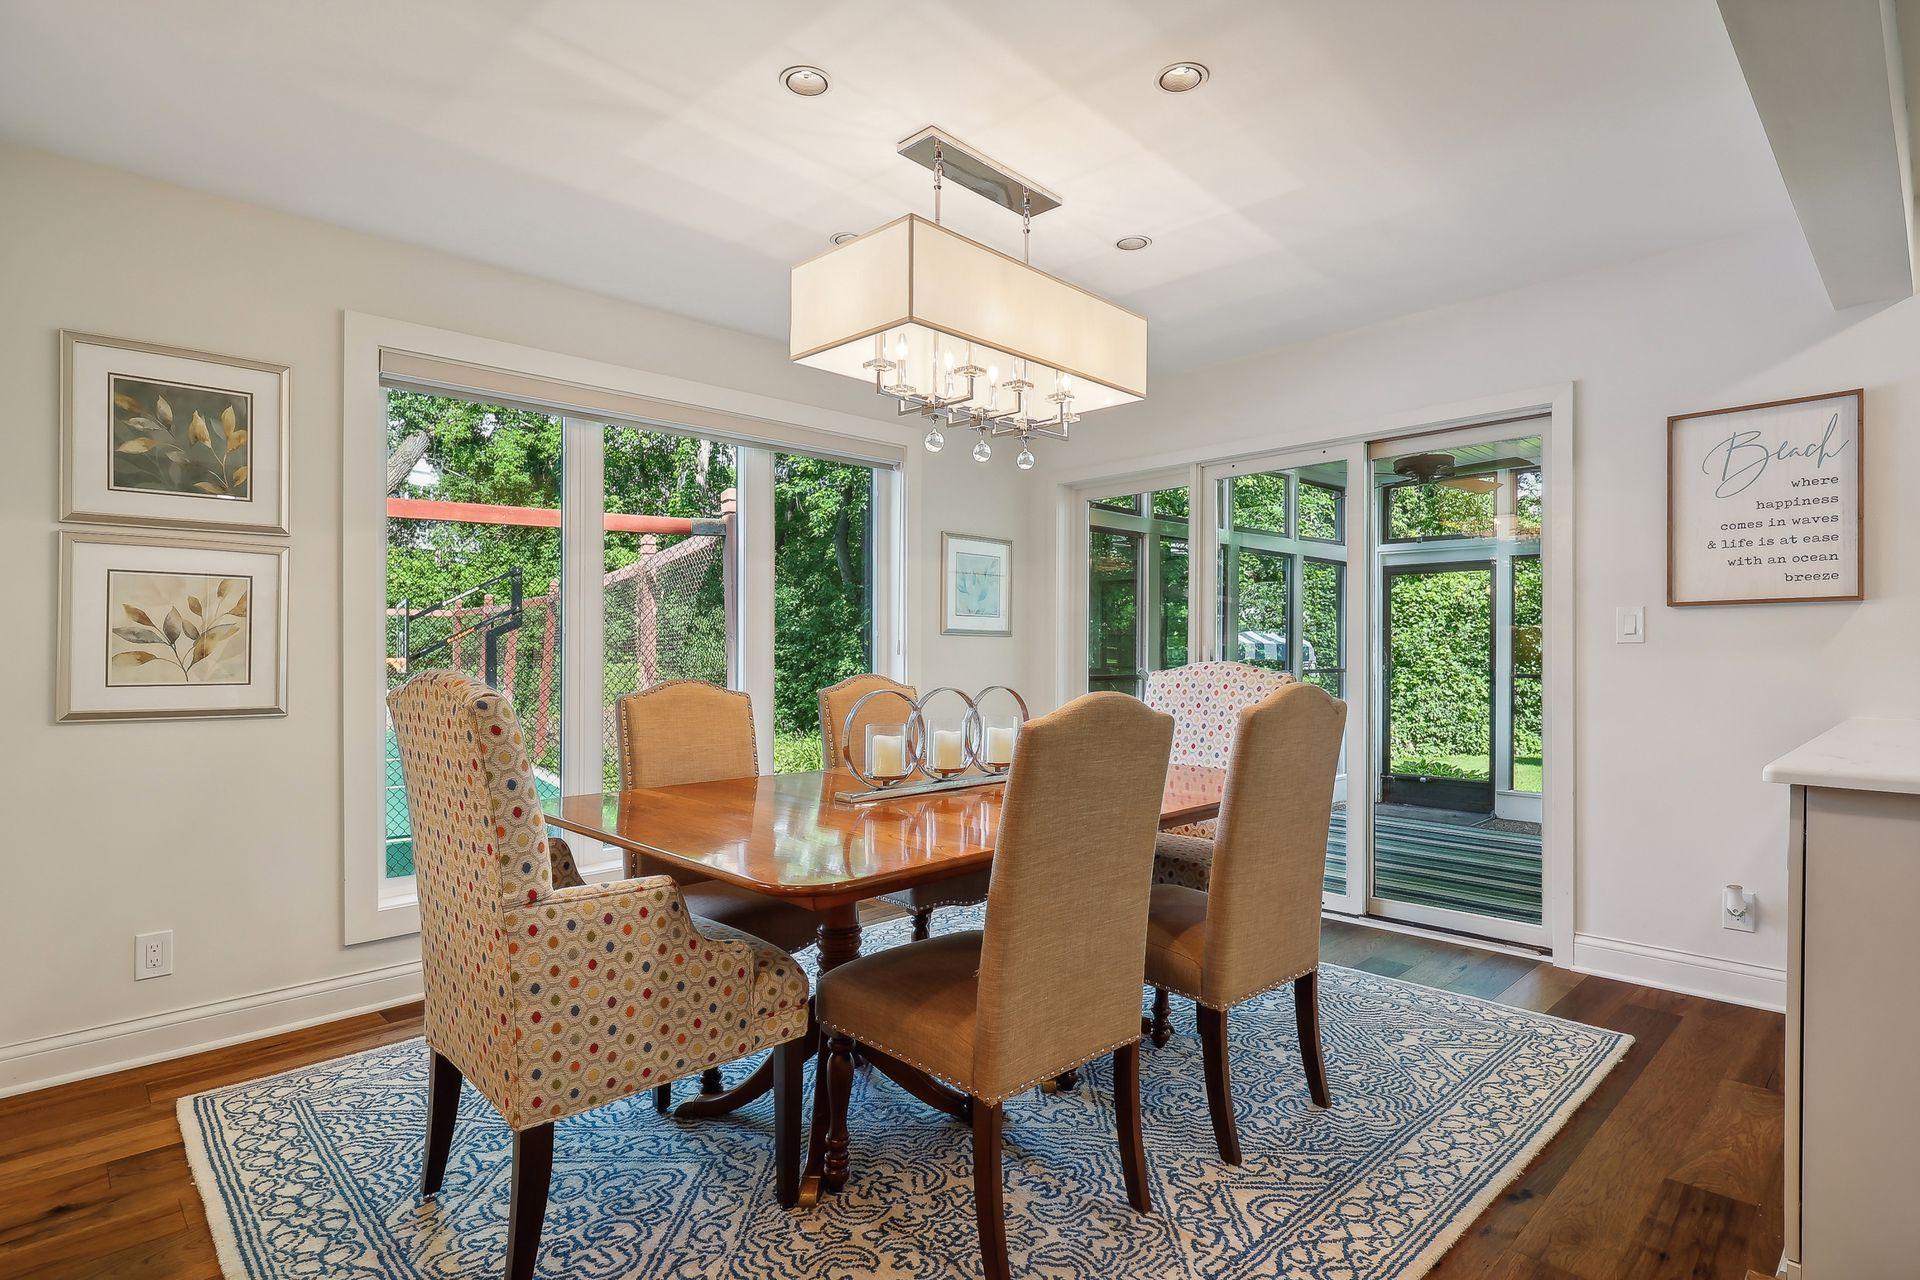
Dining Room Description: Breakfast Area; Eat In Kitchen; Separate/Formal Dining Room
Elevation Highpoint to Waterfront Slope: Level
Exterior: Wood
Family Room Characteristics: 2 or More
Financing Terms: Cash
Fireplace Characteristics: Living Room; Wood Burning
Foundation: None
Fuel: Natural Gas
Heating: Forced Air
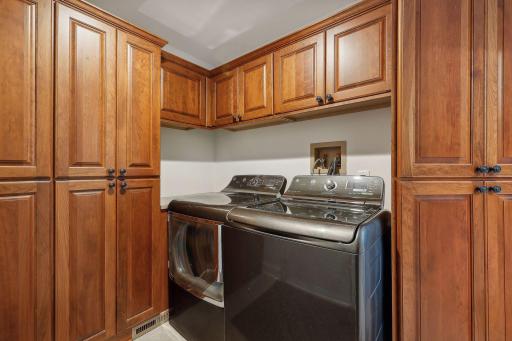
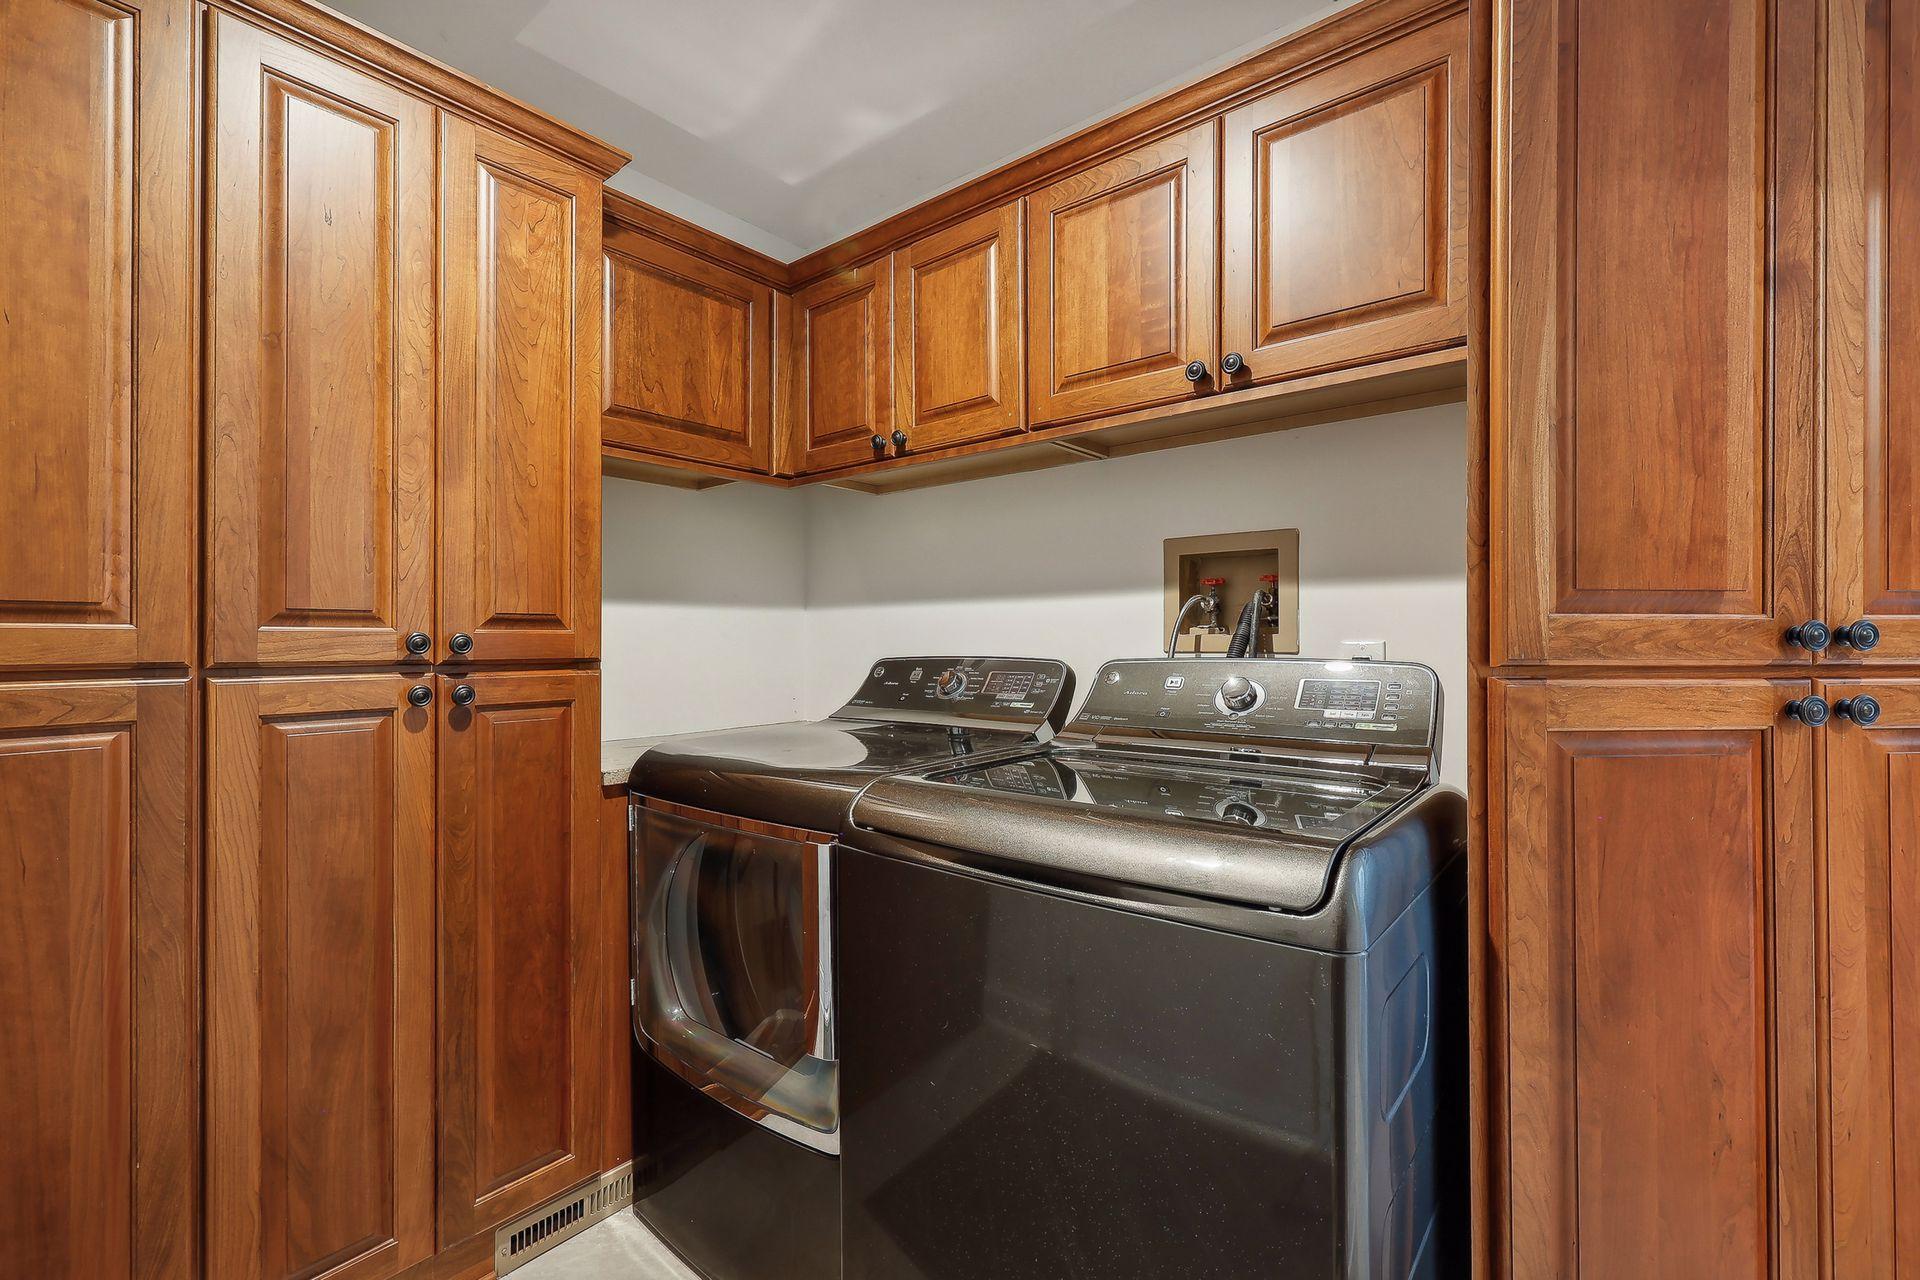
Laundry: Main Level
Lot Description: Irregular Lot
Pool Description: None
Roof: Age Over 8 Years
Sellers Terms: Cash; Conventional
Sewer: City Sewer/Connected
Special Search: Main Floor Laundry
Stories: More Than 2 Stories
Townhouse Characteristics: End Unit
Water: City Water/Connected
Waterfront View: Lake
Room Information
| Room Name | Dimensions | Level |
| Kitchen | 12'11 x 15'5 | Main |
| Living Room | 15'10 x 26'8 | Main |
| First (1st) Bedroom | 16 x 14 | Upper |
| Dining Room | 10'8 x 13 | Main |
| Second (2nd) Bedroom | 19'6 x 9'1 | Third |
| Loft | 13'5 x 36'4 | Upper |
| Third (3rd) Bedroom | 13'3x 13'3 | Third |
| Family Room | 11'10 x 18'11 | Third |
| Mud Room | 12'11 x 7'1 | Main |
| Screened Porch | 8'11 x 12'10 | Main |
| Bathroom | 13 x 12'7 | Upper |
Listing Office: Pemberton RE
Last Updated: September - 28 - 2025

The data relating to real estate for sale on this web site comes in part from the Broker Reciprocity SM Program of the Regional Multiple Listing Service of Minnesota, Inc. The information provided is deemed reliable but not guaranteed. Properties subject to prior sale, change or withdrawal. ©2026 Regional Multiple Listing Service of Minnesota, Inc All rights reserved.
Sunday 25th of October 2026 12:02 AM

218-998-4400
Mohagen Real Estate


Let's Connect

Mohagen Real Estate
sue@MohagenRealEstate.com
Office: 218-998-4400
Cell: 218-731-7376

Mohagen Real Estate is licensed in the State of Minnesota