6687 Mulberry Circle E, Chanhassen, MN 55317 (MLS# 6782827)
$850,000
Chanhassen, MN 55317
MLS# 6782827
Status: Closed
5 beds | 4 baths | 3878 sqft
1 / 51
Property Description
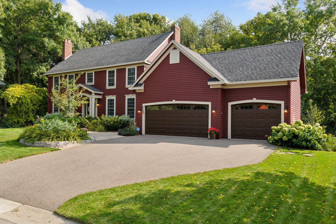
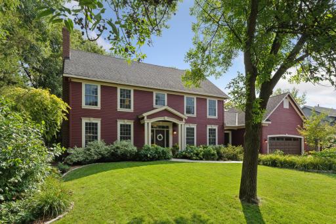
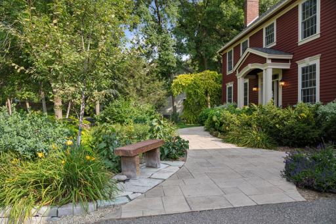
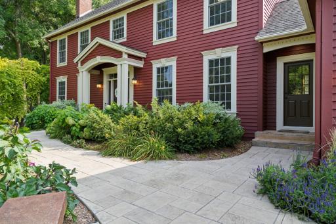
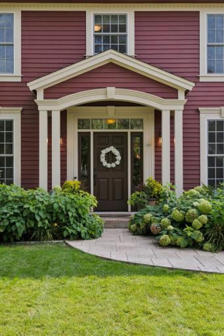
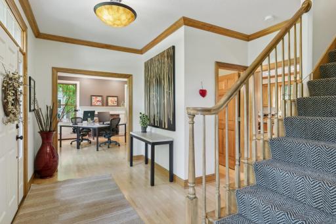
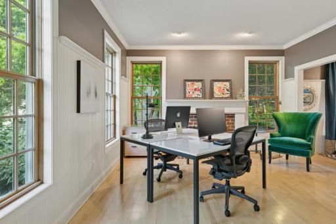
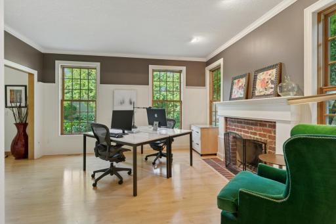
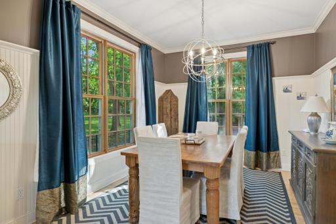
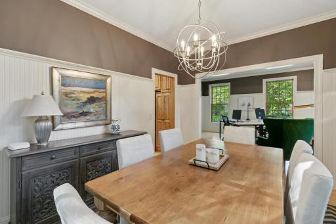
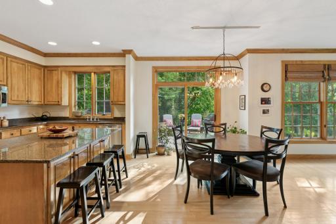
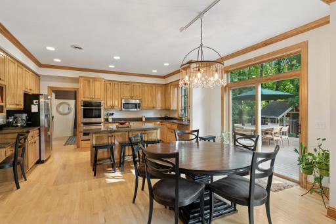
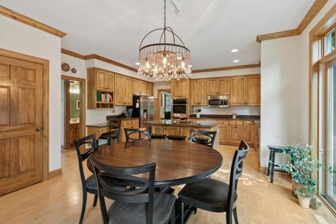
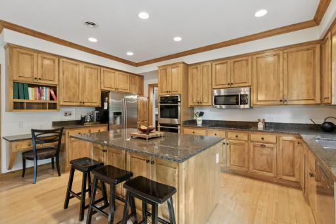
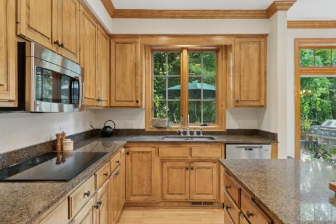
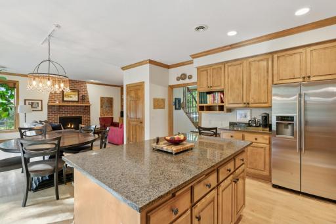
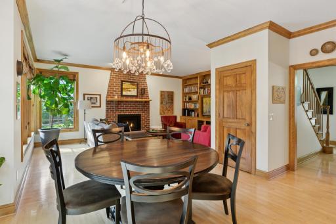
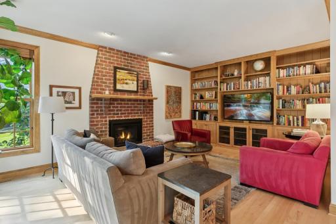
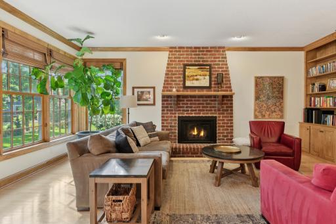
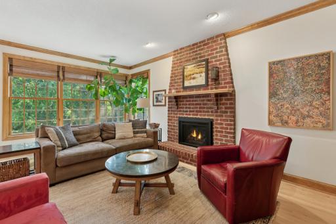
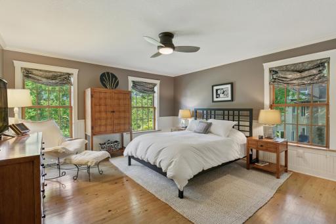
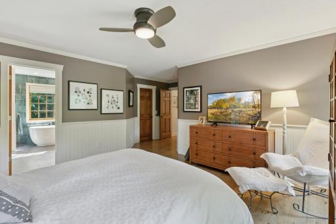
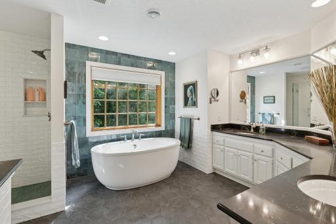
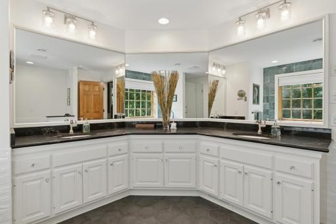
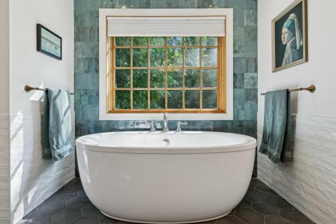
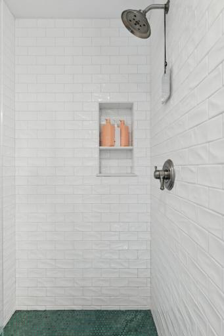
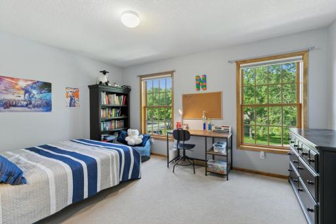
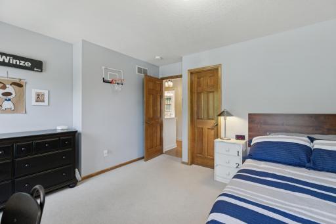
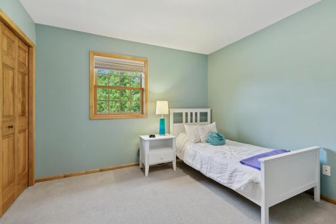
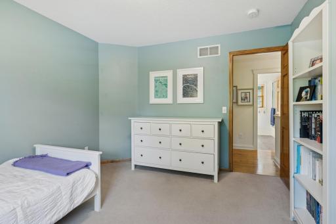
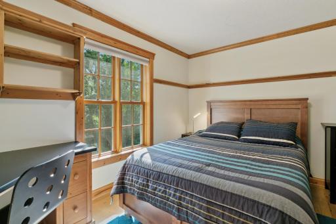
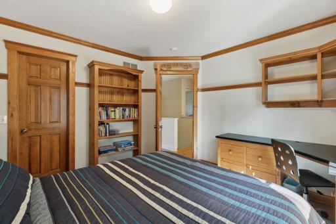
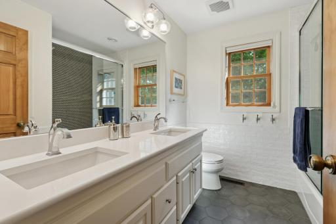
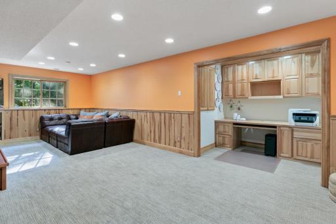
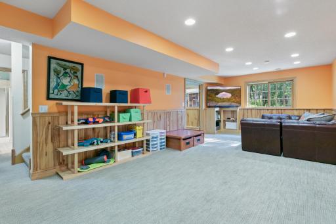
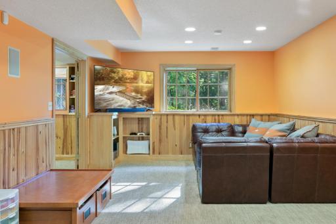
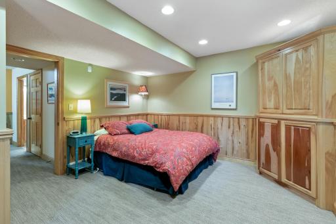
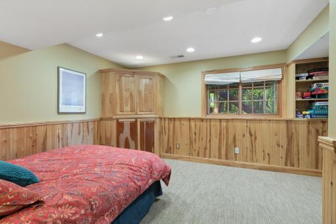
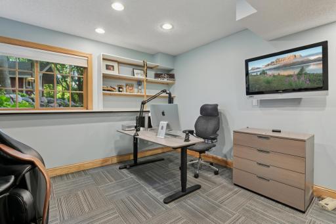
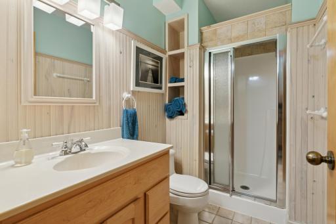
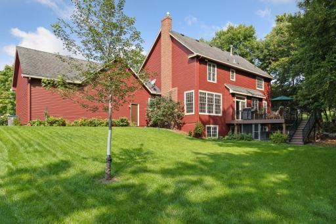
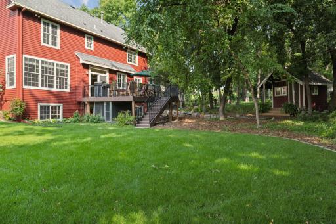
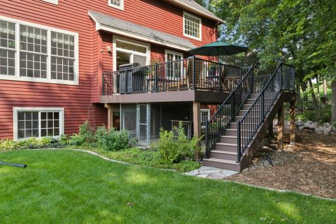
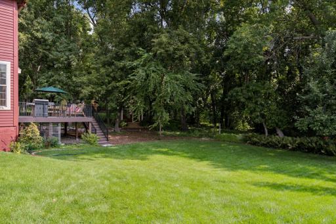
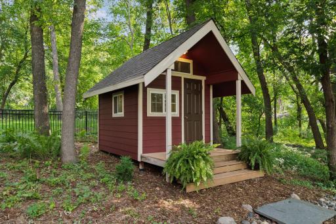
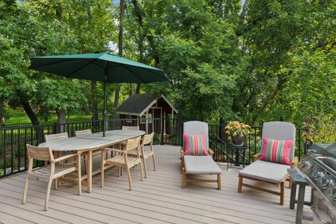
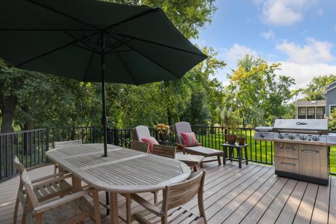
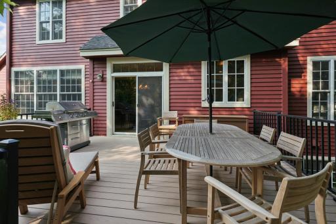
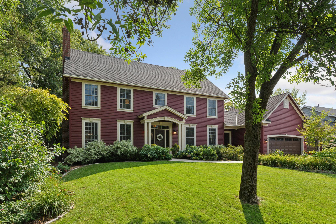
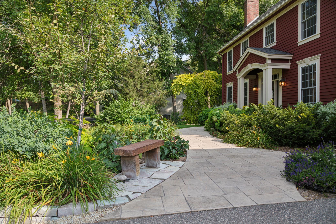
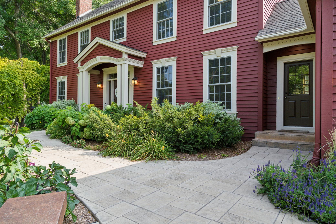
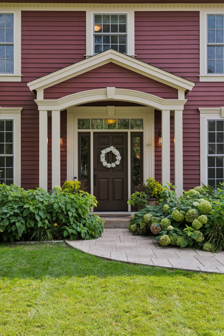
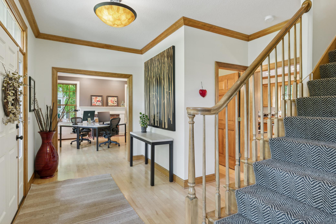
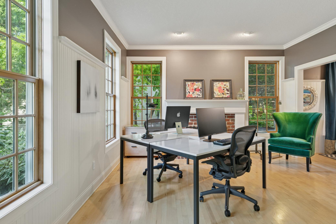
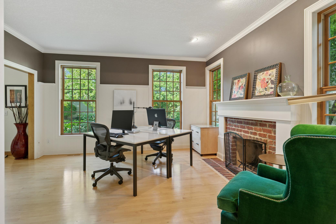
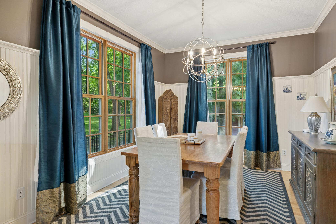
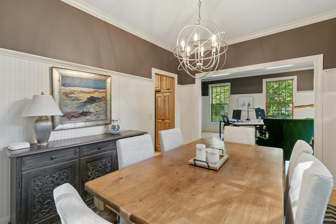
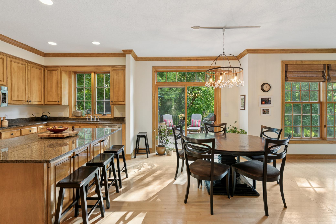
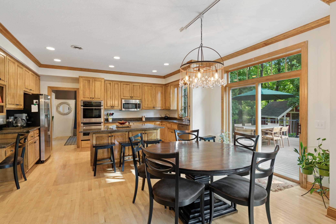
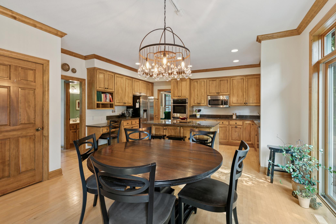
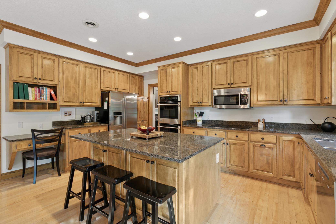
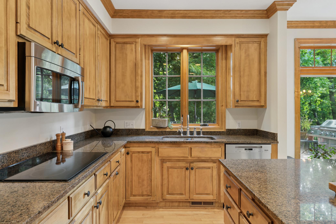
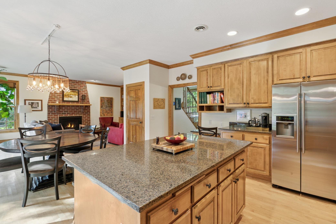
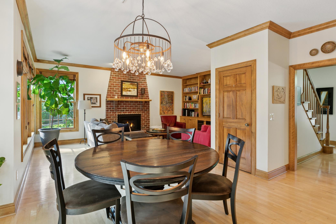
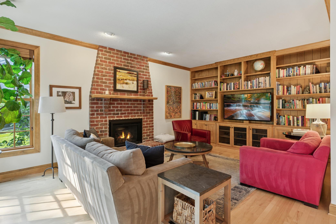
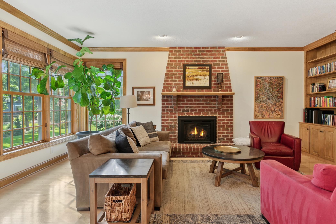
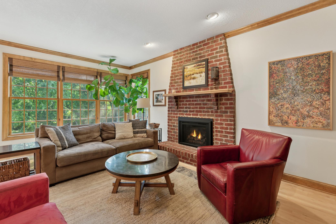
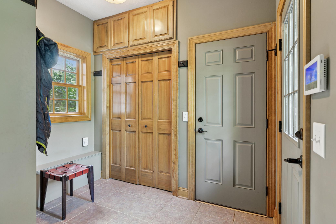
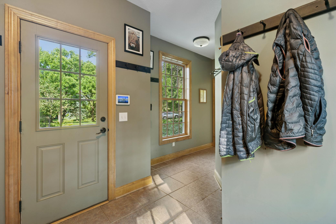
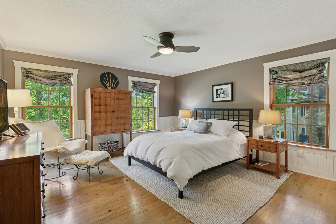
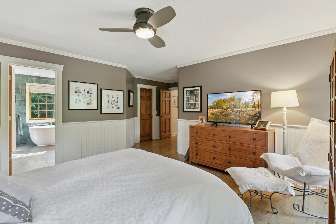
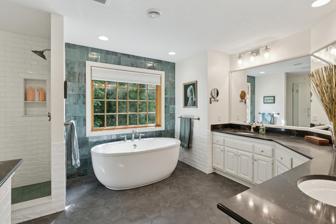
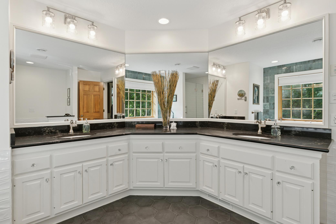
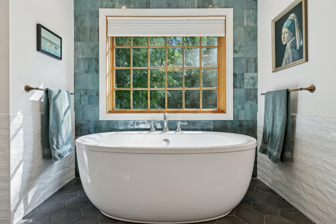
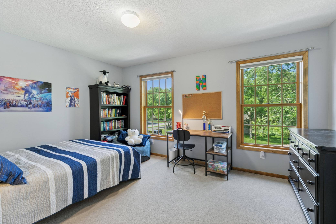
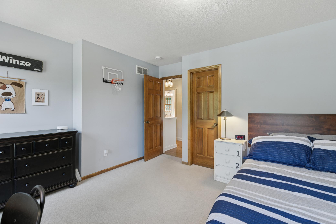
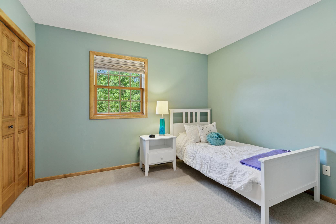
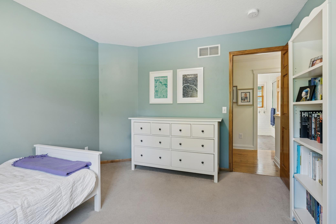
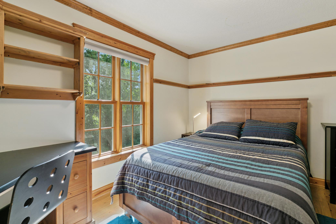
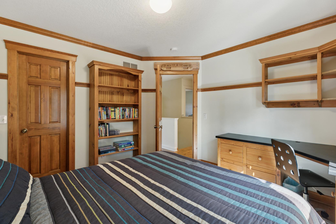
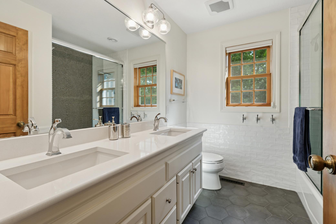
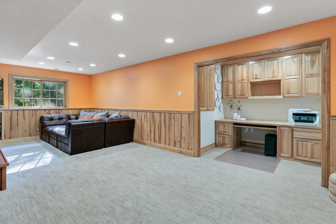
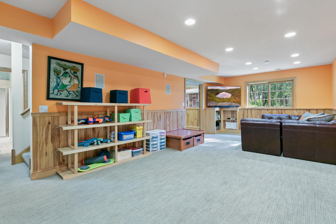
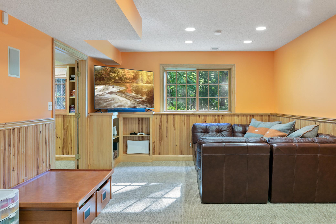
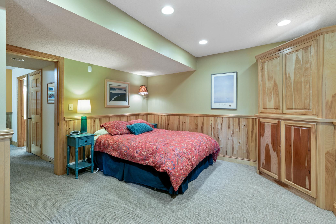
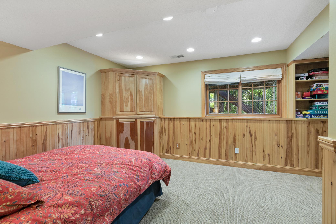
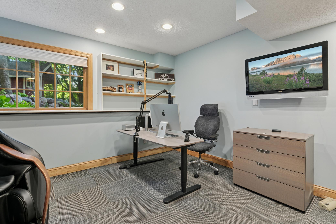
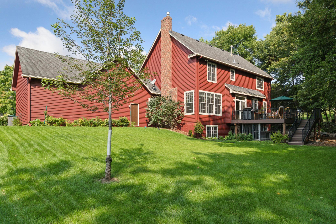
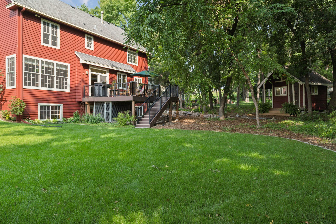
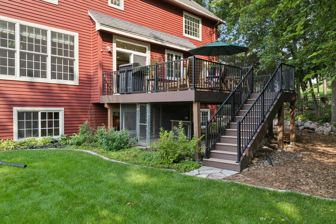
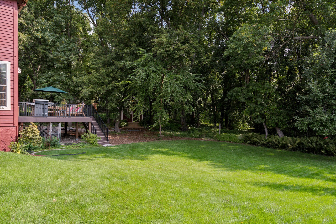
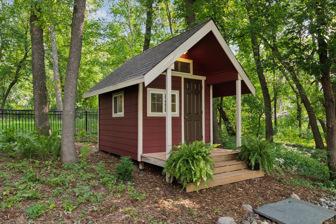
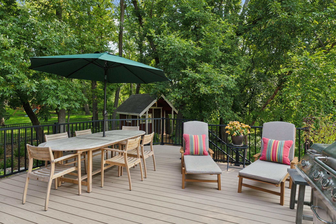
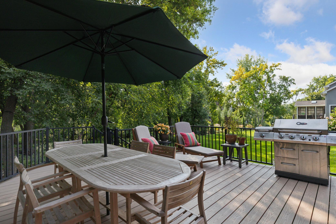
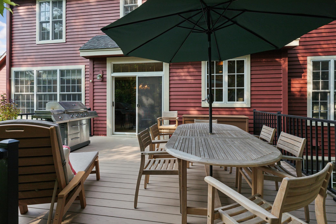
Step into 6687 Mulberry Cir E and immediately feel at home in this beautifully maintained colonial-style two-story, ideally located in the prestigious Minnetonka School District and served by Excelsior Elementary. The main floor welcomes you with a bright, open-concept layout designed for both comfortable living and effortless entertaining. The spacious kitchen is a true centerpiece, featuring sleek stainless-steel appliances, granite countertops, and a large center island perfect for meal prep, casual breakfasts, or gathering with friends. Adjacent, you'll find both formal and informal dining spaces-tailored to every occasion-plus a versatile flex room that's ideal as a den, playroom, or study. The expansive family room is filled with natural light, offering a warm and inviting space to relax or host guests. Step through sliding doors onto a zero-maintenance deck that overlooks the beautifully landscaped backyard, providing the perfect spot for outdoor dining or unwinding after a long day. Upstairs, discover four generously sized bedrooms, including a stunning primary suite designed for true retreat. Enjoy a private, updated bathroom with modern finishes and a spacious walk-in closet that keeps everything organized. Three additional bedrooms share an updated full bathroom, making morning routines smooth for the whole family. Each bedroom provides ample space and comfort, perfect for family, guests, or a home office setup. The finished lower level expands your living options with a private office for remote work or study, a spacious fifth bedroom, and an additional family room- ideal for movie nights, game days, or a cozy retreat. Outside, the yard is a true highlight with meticulous landscaping, stamped concrete walkway, plenty of room to play, and a charming playhouse that's sure to delight. This move-in ready home blends timeless style, thoughtful updates, and a prime location and all the amenities Chanhassen has to offer. Don't miss your chance to make this exceptional property your next home-schedule your private tour today!
Details
Maps
Contract Information
Status: Closed
Off Market Date: 2025-09-18
Contingency: None
Current Price: 875000
Closed Date: 2025-10-16
Original List Price: 850000
Sales Close Price: 875000
ListPrice: 850000
List Date: 2025-09-09
Owner is an Agent?: No
Auction?: No
General Property Information
Assoc Mgmt Co. Phone #: 612-845-6976
Association Fee Frequency: Annually
Association Mgmt Co. Name: Self Managed
Common Wall: No
Lot Measurement: Acres
Manufactured Home?: No
Multiple PIDs?: No
New Development: No
Number of Fireplaces: 2
Waterfront YN: No
Year Built: 1994
Yearly/Seasonal: Yearly
Zoning: Residential-Single Family
Bedrooms: 5
Baths Total: 4
Bath Full: 2
Bath Three Quarters: 1
Bath Half: 1
Main Floor Total SqFt: 1304
Above Grd Total SqFt: 2574
Below Grd Total SqFt: 1304
Total SqFt: 3878
Total Finished Sqft: 3614.00
FireplaceYN: Yes
Style: (SF) Single Family
Foundation Size: 1304
Power Company: Xcel Energy
Association Fee: 200
Garage Stalls: 3
Lot Dimensions: 114x105x110x171
Acres: 0.36
Assessment Pending: No
Location Tax and Other Information
House Number: 6687
Street Name: Mulberry
Street Suffix: Circle
Street Direction Suffix: E
Postal City: Chanhassen
County: Carver
State: MN
Zip Code: 55317
Complex/Dev/Subdivision: Willowridge 2nd Add
Assessments
Tax With Assessments: 7388
Building Information
Finished SqFt Above Ground: 2574
Finished SqFt Below Ground: 1040
Lease Details
Land Leased: Not Applicable
Lock Box Type
Lock Box Source: MAAR
Miscellaneous Information
Homestead: Yes
Ownership
Fractional Ownership: No
Parking Characteristics
Garage Dimensions: 36x21
Garage Square Feet: 756
Public Survey Info
Range#: 23
Section#: 02
Township#: 116
Property Features
Accessible: None
Air Conditioning: Central Air
Amenities Unit: Cable; Ceiling Fan(s); Deck; Hardwood Floors; In-Ground Sprinkler; Kitchen Center Island; Kitchen Window; Natural Woodwork; Porch; Primary Bedroom Walk-In Closet; Tile Floors; Walk-In Closet; Washer/Dryer Hookup
Appliances: Air-To-Air Exchanger; Cooktop; Dishwasher; Disposal; Double Oven; Dryer; Microwave; Water Filtration System; Water Osmosis System
Association Fee Includes: Hazard Insurance; Shared Amenities
Basement: Concrete Block; Drain Tiled; Drainage System; Egress Windows; Storage Space; Sump Pump
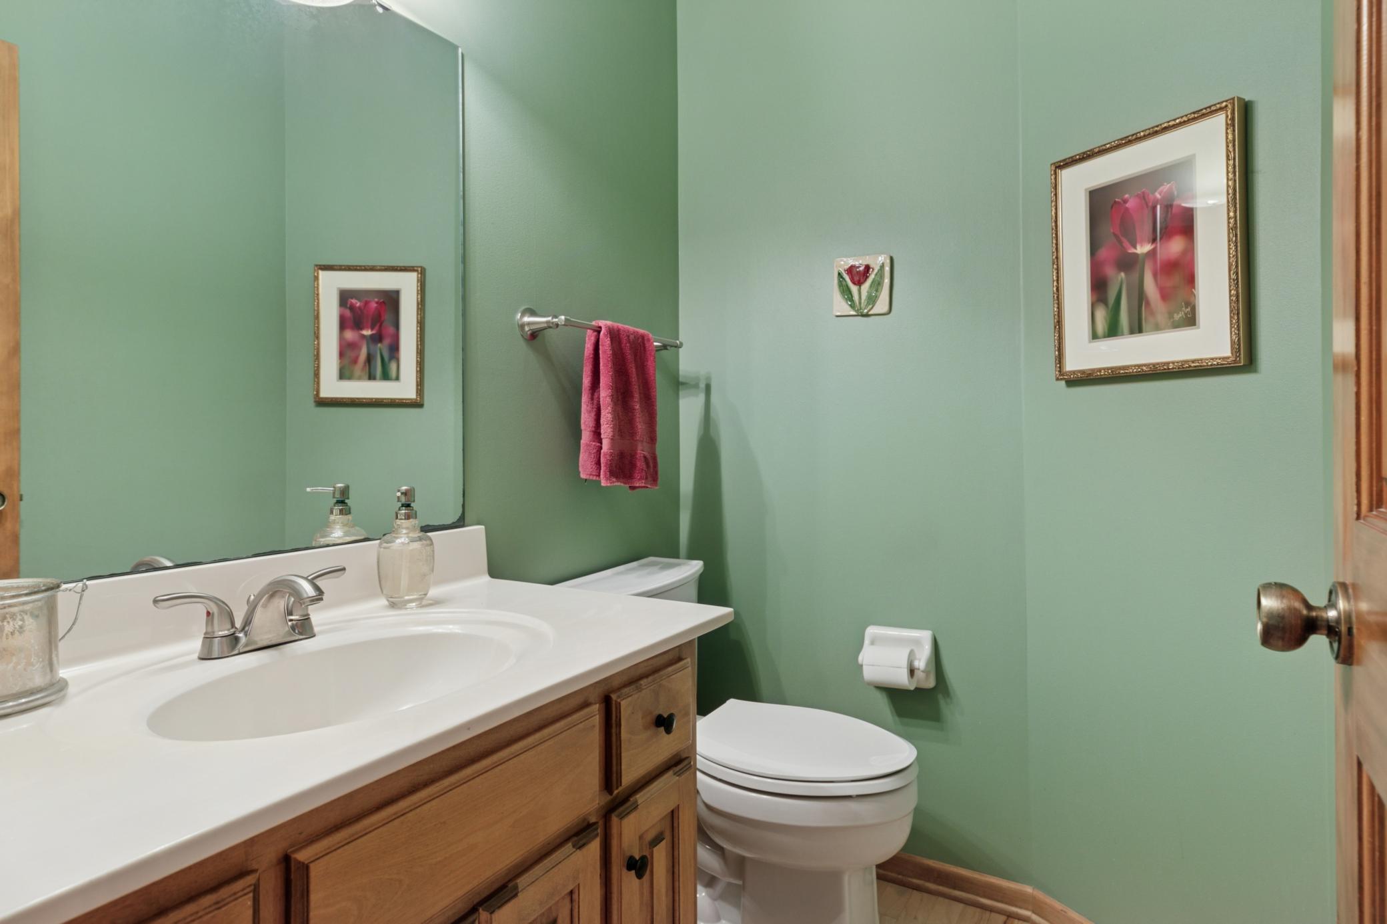
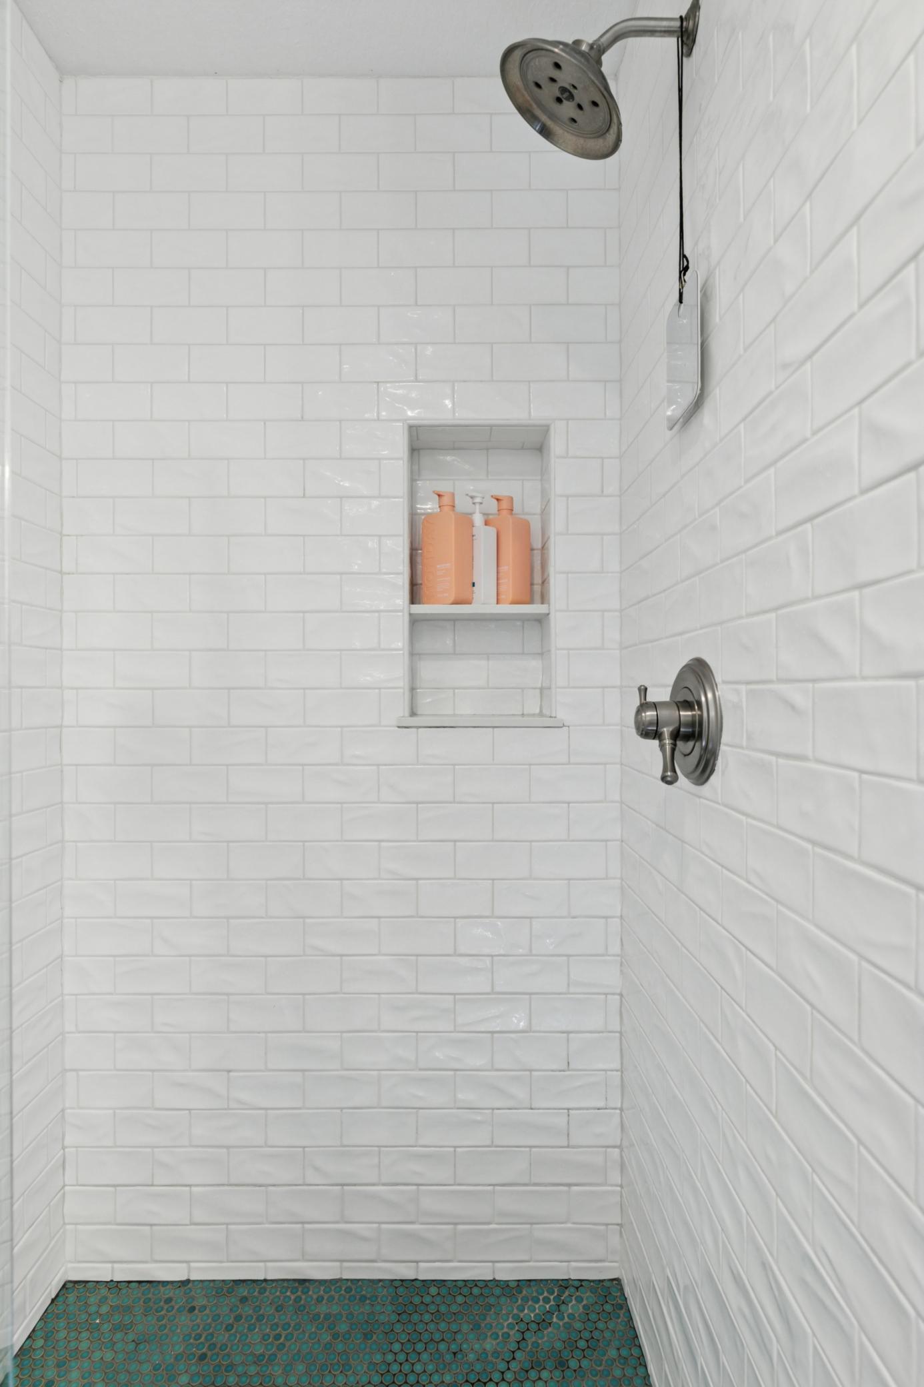
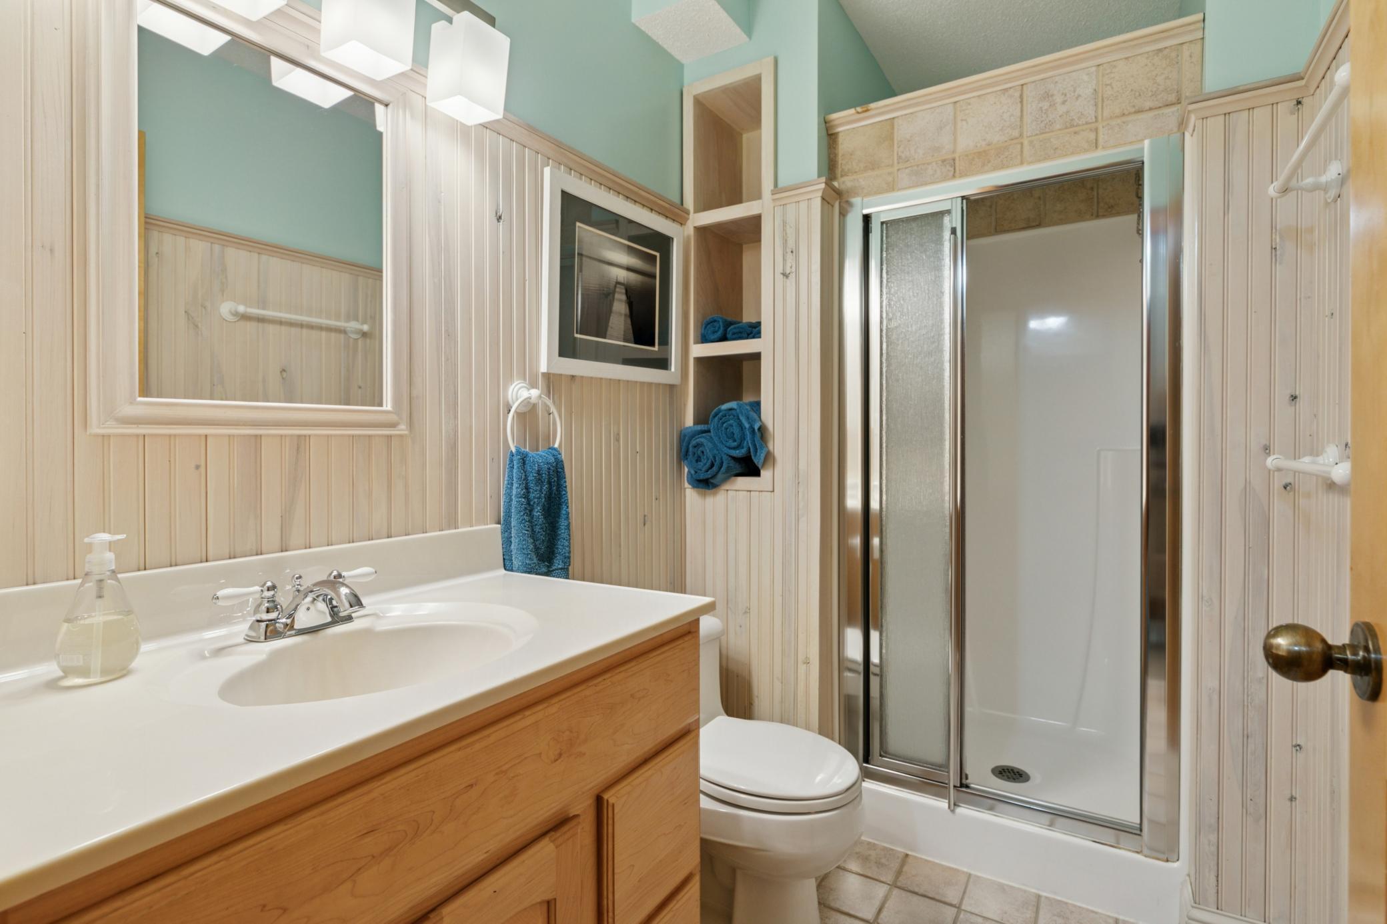
Bath Description: Double Sink; Main Floor 1/2 Bath; Upper Level Full Bath; Full Primary; Private Primary; 3/4 Basement; Bathroom Ensuite; Separate Tub & Shower; Walk-In Shower Stall
Construction Status: Previously Owned
Dining Room Description: Breakfast Area; Breakfast Bar; Eat In Kitchen; Informal Dining Room; Living/Dining Room; Separate/Formal Dining Room
Exterior: Cedar
Family Room Characteristics: 2 or More; Family Room; Great Room; Lower Level; Main Level
Fencing: Partial
Financing Terms: Conventional
Fireplace Characteristics: Family Room
Foundation: Concrete Block
Fuel: Natural Gas
Heating: Forced Air
Internet Options: Cable; DSL
Laundry: Gas Dryer Hookup; In Basement; Lower Level; Main Level; Washer Hookup
Lock Box Type: Supra
Lot Description: Tree Coverage - Medium
Outbuildings: Other
Parking Characteristics: Garage Door Opener; Heated Garage
Pool Description: None
Road Frontage: City Street
Road Responsibility: Public Maintained Road
Roof: Age Over 8 Years
Sellers Terms: Adj. Rate/Gr Payment; Cash; Conventional; VA
Sewer: City Sewer - In Street
Special Search: 3 BR on One Level; 4 BR on One Level
Stories: Two
Water: City Water/Connected
Room Information
| Room Name | Dimensions | Level |
| First (1st) Bedroom | 26x16 | Upper |
| Informal Dining Room | 10x9 | Main |
| Kitchen | 16x11 | Main |
| Flex Room | 14x11 | Main |
| Fifth (5th) Bedroom | 14x13 | Basement |
| Fourth (4th) Bedroom | 12x11 | Upper |
| Third (3rd) Bedroom | 13x12 | Upper |
| Second (2nd) Bedroom | 16x14 | Upper |
| Hobby Room | 7x6 | Basement |
| Amusement Room | 26x13 | Basement |
| Office | 13x13 | Basement |
| Dining Room | 14x11 | Main |
| Family Room | 20x12 | Main |
Listing Office: Edina Realty, Inc.
Last Updated: October - 17 - 2026

The data relating to real estate for sale on this web site comes in part from the Broker Reciprocity SM Program of the Regional Multiple Listing Service of Minnesota, Inc. The information provided is deemed reliable but not guaranteed. Properties subject to prior sale, change or withdrawal. ©2026 Regional Multiple Listing Service of Minnesota, Inc All rights reserved.
Tuesday 20th of October 2026 07:21 PM

218-998-4400
Mohagen Real Estate


Let's Connect

Mohagen Real Estate
sue@MohagenRealEstate.com
Office: 218-998-4400
Cell: 218-731-7376

Mohagen Real Estate is licensed in the State of Minnesota