6688 Waterford Lane, Excelsior, MN 55331 (MLS# 6368091)
$1,695,000
Excelsior, MN 55331
MLS# 6368091
Status: Closed
4 beds | 4 baths | 4486 sqft
1 / 10
Property Description
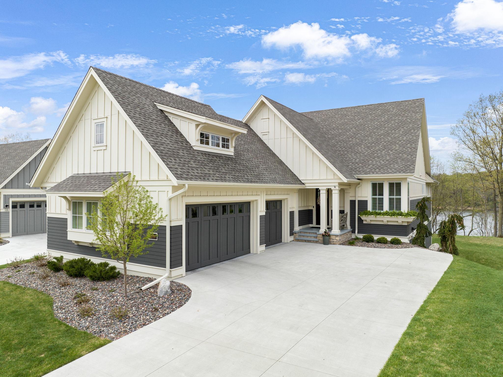
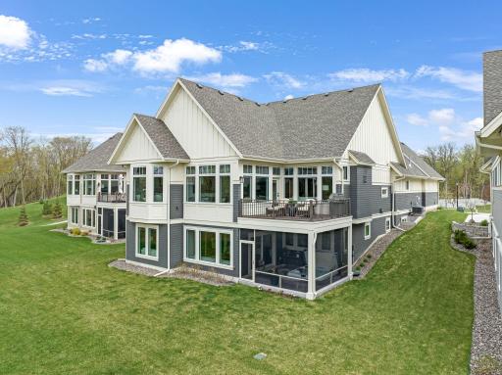
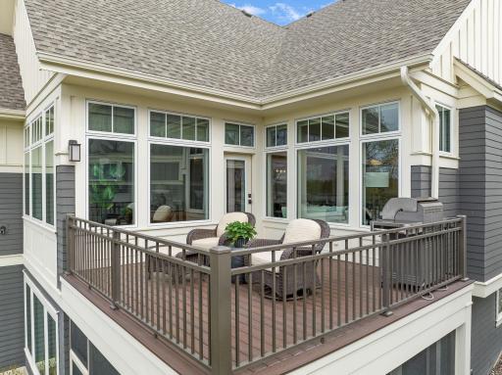
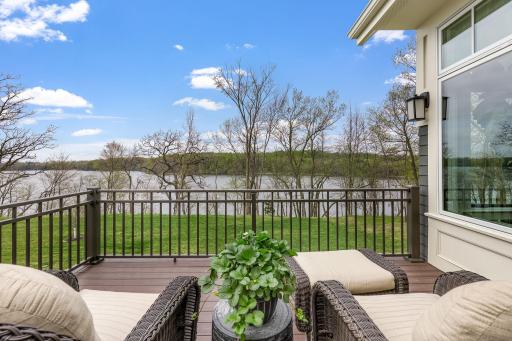
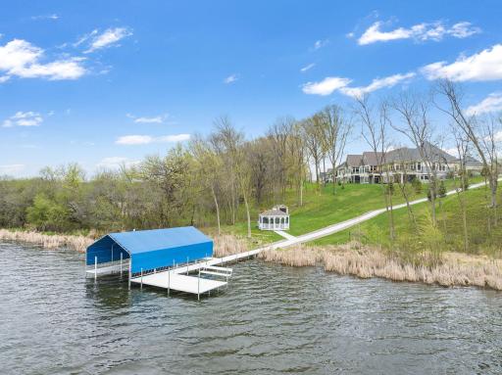
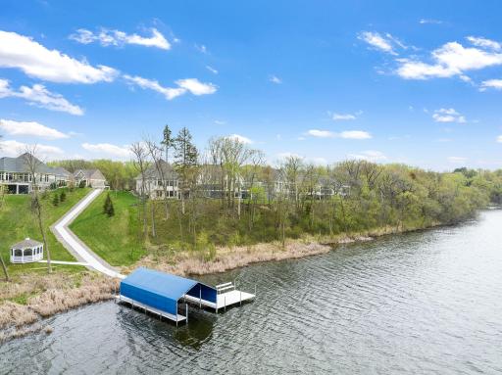
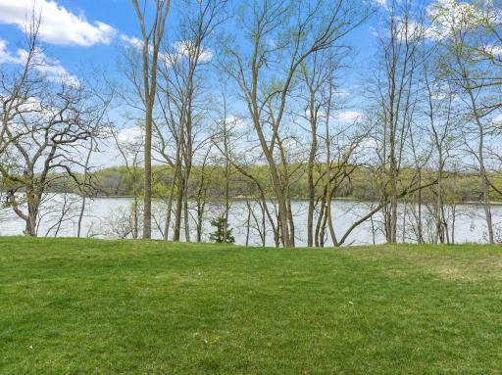
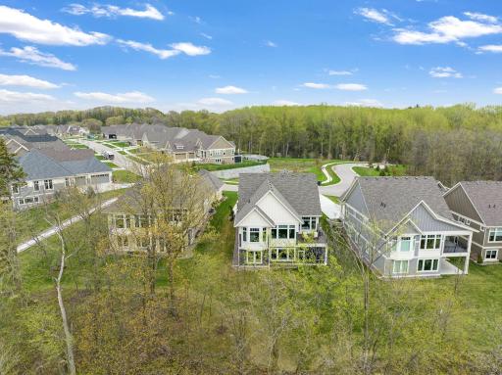
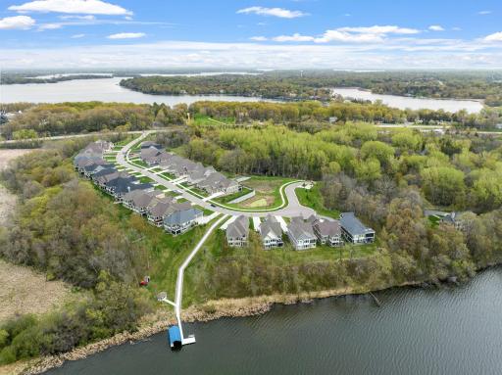
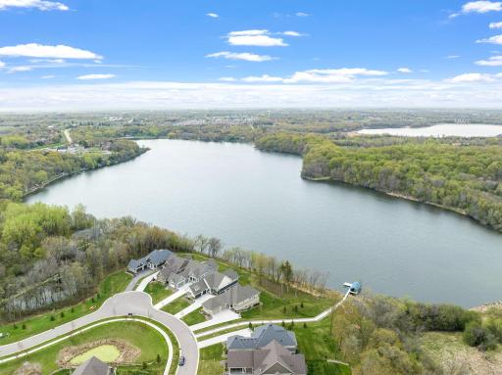
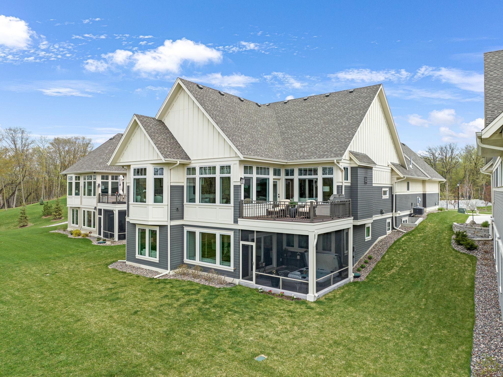
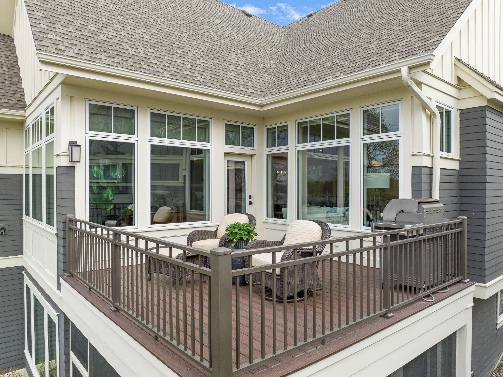
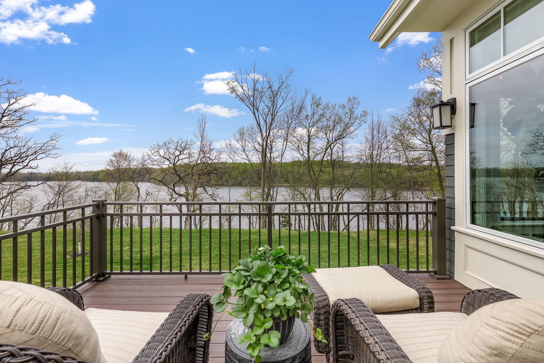
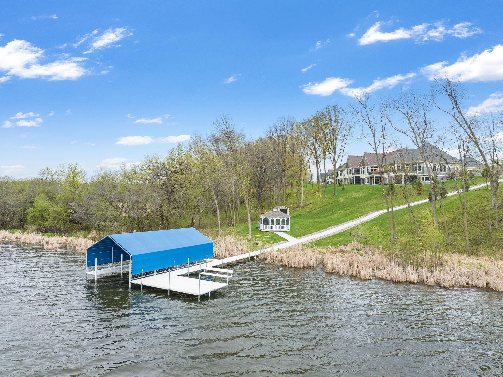
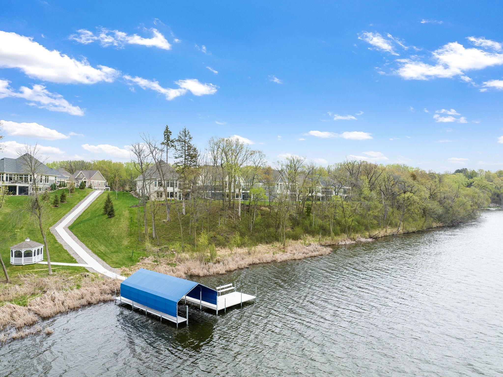
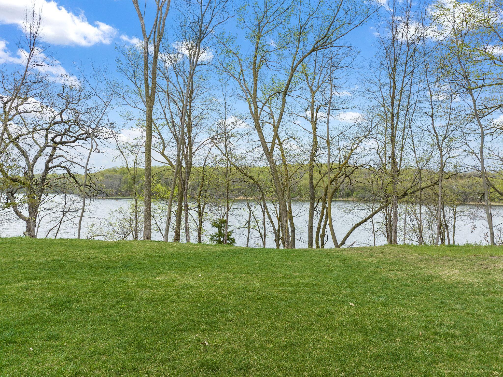
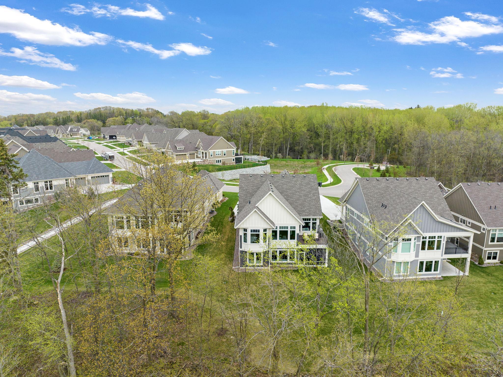
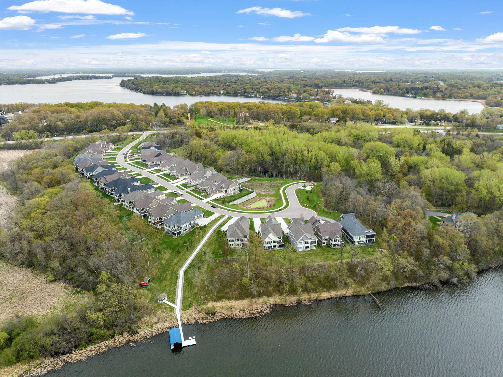
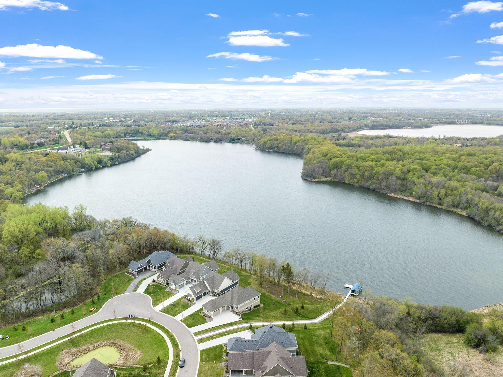
A breathtakingly beautiful home. Custom built; Charles Cudd designed. Stunning south facing views of Schutz Lake. Meticulous attention to detail. Grand open design, Arched doorways, 8â wide Hickory flooring, custom Lutron lighting, the highest quality hardware, fixtures and woodwork, Sonos sound system, Plantation Shutters, motorized shades⦠the upgrades are endless. Every detail is of the highest quality. The kitchen offers amazing space and upgrades, large center island with custom granite, Wolf double ovens, Wolf sealed range top, Sub-Zero Refrigerator. Scullery, pantry & mudroom. Main floor primary bedroom w/ outstanding views of the lake, stunning ensuite w/ walk-in shower (no-lip) and large walk-in closet with custom built-ins, Sunroom, Private main floor library. The lower offers WIRSBO in-floor heating, Huge family room w/ wet bar, gas fplc, 3 bedrooms, work-out rm, screened porchw/ salt water spa. Heated garage. HOA includes lake access w/ pontoon.
Details
Maps
Contract Information
Status: Closed
Off Market Date: 2023-05-24
Contingency: None
Current Price: 1695000
Closed Date: 2023-06-23
Original List Price: 1695000
Sales Close Price: 1695000
ListPrice: 1695000
List Date: 2023-05-11
Owner is an Agent?: No
Auction?: No
General Property Information
Assoc Mgmt Co. Phone #: 763-225-6400
Association Fee Frequency: Monthly
Association Mgmt Co. Name: Assozia Minnesota
Common Wall: No
Lot Measurement: Acres
Manufactured Home?: No
Multiple PIDs?: No
New Development: No
Number of Fireplaces: 2
Road Btwn WF & Home?: No
Waterfront YN: No
Year Built: 2019
Yearly/Seasonal: Yearly
Zoning: Residential-Single Family
Bedrooms: 4
Baths Total: 4
Bath Full: 2
Bath Three Quarters: 1
Bath Half: 1
Main Floor Total SqFt: 2243
Above Grd Total SqFt: 2243
Below Grd Total SqFt: 2243
Total SqFt: 4486
Total Finished Sqft: 4331.00
FireplaceYN: Yes
Lake/Waterfront Name: Schutz
Style: (TH) Detached
Foundation Size: 2243
Association Fee: 280
Garage Stalls: 3
Lot Dimensions: 54x182x165x89
Acres: 0.28
Location Tax and Other Information
House Number: 6688
Street Name: Waterford
Street Suffix: Lane
Postal City: Excelsior
County: Carver
State: MN
Zip Code: 55331
Complex/Dev/Subdivision: Waterford Landing
Assessments
Tax With Assessments: 14496
Building Information
Finished SqFt Above Ground: 2243
Finished SqFt Below Ground: 2088
Elevation Highpoint to Waterfront Feet
Elevation Highpoint Waterfront Feet: 10-15
Lake Details
Lake Acres: 106
Lake Depth: 49
Lease Details
Land Leased: Not Applicable
Lock Box Type
Lock Box Source: MAAR
Miscellaneous Information
Homestead: Yes
Ownership
Fractional Ownership: No
Parking Characteristics
Garage Dimensions: 33x24
Garage Square Feet: 792
Property Features
Accessible: None
Air Conditioning: Central Air
Amenities Shared: Dock
Amenities Unit: Ceiling Fan(s); Deck; Dock; Hot Tub; In-Ground Sprinkler; Kitchen Center Island; Kitchen Window; Main Floor Primary Bedroom; Panoramic View; Patio; Primary Bedroom Walk-In Closet; Sun Room; Tile Floors; Walk-In Closet; Washer/Dryer Hookup
Appliances: Air-To-Air Exchanger; Cooktop; Dishwasher; Disposal; Double Oven; Microwave; Refrigerator
Association Fee Includes: Beach Access; Dock; Lawn Care; Outside Maintenance; Professional Mgmt; Shared Amenities; Snow Removal
Assumable Loan: Not Assumable
Basement: 8 ft+ Pour; Drain Tiled; Drainage System; Egress Windows; Full; Sump Pump
Bath Description: Double Sink; Main Floor 1/2 Bath; Main Floor Full Bath; Full Primary; Private Primary; 3/4 Basement; Full Basement; Bathroom Ensuite; Jetted Tub; Separate Tub & Shower; Walk-In Shower Stall
Construction Materials: Frame
Construction Status: Previously Owned
Dining Room Description: Breakfast Bar; Eat In Kitchen; Living/Dining Room; Separate/Formal Dining Room
Electric: Circuit Breakers
Elevation Highpoint to Waterfront Slope: Gradual
Existing Financing: Conventional
Exterior: Brick/Stone; Cement Board
Family Room Characteristics: Family Room; Great Room; Lower Level
Fencing: None
Financing Terms: Cash
Fireplace Characteristics: Brick; Family Room; Gas Burning; Living Room
Foundation: Poured Concrete
Fuel: Natural Gas
Heating: Forced Air; In-Floor Heating
Internet Options: Cable; DSL
Laundry: In Basement; Laundry Room; Lower Level
Lock Box Type: Supra
Lot Description: Accessible Shoreline; Tree Coverage - Medium
Outbuildings: Gazebo; Outdoor Arena
Parking Characteristics: Floor Drain; Garage Door Opener; Heated Garage; Insulated Garage
Pool Description: None
Road Frontage: City Street; Cul De Sac; Curbs; No Outlet/Dead End
Road Responsibility: Public Maintained Road
Sellers Terms: Cash; Conventional
Sewer: City Sewer/Connected
Special Search: 3 BR on One Level; Main Floor Bedroom
Stories: One
Townhouse Characteristics: Single-Level; Street-Level
Water: City Water/Connected
Waterfront View: Lake; South
Room Information
| Room Name | Dimensions | Level |
| Family Room | 32x28 | Lower |
| Mud Room | 12x6.6 | Main |
| Exercise Room | 14x14 | Lower |
| Deck | 14x14 | Main |
| Living Room | 18x14 | Main |
| Dining Room | 18x10 | Main |
| Second Kitchen | 15.6x8.6 | Main |
| Library | 10.6x12 | Main |
| Third (3rd) Bedroom | 16x12 | Lower |
| Fourth (4th) Bedroom | 14x11.5 | Lower |
| First (1st) Bedroom | 19x14 | Main |
| Second (2nd) Bedroom | 19x14 | Lower |
| Kitchen | 15x13 | Main |
Listing Office: RE/MAX Results
Last Updated: August - 06 - 2025

The data relating to real estate for sale on this web site comes in part from the Broker Reciprocity SM Program of the Regional Multiple Listing Service of Minnesota, Inc. The information provided is deemed reliable but not guaranteed. Properties subject to prior sale, change or withdrawal. ©2026 Regional Multiple Listing Service of Minnesota, Inc All rights reserved.
Saturday 17th of October 2026 03:30 PM

218-998-4400
Mohagen Real Estate


Let's Connect

Mohagen Real Estate
sue@MohagenRealEstate.com
Office: 218-998-4400
Cell: 218-731-7376

Mohagen Real Estate is licensed in the State of Minnesota